Refine Search
Sort by
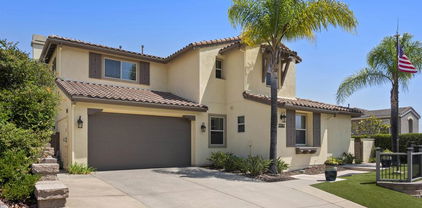
7422 Conestoga Way, Del Cerro
$1,280,000
4 Beds ⋅ 2 Baths ⋅ 260004596SD MLS ⋅ Closed Status
Welcome to a modern oasis nestled in the heart of San Diego, thoughtfully updated to reflect contemporary design. This exquisite 4-bedroom, 2-bathroom residence spans 1,601 square feet and sits on a generous 0.36-acre lot. The recently upgraded kitchen features stylish cabinetry, elegant quartz countertops, and stainless-steel appliances enhanced by luxury vinyl plank flooring that extends throughout the entire home. The bathrooms have been beautifully renovated ensuring a blend of comfort and style. A brand-new HVAC system provides year-round comfort. Eco-conscious homeowners will love the fully owned 7.2 kW nameplate rated solar PV system, now enhanced with a new 200A electrical panel and breakers, offering increased capacity for modern energy needs. An existing EV car charger further underscores the home’s commitment to sustainability, Outside, unwind in the solar heated newly resurfaced pool and spa, surrounded by beautifully landscaped grounds that offer the perfect escape for relaxation and entertainment. Experience the allure of contemporary living in this exceptional San Diego home. This home is situated near Lake Murray, Mission Trails Regional Park, and Cowles Mountain, shopping, dining, and within the district of highly ranked schools, including Marvin Elementary School, Lewis Middle School, and Patrick Henry High School. No HOAs or Mello-Roos.

7422 Conestoga Way, Del Cerro

5759 Calvin, Del Cerro
$1,275,750
3 Beds ⋅ 2 Baths ⋅ 260009013SD MLS ⋅ Closed Status
Welcome to this beautifully upgraded single-level home nestled in the highly sought-after Del Cerro neighborhood. Thoughtfully renovated and truly turnkey, this residence offers a seamless blend of comfort, style, and functionality. Step inside to find an inviting open layout with rich hardwood flooring, a modernized kitchen featuring quality finishes, and tastefully updated bathrooms. Central heating and air conditioning provide year-round comfort, while the attached two-car garage adds everyday convenience. The expansive backyard is a standout feature—private, spacious, and designed for both entertaining and relaxation. Whether hosting gatherings under the pergola, enjoying outdoor dining, or creating your own garden retreat, this outdoor space offers endless possibilities. Ideally located just moments from local favorites like Windmill Farms, neighborhood dining, and everyday essentials, with quick access to major freeways for an easy commute. Outdoor enthusiasts will appreciate the proximity to Mission Trails Regional Park, offering miles of hiking and biking trails, while nearby parks and top-rated schools within the Patrick Henry cluster add to the home’s appeal. A rare opportunity to own a move-in ready home in one of San Diego’s most established and convenient communities.

5759 Calvin, Del Cerro

7376 Melotte St, San Carlos
$1,275,000
5 Beds ⋅ 3 Baths ⋅ 260015067SD MLS ⋅ Closed Status
Price improvement. Don't miss this spacious, approximately 2,235 square foot house featuring five bedrooms and two and a half bathrooms. Home has a well-maintained exterior and abundant natural light throughout. The layout is thoughtfully designed, offering a spacious feel. The kitchen is generously sized and features abundant cabinetry, upgraded stainless steel appliances, and granite countertops, providing ample storage and preparation space. Beautiful flooring runs throughout the main living areas, adding warmth and elegance. The home's bathrooms are equally impressive, with a spacious primary bathroom that includes a tiled shower and luxurious tub, complemented by elegant tile work. The backyard offers a peaceful oasis, with a spacious layout, an inviting pool, and low maintenance landscaping, creating a private and serene outdoor living space. Walking distance to Tuxedo Park. Outdoor enthusiasts will love being close to Cowels Mountain and Mission Trails Reginal Park.

7376 Melotte St, San Carlos

4568 4th Street, La Mesa
$1,275,000
4 Beds ⋅ 3 Baths ⋅ 260007525SD MLS ⋅ Closed Status
It's one thing to be in a prime Downtown La Mesa location with an easy walk to restaurants, pubs, cafes, bistros & shopping & to have panoramic evening light views & vanishing wall from the living room to oversized entertainment deck & an ADU with full kitchen, but to also feature a stunning swimming pool built by the Original Pool King himself featuring a swim-up bar, spa & lounge?! Well, welcome to this one-of-a-kind 1940s Craftsman in popular Historic La Mesa Village. Beautifully remodeled & turnkey. >>> UPGRADES: Brand new 20x20 detached garage completed in 2026, custom salt water and mineral swimming pool with remote control and LED lights, dual pane windows installed 2020, smooth synthetic stucco 2020, paid 13,800 kWh solar system, new electrical panel 200 amp, rare seashell awnings designed and manufactured in Australia (PVC reinforced canvas material rotates with the wind, closes with rare earth magnets), brand new 10-year warranty carpeting with top-of-the-line pad, interior paint less than one year old, brand new range stove, newer refrigerator, dual laundry (upstairs/downstairs), black-and-white Parisian tile floor, finished basement, completely waterproofed deck with brand new textured floor for no water leaks when it rains, new cable railing, pet-friendly artificial turf installed three months ago in the backyard. <<<

4568 4th Street, La Mesa

11416 Lorena Ln, El Cajon
$1,275,000
4 Beds ⋅ 2 Baths ⋅ 260006633SD MLS ⋅ Closed Status
Discover this beautifully updated 4-bedroom, 2-bath home in the desirable Horizon Hills neighborhood, walking distance to Fuerte Elementary School. This home featuring a spacious yard and a newly resurfaced pool—perfect for relaxing or entertaining. The light-filled great room showcases a striking wood-beamed ceiling and offers scenic views of the surrounding hillside and neighborhood. Designed with both comfort and sustainability in mind, this home includes owned solar with two Tesla batteries, an electric vehicle charger, and a graywater system from the laundry for efficient landscape irrigation. Under house workshop and storage. A rare blend of style, functionality, and eco-conscious living.

11416 Lorena Ln, El Cajon

580 582 South Grade, Alpine
$1,275,000
4 Beds ⋅ 3 Baths ⋅ 260005300SD MLS ⋅ Closed Status
Your family oasis awaits on just under 2 acres in Alpine, offering space, comfort, and versatility. The spacious single-level main home features 4 bedrooms and 2.5 baths with an open floor plan designed for daily living, family time, and entertaining. Step outside to a backyard made for making memories: a sparkling pool and spa, covered patio, cabana, and outdoor BBQ area — perfect for summer parties, weekend barbecues, or quiet evenings with loved ones. There’s room for kids to play, pets to roam, and outdoor hobbies to flourish. Below the main home sits a detached 2-bedroom, 2-bath 1300 sq ft ADU with its own 2 car garage, offering consistent income potential as a rental, or flexibility as guest quarters, teen or in-law space — whatever your family needs. ADU could offset 50% of the mortgage. Practical features include EV charging stations, three power outlet sheds, a 10,000-gallon water tank, and a three-car garage giving your family room to grow and live comfortably. The ADU also has its own utility meter and mailing address. This rare Alpine property combines privacy, usable land, and versatile living — the perfect home for families seeking space, entertainment, and extra income opportunities.

580 582 South Grade, Alpine

477 Skyview St, El Cajon
$1,275,000
4 Beds ⋅ 5 Baths ⋅ 250044379SD MLS ⋅ Closed Status
Welcome to this highly desirable Foot of Mt. Helix home, beautifully renovated and truly move-in ready. This spacious residence offers 4 bedrooms, 5 bathrooms, and multiple flexible spaces perfect for a home office, additional bedrooms, recreation rooms, or multi-generational living. Designed with versatility in mind, the home includes three separate entrances, creating incredible opportunities for extended family, rental income, private guest quarters, or dedicated workspace solutions. Step inside to discover gorgeous, modern upgrades throughout—stylish finishes, refreshed interiors, and a layout crafted for both comfort and functionality. Additional highlights include owner-owned solar panels for exceptional energy efficiency and full RV hookups, making it ideal for travelers, guests, or extra storage needs. Close to shopping, dining, and convenient freeway access, this turnkey Mt. Helix gem offers unmatched value, privacy, and flexibility. A rare opportunity you won’t want to miss!

477 Skyview St, El Cajon

9812 Bonnie Vista Pl, La Mesa
$1,265,555
4 Beds ⋅ 3 Baths ⋅ 260004644SD MLS ⋅ Closed Status
Incredible canyon views set the tone for this beautifully updated 4-bedroom, 3-bath Mt. Helix home. Designed with both comfort and connection in mind, the open-concept kitchen, dining, and living spaces feel inviting yet refined. A striking fireplace framed by custom built-in bookshelves anchors the main living area, creating a space that feels equally suited for quiet evenings or lively gatherings. The kitchen and bathrooms have been thoughtfully updated with clean, modern finishes, while a walk-in closet in the primary suite adds everyday practicality. A whole-house water softener and other behind-the-scenes improvements provide comfort you’ll appreciate long after move-in. Step outside to a recently rebuilt deck that captures sweeping canyon views. It’s easy to imagine mornings with coffee overlooking the valley or evenings unwinding as the light fades over the hills. Privacy and functionality come together with an automatic gated entry, full perimeter fencing, and an expansive driveway leading to a two-car garage. There’s generous space for RV or boat parking, recreational vehicles, or hosting guests with ease. A rare combination of views, upgrades, and usable space in one of Mt. Helix’s most sought-after settings.

9812 Bonnie Vista Pl, La Mesa

8894 Trailridge Ave, Santee
$1,262,500
4 Beds ⋅ 4 Baths ⋅ 250042496SD MLS ⋅ Closed Status
Experience elevated living in this luxurious home in the sought-after Weston community of Santee, where modern design meets breathtaking views. Inside, the open-concept layout is filled with natural light and high-end finishes throughout. The main living areas feature luxury vinyl plank flooring, plantation shutters, and designer touches at every turn. The chef’s kitchen boasts a striking marble backsplash, abundant storage, and seamless flow into the dining and family rooms, each opening to the outdoors through expansive bi-part sliding glass doors. A private downstairs suite with its own bath offers ideal space for guests or a home office. Upstairs, a versatile oversized loft provides the perfect second living area. The primary suite is a true retreat, showcasing a spa-inspired bath with a soaking tub, oversized walk-in shower, dual vanities, and a generous walk-in closet. The secondary bedrooms share a Jack & Jill bathroom. The laundry room is conveniently located on the second floor as well. Outside, live the California dream. Socialize with your neighbors, enjoy the views or watch the stars from your elevated sitting area in the front yard. The backyard features a California Room, gazebo with fire pit, barbecue, and enhanced privacy with the scenery of the natural hill. Life is further enhanced with paid for solar and the 13-stage reverse osmosis, alkaline water system. This remarkable home pairs style, comfort, and convenience —schedule your private tour today. Enjoy nearby Santee Lakes. Close to schools, restaurants, shopping, entertainment, and recreation.

8894 Trailridge Ave, Santee

302 Horizon Hills Dr, El Cajon
$1,261,700
3 Beds ⋅ 2 Baths ⋅ 250043304SD MLS ⋅ Closed Status
Located in the highly sought-after Horizon Hills neighborhood, this custom-built Mid-Century Modern gem is being offered for the very first time. Designed by the acclaimed architectural duo Sangster & Hamman, the home seamlessly blends timeless design with thoughtful modern updates. Spanning over 2,000 sq. ft., this architectural treasure features vaulted ceilings, an airy open-concept layout, and a dramatic Arizona Driftwood stone fireplace that anchors the main living space. Walls of glass bathe the interiors in natural light, showcasing the home’s clean lines and iconic mid-century aesthetic. The bright, updated kitchen with premium appliances flows effortlessly into the formal dining room—perfect for entertaining or enjoying everyday moments. A built-in beverage refrigerator adds a touch of luxury and convenience. Step outside to your private backyard retreat, where a custom-designed pool is surrounded by lush gardens, mature landscaping, and 13 varieties of fruit trees—including lemon, lime, apricot, persimmon, avocado, fig, guava, mango and pomegranate. Multiple seating areas invite relaxation and conversation, while a screened pergola makes outdoor dining a delight. Custom hardscaping throughout to include a gorgeous driveway and backyard deck....Lovely Telavera Mural outside adds to the uniqueness of the home. Evenings are beautifully illuminated by dawn-to-dusk lighting, lanterns, and a charming three-tiered fountain—creating a peaceful ambiance just outside the bedroom patio. Fantastic BBQ area adds the final touch! Lovingly maintained and thoughtfully upgraded, this home includes a paid Enphase solar system, new windows and patio doors, Progressive security screens throughout, and a HALO 5 full-house water filtration system. Additional enhancements such as LED lighting, ceiling fans, a new HVAC system and water heater, designer paint, updated glass garage door, and custom wrought-iron gates ensure both comfort and peace of mind. Stylish Zebra shades in the living and dining rooms add the perfect finishing touch. The front yard is equally captivating, with an amazing dry creek bed, decorative fish sculptures, and a mature foilage—all set on over one-third of an acre. Near all: SR94, I8, Avocado Blvd, grocery stores and a quick trip downtown or to the beach.

302 Horizon Hills Dr, El Cajon

1844 Hacienda Dr., El Cajon
$1,260,000
4 Beds ⋅ 3 Baths ⋅ 260014943SD MLS ⋅ Closed Status
Welcome to this beautifully updated single-story home in one of Fletcher Hills' most sought-after neighborhoods. Offering 4 bedrooms, 2.5 baths, and an ideal floor plan designed for both everyday living and entertaining, this residence combines comfort, functionality, and modern upgrades throughout. The remodeled kitchen is the heart of the home, featuring granite countertops, stainless steel appliances, double ovens, abundant cabinetry, and a sunny breakfast nook. Multiple living spaces include a formal living room, family room, and separate dining room, with a fireplace in both the living and family rooms. Recent improvements include newer luxury vinyl plank flooring in the main living spaces, new carpet in the bedrooms, fresh paint, a newer roof, new HVAC system, pre-paid solar lease with no monthly payments, upgraded 200-amp electrical panel with subpanel, and new French drains. The spacious primary suite offers a walk-in closet. Additional features include double leaded-glass entry doors, a 3-car garage with overhead storage accessed by a fixed staircase for ease. Step outside to your private backyard oasis complete with a covered patio and a 7-hole putting green—perfect for relaxing, entertaining, or practicing your short game year-round, room for RV parking on the side of the home and a lemon tree. This exceptional Fletcher Hills home offers the rare combination of a desirable single-story floor plan, extensive upgrades, and a prime location close to parks, schools, shopping, and dining.

1844 Hacienda Dr., El Cajon

584 South grade, Alpine
$1,260,000
3 Beds ⋅ 3 Baths ⋅ 260007831SD MLS ⋅ Closed Status
This Spanish beauty is the king of the hill! Perched atop a gorgeous lot this home has panoramic views and the privacy you desire when you live in Alpine! This home is custom in every sense of the word. The current owners designed this home with no detail overlooked. From the gorgeous custom Alder wood cabinetry and doors to the detailed tile work, the arches throughout the home, vaulted wood beamed ceilings both inside and out and the carefully picked Saltillo tile- this home is really something special! THere is loads of natural light with skylights throughout and picturesque views from nearly every aspect of the home. There is also surround sound throughout the entire home. There are 2 primary suites one upstairs and one downstairs. All the living space is downstairs except one bedroom. There is a huge outdoor living space (Loggia) that is approximately 400 SF and is an extension of the square foot the way it is connected by 3 french doors. The backyard is an oasis and feels like a private resort with a sparkling pool with a Baja shelf and spa, fire pit, putting green and huge bar and bbq, perfect for entertaining! The garage is enormous at approx 1,000sf!!! There is room for an RV or 2 and all the toys and has a RV hookups and dump station. Lot is over 1 full acre! THere is a shared well and a 10K gallon water tank. SOOO much to offer at this stunning Spanish beauty!! The screen in the upstairs bedroom is for sale. Its a Cornomadel screen and is from Hong KongSOlar is leased and its $137. per month, buyer to assume. Its a 20 year lease up in 1/2032 - seller is replacing the primary shower fixtures, its on order.

584 South grade, Alpine

5606 Adobe Falls Pl, Del Cerro
$1,256,000
3 Beds ⋅ 2 Baths ⋅ 260001955SD MLS ⋅ Closed Status
Nestled in a quiet Del Cerro cul-de-sac, this elegantly upgraded single-level residence has been lovingly maintained and thoughtfully improved by its longtime owners. Spanning 1,727 sq ft, the home offers 3 bedrooms, 2 baths, and a desirable layout—perfect for cozy evenings by the fireplace or lively gatherings with friends while enjoying beautiful sunset views to the west. Recent upgrades elevate both form and function: a concrete tile roof, newer HVAC system and hot water heater, and custom paver work throughout the driveway and backyard. The kitchen has been fully reimagined with quartz countertops, a striking herringbone tile backsplash, and a complete suite of stainless steel LG and Bosche appliances—creating a true culinary showpiece. Abundant natural light flows through Milgard dual-pane windows, accentuating the home’s warm finishes and inviting flow. The private backyard offers a tranquil retreat—ideal for entertaining or relaxing under the San Diego sun. Positioned in one of the city’s most sought-after neighborhoods, you’re just minutes from Lake Murray, Mission Trails, local dining, shopping, and top-rated schools. A rare and turnkey opportunity.

5606 Adobe Falls Pl, Del Cerro

5437 Chaparajos Ct, Del Cerro
$1,255,000
4 Beds ⋅ 3 Baths ⋅ 260019225SD MLS ⋅ Closed Status
Welcome to 5437 Chaparajos Court, a beautifully updated single-story home tucked away on a quiet cul-de-sac. Timeless upgrades throughout include upgraded windows, recessed lighting, custom cabinetry, an updated kitchen, and remodeled bathrooms. The flexible floor plan features two primary suites, including a spacious second primary suite ideal for multigenerational living, guests, or a private home office. Enjoy lower energy costs with fully paid solar, along with low-maintenance landscaping designed for easy year-round care. The backyard offers a relaxing above-ground spa, creating the perfect place to unwind or entertain. With thoughtful improvements, versatile living spaces, and a desirable cul-de-sac location, this home offers comfort, convenience, and lasting value.

5437 Chaparajos Ct, Del Cerro

1515 Donita Dr., El Cajon
$1,255,000
3 Beds ⋅ 3 Baths ⋅ 260010326SD MLS ⋅ Closed Status
Create your ideal lifestyle on a full acre in a quiet, established setting—an uncommon offering in this area. This single-story home features approximately 2,350 sq ft of well-designed living space, with expansive rooms and a highly functional layout ready to be reimagined to your personal taste and style. Set on a flat, highly usable lot, the property offers flexibility that’s hard to find. Customize the existing home, add a pool and outdoor entertaining areas, build an ADU for multi-generational living or income, or (see suppl) explore the potential to split into two half-acre parcels. The possibilities are both practical and compelling. The floor plan stands out with a massive primary suite offering direct access to the covered rear patio, along with two generously sized secondary bedrooms—each featuring 8 ft by 5 ft walk-in closets, a rare feature for homes of this size. Interior highlights include dual-pane windows and sliders, updated HVAC and water heater, plantation shutters, and expansive living areas designed for everyday comfort and entertaining. Gather around the fireplace in the main family room or host in the spacious formal dining room. Life on this type of property offers a unique experience. Morning coffee surrounded by nature, evening dinners outdoors, and the simple enjoyment of open space, fresh air, and privacy rarely found in the surrounding neighborhoods. The grounds create a park-like setting with mature landscaping, offering a peaceful environment to enjoy as-is or enhance over time. Additional features include potential RV parking, separate rear yard access via the extension of Donita Dr along the south property line, an extra-wide 21 ft garage with a 10 ft by 8 ft utility area for laundry and storage, plus attic storage accessible from the garage. A rare blend of space, flexibility, and future potential—properties like this seldom come to market. Schedule your private tour and start planning what’s next.

1515 Donita Dr., El Cajon

10059 Estrella Dr, La Mesa
$1,255,000
4 Beds ⋅ 4 Baths ⋅ 250045566SD MLS ⋅ Closed Status
Gorgeous 4 bed, 4 bath home in the desirable La Mesa/Mt. Helix area with approx. 2,500 sq. ft. of upgraded living space and fully owned solar. This open-concept home features a stunning chef’s kitchen with an oversized island, quartz counters, white shaker cabinets, and stainless steel appliances. Nearly everything has been updated over the last 6 years, including the roof, stucco, electrical panel, HVAC, windows, sliders, water heater, flooring, doors, and all 4 bathrooms. The flexible layout is ideal, offering two bedrooms on the main floor, one with an ensuite bathroom, an upstairs primary retreat, and an expansive lower-level second primary suite with a custom walk-in closet and spa-like bathroom. Exterior upgrades include a brand-new outdoor deck with pergola, new landscaping and concrete driveway for additional parking. This move-in-ready home blends modern finishes, thoughtful design, and exceptional value in a highly sought-after neighborhood. You do not want to miss it! Gorgeous 4 bed, 4 bath home in the desirable La Mesa/Mt. Helix area with approx. 2,500 sq. ft. of upgraded living space and fully owned solar. This open-concept home features a stunning chef’s kitchen with an oversized island, quartz counters, white shaker cabinets, and stainless steel appliances. Nearly everything has been updated over the last 6 years, including the roof, stucco, electrical panel, HVAC, windows, sliders, water heater, flooring, doors, and all 4 bathrooms. The flexible layout is ideal, offering two bedrooms on the main floor, one with an ensuite bathroom, an upstairs primary retreat, and an expansive lower-level second primary suite with a custom walk-in closet and spa-like bathroom. Exterior upgrades include a brand-new outdoor deck with pergola, new landscaping and concrete driveway for additional parking. This move-in-ready home blends modern finishes, thoughtful design, and exceptional value in a highly sought-after neighborhood. You do not want to miss it!

10059 Estrella Dr, La Mesa

8318 Ridge Route, Del Cerro
$1,254,250
4 Beds ⋅ 3 Baths ⋅ 250041908SD MLS ⋅ Closed Status
Light and bright updated home tucked away on a quiet street. Recent improvements include new landscaping, interior and exterior paint, flooring, and lighting throughout. Enjoy versatile living spaces with a loft and bonus room, plus multiple outdoor areas — a rooftop deck with panoramic views, a private deck off the primary suite, and another off the loft. The backyard offers a covered patio and a refreshing pool, ideal for entertaining or relaxing. Energy-efficient features include solar panels with battery backup, new dual-pane Milgard windows, and new Heat Pump. Located within the Pershing Middle School boundaries and walking distance to highly rated Dailard Elementary and Patrick Henry High School. A great value and a true must-see!

8318 Ridge Route, Del Cerro

7787 Britt Pl, Santee
$1,254,000
4 Beds ⋅ 5 Baths ⋅ 250033172SD MLS ⋅ Closed Status
PRICE IMPROVEMENT! Get ready because homes like this one don't come on the market often! Located in gorgeous west Santee near Mission Trails Regional Park, this stunning property has it all: generous living space with 2nd primary bedroom; fully paid solar; low-maintenance landscaping; no immediate neighbors behind; and a functional floor plan. Warm and welcoming with its lovely wood finishes, this residence exudes pride of ownership throughout. You'll love the huge chef's kitchen with stainless appliances, a double oven, gorgeous counters, and more cabinets than you could fill! Dine in your eat-in nook or in the formal dining room, or maybe you want to make use of the outdoor kitchen with its built-in grill? The sizable den with a built-in desk makes working from home a breeze, and the 2nd primary bedroom will make guests feel like they are at a resort with their own separate quarters, ensuite bath, and adjoining courtyard. Plus, the home's Rhinoshield paint, hardscaping, and turf will keep this low-maintenance property looking sharp for years to come. This one won't last, so come see before it's gone!

7787 Britt Pl, Santee

8128 Hillandale, Del Cerro
$1,253,662
5 Beds ⋅ 3 Baths ⋅ 260007939SD MLS ⋅ Closed Status
Stunning Views and Exceptional Upgrades Near Mission Trails! Enjoy sweeping views of Mission Trails Regional Park—just five minutes from the entrance! This spacious 5-bedroom home offers 3 full baths and is loaded with custom kitchen upgrades. The beautiful kitchen features rich cabinetry, premium finishes, and designer lighting. Relax by one of two fireplaces or unwind in the Tuscan-inspired primary retreat, complete with a spa tub and an oversized walk-in closet. Crown moldings, elegant details, and abundant natural light add to the home’s inviting charm. Equipped with solar that will be paid at closing, a whole house water system and smart thermostat. Feeds into the Dailard / Pershing / Patrick Henry High school system. Your new home is calling you! Subject to cancellation of existing contract.

8128 Hillandale, Del Cerro

4788 Lee Ave, La Mesa
$1,251,000
3 Beds ⋅ 2 Baths ⋅ 250044990SD MLS ⋅ Closed Status
Incredible panoramic western sunset views and a walkable location—steps from dining, shops, parks, farmers markets, and community events in Downtown La Mesa—are only the beginning of what this home offers. From the water-wise landscaping to the solid mahogany entry, every detail reflects intention, craftsmanship, and pride. Inside, warmth and character define the home. Upstairs, crown moulding, custom wainscoting, and diagonal hardwood floors create a timeless feel. The kitchen features custom shaker cabinetry, quartzite countertops, an oak butcher-block island, Bosch appliances, a copper farmhouse sink, a walk-in pantry, and designer lighting. The upgraded balcony, finished with porcelain tile and cable railings, provides a peaceful place to unwind. The upper bath brings spa-inspired comfort with pebble flooring, an Italian vessel sink, a custom concrete countertop, and Tommy Bahama glass tile. Downstairs, luxury vinyl plank and upgraded moulding continue the cohesive design. The primary suite includes a freestanding soaking tub, walk-in shower, marble flooring, backlit mirrors, and a walk-in closet. Utility spaces are equally thoughtful, featuring a mahogany-appointed laundry/mud room, a fireclay sink, and additional storage in both the semi-finished attic and crawl space. Modern upgrades include owned solar, 200-amp service, a tankless water heater, and newer HVAC. The expansive lot offers space for gardens, outdoor dining, or potential ADU exploration. With a garage and extra driveway parking, the home is ready for guests, hobbies, and comfortable everyday living.

4788 Lee Ave, La Mesa

1734 Treseder Cir, El Cajon
$1,250,000
4 Beds ⋅ 3 Baths ⋅ 260021237SD MLS ⋅ Closed Status
Welcome to La Vista Grande Estates…one of Rancho San Diego's most sought-after neighborhoods! Lovingly maintained by its long-time owners, this beautifully cared-for residence reflects true pride of ownership! The perfect blend of comfort, privacy & resort-style living! Situated on a secluded lot backing up to a natural 12-acre Private Reserve this family home features 4 bedrooms upstairs, 2.5 baths & a spacious 3-car garage with abundant storage! NO HOA here! A sweeping over-sized circular concrete driveway, room for RV & toy parking and custom stone veneer accents create stunning curb appeal during the day…& at night check out the impressive outdoor trim accent lighting system…great for holidays, birthdays & security! Summer days are meant to be enjoyed here! Relax beside the sparkling saltwater pool & spa, complete with a convenient outside shower bathroom, or entertain family & friends beneath the solid covered patio featuring a built-in BBQ center! Owned Solar system & pool solar too! Exterior perimeter security camera system conveys! Enjoy easy care drought-tolerant landscaping, two Tuff Sheds for exceptional storage & a fully fenced backyard! Ideally located to highly regarded schools, parks, shopping & everyday conveniences, this exceptional Rancho San Diego home offers the lifestyle you've been waiting for!

1734 Treseder Cir, El Cajon

2520 Windmill View, El Cajon
$1,250,000
4 Beds ⋅ 2 Baths ⋅ 260018987SD MLS ⋅ Closed Status
Welcome to 2520 Windmill View Road, a beautifully maintained and extensively updated home in the highly desirable Fletcher Hills Highlands community. Pride of ownership is evident from the moment you arrive, with thoughtful improvements inside and out that make this 4-bedroom, 2-bathroom home truly move-in ready. The remodeled interior features an open-concept floor plan with matching quartz countertops, custom cabinetry, stainless steel appliances, updated flooring, recessed lighting, and beautifully renovated bathrooms, creating a timeless, cohesive design throughout. Completed around 2020, the extensive renovation also included new dual-pane windows, new interior and exterior doors, and fresh interior and exterior paint, enhancing both energy efficiency and curb appeal. Step outside to your private backyard retreat featuring a heated swim spa, covered patio, outdoor TV setup built-in BBQ station, outdoor pizza oven, and multiple entertaining areas perfect for relaxing or hosting guests year-round. Additional highlights include an owned solar system that produces more electricity than most households use, helping keep utility costs low, and a whole-house water filtration system for added comfort and peace of mind. Located near top-rated schools, shopping, dining, parks, and convenient freeway access, this turnkey home offers the perfect combination of location, quality, and modern upgrades. With major improvements already completed, 2520 Windmill View Road is ready for its next owner and is sure to impress.

2520 Windmill View, El Cajon

8836 Diamondback Dr, Santee
$1,250,000
4 Beds ⋅ 3 Baths ⋅ 260013990SD MLS ⋅ Closed Status
The TV A NEW PRICE. A NEW OPPORTUNITY. If you've been waiting for the right home at the right price, take another look at Black Horse Estates. Following a significant price improvement, this exceptional single-story home now offers buyers an opportunity that deserves attention. Built by Priest Homes and located within an intimate neighborhood of just 66 single-story residences, this 2,860 sq. ft. home offers 4 bedrooms, 2.5 baths and a 3-car garage—and shows with the quality and feel of newer construction, ready for you to make it your own. Step through the front door into an impressive 11-foot-ceiling foyer where Brazilian Hickory hardwood floors introduce a home designed for both everyday living and entertaining. The spacious kitchen features granite counters, stainless appliances, abundant cabinetry, a walk-in pantry and an oversized center island made for gathering with family and friends. Flexible living spaces give you room to entertain, work, relax or create the lifestyle you've been looking for. Retreat to the spacious primary suite with direct access to the backyard—a private canvas ready for your pool, outdoor kitchen, gardens or personal sanctuary. Dual-zone heating and air, beautiful landscaping and quality craftsmanship complete the package. The price has changed. The home hasn't—and that's the opportunity. Black Horse Estates homes rarely come available. Come see what your money buys here before another buyer discovers it first.

8836 Diamondback Dr, Santee

2389 Victoria Circle, Alpine
$1,250,000
4 Beds ⋅ 5 Baths ⋅ 260012331SD MLS ⋅ Closed Status
Experience luxury country living at its finest in this stunning single-level Alpine estate situated on over 1.3 usable acres. Offering approximately 3,500 sq ft, this exceptional home features 4 bedrooms, a den/bedroom, 5 bathrooms, a 3-car garage, separate RV garage with loft and storage room/gym, owned solar, and incredible indoor-outdoor entertaining spaces. Inside, enjoy a bright open layout highlighted by a dramatic quad-sided fireplace separating the formal living and dining rooms. The chef’s kitchen is appointed with granite countertops, rich cherry cabinetry, a double oven, 5-burner cooktop, oversized island, built-in office nook, and elegant travertine flooring. The expansive primary suite offers its own fireplace, soaking tub, separate shower, dual vanities, walk-in closet, and direct access to the pool patio. A massive bonus room with a full built-in bar, private bathroom, and flexible living space is ideal for entertaining, a game room, home theater, or guest retreat. Step outside to your own tropical-inspired oasis featuring a solar-heated pool and spa, pool house dressing room with shower , built-in BBQ, and tiki lounge area. The large backyard offers plenty of room for your toys or ADU. Conveniently located just minutes from Alpine’s shops, restaurants, and grocery stores, this property is ideally situated in a community known for its outdoor lifestyle, including hiking, horseback riding, and mountain biking. Enjoy being approximately 25 minutes from Mount Laguna and Cuyamaca Rancho State Park, 45 minutes from historic Julian.

2389 Victoria Circle, Alpine

9935 Bonnie Vista Dr., La Mesa
$1,250,000
3 Beds ⋅ 3 Baths ⋅ 260010665SD MLS ⋅ Closed Status
Perched high above the valley on the southern slope of Mount Helix, this home captures sweeping views from East County hills to Mt. San Miguel and all the way to the Pacific Ocean! The ever-changing panorama is truly special. Mornings often begin with a beautiful layer of fog resting along the valley floor, while evenings deliver unforgettable sunsets painted in pinks, sands, and oranges. With a constant, refreshing breeze and a view that never gets old, this home offers a daily connection to Southern California’s natural beauty. Inside, the home is filled with abundant natural light and features consistent flooring throughout, creating a clean, cohesive feel from room to room. An extra-wide front door welcomes you in, and the recently renovated kitchen and bathrooms pair modern finishes with thoughtful functionality. Large bedrooms provide comfortable retreats, while ample storage throughout the home keeps everything organized. Major updates—including newer flooring and a recently replaced roof—add both style and peace of mind. Step outside and the lifestyle continues. The extra-large lot offers space to spread out, including RV or additional vehicle parking. The backyard is designed for relaxation and entertaining, highlighted by a custom pool with a Baja shelf and umbrella, perfect for cooling off on warm days or lounging in the sun. Enjoy the views from the shaded outdoor living room, where inside flows to the outside. Up front, the shaded porch provides a comfortable place to sit and enjoy the views. Located in a quiet neighborhood with friendly neighbors, the home als

9935 Bonnie Vista Dr., La Mesa

4303 Sheldon Dr, La Mesa
$1,250,000
3 Beds ⋅ 2 Baths ⋅ 260008768SD MLS ⋅ Closed Status
Sweeping blue water ocean views from Mexico to La Jolla define this newly renovated 3 Bed, 2 Bath hillside residence. Designed for coastal view living, the home features all new windows framing endless sunsets, a redwood facade, and three outdoor terraces including a private deck off the primary suite. You are welcomed into the home with warm oak flooring flowing seamlessly into the open concept layout and brand new designer kitchen with custom all wood cabinetry & stainless steel appliances. All with a view of the lights of downtown San Diego & the Coronado bridge from your peninsula countertop. The spacious living room and dining area offer an entertainers paradise perfect for creating warm memories perched atop the hills on a quiet & private cul-de-sac. The oversized primary suite offers it's own west facing deck, ocean panoramas and a spa-level bath. Newly refinished 2 car garage plus carport provides ample parking and storage. Plus a bonus walkout basement perfect for a wine cellar, workshop or hobby room. Conveniently located near the secret stairs which provides a walkable shortcut to La Mesa Village's shopping and dining.

4303 Sheldon Dr, La Mesa

Based on information from California Regional Multiple Listing Service, Inc. as of . This information is for your personal, non-commercial use and may not be used for any purpose other than to identify prospective properties you may be interested in purchasing. Display of MLS data is usually deemed reliable but is NOT guaranteed accurate by the MLS. Buyers are responsible for verifying the accuracy of all information and should investigate the data themselves or retain appropriate professionals. Information from sources other than the Listing Agent may have been included in the MLS data. Unless otherwise specified in writing, Broker/Agent has not and will not verify any information obtained from other sources. The Broker/Agent providing the information contained herein may or may not have been the Listing and/or Selling Agent.

How much is your home worth?

Get instant property value now!