Refine Search
Sort by
$5,700,000
260017842SD MLS Active Status
We are pleased to present Highland Pacifica Apartments, a newly constructed, luxurious 17-unit community in National City, California. With its perfect blend of design, location, and quality high-end finishes that cannot be found anywhere else in National City, Highland Pacifica Apartments perfectly hits the mark for middle market renters who are gravitating towards the most luxurious product in a submarket with limited supply. Newly built in 2023, the asset is comprised of 17-units, with a unit-mix of 1 office studio with 200 square feet, 1 studio with 443 square feet, 8 one-bedroom / one-bath units averaging 540 square feet, and 7 two-bedroom / two-bath units averaging 728 square feet. Leaving no detail behind, the community features gated off-street parking and storage lockers. Interiors are spacious and well-appointed with plenty of natural sunlight, premium designer finishes with in-unit washers and dryers, hard surface countertops, undermount kitchen sinks and pull-down faucets, stainless steel kitchen appliances, shaker style cabinetry, hardwood flooring, recessed lighting, split HVAC systems, and private balconies. Located off Highland Avenue in central National City, residents are proximate to unique local dining experiences, breweries, vibrant shopping and boutiques, nightlife, outdoor recreation, historic visitor attractions, and numerous waterfront destinations in the South Bay including the Chula Vista Bayfront development and Silver Strand Beach. National City’s competitive edge is its central location, business industry, and highway connectivity.

2428 Highland Avenue, National City

$949,000
3 Beds 3 Baths NDP2606914 MLS Active Status
Experience the best of coastal living in this beautiful **3-bedroom, 2.5-bath townhome offering approximately 1,438 square feet** in the highly sought-after Las Playas community of Carlsbad. Located just over a mile from South Ponto Beach, this home offers the perfect blend of comfort, style, and convenience in one of North County's most desirable beachside neighborhoods. The thoughtfully designed floor plan features bright, open living spaces ideal for both everyday living and entertaining. The inviting living room with fireplace flows seamlessly to the dining area and kitchen, which opens to a private patio—perfect for morning coffee, outdoor dining, or relaxing after a day at the beach. Outside the front door, a charming park-like green space provides an ideal setting for children and pets to play. Additional highlights include an attached one-car garage with direct access through the private courtyard, plus a separate detached one-car garage offering additional parking, storage, or space for your beach gear. Residents of Las Playas enjoy resort-style amenities including two swimming pools, spas, tennis courts, and beautifully maintained greenbelts. The location is exceptional—just minutes from South Ponto Beach, Batiquitos Lagoon, Poinsettia Community Park with pickleball, tennis, basketball, and sports fields, the Carlsbad State Beach Campground and Camp Store, premier golf courses, shopping, dining, the Carlsbad Premium Outlets, LEGOLAND, and convenient I-5 access. Families will also appreciate the award-winning Pacific Rim Elementary School and the highly regarded Carlsbad Unified School District. Offering an exceptional combination of location, lifestyle, and value, this is a rare opportunity to own a home in one of Coastal Carlsbad's most sought-after communities.

6890 Peach Tree Road, Carlsbad

$1,049,000
3 Beds 2 Baths 260017841SD MLS Active Status
This lovely single-story, detached single-family home offers outstanding views and a prime cul-de-sac location in Rancho Bernardo. Situated in a non-age-restricted community, this beautifully maintained 3-bedroom home is truly turnkey. Enjoy wonderful curb appeal, low-maintenance turf in both the front and backyard, abundant natural light, high ceilings, beautiful luxury vinyl plank flooring, updated appliances, and an attached two-car garage. The elevated, private backyard features a covered patio and scenic views, creating the perfect setting for relaxing or entertaining. Located within the award-winning Poway Unified School District, this home also has no Mello-Roos and a low HOA fee that includes access to a community pool, tennis and pickleball courts, a gym, fitness classes, basketball courts, and more.

15860 Caminito Cercado, Rancho Bernardo/Sabre Springs/Carmel Mt Ranch

$16,900,000
5 Beds 6 Baths 260017840SD MLS Active Status
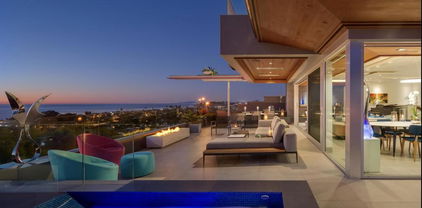
Welcome to 1956 Seaview—a truly exceptional coastal retreat situated on a spacious, private lot with sweeping 180-degree white-water ocean views, extending through the Del Mar Racetrack. This residence offers some of the most breathtaking vistas in all of Olde Del Mar, promising year-round sunsets that transform every evening into a picturesque experience. Designed by award-winning architect Dean Meredith, this home is an architectural masterpiece. Upon entering, you are welcomed by a custom-designed, color-infused art glass pivot front door that sets the tone for the artistic elegance throughout the home. Blue ocean views greet you immediately, complemented by modern elements and Alaskan yellow cedar soffits both inside and out, creating a warm, inviting ambiance. The great room opens to a large private entertainment deck via disappearing sliding glass doors, featuring overhead heaters and a linear outdoor fireplace for year-round enjoyment. The outdoor space also includes a custom-designed tiled spa with 180-degree ocean views, an outdoor kitchen, and a shower. Clear view glass railings ensure unobstructed ocean vistas from every angle. Inside, Miele appliances blend seamlessly into the custom cabinetry of the stunning kitchen, which boasts a two-tiered white marble island offering ample prep space and seating for dining and entertaining. A hidden prep kitchen provides additional space and storage. See Supplement... The main level includes two guest bedrooms, each with en-suite bathrooms and access to the ocean view deck, offering privacy and spectacular views for guests. A dedicated laundry room and powder room complete this level. A custom-designed floating stairway with LED lights leads to the primary suite, a sanctuary featuring automatic shades and a large private deck with breathtaking 180-degree white-water views. The primary bath features a dual vanity, a soaking tub with ocean views, a spacious walk-in closet, and an additional stacked Miele washer and dryer for added convenience. Italian porcelain tile and French oak flooring throughout exude luxury and sophistication. The lower level, with its 11-foot ceilings, includes a great room with a bar/kitchen, two bedrooms, and two bathrooms. The home is framed for a future elevator if desired and includes designs for a pool and wine room. Ceiling speakers, each floor’s own mechanical system, Lutron-operated shades and lighting, and a security system ensure comfort and safety. Ortal Linear Fireplaces in the main great room and primary bedroom add to the home’s cozy atmosphere. Convenience and privacy are paramount at Seaview. The gated property includes a gated driveway and a private stairway from the lower property to street level, providing easy access to Del Mar Village, the beach, and the racetrack. The large paver driveway accommodates up to six cars, perfect for hosting guests. Advanced features and amenities include solar panels and an integrated hidden gutter system, contributing to the home's sustainability. Situated on a dead-end street, the home offers peace and privacy. Just two blocks from Del Mar Village and the beach, and three blocks from the Del Mar Racetrack, this home provides an easy 10 to 15 minute walk to local attractions. Proximity to Torrey Pines Golf Course and Torrey Pines State Reserve adds to the appeal for outdoor enthusiasts. This residence at 1956 Seaview, Del Mar, is not just a home but a lifestyle. Experience the pinnacle of coastal living with unparalleled views, luxurious amenities, and modern conveniences in this extraordinary property.

1956 Seaview Ave, Del Mar

$990,000
4 Beds 3 Baths 260017839SD MLS Active Status
Welcome to 702 Sundance Court, where modern design meets effortless living. Beautifully remodeled from top to bottom, this move-in-ready home features clean, contemporary finishes and a bright, open floor plan filled with natural light. Step inside to soaring ceilings, expansive windows, and luxury vinyl plank flooring that flows throughout the home. The beautifully updated kitchen is the centerpiece of the home, offering sleek black quartz countertops, stainless steel appliances, and a modern design that's perfect for both everyday living and entertaining. The inviting family room features a cozy fireplace, creating the perfect space to relax and unwind. Every detail has been thoughtfully updated, including stylish bathrooms, contemporary lighting fixtures, and a brand-new roof for added peace of mind. Outside, the low-maintenance yard is finished with artificial turf and concrete, providing year-round curb appeal with minimal upkeep. Located on a quiet cul-de-sac, this home offers the perfect combination of comfort and convenience. Enjoy easy access to Interstate 805, Sharp Hospital, grocery stores, shopping, restaurants, parks, and nearby tennis courts. With its extensive upgrades, modern finishes, and desirable location, this is a home you won't want to miss.

702 Sundance Ct, Chula Vista

$1,898,747
3 Beds 4 Baths NDP2606913 MLS Active Status
Perched atop 4.91 private acres in the coveted rolling hills of South Fallbrook, 4280 Los Vecinos is a spectacular hilltop estate where breathtaking panoramic views, refined living, and exceptional amenities come together. Surrounded by majestic oak, vibrant jacaranda, and fragrant lime trees, this beautifully appointed 4,100-square-foot residence offers the perfect blend of luxury, privacy, and country elegance. Designed to embrace its stunning setting, expansive picture windows frame sweeping views of the surrounding hillsides while filling the home with abundant natural light. The thoughtfully designed floor plan features three spacious bedrooms and three-and-a-half bathrooms, creating comfortable, sophisticated living spaces for both everyday life and entertaining. At the heart of the home is a recently remodeled chef's kitchen featuring an impressive oversized leathered granite island, premium finishes, a Wolf 6 burner range with griddle, Electrolux refrigerator/freezer, a wine refigerator and generous workspace—an inviting gathering place that flows seamlessly into the open living and dining areas. Indoor and outdoor living merge effortlessly, capturing the essence of Southern California's year-round lifestyle. Step outside to your own private resort, complete with a sparkling swimming pool and spa, patios and peaceful spaces to relax while enjoying unforgettable sunsets from your elevated hilltop setting. The mature landscape of stately oak, colorful jacaranda, and productive lime trees enhances the property's natural beauty and sense of serenity. Equestrian enthusiasts will appreciate the private horse arena, offering ample space for riding and training right on the property. For collectors, hobbyists, or those needing exceptional storage, a substantial detached car barn/workshop features multiple roll-up garage doors providing outstanding access and versatility for vehicles, equipment, recreational toys, or creative projects. Adding to the home's value and efficiency, the property is equipped with a fully paid solar system, offering significant energy savings and sustainable living. Offering nearly five acres of accessible land, stunning panoramic views, resort-style amenities, equestrian arena, a versatile workshop, and modern energy efficiency, 4280 Los Vecinos presents a rare opportunity to own one of South Fallbrook's premier lifestyle properties. Peaceful and private, yet just minutes from Fallbrook's charming downtown, wineries, golf courses, and convenient access to coastal communities, this is Southern California country living at its finest. Adjacent lot with concrete drive to the home can be purchased by buyer for an additional amount. There is a gated legal access to the house parcel off Rancho Camino. Details provided on request.

4280 Los Vecinos, Fallbrook

$279,500
1 Baths 260017835SD MLS Active Status
Welcome to this functional and stylish VA-approved studio condo nestled in a charming, gated community just north of Adams Avenue in the heart of Normal Heights. Situated on the top floor, this light-filled residence features beautiful hardwood flooring throughout, neutral paint, abundant natural light, and peaceful treetop views. The thoughtfully designed galley-style kitchen offers granite countertops, a custom soapstone backsplash, stainless steel appliances—including a gas range, dishwasher, refrigerator, and microwave—and space for a dining area. The bathroom includes both a bathtub and shower, a built-in vanity, and additional storage cabinets for added convenience. The well-maintained community offers on-site laundry, water and trash service included in the HOA, and one designated off-street parking space located behind the building (best suited for standard-sized vehicles; larger trucks/ SUVs may not fit). Enjoy an unbeatable central location with easy access to neighborhood restaurants, cafés, yoga studios, breweries, and nightlife, while also being just minutes from major hospitals, San Diego International Airport, the region's beautiful beaches and coastline, and convenient freeway access. Whether you're a first-time buyer, investor, or looking for a low-maintenance home in one of San Diego's most vibrant neighborhoods, this is an opportunity you won't want to miss! Welcome to 4834 West Mountain View Drive, #7!

4834 West Mountain View Dr. Unit 7, Normal Heights

$1,285,000
2 Beds 2 Baths TR26155596 MLS Active Status
Discover the pinnacle of California ranch living in the West End of Ramona. Set upon 10 pristine acres within the coveted Highland Valley Vineyard area, this upgraded Spanish Mission-style estate offers a rare blend of professional-grade equestrian facilities and vineyard-country charm. Zoned A72 (Animal Designation O),this property represents a turnkey sanctuary for the serious equestrian, those seeking flexible living options, or an aspiring vintner. Behind refinished mahogany double doors lies an expansive, open-concept living and dining area centered by a massive, architecturally significant fireplace with an integrated heat circulation system. The adjacent chef's kitchen features double-thick quartz countertops, custom ash cabinetry, a farmhouse sink with designer bridge faucets, and premium appliances, and copper pot rack. Designed for ultimate privacy, the main home features a dual-master configuration. Nearby, a full-width sunroom boasts a Spanish-style fireplace, pine tongue-and-groove ceilings, and French doors leading to a Juliet balcony, while an adjoining section with private egress offers versatility as a third bedroom, nursery, or executive home office. Modern efficiency is built right in with fully owned solar powering both electricity and hot water, alongside a newer rooftop air exchanger. The outdoor spaces transition seamlessly from active ranching to pure relaxation. Arched wrought iron gates open to a tranquil interior courtyard featuring a covered porch and lush gardens, while feline companions have their own secure, spacious custom "catio" retreat. For evening entertaining, the Star-Gazer’s Patio offers a viewing deck positioned to capture views of the neighboring Speckle Rock Winery and surrounding mountain silhouettes. Tucked privately within the fenced compound is a 420-square-foot ADU/guest house, perfect for living or rental income, complete with a Queen bedroom, built-in cabinetry, a kitchenette, and a private pergola-covered dining area. A new roof has just been installed on the ADU. The expansive equestrian footprint is designed for peak functionality and ease of maintenance. Training facilities include a professionally installed 50' x 80' riding arena with decomposed granite footing. A 3-stall barn offers excellent stabling with ample flat acreage remaining for future expansion, supported by a fully fitted tack room, a roofed hay mow, and a secondary storage barn.

16211 Highland Valley Road, Ramona

$2,699,000
7 Beds 6 Baths 260017829SD MLS Active Status
Welcome to a home where thoughtful design, premium craftsmanship, and everyday comfort come together to create an exceptional living experience. Every space has been carefully enhanced with high-end finishes and modern conveniences, offering a move-in-ready lifestyle for those who appreciate quality. Comfort extends throughout the home with beautiful hardwood flooring, remodeled bathrooms, custom blinds and shades, motorized blackout shades in the primary suite, and inviting gas fireplaces that create a warm, welcoming atmosphere. Enjoy year-round comfort with 4 upgraded, 3 ton climate systems, advanced air purification, and a whole-home water filtration, softening, and reverse osmosis drinking water system, providing cleaner air and water for your family. Step outside into your own private resort. The professionally designed backyard features a stunning saltwater pool and spa with cascading waterfalls, elegant stone accents, ambient lighting, and smart controls, creating the perfect setting for relaxing evenings or unforgettable gatherings. An outdoor kitchen, beautifully landscaped grounds, flagstone patios, and accent lighting transform every outdoor space into a peaceful retreat. The home is equally impressive when it comes to convenience, sustainability, and efficiency, featuring 37 owned solar panels, two dedicated 240V Tesla electric vehicle chargers, smart home features including Wi-Fi-enabled locks and pool controls. From the meticulously maintained exterior to the carefully curated upgrades throughout, every improvement reflects pride of ownership and quality. Nestled behind the gates of the highly sought-after Rolling Hills Ranch community, this exceptional estate offers an unmatched combination of luxury, privacy, and resort-style living. Set within one of Chula Vista's premier master-planned neighborhoods, residents enjoy beautifully maintained streets, scenic walking trails, parks, playgrounds, and access to the exclusive community clubhouse featuring a resort-style pool, spa, gathering areas, and panoramic views of the surrounding hills. Designed for both everyday living and elegant entertaining, this expansive residence offers approximately 5,286 square feet of thoughtfully designed living space, including a detached casita with its own private entrance and full bathroom—ideal for multigenerational living, extended guests, a home office, fitness studio, or private retreat. The owners have invested significant value in carefully selected improvements that elevate both comfort and efficiency. The gourmet kitchen showcases premium Sub-Zero refrigeration, a Sub-Zero wine refrigerator, and a complete suite of Wolf appliances, creating an exceptional culinary experience. Beautiful hardwood flooring, custom window treatments, motorized blackout shades, remodeled bathrooms featuring elegant marble finishes, upgraded lighting, and countless designer touches reflect the quality craftsmanship found throughout the home. Comfort and efficiency were equally prioritized with four upgraded 3-ton HVAC systems, advanced UV air purification, new attic insulation, a whole-house water filtration and softener system, reverse osmosis drinking water, and an extensive smart home integration. he backyard rivals a private luxury resort. A spectacular saltwater pool and spa feature cascading waterfalls, premium stone finishes, Wi-Fi controls, an automated chemical management system, and custom lighting that creates an incredible evening ambiance. The outdoor kitchen, fireplace, flagstone patios, mature landscaping, raised garden beds, accent lighting, and multiple entertaining spaces make this home equally suited for intimate evenings or large gatherings. Energy efficiency is another standout feature, highlighted by 37 fully owned solar panels—providing significant long-term utility savings with no lease payments—as well as two dedicated 240-volt Tesla-compatible EV charging stations. Additional smart home features include Wi-Fi-enabl...

452 Evening View Drive, Chula Vista

$1,249,999
PTP2605494 MLS Active Status
Welcome to 1831-1833 Felton Street, a beautifully renovated duplex in the heart of North Park, one of San Diego's most sought-after neighborhoods. This turnkey property features two attached units, making it an exceptional opportunity for owner-occupants, multigenerational living, or investors. The front unit offers 3 bedrooms, 2 bathrooms, and approximately 899 sq. ft., while the rear unit features 2 bedrooms, 1 bathroom, and approximately 636 sq. ft. Both homes have been thoughtfully updated with new cabinetry, quartz countertops, stainless steel appliances, luxury vinyl plank flooring, and beautifully remodeled bathrooms with designer tile accents. Each unit also includes its own stackable washer and dryer, energy-efficient mini-split heating and air conditioning system, and separate private landscaped yard—perfect for relaxing, entertaining, or enjoying San Diego's year-round sunshine. A new roof adds lasting value and peace of mind. While there is no garage or off-street parking, the property's generous outdoor living spaces provide an inviting extension of each home and a rare amenity for an urban setting. Ideally located just minutes from Balboa Park, Morley Field, downtown San Diego, and major freeways, this home places you in the center of North Park's vibrant lifestyle. Enjoy an eclectic mix of award-winning restaurants, craft breweries, coffee shops, boutiques, galleries, and neighborhood events, all contributing to the area's reputation as one of San Diego's most walkable and desirable communities. Whether you're looking to live in one unit and rent the other or expand your investment portfolio with a move-in-ready property, this exceptional duplex offers modern upgrades, private outdoor space, and an unbeatable location.

1831 33 Felton Street, San Diego

$475,000
NDP2606912 MLS Active Status
Exceptional opportunity to own nearly 12 acres in the scenic hills of Rainbow. This expansive parcel offers sweeping valley and mountain views, along with existing water and electric service. Multiple graded building sites are already in place, providing flexibility for a custom residence, manufactured home, detached shop, barn, or additional structures. Whether you’re looking to create a private ranch, agricultural retreat, or weekend getaway, this property is ready for your vision. Located among established nurseries and rural estates, you’ll enjoy the peace of country living while remaining just a short drive from Interstate 15. With abundant space for RVs, equipment, trailers, and recreational vehicles, the possibilities are truly endless.

5589 Rainbow Creek Road, Fallbrook

$799,000
2 Beds 2 Baths 260017825SD MLS Active Status
This beautiful, light-filled corner residence offers over 1,200 sq. ft. of spacious living with unbeatable walkability score to Hillcrest and Balboa Park. Step inside to discover elegant charcoal-gray tile flooring and an updated kitchen featuring stainless steel appliances, sleek cabinetry, and modern finishes that elevate the entire space. Best of all, comes with 2 side-by-side Parking spaces & Storage. The open-concept layout provides both functionality and flexibility, making it easy to customize the home to your style. One of the standout features of Unit 2D is the expansive wrap-around patio—exclusive to only a select few corner units in Coral Tree Plaza—perfect for effortless indoor/outdoor living. The primary suite is a true retreat, complete with a dedicated work area, custom closet build-outs, ample cubbies, and a generous bath with double vanities and a luxurious soaking tub. Additional highlights include full-size stackable laundry and updated mechanical systems, making this an ideal choice for even the most discerning buyer. Coral Tree Plaza offers a vibrant and amenity-rich lifestyle, including a heated pool, spa, tennis court, fitness center, clubhouse with pool table and kitchen, bike lockers, car wash area, and guest parking. The HOA is exceptionally well-maintained with full-time on-site management, maintenance, and cleaning staff—ensuring the community is always pristine. Best of all is the neighborhood, filled with award winning restaurants and fun nightlife yet close to downtown, the beach and easy freeway access.

3635 7Th Ave Unit 2D, Mission Hills

$949,999
3 Beds 2 Baths PTP2605492 MLS Active Status
Some homes simply have a feeling—and this is one you'll never forget. Perched atop a hill, this enchanting retreat welcomes you with cool ocean breezes, breathtaking sunsets, and on clear days, shimmering views of the Pacific in the distance. Inside, rich tile work and charming architectural details create warmth and character throughout. The heart of the home is the beautifully updated kitchen, where a whimsical mermaid mosaic watches over the stove and handcrafted sea turtles are hidden within the tiled countertops. Stainless steel appliances, a smart touchscreen refrigerator, and an open flow to the dining area make it as functional as it is unforgettable. Step outside to your own private oasis. Gather around the built-in gas fire pit as the sky glows with brilliant colors, soak in the spa beneath the stars, or wander through lush tropical landscaping featuring palms, vibrant bromeliads, mature orange trees, banana plants, dragon fruit, and passion fruit vines. Every sunset feels like a special occasion. The spacious primary suite offers an ensuite bath, while the thoughtful floor plan provides comfortable living for family, guests, or a home office. Solar, an EV charging station, and a separate laundry room with garage access add modern convenience without taking away from the home's timeless charm. With 1,563 square feet of thoughtfully designed living space, 3 bedrooms, and 2 bathrooms, this is a home filled with personality, beauty, and unforgettable moments. It's the kind of place where you'll throw open the windows to welcome the breeze, linger outside long after sunset, and fall in love a little more every day.

410 Santa Clara Drive, Vista

$549,900
2 Beds 2 Baths 260017822SD MLS Active Status
An exceptional opportunity in the highly desirable Fairway Park community. This beautifully maintained twinhome lives like a single-family residence, offering the perfect blend of comfort, style, and low-maintenance living in a peaceful setting. Filled with natural light, the inviting open floor plan features two bedrooms and two updated bathrooms. A custom ceramic tile entry welcomes you into the home, where beautiful wood flooring flows through the living room, dining area, hallway, and spacious primary bedroom. The second bedroom offers the comfort of brand-new carpeting. The functional kitchen opens seamlessly to the dining area and features a convenient breakfast bar, creating an inviting space for entertaining. Both bathrooms have been tastefully updated, and a skylight fills the space with abundant natural light, enhancing the home's bright and airy ambiance. Two sliding glass doors lead to a generously sized stone-tiled patio overlooking the beautifully maintained yard and garden, providing a wonderful indoor-outdoor lifestyle. Completing the home is a large laundry room and abundant storage throughout. An exceptional opportunity in the highly desirable Fairway Park community. This beautifully maintained twinhome lives like a single-family residence, offering the perfect blend of comfort, style, and low-maintenance living in a peaceful setting. Filled with natural light, the inviting open floor plan features two bedrooms and two updated bathrooms. A custom ceramic tile entry welcomes you into the home, where beautiful wood flooring flows through the living room, dining area, hallway, and spacious primary bedroom. The second bedroom offers the comfort of brand-new carpeting. The functional kitchen opens seamlessly to the dining area and features a convenient breakfast bar, creating an inviting space for entertaining. Both bathrooms have been tastefully updated, and a skylight fills the space with abundant natural light, enhancing the home's bright and airy ambiance. Two sliding glass doors lead to a generously sized stone-tiled patio overlooking the beautifully maintained yard and garden, providing a wonderful indoor-outdoor lifestyle. Completing the home is a large laundry room and abundant storage throughout.

1888 Fairway Park Unit A, Escondido

$1,775,000
3 Beds 2 Baths 260017820SD MLS Active Status
Welcome to your modern coastal retreat in the heart of Ocean Beach! This fully remodeled 3-bedroom, 2-bathroom home has been thoughtfully designed with high-end furniture, designer finishes, and a seamless open floor plan that invites effortless indoor-outdoor living. Sliding glass doors connect the living spaces to both front and back decks, creating the perfect flow for entertaining or relaxing. The gourmet kitchen features an oversized island, stainless steel appliances, and ample storage, opening to the spacious living room with a pool table, large-screen TV, and plenty of seating. The primary suite offers a spa-like bathroom with a dual shower, while two additional bedrooms provide flexible accommodations for family and guests. Outside, a true backyard oasis awaits, complete with a covered jacuzzi, propane BBQ, outdoor dining and lounge areas, turf game zone with bocce, corn hole, and ring toss, as well as string lighting for magical evenings. Additional highlights include central A/C and heat, EV charger, 2-car garage plus driveway parking, laundry, fast WiFi, and kid- and dog-friendly amenities. Ideally located just minutes from the beach, Ocean Beach pier, dining, shopping, and surf, this home offers the perfect blend of modern comfort and coastal charm. Welcome to your modern coastal retreat in the heart of Ocean Beach! This fully remodeled 3-bedroom, 2-bathroom home has been thoughtfully designed with high-end furniture, designer finishes, and a seamless open floor plan that invites effortless indoor-outdoor living. Sliding glass doors connect the living spaces to both front and back decks, creating the perfect flow for entertaining or relaxing. The gourmet kitchen features an oversized island, stainless steel appliances, and ample storage, opening to the spacious living room with a pool table, large-screen TV, and plenty of seating. The primary suite offers a spa-like bathroom with a dual shower, while two additional bedrooms provide flexible accommodations for family and guests. Outside, a true backyard oasis awaits, complete with a covered jacuzzi, propane BBQ, outdoor dining and lounge areas, turf game zone with bocce, corn hole, and ring toss, as well as string lighting for magical evenings. Additional highlights include central A/C and heat, EV charger, 2-car garage plus driveway parking, laundry, fast WiFi, and kid- and dog-friendly amenities. Ideally located just minutes from the beach, Ocean Beach pier, dining, shopping, and surf, this home offers the perfect blend of modern comfort and coastal charm.

3805 Atascadero Dr, Ocean Beach (OB)

$865,000
4 Beds 3 Baths PTP2605491 MLS Active Status
Welcome to this beautifully maintained 4 bedroom, 2.5 bath, 2,274 sq ft home in the desirable Stone Point community. From the moment you step inside, you'll appreciate the soaring ceilings, new interior paint, and spacious floor plan designed for comfortable everyday living and effortless entertaining. The beautiful kitchen features stainless steel appliances, generous counter space, and opens seamlessly to the family room with a cozy fireplace. A separate living room with its own fireplace and adjoining dining area offers additional space for gathering with family and friends. Upstairs, the spacious primary suite offers a relaxing escape with vaulted ceilings, a walk-in closet, and an en-suite bath featuring a soaking tub. A private balcony captures views of the Sweetwater Reservoir, creating a serene setting for peaceful mornings and tranquil evenings. Three additional bedrooms provide flexibility for family, guests, or a home office. Step outside to a private backyard designed for relaxation, featuring low-maintenance turf and pavers. The beautiful trees provide shade, privacy, and a tranquil setting perfect for enjoying San Diego's beautiful weather! Thoughtfully updated and exceptionally well maintained, this move-in ready home also offers access to Stone Point's outstanding amenities, including a pool, spa, clubhouse, fitness room, tennis/pickleball courts, playgrounds, and a BBQ area. Conveniently located near dining, schools, parks, and freeway access, this is one you won't want to miss. Check out the 3D virtual tour and schedule a showing to see it for yourself!

1041 Fairhill Terrace, Spring Valley

$755,000
2 Beds 2 Baths 260017818SD MLS Active Status
This exceptional Mission Revival/Craftsman residence seamlessly blends the timeless character of the 1920s with thoughtful modern updates. Original architectural details—including coved ceilings, rich hardwood floors, classic built-ins, and a stunning Batchelder tile fireplace—create a warm and inviting atmosphere filled with historic charm. The beautifully remodeled kitchen is both stylish and functional, featuring elegant stone countertops, quality cabinetry, stainless steel appliances, and a custom built-in desk perfect for work or everyday organization. The spacious primary suite offers a peaceful retreat with a luxurious spa-inspired ensuite bath and an expansive walk-in closet. Outside, the fully fenced backyard is a private tropical oasis designed for entertaining and everyday enjoyment, with lush landscaping, mature fruit trees, and ample space for children and pets to play. Situated on a desirable corner lot, the property also includes a detached two-car garage with abundant storage and exciting ADU potential. Ideally located just minutes from downtown San Diego, neighborhood shopping, dining, and local amenities, this remarkable home offers the perfect balance of historic elegance, modern comfort, and exceptional convenience. This exceptional Mission Revival/Craftsman residence seamlessly blends the timeless character of the 1920s with thoughtful modern updates. Original architectural details—including coved ceilings, rich hardwood floors, classic built-ins, and a stunning Batchelder tile fireplace—create a warm and inviting atmosphere filled with historic charm. The beautifully remodeled kitchen is both stylish and functional, featuring elegant stone countertops, quality cabinetry, stainless steel appliances, and a custom built-in desk perfect for work or everyday organization. The spacious primary suite offers a peaceful retreat with a luxurious spa-inspired ensuite bath and an expansive walk-in closet. Outside, the fully fenced backyard is a private tropical oasis designed for entertaining and everyday enjoyment, with lush landscaping, mature fruit trees, and ample space for children and pets to play. Situated on a desirable corner lot, the property also includes a detached two-car garage with abundant storage and exciting ADU potential. Ideally located just minutes from downtown San Diego, neighborhood shopping, dining, and local amenities, this remarkable home offers the perfect balance of historic elegance, modern comfort, and exceptional convenience.

1105 E. 6th Street, National City

$429,000
2 Beds 2 Baths PTP2605490 MLS Active Status
Tucked among mature trees in the desirable Park Condos community, this private upper-level 2-bedroom, 2-bath home offers the perfect blend of comfort, convenience, and lifestyle. Natural light pours through the windows, creating a warm and inviting atmosphere throughout the home. Enjoy an open-concept living space, private balcony for morning coffee and evening sunsets, in-unit laundry hookups, and a detached enclosed garage with additional assigned parking. The spacious primary suite features its own private bath and generous closet space. Residents enjoy resort-style amenities including a sparkling pool, tennis courts, lush greenbelts, and peaceful walking paths. Conveniently located near shopping, restaurants, schools, and quick freeway access for an easy commute. Whether you’re a first-time buyer, investor, or looking to simplify your lifestyle, this move-in-ready Vista condo offers exceptional value in a well-maintained community.

230 Diamond Way Unit 247, Vista

$659,000
3 Beds 2 Baths 260017816SD MLS Active Status
Priced to sell. Do not miss this end top corner 3 beds & 2 full baths unit with spectacular views. Spacious and private, no one above. Very bright & Airy-Vaulted Ceiling in Livingroom kitchen and bedrooms. Central air and heat. Detached 2-car garage provides additional storage. HOA covers water, trash, cable, internet, common area maintenance, and exterior landscaping Residents have access to community center (Bernardo Heights Community Center), very close, that offers Tennis, Pickleball, Pool Table, Gym, Swimming Pools & Spas, Plush Meeting Rooms and BBQ area. Great schools nearby; Highland Ranch Elementary School, Bernardo Heights Middle School, and Rancho Bernardo High School. Easy access to malls and freeway.

16424 Avenida Venusto Unit E, Rancho Bernardo/Sabre Springs/Carmel Mt Ranch

$2,225,000
5 Beds 4 Baths 260017814SD MLS Active Status
Beautifully reimagined and thoughtfully remodeled, this exceptional single-level residence is privately nestled on nearly three acres with sweeping views of the picturesque San Pasqual Valley. A long private drive leads to this serene retreat, where expansive windows frame sweeping natural vistas throughout. The single-level floor plan features a chef-inspired kitchen with premium appliances, an oversized island with bar seating, and seamless flow into the family room—ideal for both daily living and entertaining. The private primary suite offers a spa-like bath and stunning valley views, thoughtfully separated from four additional bedrooms. Resort-style grounds create a true outdoor oasis, highlighted by a solar-heated saltwater pool and spa, an outdoor kitchen / BBQ beneath a grand palapa, and a cozy gas fireplace for evening gatherings. Additional features include multiple palapas, a pool house with private bath, outdoor shower, and a spacious covered patio that enhances indoor-outdoor living. Blending tranquility, privacy, and convenience, the property also includes solar for the pool, leased solar for the home, and a prime location near top-rated schools, golf, shopping, vineyards, freeways, and scenic trails. A rare offering that seamlessly combines style, space, and resort-caliber living in one exceptional Escondido property. Beyond the gates, discover some of North County's most treasured destinations. Spend weekends exploring nearby wineries, championship golf courses, scenic hiking and biking trails, and the world-renowned San Diego Zoo Safari Park. You'll also enjoy convenient access to charming downtown Escondido, local dining, shopping, and major freeways, offering the perfect balance of peaceful privacy and everyday convenience. Whether you're searching for a private retreat, a home designed for entertaining, or a tranquil escape surrounded by natural beauty, 1101 Sierra Linda delivers an extraordinary lifestyle unlike any other.

1101 Sierra Linda, Escondido

$1,350,000
3 Beds 3 Baths 260017813SD MLS Active Status
30181 Via Maria Elena is a one-story Bonsall home with a functional layout and modern finishes throughout. The kitchen features a center island, stainless steel appliances, and quartz countertops, creating a well-equipped space for cooking and entertaining. A fireplace anchors the main living area, adding warmth and ambiance to the central gathering space. The primary bedroom includes a walk-in closet for convenient storage and organization, while the primary bathroom features a separate tub and shower for everyday convenience. A patio extends the living space outdoors, creating ample room for relaxation and entertaining. A three-car garage completes this well-maintained residence with practical amenities and comfortable living spaces throughout every room.

30181 Via Maria Elena, Bonsall

$789,000
2 Beds 1 Baths 260017811SD MLS Active Status
This is a duplex. Located just 2 blocks from Azalea Park (north) situated on a large street with ample parking. This 2 unit property boasts a cute 2 bedroom, 1 bath aprox. 825 sq ft house on the front of the lot and a 1 bedroom, 1 bath on the rear of the property (alley access). Original owners built both properties, with the family living in the rear unit built sometime in the 20's and the front house was built in 1968 until purchased in 2014. Front house boasts mid-century design with ample, natural light, two large bedrooms, ample sized bathroom, and a remodeled, open kitchen. The kitchen was remodeled down to the studs in 2023 to modernize the property. Step out back to your massive private-use yard with fruit trees where you can relax on your covered patio. The over-sized 1 car garage easily can fit your car as well as additional space for storage. The large lot is divided in 2, where at the rear of the property sits the 1 bedroom, 1 bath property rented by long-term tenants. They too have a private yard, laundry space and fruit trees. Perfect investment opportunity, owner-occupied property with additional rental income, or awesome DEVELOPMENT opportunity to build additional units on the large, flat lot. Endless opportunities.

3327 3329 N 41St, East San Diego

Based on information from California Regional Multiple Listing Service, Inc. as of . This information is for your personal, non-commercial use and may not be used for any purpose other than to identify prospective properties you may be interested in purchasing. Display of MLS data is usually deemed reliable but is NOT guaranteed accurate by the MLS. Buyers are responsible for verifying the accuracy of all information and should investigate the data themselves or retain appropriate professionals. Information from sources other than the Listing Agent may have been included in the MLS data. Unless otherwise specified in writing, Broker/Agent has not and will not verify any information obtained from other sources. The Broker/Agent providing the information contained herein may or may not have been the Listing and/or Selling Agent.