Refine Search
Sort by
$1,999,000
4 Beds ⋅ 5 Baths ⋅ PTP2603774 MLS ⋅ Closed Status
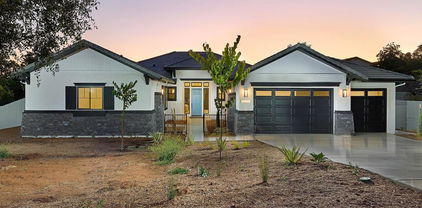
This meticulously kept single-story Winchester home offers 3,829 square feet of thoughtfully upgraded living space with more than $400,000 in numerous enhancements. The floor plan features 4 bedrooms and 4.5 bathrooms, a spacious family living area, abundant storage and enhanced outdoor living spaces. Additional highlights include vinyl shutters throughout, owned solar with Tesla Powerwall batteries, and Smart Home enhancements. The open concept living space includes upgraded tile flooring, and recessed lighting throughout. The spacious great room features 12-foot ceilings, complemented by a custom floor-to-ceiling stone entertainment wall with an 85” TV, and a 60” fireplace with mantel. Oversized stacking door system w/ custom full length screen door opens to a covered outdoor California room; an opportunity for year-round indoor-outdoor living. The California Room includes a custom-made mantel over the gas fireplace, recessed lighting, ceiling fan, and a recessed TV w/ mount. The gourmet kitchen includes quartz countertops, an extra-large center island w/ seating and extra storage, GE Profile Range, Oven & Microwave, BOSCH dishwasher, WOLF warming drawer, full tile backsplash, under cabinet lighting, butler’s pantry w/ quartz counters w/ full tile backsplash, & under cabinet lighting, and a walk-in pantry. Adjacent to the kitchen, the light-filled dining area provides ample space for family meals and entertaining guests. The property showcases a backyard complete with an inground pool with roof-mounted solar heating, spa, a large gas fire pit, and an insulated 24-foot by 14-foot alumawood patio cover extending from the California Room. The beautifully designed landscaping includes a large Majestic Ash shade tree in the rear yard, five mature fruit-bearing trees on the side yard, and artificial turf on both sides of the pool, along one side yard, and across the front of the home. Two new vinyl gates with adjacent walls face the street. The front yard has an extended retaining wall w/ custom entry gate. The spacious primary bedroom features crown molding, an accent wall with wall paper, and a ceiling fan. The large primary bathroom boasts extensive counter space, upgraded tile flooring, floating mirrors, separate dual sinks w/ backsplash, deep soaking tub, walk-in floor-to-ceiling tile shower w/ seat and safety bar, and a spacious custom walk-in closet by California Closets. Each of the four generously sized bedrooms offer an attached full bathroom and versatility for various uses such as a home office or guest accommodations. Two of the bedrooms include walk-in closets and three bedrooms have walk-in showers; one has a tub/shower. Hunter Douglas vinyl shutters are installed throughout the home with Duette blackout shades in three bedrooms. Smart home controls include Ecobee thermostats. Upper and lower storage cabinets with ample counter space are located at the primary bedroom entry and the garage entry. SunTek ULVDS 50 Sun Control window film has been installed on all windows. The laundry room is equipped with a large basin sink, extended upper storage cabinets, lower storage cabinets, under cabinet lighting, and extended counter space. The home has a 3-car tandem garage with a 240-volt outlet for EV charging. Enhanced features include an exhaust fan, 11 ceiling mounted storage racks which cover approximately 288 square feet, a 10’ long custom-made storage cabinet with doors, and an epoxy coated floor. This home includes a 16.8 kW Solar System by Baker Electric with 52 owned Solar Panels and 2 Tesla Powerwall Batteries (NEM 2.0), a tankless water heater, and a Halo 5 Commercial Whole House Water Purification System. Harmony Grove Village is a master planned community with gorgeous mountain ridgeline views, multipurpose trails, gated pool for homeowners, dog and equestrian park, multiple private parks and a huge 4th of July Park (open to the public). The Grove is the perfect place to enjoy the outdoors.

22147 Long Trot Drive, Escondido

$1,990,192
4 Beds ⋅ 4 Baths ⋅ PTP2508556 MLS ⋅ Closed Status
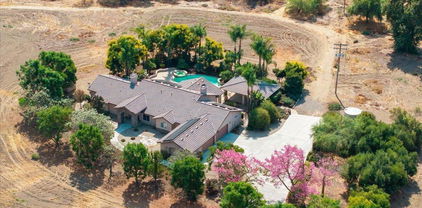
Luxury Single-Story Retreat in Escondido Rare opportunity to own a true masterpiece in the heart of Escondido. This expansive single-story estate offers 4 bedrooms, 4 bathrooms, and over 4,280 sq. ft. of living space on a private half-acre lot. With soaring ceilings, spacious living and family rooms, and custom high-end finishes, this home is designed to impress. The chef’s kitchen features over $150,000 in custom cabinetry and top-of-the-line appliances, perfect for both everyday living and entertaining. Oversized closets, a large 3-car garage with EV charging, and thoughtfully designed interiors provide unmatched convenience and style. Enjoy sustainable living with 38 fully paid-off solar panels, eliminating electricity bills, along with solar heating for the pool for year-round enjoyment. Step outside to your own resort-style backyard showcasing a serenity pool with pebble-tech finish, raised hot tub, built-in BBQ, putting green, and custom stained concrete patio—ideal for relaxation and entertaining. A private roundabout driveway enhances curb appeal while offering easy access and ample parking. This Escondido estate seamlessly blends luxury, sustainability, and comfort—an extraordinary opportunity to own one of the area’s finest homes

1608 Hamilton Lane, Escondido

$1,980,000
4 Beds ⋅ 3 Baths ⋅ 250036342SD MLS ⋅ Closed Status
Welcome to this exquisite single-level home, where elegance meets comfort in every detail. Inside, you’ll discover a bright, inviting interior designed for both family life and sophisticated entertaining. This 4-bedroom, 3-bathroom residence impresses from the moment you step inside, with soaring vaulted ceilings, an open, light-filled layout, and 180-degree views of lush, landscaped grounds. The expansive living room, dining area, family room, and chef’s kitchen flow seamlessly together, featuring Anderson smoked chestnut wood flooring and custom cabinetry throughout—including a bespoke 180-bottle wine cabinet and built-in mini bar. The chef’s kitchen is a culinary dream, offering premium stainless steel appliances and an oversized 6’ x 10’ granite island. The serene master suite opens directly to the garden, creating a true indoor-outdoor retreat, complete with sitting area, fireplace, spacious dressing closet, and spa-style bath. Modern comforts include water softener system, smart toilet/bidets, solar panels, an EV charging station, and dual HVAC systems for personalized climate control. Step outside to your own resort-style oasis: a heated saltwater pool with new tile and pebble tech finish, oversized spa, custom outdoor kitchen with imported wood-fired pizza oven, bocce ball court, flagstone hardscape, orchard with lemon, lime, and orange trees, and a large gazebo for meditation or relaxation. Don’t miss the chance to own this exceptional property—where style, comfort, and convenience converge into the ultimate home retreat.

2525 Monterey Gln, Escondido

$1,964,990
6 Beds ⋅ 6 Baths ⋅ 25617943 MLS ⋅ Closed Status
Experience the ultimate in privacy and luxury at this custom-built 6-bedroom, 5.5-bath estate a truly complete home designed for elegance, comfort, and effortless living. Downstairs features two spacious bedrooms, while upstairs offers four additional bedrooms including the impressive primary suite with sitting area and fireplace, spa-inspired bath with heated marble floors, sauna, steam shower, concealed mirror TV, and a custom walk-in closet. Everywhere you look, this home showcases custom design and superior craftsmanship from quartz countertops and a grand limestone fireplace to travertine flooring and hand-carved Enkenboll accents. The chef's kitchen is a masterpiece, combining beauty and functionality with top-tier finishes. An attached guest suite with kitchenette provides privacy and comfort for visitors.The fully fenced and meticulously landscaped 0.8-acre grounds create a private resort setting with a sparkling pool and spa, an inviting outdoor cabana with fireplace, full outdoor kitchen with barbecue, putting green, koi pond with viewing deck, solar panels, and fruit trees. 2428 Oak Canyon is a rare offering a complete retreat of sophistication, serenity, and modern luxury.

2428 Oak Canyon Place, Escondido

$1,909,000
4 Beds ⋅ 4 Baths ⋅ 260017390SD MLS ⋅ Closed Status
Whether you're hosting unforgettable gatherings, enjoying peaceful evenings beneath the stars, or simply embracing the tranquility of your own private acre, this is more than a home—it's a lifestyle. Discover the rare opportunity to own a private single-story estate on just over an acre in one of Southwest Escondido's most desirable neighborhoods. This exceptional ranch home offers the perfect blend of luxury, privacy, and peaceful country living—all just minutes from shopping, dining, wineries, golf, and convenient freeway access. Lovingly maintained by its owners for approximately 30 years, this beautifully appointed 3,458-square-foot home features an expansive single-level floor plan filled with natural light, vaulted and cedar-beamed ceilings, wide hallways, elegant double-door entries, and a spacious great room with a striking fireplace that creates a warm and inviting gathering space. The beautifully remodeled kitchen showcases premium Dekton countertops, cherrywood cabinets, abundant workspace, and quality finishes, while the luxurious primary suite offers a spa-inspired remodeled bath with a freestanding soaking tub. Designed for both everyday living and exceptional entertaining, the backyard is your own private oasis featuring a sparkling saltwater pool, inviting fire ring, covered redwood patio, mature shade trees, and a variety of fruit trees. See Supplemental. Additional highlights include an owned solar system, dual high-efficiency HVAC systems with two zones, a whole-house fan, a private irrigation well for landscape irrigation, a newer concrete roof, and an attached four-car garage. Offering an exceptional combination of space, craftsmanship, comfort, and privacy, this remarkable estate is designed for those who appreciate quality living both indoors and out. Whether you're entertaining on a grand scale, relaxing poolside, or enjoying a quiet evening by the fire, this home offers the perfect setting to create lasting memories for years to come. Welcome home.

2154 Orange Avenue, Escondido

$1,900,000
5 Beds ⋅ 4 Baths ⋅ NDP2605567 MLS ⋅ Closed Status
Enjoy panoramic views of the San Pasqual Valley from this spacious 5-bedroom, 4-bathroom home situated on a private 1.29-acre cul-de-sac lot. With soaring ceilings, abundant natural light, a versatile floor plan, resort-style outdoor living, and no HOA or Mello Roos, this property offers the perfect balance of privacy, comfort, and functionality. The home welcomes you with a formal living and dining room featuring a fireplace, soaring ceilings, and nine large windows with motorized blinds that fill the space with natural light. Just beyond, the kitchen, family room, and dining area come together in an open-concept layout designed for everyday living and entertaining. The family room features a fireplace and built-in wine and bar storage with a wine refrigerator, while the kitchen offers warm wood cabinetry, granite countertops, a large center island, walk-in pantry, double ovens, gas cooktop, and ample storage and prep space. Large windows throughout the back of the home frame the beautiful views of the San Pasqual Valley. Two bedrooms and two full bathrooms are located on the main level, providing flexibility for guests, multigenerational living, a home office, or workout space. Tile flooring extends throughout the downstairs living areas. Upstairs, a spacious loft creates an additional living area that can serve as a media room, study space, or playroom. Two secondary bedrooms each feature walk-in closets and share a bathroom with dual sinks and a shower/tub combination. The primary suite is privately situated upstairs and enjoys its own covered balcony. The spacious ensuite bathroom features dual vanities, a soaking tub positioned to capture the scenery, a separate shower, marble countertops and surrounds, and a generous walk-in closet. Plantation shutters add a finished touch throughout the suite. Designed to take full advantage of its setting, the backyard offers exceptional privacy and breathtaking views of the San Pasqual Valley. Enjoy the infinity-edge pool and spa, outdoor BBQ area, fire pit, expansive lawn, and multiple patio spaces for relaxing or entertaining. The fully fenced yard provides plenty of room for recreation while maintaining the peaceful feel of the surrounding landscape. Additional highlights include a private laundry room with storage cabinetry, utility sink, and butcher block countertops, an attached three-car garage with additional driveway parking, whole-house water filtration and softener systems, an alkaline water filtration system at the kitchen sink, owned solar with two Powerwalls, two AC units, and a whole house fan.

2888 Eastview, Escondido

$1,900,000
5 Beds ⋅ 5 Baths ⋅ 260005854SD MLS ⋅ Closed Status
Welcome to 2624 Puebla Street — where space, flexibility, and breathtaking mountain views come together to create an exceptional lifestyle opportunity in Escondido. Situated on a generously sized lot, this property offers the perfect blend of comfort, versatility, and outdoor living. Inside, the home features inviting living spaces designed for everyday ease and entertaining, with a natural flow that connects the indoors to the backyard retreat. Step outside and enjoy your own resort-style oasis complete with lush garden spaces, room to play, and the ideal setting for gatherings, barbecues, or peaceful evenings taking in the mountain views. A standout feature of this property is the detached ADU, offering incredible versatility for today’s lifestyle. Perfect for multigenerational living, guests, a private office, or rental income, the ADU includes a full kitchen, separate living room and bedroom, full bathroom, and stacking washer and dryer closet. Energy-efficient owned solar helps keep utility costs low while providing long-term savings and sustainability. The property also offers exceptional functionality with an additional storage garage, abundant parking, and dedicated trailer/RV parking, making it ideal for car enthusiasts, outdoor adventurers, or anyone needing extra space for recreational vehicles and equipment.

2624 Puebla Street, Escondido

$1,870,000
6 Beds ⋅ 4 Baths ⋅ OC26014968 MLS ⋅ Closed Status
Welcome to a rare opportunity to own a 6-bedroom, 4-bath luxury estate in one of Southwest Escondido’s most desirable neighborhoods, just minutes from Lake Hodges and Rancho Santa Fe, with convenient freeway access and walking distance to Bernardo Elementary School. From the moment you arrive, the home captivates with strong curb appeal, and once inside, you are greeted by upscale finishes including soaring cathedral ceilings, rich caramel-toned flooring, and dual-pane windows with elegant shutters. The thoughtfully designed floor plan features dual primary suites, including a first-floor primary ideal for multigenerational living. The downstairs suite offers direct access to the backyard, providing exceptional flexibility for guests or extended family. All six bedrooms are generously sized, offering comfort and versatility throughout the home. In addition, a dedicated office with coffered ceilings and custom built-ins provides an ideal space for work or study. The epoxy-finished garage with built-in storage adds both function and flexibility, with the potential to be used as a den or game room. Set on a 0.5-acre flat, fully usable lot, the backyard is a true entertainer’s paradise, featuring mature landscaping and fruit trees, a Pebble Tech pool and spa, and a private putting green. Major recent upgrades totaling over $90,000 include a new 3-zone heat pump HVAC system, pool equipment, and tankless water heater. The property is truly move-in ready and also available fully furnished with upscale pieces, offering a seamless move-in experience for buyers who prefer it. Don’t miss your chance to make this remarkable house your new home!

1190 Dexter, Escondido

$1,850,000
4 Beds ⋅ 4 Baths ⋅ 250027228SD MLS ⋅ Closed Status
New Construction, Builder Interest rate buydown starting at 4.5%. Don’t miss this thoughtful single level floorplan, move in ready. Over 3300 sq feet of living space, with 10 foot ceilings, an open floorplan with rare amenities such as a 4 car tandem garage, covered outdoor sitting area and room for RV parking/ADU/Guest House. 4 bedrooms, 3 full baths plus Powder room, luxury vinyl plank flooring and upgraded carpet selections throughout, an ensuite bedroom with walk in closet and private entrance, abundant island space in the gourmet kitchen, an exceptional Kitchen Aid appliance package with built in refrigerator, gas cooktop and microwave/oven combination. Set on approximately ½ an acre pool size elevated lot creates the perfect setting for family gatherings and exceptional outdoor entertaining accessed from the large sliding doors off the great room. Expandable base solar system is included. An excellent fit and finish warranty provided by New Pointe Communities. Walk a block to Felicita Park, near Bernardo Elementary. No HOA or Mello Roos. 1 year fit and finish warranty. Room for RV, boat parking, NO HOA

2745 Alexander Dr, Escondido

$1,845,000
4 Beds ⋅ 4 Baths ⋅ NDP2509679 MLS ⋅ Closed Status
Step into a realm where curated luxury meets the serene, sun-drenched ambiance of this exquisite corner lot home in Harmony Grove Village. This residence is not just a home; it's an immersive lifestyle experience, meticulously crafted for those with discerning tastes. Over $300,000 in bespoke enhancements have transformed this property into a haven of refined elegance, where every detail resonates with sophisticated living. What sets this home apart are the stunning Spanish Olive Trees from a rare grove that anchor the landscape with timeless elegance. Five mature Manzanillo olive trees, each over 80 years old, were originally cultivated in Sonoma Valley and carefully transported into place. These majestic specimens evoke the charm of a Mediterranean estate, with sculptural trunks and a silvery canopy that catches the light beautifully, day or night. These opulent olive trees provide not just shade and serenity but also a sense of rooted history and effortless luxury rarely found in Southern California homes—a true signature feature of the grounds. This exquisite home features four bedrooms and four and a half baths, including a two fully en-suite bedroom on the main floor which includes the Primary Suite, offering unparalleled convenience and privacy for guests or multi-generational living. Inside, the atmosphere shifts to one of sophisticated intimacy. The elegant library, with its custom-crafted built-in bookcase and fireplace feature wall, serves as an architectural centerpiece designed for both beauty and function. Framed by rich, deep-toned walls, the light gray millwork exudes timeless sophistication, perfectly showcasing an expansive collection of books, décor, and art objects. Symmetrical shelving offers ample space, while a charming ladder enhances accessibility. At the heart of this refined space, a fireplace anchors the room, topped by a gallery-lit art niche that draws the eye upward, creating a curated, gallery-like ambiance. Hidden cabinetry below provides seamless storage, enhancing the room’s clean, luxurious aesthetic. Whether entertaining or unwinding, this intimate space is a sanctuary of style—ideal for quiet nights or refined gatherings. Beneath your feet, chalet white oak herringbone floors flow seamlessly throughout the main living area. The home features a spacious loft with an open wall that overlooks the lower level. The master bedroom, also on the main floor, boasts two closets and lovely views of the backyard. The dedicated dining room offers a picturesque view of the beautifully landscaped outdoor space. The huge center island, topped with white quartz, serves as the heart of this open floor plan. Step outside to the covered loggia with a fireplace that leads to a resort-style backyard oasis. The recently added pool and spa, a shimmering expanse of azure, are framed by olive and lemon trees, complemented by a cascading water feature. This private escape invites you to slow down and bask in serenity. Custom porch swings, suspended by nautical ropes, sway gently in the breeze, inviting moments of quiet reflection. Raised garden beds, bursting with vibrant blooms, add a touch of organic beauty and functionality. Enjoy the added benefit of fully paid solar panels, ensuring energy efficiency and sustainability.

22058 Purebred Lane, Escondido

$1,840,000
4 Beds ⋅ 4 Baths ⋅ NDP2600162 MLS ⋅ Closed Status
This Canyon View Estates home is situated on a ½-acre elevated premium lot, offering breathtaking panoramic sunset views. With over $250,000 in upgrades, this meticulously maintained residence is truly move-in ready. Notable improvements include a 27-panel owned solar system installed in 2018, newer windows, a new dual-fuel heat pump and air conditioning system, and new roof tiles and underlayment with added bird stops and fire-resistant paper installed July 2025. Additional highlights include split mini heat/air units in the primary bedroom and garage, solar window tinting to reduce summer heat, drought-tolerant landscaping, plantation shutters, travertine and hardwood flooring, granite countertops, a built-in refrigerator, wainscoting, and three fireplaces with glass doors. The home also features electric solar fabric blinds on rear windows, an awning over the kitchen deck, a bonus loft/office area, and a spacious triple garage with quiet motors and MyQ remote access. All garage doors are insulated. Upon entry, you’re greeted by soaring 19-foot ceilings, expansive living spaces, and large picture windows that flood the home with natural light. The primary suite is a true retreat, featuring vaulted ceilings with exposed beams, a dual-sided fireplace, private view balcony, generous walk-in closet, dual vanities, soaking tub, and a walk-in shower with frameless glass enclosure. The backyard is designed for resort-style living, showcasing a vanishing-edge salt water pool and spa, lush tropical landscaping, built-in barbecue, and expansive deck areas ideal for entertaining or relaxing. A downstairs bathroom provides convenient access for poolside enjoyment. Additional features include a fully wired alarm system, smart smoke detectors, and numerous smart-home upgrades throughout. Canyon View Estates is highly sought after for its scenic views, rolling topography, and generous lot sizes. Ideally located near Orfila Winery, San Diego Zoo Safari Park, Vineyards Golf Course, Lake Hodges, Kit Carson Park, shopping, and freeway access. Assigned schools include L.R. Green Elementary, Bear Valley Middle School, and San Pasqual High School.

2471 Canyon Creek Road, Escondido

$1,835,000
4 Beds ⋅ 5 Baths ⋅ 250043455SD MLS ⋅ Closed Status
Panoramic View Estate in Hidden Meadows | 10 Private Acres | Updated Guest Apartment | No HOA Experience the perfect balance of privacy, luxury, and panoramic beauty in this Hidden Meadows estate located in Escondido, California 92026. Set on 10 private acres with sweeping mountain and valley views, this updated residence offers approx. 5,012 sq ft of custom living plus an updated 1,000 sq ft guest apartment with spa-like bath. Inside, vaulted wood-beam ceilings and radiant-heated floors pair with Sub-Zero refrigeration and newer Thermador appliances for timeless comfort and quality. The remodeled yoga/flex room offers space for fitness, an art studio, or home office. The main level features updated hall baths, a refreshed office, and an elegant primary suite with sitting area, view windows, and updated sinks. Downstairs, enjoy a redesigned wine room carved into natural rock — a true architectural statement — along with the updated guest apartment and a professional gym in the converted garage. Outdoors, multiple seating areas, a putting green, and two-level sunset decks capture incredible views that reach all the way to downtown Los Angeles on a clear day. Fully owned solar keeps annual electric costs under $1,000 ?, and there’s no HOA — offering both freedom and efficiency. Minutes to I-15, golf, dining, hiking trails, and everything North County San Diego has to offer. If you’re searching for luxury homes for sale in Escondido, Hidden Meadows real estate with land, or homes with panoramic views in 92026, this property is a must-see.

28751 Sandhurst Way, Escondido

$1,800,000
4 Beds ⋅ 4 Baths ⋅ 260005133SD MLS ⋅ Closed Status
Range Price $1,750,000 - $1,895,000. Enjoy BREATHTAKING elevated panoramic mountain VIEWS from both floors of this Exceptional Custom Estate. The cul-de-sac location affords privacy & serenity. A 1st floor primary bedroom suite & office is featured in this open floorplan. The gourmet kitchen boasts Caesarstone counters & an oversized granite prep island w/ bar seating. Soaring ceilings & windows add natural light. A sizeable upstairs recreation room has 2 view balconies. Owned solar, RV parking. No HOA/Mello-Roos. Expansive sliders take advantage of stunning views & gorgeous sunrises while allowing indoor-outdoor entertainment. A Chef’s kitchen, open to DR/LR, boasts Ceasarstone counters adorned by full mosaic tile backsplash & stainless appliances. A walk-in pantry w/shelves maximizes space. The prep island is lengthy w/plentiful storage & bar seating. The 1st floor bedroom suite has views, seclusion & a cozy gas fireplace. It is ensuite w/ 2 sink stations, shower w/ bench & Kohler soaking tub w/ spray wand. A huge walk-in-closet has organizers. The upper bedrooms flow to a huge recreation room w/ 2 view balconies, trey ceilings & inset media wall. Retreat to soak in the hot tub under the stars. Enjoy gathering around the linear firepit. The yard has 3 raised planters gardeners will love. Energy Efficient:19 owned solar panels, fire sprinklers, 4-zoned HVAC, alarm system. **Built in 2014 by Galey Homes, it is only 1 of 2 built after the neighborhood & not subject to HOA.** RV parking w/ a long-split driveway=many cars. A spacious 3 car garage is drywall finished/epoxy floored. Highly sought after SW Escondido neighborhood.

1725 Continental Lane, Escondido

$1,800,000
4 Beds ⋅ 4 Baths ⋅ NDP2409051 MLS ⋅ Closed Status
A private sanctuary nestled on 8 acres in San Diego's most coveted location; the historic San Pasqual Valley. Enjoy off-the-grid ranch style living supplied by a fully owned solar system and a well which produces enough water to irrigate the landscaping and supply the home via a full house filtration system. The backyard is a secluded oasis with mature trees providing privacy around the pool and spa, which are perfectly complimented by an oversized outdoor fireplace and a covered outdoor kitchen. As you enter into this custom 2008 home, dubbed "Casa Bella", your eyes are immediately drawn into the grand dining room. Continue to the west corridor which holds the open concept kitchen with a large pantry and island with bar seating. Just off the kitchen is the breakfast nook and generously spaced family room. Continue further into the house to find the laundry room, a large bedroom with ensuite bathroom, and the guest suite, with its own private exterior access and walk in closet. The east corridor holds yet another bedroom as well as a pool bathroom which grants access from the exterior. The hallway continues into the master suite, which also has private exterior access, and is completed by a spacious master bathroom, jacuzzi tub, and oversized walk-in closet. The home on its own is perfect, but other opportunities abound for this property. Being located in the heart of San Diego's wine country, it offers the opportunity to start your own vineyard or winery operation, or to keep it as an AirBNB. The flat topography also offers the opportunity for an equestrian facility.

17141 San Pasqual Valley Road, Escondido

$1,795,000
5 Beds ⋅ 5 Baths ⋅ NDP2603656 MLS ⋅ Closed Status
NEW PRICE! Gorgeous, newer home with modern resort-style yard! Set on a private, elevated 1/3 acre lot with sweeping mountain views, this exceptional property offers refined living in the coveted Whittingham neighborhood of Harmony Grove Village. With a long driveway, adjacent park, and added privacy, this home stands out! Built in 2020 and upgraded throughout, the expansive 3,778 sq ft floor plan features 5 bedrooms, 4.5 baths, including a desirable first-floor bedroom suite plus an additional guest powder room. The open-concept great room is the heart of the home, showcasing luxury vinyl plank flooring and seamless indoor-outdoor flow with sliding glass pocket doors. The covered California room is designed for year-round enjoyment with a fireplace, TV, and ceiling fan, opening to a true entertainer’s backyard. The chef’s kitchen is beautiful with a large quartz center island, designer pendants, GE Profile appliances, custom backsplash and generous walk-in pantry all opening to the main living and dining areas. Upstairs, there are four bedrooms, three bathrooms plus a spacious bonus room that offers endless flexibility as a media room, playroom, or retreat with a private view balcony. The primary suite is a true sanctuary, featuring a spa-inspired bathroom with a soaking tub, walk-in shower, and refined finishes as well as an luxurious walk-in closet. Step outside to your own private resort: a sparkling pool with Baja shelf and oversized infinity edged spa, built-in BBQ, fire pit, and large side yard with turf, all designed to maximize privacy and views. Additional highlights include owned solar, a 3-car tandem garage, dual A/C, upstairs laundry room with sink and cabinetry, and a tankless water heater. The yard features low maintenance landscaping with lighting as well as citrus and avocado trees. Residents of Harmony Grove Village enjoy access to The Grove clubhouse with pool, spa, wading pool, BBQ areas, shaded lounges, playgrounds, parks, dog park, and miles of scenic trails, all within a vibrant master-planned community known for its natural beauty and lifestyle amenities. Tucked into the rolling hills of Escondido’s Harmony Grove, just minutes to shopping, dining, hiking and equestrian trails with easy access to coastal amenities, beaches, and major freeways. Turn-key, stylish, and ideally located!

21847 Gallop Way, Escondido

$1,790,000
5 Beds ⋅ 5 Baths ⋅ 260012914SD MLS ⋅ Closed Status
RESORT LIKE HOME in the prime South Escondido location that offers Panoramic View and private Swimming Pool/Jacuzzi with waterfalls, Built-in BBQ, Minigolf course, and Firepit! New furnace system. New exterior paint. Only a year old water heater, and fairly new hardwood flooring on the 1st floor. As you open the beautiful carved wood entry door, quiet family room with backyard view greets you. A ground floor primary suite offers its own private entry and a full bathroom. Open concept kitchen with granite island with newly refaced full wall cabinets. Up the classic winding staircase, you will see a huge loft. Three secondary bedrooms upstairs with Jack and Jill style full bathroom. The master suite features dual vanities, his/her walk-in closets, huge bathtub with jets. A large deck offers picture like mountain views. Each closet has California of Elfa closet systems and kitchen cabinets have pull out drawers. Four car garage with epoxy flooring, and the house has whole house sound system. The seller has refaced all the cabinets around the house (the pictures show before-refacing) NO MELLO ROOS AND NO HOA FEES!!

2124 Pamplona Ct, Escondido

$1,776,000
5 Beds ⋅ 4 Baths ⋅ NDP2510611 MLS ⋅ Closed Status
Back on the Market! Entertainer's Paradise in Harmony Grove with Picturesque Mountain Views Welcome to 2880 Livery Place—a stunning 2019 Lennar farmhouse-style home in the coveted Whittingham at Harmony Grove community. This 5-bedroom, 4.5-bathroom residence offers 3,922 square feet of thoughtfully designed living space on an expansive .33-acre lot with picturesque views of the surrounding mountains that create a serene backdrop for everyday living. No Expense Spared – Premium Upgrades: The current owners have invested significantly in enhancing this already exceptional property with newly installed pavers, a Tesla Powerwall battery backup system for energy independence, an upgraded motorized pool cover for safety and convenience, and extensive overhead storage in the garage for maximum organization. Outdoor Oasis: Step outside to discover your private resort framed by breathtaking mountain vistas. The backyard is an entertainer's dream featuring an oversized pool with motorized cover, expansive turfed green space, fully equipped cabana, pergola, elegant paver hardscaping, deck, fire pit, and multiple sitting areas—all set against the stunning natural beauty of the mountain landscape. Perfect for year-round Southern California living and hosting memorable gatherings while soaking in the scenic views. Interior Highlights: The modern, open floor plan seamlessly blends indoor-outdoor living with smart home technology and solar energy efficiency, complemented by the Tesla battery backup system for ultimate energy security. Large windows throughout capture the picturesque mountain views, flooding the home with natural light. The versatile layout includes a main-level guest suite with its own living area and kitchenette—ideal for multi-generational living or guests. Upstairs, you'll find a spacious primary suite with mountain views, three additional bedrooms, and a bonus loft space. Location: Nestled in peaceful Escondido with proximity to top-rated schools including Bernardo Elementary, Del Dios Middle School, and San Pasqual High School. Easy access to shopping, dining, and major freeways, while feeling worlds away in your mountain-view retreat. This meticulously maintained home is ready for its next chapter. Don't miss this rare opportunity to own in one of North County's most desirable communities.

2880 Livery Place, Escondido

$1,775,000
4 Beds ⋅ 5 Baths ⋅ 260007051SD MLS ⋅ Closed Status
Situated within the highly sought-after Harmony Grove Village, this single-story residence offers a rare combination of thoughtful design, elevated finishes, and extensive upgrades. Set against scenic mountain ridgelines and a lifestyle centered around outdoor living, the home embodies both comfort and sophistication. Offering four generously sized en-suite bedrooms, an optional room, expansive living spaces, a three-car garage, and seamless indoor-outdoor living. The great room is anchored by 12-foot ceilings and stacked doors that open to a stunning outdoor water feature, creating a serene gathering space that connects effortlessly to the heart of the home. The kitchen is designed for both everyday living and entertaining, featuring an oversized island, premium appliances, and both walk-in and butler’s pantries. The California Room is equipped with a fireplace, TV hookups, ceiling fan, and recessed lighting. The grounds have been extensively improved with curated landscaping, hardscape, a custom putting green, private hot tub, and lush greenery. Additional upgrades include expanded solar with Tesla Powerwalls, upgraded HVAC, whole-house water filtration, custom built-ins, enhanced lighting, and smart features throughout. Harmony Grove Village offers access to trails, parks, equestrian amenities, and The Grove with a pool, spa, and outdoor gathering spaces. A rare opportunity to own one of the most extensively upgraded homes of its kind.

2935 Side Saddle Ln, Escondido

$1,750,000
4 Beds ⋅ 5 Baths ⋅ 260003704SD MLS ⋅ Closed Status
PRICE IMPROVEMENT!! Set behind sweeping natural landscapes, 2821 Summit Drive is a rare Mediterranean ranch estate where refined architecture meets the quiet grandeur of North County’s rolling hills. Situated on two private acres, this single-level residence embodies effortless sophistication, offering an elevated lifestyle defined by space, privacy, and timeless design. Sunlit interiors unfold seamlessly into expansive outdoor living areas, creating a fluid connection between home and horizon. At the heart of the estate, a saltwater infinity-edge pool frames panoramic views, transforming every sunrise and sunset into a cinematic experience. The grounds provide a canvas for bespoke living — from curated gardens and outdoor entertaining spaces to vineyard-inspired possibilities and an orchard featuring over 30 fruit trees (15 varieties). Thoughtfully designed for both intimate moments and grand gatherings, the residence balances warmth with scale and luxury with tranquility. Ideally positioned for serene seclusion yet moments from the conveniences of North County San Diego, this exceptional property represents a rare opportunity to own a private retreat where architecture, nature, and lifestyle converge. PRICE IMPROVEMENT!! Amazing single story Mediterranean ranch with an infinity edge pool, 30 fruit tree orchard, PAID SOLAR and 16 chickens (14 hens / 2 roosters) included. Possibilities are endless! Luxury, convenience, privacy and views all converge in this rare opportunity to own a piece of paradise. Entire exterior painted in January 2026.

2821 Summit Drive, Escondido

$1,750,000
5 Beds ⋅ 3 Baths ⋅ NDP2601211 MLS ⋅ Closed Status
Welcome to this beautifully upgraded 5-bedroom, 3-bathroom home with a 3-car garage, ideally located in the highly desirable, well-established Lomas Serenas community of Escondido. Built in 2009 and thoughtfully completely remodeled in 2021, this newer-construction home offers the perfect blend of modern comfort and timeless appeal. The heart of the home is the stunning remodeled kitchen, featuring a large center island, updated cabinetry, and finishes designed for both everyday living and entertaining. Major system upgrades completed within the last two years include a new 2-unit HVAC system; QuietCool whole-house fan; Navien tankless water heater; whole-house water filtration and electronic water softening; and a paid Enphase 8kw solar system with 20 panels and three Enphase 5kw batteries (15kw total), which comes with a transferable warranty—delivering comfort, efficiency, and peace of mind. Set on a large, peaceful lot, the outdoor space is equally impressive with lush, upgraded landscaping and a fully refurbished pool, creating a private backyard retreat ideal for relaxing or hosting gatherings. Located within top-rated school districts, this home checks every box for today’s discerning buyer. This is a rare opportunity to own a move-in-ready home in one of Escondido’s most sought-after neighborhoods—where quality upgrades, thoughtful design, and an exceptional location come together seamlessly.

3425 Lomas Serenas Drive, Escondido

$1,750,000
250034388SD MLS ⋅ Closed Status
Easy cash flow opportunity in East Escondido. The Cambria Townhomes is a 5 unit apartment building that has been 80%(4 of the 5 units) renovated by the current ownership since 2023 with the remaining unit having been renovated several years prior. Upgrades include but are not limited to quartz countertops in kitchens and baths as well as new cabinets, in unit laundry hookups, luxury vinyl plank flooring, dual pane vinyl windows, new exterior fencing for the back of the units, upgraded appliances and fixtures. Built in 1973, the property has spacious units with 3 of the 5 units townhouse style and the remaining 2 being flats. There is a direct entrance from the parking area into each unit for resident's convenience. Current ownership replaced the roof and fascia of the building in December 2023 and at the same time replaced the roof of the carports. There are RUBS in place that generate an additional $375 monthly revenue offsetting the water, sewer, and trash expense. Walking distance to Orange Glen High School, this property is a cash cow with upside by completing the renovation of the 5th unit and raising rents as allowed over time knowing that there will be little ongoing maintenance.

2222 Bear Valley Parkway, Escondido

$1,743,558
5 Beds ⋅ 5 Baths ⋅ OC25132836 MLS ⋅ Closed Status
Pre-Completion Pricing – Estimated Move-In: Early November 2025. This stunning two-story multi-generational home is located in Escondido near the sought-after Harmony Grove area, just off the I-15 Freeway at the Felicita Avenue exit, offering convenient access to shopping, dining, and Lake Hodges. Boasting 4,043 square feet of thoughtfully designed living space, this residence features 5 spacious bedrooms, 4.5 bathrooms, a large loft, a 3-car garage, and a California Room for seamless indoor-outdoor living. The open-concept layout showcases 9-foot ceilings and a bright great room that flows effortlessly into a gourmet kitchen with a large quartz island, stainless steel appliances including a microwave, gas cooktop, electric wall oven/microwave combo, and dishwasher. The first-floor multi-gen suite is ideal for extended family or guests, complete with a private living area, kitchenette, full bathroom with walk-in closet, an additional bedroom closet, and its own laundry space, providing independence and comfort within the home. Upstairs, a spacious loft offers flexible space for a media room, office, or play area. Buyers still have time to personalize interior finishes and upgrades to make the home uniquely their own. Solar is available through SunRun, with options to lease or purchase. Rendered photo represents the model home. Models are available for viewing nearby at the Sonora Hills Community. Call to schedule a private showing—this limited pre-sale opportunity will not last in today’s market.

1620 Amanda Glen, Escondido

$1,725,000
5 Beds ⋅ 4 Baths ⋅ 260003322SD MLS ⋅ Closed Status
A Sunset Sanctuary Above It All!! Endless Views, Pure Peace, and Elevated Luxury. Perched high above the clouds in the exclusive, guard-gated enclave of Rimrock Estates, this truly enchanting estate offers panoramic ocean, mountain, and valley views that must be seen to be believed with sunsets you’ll never forget. Set on 3.78 serene acres of mature landscaping, this solar-powered luxury home blends graceful design with natural beauty — a perfect getaway for a primary residence or a peaceful second home. Just 27 minutes to North County beaches and 45 minutes to the airport, you’ll enjoy a rare balance of secluded mountain living and effortless coastal accessibility. You will find a thoughtfully updated interior anchored by a newly renovated gourmet kitchen with top-of-the-line appliances. Expansive living spaces frame breathtaking views at every turn, inviting abundant natural light and a seamless flow to outdoor living. Outside, an infinity pool — powered by solar, creates a private resort experience where water seems to merge with sky. Multiple terraces and verdant garden settings offer peaceful spots to savor the scenery, entertain guests, or simply relax in your own mountaintop oasis.

29166 Meadow Glen Way West, Escondido

$1,725,000
3 Beds ⋅ 2 Baths ⋅ NDP2508303 MLS ⋅ Closed Status
New APN is 238-010-78-00 which combines both lots. Welcome to coastal-close country living in the Elfin Forest/Harmony Grove neighborhood of North San Diego County. Single-level ranch style home on 4.75, (3.75 fenced) fully-fenced, secluded acres including a private oak forest, complete with year-round Escondido Creek, large lawn/pasture. This is a magical park-like property with numerous pergolas sprinkled throughout the property creating a summer-camp-like atmosphere. Property was carefully curated to be an outdoor school - so many options here! The house is a freshly painted one-story with three bedrooms and and two full baths and includes an attached two-car garage. It is move-in ready! Adjacent to the Elfin Forest Preserve, and 10 minutes to downtown San Elijo or Valley Parkway. Enjoy nearby trails for hiking or riding, and a newly completed public horse arena just around the corner. This is one of the most private lots in all of Harmony Grove and Elfin Forest, surrounded by mountain views and native vegetation. Property has its own well, propane, and septic. Animal Designator Code L and V. A70. Solar lease prepaid for 20 years. OWNER FINANCING at 5% for up to 3 years.

9115 Harmony Grove Road, Escondido

$1,715,000
6 Beds ⋅ 5 Baths ⋅ 2600385SD MLS ⋅ Closed Status
Welcome to luxury powered by 68 OWNED solar panels, including 3 Tesla power walls. Unparalleled elegance, sustainability and self-sufficiency are nestled in the hills of South Escondido delivering modern comfort while keeping operating costs remarkably low. With 5,368 sq.ft including an attached ADU, this palace is meticulously designed with living space ideal for family function & entertainment. A massive granite island highlights the open-concept kitchen which flows effortlessly into the upper-level living area where a 400+ sq. ft. covered terrace is the perfect spot to unwind with panoramic sunset views. The primary suite has striking vaulted ceilings with exposed beams, a spacious walk-in closet, and a luxurious spa-inspired bath ideal for relaxing. Additional bedrooms are thoughtfully placed on both levels. The lower level boasts a fully equipped ADU with private exterior access, a full kitchen, living room, an en-suite bath, laundry utilities, and it’s own outdoor area—ideal for generating income and/or multi-generational living. Exposure from the west side bathes the property in natural light & delivers breathtaking sunsets. The massive lot is highlighted by numerous fruit-bearing trees including Macadamia, Avocado, Pomegranate, Orange, Lemon, and more along with thriving grapevines—creating a private orchard retreat. Adding to it’s charm, the estate is home to six hens that produce over two dozen eggs weekly, enhancing the self-sustaining lifestyle. With a fully fenced & heated pool & spa, turf lawns, and a charming playhouse, this property is truly extraordinary!

3045 Mary Ln, Escondido

$1,700,000
4 Beds ⋅ 3 Baths ⋅ 260015468SD MLS ⋅ Closed Status
This executive -style home is a stunning residence, set on a lush half-acre lot in Escondido's desirable 92029 zip code. Inside this beautifully upgraded home you’ll find rich dark kitchen cabinets, granite countertops, updated bathrooms, elegant dark hardwood and tile flooring, and a custom wrought iron staircase that serves as a true focal point. Additional highlights include dual pane windows and doors, OWNED solar for energy savings, and an oversized 3-car garage. The home has been freshly painted inside and out and is truly move-in ready. Step outside to your own private oasis. The expansive lot is lush and beautifully landscaped with a sparkling pool & spa, which create the perfect backdrop for resort-style living and enjoying warm California evenings, while the generous yard offers room for gardens, play areas, or simply unwinding in nature. Just minutes from scenic hiking and running trails, popular restaurants, shopping, and with easy access to the I-15 freeway, this property offers the perfect blend of peaceful hillside living and everyday convenience. Don't miss this exceptional opportunity!

3326 Avenida Sierra, Escondido

$1,700,000
4 Beds ⋅ 4 Baths ⋅ OC25242717 MLS ⋅ Closed Status
This stunning 3,100 sq. ft. single-story home features 4 bedrooms, 3.5 baths, and a 3-car tandem garage. Located minutes from San Pasqual Valley, the San Diego Zoo Safari Park, shopping, and freeways, it offers both convenience and comfort. A key feature of Plan 1 is the open floor plan. This design element allows for enhanced privacy while keeping loved ones close. Plan 1 offers four bedrooms, including a luxurious primary suite and ample space for family, guests, or a home office.The living and dining areas are ideal for entertaining guests. Quiet bedrooms are set apart from the main gathering spaces, allowing for restful escapes. There is an attached California Room with Fireplace for cozy fall days under the stars. This lot has a beautiful unobstructed westerly view of the mountainside.

1630 Amanda Glen S, Escondido

Based on information from California Regional Multiple Listing Service, Inc. as of . This information is for your personal, non-commercial use and may not be used for any purpose other than to identify prospective properties you may be interested in purchasing. Display of MLS data is usually deemed reliable but is NOT guaranteed accurate by the MLS. Buyers are responsible for verifying the accuracy of all information and should investigate the data themselves or retain appropriate professionals. Information from sources other than the Listing Agent may have been included in the MLS data. Unless otherwise specified in writing, Broker/Agent has not and will not verify any information obtained from other sources. The Broker/Agent providing the information contained herein may or may not have been the Listing and/or Selling Agent.