Refine Search
Sort by
1391 Amanda Glen N, Escondido
$1,580,000
4 Beds ⋅ 4 Baths ⋅ OC26022423 MLS ⋅ Closed Status
Beautiful new construction home at Amanda Lane, an exclusive enclave of just 21 residences. This highly desirable floorplan lives like a single level, featuring aprimary suite on the main floor, two additional secondary bedrooms, and a formal dining area - a rare and sought after design. Upstairs, a spacious bonus room with kitchenette, along with a seperate guest bedroom and full bath, creates the perfect setup for hosting guests or accommodating extended family in comfortand style. The outdoor space offers a private and peaceful setting with versatile outdoor potential, ideal for relaxed seating, pets, or personal touches to create your own retreat. Beautifully designed and ready to impress, don't miss out on this special home! Tucked west of the I-15 within a serene, rural-style enclave, Amanda Lane offers the rare blend of peaceful surroundings and everyday convenience. Just minutes from acclaimed local wineries, shopping, and dining. Experience arefined balance of quiet, country charm and easy access to vibrant north county amenties, creating a relaxed, resort-inspired lifestyle without compromising commuter convenience.

1391 Amanda Glen N, Escondido

2652 54 Mountain View Dr, Escondido
$1,580,000
5 Beds ⋅ 4 Baths ⋅ 250040580SD MLS ⋅ Closed Status
Welcome to 2652-2654 Mountain View Drive – an iconic Escondido estate that hasn’t been available in over 50 years! Situated on 2.2 acres of usable land, this North County oasis offers breathtaking mountain and vineyard views from every angle and a lifestyle defined by privacy, charm, and endless potential. The main home exudes character with vaulted ceilings, decorative paneling, and a warm, inviting entry. With 5 spacious bedrooms, there’s room for the entire family. Step outside and enjoy your own backyard retreat—complete with a sparkling pool, expansive entertaining areas, and sweeping vistas. The additional front house, with 2 bedrooms and 1 bath, is an incredible bonus—ideal for hosting guests, multi-generational living, or generating rental income. Perfectly situated with easy freeway access, you’ll be just minutes from Escondido’s top restaurants, wineries, golf courses, the world-famous San Diego Safari Park, and so much more. Privacy, views, and timeless charm—this property truly has it all!

2652 54 Mountain View Dr, Escondido

2908 Mesa Glen, Escondido
$1,575,465
5 Beds ⋅ 4 Baths ⋅ OC25261400 MLS ⋅ Closed Status
This expansive 4,052 sq. ft. estate home is the crown jewel of Wohlford Estates—offering five spacious bedrooms, four-and-a-half bathrooms, and a layout designed to meet the needs of discerning multigenerational households. Ask about limited-time incentives and flexible financing options that may help to reduce closing costs or monthly payments. Located at the end of a desirable cul-de-sac, this move-in ready home seamlessly blends luxury and functionality with high-end features throughout: designer-selected quartz countertops, luxury plank flooring, and shaker-style cabinetry. The gourmet kitchen opens to a light-filled living space and breakfast area, while the oversized downstairs guest suite includes a private sitting room and kitchenette, ideal for extended family or visitors. Just outside the main living area, an expansive covered patio provides the perfect space for outdoor dining, weekend gatherings, or relaxing in the shade—extending your living space and maximizing the idyllic Southern California lifestyle. A spacious and separate Guest Suite on the first floor with its own separate entrance offers a variety of functional options for a private guest space or college student. Upstairs, a spacious loft offers an additional retreat alongside generously sized secondary bedrooms and a luxurious primary suite featuring a spa-style soaking tub, dual vanities, and an expansive walk-in closet. Built with long-term comfort and energy efficiency in mind, this residence is DOE-certified as a Zero Energy Ready Home and Indoor Air Plus qualified—delivering superior indoor air quality, cutting-edge performance, and lasting value for generations to come. This stunning home will be available for a late spring move in.

2908 Mesa Glen, Escondido

1361 N Amanda Glen N, Escondido
$1,572,911
4 Beds ⋅ 4 Baths ⋅ OC26062497 MLS ⋅ Closed Status
Beautiful new construction home at Amanda Lane, an exclusive enclave of just 21 residences. This highly desirable floorplan lives like a single level, featuring aprimary suite on the main floor, two additional secondary bedrooms, and a formal dining area - a rare and sought after design. Upstairs, a spacious bonus room with kitchenette, along with a seperate guest bedroom and full bath, creates the perfect setup for hosting guests or accommodating extended family in comfortand style. The outdoor space offers a private and peaceful setting with versatile outdoor potential, ideal for relaxed seating, pets, or personal touches to create your own retreat. Beautifully designed and ready to impress, don't miss out on this special home! Tucked west of the I-15 within a serene, rural-style enclave, AmandaLane offers the rare blend of peaceful surroundings and everyday convenience. Just minutes from acclaimed local wineries, shopping, and dining. Experience arefined balance of quiet, country charm and easy access to vibrant north county amenties, creating a relaxed, resort-inspired lifestyle without compromising commuter convenience.

1361 N Amanda Glen N, Escondido
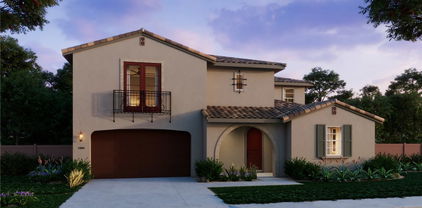
352 Calle Bonita, Escondido
$1,560,000
4 Beds ⋅ 3 Baths ⋅ 260006321SD MLS ⋅ Closed Status
Welcome to your own private botanical garden in the highly desirable South Escondido neighborhood of Lomas Serenas. Tucked away on a peaceful cul-de-sac, this rare single-story former model home sits on over half an acre, offering a daily escape with hummingbirds, butterflies, and fresh fruit harvesting in your own backyard. Wander on garden paths through a thriving orchard, past peaceful sitting areas, and a multi-tier waterfall that flows into a tranquil koi pond. Enjoy a farm-to-table lifestyle with citrus, peaches, grapes, apples, berries, honey, and more. Inside, 3,159 sq ft of living space features vaulted ceilings, large skylights, whole-home sound, and elegant spaces for entertaining or relaxing. The kitchen showcases GE Monogram appliances and a large dine-in island, while a beverage bar with dual refrigerators and a formal dining area make hosting effortless. A climate-controlled sunroom and screened patio blend indoor and outdoor living. One bedroom is currently a built-in office, ideal for working from home. A 5th bedroom and 3rd full bathroom is optional with this floorplan. The primary suite offers a double-door entry, bonus retreat, and glass doors opening to soothing water features. The spa-style bath includes a soaking tub, garden atrium, and custom walk-in closet. Additional highlights include owned solar with battery, tankless water heater, a 3-car garage with workshop, custom patio covers, and a fully fenced yard. Ideally located west of I-15 near Lake Hodges and North County Mall, this peaceful retreat is still only minutes away from everything.

352 Calle Bonita, Escondido

2415 Eucalyptus, Escondido
$1,550,000
4 Beds ⋅ 4 Baths ⋅ SW26151059 MLS ⋅ Closed Status
JUST LISTED – First Time on the Market! Welcome to the highly sought-after Rancho Verde Estates of Southwest Escondido. Situated on an exceptional .71-acre flat, fully usable lot, this rare single-story estate offers breathtaking unobstructed western views and spectacular sunsets you’ll enjoy year-round. Featuring 4 bedrooms, 3.5 bathrooms, including a dual sided fireplace in the formal dining room and formal living room, and a private junior suite with its own full bath, this thoughtfully designed floor plan is ideal for multigenerational living, guests, or a private home office. Enjoy a sparkling pool and spa, 3-car garage, circular driveway, mature palm trees, a magnificent mature magnolia tree, outstanding curb appeal, fully paid solar, and an EV charging station. While the interior remains in its original condition, the quality construction, functional floor plan, and unbeatable location provide the perfect opportunity to customize this home into your own private estate. No HOA adds even more value to this incredible estate. Properties with this combination of usable acreage, panoramic sunset views, privacy, and endless potential rarely become available. Don’t miss this exceptional opportunity to own one of Rancho Verde’s most desirable homes.

2415 Eucalyptus, Escondido

3295 Via Loma Vista, Escondido
$1,550,000
4 Beds ⋅ 3 Baths ⋅ 260009595SD MLS ⋅ Closed Status
Tucked away in the coveted southwest enclave of Escondido, this single-level retreat delivers the kind of privacy, scale, and serenity that’s increasingly hard to find. Set on an expansive .62-acre lot, the property offers a quiet, elevated setting with sweeping views toward Lake Hodges—so captivating, you may not even notice the PebbleTec pool at first glance. Spanning approximately 3,018 square feet, the home is thoughtfully designed with space exactly where you want it. Soaring ceilings create an open, airy feel, while the 21x16 family room anchors the home with comfort and versatility for both everyday living and entertaining. The oversized 22x14 kitchen is a true centerpiece, featuring a massive island that invites gathering, conversation, and effortless hosting. The 25x16 primary suite offers a generous and private retreat, complemented by three additional bedrooms and well-appointed bathrooms that provide flexibility for family, guests, or work-from-home needs. With its rare combination of usable land, functional layout, and tranquil surroundings—all just minutes from conveniences—this is Southwest Escondido living at its finest.

3295 Via Loma Vista, Escondido

1176 Witherby Lane, Escondido
$1,550,000
4 Beds ⋅ 5 Baths ⋅ 250043900SD MLS ⋅ Closed Status
*BACK ON MARKET - NO FAULT OF SELLER OR PROPERTY* Modern luxury and family-friendly comfort come together in this stunning 4-bedroom, 4.5-bath home in the sought-after Canyon Grove community. This modern two-story residence offers an open, light-filled layout designed for both elegant entertaining and everyday living. At the heart of the home is a completely remodeled chef’s kitchen featuring premium finishes, sleek cabinetry, and an oversized island that flows effortlessly into the bright living and dining areas. With no homes blocking the views in the front or back, natural light pours in throughout the day, highlighting the high-end hardwood flooring and sophisticated design details that make this home truly special. Upstairs, the expansive primary suite offers a spa-inspired bathroom and an oversized balcony - the perfect spot to relax and take in some fresh air. Two of the secondary bedrooms feature their own en-suite baths and walk-in closets, providing both comfort and privacy for family or guests. The backyard is ideal for relaxation or entertaining, complete with a cozy fire pit, lush fruit trees, and a spacious lawn for play and gatherings. Additional highlights include a three-car garage and owned solar with 35 panels for exceptional energy efficiency. Set within a peaceful neighborhood surrounded by scenic beauty and close to parks, this home strikes a perfect balance between modern style and everyday comfort.

1176 Witherby Lane, Escondido

2951 Anaheim St, Escondido
$1,545,000
4 Beds ⋅ 3 Baths ⋅ NDP2604607 MLS ⋅ Closed Status
Stunningly remodeled Mid-Century Modern Horse Property! Tucked away in the tranquil hills of East Canyon in Escondido, this fully remodeled single-level home offers the ultimate harmony of style, space, and serenity. With 4-bedrooms, 3-bathrooms, spanning over 2,100 square feet, clean lines, open layout, and timeless design effortlessly embrace natural light and seamless indoor-outdoor living. It’s an entertainer’s paradise, featuring a chef’s kitchen that flows onto a covered patio, overlooking a sparkling pool with breathtaking valley and mountain views. Set on 2.18 acres of agriculturally zoned land, this property is a dream for equestrian and outdoor enthusiasts alike. It features two pastures—one with a covered shelter—and ample space to create more pastures, gardens, facilities, or even an ADU. The possibilities are endless for bringing your outdoor visions to life. Blending contemporary sophistication with the charm of countryside living, this home offers a one-of-a-kind escape. All nestled in a peaceful rural setting, yet just minutes from top-rated schools, the 15 freeway, and convenient shopping. It’s the perfect balance of privacy and accessibility—ready for you to make it your own.

2951 Anaheim St, Escondido

28623 Willow Park, Escondido
$1,545,000
4 Beds ⋅ 3 Baths ⋅ PTP2601892 MLS ⋅ Closed Status
Lovely, gated estate level home welcomes you with a stunning palm lined drive. Beautiful custom mosaic tile at entry, leading to a living/dining room with a dual fireplace. The chef's kitchen boasts a larger island with tons of storage, premium Viking appliances, and custom pull-out pantries. The primary suite has a fireplace, large walk-in closet and elegant bath with jetted tub and oversized shower. Well-equipped laundry room with sink and storage. Additional highlights include wide hallways with built in storage, central vacuum & a 3 car garage. Outdoors, enjoy the paver patio with gas firepit, low maintenance artificial turf & two large sheds- ideal for storage or possible ADU use. Ample parking with a spacious driveway & side yard to park your boat, RV, or both! Fully fenced, propane, septic, city water.

28623 Willow Park, Escondido

2966 Hayloft Pl, Escondido
$1,535,000
4 Beds ⋅ 4 Baths ⋅ 260008920SD MLS ⋅ Closed Status
Experience exceptional value and elevated Southern California living in this highly upgraded home, now attractively priced to capture immediate interest. Perfectly positioned on a premium lot, the home showcases sweeping 180° mountain and valley views and seamless indoor-outdoor living. The expansive California Room with fireplace creates a true extension of the home—ideal for entertaining or relaxing while taking in the scenery. Inside, the open-concept layout is filled with natural light and anchored by a chef’s kitchen with a large island and modern finishes. This desirable floor plan offers 4 bedrooms and 3.5 baths, including a main-level primary suite and an additional downstairs bedroom with full bath—perfect for guests or multigenerational living. Upstairs features a spacious loft, well-sized secondary bedrooms, and a private balcony with panoramic views. Additional highlights include owned solar, upgraded flooring, designer lighting, and a 3-car tandem garage with ample storage. Located in a sought-after community with resort-style amenities including parks, pool, and scenic trails, and just minutes to top-rated schools, shopping, dining, and major freeways.

2966 Hayloft Pl, Escondido

2940 Gait Way, Escondido
$1,535,000
5 Beds ⋅ 5 Baths ⋅ PTP2601535 MLS ⋅ Closed Status
SPECTACULAR PANORAMIC VIEWS define this exceptional residence, gracefully positioned on a cul-de-sac in the highly sought-after Harmony Grove Village. Designed to capture sweeping vistas and effortless indoor–outdoor living, this remarkable home showcases a fully landscaped backyard with a sparkling saltwater pool, a spa, and glass fencing to take in the impressive views - an entertainer’s dream. Offering 5 bedrooms and 4.5 bathrooms, the thoughtfully designed 3,465 square-foot floor plan includes a downstairs bedroom with en-suite perfect for guests and a home office with custom built-in cabinetry, ideal for today’s flexible lifestyle. The kitchen is beautifully appointed with an oversized center island, walk-in pantry, crisp white shaker cabinetry, and designer backsplash upgrades that extend throughout the kitchen and baths. Upstairs, an expansive bonus room provides versatile living space, while the luxurious primary suite features sweeping views from the large windows, an en-suite bath, and walk-in closet. Secondary bedrooms include en-suite baths, offering comfort and privacy for family and guests alike. Luxury vinyl plank flooring flows seamlessly throughout the home, complemented by elegantly tiled bathrooms. Dual-zone air conditioning ensures year-round comfort. Energy-efficient enhancements include fully paid solar, a Tesla EV charger, and a storage battery system. An upgraded security system with Ring doorbell camera adds peace of mind. Harmony Grove Village residents enjoy exceptional community amenities including a resort-style pool, BBQ areas, multiple parks, scenic walking and biking trails, playgrounds, and a dedicated dog park—embracing the very best of San Diego County living!

2940 Gait Way, Escondido

516 Camino Bailen, Escondido
$1,525,000
5 Beds ⋅ 5 Baths ⋅ 260014044SD MLS ⋅ Closed Status
A rare opportunity to own the largest residence in this highly desirable gated community, offering an exceptional combination of space, privacy, and timeless appeal. Tucked away at the end of a quiet cul-de-sac on one of the neighborhood's most secluded lots, this impressive home welcomes you with an extended driveway and a commanding presence that sets it apart from the rest. Inside gaze upon a grand foyer highlighted by soaring ceilings, abundant natural light, and a dramatic curved staircase that creates an unforgettable first impression. Designed for both everyday living and effortless entertaining, the home features expansive formal living and dining rooms framed by oversized windows that bathe the interiors in sunlight. At the heart of the home, the beautifully updated kitchen is equipped with quartz countertops, extensive cabinetry, a 6-burner gas cooktop, walk-in pantry, and an oversized garden window that brings the outdoors in. The adjacent family room offers a warm and inviting atmosphere with a fireplace and wet bar, creating the perfect gathering space for family and friends. A generously sized main-level bedroom with its own en suite bath provides flexibility for guests, multigenerational living, or a private home office. Upstairs, the expansive primary suite delivers a true retreat experience, complete with a dual-sided fireplace shared between the bedroom and luxurious spa-inspired bath. Additional secondary bedrooms offer comfortable accommodations and thoughtful access to well-appointed bathrooms. Outside, discover a resort-style backyard designed to maximize enjoyment year-round. Take a dip in the sparkling pool, unwind in the spa, enjoy the attached toddler pool, or host memorable gatherings around the built-in BBQ area—all within the privacy of your own backyard oasis. Perfectly situated near shopping, dining, recreation, and major commuter routes, including North County Fair, Kit Carson Park, and Lake Hodges, this exceptional property presents a rare chance to enjoy one of the community's most sought-after floor plans in an outstanding location. Homes of this caliber and setting are not often available.

516 Camino Bailen, Escondido

1560 Mandeville Place, Escondido
$1,525,000
4 Beds ⋅ 3 Baths ⋅ NDP2603380 MLS ⋅ Closed Status
Tucked away in the rarely available Rancho Verde neighborhood, this exceptional single-story home sits on a quiet cul-de-sac and offers the perfect blend of privacy, comfort, and upscale living. Surrounded by highly desirable homes, the property boasts a spacious half-acre lot designed for both relaxation and entertaining. A circular driveway welcomes you in style, while owned solar provides energy efficiency and long-term savings. Inside, you’ll find thoughtfully designed living spaces, including a family room with a wet- bar perfect for hosting gatherings. The home also features central vacuum for added convenience. Step outside to your own private retreat, complete with a sparkling pool and spa, all set against stunning mountain views that create a serene backdrop. With no HOA, you’ll enjoy added freedom and flexibility in this sought-after community. This is a rare opportunity to own a beautifully appointed home in one of the area’s most coveted neighborhoods.

1560 Mandeville Place, Escondido

3112 Orchard Glen, Escondido
$1,525,000
4 Beds ⋅ 4 Baths ⋅ OC24253090 MLS ⋅ Closed Status
Build a brand new home with a Energy Ready Home Builder! This impressive home can be designed to suit your lifestyle. The floorplan includes 4 bedrooms with a 3 car garage, but you can also choose to build it with up to 6 bedrooms and a 2 car garage. Enter this gorgeous home with a wow moment - with an open 2 story foyer. Having a flexible and separate work space at your entry allows for focus and balance. Continue into your spacious Great Room, Dining, and Kitchen space that opens to your 30' covered patio, perfect for entertaining and enjoying the So Cal climate. Option a cozy fireplace in your Great Room to complete the mood. Your Kitchen includes a 5 Burner Gas Cooktop with a 36” Vent Hood, Built in Microwave, Double Ovens, and Dishwasher. Up your chef skills with a Thermador 48” Professional Range and a 48” Vent Hood to match. When it comes to Cabinetry, you have some options! Included is a clean white cabinet with soft close and under cabinet lighting to complete the look. Options for glass doors, rollouts, and a variety of woods and colors are available including the ability to “2 tone” your island cabinetry for some interesting contrast. The included counters are quartz with interesting colors options. Retreat to your Primary Suite that where you can choose a large shower space or a soaking tub and shower, at no additional cost. Primary Suite shower comes complete with estone walls and tiled floors with Kohler free standing tub. Tons of space in your Primary walk in closet with lots of room for your complete wardrobe. Three secondary bedrooms are spacious with lots of light near the front of this expansive home. In addition to the lovely included features and the thoughtful use of space, Beazer is proud to offer Net Zero Ready Homes at our Wohlford Estates Community, certified by the US Department of Energy and designed to be 40-50% more efficient than a typical new home. Save hundreds of dollars per month and minimize your environmental impact. The cherry on top is this home’s Indoor Air Plus Designation qualifies for the coveted Department of Energy's Indoor Air Plus certification, with its air filtration system that reduces outside pollutants like dust, sand, mold and allergens to provide healthier living for you and your family. Home includes a 1 year fit and finish warranty, a 3 year plumbing warranty, and a 10 warranty on its structural integrity. PLEASE NOTE: Some Pictures are of model home.

3112 Orchard Glen, Escondido

1374 S Amanda Glen S, Escondido
$1,522,292
5 Beds ⋅ 5 Baths ⋅ OC25166846 MLS ⋅ Closed Status
Pre-Completion Pricing estimated to be completed in early October 2025. Experience luxury, flexibility, and room to grow in this stunning two-story residence nestled in a desirable Escondido neighborhood. With 5 spacious bedrooms, 4.5 bathrooms, a versatile loft, and dedicated multi-generational living space, this 4,043 sq. ft. home offers exceptional comfort for modern families. Set on a generous 14,618 sq. ft. lot, this home is designed for both everyday living and entertaining. The open-concept layout features expansive living areas, a gourmet kitchen, and seamless indoor-outdoor flow. Step into your elegant California Room—perfect for year-round gatherings or quiet evenings under the stars. The multi-gen suite offers privacy and independence, ideal for extended family or guests. Upstairs, a flexible loft provides space for a media room, home office, or play area. With high-end finishes throughout and a thoughtfully designed floor plan, this home truly has it all. Don't miss this rare opportunity for luxury and flexibility in Escondido.

1374 S Amanda Glen S, Escondido

3611 Tierra De Dios, Escondido
$1,519,000
5 Beds ⋅ 4 Baths ⋅ NDP2606055 MLS ⋅ Closed Status
Sometimes a home comes on the market that checks every box.Tucked away at the end of a peaceful cul-de-sac in highly desirable Southeast Escondido, this stunning A-frame estate offers the perfect blend of privacy, luxury, and lifestyle. Situated on 2 expansive acres with breathtaking views, this fully remodeled property presents a rare opportunity to own a truly unique retreat. From the moment you arrive, you’re welcomed by a serene, fully fenced setting with low-maintenance drought-tolerant landscaping and a sense of tranquility that feels miles away—yet remains conveniently close to it all. Located near Orfila Winery and the San Diego Zoo Safari Park, this prime location offers both convenience and an elevated North County lifestyle. Inside, the home showcases high-end finishes throughout, highlighted by its striking A-frame architecture and an open, light-filled layout. The upstairs loft adds character and versatility, while the spacious floor plan includes 4 bedrooms and 3 full bathrooms designed for both comfort and functionality. The primary suite is a private sanctuary, featuring a spa-inspired bathroom complete with a soaking tub, walk-in shower, and a space designed for relaxation and recharge. Step outside and enjoy your own private resort complete with a sparkling pool and spa, ideal for entertaining or unwinding in total peace. As the sun sets, take in the clear night skies and enjoy stargazing from your own backyard, where quiet evenings and scenic views create a truly special atmosphere. Adding incredible value, the property also includes a detached ADU featuring 1 bedroom, 1 bathroom, full kitchen, laundry, and its own private fenced yard.Perfect for multigenerational living, guests, or potential rental income. Additional upgrades include a new HVAC system, new roof, and new pool equipment, offering both comfort and peace of mind. With its ideal location, expansive lot, and thoughtful upgrades, this property is perfectly suited for those seeking space, privacy, and a high-quality lifestyle in one of Escondido’s most desirable areas. Come see it today!

3611 Tierra De Dios, Escondido

328 Montecito Gln, Escondido
$1,516,445
4 Beds ⋅ 3 Baths ⋅ 260012978SD MLS ⋅ Closed Status
Single-level luxury living with panoramic mountain views, exceptional privacy, and a resort-style outdoor experience in the exclusive gated community of Las Palmas Ranch in South Escondido. Situated on a private 0.68-acre hillside cul-de-sac lot with usable space offering ADU potential, this beautifully appointed residence offers 2,580 sq ft of thoughtfully designed indoor-outdoor living. The elevated setting captures unobstructed mountain vistas, while the backyard is designed as a private sanctuary for both relaxation and entertaining, featuring a spa-inspired heated saltwater pool with waterfall and fire features, multiple covered patio spaces, a tranquil fountain lounge area, and a built-in natural gas BBQ island conveniently located just off the kitchen for seamless outdoor dining and entertaining. Inside, the desirable single-level split floor plan offers both privacy and flexibility, with the spacious primary suite privately situated at one end of the home and the secondary bedrooms at the other — ideal for guests, multi-generational living, or older children. A versatile flex room with vaulted ceilings and custom built-ins is perfect for a home office, media room, library, or optional fourth bedroom. The home is further complemented by a spacious 3-car garage. The eat-in kitchen is designed for both everyday living and entertaining, featuring a gas cooktop, new stainless range hood, dual convection microwave and oven, Bosch dishwasher, refaced cabinetry, and a full suite of stainless appliances. Significant recent upgrades add both value and peace of mind, including fully owned solar with remarkably low electric costs, a new HVAC system installed in 2025, and an approximately 8-year-old roof with 50-year underlayment. Residents enjoy close proximity to Kit Carson Park with scenic trails, picnic areas, sports fields, ponds, playgrounds, and sports courts, along with the natural beauty of San Pasqual Valley, local wineries, golf, shopping, dining, and the world-renowned San Diego Zoo Safari Park. Convenient access to SR-78 and I-15 places the best of San Diego, Temecula wine country, and coastal Orange County within easy reach. Freeway close while offering a peaceful country feel, this exceptional property delivers the perfect blend of luxury, privacy, and lifestyle.

328 Montecito Gln, Escondido

1404 Logan Court, Escondido
$1,510,000
5 Beds ⋅ 4 Baths ⋅ PTP2507015 MLS ⋅ Closed Status
Stunning 5-Bedroom Entertainer’s Dream Home in Escondido! Welcome to 1404 Logan Ct, a beautifully updated 2-story single-family home nestled in a quiet and desirable Escondido neighborhood. With 5 spacious bedrooms, one of the bedrooms is downstairs, 4 bathrooms, a large Gameroom that can be used as a flex space downstairs and 3,801 sq ft of living space, this home offers the perfect blend of comfort, style, and functionality—ideal for large families or those who love to entertain. Step inside to discover a chef’s kitchen featuring high-end appliances, a walk-in pantry, and ample counter space—perfect for preparing meals and hosting gatherings. The expansive living areas include a dedicated game room and multiple flexible spaces for work, play, and relaxation. Outdoors, enjoy a resort-style backyard complete with a sparkling pool with slide, spa, and a large grassy yard—perfect for BBQs, family fun, and entertaining guests. With plenty of parking and paid-off solar panels, this home offers both convenience and efficiency. Located on a peaceful cul-de-sac, this move-in-ready gem is a rare find in one of Escondido’s most family-friendly communities. 1404 Logan Ct, Escondido, CA 5 Bedrooms | 4 Bathrooms | 3,801 Sq Ft Paid Solar | Pool, Spa & Game Room | Ample Parking, Low HOA Don’t miss your chance to own this entertainer’s paradise

1404 Logan Court, Escondido

1290 Daxi Lane, Escondido
$1,500,000
4 Beds ⋅ 3 Baths ⋅ 260018200SD MLS ⋅ Closed Status
Welcome to your ultimate dream retreat! Tucked away at the end of a quiet cul-de-sac, this single-level executive home sits on a sprawling, usable one-acre lot offering endless potential, including ample room for a pool and an ADU. At the heart of the home, a huge gourmet kitchen seamlessly opens to a grand great room framed by dramatic open-beam ceilings, creating an unmatched atmosphere for everyday living and entertaining. Step outside to enjoy the expansive outdoor living area, perfect for hosting gatherings or unwinding in total privacy. When it’s time to retire, the lavish primary suite serves as a true sanctuary, featuring double walk-in closets and a spa-inspired primary bath complete with a soaking tub, separate shower, dual sinks, and a private commode area. Complete with an oversized three-car garage, this exceptional property perfectly combines luxury, privacy, and endless versatility.

1290 Daxi Lane, Escondido

2110 Campo Place, Escondido
$1,500,000
5 Beds ⋅ 3 Baths ⋅ 260015714SD MLS ⋅ Closed Status
Tucked away on 1.75 PRIVATE ACRES near Dixon Lake, this EXCEPTIONAL ESTATE offers the perfect balance of PRIVACY, SPACE, and refined North County living. In addition to the beautifully updated MAIN RESIDENCE, the property features an ATTACHED 1 BED / 1 BATH STUDIO, a DETACHED 1 BED / 1 BATH ADU, and a separate DETACHED CONVERTED TUFF SHED, offering exceptional flexibility for MULTIGENERATIONAL LIVING, GUESTS, A HOME OFFICE, FITNESS STUDIO, CREATIVE SPACE, RENTAL INCOME, or ADDITIONAL STORAGE. Surrounded by MATURE FRUIT TREES and lush landscaping, the property feels like a secluded retreat while remaining just minutes from shopping, dining, and everyday conveniences. Thoughtfully and tastefully refreshed inside and out, the spacious main residence features an OPEN, INVITING FLOOR PLAN designed for effortless everyday living and entertaining. Outdoors, the RESORT STYLE GROUNDS are equally impressive, complete with a SPARKLING POOL, DRAMATIC ROCK WATERFALL, GAZEBO, PERGOLA, FIRE PIT, and picturesque views of the surrounding hillsides and treetops. OWNED SOLAR adds outstanding energy efficiency. The expansive grounds provide endless opportunities for GARDENING, RECREATION, RV PARKING, ANIMALS, or FUTURE EXPANSION. Just minutes from DIXON LAKE and DALEY RANCH, you'll enjoy easy access to miles of HIKING AND BIKING TRAILS, FISHING, and some of North County's most beautiful outdoor recreation. A truly RARE OPPORTUNITY to own a PRIVATE ESTATE where LIFESTYLE, VERSATILITY, and NATURAL BEAUTY come together.

2110 Campo Place, Escondido

1341 BOYLE AVENUE A and B, Escondido
$1,500,000
12 Beds ⋅ 10 Baths ⋅ NDP2604594 MLS ⋅ Closed Status
TWO BUILDINGS... THIS IS THE 4800 SQ FT TWO BUILDINGS MULTI-GENERATIONAL LARGE CORNER LOT ON OVER .64 ACRES YOU HAVE BEEN LOOKING FOR! TWO STRUCTURES ON TAX RECORDS - ONE OF A KIND, TWO HOUSES ON ONE PARCEL! MAIN BUILDING "A" IS 3480 SQ FT, WITH 8 BEDROOMS PLUS 2 EXTRA ROOMS, 6 BEDROOMS ARE ENSUITE WITH PRIVATE BATHS, WITH 2 EXTRA BATHS, HIGHLY UPGRADED IN 2020 WITH GRANITE, WIDE PLANK FLOORING, STAINLESS AND UPDATED APPLIANCES, FIXTURES AND CUSTOM DESIGN. MAJORITY OF RESIDENCE IS ON TOP VIEW LEVEL, WITH ENTRY THIS LEVEL FOR NO STAIRS FOR MOST OCCUPANTS, GARAGE AND 2 ROOMS ON LOWER LEVEL. THIS PERFECT SET UP FOR A BUSINESS OR MULTI GENERATIONAL FAMILY WITH SO MUCH POTENTIAL FOR MANY FAMILIES ALL WITH PRIVACY IN SEPERATE BUILDINGS OR LEVELS. 4 CAR TOTAL IN 2 GARAGES PLUS PARKING FOR 8 VEHICLES ON SEVERAL DRIVES INTO UPPER LEVEL AND LOWER LEVEL, WITH ADDITIONAL ACCESS POTENTIAL ON DESTREE SIDE OF PROPERTY FOR YOUR RV,TOYS, MOTERHOME, BOATS ALL WITH NO HOA! SMALLER RESIDENCE "B" IS 1380 SQ FEET, WITH 3 BEDROOMS, 2 BATHS ON 2 LEVELS, PERVIOUSLY USED AS RESIDENTS AND/OR CARETAKERS. THERE IS 2 ENTRANCES ON THIS STRUCTURE, ONE UPSTAIRS AND ONE DOWNSTAIRS TO ACCOMODATE ANY FUTURE RESIDENT NEEDS. CAR PORT AND GARAGE ON LOWER LEVEL THIS IS AN EXTREMELY DESIREALBE CORNER LARGE LOT WITH PLENTY OF OPEN SPACE STILL UNUTILIZED FOR POTENTIAL FUTURE YARD/ADU/LANDSCAPING/POOL ADDITION(S)....BRING YOUR DREAM OR RUN THE BUSINESS AS IS, IT IS READY TO GO! OWNER PURCHASED IN 2020 AND HIGHLY UPGRADED INTERIORS, KITCHENS, FLOORING AND SYSTEMS POOL SIZE LOT AND MUCH POTENTIAL ROOM FOR ADU(S), A POOL AND A POOLHOUSE NEWER ROOF JUST INSTALLED Note- Stainless side by side fridge in main kitchen photos has been replaced with Stainless Top fridge/Bottom Freezer

1341 BOYLE AVENUE A and B, Escondido

1510 VENTANA, Escondido
$1,500,000
4 Beds ⋅ 3 Baths ⋅ 260011088SD MLS ⋅ Closed Status
Entering through the double doors of 1510 Ventana you'll pause as you take in this open living space with it's tall ceilings, built in cabinets, dual Bay windows, EZ care polished Concrete floors, and enjoy the incredible light streaming in through newer patio doors that showcase a backyard haven.The primary suite is tucked away on it's own side of the house with a spa like bathroom including an oversized shower, soaking tub and dream closet! The kitchen offers stainless steel appliances, an eat in space, a coffee bar station, pantry and abundant storage. Entertaining has mutiple choices between indoor and outdoor- a stand alone bar area off the dining room with a captivating fireplace for ambiance or head outside under the patio roofline to enjoy the built in BBQ with TV and the beauty of the meandering waterfall and Koi Pond. This 1/2 acre has playground space, a dedicated garden area, a horse shoe court, succulent & flower beds and a lush lavender patch plus fruit trees. Separate inside spaces include dual offices, a sitting room, open kitchen, Primary bedroom wing, newer HVAC, Tankless water heater, Paid off Solar, 2 sheds, and no HOA.The water wise landscape adds to the peaceful ambiance of this retreat-like property. Dual access to a circular driveway and 3 car garage. Single story splendor in Rancho Verde this open concept inside living space with private easy maintenance front and back yards is surrounded by highly desirable, well maintained homes. A spacious half-acre lot designed for both relaxation and entertaining. A circular driveway welcomes you in style, while owned solar provides energy efficiency and long-term savings. Inside, you'll find specific living spaces, including a living room with built ins and a bar for hosting gatherings, two separate office spaces with views of the home and yard, and a tranquil backyard retreat with a koi pond and waterfall that beckens serenity. With no HOA, you'll enjoy the added freedom and flexibility in this sought-after community. This is a rare opportunity to own a beautifully appointed home in one of Escondido's most coveted neighborhoods.

1510 VENTANA, Escondido

3439 Via Loma Vista, Escondido
$1,500,000
5 Beds ⋅ 4 Baths ⋅ NDP2509017 MLS ⋅ Closed Status
THE PRICE IMPROVEMENT OF THE DECADE......, now beautifully staged and freshly painted, and nestled in the vibrant city of Escondido, providing the perfect blend of comfort, style, and convenience. This exceptional property boasts five bedrooms (one is converted to an office), and includes a spacious primary bedroom with fireplace and a large, remodeled spa like bathroom that has an additional connected room to be used as an office, extra walk in closet, or a gym. The large deck off of the primary is sure to be a favorite place to watch the sunsets. Encompassing an impressive interior square footage of 3,764 sqft, the house offers ample space for both living and entertaining, all with the cost effectiveness that solar provides. A unique feature of this home are the breathtaking views of the hills and mountains of Lake Hodges from most rooms, specifically the office, the sun room, and the primary suite. Enjoy your morning coffee from the sun room or your office while looking out onto the natural beauty that is Lake Hodges. Privacy is one of this homes incredible features as the home is nestled down on a private road and two of the bedrooms are able to be partitioned off as private living space with their own bathroom for guests or additional family. The backyard and expansive lot is complete with a pool, spa, and decking for dining and promises endless opportunities for outdoor activities allowing a personal oasis for relaxation or lively gatherings. The location is exemplary, sitting comfortably close to the serene Lake Hodges, essential freeways, and various shopping hubs, ensuring all your needs are just a stone's throw away. For those who appreciate nature's touch, the proximity to Felicita Park provides a perfect backdrop for morning jogs or leisurely evening strolls. Whether hosting guests or enjoying a quiet family day, this home delivers an environment that's both welcoming and luxurious. Owned solar and pool solar, too!

3439 Via Loma Vista, Escondido

3523 Ryan Drive, Escondido
$1,489,000
5 Beds ⋅ 3 Baths ⋅ 260009231SD MLS ⋅ Closed Status
Welcome to this beautifully renovated two-story custom-built Mediterranean private oasis, where timeless architecture meets modern luxury. With distinct architectural details throughout each space, the thoughtfully designed floor plan offers over 3500 square feet boasting five bedrooms, three bathrooms, a large downstairs bonus room, and a spacious upstairs den—providing flexibility for work, relaxation, and gatherings. With over half an acre of land, the backyard has additional space for boats, RV’s or even a potential ADU. Nestled in a highly desirable neighborhood on a private culdesac, it showcases designer touches throughout, with bright natural light, soaring high ceilings, and a spacious open living area designed for both everyday comfort and elegant entertaining. The gourmet kitchen features premium appliances, custom inset cabinetry, and double ovens, seamlessly flowing into the main living areas anchored by a beautiful stone fireplace. The private primary retreat offers a peaceful escape, complete with a generous walk-in closet. Outdoor living is equally impressive, with multiple patios, three balconies, and captivating views that create the perfect backdrop for entertaining or unwinding. A discreet courtyard with a tranquil fountain adds a sense of serenity and charm, enhancing the home’s Mediterranean ambiance. This is a rare opportunity to own a truly distinctive home with privacy, views, and land that blends character, elegance, and modern convenience at a price per square foot with acreage that is unheard of in this sought after neighborhood. Welcome to this beautifully renovated two-story custom-built Mediterranean private oasis, where timeless architecture meets modern luxury. With distinct architectural details throughout each space, the thoughtfully designed floor plan offers over 3500 square feet boasting five bedrooms, three bathrooms, a large downstairs bonus room, and a spacious upstairs den—providing flexibility for work, relaxation, and gatherings. With over half an acre of land, the backyard has additional space for boats, RV’s or even a potential ADU. Nestled in a highly desirable neighborhood on a private culdesac, it showcases designer touches throughout, with bright natural light, soaring high ceilings, and a spacious open living area designed for both everyday comfort and elegant entertaining. The gourmet kitchen features premium appliances, custom inset cabinetry, and double ovens, seamlessly flowing into the main living areas anchored by a beautiful stone fireplace. The private primary retreat offers a peaceful escape, complete with a generous walk-in closet. Outdoor living is equally impressive, with multiple patios, three balconies, and captivating views that create the perfect backdrop for entertaining or unwinding. A discreet courtyard with a tranquil fountain adds a sense of serenity and charm, enhancing the home’s Mediterranean ambiance. This is a rare opportunity to own a truly distinctive home with privacy, views, and land that blends character, elegance, and modern convenience at a price per square foot with acreage that is unheard of in this sought after​​‌​​​​‌​​‌‌​​‌​​​‌‌​​​​​‌​​​‌‌​​​‌‌‌​​​ neighborhood.

3523 Ryan Drive, Escondido

1365 Amanda Glen S, Escondido
$1,486,834
5 Beds ⋅ 5 Baths ⋅ OC25218274 MLS ⋅ Closed Status
Experience luxury, flexibility, and room to grow in this stunning two-story residence nestled in a desirable Escondido neighborhood. With 5 spacious bedrooms, 4.5 bathrooms, a versatile loft, and dedicated multi-generational living space, this 4,043 sq. ft. home offers exceptional comfort for modern families. Set on a generous 14,820 sq. ft. lot, this home is designed for both everyday living and entertaining. The open-concept layout features expansive living areas, a gourmet kitchen, and seamless indoor-outdoor flow. Step into your elegant California Room—perfect for year-round gatherings or quiet evenings under the stars. The multi-gen suite offers privacy and independence, ideal for extended family or guests. Upstairs, a flexible loft provides space for a media room, home office, or play area. With high-end finishes throughout and a thoughtfully designed floor plan, this home truly has it all. Don't miss this rare opportunity for luxury and flexibility in Escondido.

1365 Amanda Glen S, Escondido

1390 Amanda Glen, Escondido
$1,480,000
4 Beds ⋅ 4 Baths ⋅ OC26078985 MLS ⋅ Closed Status
Stunning and hard-to-find new construction single-level home at Amanda Lane, an intimate community of just 21 homes. This spacious home offers 3-bedrooms plus bonus room residence with approxiamtely 3,100 sq ft of thoughtfully designed living space with beautiful west and east facing views. Situated on a desirable corner homesite, the home features a 3-car tandem garage and owned solar, adding both convenience and energy efficiency. Enjoy the rare opportunity to live in the exclusive Amanda lane community, where location and lifestyle truly shine. Don't miss this exceptional home. Tucked west of the I-15 within a serene, rural-style enclave, Amanda Lane offers the rare blend of peaceful surroundings and everyday convenience. Just minutes from acclaimed local wineries, shopping, and dining. Experience a refined balance of quiet, country charm and easy access to vibrant north county amenties, creating a relaxed, resort-inspired lifestyle without compromising commuter convenience. Images may contain digitally added landscaping to show potential. Not representative of current condition.

1390 Amanda Glen, Escondido

21821 DEER GRASS DR, Escondido
$1,480,000
4 Beds ⋅ 6 Baths ⋅ NDP2601602 MLS ⋅ Closed Status
Welcome to Harmony Grove — a SPECTACULAR CORNER LOT and rare opportunity offering privacy with no neighbors on three sides, sweeping views of the valley, hills, and basin, and a layout that sets it apart from nearly every other home in the neighborhood. Spanning over 3,700 sqft, the home features a grand entry with stone wall and soaring ceilings, a chef’s kitchen with island seating, extended butler’s pantry, and walk-in pantry, plus eat-in dining open to the great room with custom built-ins and a separate formal dining room. Upgraded stackable slider doors connect the great room to a covered California room and lushly landscaped backyard—true indoor-outdoor living with panoramic valley and mountain views from the elevated patio. Every bedroom has its own dedicated full bathroom. Upstairs, the oversized primary suite offers a spa-inspired bath and custom walk-in closet. The two secondary bedrooms sit on opposite sides of the open loft, each with their own bath. A main-level bedroom and full bath are perfect for guests or in-laws. Above the garage, a 500 sqft bonus space—one of only a handful built in Harmony Grove—features a private entrance, kitchenette with island, microwave, refrigerator, half bath, and sweeping views. Perfect for multi-generational living, a guest suite, or home office. Owned solar and custom finishes throughout. Harmony Grove is known for its resort-style pool, 4th of July park, pocket parks with playgrounds, miles of scenic walking trails, and year-round community events—all just minutes from shops, dining, and top-rated schools.

21821 DEER GRASS DR, Escondido

Based on information from California Regional Multiple Listing Service, Inc. as of . This information is for your personal, non-commercial use and may not be used for any purpose other than to identify prospective properties you may be interested in purchasing. Display of MLS data is usually deemed reliable but is NOT guaranteed accurate by the MLS. Buyers are responsible for verifying the accuracy of all information and should investigate the data themselves or retain appropriate professionals. Information from sources other than the Listing Agent may have been included in the MLS data. Unless otherwise specified in writing, Broker/Agent has not and will not verify any information obtained from other sources. The Broker/Agent providing the information contained herein may or may not have been the Listing and/or Selling Agent.