Refine Search
Sort by
$9,999,000
7 Beds ⋅ 8 Baths ⋅ 260017138SD MLS ⋅ Active Status
Perched on 3.5 private acres behind the prestigious North Gate of Fairbanks Ranch, this extraordinary view estate blends timeless European elegance with exceptional craftsmanship and modern luxury. From the moment you enter, you're welcomed by an awe-inspiring foyer featuring an oversized crystal chandelier, dramatic floor-to-ceiling windows, and soaring 21-foot ceilings that create an unforgettable sense of grandeur. Designed for seamless indoor-outdoor living, the expansive great room features disappearing glass doors that open to spectacular outdoor entertaining spaces and panoramic views. The gourmet chef's kitchen is equipped with premium Viking appliances, offering the perfect setting for both intimate gatherings and large-scale entertaining. A climate-controlled wine cellar accommodates over 1,000 bottles, making it a true collector's showcase. The upper level features a luxurious secondary primary suite, an additional en-suite bedroom, and a wraparound view terrace overlooking the scenic hills of Rancho Santa Fe. Separate guest and staff quarters provide exceptional privacy and comfort with their own dedicated living spaces. Spanning more than 9,000 square feet, this remarkable residence offers six bedrooms and seven bathrooms, thoughtfully designed for both elegant living and everyday comfort. Located within one of Rancho Santa Fe's most exclusive guard-gated communities, this exceptional estate presents a rare opportunity to own a timeless masterpiece that will captivate the most discerning buyers.

6102 Avenida Alteras, Rancho Santa Fe

$465,000
2 Beds ⋅ 2 Baths ⋅ 260017130SD MLS ⋅ Active Status
Welcome to your dream home in the beautiful 55+ Oceana Community! This move-in ready, single-story home offers 2 bedrooms and 2 bathrooms with an abundance of natural light throughout. The updated bathrooms feature new vanities, while the spacious living room is enhanced by a skylight, ceiling fans throughout, and central air conditioning to keep you comfortable year-round. One of the home's standout features is the enclosed patio bonus roo, complete with multiple skylights that fill the space with natural sunlight, creating the perfect area for a home office, craft room, reading nook, or additional living space. The back entrance provides easy access to nearby parking, making it especially convenient for guests and everyday living. Step outside and enjoy the relaxed coastal lifestyle Oceana is known for. Residents have access to an impressive array of amenities, including a beautiful clubhouse, pickleball courts, two swimming pools (one heated), a spa, billiards room, library, art and pottery studio, woodshop, dog park, and a variety of clubs and social activities. Golf enthusiasts will appreciate discounted rates at nearby Emerald Isle Golf Course, while RV parking and community garden plots are available (subject to availability and fees). Conveniently located just minutes from beautiful beaches, the Oceanside Pier, shopping, dining, and easy freeway access, this is your opportunity to enjoy the best of Southern California's active 55+ lifestyle. Move right in and start enjoying all that Oceana has to offer!

3685 N Vista Campana Unit 70, Oceanside

$8,880,000
6 Beds ⋅ 8 Baths ⋅ 260017090SD MLS ⋅ Active Status
Pickleball anyone? Enjoy your own two private pickleball courts on this magnificent estate! This coveted west side location was built in 2007 by renowned custom home builder Steve Simunec and lovingly maintained by its original owner, this extraordinary estate showcases timeless craftsmanship, exceptional quality, and luxurious amenities on approximately 3.5 private acres in the prestigious Rancho Santa Fe Covenant. The grand entrance featuring approximately 20-foot ceilings. Throughout the home, you'll find exquisite finishes including travertine flooring, extensive crown molding, solid alder interior doors, solid wood-framed windows, and custom double-pane wood exterior doors and windows with protective metal cladding for lasting beauty and durability. Designed for both elegant entertaining and comfortable everyday living, the home features a formal dining room with accent lighting, a spacious executive office with custom woodwork, 4 custom built masonry wood burning fireplaces, and expansive living spaces filled with natural light from thoughtfully placed skylights. The gourmet chef's kitchen is truly exceptional, featuring custom wood ceilings with exposed beams, a handcrafted range hood, pot filler, three ovens, two dishwashers, a large walk-in pantry, a butler's pantry with warming drawer, and a picture window overlooking the resort-style backyard and pool. Sliding glass doors create seamless indoor-outdoor living, inviting in refreshing coastal breezes and spectacular sunset views. The residence offers six spacious bedroom suites, each with its own private bathroom, plus a bathroom next to the pool. A convenient first-floor guest suite with direct backyard access is ideal for extended family, guests, or a live-in nanny. The luxurious primary suite features a skylight, with an exceptionally large closet with custom shoe storage, and a spa-inspired bathroom complete with dual vanities, a large walk-in shower, and additional skylights that fill the space with natural light. Additional interior highlights include: Temperature-controlled cedar wine cellar with storage for 2626. Wet bar with wine refrigerator. Game room/playroom wired for a projector with direct access to the front yard. Spacious laundry room with sink, windows, and abundant cabinetry. Integrated speaker system in the great room and backyard. Three interior fireplaces plus an outdoor fireplace. The resort-inspired grounds are designed for year-round enjoyment. Amenities include: Sparkling saltwater pool with waterfall and a dedicated full bathroom and outdoor shower. Pool cabana with built-in BBQ, refrigerator, sink, and entertaining area. Two newly refinished pickleball courts that can easily be converted back to a full tennis court. Mature landscaping with apple, lemon, pear, mango and tangerine trees. Approved by the Rancho Santa Fe Art Jury for up to two horses. 24-station irrigation system. Additional features include: Six-car tandem garage. Connected to city sewer (not septic). 1,000-gallon propane tank. Tesla Powerwall with leased solar system. Approximately 6–8 minutes to Interstate 5. Located within the exclusive Rancho Santa Fe Covenant, this remarkable property offers privacy, prestige, architectural excellence, and an unmatched Southern California lifestyle. Every detail reflects the vision of a master builder and the pride of single ownership, creating a rare opportunity to own one of Rancho Santa Fe's truly exceptional custom estates.

5465 El Cielito, Rancho Santa Fe

$4,200,000
5 Beds ⋅ 7 Baths ⋅ 260017027SD MLS ⋅ Active Status
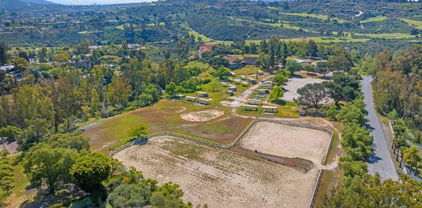
Perched on a premier elevated lot at the end of a peaceful double cul-de-sac, this exceptional single-level Mediterranean estate showcases breathtaking 180-degree panoramic views and the ultimate Southern California resort lifestyle. The 5,669 sq. ft. residence, located within the prestigious gated community of The Groves, features 5 bedroom suites, 6 full baths, and a powder room, with a thoughtfully designed floor plan offering a private primary suite and executive office in one wing and four en-suite bedrooms in the other. The luxurious primary retreat includes dual walk-in closets and a spa-inspired bath. Designed for seamless indoor-outdoor living, the gourmet kitchen opens to the inviting family room with fireplace. Walls of glass lead to a view-oriented pool and spa, expansive decks, a charming gazebo, and a built-in barbecue, creating the perfect setting for entertaining and sunset views. Set on 2.27 beautifully landscaped acres with mature fruit trees, the property also offers a 3-car garage, generous guest parking, and community tennis courts. Located within the acclaimed Roger Rowe School District and just minutes from golf, hiking and equestrian trails, fine dining, shopping, and The Bridges at Rancho Santa Fe, this is a rare opportunity to own an extraordinary view estate combining timeless Mediterranean elegance, privacy, and resort-style living.

18103 Via Ascenso, Rancho Santa Fe

$1,800,000
260017011SD MLS ⋅ Active Status
Exceptional value-add opportunity in the heart of Solana Beach! This rare duplex features a total of 4 bedrooms, 2 full bathrooms, and 2 half bathrooms across approximately 1,300 sq. ft. of living space per unit. Brand new (2026)Roof, AC and heating. Each unit offers a functional floor plan, a large private patio for outdoor living and entertaining, plus its own garage with additional off-street parking. Situated on a spacious lot in one of North County’s most desirable coastal communities, this property is ready for modernization, presenting tremendous upside potential. No HOA! Ideal for investors, developers, or owner-occupants looking to create, increase rental income, or build long-term equity. Conveniently located near beaches, shopping, dining, parks, top-rated schools, and easy freeway access. Opportunities like this in Solana Beach are few and far between—don’t miss your chance to unlock this property’s full potential. Run don't walk, this will not last but please do not disturb tenants.Thank you for your consideration.

584 86 Lomas Santa Fe Dr, Solana Beach

$4,395,000
4 Beds ⋅ 4 Baths ⋅ 260016909SD MLS ⋅ Active Status
Modern minimalist design meets coastal living with sweeping ocean views at 2144 Cordero in Del Mar. This home delivers a front row seat to Del Mar sunsets over the Pacific framed by contemporary floor-to-ceiling windows that keep every room flooded with natural light. The flexible floor plan adapts to how you live, with space for an elevator and plenty of room to entertain inside and out across multiple decks, while the oversized backyard features a turf terrace with large spool and an expansive flat lower yard with garden beds, offering building opportunity. The attached ADU downstairs has its own private entrance, full kitchen, living room and bedroom–perfect for multigenerational living, guests, or rental income. The home is equipped with fully paid solar and a Tesla Powerwall, delivering energy independence and lower utility costs, plus EV charging for electric vehicle owners. The location covers everything Del Mar buyers ask for–a short drive or bike ride to Del Mar beaches, walking distance to Torrey Pines Reserve, and access to one of San Diego's highest rated school districts. With ocean views, paid solar, and a private ADU in coastal Del Mar, homes like this rarely come to market.

2144 Cordero Rd, Del Mar

$2,599,999
4 Beds ⋅ 3 Baths ⋅ 260016856SD MLS ⋅ Active Status
Now offered at $2,599,999, this remodeled 4-bedroom, 3-bath home is located in the gated Senterra community of Carmel Valley, minutes from Rancho Santa Fe, Fairbanks Ranch Country Club, beaches, shopping, and dining. Thoughtfully designed two-story floor plan: the primary suite is upstairs, with three additional bedrooms downstairs, including a flexible bedroom currently used as an office. The open-concept interior features a kitchen with a 10-foot custom granite island, gas cooktop, double ovens, and oversized pantry. Adjoining living spaces include a floor-to-ceiling stone fireplace and custom wet bar. Large sliding doors open to an exceptionally private backyard, creating a seamless connection between the indoor and outdoor living spaces. The yard features a saltwater pool and spa, built-in BBQ island, fire pit, and mature low-maintenance landscaping. The primary suite includes a fireplace and expanded custom walk-in closet. Additional features include owned solar, a 3-car garage, custom closet systems, and wood and tile flooring. Senterra offers gated access along with a community pool, spa, clubhouse, and BBQ area. Seller is not contingent upon purchasing another home and does not need to find a suitable replacement property, offering buyers a straightforward, clean sale.

5140 Via Avante, Carmel Valley

$1,900,000
4 Beds ⋅ 3 Baths ⋅ 260016656SD MLS ⋅ Active Status
Welcome to this beautifully maintained Seagate Village home offering the perfect blend of comfort, space, and coastal living. Featuring 4 bedrooms, 2 full bathrooms, a powder room, and approximately 1,967 square feet of living space, this thoughtfully designed floor plan provides room for everyone with spacious living areas, abundant natural light, and a seamless flow for everyday living and entertaining. Situated on a desirable corner lot with no homes directly behind, the property enjoys added privacy, peaceful surroundings, and an open feel rarely found in today's market. The private backyard is perfect for relaxing, entertaining, and enjoying Encinitas' year-round coastal climate. Residents enjoy access to Seagate Village amenities, including a pool, spa, tennis courts, pickleball courts, and volleyball courts. Located within highly regarded school boundaries and just minutes from beaches, shopping, dining, parks, and trails, this home offers an exceptional opportunity to enjoy one of Encinitas' most sought-after coastal communities. With its desirable location, functional floor plan, and wonderful community amenities, this is a place you'll be proud to call home. SOUGHT AFTER ENCINITAS... DON'T LOOK ANY FURTHER, THIS IS A DIAMOND!

1605 BLOSSOM FIELD WAY, Encinitas

$1,790,000
5 Beds ⋅ 6 Baths ⋅ 260016363SD MLS ⋅ Active Status
New co-ownership opportunity: Own 1/8 of this professionally managed, turnkey home. This contemporary cliffside stunner offers unparalleled elegance and endless views of the Pacific. Frameless glass doors seamlessly connect the interior to the limestone-tiled terrace. The open plan living space has a sleek fireplace flanked by built-ins. The gourmet kitchen is warmed by walnut cabinets and underlit quartzite countertops, and features Miele appliances. The adjoining dining room opens to the patio, fire pit and spectacular vistas. Dual primary suites offer more ocean views through glass-railed balconies, plus luxurious en suite bathrooms. The home includes an office, family room, a glass elevator and a garage with an automatic lift. The home comes fully furnished and professionally decorated.

824 Neptune Ave, Encinitas

$1,149,000
3 Beds ⋅ 2 Baths ⋅ 260016237SD MLS ⋅ Active Status
Remodel newly completed. Your opportunity to own a one of a kind home in Encinitas' premier 55+ community. Clubhouse, Pool, hot tub, golf, pickleball, all at your disposal. West facing patio towrds amazing sunset views, special location, set on a raised portion of the street, looking over surrounding units on a garden like setting with greenbelt behind. One of a kind extended driveway with ample additional parking space allows easy guest parking, or use of garage without having to make room for your car. Expanded kitchen with storage added. Calcatta Umber counter tops, new appliances, roll out cabinets for ease of use. Tiled showers with custom holed seamless glass allow water to be started easily. New Dual Pane widows and sliding glass doors. Solid core and french doors throughout. Central A/C and heat (TBD) Dual pane windows. Nothing overlooked. A few choices remain to finish remodel in the new owners taste (interior closet set up off kitchen, closet doors in 3rd, bedroom, bathroom towel rack placement, smoke detector/CO alarm placement) photos representative of similar finishes

1644 Forestdale Dr, Encinitas

$829,000
2 Beds ⋅ 2 Baths ⋅ 260016167SD MLS ⋅ Active Status
Enjoy breathtaking panoramic views from this beautifully situated top floor condo in the highly sought after Sea Point Tennis Club in La Costa. Perfectly positioned within the community, this spacious 2 bedroom, 2 bathroom 1409 square feet home offers sweeping hillside, golf course, and ocean sunset views extending all the way to the coast.Inside, you'll find vaulted ceilings, abundant natural light, and beautiful engineered hardwood floors that create an open, airy atmosphere. The functional floor plan includes an in-unit washer and dryer, quartz countertops, new stainless steel refrigerator along with newer heating and air conditioning systems and a newer water heater for year-round comfort and energy efficiency.Parking is easy with a detached one-car garage plus an additional reserved parking space.Residents of Sea Point Tennis Club enjoy exceptional amenities, including four tennis courts, two swimming pools, three spas, and beautifully maintained park-like grounds.Ideally located near shopping centers, scenic walking trails, golf courses, top-rated Encinitas schools, and just minutes from the beach, this home offers the perfect blend of comfort, convenience, and coastal living.

3165 Vista Mar, Carlsbad

$659,000
2 Beds ⋅ 2 Baths ⋅ 260016038SD MLS ⋅ Active Status
Welcome to La Costa Alta, where fantastic ocean views can be enjoyed from nearly every room! This thoughtfully designed home features an inviting floor plan with durable flooring throughout the main living areas, a cozy fireplace in the living room, and a private balcony—the perfect place to relax while taking in the breathtaking coastal vistas. The beautifully appointed kitchen offers crisp white cabinetry, stainless steel appliances, and plenty of storage. Two spacious primary suites provide privacy, ample closet space, and en-suite baths, making the layout ideal for a variety of living arrangements. Additional highlights include in-unit laundry and a private garage located directly below the unit. Residents enjoy resort-style community amenities, including a heated pool and spa. Conveniently located just a short distance from La Costa Meadows Elementary School, shopping, dining, parks, and with easy freeway access, you're also just a short drive from the beach and all that the coast has to offer.

3101 Sirena Vista Unit 129, Carlsbad

$1,200,000
2 Beds ⋅ 3 Baths ⋅ 260016002SD MLS ⋅ Active Status
Exceptionally quiet residence with breathtaking ocean and lagoon views, just west of the 5. Beautifully upgraded townhome in the exclusive Buena Vista Village enclave, an intimate community of just 11 residences overlooking scenic Buena Vista Lagoon. This light-filled two-story home features over 2,200 sf of indoor & outdoor living space with (2) 200 square foot decks, soaring ceilings, an open floor plan, and elegant upgrades throughout. Chefs kitchen offers custom cabinetry, granite countertops, brand new sub zero built in fridge & sub zero dishwasher. Spacious dining and living areas feature warm wood flooring, crown molding, and French doors that open to a generously sized patio with retractable screen door perfect for entertaining or enjoying coastal sunsets. The open layout allows ocean views extending from the kitchen through the living room to be enjoyed while cooking, dining, or relaxing. Built-in storage located beneath the staircase. A standout feature are the expansive private balconies on both levels, providing exceptional outdoor living space to enjoy coastal breezes and sunset views. Primary suite features a fireplace, walk-in closet, and private balcony with stunning lagoon & ocean views. Residents enjoy secure gated parking with 2 dedicated spaces located next to the elevator, additional storage, ample guest parking, and secured elevator access. Amenities include a barbecue, rooftop terrace with a gas fireplace, and sweeping ocean views.

1128 Las Flores, Carlsbad

$5,250,000
6 Beds ⋅ 7 Baths ⋅ 260015752SD MLS ⋅ Active Status
Perched above the iconic Omni La Costa Resort, this stunning custom-built coastal European villa is a rare masterpiece crafted from the ground up by its original owner with no detail overlooked. Sweeping panoramic ocean views stretch endlessly from the moment you arrive, setting the tone for this extraordinary 6-bedroom, 6.5-bath, 6,183 sq ft entertainer's dream on over half an acre of prime La Costa land. Soaring vaulted ceilings and walls of windows flood every room with breathtaking natural light, creating an airy, sun-drenched ambiance throughout. The expansive gourmet kitchen flows effortlessly into generous open-concept living and dining spaces — perfectly designed for both everyday living and lavish entertaining. Step outside to resort-caliber grounds where a spectacular pool with dramatic jumping rocks anchors a sprawling, fully usable yard with endless Pacific horizon views. A dedicated game room, four-car garage, and a sumptuous primary suite with panoramic ocean views complete this one-of-a-kind estate. Every corner of this home reflects the vision and craftsmanship of a true custom build — because that's exactly what it is. Located in the award-winning San Marcos Unified School District with La Costa Meadows Elementary just steps away, and minutes to world-class dining, golf, spas, and beaches. Welcome to the pinnacle of La Costa living!!

7149 Obelisco Cir, Carlsbad

$4,500,000
5 Beds ⋅ 6 Baths ⋅ 260015746SD MLS ⋅ Active Status
Custom-built single-level estate in the highly sought-after La Costa Estates. Privately gated and backing to open space, this extraordinary residence offers over 6,100 square feet of impeccably designed living with sweeping views stretching to La Jolla and beyond. Set on an exceptionally private lot with no HOA, the property seamlessly blends timeless craftsmanship, luxury finishes, and effortless indoor-outdoor living. Designed for both grand entertaining and everyday comfort, the open floor plan features five spacious bedrooms, five full baths, and a powder room. A dramatic entry leads to elegant formal living and dining rooms, while the gourmet kitchen showcases stunning jade countertops, a walk-in pantry, and opens to an inviting family room with a full-size wet bar. Architectural details include soaring cathedral-vaulted ceilings with exposed wood beams, gorgeous travertine flooring, hand-carved wood accents, three marble fireplaces, extensive crown molding, and floor-to-ceiling windows that fill the home with natural light. A richly appointed wood-paneled office/media room adds warmth and versatility. The luxurious primary suite offers dual walk-in closets, separate water closets, and a spa-inspired bath. Outside, the resort-style backyard features a sparkling pool and spa, expansive lawns, mature gardens, multiple fruit trees, and a breathtaking natural backdrop that enhances the home's exceptional privacy. Completing the estate is an oversized four-car garage, fully gated grounds, and one of the most coveted locations in La Costa Estates.

7020 El Fuerte St, Carlsbad

$1,275,000
3 Beds ⋅ 3 Baths ⋅ 260015631SD MLS ⋅ Active Status
Here is an exceptional opportunity to own a highly sought-after end unit that overlooks the greenbelt in the Airoso community within Pacific Highlands Ranch. Natural light pour into every corner of this home. This impeccably maintained townhome features 3-bedrooms, 2.5-bathrooms and optional room that has been converted into a fourth bedroom. Additional features include updated bathrooms, laundry room, crown molding, electric fireplace, built in entertainment cabinetry, beautiful wood flooring, gourmet kitchen with a designated pantry, granite countertops, stainless steel appliances, and a dedicated dining area. The spacious primary suite features a bathroom with a sliding barn door, dual vanities, a large walk-in shower, a Juliet balcony, and two closets, including a walk in closet with ample storage. Community amenities includes pool, spa, sauna, clubhouse, playground, BBQ areas, fitness center, basketball and tennis courts. Walking distance to top ranked schools in San Diego, shopping center, dining, new library and community recreation center featuring a sauna, pool, and gym, this home offers the perfect balance of comfort, convenience, and lifestyle in one of Carmel Valley’s most desirable neighborhoods.

6139 Verda Lane, Carmel Valley

$729,000
2 Beds ⋅ 2 Baths ⋅ 260015598SD MLS ⋅ Active Status
7301 Calle De Fuentes is a ground floor 1409 sq ft end unit on a quiet cul-de-sac in sought after Sea Point Tennis Club. This move-in ready condo has fresh interior paint, newer updated walk-in tiled primary bath shower, 5 newer quality windows and 2 newer slider doors plus a security-entry screen front door. Other special features of this lovely 2-bedroom, 2 bath home are: *Large primary bedroom with walk-in closet and 2 end unit windows allowing privacy and light. * Second primary bedroom has 3 mirrored closets. *Interior laundry with gas dryer and commercial grade washer. *Operating gas fireplace in living room. *Stainless steel kitchen appliances and large, light filled dining area adjacent to the kitchen. *Detached end unit 1 car garage steps away from condo plus assigned 1 assigned close parking space. *Extra bonus of 3 large private storage closets are adjacent to the condo. *Large community heated pool and spa within the cul-de-sac and minutes away. (2 pools, 2 spas and tennis courts give a resort lifestyle.) 7301 Calle De Fuentes, Carlsbad, CA is in Sea Point Tennis Club with 4 tennis courts, 2 swimming pools, and 3 spas. Enjoy resort-style living. It is minutes away from shopping, dining, entertainment and a short distance to Carlsbad beaches. Top rated school district. Minutes to Cadencia Park and Box Canyon. It is close to renowned Omni La Costa Resort and Spa with 2 golf courses. " Discover this updated condo opportunity in a highly desirable setting."

7301 CALLE DE FUENTES, Carlsbad

$4,420,000
6 Beds ⋅ 7 Baths ⋅ 260015578SD MLS ⋅ Active Status
Great Family Home! Zoned for one of the best public schools in San Diego County (Roger Rowe Elementary and Middle School). Beautiful Backyard- great for raising a family. Luxurious 6200+ sqf home, Mediterranean style on a 1+ acre level lot in the most sought-after guard-gated community of Cielo in Rancho Santa Fe. This estate features 6 en-suite bedrooms, 6.5 baths, 2nd master bedroom, guest suite, office on the first floor. The grand entrance features Italian tile, double staircases enhanced with handmade rod iron and a dramatic 30 feet Ceiling. Attached 4-car garage and an additional detached 2-car garage, ideal for car enthusiasts, studio, or a home gym. Has a gardening area with 3 gardening beds, can grow your own fruit. and a great lap pool. A must see!!

17854 Camino De La Mitra, Rancho Santa Fe

$3,750,000
4 Beds ⋅ 3 Baths ⋅ 260015263SD MLS ⋅ Active Status
BEST VALUE IN RSF COVENANT...Enjoy privacy, space, and breathtaking views from this peaceful single-level mid-century COVENANT estate situated on a 2.5-acre view lot overlooking picturesque rolling hills and open-space vistas. This expansive residence offers an ideal blend of comfort and functionality with generous living spaces, soaring vaulted wood-beamed ceilings, abundant natural light, and seamless indoor-outdoor living. The spacious kitchen features granite countertops, a large center island, stainless steel appliances, and opens to an oversized family room and casual dining area. Formal living and dining spaces showcase dramatic ceilings, a fireplace, and walls of windows framing the serene countryside setting. Multiple French doors lead to an expansive patio, lush lawn, and private spa-perfect for entertaining, relaxing, or enjoying spectacular sunsets year-round. The property offers ample parking, mature landscaping, and exceptional privacy while remaining conveniently close to Rancho Santa Fe Village, ROGER ROWE schools, golf + More. * Pool Size Lot * Single-level floor plan * Scenic canyon and hillside views *2-horses allowed * * Small Barn with power on property * Space for Pickleball, sport Court * Vaulted wood-beamed ceilings * Large gourmet kitchen with center island * Multiple indoor-outdoor living areas * Expansive lawn and private spa | Fenced Backyard * Gated setting with ample parking * Convenient access to beaches, shopping, dining, and freeways * Rancho Santa Fe & San Dieguito School Districts

16551 Zumaque, Rancho Santa Fe

$1,699,000
4 Beds ⋅ 3 Baths ⋅ 260015185SD MLS ⋅ Active Status
Situated within one of Carlsbad’s most desirable La Costa neighborhoods, this beautifully upgraded residence offers a rare blend of thoughtful design, timeless finishes, and exceptional indoor-outdoor living. The home welcomes you with striking curb appeal enhanced by mature landscaping, new exterior lighting, a stone-accented façade, new roof, custom retaining walls, upgraded fencing, & an inviting covered entry. Inside, refined architectural details create a warm yet elevated atmosphere, including faux wood beams, stacked stone & WPC accent walls, upgraded staircase & treads, plantation shutters, & luxury vinyl plank flooring throughout. The chef’s kitchen serves as the heart of the home, showcasing rich cherry wood cabinetry, marble countertops, a generous island with breakfast bar seating, stainless steel appliances, designer tile backsplash, mural tile wine rack, touchless faucet, and stylish new lighting fixtures including chandeliers in the foyer and dining room. Expansive new windows and French doors fill the home with natural light while seamlessly connecting indoor spaces to the outdoors. Designed for both comfort and entertaining, the property features an impressive approximately 400-square-foot sunroom with a four-panel slider that opens to the beautifully landscaped backyard retreat. Enjoy evenings beside the outdoor fireplace, surrounded by lush greenery, rock features, raised garden beds, and fruit trees including pomegranate, lemon, lime, banana, and loquat. Artificial turf and upgraded irrigation provide easy maintenance while maximizing outdoor enjoyment. The versatile floor plan offers two spacious primary suites with double closets, custom closet systems throughout, and three beautifully updated bathrooms with new glass enclosures. Additional upgrades include plantation shutters, new interior doors and hardware, floor-to-ceiling cabinetry upstairs, a soft water system, a new water heater (2023), and a brand-new roof with a 20-year warranty (2024). Ideally located near top-rated schools, golf, beaches, shopping, and dining, this exceptional La Costa residence delivers a lifestyle defined by comfort, quality, and coastal sophistication.

6433 La Paloma St, Carlsbad

$625,000
2 Beds ⋅ 2 Baths ⋅ 260015164SD MLS ⋅ Active Status
Priced to Sell. You Own the Land. No space rent. This home has been beautifully and tastefully updated. It is Move-In Ready. Large living room. Kitchen boasts custom cabinets, quartz countertops, and SS appliances. Open floor plan great for entertaining. Bathrooms are state-of-the-art. A large covered patio for relaxing and entertaining family and friends. You can feel the Pride of Ownership as soon as you step onto the property. Large dining room. Includes a separate studio or workshop. Located in Rancho Carlsbad Country Estates. This is a premiere 100 Aacre 55+ active adult community consisting of 504 detached single family homes. Amenities and activities galore. Close to world class beaches, Carlsbad Village, fine dining, shopping, and easy Freeway access. Priced to Sell. You Own the Land. No space rent. This home has been beautifully and tastefully updated. It is Move-In Ready. Large living room. Kitchen boasts custom cabinets, quartz countertops, and SS appliances. Open floor plan great for entertaining. Bathrooms are state-of-the-art. A large covered patio for relaxing and entertaining family and friends. You can feel the Pride of Ownership as soon as you step onto the property. Large dining room. Includes a separate studio or workshop. Located in Rancho Carlsbad Country Estates. This is a premiere 100 Aacre 55+ active adult community consisting of 504 detached single family homes. Amenities and activities galore. Close to world class beaches, Carlsbad Village, fine dining, shopping, and easy Freeway access.

5313 Don Miguel Drive, Carlsbad

$7,795,000
5 Beds ⋅ 7 Baths ⋅ 260014832SD MLS ⋅ Active Status
*** A Powerful New Price *** Refined, Elevated Design & Exceptionally private, NEW CONSTRUCTION Custom Modern Santa Barbara estate is a rare offering on the coveted west side of The Covenant. Set across 4.13± scenic acres, the property masterfully blends timeless architecture with soft a contemporary sophistication, creating a sanctuary defined by elegance, scale, and effortless indoor-outdoor living. Beyond private gate, approximately 6,109 square feet of impeccably curated living space unfolds with soaring ceilings, clean architectural lines, and walls of glass that bathe the interiors in natural light. The main residence features five spacious ensuite bedrooms and expansive living and entertaining spaces that seamlessly transition to multiple outdoor terraces, perfectly designed for year-round enjoyment. A detached one bedroom guest house provides exceptional accommodations for family and visitors, while a three car garage offers generous space for collectors and everyday living. Surrounded by dramatic water features, pool, spa & manicured grounds, framed by serene pastoral and golf course vistas, the estate evokes the ambiance of a world class private resort. Positioned on one of The Covenant's most prestigious and tranquil streets, this architectural masterpiece represents an extraordinary opportunity to own a newly constructed luxury estate in one of Southern California's most exclusive communities. There is simply no comparable new construction offering under $10 million in Rancho Santa Fe.

5758 Las Palomas, Rancho Santa Fe

$585,000
2 Beds ⋅ 2 Baths ⋅ 260014708SD MLS ⋅ Active Status
Welcome to your new home in the highly desirable 55+ gated community of Pilgrim Creek Estates—where you own the land! While this property may be classified as a manufactured home, that is where the comparison stops. This rare, expansive triple-wide residence offers over 1,900 square feet of single-level living space, seamlessly blending functional comfort with a serene coastal lifestyle. Inside, you will immediately appreciate the open-concept floor plan flowing with beautiful laminate flooring, soaring ceilings, and abundant natural light provided by large energy-efficient vinyl windows and an overhead skylight that welcomes refreshing ocean breezes. The home features a sprawling living room, a separate formal dining area, and an oversized family room featuring a dry bar perfect for entertaining. The pristine kitchen comes fully equipped with rich granite countertops, a built-in pantry, modern appliances, and a convenient breakfast bar that opens completely to the main family areas. The primary suite serves as a spacious and peaceful retreat, complete with a massive walk-in closet and an en-suite bathroom featuring double sinks, a walk-in shower, and a luxury jetted tub. The secondary bedroom is generously sized with direct layout access to the shared full guest bathroom. A dedicated, individual laundry room sits right off the kitchen for maximum convenience. Outdoor living is just as inviting as the interior. Enjoy a morning cup of coffee on your grand front porch boasting beautiful territorial views of the nearby hills, or relax on the large, private covered patio. Welcome to your new home in the highly desirable 55+ gated community of Pilgrim Creek Estates—where you own the land! While this property may be classified as a manufactured home, that is where the comparison stops. This rare, expansive triple-wide residence offers over 1,900 square feet of single-level living space, seamlessly blending functional comfort with a serene coastal lifestyle. Inside, you will immediately appreciate the open-concept floor plan flowing with beautiful laminate flooring, soaring ceilings, and abundant natural light provided by large energy-efficient vinyl windows and an overhead skylight that welcomes refreshing ocean breezes. The home features a sprawling living room, a separate formal dining area, and an oversized family room featuring a dry bar perfect for entertaining. The pristine kitchen comes fully equipped with rich granite countertops, a built-in pantry, modern appliances, and a convenient breakfast bar that opens completely to the main family areas. The primary suite serves as a spacious and peaceful retreat, complete with a massive walk-in closet and an en-suite bathroom featuring double sinks, a walk-in shower, and a luxury jetted tub. The secondary bedroom is generously sized with direct layout access to the shared full guest bathroom. A dedicated, individual laundry room sits right off the kitchen for maximum convenience. Outdoor living is just as inviting as the interior. Enjoy a morning cup of coffee on your grand front porch boasting beautiful territorial views of the nearby hills, or relax on the large, private covered patio out back. A large garden area currenlty stocked with avocado trees, banana trees, fig, peach and lots of space to grow more! The low-maintenance exterior features drought-tolerant landscaping, rain gutters, and a detached two-car garage. Perfectly situated close to premier North County shopping, dining, medical facilities, and the Oceanside Harbor, this property beautifully combines absolute convenience with an active community environment.

1486 Puritan, Oceanside

$2,250,000
3 Beds ⋅ 3 Baths ⋅ 260014607SD MLS ⋅ Active Status
Experience coastal living at its finest in this beautifully remodeled 3-bedroom, 2.5-bath residence located in the heart of Encinitas. Showcasing a light-filled, open interior with a fresh coastal aesthetic, this stunning home has been thoughtfully updated throughout with modern finishes and timeless design. Enjoy ocean views from most rooms, creating a serene backdrop for everyday living. The spacious floor plan offers comfortable living and entertaining spaces, while large windows invite in abundant natural light and refreshing coastal breezes. Additional features include two assigned parking spaces and access to the community pool and jacuzzi, perfect for relaxing after a day at the beach. Ideally situated just a short stroll from downtown Encinitas, residents can enjoy easy access to popular shops, restaurants, cafes, and some of North County's most beautiful beaches. Whether you're looking for a full-time residence or vacation getaway, this exceptional home offers the ultimate Southern California coastal lifestyle.

940 Sealane Unit 16, Encinitas

$2,495,000
4 Beds ⋅ 3 Baths ⋅ 260014569SD MLS ⋅ Active Status
Located in the prestigious Whispering Palms community of Rancho Santa Fe, 3868 Avenida Feliz is a versatile single-family home offering a blend of classic charm and modern updates. This spacious residence features 4 bedrooms and 3 full bathrooms with Dual Primary Suites. Originally a single-level home, a 2012 remodel added a second-story primary suite, complementing the existing entry-level primary bedroom. Extensively renovated with high-end appliances, the Chef's Kitchen includes a Bertazzoni range, Sub-Zero refrigerator, Carrera marble countertops, and a classic apron sink. The home is appointed with gorgeous Hickory hardwood flooring and tile throughout along with a cozy fireplace in the living room. Set on a flat 6,970 sq. ft. lot, the property includes landscaped front and back yards with a level lawn and garden space and a newly installed Half Pipe for the kids in your life. Parking & Utilities features a 2-car attached garage, central cooling, forced air heating, and a tankless water heater. And if that wasn't enough! The home is within walking distance of the new La Valle Coastal Club & Golf Resort, which offers Golf, Tennis, Pickle Ball, a Fitness Facility, and Spa. Prime Location: Ideally situated just 4.6 miles from the Del Mar beaches and served by the highly rated San Dieguito Union High School District. Residents benefit from exceptionally low homeowner association fees, currently estimated at just $100 per year.

3868 Avenida Feliz, Rancho Santa Fe

Based on information from California Regional Multiple Listing Service, Inc. as of . This information is for your personal, non-commercial use and may not be used for any purpose other than to identify prospective properties you may be interested in purchasing. Display of MLS data is usually deemed reliable but is NOT guaranteed accurate by the MLS. Buyers are responsible for verifying the accuracy of all information and should investigate the data themselves or retain appropriate professionals. Information from sources other than the Listing Agent may have been included in the MLS data. Unless otherwise specified in writing, Broker/Agent has not and will not verify any information obtained from other sources. The Broker/Agent providing the information contained herein may or may not have been the Listing and/or Selling Agent.