Refine Search
Sort by
$9,990,000
6 Beds 8 Baths 260005757SD MLS Active Status
Introducing one of Rancho Santa Fe’s most iconic resort estates. Inspired by the ambiance of a private French Riviera retreat, this refined south-facing residence in the prestigious Bridges at Rancho Santa Fe has been masterfully reimagined with over $5 million in bespoke upgrades, creating an exceptional expression of luxury and craftsmanship. Expansive interiors flow effortlessly to the private pool, spa, and elegant outdoor entertaining spaces, while glimpses of the Pacific provide a beautiful backdrop to everyday living. Fragrant citrus and mature olive trees enhance the Mediterranean ambiance, creating an idyllic setting for unforgettable sunset soirées. An attached guest suite with a private entrance provides exceptional comfort, privacy, and flexibility for visiting family, extended stays, or a secluded retreat for guests. At the heart of the home is a beautifully remodeled chef’s kitchen, thoughtfully designed for both culinary excellence and elegant entertaining. Every detail has been carefully curated to deliver a seamless blend of timeless elegance and modern sophistication. Located within the highly regarded Roger Rowe School District, the property offers families both luxury living and access to top-tier education. Residents of The Bridges enjoy an exceptional lifestyle with access to a championship golf course, private clubhouse dining, tennis courts, fitness facilities, and exclusive member amenities. An extraordinary residence where timeless elegance, privacy, and resort-inspired living come together to define the ultimate Rancho Santa Fe lifestyle.

6709 Calle Ponte Bella, Rancho Santa Fe

$580,000
3 Beds 2 Baths 260005589SD MLS Active Status
Welcome to paradise with a stunning lake and greenbelt view! Built in 2016, a meticulously maintained three bedroom, two bath manufactured home located in the highly desirable 55+ gated community of Lakeshore Gardens in Carlsbad. A masterpiece featuring a panoramic view of the greenbelt and lake with a full-length deck across the rear of the home. Furnishings throughout interior are included with the sale! Expansive dual pane windows and double patio doors filling the living room and kitchen with natural light. Bright and open floor plan with vaulted ceilings. Spacious open living and dining areas flow into a well-designed kitchen featuring stainless steel appliances, plenty of cabinetry and counter space with an extended island for all your cooking and entertaining needs. Upgraded ceiling fans located throughout the home. Combination air conditioning and heating unit. Primary suite provides a private retreat with ample closet space and main bathroom with a gorgeous tiled shower. An additional bedroom off of the living room has double doors and is perfect for guests, hobbies, or even a home office. Step outside to a large covered deck and low-maintenance yard with artificial turf—ideal for morning coffee, ocean breezes, or gathering with friends. Lakeshore Gardens is one of Carlsbad’s most sought-after 55+ communities offering resort-style amenities including a clubhouse, heated pool, spa, fitness center, and beautifully landscaped walking paths. Plus, coast highway and the beach is just a distance away! Minutes from shopping, dining, and everyday conveniences, this home offers the ideal blend of comfort and lifestyle!

7313 Santa Barbara St Unit 294, Carlsbad

$1,299,000
3 Beds 2 Baths 260005367SD MLS Active Status
Nestled in a private, end-unit location in the highly sought-after Avenue of the Trees community. Surrounded by lush greenbelt & open space, the home lives like a single-level, with both primary & secondary bedrooms situated on the main floor. The upstairs loft with a WIC is an optional 3rd bedroom. The expansive living room showcases soaring vaulted ceilings, a cozy fireplace, abundant natural light, & seamless access to the patio. The updated interior features wide-plank luxury vinyl flooring, quartz countertops, stainless steel appliances, & modern lighting. The spacious primary suite includes a double vanity ensuite bath. Outdoors, enjoy a wraparound Trex deck enveloped by mature landscaping & peaceful nature views. With multiple seating areas across upper & lower deck spaces, plus a pre-plumbed gas line for a future firepit.. Additional upgrades include a powder-coated aluminum privacy fence and a recently updated roof with new underlayment & tiles. The owned solar system consistently offsets annual electricity costs & a recently installed high-efficiency Mitsubishi ducted heat pump system providing 3-zone heating & air conditioning. The full two-car garage offers ample storage, including overhead truss space, plus an additional dedicated parking space in front of the home. Residents enjoy HOA amenities including a pool, spa, & tennis courts, with a convenient walking path directly from the backyard to these features. Located West of El Camino Real, 1.5 miles from the beach, & quick access to Highways 78 and 5. Won't last.

2038 Avenue Of The Trees, Carlsbad

$6,900,000
260005202SD MLS Active Status
First time ever offered for sale, this extraordinary 10.35-acre property in the highly sought-after west side of the Rancho Santa Fe Covenant presents a truly once-in-a-generation opportunity. Privately accessed by a long driveway at the end of a quiet cul-de-sac and surrounded by natural beauty, the setting showcases sweeping 180-degree views stretching to the Pacific Ocean. The property currently includes an older residence and two additional structures, offering a rare canvas for a visionary buyer. With expansive usable acreage, unparalleled privacy, and breathtaking vistas, the possibilities to create a world-class estate are limitless. Ideally located just minutes from the Rancho Santa Fe Covenant Village, you’ll enjoy convenient access to boutique shopping, fine dining, The Inn at Rancho Santa Fe, the highly regarded Roger Rowe School, the RSF Golf and Tennis Clubs, equestrian trails, and major thoroughfares. This is an exceptional opportunity to design and build a legacy estate in one of Southern California’s most prestigious communities, tailoring every detail to your personal vision.

18024 Avenida Alondra, Rancho Santa Fe

$2,525,000
4 Beds 4 Baths 260005083SD MLS Active Status
Introducing 806 N Cleveland Unit #2 — a modern coastal retreat and premier asset located just three blocks from the beach in the heart of Oceanside. Thoughtfully designed and newly completed in late 2024, this fully furnished 4-bed, 4-bath residence spans 2686 square feet of elevated living space, blending sophisticated finishes with effortless seaside style. Move-in, rent-ready, and curated to perfection, this home is being sold fully furnished, offering a turnkey luxury living experience from day one. High-end furniture, décor, kitchenware, bedding, and accessories have been intentionally selected to complement the contemporary design and coastal ambiance — ideal for both owner-users and investors seeking immediate lifestyle enjoyment and operational ease. Inside, an open-concept layout welcomes you with premium vinyl wood flooring, designer lighting, and an inviting fireplace. Huge windows flood the home with natural light while blackout coverings balance privacy and comfort. A chef-inspired kitchen, stylish living spaces, and spacious bedrooms create a polished yet inviting environment. Direct access from unit to shared rooftop with above ground spa and ocean views.

806 N Cleveland St Unit 2 Unit Unit 2 - The Star, Oceanside

$2,525,000
4 Beds 4 Baths 260005058SD MLS Active Status
Brand-New Contemporary Farmhouse Ready for Move in Now! Welcome to this exceptional new-construction single story residence, one of 3 new homes thoughtfully designed by CalWest to blend timeless farmhouse charm with modern luxury. Scheduled for completion this June, this single-story home sits on a generous 11,460-square-foot lot and offers 2,787 square feet of beautifully curated living space. Featuring 4 spacious bedrooms, 3.5 designer bathrooms, and a 3-car garage, the home is ideal for both everyday comfort and elegant entertaining. Soaring ceilings and expansive windows flood the interior with natural light, creating a bright, open, and inviting atmosphere throughout. High-end designer finishes, rich hardwood flooring, and carefully selected fixtures reflect exceptional craftsmanship and attention to detail. The open-concept layout seamlessly connects living, dining, and kitchen spaces, perfect for modern living and gatherings. The contemporary farmhouse exterior delivers striking curb appeal, while the thoughtfully planned interior offers both style and functionality. With ample outdoor space and a premier single-level design, this home provides the perfect balance of sophistication, comfort, and livability. A rare opportunity to own a brand-new, CalWest Signature Series home, where refined design meets timeless elegance.

1720 California St., Oceanside

$2,790,000
3 Beds 3 Baths 260004959SD MLS Active Status
Second time on the market in 65 years — now completely reimagined and virtually rebuilt, offering the feel of new construction. Within the past five years the home has undergone a full high-end remodel with luxury finishes and smart home controls throughout. Extensive upgrades include La Cantina folding doors, French oak floors, new windows, solid wood doors, new appliances, owned solar, custom pool and spa, EV chargers, new HVAC, pool bath, LED lighting, new electrical and main panel, new sewer line, whole-home water filtration system, tankless water heater, and more. Located west of the 5, just steps to Carlsbad Village and the beach on a quiet cul de sac. Desert landscaping helps conserve water, owned solar reduces energy costs, and there is no HOA. The open, light-filled floor plan features premium finishes, designer details, and seamless indoor-outdoor living. Outside, enjoy a private custom pool and inviting outdoor spaces that create a true resort-style retreat.

965 Home Ave, Carlsbad

$1,099,000
2 Beds 3 Baths 260004728SD MLS Active Status
Motivated seller! New flooring, baseboards and doors. COASTAL END UNIT WITH ATTACHED GARAGE located within the highly sought-after Cambria Del Mar Highlands community, this spacious end-unit townhome offers privacy, a functional layout, and access to top-rated schools in one of Carmel Valley’s most desirable neighborhoods. The beautifully maintained two-story residence features dual primary suites and an attached two-car garage, creating flexibility for a variety of lifestyles including first-time buyers, downsizers, or investors. Large windows enhance the open living and dining areas, creating a warm and inviting atmosphere for everyday living and entertaining. The kitchen includes a charming breakfast nook, desirable southern exposure, and direct access to a private patio ideal for outdoor dining, relaxing evenings, or hosting guests. Upstairs, two generously sized primary bedrooms feature vaulted ceilings, dual closets, and private en-suite bathrooms, offering comfort and excellent separation of space. The location offers exceptional convenience, with a short walk to One Paseo and Del Mar Highlands Town Center and easy access to dining, boutique shopping, entertainment, and major commuter routes. Beaches are just minutes away. The home is also situated within the highly regarded San Diego Unified School District, providing access to Solana Hills Elementary School. Residents enjoy resort-style community amenities including two pools, spas, and tennis courts, enhancing the overall lifestyle experience.

13527 Tiverton Rd, Carmel Valley

$1,750,000
2 Beds 3 Baths 260004700SD MLS Active Status
Experience refined coastal living in this beautifully upgraded end-unit townhome, ideally located just one block from the sand in the heart of Carlsbad. Blending timeless craftsmanship with modern smart-home technology, this residence offers an inspiring retreat steps from the ocean. Inside, you’ll find Du Chateau hardwood flooring and elegant tile throughout, creating a warm yet sophisticated atmosphere. The chef’s kitchen is a true showpiece, featuring vintage wood cabinetry, stainless steel Viking appliances including a 6-burner range, and a striking copper sink, designed for both elevated entertaining and everyday living. The open concept main level showcases meticulous attention to detail, including Venetian plaster walls, reclaimed wood accents in the powder bath, designer LED lighting, and a custom lighted staircase with contemporary railing. A Lutron Smart Home system enhances convenience, while integrated speakers provide seamless ambiance throughout. Upstairs, both bedrooms offer private deck access and large closets with custom shelving. The primary suite features a custom-tiled walk-in shower, while the guest bath is complete with a spa tub and beautifully designed tile insets creating a spa-like experience at home. All measurements are approximate. Buyer's and Buyer's Broker/Agent should verify measurements and complete thorough inspections and investigations prior to Close of Escrow to satisfy themselves with the current condition of the property. Buyer(s) to verify and approve all data, reports, records, inspections, permits, MLS, HOA, if applicable and all information pertaining to the property prior to removal of contingencies. All contracts/offers are subject to seller approval and any offers or counteroffers by seller are not binding unless the entire agreement is ratified by all parties.

175 Maple Ave Unit 4, Carlsbad

$10,750,000
6 Beds 9 Baths 260003941SD MLS Active Status
The Hahncienda: The Romance of Rancho Santa Fe. A luxurious Spanish Colonial revival style estate, perched on over 3 acres of lush landscaping. This is a rare opportunity to own an original historic Lilian J. Rice period home that seldom comes to market. The home has a pedigree that reaches back in time to the 1920’s and represents an incredible example of the Spanish eclectic-style that was synonymous with that era of Southern California architecture. Sited on over 3 acres, the estate, designed in 1927, offers breathtaking lake views and timeless elegance in the heart of historic Rancho Santa Fe’s Covenant, which today it is revered for its rural beauty, its golf and tennis facilities, equestrian lifestyle, dedicated riding and hiking trails and top rated schools. In the heart of the expansive interior is the elegant Rice-designed living room. A key feature is the Spanish-style fireplace with an oversized breast that reaches up to exposed rafters, another Rice signature design detail. The primary suite is a tranquil retreat with beautiful lake views and dramatic sunsets. Ensuite are his-and-hers bathrooms and dressing rooms, including a fireplace and sauna. The family-style kitchen features custom wood cabinetry, a fireplace and an expansive Mexican tile island with built in gas range and sink. The kitchen blends functionality and style, making it perfect for both everyday gatherings and entertaining. Adjacent to the kitchen is a butler’s pantry, food pantry, wet bar and an office. The home was expanded in the 1980's to include additional bedrooms, a caretaker’s apartment, and a resort-style cabana and remains true to its architectural heritage. With its unparalleled craftsmanship, history, first class amenities and serene setting, the Hahncienda is a rare once-in-a lifetime opportunity to own a piece of Lilian Rice’s architectural legacy.

6525 Lago Lindo, Rancho Santa Fe

$11,880,000
7 Beds 10 Baths 260003885SD MLS Active Status
Resting behind the prestigious 24-hour guard-gated community of Rancho Del Lago, this estate is the pinnacle of luxury. As you cross the threshold of the grand entry, you're greeted by perfectly manicured grounds featuring a lighted tennis court, bocce ball court, oversized infinity-edge pool & spa, outdoor fireplaces, and a full outdoor kitchen—ideal for entertaining. Mature landscaping surrounds the property, while an organic garden and abundant fruit trees create a true farm-to-table lifestyle experience. This home offers unmatched privacy, panoramic views all the way to UTC, and resort-style living. Originally built by renowned builder Richard Doan and fully renovated, the single-level, custom home blends timeless architecture with modern design and seamless indoor-outdoor living. The home also includes expansive living and dining areas, arcade/game room, private gym, attached guest suite with full kitchen, and a detached guest house perfect for multigenerational living. With owned solar for energy efficiency, and systems to reclaim landscape water, this private Rancho Del Lago estate delivers luxury, sustainability, and exceptional value in one of the area’s most sought-after communities.

6565 Calle Reina, Rancho Santa Fe

$6,900,000
4 Beds 8 Baths 260003692SD MLS Active Status
First time ever offered for sale, this extraordinary 10.35-acre property in the highly sought-after west side of the Rancho Santa Fe Covenant presents a truly once-in-a-generation opportunity. Privately accessed by a long driveway at the end of a quiet cul-de-sac and surrounded by natural beauty, the setting showcases sweeping 180-degree views stretching to the Pacific Ocean. The property currently includes an older residence and two additional structures, offering a rare canvas for a visionary buyer. With expansive usable acreage, unparalleled privacy, and breathtaking vistas, the possibilities to create a world-class estate are limitless. Ideally located just minutes from the Rancho Santa Fe Covenant Village, you’ll enjoy convenient access to boutique shopping, fine dining, The Inn at Rancho Santa Fe, the highly regarded Roger Rowe School, the RSF Golf and Tennis Clubs, equestrian trails, and major thoroughfares. This is an exceptional opportunity to design and build a legacy estate in one of Southern California’s most prestigious communities, tailoring every detail to your personal vision.

18024 Avenida Alondra, Rancho Santa Fe

$4,999,000
3 Beds 3 Baths 260003675SD MLS Active Status
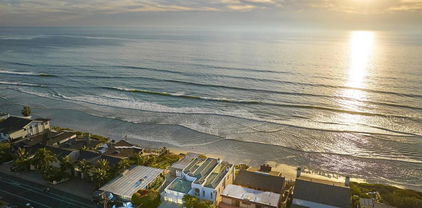
Perched dramatically on the bluff above Stone Steps Beach, this award-winning oceanfront architectural masterpiece offers commanding, unobstructed panoramic views of the Pacific Ocean and coastline from one of Encinitas’ most coveted streets. Designed by renowned architect Steven Lombardi and entirely rebuilt to custom specifications, the residence embodies the ultimate Southern California coastal lifestyle with seamless indoor-outdoor living and extraordinary attention to detail throughout. Spanning approximately 2,217 square feet, the home features three bedrooms plus an optional space, three baths, and a two-car garage, along with owned solar. A striking blend of natural woods, metals, stone, and expansive glass defines the architecture, creating a light-filled, airy environment that frames ocean views from multiple vantage points. Skylights, oversized windows, and disappearing glass doors allow natural light to filter throughout the home while capturing the ever-changing seascape. The heart of the home is the dramatic great room, where raised Douglas Fir ceilings, a custom gas fireplace, and pocket doors open effortlessly to an ocean-view terrace. Perfect for entertaining or soaking in sunsets, whitewater views, and the sound of the surf. The gourmet kitchen is clad in professional-grade appliances, poured and polished concrete countertops, Douglas Fir cabinetry, natural stone accents, and caramelized bamboo flooring. Designed as a private coastal retreat, the residence includes spa-inspired amenities such as a private day spa with waterfall jacuzzi, infrared sauna, and outdoor shower. The primary suite features poured-in-place concrete floors with radiant heating, while the primary bath is finished with green natural quartzite flooring and limestone shower surrounds. Crowning the home is a private rooftop “bird’s nest” studio and bluff-top view deck, offering breathtaking 360-degree panoramas that make you feel as though you’re floating above the Pacific Ocean; a true grand finale to this exceptional property. Located oceanfront and adjacent to Stone Steps Beach access, with Moonlight Beach, restaurants, shops, and the vibrant coastal village of Encinitas just moments away, this one-of-a-kind residence delivers an unmatched blend of architectural distinction, luxury, and location. A rare opportunity to own a timeless, design-forward home where every day feels like a seaside escape.

330 Neptune Ave, Encinitas

$3,400,000
5 Beds 6 Baths 260003345SD MLS Active Status
MAJOR PRICE REDUCTION — NOW OFFERED AT $3,400,000. BEST VALUE PER SQUARE FOOT IN NORTH COUNTY COASTAL. This is the opportunity serious buyers and investors have been waiting for. Nearly 5,000 square feet, detached ADU, detached office, and panoramic ocean views — all at a price per square foot that doesn't exist anywhere else in this market at this size. For the buyer who sees what this property is, this is a significant value-add opportunity. The bones, the layout, the views, and the scale are all here. The upside for the right buyer is real. Panoramic ocean views. Total privacy. Something different. There's a reason homes like this rarely trade hands. Tucked into one of Encinitas' most desirable coastal pockets, this estate delivers what most buyers spend years searching for — ocean views that actually feel big, spaces that live larger than expected, and a layout that separates when you want separation and connects when you want connection. Main house. Detached suite. Separate creative spaces. Sunset rooftop moments. Courtyard mornings. Indoor/outdoor flow that feels intentional rather than forced. If you've been waiting for something that doesn't feel like everything else on the market — and at a price that reflects today's reality — this is it.

1280 Santa Fe Dr, Encinitas

$6,995,000
5 Beds 5 Baths 260002781SD MLS Active Status
Iconic Del Mar retreat, steps to the sand in the heart of Del Mar at 1715-17 Coast Blvd! This stunning coastal residence lives as a single-family home while offering the rare ability to lock off and function as two fully separate residences with two addresses, creating exceptional flexibility for a variety of lifestyles. Thoughtfully rebuilt in 2016, the home was designed for high-end beach living with a focus on durability, quality craftsmanship, and distinctive finishes throughout. The interior features two high-end kitchens, a separate game and media room, ocean views, and a spacious primary suite with private balcony. Architectural highlights include cantina-style doors, custom iron-cased windows, and seamless indoor-outdoor flow that enhances both comfort and entertaining. Outdoor living is elevated with a Zen-inspired spa retreat, dry sauna and cold plunge, built-in BBQ, and multiple lounge areas designed for year-round coastal enjoyment. Additional amenities include owned Solar, a two-car garage, four off-street parking spaces with full RV hookups, and abundant nearby beach parking. Located just steps from Del Mar’s famous beaches and walkable to renowned dining and coastal attractions such as Monarch and Jake's Del Mar, this property offers the perfect balance of a beautiful family home and prime rental flexibility in one of Southern California’s most coveted beach communities.

1715 17 Coast Blvd, Del Mar

$175,000
2 Beds 2 Baths 260002560SD MLS Active Status
Traditional Style/Beach Living! Located in Lakeshore Gardens 55+ Gated Community! Recent upgrades in Kitchen, Both Bathrooms, Flooring AND a Fresh Coat of Paint! Kitchen has solid stone countertops, newer appliances, convection oven and gas range cooking! Primary Bath has upscale vanity with upgraded shower and sliding glass shower doors! This home is move in ready, however you can still add your touches to the outside areas to make it your own. **NO Property Taxes!** Some photos are Virtually Staged. Location is a 10 minute walk to South Carlsbad State Beach! LARGE strip mall offers EVERY POSSIBLE amenity from shopping to services all just a walk acrossthe street! Lakeshore Gardens has a multitude of community areas that are upscale, assessible and beautiful!

7305 San Bartolo Street Unit 374, Carlsbad

$1,799,900
4 Beds 4 Baths 260002391SD MLS Active Status
Discover this stunning Signal Point Residence 1 home by Lennar in Oceanside’s desirable Fire Mountain neighborhood. This home is ready for your move-in and includes upgraded flooring and backsplashes. This two-story residence boasts 4 bedrooms, 3.5 bathrooms, and approximately 3,100 square feet of elegant living space. The entry level includes a convenient bedroom and full bath, leading to an open-concept layout with a gourmet kitchen, dining area, and family room that seamlessly connects to a California Room for outdoor enjoyment. Upstairs, the luxurious owner’s suite features a spa-inspired bath and walk-in closet, accompanied by two additional bedrooms and a flexible loft. Experience modern coastal design with high-end finishes throughout, just minutes from beaches, parks, and local amenities. Photos or renderings may be of the Model Home and not the actual home.

2312 Loker Way, Oceanside

$9,998,000
4 Beds 6 Baths 260001675SD MLS Active Status
Where West Solana Beach meets warm modern coastal living, a new story is about to rise. Construction begins soon, with completion anticipated mid 2027, your chance to secure a future-forward beach estate before it exists. Architect Jennifer Bolyn of EOS Architecture the award-winning name behind some of Southern California most iconic contemporary homes brings her signature Beach Contemporary aesthetic to this rare offering: a 6,400 SF residence with 4 bedrooms, 6 baths, study, elevator, pool, ADU, and 3-car garage, all wrapped in curated luxury and softened by that effortless, sun-soaked coastal vibe. Ocean views remind you every day why you chose Solana Beach. Picture mornings drifting down to Cedros for coffee, farmers market Sundays, or a quick walk over the bridge for sand-between-your-toes moments at Fletcher Cove. Spend afternoons at the tide pools, catch a set at Seaside Break, or hop on the Coaster for Padres games, Gaslamp nights, or concerts under the stars at Rady's Shell. Breakfast at Claires, boutique hopping along Highway 101, sunset hikes through Annie's as your days become a rotation of everything people love about living here. The design brings a true resort-style flow: open, airy gathering spaces, sun-filled rooms, seamless indoor-outdoor moments, and the kind of ocean-kissed breezes that make every day feel like a getaway. Large beach estates in this pocket almost never hit the market much less new construction of this caliber. The existing 1950 structure will be removed at the start of construction, clearing the way for this extraordinary co

501 S Rios Ave, Solana Beach

$3,299,000
5 Beds 5 Baths 260001315SD MLS Active Status
Welcome to one of the most incredible ocean-view homes in all of La Costa Oaks, where scale, views, and a floor plan that truly works come together beautifully. Perched on an elevated 8,155 sq. ft. lot, this 3,688 sq. ft. residence offers 5 bedrooms, media room and 4.5 bathrooms with sweeping, panoramic ocean views that are easily among the best in the community. From sunrise to sunset, the backdrop is nothing short of spectacular. Inside, you’ll appreciate the thoughtful open layout designed for both everyday living and effortless entertaining. The kitchen flows seamlessly into the main living and dining areas, while expansive windows flood the home with natural light and perfectly frame the coastal views. Multiple living spaces provide flexibility without sacrificing flow with a private and spacious primary suite, well-sized secondary bedrooms, and an upstairs media room ideal for movie nights or a second lounge. Step outside to a resort-style backyard designed to fully capitalize on the ocean views, featuring a beautiful pool and rim-flow spa that appear to spill into the horizon, perfect for entertaining, relaxing, or enjoying sunset evenings. Additional highlights include a large pocketed exterior sliding door system for seamless indoor-outdoor living, fresh interior and exterior paint, new carpet, LED lighting upgrades with Lutron Caseta smart switch control, an attached 3car garage with a large driveway, and an Enphase 14K solar system with 20kW battery backup and generator-ready setup. Lovingly maintained with incredible bones, this home offers the rare opportunity!

7135 Sitio Caliente, Carlsbad

$338,000
2 Beds 2 Baths 2600785SD MLS Active Status
Welcome Home to Lakeshore Gardens, an exclusive 55+ gated community west of I-5 minutes from South Carlsbad State Beach. Live the coastal lifestyle, relax on the front porch & private patio while sipping your morning coffee & enjoying the afternoon ocean breeze. Spacious open floor plan with contemporary kitchen & large quartz-top island creates an inviting entertaining space. Primary bathroom features an elegant dual sink vanity with custom tiled oversized walk-in shower. The covered carport accommodates up to 2 vehicles with a screened-in addition perfect for arts & crafts/workshop or secure storage. NO PROPERTY TAX! Lakeshore Gardens is a premier resort-style community in Carlsbad with exclusive use amenities to include a community room, heated pool, spa, patios with outdoor BBQ, fitness center, library & RV parking. The peaceful park-like setting with greenbelts & walking paths & 10 lakes throughout the community are home to birds & aquatic life. This neighborhood is conveniently located near Carlsbad beaches, shopping, dining & transportation.

7004 San Carlos Street, Carlsbad

$1,450,000
250045896SD MLS Active Status
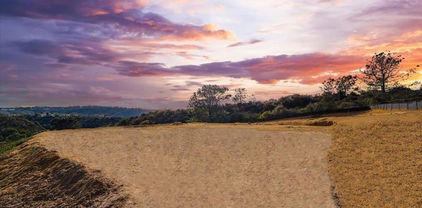
Ultra Premium View Lot in RSF School District with Available Seller Financing. Discover this premium view lot in Rancho Santa Fe's prestigious scenic community of Cielo. Offering an unparalleled opportunity to build your custom estate. Included is one distinct 6,000 sqft modern architectural plan. The 1.29-acre lot features a large, flat buildable area with unparalleled panoramic ocean, mountain, and valley views. Enjoy the security and tranquility of the gated Cielo community, which offers a wealth of amenities, including an oversized swimming pool, tennis and pickleball courts, a fitness center, a park/playground, and more. Top RSF School District with Seller Financing Available. This premium 1.29-acre lot in Rancho Santa Fe's gated Cielo community offers a large, flat buildable area with panoramic views. Modern architectural plans included for a 6,000 sqft estate. Enjoy amenities such as an oversized pool, tennis and pickleball courts, fitness center, and playground.

Camino De Arriba, Rancho Santa Fe

$1,250,000
250045781SD MLS Active Status
The highest elevation lot in the prestigious 24/7 guard-gated community of Cielo is now on the market! This exceptional .88-acre lot offers jaw-dropping panoramic ocean views stretching from Catalina Island to Mexico. At 1,370 feet above sea level, it’s the ideal vantage point for breathtaking sunsets and endless horizons. Plans for a stunning 5,500 sq. ft. home are already in place and FULLY APPROVED by the HOA ARC, saving years of design work. Landscaping plans are also ready for submission to the RSF Fire Department, streamlining the process further. Beyond its natural beauty and convenience, Cielo offers unmatched privacy and world-class amenities, including tennis and pickleball courts, parks, pools, and more. Don’t miss your chance to build a legacy in one of Rancho Santa Fe’s most coveted communities.

8737 Via Rancho Cielo, Rancho Santa Fe

$8,995,000
5 Beds 4 Baths 250045761SD MLS Active Status
An exceptional Covenant estate on the desirable West Side of Rancho Santa Fe, offering 5.22 private, all-flat usable acres and premier equestrian amenities. Beyond the gated entry and long private driveway, this renovated single-story 4,473 sq ft residence features 5 bedrooms, 3.5 baths, a formal living room with fireplace, formal dining room, office/bonus room, and a spacious primary suite with fireplace, dual dressing rooms, spa bath, and gym. The chef’s kitchen with top-tier appliances opens to a large great room with full bar, fireplace, and a wall of glass leading to an outdoor loggia, saltwater pool with cover, spa, lounging areas, and beautiful mountain views. Equestrian facilities include a 6-stall breezeway barn with caretaker’s apartment (bedroom, bath, full kitchen, separate laundry room, half bath), a Grand Prix jumping arena, on-site trail, grazing areas, turnouts, pastures, and access to the Covenant trail system. A separate 1,774 sq ft guest house above the barn offers 2 bedrooms, 2 full baths, a full chef’s kitchen, living room, and abundant storage. Additional highlights: white oak flooring and custom wood details, marble and stone finishes, brick accents, private well for irrigation, high-speed fiber, and a covered front porch. A rare and special Covenant legacy property offering outstanding lifestyle, privacy, and usability in one of Rancho Santa Fe’s most sought-after locations. An unparalleled offering on the desirable West Side of Rancho Santa Fe’s coveted Covenant, nestled among some of the region’s most iconic estates. This is one of Southern California’s premier equestrian and custom-designed properties—blending timeless Southern California artistry with state-of-the-art amenities across 5.22 rare, private, and entirely flat usable acres. Beyond the gates, lush and exotic landscaping sets the stage for a world-class equestrian haven. The 6-stall breezeway-style barn includes a caretaker’s apartment with bedroom, full bath, full kitchen, separate laundry room, and an additional half bath. The property also offers a Grand Prix jumping arena, on-site trail, grazing areas, turnouts, pastures, and access to the Covenant’s extensive trail system. A long private driveway leads to a gated entry and circular motor court, welcoming you to the recently renovated 4,473 sq ft single-story main residence featuring 5 luxurious bedrooms and 3.5 baths. Inside, enjoy a formal living room with fireplace, a formal dining room, and an office/bonus room. The primary suite showcases a corner brick fireplace, private outdoor patio, dual dressing rooms, a spacious spa bath, and a gym. The chef’s kitchen—with top-tier appliances—flows seamlessly into a grand great room complete with full service bar, fireplace, and an expansive wall of glass that opens to an outdoor living/dining loggia. Outside, a saltwater pool with cover, spa, lounging areas, and glorious mountain views create a resort-style retreat enhanced by refreshing coastal breezes. The separate 1,774 sq ft guest house, located above the barn, offers two bedrooms, two full baths, a full chef’s kitchen, living room, and abundant storage. Every inch of this estate exudes warmth and refined craftsmanship—white oak flooring, rich wood detailing, marble slabs, stonework, and curated tile accents. Additional highlights include a private well for irrigation, high-speed fiber internet, brick detailing, and a charming front entry porch ideal for morning coffee or evening relaxation. A true legacy estate, this property is more than a home—it is a statement of passion, vision, and exceptional lifestyle. A rare Covenant offering designed to be cherished for generations. Experience life and luxury without compromise.

16039 Via Del Alba, Rancho Santa Fe

Based on information from California Regional Multiple Listing Service, Inc. as of . This information is for your personal, non-commercial use and may not be used for any purpose other than to identify prospective properties you may be interested in purchasing. Display of MLS data is usually deemed reliable but is NOT guaranteed accurate by the MLS. Buyers are responsible for verifying the accuracy of all information and should investigate the data themselves or retain appropriate professionals. Information from sources other than the Listing Agent may have been included in the MLS data. Unless otherwise specified in writing, Broker/Agent has not and will not verify any information obtained from other sources. The Broker/Agent providing the information contained herein may or may not have been the Listing and/or Selling Agent.