Refine Search
Sort by
$3,650,000
4 Beds ⋅ 6 Baths ⋅ NDP2606518 MLS ⋅ Closed Status
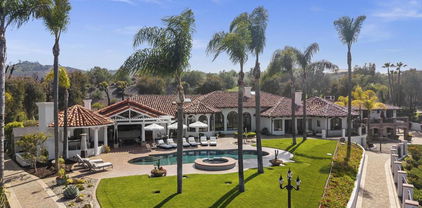
Incredible Italian Villa estate surrounded by acres of gorgeous gardens, irrigated by well, , fountains and patio areas to relax and enjoy the Tuscan-like views of the surrounding hills. Truly a magical property. Enjoy the gorgeous patios and pool area. Prestigious Saratoga Estates . Gated equestrian community with deeded riding trails . Direct trail access . Elegant entry to property through wrought iron gates invites guests to the home with a gorgeous fountain by the front of the home. Custom double entry doors with leaded glass sidelights. Grand foyer entry area with open beams, custom travertine flooring with marble insets throughout home. Library has impeccable craftsman with wood paneling and cabinetry.Lovely fireplace and mantle This single story home has an amazing loft above with built in desks and cabinetry, which was previously used as a home office. Gourmet kitchen with both subzero freezer and separate refrigerator. Double professional grade thermador ovens and DCS commercial gas cooktop. Two dishwashers, two warming drawers. Center island has prep sink and lots of built in cabinetry for storage. Countertops crafted of custom granite. Pantry and extra storage near kitchen. Built in desk. Kitchen opens into family room which has a built in media center and custom fireplace. Three double doors open to the veranda with stunning views to the surrounding hills and a fountain on the back patio. Elegant spacious living room has three specially crafted curved doors which lead to the veranda with views of the patio, fountain, gardens, and surrounding hills. Beautiful open beam wood ceiling brings warmth to the grand room. Built in china cabinetry has antique leaded glass. Gather around the fireplace to enjoy the evening. Wide open hall leads to exquisite hand carved doors of the master suite. Two separate bathrooms and closets with built in closet organizers. French doors to the outside patio. Sitting room with fireplace and exterior door to veranda. Large guest suite with walk in closet with built in organizers. Travertine bathroom with large shower and lots of built in storage. Two other spacious bedrooms with lots of closet and storage space, each have a full bathroom with built in cabinetry. Well appointed exercise studio. Three car garage with built in storage. Soft water filtration system, reverse osmosis. Home has energy efficient solar system. The well supplies water to the majority of the landscaping. One bedroom one bath spacious guest house. Kitchen has granite counters. French doors in bedroom open to the garden. Two car garage with laundry. Additional building constructed of wood and stone was a wine making room, could now be used for tack room, storage or other uses. Large area of land previously used as vineyard is now clear and perfect for horses or other use.

7263 Via Mariposa Sur, Bonsall

$3,000,000
5 Beds ⋅ 6 Baths ⋅ NDP2503987 MLS ⋅ Closed Status
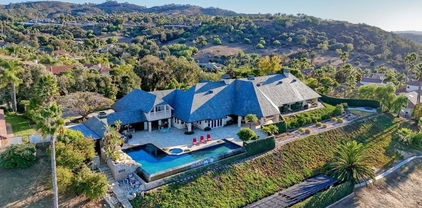
La Dolce Casa Retreat – A Timeless European-Inspired Estate in Lake Vista Estates Perched atop a hill in the exclusive gated enclave of Lake Vista Estates, this extraordinary single-story villa blends Old World charm with modern luxury. Set on two sprawling acres, this estate is a true sanctuary, featuring a saltwater pool, breathtaking panoramic views, a detached guest home, and an exquisite wine cellar. From the moment you arrive, the home’s impressive curb appeal captivates. Step through the grand foyer, and you’re immediately greeted by soaring ceilings, timeless travertine floors, and masterful architectural details. The formal living room, anchored by a striking fireplace, is bathed in natural light with awe-inspiring views. The elegant dining room is perfect for refined gatherings, while the rich wood-paneled office offers a sophisticated retreat. The spacious family room, highlighted by exposed beams and a dramatic fireplace, seamlessly connects to the outdoor living space via a vanishing glass wall—creating the ultimate setting for al fresco dining by the fire. Designed for the culinary enthusiast, the chef’s kitchen boasts a WOLF six-burner cooktop with char broiler, double ovens, a built-in Miele coffee system, a 150-bottle Thermador wine case, and a custom brass, copper, and metal range hood. An adjoining breakfast room provides the perfect spot for morning coffee. Entertaining is effortless with a golf cart path leading to the temperature-controlled wine cellar, which accommodates seated dining for 16+ guests or wine tastings for over 100, all framed by breathtaking vineyard-like views. The luxurious primary suite is a retreat in itself, offering a spa-like bath with dual vanities, a soaking tub with stunning views, a walk-in shower, and a dedicated sitting and gym area. Wake up to the beauty of the landscape while savoring an espresso from your en-suite Miele coffee maker. Every bedroom features its own en suite bath, ensuring comfort and privacy for all. The detached guest house mirrors the main residence’s grandeur, featuring soaring ceilings, a cozy fireplace, two bedrooms, a full bath, a kitchenette, and a private patio that spans the width of the home. Ideally located near championship golf courses, scenic hiking trails, award-winning wineries, and charming local dining, this estate offers an unparalleled lifestyle. Newly renovated La Dolce Casa Retreat is a must-see. Be sure to check out the Video & Matterport Tours! Contact us today for your private showing.

5955 Lake Vista Drive, Bonsall

$2,450,000
5 Beds ⋅ 6 Baths ⋅ NDP2603229 MLS ⋅ Closed Status
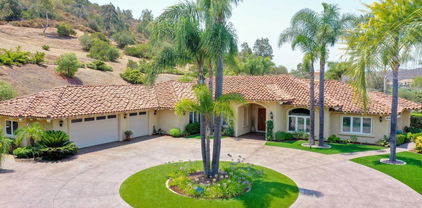
Modern luxury meets European charm on 2.52 sprawling acres in the hills of Bonsall, CA. This exquisite property offers a refined lifestyle combining elegance, comfort and green features. Spectacular views from every room of this five bedroom and six bathroom estate property. The open floorplan lends itself to effortless entertaining with the gourmet kitchen opening to the family room. Chef's kitchen features a large island, quartzite counters, upgraded cabinetry, Sub-Zero refrigerator and dual Miele dishwashers, a Wolf commercial 60 inch range with two ovens, four burners, grill, and French top, connecting to a dining area anchored by a stacked-stone fireplace. A 330-bottle wine room serves collectors and hosts. The primary bedroom is conveniently on the main level and includes a fireplace, spa-style bathtub, large walk-in closet and an adjacent flex space suitable for an office, gym or studio. Unique touches include a secret children’s play room, custom treehouse, in-ground trampoline and a dedicated play area. Systems and finishes have been upgraded throughout: motorized shades, central vacuum, hardwood and stone flooring, upgraded designer lighting with dimmer switches, tankless water heating, a smart water-management system and whole-house water purification and monitoring. The grounds are resort-caliber, featuring a saltwater lap pool with an infinity edge and beach entry, convenient outdoor kitchen, outdoor poolside shower, cozy sunken firepit with seating, dining courtyard and reflecting pond with breathtaking sunsets and panoramic valley and mountain views. Oversized four car garage has a workshop bathroom and ample loft storage. Eco-friendly amenities include 48 owned solar panels with dual inverters, solar pool heating and Nest-controlled HVAC. Fully usable flat lot with 170 mature Certified Organic Hass avocado trees add agricultural value and sustainable living appeal. Private gated entrance, and security system with fire detection provide security. The sense of seclusion and tranquility is unmatched, offering the privacy of expansive land while being just 20 minutes from essential amenities, including Trader Joe’s, Target, Home Depot, Lowe’s, and Costco and only 5 minutes to major highways.

32110 Dos Ninas Road, Bonsall

$2,395,000
3 Beds ⋅ 3 Baths ⋅ NDP2603275 MLS ⋅ Closed Status
Stunning ranch style single level property located in the beautiful, gated community of Saratoga Estates, providing 4,182 square feet of comfortable living space. Situated on 2.52 acres, the house was fully renovated in 2013, with the grounds being completed in 2020. No spot has been untouched. The entry to the house welcomes guests with views of the property, a serene fountain, and raised bed rose garden. The charm of the main living area includes whitewashed wood ceilings with exposed beams and beautifully painted wood walls. Every inch is one of a kind. Boasting a spacious gourmet kitchen with Thermador professional appliances, solid hard wood flooring and natural stone countertops through-out. This custom, craftsman house has 3 bedrooms and 3 bathrooms. The guest bedrooms both have access to the grounds through french doors and share their own 2025 renovated bathroom, providing comfort and privacy. A large laundry room, with plenty of cabinets and a large mud room are perfect for ranch living. The home has multiple bonus rooms, including a large additional family room with a full wet bar, including a backbar, an office with lovely views of the property, and a loft. Step into the peaceful resort-style backyard, meticulously landscaped in 2020, where you can enjoy the pool and the 6-person hot tub. A restful second patio retreat is perfect for outdoor entertaining. With many other destination spots to enjoy the beauty of the grounds, rose garden or views of the surrounding hills. It is truly an oasis. The entire property is fenced, as are the stables, helping to keep you and your pets safe, and the property secured. This property is a turnkey equestrian estate for up to 4 horses. With a 4-stall steel barn that includes a stallion stall and a foaling stall. All stalls have outside access to their own paddock, as well. Your horses also always have water thanks to the automatic watering system. A finished tack room and a feed room round out this comfortable home for your equine friends. The property has multiple corrals, a maintained working arena installed in 2015. Wash racks, hitching post and cross ties making farrier and vet visits a breeze. Trail riding directly from the stables, you can enjoy miles of trails that meander through and around the community. This home is a one of kind property that is must-see.

7144 Via Mariposa Sur, Bonsall

$2,250,500
4 Beds ⋅ 6 Baths ⋅ SW26100699 MLS ⋅ Closed Status
Welcome home to your own tropical paradise in this exceptional single level estate! Truly an inspiring architectural masterpiece with million $$$ views! Located on 2.04 acres in the prestigious gated community of Lake Vista Estates! Featuring 5546 asf., 4 oversized en-suite bedrooms, 6 baths, formal living with exquisite shiplap wood wall, planked wood beam ceiling, custom built-ins & fireplace, formal dining with coffered ceiling & fireplace, gourmet Chef's kitchen with granite slab counter tops, center island with sink, top of the line appliances, dining counter, custom cabinetry, large walk-in pantry, incredible kitchen view windows & dining area, spectacular family room with wet bar & fireplace, library/parlor with skylight & fireplace, spacious primary suite with fireplace, walk-in closet & luxury primary bath, huge laundry room with sink, built-in ironing board, closet & loads of storage, stunning planked wood ceilings, NEW designer lighting, ceiling fans, LED lights, interior paint & exterior paint, gorgeous wood tile flooring & PEX plumbing pipes throughout, inviting open floor plan with superior design, extra wide hallways, custom skylights, impressive foyer, perfect for entertaining from all aspects. One of the secondary bedrooms has direct access to the garage which is perfect for in-law/maids quarters. Outdoors you will find your own tropical paradise with a sparkling salt water pool & spa, pool bath with shower, outdoor kitchen with BBQ, dining counter, 2 power burners, warming drawer, sink, utensil drawer & storage compartments, brick fireplace, NEW pergola with lighting, NEW serene sphere fountain, NEW lamp posts, variety of lush mature breathtaking palm trees & plants, organic family fruit orchard with apple, orange, lemon, lime, pomegranate, tangerine, apricot, nectarines & kumquats, NEW brilliant rock outcroppings, great outdoor lighting & approximately 1 acre of usable land for additional amenities! Surrounded amongst multi-million dollar estates! Prestigious exclusive area! Nestled in close proximity to renowned golf courses, nature trails, award-winning wineries, restaurants and local attractions! The epitome of luxury living at its best!

31499 Lake Vista Cir, Bonsall

$2,200,000
4 Beds ⋅ 7 Baths ⋅ NDP2409644 MLS ⋅ Closed Status
REDUCED & NOW PRICED TO SELL!!! Best value & price per square foot in Lake Vista Estates & Bonsall! Amazing opportunity to own this beautifully designed luxurious custom built estate offering the finest in resort style living! Highly desirable gated community in beautiful Bonsall! Bonsall schools. Gentle ocean breezes & spectacular sunset views await you from your very own private 2.5 acre parklike setting! Superior construction, slate roof, copper rain gutters & chimneys, extensive use of natural stone, wood & high quality craftsmanship. Grand Porto Cochere entry & circular driveway with parking for 10+ vehicles. Lush mature landscape + a variety of fruit & flowering trees for enjoyment. Expansive indoor & outdoor entertaining spaces for large family gatherings & holidays. Open floorplan. Views from every window! Vaulted, open beam, recessed, coiffured & dome ceilings-this exquisite home has it all! Stunning library with wainscot, custom shelving/cabinetry & grand corner fireplace. 5 fireplaces. 7 bathrooms. Chef's kitchen with spacious island & bar seating. Primary bedroom ensuite features a 2 sided fireplace, room sized closet/dressing room, wet bar, laundry room, 2 verandas + private stairway/loft for office/gym. 3 bedroom ensuites are located on the west wing. A separate private stairway on the east wing offers an optional 4th bedroom with full bath & walk-in closet. Perfect for multi-generational family, guests, game room or staff. Vanishing edge salt water 60'x12' lap pool adjoins deep water pool with diving rock. Outdoor fireplace, kitchen, wet bar, veranda & pool bathroom with shower. Paid solar. Security system. This is an exceptional home with an an abundance of upgrades. Detailed list of home features is available. Stunning glass dining table with 12 upholstered chairs conveys to buyers. Seller may carry a note for qualified buyer with substantial down payment.

31350 Lake Vista Circle, Bonsall

$2,155,000
5 Beds ⋅ 7 Baths ⋅ NDP2603682 MLS ⋅ Closed Status
OPEN HOUSE FOR AUGUST 15, 2026 IS CANCELED!! REDUCED OVER $200k! THIS Rare SINGLE LEVEL JEWEL is situated in highly sought after Saratoga Estates! This is BONSALL'S premier equestrian and luxury gated community, Where Timeless Design Meets Modern Living! A major enhancement is the dedicated trails to ride, explore and enjoy, right off your own property! Unique and artistically built by a prominent architect for his own home, this is also a retreat like no other! FOR THE ENTERTAINMENT MINDED... Find Soaring glass ceilings, stained glass appointments, fabulous and inviting formal living room adjoining a beautiful dining room to accommodate 20+ guests, with floor to ceiling fireplace, and a separate spacious family room accented by a lovely corner bar and huge fireplace, with walls of glass doors opening to forever pastoral views of the N. San Diego countryside! Only about 20 minutes to Oceanside Harbor, Daily ocean breezes and Exceptional privacy makes this a haven for peaceful and quiet living. ADD TWO separate ADU'S, for guests, office space, artist studio, or extended family, or these separate living areas could possibly also support additional income potential as vacation rental opportunities. This exceptional estate offers something special, creative, and exciting for everyone! Nestled in North County San Diego, just 5 min. from I-15 and Hwy. 76 and approximately 45 min. from downtown San Diego and the airport, this exceptional 2.69-acre estate is located minutes from Bonsall’s famous San Luis Rey training facility and is rapidly becoming a wine country dream escape for those who desire a "vineyard influence". A canopy of magnificent ornamental trees welcomes you to lush emerald lawns and a graceful circular drive. Inspired by the timeless architectural principles of Frank Lloyd Wright. This remarkable 4,800+ sq. ft. s masterpiece was created for those who appreciate exceptional design and artistic living. The estate features expanses of glass, and soaring ceilings, that serve to dissolve the boundary between indoors and out, filling the home with natural light, and creating an extraordinary connection to the surrounding landscape and breathtaking panoramic views. Per seller: Many extras include features such as a brand-new roof (March 2026), newer skylights, a beautifully renovated primary suite and some newer kitchen updates and appliances, some new flooring, and designer lighting, all blending timeless architecture with today’s comforts. A FOUR CAR GARAGE, sparkling pool and spa, numerous outdoor picnic and garden spots AND Lots of fruit trees add unlimited charm! Owned solar and a PRIVATE WELL serving all three residences and the beautifully landscaped grounds provide rare energy and water independence while enhancing long-term value. There is also a district water meter to use if desired. Offering exceptional and timeless design, a lifestyle some only dream of, some California Craftsman Flavor, warm wood accents, remarkable versatility, and an unparalleled indoor-outdoor living experience, this one-of-a-kind estate is an extraordinary opportunity to own one of Saratoga Estates’ most distinctive homes, now a truly exceptional value for a property of this caliber. Note: Tax rolls show 4 bedrooms, 4486 square feet and 2.59 acres. Buyer to be responsible for verifying existence of all permits and amenities. Square footage and year built of the two ADU's is approximate only.

7063 Via Mariposa Norte, Bonsall

$2,125,000
4 Beds ⋅ 5 Baths ⋅ NDP2602836 MLS ⋅ Closed Status
Luxury, privacy, and breathtaking views define this single-story 4,400 sq. ft. estate in the prestigious gated community of Château Belle Vue. Set on 2.2 serene acres, this Mediterranean-inspired residence welcomes you with a private curved driveway, custom paver courtyard, and lush, meticulously landscaped grounds. Inside, soaring ceilings, wood-beam accents, and an open, sun-filled layout create an atmosphere of elegance and ease. The gourmet kitchen features high-end stainless steel appliances, a 6-burner range with pot-filler, granite countertops, an oversized island, and a walk-in pantry. The adjoining living spaces offer seamless indoor-outdoor flow, perfect for both everyday comfort and grand entertaining. Custom window coverings, including plantation shutters and designer roller shades, enhance both style and privacy throughout the home and also, motorized rolled shades on the exterior back of the property. The luxurious primary suite provides a peaceful retreat with its own fireplace, a spa-style bath, soaking tub, dual vanities, and a spacious walk-in closet. All additional bedrooms include private en-suite baths. Step outside to your own private resort: an infinity-edge pool, expansive patios, and a pergola-covered outdoor kitchen/BBQ. Two additional covered pergola sitting areas offer the perfect spots to unwind, enjoy the breeze, and take in the stunning sunset views. The grounds also feature an avocado grove, citrus trees, solar, and a 4-car garage. Additional highlights include a waterfall with a lily pond, a private entry gate, and a separate grove service gate, enhancing both convenience and seclusion. All of this is located within just 10 miles of some of San Diego’s most beautiful beaches, offering the perfect blend of country tranquility and coastal lifestyle. A rare opportunity to own a true Bonsall luxury estate, tranquil, private, and crafted for exceptional living.

30243 Au Bon Climat Ct, Bonsall

$2,125,000
5 Beds ⋅ 5 Baths ⋅ NDP2507304 MLS ⋅ Closed Status
Gorgeous single-story 4.53-acre estate with breathtaking views! Upgrades shine throughout this private 4,350 sqft home with dramatic ceilings and open floor plan in the highly sought-after neighborhood of Hialeah Rancho Estates. Retreat to your outdoor dining area and glass viewing gazebo with a cozy fireplace, surrounded by majestic landscapes and the peaceful countryside. Entertain friends and family and enjoy a glass of wine while admiring the sweeping panoramic views. Picture-perfect sunsets from nearly every room in this elegant home! Watch horses run and play in the distance while you sip your morning coffee amidst your grove of 100 mature avocado trees, and breathe in the cool ocean breeze from the San Luis Rey River Valley. One wing of this estate includes two guest bedrooms, each with a private entrance, kitchenette, and upgraded en suite bath—perfect for guests or multigenerational living! Your dream horse property awaits with a detached 1,000 sqft barn featuring three horse stalls and a tack room, easily convertible to a large garage, workshop, or additional guest home. Owned solar with 40 panels! A pebble stone-gated entry leads to your spacious home featuring expansive windows flooded with natural light, gorgeous travertine, marble, Brazilian Cherry wood, tall baseboards, and custom wood beams. The original owners spared no expense building this estate with five fireplaces, custom built-ins, and high-end finishes, this home is stunning inside and out! The chef’s kitchen is a masterpiece: open and bright, with a farmhouse sink overlooking tranquil views for days, granite countertops with a porcelain artisan backsplash, built-in Sub-Zero refrigerator, Viking and Bosch stainless steel appliances, and a butler’s pantry. The breakfast nook and dining room make you feel like royalty! Gorgeous hardware, luxury Venetian chandeliers, custom window coverings, plantation shutters. As you walk through the flowing floor plan, you’ll find beautiful bathrooms, spacious secondary bedrooms and office, and custom built-ins. Even the laundry room is exquisite with granite countertops, ample storage for crafts or hobbies, and potential to be converted into an additional bedroom. The primary retreat features a marble Jacuzzi spa, dual marble vanity, fireplace, expansive walk-in closet, and a sitting area that opens to the spacious backyard. Outside, you’ll find courtyards and sitting areas, a built-in BBQ, water features, and manicured tropical landscaping throughout the residence. There is ample room for whatever you can dream of. An infinity pool overlooking mountain views as far as the eye can see is waiting to be built! The usable land has room to imagine a vineyard, garden, pool, or pickleball court. A four-car garage with converted workshop is ready for all your toys. Roses and trees of all varieties including avocado, orange, apple, fig, grapefruit, lemon, lime, and persimmon adorn the well cared for grounds. You’ll love this beautiful move-in-ready home in a wonderful location! One of only 19 custom-designed homes in Hialeah Rancho Estates. This home is situated on a private and serene road with endless views overlooking the prestigious Moody Creek Farms and San Luis Rey Downs Equestrian Centers. Bonsall is known for its calm lifestyle, natural surroundings, and exceptional weather, just 30 minutes to beaches and wineries. The Bonsall marketplace offers five-star restaurants, a cinema, and Daniels grocery store. Enjoy privacy and space while still being close to top-rated schools and shopping! Additional highlights include: three AC zones, tankless water heater, solid Alder wood doors, water filtration system, epoxy garage, screendoors, central vacuum, designer stonework, recessed lighting, arched doorways, decorative iron gate, security cameras, RV drain and electric hookups, wet bar with gold chiseled sink and Viking wine cooler, retractable sun awning, and surround sound.

30002 Via Maria Elena, Bonsall

$2,100,000
4 Beds ⋅ 6 Baths ⋅ NDP2606841 MLS ⋅ Closed Status
First time ever on the market! Nestled within the prestigious Lake Vista Estates gated community in Bonsall, this custom single-story estate offers an incredible opportunity to own a one-of-a-kind property on 2 private acres. Boasting 5,142 square feet, the home features 4 bedrooms, 6 bathrooms, a spacious 4-car garage, large pool, private tennis court, 3 fireplaces, and breathtaking sunset views. One of the four bedrooms offers the flexibility to serve as a private home office, library, or guest suite. Designed for both everyday living and grand entertaining, the expansive floor plan includes a large open kitchen and family room, complemented by elegant formal living and dining rooms. Built in 1993, this original-owner home has been lovingly cared for and is exceptionally clean, offering the perfect canvas for a buyer to update and create their dream estate. Enjoy the privacy, space, and tranquility of Lake Vista Estates, one of Bonsall's premier gated communities, known for its refreshing coastal breezes, mild year-round climate, and scenic rolling hills. With very low HOA dues, this exceptional property offers the best of luxury country living while remaining just minutes from golf, dining, shopping, and Interstate 15. A rare opportunity to own a home that has never before been offered for sale.

31481 Lake Vista Circle, Bonsall

$2,100,000
4 Beds ⋅ 6 Baths ⋅ NDP2507093 MLS ⋅ Closed Status
One of a kind custom single story home nestled in a tranquil setting, surrounded by bountiful gardens! No HOA This magazine worthy Sante Fe style ranch house features 4 bedrooms, 6 bathrooms spread out over 5,817 of meticulously designed living space.  As you step into this architectural masterpiece built naturally into the surrounding landscape, you will be amazed by the 5.89 acres of awe inspiring views.  The chef's kitchen is a culinary haven, featuring a large kitchen island, SubZero fridge, Wolf Appliances oven, DCS cooktop, and ample space to spread out and make your favorite meal. Host unforgettable events in the multiple living spaces or take the festivities outdoors to the entertainer's paradise, spacious patio, Mark Stasz custom sculpture and water features with an inviting in-ground saltwater pool & spa.  Luscious landscaping includes fully irrigated drought tolerant xeriscaping, protea plants and plus orchard featuring citrus and fig trees.  After a long day, relax and unwind in the resort like oversize primary retreat featuring soaking tub, cedar lined walk in closet, sauna providing a sense of solitude.  Enjoy energy efficiencies with owned solar panels and full backup generator keeping your electricity bills at a minimum.  Tailor made oversized garages with custom car lift and fully operating 1200 square foot woodshop, provides plenty of room to store all over your vehicles, toys while enjoying your favorite hobbies.  Don’t miss the opportunity to own a one-of-a-kind oasis that blends classic California living with extraordinary beauty.  30663 Via Maria Elena is not just a home it is a lifestyle!

30663 Via Maria Elena, Bonsall

$1,925,000
5 Beds ⋅ 4 Baths ⋅ NDP2507854 MLS ⋅ Closed Status
Equestrian property with Detached ADU - SEE VIRUTAL TOUR FOR MORE PHOTOS Located in the highly desirable West Bonsall, CA area with wonderful coastal breezes and minutes from local beaches, this Original Owner/Builder Equestrian property spans 3.1 acres of fully fenced and gated land. The primary residence is a single-story home built in 1997, approximately 2,660 sq. ft. with four bedrooms and four full bathrooms. It features a 336 sq. ft. subterranean bonus area suitable for various uses such as a guest suite, playroom, or additional storage. The master bedroom/retreat includes a gas wall fireplace, walk-in closet, and an opulent spa-style bath. The interior flooring primarily consists of Hickory/Pecan with Acacia flooring in the primary and small east bedroom, and color-matched oak in the west bedrooms. Other features include three gas fireplaces, the heart of the home, granite chef’s kitchen equipped with high-end appliances and a walk-in pantry, dual-zoned heating and air conditioning, a tankless water heater, Owned solar panels for energy efficiency and a Natural Gas home without the need for propane tank(s). External amenities include a black bottom saltwater pool with jacuzzi, pool slide, barbecue area, outdoor fire pit, all surrounded by landscaped grounds with various trees including swaying palms, a Coastal Redwood, 100 Orange, 22 Macadamia, 9 Pomegranate, 36 Olive, 24 various fruit trees, and 60 Hass avocado trees. Equestrian facilities consist of two horse stables with potential for expansion. One covered structure that houses two 12x12 covered stalls with each having an attached 18’ x 36’ outside stall: a 48’ dia. round pen, a self-draining "wash rack," and a 60’ x 155' long riding arena. The terrain across the 3.1 acres is suitable for training and turnout. A 1,200 square foot detached industrial-grade four-car garage includes a workshop and workstation supporting hobbyists or automotive enthusiasts. The property features a 900 ft. Well system/w filtration @60 GPM, with a 5000-gallon storage tank for irrigation and potable water. Additionally, the property includes a detached one-bedroom, one-bath Accessory Dwelling Unit (ADU) constructed in 2006, offering 650 sq. ft. of living space plus a 100 square foot sunroom, suitable for guests or rental income. (currently used as an office space) This estate provides privacy, ample space, and comprehensive amenities for country living while being located minutes from local beaches.

31619 21 Via Puerta Del Sol, Bonsall

$1,908,000
3 Beds ⋅ 4 Baths ⋅ NDP2602343 MLS ⋅ Closed Status
French Country estate designed by renowned architect Jack Arnold, privately set on 3.86 acres overlooking Moody Creek Farms and the scenic Bonsall Valley. This approximately 4,052 sq. ft. residence offers panoramic vineyard and valley views, exceptional privacy, and timeless architectural design. Quality craftsmanship. Expansive windows and high-beamed ceilings fill the home with natural light, creating warm, open living spaces that connect seamlessly to the surrounding landscape. The main-level primary suite offers comfort and privacy, while a spiral staircase leads to a private guest suite. A secondary stairway opens to a large upper-level bonus room—ideal as a media room, office, or optional bedroom. Outdoor patios are designed for effortless indoor-outdoor living, capturing sunsets and vineyard vistas. The nearly four-acre property provides space for gardens, expanded outdoor living, or equestrian use (zoned for horses). Located in desirable Bonsall, North San Diego County—just a short drive to coastal communities, golf, and dining—this is a rare opportunity to enjoy luxury country living with views, privacy, and enduring design.

31267 Rancho Amigos, Bonsall

$1,900,000
4 Beds ⋅ 5 Baths ⋅ OC26163588 MLS ⋅ Closed Status
Nearly $400,000 in improvements, a main-level primary suite, panoramic valley views, and more than two acres of usable land distinguish this beautifully upgraded custom estate in the gated community of Aguacate Ranch. Set on approximately 2.16 usable acres overlooking the San Luis Rey Valley, the property combines refined interiors, privacy, expansive outdoor space, and Southern California estate living. Built in 2005 and offering approximately 4,843 square feet, the residence features 4 bedrooms and 4.5 bathrooms, plus a dedicated office, loft, and expansive media/bonus room. The versatile floor plan offers flexibility for multigenerational living, working from home, entertaining, and guests. Extensive improvements have transformed the interiors with an elevated, move-in-ready presentation. The chef's kitchen features Thermador, Sub-Zero, and Bosch appliances, generous prep and storage space, and an easy connection to spacious living and dining areas. Abundant natural light, quality craftsmanship, and carefully selected finishes create a sophisticated yet comfortable atmosphere. The main-level primary suite offers privacy, peaceful views, and the convenience of single-level everyday living. Its spa-inspired marble bath features a walk-in shower and spacious walk-in closet. Upstairs, additional bedrooms, a loft, and media/bonus room provide flexible space for guests, recreation, fitness, or hobbies. Outside, approximately 2.16 usable acres provide exceptional space and flexibility for outdoor entertaining, gardens, guest house potential subject to approvals, or a boutique vineyard. The elevated setting captures panoramic southwest-facing views across the San Luis Rey Valley, creating a beautiful backdrop through sunset. Located within the San Luis Rey Valley American Viticultural Area (AVA), the property offers intriguing vineyard potential. Aguacate Ranch combines the privacy of a gated estate community with convenient access to Interstate 15, Temecula Wine Country, North County San Diego beaches, golf, shopping, and dining.

1210 Clos Duval, Bonsall

$1,850,000
4 Beds ⋅ 4 Baths ⋅ NDP2506949 MLS ⋅ Closed Status
Nestled behind the gates of Lake Vista Estates, sits this immaculate single story Mediterranean home. The paved circular driveway artificial grass and beautiful landscaping welcomes you to this private estate. Sitting on 2.6 acres of land, landscaped and partial fencing. Fully paid for Solar/ Power Wall Battery, and a Tesla charging station. Walk through the large double doors you enter a warm foyer that leads to an open floor plan with high ceilings, Large Windows, fireplaces, and a view of the outdoor pool area. This home hosts four bedrooms and four bathrooms, a gourmet kitchen, large family room and eating area, a formal dinning room and formal living room. 2 Beautiful brick fireplaces for those cold winter nights. The private patio has a covered seating area with an outdoor TV, fire pit table, outdoor cooking and an inviting pool and spa . Enjoy the sunsets and cool ocean breezes, overlooking the San Luis Rey Valley, located only about 14 miles from the Pacific Ocean.

5641 Lake Vista Dr, Bonsall

$1,800,000
6 Beds ⋅ 6 Baths ⋅ SW25131964 MLS ⋅ Closed Status
Back on the market! Opportunity is knocking!! HILLTOP CUSTOM ESTATE with DETACHED GUEST HOUSE1 ~ Stunning 360 Views ~ 6 Bedrooms (4 in main house, 2 in guest house) plus office ~ 5 1/2 Bathrooms ~ Dramatic high ceilings ~ 2 Fireplaces ~ 4 Car tandem style garage ~ EV Charging Station ~ Pre-Paid Solar ~ Newer 50 yr. Metal roof (metal roofs have a Class A fire rating, meaning they resist surface flame spread.) ~ Interior fire sprinkler system ~ Recent RHINO SHIELD Paint interior & exterior ~ 4-zone HVAC System ~ CAT-5 cable wiring ~ Large Deck off the Master bedroom ~ Circular Driveway ~ Grand double door entryway with Foyer and Chandelier ~ Double staircase ~ Blue glass windows ~ Large sized bedrooms ~ Bonus room off master ~ Office downstairs ~ Detached guest home is 1276 sqft, has 1 bedroom, an office (could be 2nd bedroom) sun/craft room, living room and kitchen area with full bathroom, laundry optional hookups and private patio with views. ~ Majestic Bonsall sunset views ~ Add additional homes, or make it your own Compound or consider the business opportunities that await ~ truly an Entertainer's paradise ~ Highly desired Bonsall Schools ~ Located right off of Highway 395 & the 15 freeway ~ Close to Restaurants, Golfing, Wineries, Shopping, Equestrian activities, Hiking & less than 30 mins to the beautiful San Diego Beaches.

31460 Aquaduct Road, Bonsall

$1,720,000
4 Beds ⋅ 4 Baths ⋅ SW26081375 MLS ⋅ Closed Status
Presenting 6731 Via De La Reina, a Spanish style single story estate in prestigious Hialeah Estates, an equestrian friendly community where refined living meets the peaceful beauty of country surroundings. With timeless architecture and warm character throughout, this home captures the Spanish style design that continues to grow in popularity among today’s most sought after luxury homes. The residence features white stucco walls, a classic terracotta roof installed in March 2026 adding both beauty and lasting value, wrought iron accents, and exposed wood beams that create a warm rustic atmosphere. Hand painted tile details and a private courtyard enhance its charm and authenticity. Designed for true single level living, the home offers 4 bedrooms and 3 bathrooms all on the main floor, with the entire primary living experience on one level and approximately 4,140 square feet of total space. The kitchen is designed for both everyday living and entertaining, featuring stainless steel appliances, double oven, generous cabinetry, and abundant counter space. The formal living room features a grand fireplace while the cozy den offers a statement fireplace, creating distinct and inviting gathering spaces with soaring ceilings, exposed beams, and abundant natural light. The layout offers privacy and flexibility, well suited for multigenerational living with space for in-laws, adult children, caregivers, or long term guests. A fully finished lower level expands versatility with a separate entrance and driveway, offering a bedroom/office, living area, dining space, and full bathroom. Ideal for guest accommodations, theater room, game room, or possible Jr ADU, buyer to verify. The grounds feature a family orchard with avocado, peach, fig, lemon, orange, lime, pomegranate, and mango trees, along with a 110 vine vineyard with drip irrigation. A well installed in 2023 enhances long term sustainability and helps reduce costs for the property. Additional features include paid solar, 2.5 acres of usable land, horse friendly grounds, and RV parking with 30 amp electrical. A rare offering in one of Bonsall’s most desirable communities, delivering space, privacy, and refined rural living. * Photos may be digitally enhanced *

6731 Via De La Reina, Bonsall

$1,700,000
4 Beds ⋅ 4 Baths ⋅ NDP2504704 MLS ⋅ Closed Status
Tucked within the gentle rolling hills of Bonsall, this distinguished estate embodies the perfect balance of rural tranquility and refined sophistication. Set at the end of a peaceful cul-de-sac on 2.01 acres, the property enjoys panoramic vistas, coastal breezes, and an enduring sense of calm rarely found in North County. Here, the only sounds are the rustle of leaves and the distant hum of nature, yet you are just 12 miles from the ocean, Michelin-star dining, and the vibrant coastal lifestyle of Encinitas, Carlsbad, and Oceanside. The residence unfolds with graceful architecture and timeless comfort, offering 4 spacious bedrooms and 3.5 baths. Sunlight filters through soaring ceilings, accentuating warm tones and three stately fireplaces that invite relaxation. The primary suite is a serene retreat of its own, featuring a spa-inspired bath with a jetted tub, custom shower, and expansive walk-in closet. Perfect for gatherings large or small, the gourmet kitchen blends form and function with a generous island, dual ovens, and seamless connection to outdoor living spaces. Step outside to enjoy wide-open views, vivid sunsets, and the soft hush of evening settling across the hills. A sparkling saltwater pebble tech pool with Baja shelf, spa, and cascading fountains anchors the resort-style grounds, surrounded by patios designed for quiet morning coffee or elegant twilight entertaining. The acreage offers endless possibilities, whether envisioning a workshop, guesthouse, or hobby vineyard. Additional features include a second story loft adjoining the fourth bedroom, dual-zoned HVAC, solar power, a 4-car garage, and RV parking.

5617 Hidden Grove Way, Bonsall

$1,600,000
4 Beds ⋅ 3 Baths ⋅ NDP2600137 MLS ⋅ Closed Status
Welcome to your private oasis! This stunning home features four spacious bedrooms and three bathrooms, all set on a generous 2.81-acre lot. Enjoy breathtaking views and absolute privacy. The beautifully updated kitchen boasts quartzite countertops and convenient pull-out drawers. The expansive 900-square-foot garage fits four cars and offers plenty of storage. The house was designed for maintenance free living with concrete tile roof and siding. Plus, there are multiple storage sheds, a chicken coop, and a well powered by solar that waters the entire property, with over 28 fruit trees, and multiple flat areas for other sports or animals. This property is a rare find that combines comfort and efficiency with nature. Schedule a viewing today!

31702 Nira Lane, Bonsall

$1,600,000
4 Beds ⋅ 3 Baths ⋅ 25555525 MLS ⋅ Closed Status
JUST COMPLETED: There are no better words when buying a new home, than 'turn-key'. Nestled in the serene hills of Bonsall, and bathed by the famous "Bonsall Breeze" with 180 degree sweeping views. This stunning 4-bed, 3-bath, has just been fully renovated and boasts over 3,100 sqft of San Diego County lifestyle sitting on a private 2.5-acre lot fully gated in rod iron and three entries on to the property. The exquisite gate guides you to a beautifully landscaped entry with a craftsman style stone and stucco entry. Inside, a grand solid wood front door opens to incredible sightlines through French doors leading to the breathtaking views. The open-concept design seamlessly blends the living, dining, and kitchen areas, featuring vaulted ceilings, recessed lighting, and a cozy fireplace. The chef's kitchen presents itself with a massive polished concrete island with seating, a coffee bar and nook, state-of-the-art stainless steel appliances, a Wolf 8-burner gas stovetop and in wall faucet. The primary suite offers vaulted ceilings, patio access, a large walk-in closet with built-ins, and a spa-like ensuite with dual rain showerheads, dual vanities, and a separate W/C. The additional bedrooms are spacious, with ceiling fans and ample storage. The large laundry room includes extra cabinetry, a sink, and folding space. The backyard is an entertainer's paradise with an infinity pool, spa, sauna, outdoor kitchen, stone fireplace with built-in grill, and a pergola-covered seating area. A wraparound patio offers multiple spaces for relaxing and entertaining while enjoying the peaceful surroundings. A spacious 3-car garage completes this luxurious retreat. With plenty of room for expansion and zoned for horses. The perfect blend of coastal country living with just a 20 minute drive down to the beautiful beaches of Oceanside and Carlsbad.

32070 Via Vera, Bonsall

$1,550,000
4 Beds ⋅ 4 Baths ⋅ SW25234821 MLS ⋅ Closed Status
Tucked away in the rolling hills of Bonsall, this stunning, private gated estate where charm, comfort, and California living come together effortlessly. This elegant, custom-built 4-bedroom, 3.5-bath home offers panoramic views, high ceilings, timeless shutters, and a bright, freshly painted interior with newer flooring in the living room. The gourmet kitchen features granite countertops, a large island with a salad sink, a built-in GE Monogram refrigerator, and all high-end appliances included, making entertaining or everyday living a breeze. The master suite offers fabulous views, private patio access, a walk-in closet with built-in dresser, and a covered patio with a spa—providing the ultimate retreat at home. Every detail has been thoughtfully maintained, from the recently serviced roof and newly installed AC units to the modern water heater, water softener system, and efficient solar panels. Outside, relax under the stars on manicured, low-maintenance grounds, or enjoy the usable land perfect for horses or an arena. Parking and storage are effortless in the four-car garage with epoxy flooring and off-the-floor cabinets. Beyond the property, enjoy the serene, scenic hills of Bonsall with easy access to Highway 76, nearby hiking trails, golf courses, wineries, and a relaxed, family-friendly community. This is a rare turnkey estate that perfectly blends elegance, utility, and breathtaking natural beauty, schedule a private viewing and fall in love with your Bonsall masterpiece.

3995 Via Monte Alegre, Bonsall

$1,405,000
4 Beds ⋅ 3 Baths ⋅ NDP2602068 MLS ⋅ Closed Status
Welcome to 4851 Sweetgrass Lane, a stunning single-story luxury Mediterranean style residence nestled in the tranquil and private Sweetgrass Estates neighborhood of Bonsall, California. Situated on an expansive 2.2-acre corner lot, this beautifully appointed 4-bedroom, 2.5-bathroom home offers approximately 2,900 square feet of refined living space, thoughtfully designed for comfort, elegance, and privacy. Step inside to discover spacious, light-filled interiors that flow seamlessly throughout the home. Outside, your private oasis awaits—featuring a sparkling pool with attached hot tub, a generous backyard, and a stunning custom fountain, perfect for relaxing or entertaining. A large circular driveway leads to the Four-car garage, providing ample parking and convenience, while the private corner location enhances both security and seclusion. In addition to its peaceful setting, this home is ideally located less than three miles from local Bonsall schools and just a quarter mile from a movie theater, multiple local restaurants, and a grocery store making your daily errands quick and effortless. Blending luxury, privacy, and prime location, 4851 Sweetgrass Lane presents a rare opportunity to enjoy serene country living with modern conveniences close at hand. This exceptional property is ready to welcome you home.

4851 Sweetgrass Lane, Bonsall

$1,400,000
5 Beds ⋅ 3 Baths ⋅ SW26053614 MLS ⋅ Closed Status
Welcome to a rare custom cedar estate set on 3.58 private acres where nature, craftsmanship, and modern design come together. This first-time-on-the-market property features an approx. 2,800 sq ft main residence (4 bed / 2 bath), a 1 bed / 1 bath ADU, and a detached flex retreat, all surrounded by mature oaks, a year-round stream, and a tranquil pond. The main residence has been extensively updated while preserving its character. The upper level features beautiful cedar ceilings, rich wood textures, and cove lighting, with a dramatic brick fireplace anchoring the living space. The remodeled kitchen is a centerpiece with custom cabinetry, quartz countertops, stone backsplash, new appliances, under-cabinet lighting, and a custom range hood. The guest bath includes a free-standing vanity, brass hardware, fluted tile, and limewash walls, while the primary suite is a serene retreat with floor-to-ceiling windows, a walk-in closet with built-in cabinetry, and a master bath featuring a walk-in rain shower, slate tile, free-standing vanity, and limewash walls. The Jr. ADU / Next-Gen suite boasts a white oak kitchen with quartz countertops, a bathroom with zellige tile and brass hardware, providing flexibility for multigenerational living, guests, or rental potential. Outdoor living is exceptional, with a wrap-around wood deck, mature oak groves, and a year-round stream feeding a pond with a fountain, creating a picturesque and peaceful setting. A studio/workshop with kitchenette and wrap-around deck adds versatile space for creative, office, or potential ADU use. The 3.58-acre grounds are meticulously landscaped, featuring fresh sod near the ADU, mature fruit trees, and a concrete and gravel driveway. Additional highlights include solar with battery storage, an automatic Generac generator, and epoxy-coated garage floors. Private, scenic, and full of character, Patti Oaks offers a rare opportunity to own a custom estate where nature, craftsmanship, and modern luxury finishes—including quartz, stone, zellige tile, fluted tile, slate tile, cove lighting, and built-in closet systems—come together to create an extraordinary lifestyle.

7744 W Lilac, Bonsall

$1,400,000
6 Beds ⋅ 4 Baths ⋅ NDP2509300 MLS ⋅ Closed Status
Private Tropical Estate with Mountain Views, Custom Home, Guest House and Workshop on 2.5 Acres in West Bonsall. Welcome to your own secluded paradise nestled in the tranquil foothills of Sleeping Indian. This one-of-a-kind compound blends luxury living, breathtaking scenery, and incredible functionality across a fully usable 2.5-acre estate—a rare gem in sought-after West Bonsall. Framed by gorgeous panoramic views of surrounding mountains and rolling hills, the property is surrounded by nature, offering daily visits from red-tailed hawks, eagles, hummingbirds, and more. Whether enjoying your morning coffee on the patio or relaxing in the spa under the stars, the sounds and sights of nature create a serene, private retreat you’ll never want to leave. This meticulously maintained property features a gorgeous 2-story custom main home, a spacious second dwelling, and an expansive multi-use workshop, totaling 6,376 square feet of living and functional space. Designed with resort-style living and entertaining in mind, the grounds offer lush tropical landscaping, multiple patios, custom water features, firepits, and dozens of fruit trees—all creating an incredibly peaceful setting. Whether you're looking for a multi-generational estate, a vacation-style retreat, or an income-generating property, this home offers unmatched versatility and potential. Main Residence (3,441 Sq Ft) 4 spacious bedrooms and 3 luxurious custom bathrooms. Grand living room with soaring cathedral ceilings. 3 custom stone fireplaces, including one in the primary suite. Stunning master bath with Jacuzzi tub and steamer shower. Solid Mahogany and Cherry wood doors and door frames. New Anderson casement windows and Sierra Pacific sliders. Gourmet kitchen with high-end appliances and open concept layout. Large dining room and cozy family room—perfect for entertaining. Impressive 6-ft wide grand staircase. Ample storage with two large, accessible attics. Split-zone HVAC, central vacuum, and upgraded 4-year-old septic. Oversized garage with drive-through UTV access. Soothing entrance fountain and expansive rear paver patio—ideal for a future pool. Outdoor Resort Living includes a massive entertainment patio with covered outdoor kitchen, premium appliances, dual refrigerators, and seating for up to 16. Covered El Grande Cal Spas Jacuzzi. Resort-style lighting, water features, and fire pits. Stunning mountain views and daily wildlife sightings—from soaring hawks and eagles to playful hummingbirds. Landscaped to perfection with a tropical theme throughout. Fully paid 52-panel solar system powering both homes. Dual gated entrances for added privacy and access. Second Dwelling and Workshop (3,120 Sq Ft Total), Guest House (1,248 Sq Ft) 2 bedrooms, large great room, kitchen, and recent upgrades, New windows, mini-split heating and A/C, separate laundry, Ideal for guests, or income—previously rented for $3,200/month, Workshop (1,872 Sq Ft), Currently equipped with 3 car lifts (up to 15 car capacity) Includes central shop vacuum, compressed air plumbing, and enclosed music/bonus room, Perfect for car enthusiasts, hobbyists, or small business use, Bonus: Unfinished 425 Sq Ft carport offers potential to convert into office, studio, or additional living space. Additional Highlights: Located on a peaceful private gated road in highly desirable West Bonsall. Gently sloping, 100% usable land—ideal for equestrian use, farming, or expansion, High-speed internet in both homes. First time ever on the market, lovingly cared for by the original owner. An outdoor lover's dream—watch hawks soar and hummingbirds dance, right from your backyard.

4056 Valle del Sol, Bonsall

$1,325,000
4 Beds ⋅ 3 Baths ⋅ OC25257394 MLS ⋅ Closed Status
Motivated seller! Spectacular view home situated on nearly 5 acres at the top of a private hill. Fully fenced and surrounded by sweeping 360° mountain and distant ocean views on clear days. Located within a private community with its own gated entrance, this four-bedroom, two-and-a-half-bath home offers over 3,100 sq. ft. of living space and an attached three-car garage. Inside, a formal dining room, a spacious game room—including a pool table. The chef’s kitchen features granite countertops and a large pass-through folding window that opens directly to the pool area, making indoor-outdoor entertaining effortless. The primary suite is designed for comfort with a two-sided fireplace, a generous walk-in closet with a built-in, bolted safe, and sliding doors that lead to the pool and spa. Natural lighting throughout the home, and the property includes newer dual AC and heating units. The grounds feature a producing avocado grove of approximately 500–600 trees, with a few fruit trees as well. Enjoy a pool and spa with stunning views, along with a designated dipping pool area for pets. The home is energy-efficient with paid solar, as well as solar system for the pool and spa. A new backup generator was installed just over a year ago. Located on the outskirts of town for privacy while still only minutes from shopping, dining, and entertainment. Seller is offering the property as-is—and is priced to help update property interior and make it your own. A rare opportunity you won’t want to miss.

1973 Vista Del Mar, Bonsall

$1,323,000
4 Beds ⋅ 4 Baths ⋅ OC26062174 MLS ⋅ Closed Status
Imagine waking up to panoramic hillside views, gathering fresh citrus from your own trees, watching horses graze from the porch, and enjoying the peace and freedom of country living—all without giving up the convenience, weather, and opportunities of Southern California. Tucked away on a private cul-de-sac shared by only four homes, this extraordinary 2.71-acre estate offers a lifestyle rarely found: wide-open space, exceptional privacy, and the kind of versatility that allows multiple generations, guests, or rental opportunities to live comfortably under one property. A palm-lined drive, classic white fencing, mature eucalyptus trees, and sun-soaked citrus terraces create a welcoming arrival. The usable acreage is ideal for horses, hobby farming, gardens, outdoor recreation, or simply enjoying the luxury of having room to breathe. The property features three separate living residences, creating endless flexibility for today's evolving lifestyles. The main home is thoughtfully designed as two independent living spaces—each with its own entrance, kitchen, and laundry—while remaining easily connected as one expansive residence. A charming detached ADU with its own driveway, carport, and inviting front porch provides the perfect guest house, multigenerational retreat, home office, or income-producing opportunity. Inside, natural light pours through the home, highlighting hardwood floors, spacious gathering areas, and a sunroom perfectly positioned to capture breathtaking views. The generous kitchen is made for entertaining, while the main-level primary suite offers comfort and convenience. The property's thoughtful improvements include solar, workshop space, multiple storage buildings, horse-ready paddocks, and carefully engineered drainage that enhances the natural landscape while supporting the property's seasonal creek and mature vegetation. With desirable A70 zoning, you'll enjoy the freedom to embrace agricultural and rural pursuits while remaining just minutes from schools, shopping, dining, and recreation. Properties like this are exceptionally rare—offering the privacy, space, and freedom of Tennessee but with the year-round climate and convenience that make Southern California one of the most desirable places to live.

32068 Anna Marie Lane, Bonsall

$1,259,900
4 Beds ⋅ 4 Baths ⋅ NDP2509670 MLS ⋅ Closed Status
Welcome to 2025 luxury-built living in The Havens — one of San Diego’s premier gated, master-planned communities! This popular two-story Plan 3 offers 4 bedrooms and 3.5 baths, including a desirable first-floor en-suite bedroom — ideal for multi-generational living or guests. The gourmet kitchen features an oversized island with seating for four, a wine fridge, upgraded white cabinetry, and stainless steel KitchenAid appliances. The spacious dining area opens to the covered California room lanai, perfect for indoor-outdoor entertaining. Upstairs, the primary suite includes a luxurious bath with an oversized shower, dual sinks, and a large walk-in closet. Enjoy morning coffee or sunset views from the private covered deck overlooking the backyard. A convenient upstairs laundry room adds ease to daily living. Additional upgrades include: • 17 owned PV solar panels, whole house Quiet Cool fan + central A/C • Primary bathroom soaking tub and rain shower • Neutral luxury plank flooring, upgraded shower tile • 3-panel bi-fold lanai doors plus a separate man door, private pool-sized back yard • Warm tone interior paint colors, tray ceiling in primary bedroom • Walk in closets in upstairs bedrooms, upgraded staircase banister • Garage alcove for EV/golf cart + storage. Private backyard with no neighbor behind. Security system. Nestled in the scenic Bonsall foothills, across from The Havens Country Club (formerly Vista Valley CC), this exclusive gated community is designed for wellness, with miles of nature trails and access to a future private aquatic center featuring a pool, spa, and fitness center (membership included for homeowners). Future vineyard winery bed & breakfast. Don’t miss your chance to own this beautifully upgraded home in a thriving resort-style setting.

3015 Rue De Latour, Bonsall

$1,250,000
4 Beds ⋅ 4 Baths ⋅ NDP2603999 MLS ⋅ Closed Status
Modern luxury meets effortless living in this newly built 2024 residence, ideally located within the gated enclave of Provence at The Havens. Surrounded by panoramic mountain and hillside views, this thoughtfully designed home offers the perfect balance of sophistication, comfort, and convenience—with all the benefits of newer construction, including lower maintenance, energy efficiency, and peace of mind. Spanning approximately 2,842 square feet, this highly desirable floor plan was designed to accommodate today’s lifestyle. Featuring 4 spacious bedrooms and 3.5 baths, including a full bedroom suite on the main level, the home is ideal for multi-generational living, long-term guests, or a private home office. At the heart of the home, the designer kitchen impresses with a large center island, sleek European quartz countertops with full-height backsplash, premium KitchenAid stainless steel appliances, and ceiling-height satin white cabinetry. The open-concept layout flows seamlessly into the expansive great room, where bifold doors open to the California Room—creating effortless indoor-outdoor living and entertaining. Upstairs, the oversized secondary bedrooms offer generous space rarely found in newer homes, while the luxurious primary suite is a true retreat—complete with a private view deck, expansive walk-in closets, and a spa-inspired bath with elegant marble finishes and curated designer details. Step outside to a pool-sized backyard, beautifully landscaped for low maintenance and maximum enjoyment with synthetic turf, pavers, and thoughtfully selected greenery. This smart and sustainable home is loaded with premium upgrades including owned solar, Home Intelligence smart-home technology, sensory lighting, surround sound, upgraded ceiling fans, a whole-house fan, central A/C, EV charging station, and an epoxy-finished garage with additional storage. These energy-efficient features help keep utility costs down while maximizing comfort year-round. Located within a sought-after gated community inspired by the French Riviera and directly across from The Havens Country Club (formerly Vista Valley Country Club), residents enjoy access to open space, scenic hiking trails, and future resort-style amenities including the Havens Aquatic Center with pool, spa, fitness center and restaurant, and Chateau Cal-a-Vie wine tasting and event center. The community is also home to the world-renowned Cal-a-Vie Health Spa and a Ted Robinson Sr.–designed golf course. With the builder completely sold out, this is a rare opportunity to own a nearly new home offering luxury, privacy, and an easy “lock-and-leave” lifestyle—just minutes from Vista, the coast, and some of North County’s best beaches. Bonus: Premium, top-of-the-line exercise machine with Peloton included with a strong offer.

2971 Rue De Latour, Bonsall

Based on information from California Regional Multiple Listing Service, Inc. as of . This information is for your personal, non-commercial use and may not be used for any purpose other than to identify prospective properties you may be interested in purchasing. Display of MLS data is usually deemed reliable but is NOT guaranteed accurate by the MLS. Buyers are responsible for verifying the accuracy of all information and should investigate the data themselves or retain appropriate professionals. Information from sources other than the Listing Agent may have been included in the MLS data. Unless otherwise specified in writing, Broker/Agent has not and will not verify any information obtained from other sources. The Broker/Agent providing the information contained herein may or may not have been the Listing and/or Selling Agent.