Refine Search
Sort by
5423 Calzada Del Bosque, Rancho Santa Fe
$8,995,000
5 Beds ⋅ 8 Baths ⋅ NDP2603992 MLS ⋅ Active Status
· 9160 sq. ft. | 5 BD + Office | 8 BA | 4.78 acres · Custom single-level · Panoramic mountain views · Oversized 4-car garage · Detached 1BD/1BA guest house · Beach-entry pool + cabana with fireplace · New pickleball court · Home theater · Wine cellar · Gourmet kitchen · Owned solar · Gated entry Tucked behind mature landscaping along an extended gated drive, this single-level, 9,100+ SqFt west Covenant estate sits on 4.78 acres, elevated to capture sweeping mountain views while maintaining a genuine sense of privacy and calm. The location is among the most coveted in the Covenant — just minutes to the Village, the Rancho Santa Fe Golf Club, and with easy access to the coast and I-5. Originally inspired by a European countryside retreat, the home has been completely and thoughtfully refreshed — honoring its original character while embracing a more open, livable feel. Stone accents, beamed ceilings, wide plank wood floors, and a seamless indoor/outdoor connection form the foundation of the design and carry throughout every space. Capitalizing on its premium single-level, indoor-outdoor design, the layout is both refined and easy to navigate. The kitchen — anchored by an oversized island, dual sinks, and generous prep space — flows naturally into the great room and dining area, with multiple lift-and-slide doors extending the living space outward to the covered outdoor areas. Panoramic mountain views are present throughout, quietly framing every gathering and everyday moment alike. The floor plan is as functional as it is well-appointed — four en-suite bedrooms, a dedicated office with its own half bath, a spacious media room, and a temperature-controlled walk-in wine room offer a versatile range of spaces for both daily living and entertaining. The primary suite is intentionally set apart from the main living areas, offering a private retreat with a natural connection to the surrounding landscape. Outside, the property opens into a true lifestyle setting. A beach-entry pool and spa serviced by a full pool bath, a covered loggia, and an outdoor living room with fireplace create multiple inviting areas to gather and unwind. A detached guest house — with a bedroom, full bath featuring a separate tub and shower, and large closet — provides a charming and comfortable space for visitors. A newly added pickleball court anchors the lower grounds, and the expansive acreage offers endless potential — room for a full-size soccer field, basketball, or whatever the next chapter calls for. An oversized 4-car garage and owned solar complete an offering that is genuinely difficult to match.

5423 Calzada Del Bosque, Rancho Santa Fe

16039 Via Del Alba, Rancho Santa Fe
$8,995,000
5 Beds ⋅ 4 Baths ⋅ 250045761SD MLS ⋅ Active Status
An exceptional Covenant estate on the desirable West Side of Rancho Santa Fe, offering 5.22 private, all-flat usable acres and premier equestrian amenities. Beyond the gated entry and long private driveway, this renovated single-story 4,473 sq ft residence features 5 bedrooms, 3.5 baths, a formal living room with fireplace, formal dining room, office/bonus room, and a spacious primary suite with fireplace, dual dressing rooms, spa bath, and gym. The chef’s kitchen with top-tier appliances opens to a large great room with full bar, fireplace, and a wall of glass leading to an outdoor loggia, saltwater pool with cover, spa, lounging areas, and beautiful mountain views. Equestrian facilities include a 6-stall breezeway barn with caretaker’s apartment (bedroom, bath, full kitchen, separate laundry room, half bath), a Grand Prix jumping arena, on-site trail, grazing areas, turnouts, pastures, and access to the Covenant trail system. A separate 1,774 sq ft guest house above the barn offers 2 bedrooms, 2 full baths, a full chef’s kitchen, living room, and abundant storage. Additional highlights: white oak flooring and custom wood details, marble and stone finishes, brick accents, private well for irrigation, high-speed fiber, and a covered front porch. A rare and special Covenant legacy property offering outstanding lifestyle, privacy, and usability in one of Rancho Santa Fe’s most sought-after locations. An unparalleled offering on the desirable West Side of Rancho Santa Fe’s coveted Covenant, nestled among some of the region’s most iconic estates. This is one of Southern California’s premier equestrian and custom-designed properties—blending timeless Southern California artistry with state-of-the-art amenities across 5.22 rare, private, and entirely flat usable acres. Beyond the gates, lush and exotic landscaping sets the stage for a world-class equestrian haven. The 6-stall breezeway-style barn includes a caretaker’s apartment with bedroom, full bath, full kitchen, separate laundry room, and an additional half bath. The property also offers a Grand Prix jumping arena, on-site trail, grazing areas, turnouts, pastures, and access to the Covenant’s extensive trail system. A long private driveway leads to a gated entry and circular motor court, welcoming you to the recently renovated 4,473 sq ft single-story main residence featuring 5 luxurious bedrooms and 3.5 baths. Inside, enjoy a formal living room with fireplace, a formal dining room, and an office/bonus room. The primary suite showcases a corner brick fireplace, private outdoor patio, dual dressing rooms, a spacious spa bath, and a gym. The chef’s kitchen—with top-tier appliances—flows seamlessly into a grand great room complete with full service bar, fireplace, and an expansive wall of glass that opens to an outdoor living/dining loggia. Outside, a saltwater pool with cover, spa, lounging areas, and glorious mountain views create a resort-style retreat enhanced by refreshing coastal breezes. The separate 1,774 sq ft guest house, located above the barn, offers two bedrooms, two full baths, a full chef’s kitchen, living room, and abundant storage. Every inch of this estate exudes warmth and refined craftsmanship—white oak flooring, rich wood detailing, marble slabs, stonework, and curated tile accents. Additional highlights include a private well for irrigation, high-speed fiber internet, brick detailing, and a charming front entry porch ideal for morning coffee or evening relaxation. A true legacy estate, this property is more than a home—it is a statement of passion, vision, and exceptional lifestyle. A rare Covenant offering designed to be cherished for generations. Experience life and luxury without compromise.

16039 Via Del Alba, Rancho Santa Fe

18446 Calle La Serra, Rancho Santa Fe
$8,495,000
6 Beds ⋅ 6 Baths ⋅ 260026328SD MLS ⋅ Active Status
Situated above the 9th fairway of The Bridges, this beautifully remodeled estate captures stunning golf course, lake, clubhouse, mountain and rolling hill views with breathtaking sunsets. Located within one of Rancho Santa Fe's most prestigious guard-gated communities, the home features soaring ceilings, modern finishes, exquisite details, and expansive living spaces designed for both everyday comfort and entertaining. The thoughtfully designed floor plan includes a downstairs master suite, private office, movie theater, and attached casita with its own separate entrance. Large outdoor entertaining areas feature an infinity edge pool and spa, outdoor kitchen, and fire pit, all positioned to take advantage of the spectacular views. Combining an exceptional location, modern luxury, and resort-style amenities, this home offers the best of Rancho Santa Fe living.

18446 Calle La Serra, Rancho Santa Fe

7756 St Andrews, Rancho Santa Fe
$8,250,000
5 Beds ⋅ 9 Baths ⋅ 260007973SD MLS ⋅ Active Status
Experience elevated luxury living from one of the finest view lots within the exclusive guard-gated community of The Farms in Rancho Santa Fe. This extraordinary custom estate spans over 10,000 square feet and showcases sweeping 270+ degree views of the newly renovated Farms Golf Club, surrounding mountains, and the Pacific Ocean. Designed for seamless indoor-outdoor living, the residence is filled with natural light through soaring ceilings, expansive windows, and French doors that open to multiple outdoor entertaining spaces and view terraces. A grand courtyard entry leads to elegant formal living and dining rooms, private office/library, and an exceptional chef’s kitchen featuring top-tier appliances, oversized island, butler’s pantry, and casual dining area opening to the inviting family room and expansive veranda. The luxurious primary suite offers dual spa-inspired baths, spacious dressing rooms, and a private balcony with breathtaking golf course and ocean views. Four additional ensuite bedrooms provide comfort and privacy for family and guests. Resort-style amenities include a private theater, gym, wine cellar, sauna, elevator, pool, spa, and oversized four-car garage. A rare opportunity to own a premier estate within one of Rancho Santa Fe’s most sought-after communities.

7756 St Andrews, Rancho Santa Fe

18245 Paseo Victoria, Rancho Santa Fe
$7,999,000
5 Beds ⋅ 7 Baths ⋅ 260025178SD MLS ⋅ Active Status
A Private Botanical Paradise in the Rancho Santa Fe Covenant. Exceptional privacy, breathtaking views, and extraordinary botanical gardens define this one-of-a-kind estate, ideally situated on one of the most coveted streets in the Rancho Santa Fe Covenant. Set on over three gated acres, the property enjoys sweeping southwesterly views, spectacular sunsets, refreshing ocean breezes, and glimpses of the Pacific beyond the mountains.Designed for gracious living and entertaining, the residence offers expansive, light-filled interiors, elegant formal and informal living spaces, a private theatre, library lounge with bar, and attached guest accommodations. The beautifully appointed kitchen features commercial-grade appliances, marble surfaces, and seamless access to indoor and outdoor entertaining areas. The luxurious primary suite opens to a private veranda overlooking the peaceful grounds. A truly remarkable botanical paradise, the estate showcases an extraordinary collection of mature specimen trees, colorful flowering gardens, lavender, plumeria, jacaranda, and citrus. Winding pathways lead through lush landscapes to a tranquil koi pond, an 18th-century stone fountain, a magnificent century-old Dragon Tree, and sculptural quiver trees. Beautifully integrated into the grounds are a sparkling pool and spa, inviting outdoor entertaining areas, private tennis court, orchards, and productive gardens. An enchanting sanctuary where architecture, nature, and timeless beauty come together. A rare opportunity to enjoy the privacy, tranquility, and exceptional lifestyle of RSF Living.

18245 Paseo Victoria, Rancho Santa Fe

18486 Via Candela, Rancho Santa Fe
$7,999,000
5 Beds ⋅ 7 Baths ⋅ 250045534SD MLS ⋅ Active Status
Located within the prestigious Bridges of Rancho Santa Fe, this single-level custom estate is truly unparalleled. Set across two exceptional lots and capturing sweeping panoramic views that define luxury living. Timeless architecture, refined finishes, and a resort-inspired outdoor setting come together to create approximately 8,043 square feet of highly functional, beautifully curated living space. A grand formal entry opens to elegantly scaled interiors that flow seamlessly toward the outdoor entertaining areas. An infinity-edge pool frames breathtaking views over the 10th hole of the renowned Bridges Golf Course, offering a dramatic backdrop for both relaxation and sophisticated gatherings. The main residence features 4 spacious bedrooms, an office/library, 4 full bathrooms, and 2 half bathrooms, each space designed with comfort and effortless sophistication in mind. The primary retreat lives like a private sanctuary, complete with a fireplace and French doors leading directly to the backyard. The spa-inspired bathroom offers dual vanities, a generous walk-in shower, soaking tub, and dual closets. Additional interior highlights include a private executive office and a beautifully designed wine cellar thoughtfully positioned at the heart of the home. A standout feature is the fully detached guest house—complete with its own bedroom, bathroom, and kitchenette. Just outside, guests enjoy a spacious yard with a dedicated putting green, creating a playful, private retreat all its own. Perfectly situated at the end of a cul-de-sac and offering the rare advantage of being situated on two premium lots, this estate blends single-level living with extraordinary scale and access to world-class amenities offered within The Bridges.

18486 Via Candela, Rancho Santa Fe

4773 El Mirlo, Rancho Santa Fe
$7,995,000
5 Beds ⋅ 7 Baths ⋅ 260010727SD MLS ⋅ Active Status
SEE VIDEO LINKS FOR AN INCREDIBLE TOUR OF THIS ESTATE - Welcome to New Ranch Lux, a reimagined Spanish modern estate in the heart of the Rancho Santa Fe Covenant, offering exceptional privacy, scale, and lifestyle on approximately 5 all-usable acres. Ideally situated on the prestigious west side of the Covenant, approximately one mile from the coast as the crow flies, offering effortless access to an array of nearby retail and dining. Recently transformed through an extensive $2M+ renovation by Matrix Design Studio, this 5-bedroom, ~5,400 sq. ft. residence blends clean architectural lines with warm, livable design. The thoughtfully designed floor plan lives primarily as a single-level home featuring a luxurious primary suite that opens to a private spa garden creating an intimate and tranquil retreat with lush surroundings, perfect for unwinding in total privacy. In addition, this estate also comes with three en-suite bedrooms on the main floor and two additional en-suite bedrooms upstairs—ideal for guests or extended stays. Seamless indoor-outdoor living is achieved through vanishing pocket doors that open to resort-style grounds complete with pool, spa, sauna, and expansive entertaining areas. The home is move-in ready with curated designer finishes throughout. The property’s west-facing orientation captures stunning sunsets, while the long, gated drive ensures privacy and presence. The all-usable acreage offers incredible potential for equestrian use, vineyard, tennis or padel court, additional guest house, or recreation amenities. Building plans available.

4773 El Mirlo, Rancho Santa Fe

17949 Circa Oriente, Rancho Santa Fe
$7,988,000
5 Beds ⋅ 8 Baths ⋅ 260025737SD MLS ⋅ Active Status
An exceptional expression of timeless elegance and architectural grandeur, this distinguished Tuscan estate commands an elevated 1.66-acre setting along one of the most coveted streets in South Fairbanks Ranch. Encompassing over 8,444 square feet, the residence is a testament to grand-scale living, refined sophistication, and enduring architectural distinction. Stately 12-foot wood and glass double doors introduce a dramatic two-story foyer, where soaring ceilings, sweeping archways, four custom fireplaces, and walls of windows create an atmosphere of understated luxury. Among the home's most remarkable features is a spectacular two-story library with floor-to-ceiling bookshelves and a graceful spiral staircase ascending to a private executive office. Five en-suite bedrooms include an expansive main-level primary retreat with dual closets, a fitness room, and a private sitting room. An additional main-level guest suite offers privacy and convenience, while a separate upper-level wing features three-bedroom suites, a theater, and loft. Beyond the interiors, resort-inspired grounds unfold amid lush tropical landscaping, covered outdoor living spaces, a sparkling pool and spa, waterfall, serene Zen walking paths, and picturesque views. Ideally situated within the prestigious, 24-hour guard-gated Fairbanks Ranch community, this extraordinary estate offers a rare combination of architectural presence, exceptional privacy, and gracious Southern California living. Beyond its commanding architectural presence, 17949 Circa Oriente offers an exceptional lifestyle defined by gracious living, remarkable privacy, and the prestige of one of Rancho Santa Fe's most established luxury communities. Custom built in 1995, the estate has benefited from over $4 million in improvements and renovations throughout the past decade, reflecting a substantial investment in the property's enduring quality and appeal. Designed with an appreciation for both formal entertaining and comfortable everyday living, the residence offers a thoughtful balance of expansive gathering spaces and intimate private retreats. Its distinctive floor plan provides exceptional flexibility for hosting guests, accommodating extended family, or simply enjoying the luxury of space. Rich architectural character, generous proportions, and an abundance of natural light create an inviting atmosphere that is both elegant and welcoming. The estate's beautifully landscaped grounds offer an experience reminiscent of a secluded private resort. Expansive outdoor living areas encourage a seamless connection between the residence and its natural surroundings, whether enjoying a quiet morning overlooking the gardens, entertaining in the covered outdoor dining and bar, or unwinding poolside. Meandering pathways invite peaceful strolls through lush, mature landscaping, while the property's elevated positioning affords picturesque views and an extraordinary sense of tranquility. Every element of the setting contributes to the feeling of a private sanctuary, removed from the pace of everyday life. Beyond the property itself, Fairbanks Ranch offers a lifestyle that is truly exceptional. This prestigious, 24-hour guard-gated enclave is celebrated for its beautifully maintained grounds, winding tree-lined streets, scenic lakes, and extensive recreational amenities. Residents enjoy access to tennis courts, picturesque walking and equestrian trails, a lakeside clubhouse, community parks, and an equestrian center. From leisurely afternoons by the lake to tennis matches, horseback riding, and neighborhood gatherings, Fairbanks Ranch offers a wonderful blend of recreation, natural beauty, and community within an atmosphere of privacy and exclusivity. Equally compelling is the estate's extraordinary location. Ideally situated near the resident gate, the property allows easy access to the very best of coastal North County San Diego. The beautiful beaches of Del Mar and Solana Beach, upscale boutiques...

17949 Circa Oriente, Rancho Santa Fe

17161 Camino Acampo, Rancho Santa Fe
$7,900,000
4 Beds ⋅ 6 Baths ⋅ 260021465SD MLS ⋅ Active Status
First time on the market, this exceptional custom-designed estate is set behind the guard-gated entrance on the north side of Fairbanks Ranch in Rancho Santa Fe. Positioned on approximately 0.57 acres, the home captures sweeping panoramic views from the moment you step through the front door. The thoughtfully designed floor plan offers three ensuite bedrooms on the entry level, including the primary suite, along with an elegant private office. The lower level features an additional guest suite, pool bath, flexible bonus room currently used as a gym, sauna, wine cellar, and abundant storage throughout. Outside, beautifully landscaped grounds are surrounded by mature fruit trees and lush vegetation. The resort-style backyard is designed for both relaxation and entertaining, complete with an outdoor kitchen, pool and spa with waterfall, fire pit, and direct access to the Fairbanks Ranch trail system. The Fairbanks Ranch clubhouse, tennis courts, and additional community amenities are all within walking distance. A rare opportunity to own a one-of-a-kind estate in one of Rancho Santa Fe’s most coveted communities.

17161 Camino Acampo, Rancho Santa Fe

5758 Las Palomas, Rancho Santa Fe
$7,795,000
5 Beds ⋅ 7 Baths ⋅ 260014832SD MLS ⋅ Active Status
*** A Powerful New Price *** Refined, Elevated Design & Exceptionally private, NEW CONSTRUCTION Custom Modern Santa Barbara estate is a rare offering on the coveted west side of The Covenant. Set across 4.13± scenic acres, the property masterfully blends timeless architecture with soft a contemporary sophistication, creating a sanctuary defined by elegance, scale, and effortless indoor-outdoor living. Beyond private gate, approximately 6,109 square feet of impeccably curated living space unfolds with soaring ceilings, clean architectural lines, and walls of glass that bathe the interiors in natural light. The main residence features five spacious ensuite bedrooms and expansive living and entertaining spaces that seamlessly transition to multiple outdoor terraces, perfectly designed for year-round enjoyment. A detached one bedroom guest house provides exceptional accommodations for family and visitors, while a three car garage offers generous space for collectors and everyday living. Surrounded by dramatic water features, pool, spa & manicured grounds, framed by serene pastoral and golf course vistas, the estate evokes the ambiance of a world class private resort. Positioned on one of The Covenant's most prestigious and tranquil streets, this architectural masterpiece represents an extraordinary opportunity to own a newly constructed luxury estate in one of Southern California's most exclusive communities. There is simply no comparable new construction offering under $10 million in Rancho Santa Fe. Please note the sought after schools of Roger Rowe and Torrey Pines HS.

5758 Las Palomas, Rancho Santa Fe
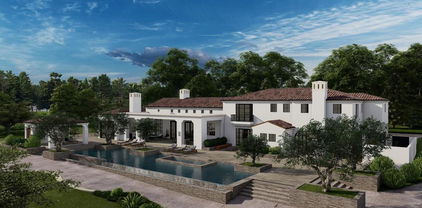
17185 Via Barranca Del Zorro, Rancho Santa Fe
$7,650,000
5 Beds ⋅ 6 Baths ⋅ 260023103SD MLS ⋅ Active Status
Guarded 24/7, gated security, serenity, and resort-style living are yours in this exquisite single-level estate, ideally located on a quiet cul-de-sac within Fairbanks Ranch. Beautifully landscaped grounds surround this 7,726-square-foot residence, where fine craftsmanship and a thoughtful floor plan create a welcoming connection between indoors and out. An expansive great room opens to a covered lanai with a fireplace and television overlooking the pool, spa, generous terraces, and lush gardens. The gourmet kitchen offers bar seating and a casual dining area, complemented by an elegant formal dining room. Five private bedroom suites are joined by a richly appointed office with fireplace, tiered movie theater and wine cellar. A five-car garage provides abundant space for your automobile collection. Fairbanks Ranch residents enjoy an extraordinary array of private amenities including a gorgeous lake, lakeside park, and clubhouse, tennis and pickleball courts, an equestrian center, walking and riding trails, playgrounds, picnic and barbecue areas, and volleyball and basketball courts. A rare opportunity to enjoy exceptional privacy, generous space, and a coveted community lifestyle.

17185 Via Barranca Del Zorro, Rancho Santa Fe

6479 Calle Del Alcazar, Rancho Santa Fe
$7,495,000
6 Beds ⋅ 7 Baths ⋅ NDP2605983 MLS ⋅ Active Status
• Luxurious 6 Bedroom Estate • Quiet Cul-De-Sac Street • stunning Southwest-facing views • Private Tennis Court • 500+ Bottle Wine Cellar. Ideally situated on one of the best streets in the highly sought-after north side of Fairbanks Ranch. This exceptional estate is located at the end of a cul-de-sac boasting beautiful views, bright southwestern exposure and a large lot with private tennis court. Spanning approximately 7,992 square feet with six spacious bedrooms, a richly appointed wood-paneled office, grand entertaining spaces, and timeless architecture enhanced by soaring ceilings. The home is designed for both elegant entertaining and comfortable everyday living; showcasing a freshly renovated chef's kitchen appointed with tasteful finishes, marble countertops, premium appliances, and dual islands seamlessly flowing into the home's main living areas, creating an inviting setting for both casual family living and large-scale soirees. Additional highlights include a walk-in 500-bottle temperature-controlled wine cellar, and an expansive bar to enjoy conversation. The luxurious primary suite serves as a private retreat, complete with cozy fireplace, dual walk-in closets, separate baths, and a serene balcony capturing sunset views. Outdoor amenities rival those of an exclusive resort with picturesque grounds featuring an elegant pool and spa, entertainment pavilion overlooking the lighted tennis/pickle/basketball court, and multiple areas for relaxation, all surrounded by mature landscaping creating a peaceful and secluded setting. A four-car garage provides ample space for vehicles and storage. Residents love the unparalleled lifestyle of Fairbanks Ranch, tennis and pickleball courts, parks, playgrounds, a social clubhouse, scenic lakes, volleyball and basketball courts, picnic areas, and 24-hour armed guard-gated security.

6479 Calle Del Alcazar, Rancho Santa Fe

18482 Calle Tramonto, Rancho Santa Fe
$7,100,000
6 Beds ⋅ 7 Baths ⋅ 260026464SD MLS ⋅ Active Status
Single level living situated at the end of a quiet cul-de-sac within the guard-gated community of The Bridges at Rancho Santa Fe. Perched on an elevated 1.38-acre homesite, this exceptional property captures breathtaking panoramic views, refreshing coastal breezes, 2 casitas, abundant natural light, and spectacular sunsets overlooking the infinity-edge pool. With absolutely no stairs throughout the residence, this home offers a rare combination of elegance, comfort, and seamless indoor-outdoor living. A long driveway and expansive front lawn create an impressive sense of arrival. Beyond the entrance, a stunning central courtyard welcomes you with a beautiful olive tree, inviting fireplace, and serene ambiance, setting the tone for the timeless architecture and refined details found throughout the home. Inside, soaring wood-beamed ceilings, exquisite craftsmanship, and generously proportioned living spaces create an atmosphere of understated sophistication. The elegant formal living room, anchored by an oversized fireplace, flows beautifully into the formal dining room, providing an ideal setting for both intimate gatherings and grand entertaining. One wing of the residence is dedicated to everyday living and entertaining, featuring an expansive great room with dramatic ceilings, intricate coffered wood detailing, and a seamless connection to the spacious kitchen. Designed for both function and style, the kitchen features a generous center island, stainless steel appliances, and an open layout that brings everyone together. The opposite wing is thoughtfully designed for privacy, featuring four spacious ensuite bedrooms. The luxurious primary suite is a peaceful retreat, filled with natural light and offering direct access to the outdoors. Its beautifully appointed bathroom features dual vanities, a soaking tub, separate shower, and generous closet space. Three additional ensuite bedrooms complete this wing, each offering exceptional comfort and privacy. Complementing the four-bedroom main residence are two attached private casitas, bringing a total of six bedrooms. Each casita enjoys its own private entrance and full bathroom. One features an additional spacious sitting room and kitchenette, creating an ideal retreat for extended family, guests, or multigenerational living. The outdoor spaces are nothing short of spectacular. Expansive lawns, mature landscaping, and multiple entertaining areas surround the stunning infinity-edge pool and spa, all perfectly positioned to take advantage of the property's elevated setting and extraordinary views. A generous covered indoor-outdoor living area invites year-round enjoyment, whether hosting unforgettable gatherings, relaxing by the pool, or watching the sky transform with the breathtaking Rancho Santa Fe sunsets. Additional highlights include an oversized four-car garage, fully owned solar, and a premier location within the highly regarded Rancho Santa Fe School District, including Roger Rowe School. Residents of The Bridges enjoy the beauty and security of one of Rancho Santa Fe's most coveted gated communities, with various social and golf membership opportunities available. The community is renowned for its magnificent, recently remodeled clubhouse and championship 18-hole golf course. (Separate Membership Needed) Conveniently located near shopping, dining, and major freeways, this remarkable property offers both peaceful seclusion and everyday accessibility.

18482 Calle Tramonto, Rancho Santa Fe

15148 Las Planideras, Rancho Santa Fe
$6,995,000
NDP2609835 MLS ⋅ Active Status
Some addresses speak for themselves. Las Planideras is one of them. Set along one of the most coveted streets in Rancho Santa Fe's prestigious west Covenant, this extraordinary 3.8-acre homesite offers a rare combination of location, privacy, and nearly entirely flat, usable land. Surrounded by some of the community's most significant estates, and with a history of exceptional sales supporting the location, the stage is set for something truly spectacular. Considerable time, thought, and resources have already been invested in designing a remarkable 10,200-square-foot single-level estate with architectural plans days away from final County Approvals. The vision includes a 9,000-square-foot main residence with five bedrooms, a dedicated office, chef's kitchen with separate prep kitchen, director's theater, recreation room, eight-car garage, and expansive covered outdoor living spaces. A detached 1,200-square-foot, two-bedroom guest casita provides exceptional accommodations for family and friends. The resort-inspired grounds are equally impressive, envisioned with a stunning pool, private tennis court, expansive lawns, and a detached health and wellness center designed to rival the finest luxury retreats. State-of-the-art finishes, thoughtful architectural details, and seamless indoor-outdoor living complete the vision for a truly world-class estate. With nearly 3.8 acres of usable land, an exceptional west Covenant address, and the benefit of extensive architectural and planning work already completed, Las Planideras represents an increasingly rare opportunity to create a legacy property in one of Southern California's most prestigious residential communities. The location is proven. The vision is extraordinary. The opportunity is yours. Architectural plans are substantially advanced through the approval process, with final approvals pending.

15148 Las Planideras, Rancho Santa Fe

18024 Avenida Alondra, Rancho Santa Fe
$6,900,000
260005202SD MLS ⋅ Active Status
First time ever offered for sale, this extraordinary 10.35-acre property in the highly sought-after west side of the Rancho Santa Fe Covenant presents a truly once-in-a-generation opportunity. Privately accessed by a long driveway at the end of a quiet cul-de-sac and surrounded by natural beauty, the setting showcases sweeping 180-degree views stretching to the Pacific Ocean. The property currently includes an older residence and two additional structures, offering a rare canvas for a visionary buyer. With expansive usable acreage, unparalleled privacy, and breathtaking vistas, the possibilities to create a world-class estate are limitless. Ideally located just minutes from the Rancho Santa Fe Covenant Village, you’ll enjoy convenient access to boutique shopping, fine dining, The Inn at Rancho Santa Fe, the highly regarded Roger Rowe School, the RSF Golf and Tennis Clubs, equestrian trails, and major thoroughfares. This is an exceptional opportunity to design and build a legacy estate in one of Southern California’s most prestigious communities, tailoring every detail to your personal vision.

18024 Avenida Alondra, Rancho Santa Fe

18024 Avenida Alondra, Rancho Santa Fe
$6,900,000
4 Beds ⋅ 8 Baths ⋅ 260003692SD MLS ⋅ Active Status
First time ever offered for sale, this extraordinary 10.35-acre property in the highly sought-after west side of the Rancho Santa Fe Covenant presents a truly once-in-a-generation opportunity. Privately accessed by a long driveway at the end of a quiet cul-de-sac and surrounded by natural beauty, the setting showcases sweeping 180-degree views stretching to the Pacific Ocean. The property currently includes an older residence and two additional structures, offering a rare canvas for a visionary buyer. With expansive usable acreage, unparalleled privacy, and breathtaking vistas, the possibilities to create a world-class estate are limitless. Ideally located just minutes from the Rancho Santa Fe Covenant Village, you’ll enjoy convenient access to boutique shopping, fine dining, The Inn at Rancho Santa Fe, the highly regarded Roger Rowe School, the RSF Golf and Tennis Clubs, equestrian trails, and major thoroughfares. This is an exceptional opportunity to design and build a legacy estate in one of Southern California’s most prestigious communities, tailoring every detail to your personal vision.

18024 Avenida Alondra, Rancho Santa Fe

5860 Calle Camposeco, Rancho Santa Fe
$6,898,000
6 Beds ⋅ 12 Baths ⋅ 260023902SD MLS ⋅ Active Status
The rare luxury of room to play. More than a luxury residence, 5860 Calle Camposeco is a private sports and recreation estate created for those who believe home should be a place to truly live. Set on approximately 1.96 acres within prestigious guard-gated Fairbanks Ranch, this distinctive estate offers an extraordinary collection of recreational amenities rarely found together in a private residence. At its heart is a separate approximately 2,014-square-foot indoor half-court basketball court—an exceptional space for year-round play, training and recreation. Outdoors, the lifestyle continues with a pool designed for volleyball, an in-ground trampoline, putting green, children's play areas, expansive grounds, mature landscaping, fruit trees and gardens. The approximately 8,110-square-foot main residence offers five bedrooms, including two primary suites, with one encompassing the upper level. A separate one-bedroom guest residence, part of approximately 1,834 square feet of additional guest-house and pool-bath space, provides privacy and flexibility for family and guests. Additional amenities include a sauna, pool and spa, greenhouse, 60 owned solar panels, tankless water heating and generous indoor and outdoor entertaining spaces. Beautifully maintained and comfortably livable today, the residence reflects a more traditional aesthetic and presents an outstanding opportunity for its next owner to introduce a fresh design vision and personalize the interiors. More than 11,900 square feet across the main residence, guest/pool structures and indoor basketball facility, substantial recreational infrastructure, guest accommodations and the freedom of a true estate setting. Shoot hoops before breakfast. Practice your short game in the afternoon. Gather friends for pool volleyball. Let the children play outside. Entertain under the Southern California sky. 5860 Calle Camposeco. A Rancho Santa Fe estate built for play.

5860 Calle Camposeco, Rancho Santa Fe

18347 Via Ambiente, Rancho Santa Fe
$6,495,000
4 Beds ⋅ 7 Baths ⋅ FR26235698 MLS ⋅ Active Status
18347 VIA AMBIENTE | A PANORAMIC CUSTOM ESTATE IN CIELO, RANCHO SANTA FE Exceptional elevation. Sweeping panoramic views. Contemporary architecture designed around its setting. Set approximately 1,155 feet above sea level on 1.55 acres within Cielo, the prestigious gated community of Rancho Santa Fe, 18347 Via Ambiente offers an extraordinary setting for a distinctive custom residence. From this elevated homesite, expansive 180-degree panoramic views extend toward the Pacific Ocean, La Jolla, Del Mar, the San Diego skyline, and the surrounding mountains. Construction is scheduled to begin on a 7,175-square-foot custom estate designed to embrace its remarkable surroundings. Drawing inspiration from the architectural principles of Frank Lloyd Wright, the contemporary design emphasizes clean lines, a strong connection to the landscape, and a thoughtful relationship between interior spaces and the expansive views beyond. The planned residence features four bedrooms, a private office, a game room with a panoramic deck overlooking the southern views, a gourmet kitchen, a spacious great room, and a formal dining room. The design brings indoor and outdoor living together through expansive entertaining spaces that open toward the planned swimming pool, spa, and sauna, all set against the home's spectacular panoramic backdrop. The offering presents an opportunity to personalize selected finishes, materials, and design details before construction progresses, subject to builder approval, project specifications, and construction schedules. Buyers who engage early may have the opportunity to make selected choices that reflect their own preferences while retaining the home's overall architectural vision. Located within Cielo, one of Rancho Santa Fe's established gated communities, residents enjoy a private community setting with 24/7 gated security services and resort-style amenities, including a clubhouse, community swimming pool, playground, pickleball courts, and tennis facilities. 18347 Via Ambiente is an opportunity to create a contemporary custom home in a truly exceptional setting—where expansive views, distinctive architecture, and the Southern California outdoor lifestyle take center stage.

18347 Via Ambiente, Rancho Santa Fe

6253 Clubhouse Drive, Rancho Santa Fe
$5,995,000
6 Beds ⋅ 5 Baths ⋅ 260011346SD MLS ⋅ Active Status
Stunning private view estate tucked behind the gates of Del Mar Country Club. This thoughtfully designed floor plan features a spacious, light-filled kitchen and an elevated backyard overlooking the golf course with sweeping panoramic views. Exceptional storage throughout. Ideal for families, the home offers a large upstairs secondary family room surrounded by three bedrooms. The grand primary suite is privately situated upstairs and features dual closets and a spacious view deck. Two additional bedrooms are located on the main level, including one with a separate entrance and efficiency kitchen — perfect for guests, extended family, or flexible living. Ample 4 car garage with cabinetry and a dedicated exercise room.Timeless slate roof, beautiful stone exterior, and lush mature gardens. Lovingly maintained by the original owners with exceptional pride of ownership throughout. Truly magnificent.

6253 Clubhouse Drive, Rancho Santa Fe

6773 Poco Lago, Rancho Santa Fe
$5,950,000
7 Beds ⋅ 8 Baths ⋅ NDP2602440 MLS ⋅ Active Status
Now offered at $5,950,000, this exceptional Rancho Santa Fe estate presents a compelling opportunity to experience luxury living on a flat, usable one-acre corner lot. Spanning approximately 9,100 square feet, the residence offers grand-scale living, seven en-suite bedrooms, and an exceptional setting with views of the surrounding reserves, mature trees, and a serene lake. Designed for entertaining and comfortable family living, the home features expansive gathering spaces, a chef’s kitchen with premium Viking appliances, richly detailed wood interiors, and flexible living areas for every generation. The spectacular backyard is a true highlight, featuring a resort-style pool and spa, expansive lawn, and cabana with built-in BBQ and seating area—ideal for hosting gatherings or enjoying peaceful afternoons overlooking the natural surroundings. A private gate provides direct access to the adjacent parkland and scenic trails. Set on an exceptional parcel with potential for an ADU or SB 9 development, subject to buyer verification and applicable approvals, this remarkable estate offers space, privacy, and versatility in one of Southern California’s most coveted communities.

6773 Poco Lago, Rancho Santa Fe

Via De Las Flores, Rancho Santa Fe
$5,850,000
260026166SD MLS ⋅ Active Status
Ten Rare Acres, Waiting for Development • Unique land Development Opportunity approx. 10+ acres combined parcels • Imagine a Custom Designed Private Estate & Equestrian Compound • Adjacent to two established equestrian facilities and paddocks • Conceptual drawings are not to scale & available upon request • Seller reports are available, including landscaping plan, soil report, archaeology contacts • Ready–to–go grading plan and "Shovel Ready" to start grading, improvements & future building • Already entitled for grading and pre-construction improvements • Water and Sewer plans are on the street • Mitigation/endowment fees for releasing 6 acres of open space is paid already • 10+ acres of no HOA Rancho Santa Fe estate land with ocean and golf views and room for a future compound. The site has a grading permit, but no grading and excavation has been done other than clearing • This rare home site offers a foundation for a legacy compound within a community that rarely offers parcels of this scale • Site location is very quiet and serene • Framed by panoramic distant views that reach the Pacific Ocean, the Bridges golf course, lakes, and the San Dieguito Reservoir. Surrounded by horse and hiking trails and near Escondido Creek, within the acclaimed Rancho Santa Fe School District and Torrey Pines High • Minutes to the Coveted Rancho Santa Fe Village, shopping and restaurants • Short drive to the beaches of Del Mar and Solana Beach and the San Diego Coastal Lifestyle and Attractions • Attached video is an imagined conceptual only

Via De Las Flores, Rancho Santa Fe

4580 El Mirlo, Rancho Santa Fe
$5,500,000
7 Beds ⋅ 6 Baths ⋅ NDP2609584 MLS ⋅ Active Status
Located just minutes from Encinitas and approximately 8 minutes from the beach, this 5,337 sq. ft. Hacienda-style ranch property sits on approximately 2 flat, usable acres with beautiful estuary views. Offering 7 bedrooms, 6 bathrooms, and 2 garages, the property provides exceptional space and flexibility for extended family, guests, or a variety of living arrangements. With its timeless Hacienda character, vaulted and beamed ceilings, spacious living areas, and beautifully appointed primary suites, this property offers exceptional flexibility and endless possibilities for family living and entertaining. Fresh interior and exterior paint, custom solid wood doors, and solar add to its appeal. Rare A70 agricultural zoning opens the door to equestrian use, specialty crops, gardens, and more (buyer to verify with County). The nearby San Dieguito River Park offers access to an extensive regional trail network, including opportunities for equestrian riding. The property may also offer the potential for an additional approximately 1,200 sq. ft. ADU and a barn or other building of up to approximately 4,000 sq. ft., subject to County verification and approvals. Located near Encinitas, Olivenhain, and Rancho Santa Fe, this approx. 2-acre property sits in a highly desirable setting that blends coastal living with ranch-style space. Served by the San Dieguito Union High School District (SDUHSD), it offers a rare opportunity to own land with both exceptional flexibility and potential.

4580 El Mirlo, Rancho Santa Fe

7775 Camino De Arriba, Rancho Santa Fe
$5,500,000
5 Beds ⋅ 6 Baths ⋅ 250045292SD MLS ⋅ Active Status
Second Offering from the Coveted Collection Trilogy featuring three new custom homes nestled within the prestigious Cielo community of Rancho Santa Fe. New construction masterpiece in RSF School District offers the pinnacle of organic contemporary architecture for modern living. Situated amidst the natural beauty of panoramic ocean views, rolling hills, and open space. This custom estate promises an unparalleled lifestyle for the discerning homeowner. The property offers a rare opportunity for buyers to customize their dream home with high-end finishes and the latest and greatest features. Step into the Great Room, connecting all the main living areas off of the Chef’s kitchen while seamlessly connecting indoor and outdoor living. Imagination knows no bounds as you create a residence that reflects your unique style and taste, ensuring every detail meets your highest expectations. The home is equipped with state-of-the-art smart home technology, advanced security systems, low-maintenance landscaping, and a modern design pool. The spacious primary suite includes an additional sitting area. Marvel at breathtaking ocean, mountain, and golf course views from your own private sanctuary. Close to Shopping, Dining, and world-class Beaches. Pre-Sale Pricing offered for New Construction with Customization Opportunity. Spanning views from UTC and Downtown San Diego skyscrapers. Cielo's elevated location ensures that every day begins and ends with awe-inspiring vistas that capture the essence of Southern California living. Located just above the charming Cielo Village, you're just a short stroll away from an array of restaurants, coffee shops, and boutique stores. Only a short drive separates you from the golden sands of Del Mar's pristine beaches, where you can effortlessly indulge in coastal pleasures, from surfing and sunbathing to world-class dining and entertainment.

7775 Camino De Arriba, Rancho Santa Fe

459 Flores De Oro, Rancho Santa Fe
$5,495,000
6 Beds ⋅ 8 Baths ⋅ 26102512 MLS ⋅ Active Status
South Pointe Farms is a gated and private community that shares much of the North Coastal County estate DNA that adheres to the philosophical covenant created in the 1920s, a covenant that was created around preserving Rancho Santa Fe's agricultural and rural character. South Pointe Farms caters to owners seeking country living and an equestrian feel. Large lots provide a quiet, understated, and pastoral environment. Unlike the resort-style communities centered around golf and club amenities, South Pointe Farms is about something more timeless: privacy, beautiful, estate properties offering the serenity of luxury coast country living. It is positioned close to the village, beaches, and all amenities of Coastal North County . The 459 Flores de Oro Estate expresses the idea of preserving a private, view, serene ambiance. It's nestled on a 3.5-acre lot centered in the heart of the estimated 52 homes, 189-acre private community. South Pointe Farms embraces the vision of Don Woodward in 1981 to create spacious estate home sites designed to preserve a quiet enjoyment of a beautiful environment. The property features a well-developed, oversized sports court which converts to volleyball, pickleball, tennis, basketball, and soccer. There is a 0.5-mile walking trail outlining the perimeter of the property. Outdoor amenities include a large pool, waterfall spa, elegant patio dining (both covered and open), 12 guest-spot parking, and 48 solar panels above the garage.

459 Flores De Oro, Rancho Santa Fe

7102 Via De Maya, Rancho Santa Fe
$5,495,000
5 Beds ⋅ 6 Baths ⋅ 260024447SD MLS ⋅ Active Status
Understated luxury meets effortless California living at Via de Maya. Set on 3.35 mostly flat, usable acres in the Rancho Santa Fe Covenant, this single-level estate was beautifully renovated in 2024. Soaring ceilings, wide-plank white oak floors and a Taj Mahal quartzite kitchen with Thermador appliances create a warm, refined interior. Generous living spaces connect to lush grounds and a reimagined pool, inviting leisurely afternoons and elegant entertaining. Within the Roger Rowe School District, this is Covenant living with room to breathe. A fresh expression of California luxury, Via de Maya pairs timeless materials with the rare luxury of space. Set on 3.35 mostly usable acres in the Rancho Santa Fe Covenant, this single-level estate was extensively renovated in 2024, bringing a refined, cohesive aesthetic to an inviting indoor-outdoor lifestyle. Soaring ceilings and wide-plank white oak floors establish a warm, understated palette, while Taj Mahal quartzite and Thermador appliances distinguish a beautifully appointed kitchen. Generous living spaces flow outdoors to lush landscaping and the pool, creating an effortless setting for intimate gatherings, leisurely afternoons and entertaining on a larger scale. An oversized laundry room brings thoughtful functionality to daily living. Modern comforts are discreetly integrated throughout, including , built-in KEF speakers, updated HVAC and new pool equipment . The reimagined pool features PebbleTec plaster, porcelain tile and underwater speakers. Beyond the home, the expansive grounds offer possibilities for a guest house, equestrian facilities, a sport court or curated gardens, subject to applicable approvals. Located within the Roger Rowe School District, Via de Maya offers beautifully renewed interiors, room to create and the enduring appeal of Covenant living.

7102 Via De Maya, Rancho Santa Fe

4919 El Secreto, Rancho Santa Fe
$5,495,000
250035257SD MLS ⋅ Active Status
An extraordinary opportunity awaits on this prime 2.9-acre site, fully cleared and ready for construction. Located in the heart of the Covenant, this rare offering comes with **Art Jury-approved plans** for a stunning **\~8,000 sq ft, 5-bedroom main residence** plus a separate **\~1,000 sq ft, 1-bedroom ADU**—perfect for guests, multigenerational living, or private office space. The **grading permit is already issued**, and final pad certification is in progress—bringing you one step closer to breaking ground. With the vision already approved and much of the groundwork complete, you can focus on bringing your custom luxury home to life without the typical delays. A seamless blend of convenience, design, and potential—this is Rancho Santa Fe living at its finest.

4919 El Secreto, Rancho Santa Fe

14786 Rancho Santa Fe Farms Rd, Rancho Santa Fe
$5,295,000
5 Beds ⋅ 7 Baths ⋅ 250034047SD MLS ⋅ Active Status
Welcome to this extraordinary custom estate offering ultimate privacy and luxury behind its own private gate complete with resort size pool and backyard, waterslide, entertainment spaces and ponds completing the serene aesthetic. The main residence spans approximately 7,938 sqft on 2 acres featuring 4 spacious ensuite bedrooms and optional bedroom spaces, 4.5 bathrooms, formal and informal living areas, a gourmet kitchen with high-end appliances, and a large family room designed for entertaining and everyday comfort. Upgraded lighting throughout completes this expansive living and floor plan. The primary suite is a true sanctuary, featuring a cozy fireplace, dual walk-in closets, a private sitting room with its own balcony, and an attached private gym—creating the perfect space for relaxation and wellness. A standout feature of the property is the detached large guest house, offering a full bedroom and bathroom, kitchen, and living room—ideal for long-term guests or multi-generational living. Set on beautifully landscaped grounds with expansive patios, this residence offers peace, space, and elegance in one of Rancho Santa Fe’s most desirable locations. A circular driveway and oversized garage complete this exceptional offering. Conveniently located close to shops, grocery stores, farmers market, beaches & easy access to the freeway. Other: *Top Tier School District San Dieguito Unified. *Solar Panels Owned *Preventative Leak system

14786 Rancho Santa Fe Farms Rd, Rancho Santa Fe

6358 Lago Lindo, Rancho Santa Fe
$4,999,000
3 Beds ⋅ 4 Baths ⋅ 260024164SD MLS ⋅ Active Status
Offered for the first time, this rare legacy property is ideally located in the heart of the prestigious Rancho Santa Fe Covenant. Carefully selected by the original owners in the early 1980s, the exceptional 2.02-acre parcel is completely level and usable. Designed by a Los Angeles architect and completed in 1982, the predominantly single-level residence offers three bedroom suites, formal living and dining rooms, and a spacious kitchen opening to the family room. Expansive windows and doors capture views of the private pool and serene grounds. The only upper-level space is a versatile loft, ideal for an office, library, or retreat. Additional features include a detached casita/pool house with full bath and two-car garage. Moments from the Rancho Santa Fe Golf and Tennis Clubs, the Village, The Inn, R. Roger Rowe School, restaurants, shopping, and the Covenant’s renowned trail system. An extraordinary opportunity to preserve, reimagine, or create a remarkable Rancho Santa Fe estate.

6358 Lago Lindo, Rancho Santa Fe

Based on information from California Regional Multiple Listing Service, Inc. as of . This information is for your personal, non-commercial use and may not be used for any purpose other than to identify prospective properties you may be interested in purchasing. Display of MLS data is usually deemed reliable but is NOT guaranteed accurate by the MLS. Buyers are responsible for verifying the accuracy of all information and should investigate the data themselves or retain appropriate professionals. Information from sources other than the Listing Agent may have been included in the MLS data. Unless otherwise specified in writing, Broker/Agent has not and will not verify any information obtained from other sources. The Broker/Agent providing the information contained herein may or may not have been the Listing and/or Selling Agent.

How much is your home worth?

Get instant property value now!