Refine Search
Sort by
$3,215,000
5 Beds ⋅ 6 Baths ⋅ 260012234SD MLS ⋅ Closed Status
Set within the highly sought-after Tanner Ridge enclave of Del Sur, this exceptional residence offers privacy and unobstructed canyon views. Spanning approximately 3,799 square feet on a 9,454 square foot lot, the home features five bedrooms and five-and-one-half baths with an open-concept layout designed for seamless indoor-outdoor living. A charming covered loggia entry welcomes you into light-filled interiors framed by panoramic canyon vistas. The contemporary kitchen features rich espresso cabinetry, light stone countertops, stainless steel appliances, and an oversized center island that flows effortlessly into the dining and living areas. The spacious primary suite offers a private covered balcony overlooking the canyon along with a spa-inspired bath designed for relaxation and retreat. The resort-style backyard features a pool with waterfall, expansive hardscape, covered outdoor living space, built-in fire feature, lounge areas, and a fully equipped barbecue station with prep sink, creating the ideal setting for entertaining. Additional features include leased solar, Tesla wall charger, water softener system, central A/C, and a meticulously maintained interior throughout. Located within the award-winning Poway Unified School District, Del Sur residents enjoy access to community pools, parks, playgrounds, hiking and biking trails, and nearby Del Sur Town Center shopping and dining.

15430 Tanner Ridge Circle, Rancho Bernardo/4S Ranch/Santaluz/Crosby Estates

$3,175,000
3 Beds ⋅ 4 Baths ⋅ 260005762SD MLS ⋅ Closed Status
Location! Location! Location! Exquisitely customized with the highest quality of finishes, materials and amenities, this pristine property offers perfection. Peacefully sited across from a private park and enjoying an exceptionally large, flat, all usable homesite WITH PROTECTED VIEWS, this 3 bedroom, executive library, 2 Family room home is completely turnkey! And, the property's ideal sun orientation allows living the California lifestyle year round! Polished stone flooring throughout, exactingly executed built-ins and cabinetry in abundance, and a floorplan that lives like a *single level with the beautiful Primary Suite on the first level* The 2 secondary bedrooms (one with separate outdoor access) as well as the second family room are on the second level. Enjoy the one-of-a-kind gorgeously handsome library/executive office outfitted by a master wood crafter, adorned with walnut, Carpathian elm, and a strikingly attractive fireplace. Fireplaces also enhance the serene first floor master suite, the perfectly proportioned family room with built-in entertainment center, and the private side patio. In addition, an inviting stone clad fire pit awaits in the very large, all usable rear garden! As functional as it is attractive, the outdoor BBQ cooking station, large trellised patios, exceptionally ample green space and a soothing waterfall cascading into the outdoor spa optimize the view-oriented site. Additional features include: 3-car garage with epoxy floors and capacious built-ins . Enlarged and enhanced utility room. Spacious customized closets . Security system . Sophisticated window treatments--some remote controlled . Phantom screens on French doors . Lush mature landscaping . Raised beds for gardening. Hardscape highlighted with handset stone . Fenced rear gardens. The Crosby Club presents a variety of membership choices for interested individuals. It boasts an exquisite Golf Course, a sophisticated Golf Club House, and a sports Club equipped with a fitness center offering a wide range of fitness classes, personal training services, tennis courts, and a splendid pool with cabanas and a delightful hot tub. Moreover, the club provides a ballroom and a restaurant that offer breathtaking views of the renowned Crosby Golf Course. Both children and adults can partake in numerous activities offered at the club. It is important to note that access to these club amenities requires a membership. To obtain detailed information regarding membership options at the Crosby Club, kindly reach out to the listing agent. The grounds of the Crosby Club resemble a serene park-like environment, featuring pleasant walking paths and three parks. One of these parks is adorned with four ponds and water features, while another offers a playground conveniently located within walking distance from the house. For added peace of mind, the Crosby Club is a gated community with around-the-clock security, providing a secure and sheltered living environment.

8181 Lamour Ln, Rancho Bernardo/4S Ranch/Santaluz/Crosby Estates

$3,080,000
4 Beds ⋅ 4 Baths ⋅ 260007763SD MLS ⋅ Closed Status
Rare opportunity to own an exceptional residence that lives like a single-level home within the prestigious guard-gated community of Santaluz. Meticulously maintained and filled with natural light, this home offers an effortless blend of elegance and everyday comfort. From the moment you enter, soaring ceilings and expansive windows create a bright, welcoming atmosphere. The spacious living and dining areas flow seamlessly together, ideal for both intimate gatherings and larger celebrations. At the heart of the home, the chef’s kitchen features dual islands, premium stainless steel appliances, and opens to a warm, inviting family room with a fireplace—perfect for relaxed evenings and quality time together. Designed with both entertaining and family living in mind, the central courtyard connects multiple rooms and provides a private indoor-outdoor retreat. A stunning home office with custom built-in library and rolling ladder offers a sophisticated workspace or quiet escape. The primary suite is conveniently located on the main level, featuring a generous sitting area and a beautifully remodeled bathroom with dual vanities, floating tub, large walk-in shower, and an expansive custom closet. An additional ensuite bedroom downstairs provides comfort and flexibility for guests or multigenerational living. Upstairs, two spacious bedrooms share a Jack-and-Jill bathroom and enjoy canyon views. Situated on a private cul-de-sac, the backyard offers ultimate tranquility with no neighbors behind and sweeping canyon vistas. Designed for entertaining and play alike, the outdoor space includes a large fire pit seating area, expansive lawn, and plenty of room to gather, relax, and enjoy Southern California living at its finest. Santaluz offers a world-class 18-hole golf club, sports center, gym, spa and dining (membership required). Close to shopping, restaurants, freeways, and located in the award winning Poway Unified School district.

7836 Vista Lazanja, Rancho Bernardo/4S Ranch/Santaluz/Crosby Estates

$3,075,000
4 Beds ⋅ 5 Baths ⋅ 260004893SD MLS ⋅ Closed Status
Discover this desirable property for sale in Santaluz, a spacious 4 bedroom, 4 bath home nestled in a private cul de sac within an exclusive gated golf community. As you enter, you’re greeted by a serene atmosphere surrounded by lush, natural beauty. The home includes an attached casita with a separate entrance ideal for guests, The home includes an attached casita with a separate entrance ideal for guests or a private home office. Inside, you’ll find spacious living areas filled with natural light, a well appointed kitchen, and beautiful views of the golf course and surrounding natural landscape. Every detail has been carefully crafted to offer comfort and tranquility. Located in a top rated, sought after neighborhood, this home provides not just a residence, but a retreat. Enjoy peaceful mornings overlooking nature, and evenings in a tranquil, upscale setting. This rare opportunity in Santaluz real estate is one you won’t want to miss. The water-friendly landscaping graciously complements the natural beauty of this estate. Additional features include the spacious three-car garage, outdoor grill, and patio amenities. All conveniently located in San Diego’s premier golf community of Santaluz, enjoy the comfort and safety of a private getaway equipped with the amenities of resort-style living, all nearby esteemed schools. is website and MLS Recognized as one of the Nation’s premier private, gated golf and lifestyle communities. Abounding with opportunities, Santaluz’s recreational and social lifestyle is second to none with its expansive 3,800 acre village; Golden rolling hillsides, panoramic golf, ocean and coastal views, 44 miles of hiking and biking trails, hundreds of acres of untouched land and park, two majestic clubhouses, a resort Spa and The Santaluz Clubs’ private 18-hole Rees Jones Championship golf course makes life here a daily adventure. The gated entrances also feature 24-hour security. Santaluz is different by design. Its unique configurations and conservation-minded landscaping shows a special reverence for coastal California’s natural resources that brings together all stages and walks of life. Over 25 miles of groomed trails throughout the development invite nature lovers and exercise enthusiasts to explore a nearby east side of California scenery. Residents and visitors alike are struck by the beautifully landscaped 1,000 acres with drought-resistant native plants maintained using reclaimed water.

7790 Doug Hill, Rancho Bernardo/4S Ranch/Santaluz/Crosby Estates

$3,040,000
6 Beds ⋅ 6 Baths ⋅ 260006136SD MLS ⋅ Closed Status
Seller will entertain offers between $2,995,000-$3,295,000. Privately situated on a cul-de-sac and set on approximately half an acre, this impressive property offers over 5,500 square feet of living space with 6 bedrooms and 6.5 bathrooms, including a fully permitted detached guest house/casita. The detached guest house is a valuable and versatile asset, offering approximately 441 square feet with a full bath and kitchenette. Whether used as a private office, guest retreat, fitness studio, art space, or additional lifestyle area. The resort-style backyard is designed for year-round enjoyment, featuring a pool, spa, built-in BBQ pavilion, and multiple outdoor lounge and dining areas. Inside, the home offers a remodeled chef’s kitchen with Viking appliances, white cabinetry, quartz countertops, double ovens, designer fixtures, and a bar area with wine refrigerator and sink. Additional highlights include refreshed wood flooring, abundant natural light, a first-floor ensuite bedroom, office, hobby area, music room, library, formal dining room, and spacious living areas. Upstairs, the main suite features a fireplace, dual walk-in closets, fitness room, and a newly remodeled spa-inspired bath. Three additional upstairs bedrooms each include their own ensuite bath. Tesla leased solar, a water softener, and an epoxy-coated 4-car garage add efficiency, comfort, and everyday functionality. Motivated seller. Seller is prepared to offer a generous buyer credit, allowing the future buyer the opportunity to personalize the home with modifications and upgrades of their choice.

17117 Tallow Tree Lane, Rancho Bernardo/4S Ranch/Santaluz/Crosby Estates

$2,975,000
4 Beds ⋅ 5 Baths ⋅ 260001487SD MLS ⋅ Closed Status
Ideally situated on a cul-de-sac within the gated Crosby golf course community, this beautifully updated home offers privacy, comfort, and effortless indoor-outdoor living. The functional, well-thought-out floor plan features four bedrooms, four and a half bathrooms, an upstairs loft, and abundant natural light throughout. The main level includes a private bedroom suite with an en-suite bath, ideal for guests or multigenerational living. At the heart of the home is the gourmet kitchen, showcasing updated quartz countertops and tile backsplash, an entertainer’s center island, light and bright white cabinetry, stainless steel appliances, and a coveted farmhouse sink. The formal dining room is surrounded by French doors that open to both the backyard and the courtyard, which features an outdoor fireplace, perfect for entertaining on chilly evenings. Recent upgrades include engineered hardwood flooring, new carpet, fresh interior and exterior paint, updated fixtures, and a custom living room built-in that adds both style and functionality. Upstairs, the primary suite serves as a private retreat with picturesque views overlooking The Crosby and a spa-inspired bathroom. The renovated primary bath features dual vanities, a new soaking tub, and a separate shower. The upstairs loft provides flexible living space ideal for a home office, media room, or play area, along with two additional bedroom suites, for a total of three bedrooms upstairs. The backyard offers a private, elevated setting with peaceful views overlooking The Crosby community! The Crosby Club offers a variety of membership options and features a stunning golf course, elegant clubhouse, and sports club with a fitness center offering an array of classes, personal training, tennis courts, and a resort-style pool with cabanas and an inviting hot tub. Additional amenities include a ballroom and a restaurant with sweeping views of the Crosby golf course. The community also offers multiple activities for both children and adults. Club amenities require membership; please inquire with the listing agent for details on membership options at The Crosby Club. The grounds of The Crosby offer a park-like setting with walking paths, three parks, including one with four ponds and water features, and a playground, all within walking distance of the home. For added peace of mind, The Crosby is gated with 24/7 security patrol and is a designated shelter-in-place community.

17026 San Antonio Rose Ct, Rancho Bernardo/4S Ranch/Santaluz/Crosby Estates

$2,960,000
5 Beds ⋅ 6 Baths ⋅ 250038386SD MLS ⋅ Closed Status
Sitting on a quiet cul-de-sac in the desirable gated Mirasol community across from Santaluz Club, this home features a functional floor plan that's flooded with natural light, a large family kitchen with island, full bed/bath on the first floor, surround sound audio, paid solar, loft room, 3-car garage, and casita with its own private entry and spacious balcony. The master suite includes its own retreat with fireplace, wide balcony with mountain and valley views, and luxurious bathroom with dual sinks, expansive walk-in closet and separate shower/jetted tub. The backyard features an outdoor kitchen, pergola overlooking views, fire pit and infinity pool with zero-edge spa, great for entertaining. This home is a must-see!

7371 Rancho Catalina Trail, Rancho Bernardo/4S Ranch/Santaluz/Crosby Estates
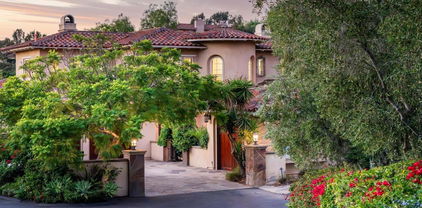
$2,950,000
4 Beds ⋅ 4 Baths ⋅ 250036619SD MLS ⋅ Closed Status
This Is the Home You’ve Been Waiting For in Santaluz! Tucked away on a quiet cul-de-sac, this four-bedroom, three-and-a-half bath gem sits on a spacious half-acre lot. You’ll love that the primary bedroom is conveniently located downstairs for easy access. Also in main level, there’s a perfect guest space or a private retreat as well as a cozy office. Upstairs a second office and 2 bedrooms. The family room feels extra grand and airy with its double-height ceiling and tons of natural light. Plus, all those doors give you that easy indoor-outdoor flow that’s perfect for enjoying the beautiful Santaluz lifestyle. In the front yard, there is a small vineyard, and there’s a temperature-controlled wine cellar for your favorite bottles. And of course, the backyard is an entertainer’s dream with a barbecue, fire pit, waterfall, and covered patios and spacious lawn areas In short, it’s a friendly, charming place that’s ready to welcome you home! This Is the Home You’ve Been Waiting For in Santaluz! Tucked away on a quiet cul-de-sac, this four-bedroom, three-and-a-half bath gem sits on a spacious half-acre lot. You’ll love that the primary bedroom is conveniently located downstairs for easy access. Also in main level, there’s a perfect guest space or a private retreat as well as a cozy office. Upstairs a second office and 2 bedrooms. The family room feels extra grand and airy with its double-height ceiling and tons of natural light. Plus, all those doors give you that easy indoor-outdoor flow that’s perfect for enjoying the beautiful Santaluz lifestyle. In the front yard, there is a small vineyard, and there’s a temperature-controlled wine cellar for your favorite bottles. And of course, the backyard is an entertainer’s dream with a barbecue, fire pit, waterfall, and covered patios and spacious lawn areas In short, it’s a friendly, charming place that’s ready to welcome you home!

14522 Las Haciendas, Rancho Bernardo/4S Ranch/Santaluz/Crosby Estates

$2,900,000
4 Beds ⋅ 4 Baths ⋅ 260006080SD MLS ⋅ Closed Status
Ideally located on an oversized .46-acre lot in the gated community of Santa Monica, this pristine single-level home offers elegant entertaining spaces, a well-equipped chef's kitchen open to the breakfast area and family room, a luxurious primary suite and three comfortable secondary bedrooms, all on entry level. An enclosed loft works perfectly as an office or music room. The lovely back yard features a spacious covered patio with outdoor fireplace, overhead gas heaters and lighting, and an outdoor kitchen. Meandering trails wind through lush landscaping and past a small pond and fountain. The lot offers ample space to add an ADU or private pool. Best yet, the newer solar system with 23 panels and a Sonnen battery completely eliminates this homeowner's electric bills. You'll love the lifestyle in the guard-gated community of Santa Monica, adjacent to Santaluz! Residents here enjoy amenities including scenic hiking trails, a community pool, gym/fitness center, tennis courts, pickleball courts, private park with play equipment for children, half basketball court and a sand volleyball court. Golf courses, shops and restaurants are close by, and this home is a short stroll from Willow Grove Elementary School, in the award-winning Poway School District.

14753 Rio Rancho, Rancho Bernardo/4S Ranch/Santaluz/Crosby Estates

$2,900,000
3 Beds ⋅ 3 Baths ⋅ 250045119SD MLS ⋅ Closed Status
Experience exceptional comfort and thoughtful upgrades throughout this beautifully enhanced home in the exclusive gated community of Auberge in Del Sur. Designed with both style and functionality in mind, this residence features extensive built-ins, including custom cabinetry in the first-floor den/guest room, pantry, study closet, and added shelving throughout. Upgraded tile, hardwood, and carpet flooring flow seamlessly across the home, paired with an upgraded staircase banister and modern hardware. The kitchen offers upgraded appliances including double ovens, enhanced countertops, shiplap and beam accents, and updated light fixtures. Additional storage is found in the front hall closet and a half-closet near the primary suite. Plantation shutters, custom draperies, upgraded paint, and extra built-ins in the second-floor loft add to the home’s polished feel. Exterior enhancements include added stonework along the driveway and walkway. The garage is fully upgraded with epoxy flooring, built-in cabinets, wall-mount slats, and ceiling storage. A reverse osmosis system, whole-house water softener, and upgraded outdoor lighting improve comfort and efficiency. The backyard is ideal for entertaining with a pergola, built-in grill and refrigerator, and a stunning spool with waterfall, lighting, and heater. This exceptional home blends luxury, convenience, and resort-style living in one of Del Sur’s most desirable gated communities.

8112 Auberge Cir, Rancho Bernardo/4S Ranch/Santaluz/Crosby Estates
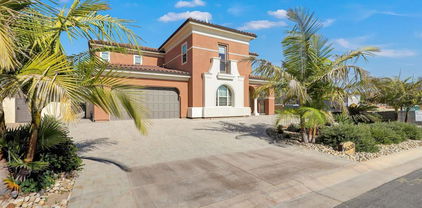
$2,900,000
5 Beds ⋅ 6 Baths ⋅ 250029228SD MLS ⋅ Closed Status
Located Wellington neighborhood of The Lakes, distinguished in-person-guard-gated community offering natural open spaces, lakes, and hiking trails. This 4283sq.ft house has 5 beds /5.5 baths with 3 car garage, built in 2020. Has master and one additional room on the 1st floor. Backyard, living room and master room Facing eastside. Enjoy a modern interior with a gourmet kitchen, oversized center island, features a California room with a fireplace. Has Smart living with solar panels, and Tesla(EV) charging. Close to the gate, easy access to the near-by shopping, school. backyard has view with Maranatha school. Belmont village is in construction; it is scheduled to open 2026-2027. The construction will be temporarily; the house will be still there.

16231 Sunny Summit Dr, Rancho Bernardo/4S Ranch/Santaluz/Crosby Estates

$2,885,000
4 Beds ⋅ 5 Baths ⋅ 260011617SD MLS ⋅ Closed Status
Tucked behind the guarded gates of The Lakes, this beautifully remodeled home offers a rare blend of luxury, comfort, and breathtaking natural beauty. From the moment you step inside, soaring ceilings, expansive windows, and an abundance of natural light create an inviting sense of openness, while sweeping canyon views provide a stunning backdrop throughout the home. Designed for both everyday living and effortless entertaining, the spacious open floor plan flows seamlessly from the warm and inviting living room, centered around a cozy fireplace, into the dining area and an impressive chef’s kitchen. The kitchen is the heart of the home, featuring granite countertops, a massive center island with bar seating, a professional-style 6-burner range, stainless steel appliances, and an enormous walk-in pantry. Sliding doors lead to a spectacular backyard designed for Southern California living at its finest. Enjoy a built-in BBQ, low-maintenance turf, incredible privacy, and peaceful canyon views that make every sunset feel special. The first floor also features a sophisticated office space enclosed by dramatic oversized steel French doors. Upstairs, the spacious primary retreat feels like a private sanctuary, filled with natural light, with a spa-inspired ensuite bathroom that offers separate his and hers sinks, a soaking tub, a tiled walk-in shower, and a generous walk-in closet. Three additional guest bedrooms each feature their own ensuite bathroom, including one with a charming Juliet balcony. A massive upstairs loft provides endless flexibility as a media room, game room, playroom, or secondary living space, complete with its own oversized balcony to take in the scenic views. The upstairs laundry room adds convenience with a utility sink and ample storage. Located within a highly sought-after award-winning school district, this exceptional home is just minutes from top-rated schools, parks, hiking trails, shopping, and dining. Residents of The Lakes enjoy the security of a guarded gated community along with beautifully maintained walking trails and an atmosphere of peaceful exclusivity.

8624 Tillage, Rancho Bernardo/4S Ranch/Santaluz/Crosby Estates

$2,868,000
4 Beds ⋅ 5 Baths ⋅ 250041484SD MLS ⋅ Closed Status
Welcome to elegant living in Avaron Del Sur. This stunning classic home features high quality construction and finishes throughout. Interior highlights include a chef's kitchen, center island with prep sink, stainless steel appliances, granite counters, butlers pantry, walk-in pantry & ample storage cabinetry. Built-in side-by-side refrigerator, double ovens, professional 6-burner gas stove. Light filled living/dining room with fireplace and french doors opening to striking courtyard patio, with fireplace. A first floor master bedroom suite, featuring dual vanities, make-up vanity, large soaking tub and separate shower. A private first floor en-suite for guests. including full bath. Large first levelhome office, with adjacent 1/2 bath. Family room centers around large built-in media cabinet, stone fireplace and surround sound. The Tuscan architecture, with Tumbled Travertine flooring in the Versaille pattern add to the warm and bright feel of this home. Situated on a.26 acre lot the 4 Bed / 1 optional and 4-1/2 Ba. almost 4,000 sq ft. home offers spacious comfort living. Main floor laundry room with deep laundry sink and ample storage. Backyard is perfect for a beautiful private outdoor gathering space, featuing a lush, quiet manicured garden environment. Separate one and two car epoxy fooring garages and full home water purification system and Solar. Avaron residents enjoy access to all 14 community parks in Del Sur—11 of which feature pools—creating an unparalleled lifestyle centered around family, recreation, and community. Nearby Crosby Club with award winning golf course and amenities. Gated community, top ranked schools and shopping

15609 Hayden Lake Place, Rancho Bernardo/4S Ranch/Santaluz/Crosby Estates

$2,860,000
3 Beds ⋅ 4 Baths ⋅ 250040626SD MLS ⋅ Closed Status
This home sits on a prime canyon view lot overlooking the #1 fairway in The Crosby, offering stunning views and a highly desirable location within the 24-hour guarded gates. Homes on this street rarely come up for sale, making this an exceptional opportunity. Just steps from a scenic park, it offers a peaceful and private setting on one of the community’s most coveted streets, Lamour Lane. Inside, high ceilings and hardwood floors create a bright, open feel. The updated kitchen features modern touches, blending style and functionality. Upstairs, the spacious primary suite provides a relaxing retreat with a large ensuite bath and two separate bathrooms within the master suite—a rare and highly sought-after feature. A detached guest casita offers extra space for visitors or a private office. Designed for seamless indoor-outdoor living, the backyard is built for entertaining, complete with a covered patio, built-in BBQ, cozy fire pit, and citrus trees—all set against the backdrop of breathtaking canyon views. This home also features owned solar, adding efficiency and long-term savings. Showcasing pride of ownership throughout, this is a rare chance to own a premier view home in The Crosby—don’t miss it!

8117 Lamour Ln, Rancho Bernardo/4S Ranch/Santaluz/Crosby Estates

$2,825,000
3 Beds ⋅ 3 Baths ⋅ 250045330SD MLS ⋅ Closed Status
AMAZING MINI MANSION! Experience one of Santaluz’s most exceptional casitas—an exquisitely customized Sylvester Homes residence showcasing sweeping golf course and mountain views. Every detail reflects master craftsmanship, including travertine flooring, wood-beam ceilings, alder cabinetry and doors, slab-granite surfaces, and a chiseled-stone fireplace. The third bedroom has been transformed into a refined executive office with extensive built-ins. A private courtyard with bar, and waterfall spa creates a true resort-style retreat. Ideally located just steps from the Santaluz Club, this home offers luxury typically found in multimillion-dollar estates. Basic cable, landscape maintenance, and trash service included. A rare and remarkable offering. AMAZING MINI MANSION! Experience one of Santaluz’s most exceptional casitas—an exquisitely customized Sylvester Homes residence showcasing sweeping golf course and mountain views. Every detail reflects master craftsmanship, including travertine flooring, wood-beam ceilings, alder cabinetry and doors, slab-granite surfaces, and a chiseled-stone fireplace. The third bedroom has been transformed into a refined executive office with extensive built-ins. A private courtyard with bar, and waterfall spa creates a true resort-style retreat. Ideally located just steps from the Santaluz Club, this home offers luxury typically found in multimillion-dollar estates. Basic cable, landscape maintenance, and trash service included. A rare and remarkable offering.

8341 Santaluz Village Green E, Rancho Bernardo/4S Ranch/Santaluz/Crosby Estates

$2,800,000
5 Beds ⋅ 5 Baths ⋅ 250044744SD MLS ⋅ Closed Status
Experience resort-style living in this stunning luxury home, located in the highly sought-after, guard-gated community of Santa Monica directly across from the Santaluz Club. This exceptional property features a tropical backyard oasis highlighting a saltwater pool and spa, large lawn, built-in BBQ, lush landscaping, and a separate cabana with fireplace, wet bar, beverage cooler and convenient pool bath. Additional features include Viking appliances, a family kitchen with large center island, an impressive temperature-controlled 900+ bottle wine cellar, paid solar, and built-in surround sound throughout the interior and exterior. Secondary living and bonus rooms open to a private side courtyard for the ideal indoor/outdoor experience, while the luxurious master suite includes a fireplace, sizable private balcony, dual custom walk-in closets, and a separate vanity counter, soaking tub and shower. Architectural details such as large wood beam ceilings in the formal dining, crown moldings and custom built-ins add elegance throughout. The home also offers several additional rooms, offices & dens providing flexible spaces that can tailor to any lifestyle. Residents of the Santa Monica community enjoy top-tier amenities including tennis and pickleball courts, a basketball court, sand volleyball court, resort-style pool and spa, fitness center, BBQ, playground, picnic areas, along with access to miles of scenic hiking trails. This home is not one to miss!

7424 La Mantanza, Rancho Bernardo/4S Ranch/Santaluz/Crosby Estates

$2,800,000
5 Beds ⋅ 5 Baths ⋅ 250025906SD MLS ⋅ Closed Status
This beautiful Davidson Plan 2 home is located at the end of a cul-de-sac in the sought-after Santa Luz community. With 5 bedrooms, 4.5 bathrooms, and 3,990 square feet of living space, this residence offers spacious accommodations for family living. The property is situated in the prestigious Santa Luz community with its world-class amenities, including hiking trails, golf course, clubhouse, community pools, and fitness centers. The home is part of the award-winning Poway Unified School District, making it ideal for families with children. As a resident, you'll have the option to enjoy access to the unique Hacienda membership offering an array of recreational activities and conveniences, including an 18,000 square foot Hacienda with exceptional recreation, relaxation services, resort-style pool, tennis courts, fitness facilities, and dining options. The home is located in the secure gated community of Santa Luz spanning 3,800 acres with only 836 homes, where you can enjoy golden hillsides, panoramic views, miles of hiking and biking trails, and acres of untouched land.

7930 Entrada Lazanja, Rancho Bernardo/4S Ranch/Santaluz/Crosby Estates
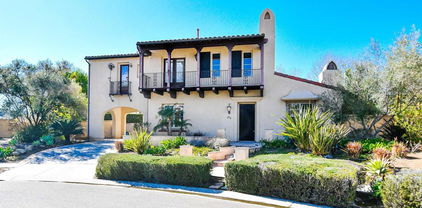
$2,750,000
3 Beds ⋅ 3 Baths ⋅ 260004731SD MLS ⋅ Closed Status
Stunning, elevated panoramic ocean views stretch from Torrey Pines to Carlsbad and Rancho Bernardo in the coveted Santaluz community. This premium 110-foot, 200° backyard vantage point overlooks the 10th hole tee of the championship golf course, with lush neighborhoods and rolling hills beyond. Enjoy breathtaking sunsets nearly every evening from this extraordinary setting. Enter through a beautifully designed flagstone courtyard with a charming fountain. A Dutch door opens to a striking great room with European-inspired character, arched hallways, and seamless flow. The thoughtfully designed cook’s kitchen features a large center island, butler’s pantry, and nearly new appliances (2021). The open-concept kitchen, breakfast nook, and family room are filled with natural light from expansive windows. The home offers 2 bedrooms, 3 baths, and an office (optional 3rd bedroom). Six French doors and two Juliet balconies enhance the exceptional indoor/outdoor living. Upstairs, the primary suite, guest bedroom, and office feature French doors and large windows with abundant natural light. Additional highlights include three interior fireplaces, one outdoor fireplace, fire pit, BBQ, raised garden bed, and a new in-ground spa (2024). Major upgrades include a newer roof (2022), owned solar with battery (2022), water purification system (2024), and new HVAC and water heater (2025). The tandem two-car garage accommodates a golf cart and offers floor-to-ceiling storage. See supplement for full remarks. Stunning, elevated panoramic Ocean views far-reaching from Torrey Pines on the south to Carlsbad on the north to Rancho Bernardo on the northeast in the coveted Santaluz community. This premium 110-foot, 200° backyard vantage point overlooks the 10th hole tee of the championship golf course with lush neighborhoods and rolling hills beyond. Enjoy breathtaking sunsets nearly every evening from this extraordinary setting. This home welcomes you through a beautifully designed front flagstone courtyard with a charming fountain. The Dutch door entry opens to a striking great room with a European-inspired character, arched hallways and seamless flow. The thoughtfully designed cook’s kitchen features a large center island, attached butler’s pantry and nearly new appliances (2021). The open-concept kitchen, breakfast nook and family/TV room are filled with natural light from expansive windows throughout. The home features 2-bedrooms/3 baths/1 office-optional bedroom with 6 French doors throughout with 2 Juliet balconies with elevated views on each side of the home with exceptional indoor/outdoor space. The primary bedroom, guest bedroom and office are on the second floor all with French doors and/or large windows letting in natural light. The home is complete with 1 outside and 3 inside fireplaces, fire pit, BBQ, and raised garden bed. Sit back and relax in the new in-ground spa (2024) with views in abundance. Infrastructure and utility highlights include nearly new roof (2022), owned solar/battery system (2022), HVAC and water heater (2025) and water purification system (2024). Energy costs remain low thanks to the owned solar and high-efficiency HVAC systems. The tandem two-car garage includes space for a golf cart and features floor-to-ceiling storage along two walls. The natural habitat of rolling hills and indigenous landscaping combined with timeless traditional California architecture create an authentic early California setting, unlike any other in the region. The community offers magnificent homes surrounding a Rees Jones championship golf course and a 19,000 square-foot community center with a bistro cafe, Olympic sized beach walk-in swimming pool, weight/exercise room with a variety of classes and 6 lighted tennis/pickle ball courts (separably available). The Village Green is an 11-Acre centrally located park and event gathering destination for community events such as the Spring Celebration, 4th of July Fireworks Festival, Movie...

7970 Entrada De Luz E, Rancho Bernardo/4S Ranch/Santaluz/Crosby Estates

$2,744,000
4 Beds ⋅ 5 Baths ⋅ 260001452SD MLS ⋅ Closed Status
Now offered at $2,875,000, creating an incredible opportunity in one of the area’s most desirable gated communities! Experience vibrant family living in this beautifully appointed 4,192-square-foot residence, set within the prestigious, gate-guarded community of Avaron. Enjoy serene southwest sunsets from your private backyard oasis—complete with a sparkling pool and spa, outdoor BBQ area, and an inviting fireplace nestled in the charming courtyard—perfect for effortless entertaining and everyday relaxation. At the heart of the home lies a stunning, newly remodeled kitchen featuring modern appliances and elegant stone flooring that flows seamlessly through the main living areas. The primary suite on the main level offers a true retreat, while an additional guest suite with its own ensuite bath provides ideal accommodations for visitors or extended family. A flexible office with an adjoining sitting room adapts easily to your lifestyle—ideal for a home gym, creative studio, or additional workspace. With 4 bedrooms, 4.5 baths, and a smartly designed layout, there’s room for everyone to live, work, and play. Upstairs, two spacious bedrooms and a versatile loft invite endless possibilities—from playroom to study space or even a potential fifth bedroom. Thoughtful amenities elevate everyday living, including a secondary upstairs laundry, two-car garage, built-in surround sound, water softener, and exterior security cameras. The advanced solar system offers energy efficiency and lasting peace of mind. Solar is a power purchase agreement. Perfectly blending comfort, sophistication, and modern convenience, this exceptional home is ready to welcome its next fortunate owners.

15583 Rising River Pl. S, Rancho Bernardo/4S Ranch/Santaluz/Crosby Estates

$2,635,000
5 Beds ⋅ 5 Baths ⋅ 260002935SD MLS ⋅ Closed Status
Welcome to this beautifully upgraded home in the highly desirable community of Del Sur, offering modern enhancements and functional living spaces throughout. This gorgeous and highly flexible floor plan offers the ultimate in comfort and livability, recently renovated from top to bottom with high-end finishes that embrace the airy, bright Southern California lifestyle. The main level features a full bedroom and bathroom, private office, additional half bath, and versatile flex space ideal for a formal living room, dining room, or playroom to suit your needs. The downstairs bathroom has also been updated with a new vanity and upgraded flooring for a fresh, modern feel. The kitchen has been enhanced with added cabinetry and shelving for expanded storage and functionality and features a premium Sub-Zero refrigerator, making it perfect for both everyday living and entertaining. Upstairs, upgraded flooring runs throughout, leading to four additional spacious bedrooms and a large loft ideal for movie nights, watching the big game, or additional play space. The primary suite is thoughtfully improved with added custom storage in the closet, while the dedicated office features built-in cabinets and desks, creating an ideal work-from-home environment. Renovated homes of this caliber rarely come available in Del Sur. Conveniently located near parks, pools, and schools, this home truly has it all. Hurry — this exceptional opportunity won’t last!

15776 Kristen Gln, Rancho Bernardo/4S Ranch/Santaluz/Crosby Estates

$2,620,000
4 Beds ⋅ 4 Baths ⋅ 250035280SD MLS ⋅ Closed Status
Gorgeous 4-Bedroom Home in 4S Ranch with Spectacular Views and Resort-Style Backyard. This beautifully maintained 4-bedroom, 3.5-bath home is perfectly situated in one of 92127’s most desirable neighborhoods, backing to peaceful open space with stunning views. The light-filled, open-concept floor plan features spacious living areas and a seamless indoor-outdoor flow.Step outside to your private backyard oasis, complete with a sparkling pool, exciting water slide, serene grotto, built-in BBQ, and cozy fire pit. The outdoor living space is perfect for entertaining or relaxing while enjoying San Diego’s year-round sunshine.With a fabulous location, incredible amenities, and a bright, inviting layout, this home offers the ideal blend of comfort, style, and resort-like living. Close to shopping, restaurants, parks, walking trails and best of Poway Unified Schools! Electric car charger, pool solar and PAID SOLAR!!

9632 Deer Trail Drive, Rancho Bernardo/4S Ranch/Santaluz/Crosby Estates

$2,615,000
4 Beds ⋅ 5 Baths ⋅ 250039101SD MLS ⋅ Closed Status
SIGNIFICANT PRICE REDUCTION! Spacious South 4S Ranch home on a cul-de-sac lot! Features include updated kitchen with quartz counters & new stainless steel appliances, and a downstairs bedroom suite. Upstairs offers a huge bonus room, ensuite secondary bedrooms, and a primary suite with office/optional 5th bedroom. Entertain in the backyard with saltwater pool, spa & solar for both home & pool. Recent upgrades include exterior paint, new carpet, new upstairs furnace & 5-ton A/C unit. Top PUSD schools/sports park! Discover your dream home in the heart of South 4S Ranch! Set on a large lot at the end of a rare double cul-de-sac, this property combines privacy, space, and style. The updated kitchen features quartz counters and new stainless steel appliances, while slate flooring flows through much of the downstairs. A convenient downstairs suite, huge upstairs bonus room, and spacious secondary bedrooms with ensuite baths offer flexible living for every need.The expansive primary suite includes an adjoining office (or possible 5th bedroom) and a beautifully refreshed bathroom with quartz counters and Kohler sinks. Step outside to your private oasis with a saltwater pool with a waterslide, spa, generous side yards, and multiple entertaining areas—enhanced with solar for both the home and pool. Just a short walk to award-winning Poway schools and the sports park, this is a rare opportunity in one of 4S Ranch’s most sought-after neighborhoods!

16115 Palomino Valley Ct, Rancho Bernardo/4S Ranch/Santaluz/Crosby Estates
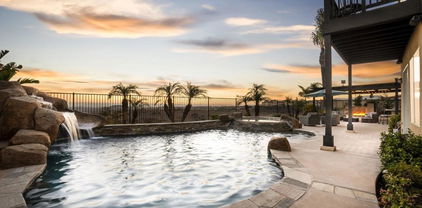
$2,612,500
4 Beds ⋅ 5 Baths ⋅ 250034435SD MLS ⋅ Closed Status
Single-Level Living in The Crosby of Rancho Santa Fe. Pride of ownership is evident from the moment you arrive at this beautifully maintained estate, tucked away on a quiet cul-de-sac in the guard-gated community of Crosby, a premier golf course community in Rancho Santa Fe. Designed around a stunning center courtyard, this home lives like a single level, with the added bonus of a second-story loft that includes a full bedroom and bathroom. The inviting floor plan is filled with natural light and is ideal for indoor-outdoor living. The spacious great room and chef’s kitchen open directly to the courtyard, creating a seamless flow for entertaining. The main level features a private primary suite with garden views and exceptional privacy, along with two additional ensuite bedrooms and a formal dining room. The upstairs loft, complete with its own bedroom and den, is perfect for guests or extended stays. Major improvements include newer HVAC systems, a Sub-Zero refrigerator, dishwasher, Twin Eagle 42-inch BBQ with side burners, and a newer water heater, to name just a few of the thoughtful upgrades. Additional highlights include a wireless security system, distressed hardwood floors, a 3-car garage, mature fruit trees, meticulous landscaping, and a lush hillside backdrop that offers both peace and seclusion. Enjoy the beauty of nature, quiet surroundings, and a strong sense of community, all just moments from world-class golf and amenities at The Crosby Club. The Crosby golf club offers an incredible array of amenities and social activities including an 18 hole golf course, the club house, a driving range, world class sports center, swimming pool/spa, pickle ball and tennis courts. Different levels of memberships are available and *required* for use of the community amenities featured in this listing

17075 San Antonio Rose Ct, Rancho Bernardo/4S Ranch/Santaluz/Crosby Estates

$2,500,000
3 Beds ⋅ 4 Baths ⋅ 260016609SD MLS ⋅ Closed Status
Welcome to The Crosby Estates at Rancho Santa Fe -This highly upgraded 3-bedroom, 3.5-bath residence with a spacious loft showcases pride of ownership throughout. From the moment you step inside, you’re greeted by refined finishes, thoughtful design, and an effortless indoor-outdoor California lifestyle. The main level features 2 luxurious primary suites, each with marble bathrooms, oversized walk-in showers, and custom-finished closets. Upstairs, a the 3rd bdrm offers a private retreat complete with a steam shower & cedar-lined closet. In addition, a generously size loft provides flexile space ideal for a home office or gym. At the heart of the home is an expansive, chef-inspired eat-in kitchen featuring a dramatic 15-ft solid marble island and countertops. Equipped with top-of-the-line appliances, Sub-Zero refrigerator, Wolf double gas range with oven, wall-mounted electric convection oven, warming drawer, convection microwave, Sub-Zero 48-bottle wine refrigerator, Bosch dishwasher, this space is designed for both everyday living & entertaining. The kitchen flows seamlessly into a spacious family room with expansive La Cantina-style doors that open to a beautifully designed terrace with mountain views perfect for indoor/outdoor entertaining in true California style. Additional highlights include custom built-in crown molding, plantation shutters, solid oak plank flooring with espresso finish, fireplace, and a central vacuum system. The two-car garage features epoxy flooring and generous storage space. Ideally located within walking distance from The Crosby Club.

8114 Lazy River Rd, Rancho Bernardo/4S Ranch/Santaluz/Crosby Estates

$2,500,000
5 Beds ⋅ 5 Baths ⋅ 260008230SD MLS ⋅ Closed Status
You won't want to miss this stunning 5BD/4.5BA, 3,756 sq ft home on a quiet cul-de-sac in south 4S Ranch! Highlights include loft plus a large bonus room on the 2nd level, spacious first-floor guest suite and new light fixtures throughout. Bright, white updated kitchen with double oven, walk-in pantry & prep sink—perfect for entertaining. Primary suite offers sitting area & lg walk in closet. Private, pool-sized lot w/ample space to relax & entertain. Owned solar, 4-car tandem garage, whole-house water softener & located in PUSD. This spectacular home is located in the sweet spot of 4S Ranch - just a short distance from schools, parks and shopping. The well thought out floor plan features 5bdrms/4.5ba, versatile loft area, large bonus room, and a 4 car garage (great for extra storage). Formal dining & living rooms, a spectacular updated kitchen that opens to a large family room with a gas fireplace. The kitchen has a large center island with stone prep sink, perfect for preparing meals w/friends & family, stainless steel appliances including dual ovens. Finishing off the main level, there is a full bed/bath, a powder room and the laundry room. The second level is newly carpeted and has three large secondary bedrooms (one with an ensuite, two share jack & jill), loft, bonus room and primary bdrm. The primary suite is bright and open, with it's own sitting room/exercise area. The primary bath has a large soaking tub, shower, dual sinks, and a spacious walk-in closet

15252 Cayenne Creek Ct, Rancho Bernardo/4S Ranch/Santaluz/Crosby Estates

$2,478,220
4 Beds ⋅ 5 Baths ⋅ 260014954SD MLS ⋅ Closed Status
Spacious and beautifully appointed home in the highly desirable 4S Ranch community! This impressive residence offers generous living spaces and exceptional flexibility, including a convenient first-floor bedroom and full bathroom—ideal for guests, multigenerational living, or a private workspace. The thoughtfully designed floor plan also features two bonus rooms, providing endless possibilities. Upstairs, a dedicated bonus room is currently configured as a private home theater, while the downstairs bonus room serves as an additional office space. The home features a blend of hardwood and carpet flooring throughout, creating both comfort and style. The expansive gourmet kitchen is designed for entertaining and everyday living, complete with stainless steel appliances, a double oven, built-in refrigerator, range hood, abundant cabinetry, and ample counter space. Multiple gathering areas provide warmth and charm, with fireplaces in the living room, family room, and luxurious primary suite. Retreat to the spacious primary bedroom featuring a cozy fireplace and a private ensuite bath designed for relaxation. The well-appointed bedrooms and thoughtful layout provide ample space for family and guests alike. Multiple gathering areas provide warmth and charm, with fireplaces in the living room, family room, and luxurious primary suite. Retreat to the spacious primary bedroom featuring a cozy fireplace and a private ensuite bath designed for relaxation. The well-appointed bedrooms and thoughtful layout provide ample space for family and guests alike. Energy-efficient upgrades add tremendous value, including owned solar panels, a Tesla Powerwall, and dual EV charging stations, making this home as practical as it is beautiful. Step outside to the beautifully landscaped backyard oasis, ideal for entertaining year-round. Enjoy outdoor dining and gatherings with a fully equipped outdoor kitchen and a cozy fire pit, creating the perfect setting for relaxing California evenings. A rare opportunity to own a stunning home in one of North County's most sought-after neighborhoods, conveniently located near top-rated schools, parks, shopping, dining, and all that 4S Ranch has to offer.

9767 Deer Trail Dr, Rancho Bernardo/4S Ranch/Santaluz/Crosby Estates

$2,466,400
5 Beds ⋅ 5 Baths ⋅ 260015275SD MLS ⋅ Closed Status
Welcome to this beautifully upgraded Presidio home in Del Sur offering 5 bedrooms, 4.5 bathrooms, dedicated office, upstairs loft, and first-floor ensuite bedroom ideal for guests or multigenerational living. Built by Standard Pacific Homes, this residence features owned solar, smart-home technology, and a 3-car tandem garage with epoxy flooring and EV charging. The open-concept great room showcases a gourmet kitchen with granite countertops, large center island, KitchenAid stainless steel appliances, walk-in pantry, and extensive cabinetry, flowing seamlessly into the family room and dining area for ideal everyday living and entertaining. Indoor-outdoor living is highlighted by a covered California Room with fireplace and a private backyard designed for entertaining and relaxation. Upstairs, the spacious primary suite features a private covered balcony, oversized walk-in closet, and spa-style bath. Additional highlights include upstairs laundry room, engineered hardwood flooring, plantation shutters, crown molding, dual-zone HVAC, tankless water heater, and smart-home Wi-Fi lighting and locks. Located within walking distance to Del Sur Elementary, parks, trails, and resort-style community pools, this home offers exceptional comfort, efficiency, and convenience in one of North County’s most sought-after neighborhoods. Welcome to this exceptional Presidio residence in Del Sur, built by Standard Pacific Homes in 2014 and thoughtfully designed for modern living. Spanning approximately 3,748 square feet, the home features five bedrooms, four and a half bathrooms, a dedicated office, an upstairs loft, and a private first-floor ensuite bedroom that is ideal for guests or multigenerational living. At the heart of the home is a beautifully appointed kitchen featuring rich cabinetry, granite countertops, stainless steel appliances, a spacious center island, and a walk-in pantry. The open-concept layout connects seamlessly to the expansive family room, creating an inviting space for everyday living and entertaining alike. Upstairs, the spacious primary suite offers a peaceful retreat complete with canyon views, a private balcony, dual vanities, a soaking tub, and a large walk-in closet. Additional bedrooms are generously sized, while the upstairs laundry room provides added convenience with a utility sink and abundant linen storage. Designed to embrace Southern California's indoor-outdoor lifestyle, the backyard features a covered California Room with a cozy gas fireplace and a large private yard with plenty of space to relax, play, and entertain. Additional highlights include hardwood flooring throughout the main level, dual-zone heating and air conditioning, a tankless water heater, and a three-car tandem garage. Located within the highly sought-after Del Sur master-planned community, residents enjoy access to top-rated schools, extensive parks and trails, community pools, and a vibrant neighborhood atmosphere that makes this one of North County's most desirable places to call home.

8496 Lower Scarborough Ln, Rancho Bernardo/4S Ranch/Santaluz/Crosby Estates

$2,423,000
5 Beds ⋅ 3 Baths ⋅ 260011643SD MLS ⋅ Closed Status
*Entertaining Back Up Offers****Welcome to 16048 Oxford Hill, a beautifully upgraded home showcasing exceptional pride of ownership, designer finishes, and effortless indoor-outdoor living in one of Rancho Bernardo’s most sought-after communities. Flooded with natural light, this impeccably maintained residence offers a bright, open floorplan enhanced by approximately $50,000 in new European Oak flooring throughout, a whole-home water filtration and softener system and elegant plantation shutters throughout. The resort-style backyard is designed for both relaxation and entertaining, featuring stunning tile work, a private spool, and a fully finished California Room complete with cantina doors that seamlessly blend indoor and outdoor living. Every detail of this home has been carefully curated to create a move-in-ready retreat with timeless style and comfort. Located within the award-winning Poway Unified School District and serving some of the area’s top-rated schools including Del Sur Elementary, Oak Valley Middle School, and Del Norte High School, this home offers the ideal blend of luxury and community. Nestled in the highly sought-after Del Sur neighborhood, residents enjoy access to resort-style pools, scenic parks, playgrounds, miles of walking trails, and year-round community events that create an unmatched neighborhood atmosphere. Just moments from premier shopping, dining, and top community amenities, this exceptional home captures the very best of the Del Sur lifestyle.

16048 Oxford Hill, Rancho Bernardo/4S Ranch/Santaluz/Crosby Estates

Based on information from California Regional Multiple Listing Service, Inc. as of . This information is for your personal, non-commercial use and may not be used for any purpose other than to identify prospective properties you may be interested in purchasing. Display of MLS data is usually deemed reliable but is NOT guaranteed accurate by the MLS. Buyers are responsible for verifying the accuracy of all information and should investigate the data themselves or retain appropriate professionals. Information from sources other than the Listing Agent may have been included in the MLS data. Unless otherwise specified in writing, Broker/Agent has not and will not verify any information obtained from other sources. The Broker/Agent providing the information contained herein may or may not have been the Listing and/or Selling Agent.