Refine Search
Sort by
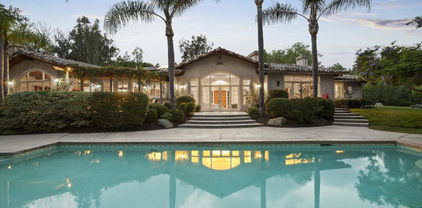
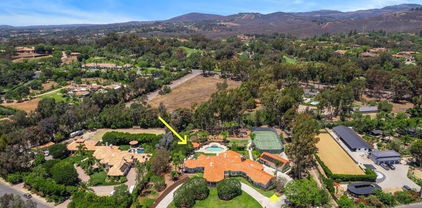
16750 Via De Los Rosales, Rancho Santa Fe
$5,350,000
4 Beds ⋅ 5 Baths ⋅ NDP2603306 MLS ⋅ Closed Status
Nestled on a quiet cul-de-sac in exclusive Fairbanks Ranch, this thoughtfully updated home blends traditional charm with modern design and beautifully curated interiors. Spanning over 4,700 sq ft, it offers 4 ensuite bedrooms, a media room, and a bright, open floor plan ideal for everyday living and entertaining. The main-level primary suite opens to a beautifully landscaped backyard with a gazebo and vibrant roses. Set on a private 1-acre lot, the property features lush grounds, a pool, expansive lawn, and a detached outdoor living room—perfect for entertaining. Enjoy the premier lifestyle of Fairbanks Ranch with gated security, a lake, tennis courts, and close proximity to top schools, shopping, and beaches.

16750 Via De Los Rosales, Rancho Santa Fe

16772 Camino Sierra Del Sur, Rancho Santa Fe
$5,200,000
6 Beds ⋅ 7 Baths ⋅ SW26090791 MLS ⋅ Closed Status
Back on the market, totally refreshed with paint, and additional detailed work. Come see for yourself, this stunning, warm, and inviting, Luxury Estate Home located in the highly sought after, guard gated community of Fairbanks Ranch, in Rancho Sante Fe. A rare gem, this single story, immaculately maintained home boasts roughly 6,500 sq ft of casual elegance. The main house has 4 Bedrooms & 6 Bathrooms, include the elaborate Master Suite which boasts a custom fireplace with stone accents, huge bathroom with jetted tub, glass shower, dual sinks and more. The chefs Kitchen features an integrated refrigerator, double oven, large island, and opens to a sunken bar (which accesses the backyard) and cozy Family Room, with large custom fireplace and built-in entertainment center. The backyard will make you feel like you are on vacation, all year long. Relax in the elegant pool and spa, which are wrapped in flagstone, and enjoy the sound of the water features, as you drift away. There are multiple seating areas and ample space for entertaining. Your guests will enjoy the 1000sf+ Guest House, which features 2 Bedrooms and a Full Bathroom, along with a flex space and its own gated patio. For those dog lovers, you will enjoy the fenced in 2000sf+ Dog Run, which has a dog door from the garage. Paid solar, water softening system, close to shopping, schools, and entertainment. Too many custom details to list here, this home is a MUST SEE!

16772 Camino Sierra Del Sur, Rancho Santa Fe

18081 Avenida Alondra, Rancho Santa Fe
$5,144,304
5 Beds ⋅ 6 Baths ⋅ NDP2607085 MLS ⋅ Closed Status
Nestled at the end of a private cul-de-sac on the west side of the Covenant of Rancho Santa Fe, this 4.27-acre estate offers a luxurious and sporty lifestyle. The estate boasts a spacious 5,745 sf single-story residence with five ensuite bedrooms, a private library, two offices, and a craft room. One bedroom offers the possibility of a J-ADU with separate entrance. Beautiful views of the canyon and eucalyptus trees can be seen from all of the main living areas and the primary bedroom. The property includes a three-car garage with ample storage space. For outdoor enthusiasts, there’s a newly resurfaced private full-sized tennis court, a 60-foot pool, a jacuzzi with an automatic pool cover plus pool house with a full bathroom and storage. A large grassy area is perfect for games, picnics, and stargazing. As a premier equestrian-zoned property, the acreage offers flexibility to build horse facilities with access to the Covenant’s 60-mile private trail network plus the home is connected to the public sewer system. and high speed fiber internet RACE. Located within the award-winning Roger Rowe School, the estate is just minutes away from world-famous beaches and restaurants. Furthermore, ownership within the historic Rancho Santa Fe Covenant grants eligibility to join the acclaimed Rancho Santa Fe Golf Club, the Tennis & Pickleball Club, and the private Clubhouse.

18081 Avenida Alondra, Rancho Santa Fe

17716 Via De Fortuna, Rancho Santa Fe
$5,120,000
5 Beds ⋅ 6 Baths ⋅ ND25203309 MLS ⋅ Closed Status
Privately gated Single-Level Spanish Hacienda Estate on 2.43 flat acres in Rancho Santa Fe's West Side Covenant. This 5,804-sq-ft home wraps around a large central courtyard where two covered patios frame a resort-style pool and spa. The authentic Spanish Colonial architecture showcases craftsmanship rarely found today. Wide hallways flow under high vaulted ceilings with exposed beams, while Saltillo tile warms the space throughout. Multiple adobe fireplaces anchor living spaces, and French doors open out to the courtyard for seamless indoor-outdoor living. 5 bedrooms, 5.5 baths, plus a bonus room and dedicated art studio offer plenty of space to spread out. Dual gated entrances and expansive grounds with open views to the west offer opportunities for expansion or additional structures. Located just 5 miles from the Pacific Ocean and 2 miles from Rancho Santa Fe’s Historic Village, dining, shops, and top-ranked public and private schools. Close to private golf clubs and equestrian trails, 30 minutes to private and international airports, 100 miles to LAX, and convenient to the San Diego Marina.

17716 Via De Fortuna, Rancho Santa Fe

16912 Reposa Alta, Rancho Santa Fe
$5,077,983
5 Beds ⋅ 5 Baths ⋅ NDP2607507 MLS ⋅ Closed Status
Experience refined living in this stunning 2025 full-scale remodel nestled in the exclusive Rancho Santa Fe Covenant. Set on a private, elevated 2-ac lot, 16912 Reposa Alta combines classic architecture with modern luxury and cutting-edge technology. Spanning approximately 4,375 sq.ft., this 5-bedroom, 4.5-bath residence has been meticulously reimagined with all-new electrical, plumbing, and HVAC systems, including a new main panel, underground utility connection, and 100-gallon water tank. Inside, the home features a harmonious blend of natural materials and sophisticated finishes: custom white oak cabinetry and striking Arabescato Cervaiole marble double islands anchor the chef’s kitchen, which is equipped with a full suite of high-end appliances including a Sub-Zero fridge/freezer, Wolf range, Bosch dual dishwashers, and a built-in microwave. The primary suite offers a spa-like retreat with a freestanding stone soaking tub and a luxurious steam shower by Mr. Steam. Every detail has been thoughtfully curated—from the custom marble fireplace to the French oak flooring and floating white oak staircase. Architectural steel doors and windows from Steel Traditions, including a dramatic 9-foot front door and La Cantina folding doors in the gym, provide a seamless indoor-outdoor connection. This smart home is fully outfitted with Lutron lighting, CAT 6 whole-house WiFi, and fiber optic internet—delivering speed and control with ease. Additional highlights include a dedicated laundry and pantry area finished in Pietra leather marble, designer fixtures, and a security system with smart integration. Set on a 2-acre lot and surrounded by the serenity of Rancho Santa Fe, this exceptional home offers privacy, convenience, security, and style just minutes from the Village, RSF Golf Club, top schools, and the coast.

16912 Reposa Alta, Rancho Santa Fe

7930 Camino De Arriba, Rancho Santa Fe
$5,065,000
5 Beds ⋅ 6 Baths ⋅ NDP2603629 MLS ⋅ Closed Status
Welcome to 7930 Camino de Arriba located within the prestigious gated enclave of Cielo in Rancho Santa Fe. This rare single-level estate offers breathtaking views stretching from the cliffs of Catalina Island to the snow-capped mountains of Big Bear. Here, sunrise and sunset are daily masterpieces. Designed for exceptional living, this home is a celebration of timeless elegance and unparalleled craftsmanship. Lush landscaping and commanding architectural presence set a tone of refined grandeur and privacy. Inside, soaring ceilings, graceful archways and intricate woodwork showcase 200-year-old reclaimed wood beams and plank ceilings that infuse the home with warmth. The gourmet kitchen is a chef’s sanctuary, appointed with professional-grade appliances, custom cabinetry, and a striking brick barrel ceiling opening seamlessly to the expansive great room where dining, conversation, and relaxation unfold around a massive fireplace framed by custom built-ins. Walls of doors dissolve the boundary between indoors and out, creating a seamless flow for grand entertaining and offering expansive ocean and canyon views. The primary suite is a private retreat of remarkable scale and serenity. Dramatic ceilings, a statement fireplace, and a dedicated sitting room or office create an atmosphere of refined comfort. Thoughtfully designed built-ins include a microwave and refrigerator for ultimate convenience. The spa-inspired primary bath is crowned by a domed ceiling and features a jetted soaking tub, sauna, oversized steam shower, and a custom closet. Each additional bedroom offers en-suite accommodations, ensuring privacy and comfort for family and guests alike. Two of the suites enjoy private access to a tranquil, shaded courtyard. Outdoors, the estate transforms into a tropical paradise. A resort-style infinity pool and spa appear to merge with the horizon. The outdoor kitchen, covered California Room with fireplace, and expansive entertaining terraces invite effortless living. The sky deck delivers unparalleled stargazing at night and secluded sunbathing by day. At sunset, cocktails and charcuterie are best enjoyed around the poolside fire pit, where the silence and privacy of this remarkable property are unmatched. This impeccably designed home, encompassing breathtaking views, is more than a residence—it is an extraordinary experience waiting to be lived.

7930 Camino De Arriba, Rancho Santa Fe

16122 Via Del Alba, Rancho Santa Fe
$5,055,000
5 Beds ⋅ 6 Baths ⋅ PTP2504826 MLS ⋅ Closed Status
Exceptional floor plan and location — this single-story Spanish-Mediterranean estate rests on over 2.5 fully gated acres in the highly sought-after west side of the Rancho Santa Fe Covenant. Designed for privacy and seclusion, the main residence offers five en-suite bedrooms, and a dedicated office. Soaring vaulted ceilings and abundant natural light create an airy sophistication throughout. The detached guest house doubles as a pool house with new waterproof flooring, kitchenette, and full bath—perfect for guests or entertaining. Expansive grounds offer room for a putting green, tennis, or pickleball court. Ideally located minutes from the Rancho Santa Fe Golf Club, the Village, and coast, this estate blends timeless architecture, usable land, and unparalleled convenience.

16122 Via Del Alba, Rancho Santa Fe

16985 Via Cuesta Verde, Rancho Santa Fe
$5,000,000
4 Beds ⋅ 6 Baths ⋅ NDP2600233 MLS ⋅ Closed Status
Welcome to 16985 Via Cuesta Verde, a rare single-level Spanish Colonial on a large, 1.28 acre private corner lot in the prestigious Fairbanks Ranch community. This is the kind of home buyers wait for—single level, great layout, real privacy, and true resort-style living. Designed by Wolfe-Woods Architects, this 4-bedroom home (plus a formal office) offers 5.5 bathrooms and roughly 5,263 sq ft of light-filled living space. The current owners have completed several thoughtful updates, including remodeled bathrooms, fresh interior paint, new carpet, upgraded LED recessed lighting, and a recently replaced water heater—creating a clean, neutral, truly move-in-ready feel throughout. Coffered ceilings, arched doorways, custom ironwork, marble fireplaces, and hardwood floors add warmth and character, while the kitchen and family room flow easily together under a dramatic ceiling and skylight with a walk-in pantry and high-end appliances. Outside, enjoy a sparkling pool and spa, private tennis court, plus owned solar and a large garage with full bath and plenty of space for everyday life. The covered wrap around patio includes a built in BBQ for outdoor cooking. Set within one of Rancho Santa Fe’s most sought-after guard-gated communities, Fairbanks Ranch offers an incredible lifestyle with access to a clubhouse, tennis courts, equestrian center, scenic walking trails, playgrounds, and peaceful lakes, all surrounded by beautifully maintained grounds. This turnkey, single-level home is perfectly situated in a community known for its privacy, exclusivity, and easy, resort-style living—one that buyers consistently seek out and love.

16985 Via Cuesta Verde, Rancho Santa Fe

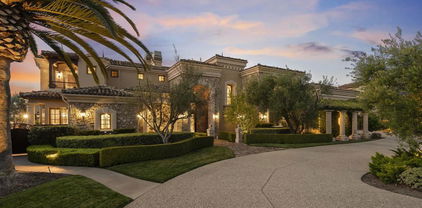
14725 Rancho Santa Fe Farms, Rancho Santa Fe
$5,000,000
4 Beds ⋅ 6 Baths ⋅ OC25244572 MLS ⋅ Closed Status
Experience the essence of serene luxury in this private Rancho Santa Fe retreat. Tucked behind gates on nearly two acres of beautifully landscaped grounds, this single-level estate blends timeless architecture with a relaxed, open-concept design that feels both grand and grounding. Step inside and discover an inviting layout that seamlessly connects spacious living areas, an oversized kitchen and family room, and a stunning great room with open-beamed ceilings perfect for both intimate gatherings and large-scale entertaining. With over 5,000 sq. ft., the home offers three generous bedroom suites plus an elegant primary suite that opens to the gardens and poolside views. Every detail reflects quality craftsmanship from the crown molding and rich wood floors to the travertine and marble finishes throughout. Outdoors, the estate transforms into a private resort, lush Zen-inspired gardens, a saltwater pool and spa with solar heating, multiple terraces for dining and lounging, a built-in BBQ, fire pit, and a shaded cabana ideal for relaxing as the sunset glows or hot air balloons drift overhead. With paid solar for both home and pool, and set in one of Rancho Santa Fe’s most sought-after locations, this rare property offers the perfect blend of privacy, sophistication, and California indoor-outdoor living at its finest.
14725 Rancho Santa Fe Farms, Rancho Santa Fe
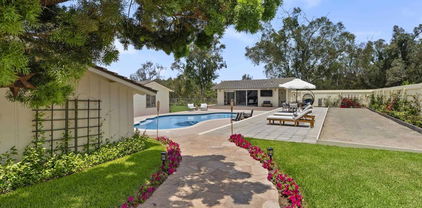
14619 Calle Carla, Rancho Santa Fe
$4,900,000
5 Beds ⋅ 7 Baths ⋅ NDP2507911 MLS ⋅ Closed Status
Nestled at the end of a cul-de-sac in the highly coveted gated community of Rancho Diegueno Estates, this single-level estate offers an extraordinary blend of serene privacy and sweeping fairway views over the Del Mar Country Club. Encompassing 6,401 square feet on nearly 2 acres of verdant gardens and mature fruit orchards, it is an embodiment of purposeful elegance. Expansive windows and skylights artfully frame the golf course vistas, bathing the interior in light. The thoughtful floor plan includes five bedrooms and six baths, a grand family room centered around a custom stone hearth, a refined living area, and a gracious dining room—all converging on a chef’s kitchen equipped with Sub-Zero appliances, an oversized island, walk-in pantry, and serving bar. The grounds set the stage for unforgettable moments: a travertine terrace, covered lounge, pool, spa, and calming water features create a resort-like sanctuary. Indoors, practicality meets luxury with a remodeled laundry room, upgraded baths, and abundant storage. Dedicated spaces for both work and creativity include two offices—one purpose-built for crafting and sewing—and an additional detached office, discreetly set behind its own entrance. The guest house, an over $1 million jewel, boasts a stone fireplace, wood-beam ceilings, a full bath, and a private terrace complete with grill and chandelier. Beneath, 700 square feet of versatile space awaits transformation into a wine cellar, studio, or gym. Efficiency is seamlessly integrated: with 66 owned solar panels, agricultural water rates, upgraded irrigation, and landscape lighting, the estate is both opulent and intelligent. Ample parking and storage are provided by attached and detached garages designed for four vehicles and extra Sub-Zero appliances. Just moments from top schools, golf, shopping, dining, and beaches, this Rancho Diegueno Estates property is not just a home—it’s a lifestyle redefined.

14619 Calle Carla, Rancho Santa Fe

6056 Calle Camposeco, Rancho Santa Fe
$4,895,100
6 Beds ⋅ 7 Baths ⋅ NDP2510924 MLS ⋅ Closed Status
Tucked within the private North Gate of Fairbanks Ranch, this timeless estate blends East Coast charm with the relaxed elegance of Rancho Santa Fe living. From the moment you arrive, the tree-lined entry and terraced gardens set a serene tone for this inviting 6-bedroom, 6.5-bath home spanning over 7,400 square feet. Designed for effortless everyday living, the home lives like a single story with a main-level primary suite, two offices, and access to beautifully remodeled nanny’s quarters—all thoughtfully connected for both privacy and flow. The chef’s kitchen is the heart of the home, featuring a scullery, breakfast nook, and large island that opens to a sunlit family room with La Cantina doors, power shades, and a cozy built-in bar with wine storage. Upstairs, you will find 4 spacious bedroom ensuites plus a bonus room and flex space. Step outside to your own backyard sanctuary—complete with a sparkling PebbleTec pool and spa, outdoor fireplace and cabana surrounded by fruit trees and lush landscaping, built-in BBQ with pizza oven. Every detail reflects quality and care, from crown molding and wainscoting to the 35 solar panels, tankless water systems, and EV-ready 4-car garage. Enjoy Fairbanks Ranch’s resort-style amenities, including pickleball and tennis courts, a clubhouse, lake, and scenic walking and equestrian trails. Elegant, welcoming, and meticulously maintained—this home embodies the perfect balance of sophistication and comfort in one of Rancho Santa Fe’s most coveted communities.

6056 Calle Camposeco, Rancho Santa Fe

5936 Fairway Place, Rancho Santa Fe
$4,800,000
6 Beds ⋅ 7 Baths ⋅ NDP2510323 MLS ⋅ Closed Status
Welcome to the exclusive gated community of Del Mar Country Club where residents enjoy ultimate security within the extraordinary 24-hour guard gated community. Primely positioned along the 11th fairway, this stunningly reimagined French-inspired estate blends timeless architecture with modern comfort and thoughtful upgrades. Privately set on a cul-de-sac with serene golf course views, the property offers an ideal balance of sophistication and everyday livability—just minutes from Rancho Valencia resort, the coast, shopping, entertainment, and top-rated public and private schools. Refined interior selections include newly refinished wood flooring, new windows, updated baths with classic Waterworks fixtures and beautiful French doors that fill the interiors with natural light. The 2025 custom kitchen renovation serves as the heart of the home, showcasing Thermador appliances, marble countertops with an elegant ogee edge, and curated design elements that bring elevated character to daily life. The main residence features generous gathering spaces, five ensuite bedrooms, and a dedicated office, while a charming, attached guest cottage offers its own kitchen, full bathroom, living area, and private deck—ideal for visitors, multigenerational living, or an extended-stay retreat. Resort-style outdoor living unfolds across lush landscaping and sun filled patios and balconies surrounding a saltwater Pebble Tec pool and spa. The outdoor living room with a fireplace and TV creates the perfect backdrop for weekend entertaining, relaxed evenings at home, or open-air dining. Mature hedging enhances privacy and creates a peaceful garden atmosphere. Living in DMCC offers convenience—with optional club membership providing access to championship golf, tennis, pickleball, fitness, dining, and year-round social events in one of Rancho Santa Fe’s most sought-after enclaves.

5936 Fairway Place, Rancho Santa Fe

6852 Via Del Charro, Rancho Santa Fe
$4,750,000
5 Beds ⋅ 6 Baths ⋅ NDP2601932 MLS ⋅ Closed Status
Experience the pinnacle of Southern California living at this rare and prestigious gated estate, spanning over 2 acres in the highly coveted community of Rancho Santa Fe! Set in a serene, park-like setting, this exquisitely reimagined single-level Mediterranean residence seamlessly blends timeless architecture with modern luxury with No HOA! From the moment you enter through the gate, a grand circular driveway leads to a rare porte-cochère entry. Beyond the gates, this magnificent home unfolds into a luxurious haven thoughtfully curated for both intimate living and large-scale entertaining. The resort-style amenities feature a lighted tennis court with basketball hoop, a swimming pool and spa, charming playhouse, covered gazebo with outdoor fireplace, and a fully detached guest house offering a full kitchen and living room—ideal for extended stays or visiting guests. Inside, refined finishes and architectural details abound. Handcrafted terra cotta floors, solid walnut hardwood, elegant arched passageways, crown molding, LED lighting, solid wood doors, and premium hardware throughout. The entertainer’s wet bar, nestled between the formal living and great room, features a wine cooler, built-in refrigeration, and sleek storage. The gourmet chef’s kitchen is a masterpiece, appointed with solid walnut inset cabinetry, sleek quartz countertops, a top-of-the-line Wolf range, hood, and Sub-Zero refrigerator. The adjacent breakfast nook, surrounded by large windows and an in-wall fireplace, is bathed in natural light. A richly paneled office with custom built-ins provides a refined space for work or study. The luxurious primary suite is a private sanctuary, featuring vaulted ceilings, a dual-sided fireplace, and a spacious sitting area. The spa-inspired bath boasts Carrera marble countertops, dual vanities, a walk-in dry sauna, and expansive his-and-hers walk-in closets. Each of the 3 additional bedrooms includes a private en-suite bath and walk-in closets. And the main house is fully equipped with brand new AC units, ensuring year-round comfort. The meticulously landscaped grounds are fully usable and include a separate service driveway. Zoned for horses and surrounded by equestrian properties, this estate offers endless possibilities—from equestrian facilities to personalized luxury expansions. Located within the award-winning Rancho Santa Fe School District and just minutes from the historic village, this property offers the best of luxury living, privacy, and community. An exceptional lifestyle awaits, schedule a tour today!

6852 Via Del Charro, Rancho Santa Fe

16591 Via Lago Azul, Rancho Santa Fe
$4,700,000
5 Beds ⋅ 5 Baths ⋅ NDP2605597 MLS ⋅ Closed Status
·Recently Renovated Modern European Estate ·5BR + Casita ·1.17 All-Useable Acres ·North Fairbanks ·Close walk to Amenities. Ideally situated on the highly coveted north side of Fairbanks Ranch, this recently renovated Modern European estate blends timeless elegance with exceptional privacy on 1.17 all-usable acres. Filled with natural light, the residence offers a warm and inviting atmosphere, refined architectural details, gracious living spaces, and a seamless indoor-outdoor flow designed for both everyday living and entertaining. The main residence features five bedrooms, complemented by a detached casita that provides ideal accommodations for guests, extended family, or a private office. Thoughtfully updated throughout, the home exudes charm and sophistication while maintaining a comfortable and highly functional floor plan. Outdoor spaces are private and serene, centered around an inviting pool and patio surrounded by mature landscaping. A spacious motor court provides abundant parking, while the home's prime location offers convenient access to the community's exceptional amenities. Residents enjoy the unparalleled lifestyle of Fairbanks Ranch, including tennis and pickleball courts, parks, playgrounds, a clubhouse, scenic lakes, volleyball and basketball courts, picnic areas, and 24-hour armed guard-gated security. Combining a premier location, recent renovations, and timeless European-inspired design, this exceptional property presents a rare opportunity to enjoy the very best of Rancho Santa Fe living

16591 Via Lago Azul, Rancho Santa Fe

18102 Via Ascenso, Rancho Santa Fe
$4,620,000
6 Beds ⋅ 7 Baths ⋅ NDP2602478 MLS ⋅ Closed Status
At the end of a quiet cul-de-sac within the gated community of The Groves, 18102 Via Ascenso offers privacy, sweeping views, and resort-style living on 1.23 beautifully landscaped acres. A long tree-lined driveway and manicured grounds lead to a stately residence filled with natural light, where soaring two-story ceilings and expansive windows frame the backyard and surrounding views. The 5 bed, 5.5 bath main residence showcases a thoughtful floor plan designed for both everyday living and entertaining. The chef’s kitchen features an oversized island, quartz countertops, luxury appliances, walk-in pantry, and a casual dining area overlooking the yard. The adjacent family room opens through bi-fold doors to a covered California room with fireplace and built-in BBQ, creating seamless indoor-outdoor living. The layout offers exceptional versatility with two bedrooms, 2.5 baths, and an office, on the main level. Upstairs, the primary suite includes a fireplace, sitting area, view terrace, custom walk-in closet, and spa-style bath with jetted tub and oversized shower. Two additional ensuite bedrooms and a bonus room complete the upper level. A detached single-level 1 bed, 1 bath guest house with its own kitchen and living area provides ideal accommodations for guests, extended family, or long-term stays. Outdoor amenities include an infinity pool and spa, grassy lawn, putting green, sports court, and a fully fenced upper orchard with orange, grapefruit, lemon, and avocado trees. Additional highlights include hardwood floors, travertine tile, built-in sound, zoned HVAC, and an oversized four-car garage with pull-through access. Located within the gates of The Groves and served by the highly regarded Roger Rowe School, just minutes from Rancho Santa Fe Village, golf, dining, and trails.

18102 Via Ascenso, Rancho Santa Fe

14323 Rancho Santa Fe Lakes Drive, Rancho Santa Fe
$4,550,000
5 Beds ⋅ 5 Baths ⋅ NDP2601800 MLS ⋅ Closed Status
Set on over an acre within the private, gated community of Rancho Santa Fe Lakes, this distinguished European-inspired estate offers an exceptional blend of privacy, scale, and everyday convenience. Gracefully set back from the street and framed by mature trees and lush landscaping, the home makes a striking first impression with its porte-cochere and oversized four-car garage, all while maintaining a warm and welcoming presence. Impressive wood and glass doors open to a dramatic foyer with a sweeping curved staircase and a living room defined by soaring volume ceilings, travertine flooring, and a fireplace with a custom mantle. Expansive celestial windows bathe the space in natural light and frame views of the manicured grounds. Just off the entry, a richly appointed executive office with custom built-ins and hardwood floors offers a refined workspace, while the formal dining room features wainscoting, a brass chandelier, and mahogany Pella doors that open to a charming patio with an outdoor fireplace and pergola. At the heart of the home, the gourmet kitchen and open family room create a seamless setting for both daily living and entertaining. The kitchen showcases a generous center island, granite countertops, natural stone backsplash with pot filler, Wolf cooktop and ovens, Sub-Zero refrigerator, and full-sized built-in wine refrigerator. A sunlit breakfast nook and large picture windows overlook the elegant backyard, while the adjoining family room with built-in cabinetry, wet bar, and fireplace connects effortlessly to the covered loggia. The main level also includes a private guest suite, powder room, and a practical mudroom with sink just off the garage. The home is equipped with a 7-zone surround sound system and whole-house water filtration, enhancing comfort and quality throughout. Upstairs, the primary suite captures elevated views over the backyard and beyond, complete with a fireplace, retreat area, and custom built-ins. The remodeled bath features cherry cabinetry, granite counters, travertine floors, and a natural stone shower. Three additional bedrooms, including one ensuite, share the upper level along with a common space and a dedicated laundry room. A covered loggia spans the rear of the home, leading to a natural stone pool and spa, outdoor kitchen, firepit, and pavilion that separates the entertaining terrace from expansive lawns and gardens. Residents of Rancho Santa Fe Lakes enjoy lakes, trails, tennis courts, and access to the San Dieguito School District, all just minutes from shopping, dining, and the coast.

14323 Rancho Santa Fe Lakes Drive, Rancho Santa Fe

7891 Camino De la Dora, Rancho Santa Fe
$4,500,000
6 Beds ⋅ 7 Baths ⋅ NDP2603554 MLS ⋅ Closed Status
Set within the prestigious guard gated community of Cielo, this exceptional Rancho Santa Fe estate captures the essence of timeless European living, where privacy, beauty, and panoramic views come together in one extraordinary setting. Surrounded by lush European inspired gardens and sweeping vistas of sunlit mountains and rolling hills, the property offers a rare sense of tranquility and retreat while remaining moments from the best of Rancho Santa Fe living.Spanning approximately 5,824 square feet, the meticulously maintained residence features 6 bedrooms and 6.5 bathrooms, thoughtfully designed to live as effortlessly for everyday living as it does for grand scale entertaining. A private gated entry welcomes you into a home defined by architectural presence, soaring ceilings, and dramatic volume, creating an unforgettable first impression.The interior evokes a refined Mediterranean European aesthetic, enhanced by custom millwork and a curated blend of hardwood, stone, and marble finishes. Formal living and dining spaces offer understated elegance, while the expansive kitchen with butler’s pantry opens seamlessly to the main living areas, creating a natural gathering place for both intimate evenings and larger celebrations.Designed around a true indoor outdoor lifestyle, the residence opens to an extraordinary backyard setting featuring manicured gardens, a full outdoor kitchen, cabana with fireplace, heated entertaining areas, and multiple lounge and dining spaces that feel worlds away in privacy and serenity. Mornings begin with coffee overlooking the resort style pool and spa, while evenings are defined by glowing sunsets and twinkling lights stretching across the horizon.The floor plan offers exceptional flexibility and privacy, including a well appointed main level guest suite ideal for visitors, extended family, or an au pair, along with dedicated spaces for a home office, gym, or media room. Upstairs, the primary suite is thoughtfully separated from the secondary bedrooms, creating a true private retreat complete with a balcony, luxurious sitting room with fireplace, and sweeping panoramic views.Enhanced by Control4 smart home technology, the residence offers integrated audio, lighting, and seamless control throughout, blending modern convenience with classic architectural design.Beyond the property itself, Cielo is one of Rancho Santa Fe’s most sought after communities, offering 24 hour guard gated security, breathtaking natural beauty, and access to the Cielo Club with its resort style pool, tennis and pickleball courts, fitness center, scenic trails, and vibrant social atmosphere. Located within the highly regarded Roger Rowe School District, this is a rare opportunity to own a private European inspired retreat in one of Southern California’s premier luxury communities.

7891 Camino De la Dora, Rancho Santa Fe

528 Flores De Oro, Rancho Santa Fe
$4,500,000
5 Beds ⋅ 4 Baths ⋅ NDP2602137 MLS ⋅ Closed Status
Located in the exclusive gated community of South Pointe Farms, this single-level estate offers privacy, expansiveness, and resort-style living on expansive acreage in Rancho Santa Fe. Western exposure captures ocean breezes and sunset skies, while sliding doors open to a pool, outdoor living areas, and beautifully landscaped grounds designed for effortless indoor-outdoor living. The home features wide-plank oak flooring, custom beamed ceilings, designer lighting, and natural stone finishes throughout. The chef’s kitchen features Sub-Zero and Viking appliances, custom cabinetry, and a striking Mont Blanc quartzite island that anchors the great room—ideal for both everyday living and entertaining. Additional features include a dedicated theater room, private office, integrated sound system, and a fully owned solar system with two Tesla Powerwalls for significant energy efficiency. The primary suite offers a private retreat with direct backyard access, a spa-inspired bath, and an oversized walk-in closet. Outside, the resort setting continues with a pool, covered lounge, built-in BBQ, tranquil water features, and multiple outdoor gathering spaces. The property extends into a natural preserve filled with native landscape and wildlife, offering a rare sense of privacy and open space while remaining minutes from the best of Rancho Santa Fe and North County’s coveted coastal communities.

528 Flores De Oro, Rancho Santa Fe

6156 La Flecha, Rancho Santa Fe
$4,450,000
4 Beds ⋅ 5 Baths ⋅ NDP2605233 MLS ⋅ Closed Status
• The Heart of the Village • Walkability • Fully renovated 4+BR • Primary on the main level • Private backyard with outdoor BBQ, firepit & spa •Turn-key. Located in the heart of the Rancho Santa Fe Village, this beautifully reimagined residence blends timeless European-inspired architecture with refined modern living. Thoughtfully renovated from top to bottom by the highly regarded Emilio & Sons, the home showcases exceptional craftsmanship, curated finishes, and meticulous attention to detail throughout. Designed to live like a single-level home, the residence features the primary suite and all main living areas on the first floor, while three spacious ensuite secondary bedrooms are privately situated upstairs. Warm, inviting interiors seamlessly connect to private outdoor spaces, creating an effortless flow for everyday living and entertaining. The resort-inspired backyard is designed for year-round enjoyment, complete with an outdoor kitchen, firepit, spa, and multiple areas for dining and relaxation. Ideally located just moments from Rancho Santa Fe Village's boutique shops, acclaimed restaurants, and community amenities, this turnkey property offers a rare blend of privacy, convenience, and timeless style. Move-in ready, this is Village living at its finest.

6156 La Flecha, Rancho Santa Fe

5443 Calzada Del Bosque, Rancho Santa Fe
$4,450,000
4 Beds ⋅ 4 Baths ⋅ PTP2508835 MLS ⋅ Closed Status
Ralph H. Reisinger-designed 1994 Spanish hacienda, single-owner, never remodeled, original condition. 4 BR | 3.5 BA | 3,774 sq. ft. Classic U-shaped plan centers on a tiled Cantera fountain courtyard. Deep covered arcades wrap three sides with banks of French doors opening from nearly every room. Saltillo tile floors indoors and out. Exposed beam ceilings, arched doorways, barrel-arch passageways, four fireplaces (two-sided living-dining, family room, primary). Primary wing: bedroom with fireplace, sitting room, walk-in closet, en-suite + adjacent private study with separate courtyard entrance. Guest wing: Two ground-floor bedrooms and a second-story casita with full bath and large loggia overlooking courtyard and southern valley. Covered outdoor kitchen/grill in arcade. 3.18 gently sloping acres with mature gardens, eucalyptus, citrus, lawns and room for guest house, pool, tennis, stables or vineyard. Deep drive-through garage. Authentic Cliff May-inspired Covenant hacienda with expansion land.

5443 Calzada Del Bosque, Rancho Santa Fe

17432 Calle Mayor, Rancho Santa Fe
$4,425,000
5 Beds ⋅ 8 Baths ⋅ NDP2603526 MLS ⋅ Closed Status
Extraordinary views are featured from this elevated site on the desirable north side of the guard-gated community of Fairbanks Ranch. This French-inspired chateau blends timeless architectural style with modern luxury. A dramatic stone-lined driveway continues through a tunnel below the estate leading to a private motor court, setting the stage for this exceptional property. The ~7,174 sq. ft. residence is designed for both comfort and entertaining. The remodeled interior features an open concept with hardwood flooring, chic lighting and sliding doors for seamless indoor-outdoor flow. Highlights include a chef’s kitchen with commercial-grade appliances, sun drenched breakfast nook, a theater with tiered seating, and an old-world wine cellar. Panoramic views complement the primary suite with 2 walk-in closets, a stunning bath, fireplace, an office, and an exercise/sitting room with vaulted ceiling. Set on 1.1 acres, the resort-style grounds offer an infinity pool, spa, outdoor fireplace, sports/pickleball court and owned whole house solar with Tesla battery. A charming, detached guest house with fireplace and sauna adds privacy and flexibility. Walking distance to all neighborhood amenities that include 75-acres of common area with walking and equestrian trails, a private lake with fishing and paddle boating, four tennis courts, four pickleball courts, clubhouse, private park with playground for children, sand volleyball and half basketball court, and a first class equestrian center. A rare opportunity to own a private hilltop retreat just minutes from world-class dining, shopping, and beaches.

17432 Calle Mayor, Rancho Santa Fe

6999 Royal Birkdale Place, Rancho Santa Fe
$4,361,960
5 Beds ⋅ 6 Baths ⋅ NDP2605835 MLS ⋅ Closed Status
Fantastic Opportunity In the Coveted Community of Rancho Santa Fe Farms. First time on market custom estate. Guard gated elegance, Privacy and Serenity. This home lives like a single level with Primary Suite + 2 additional En Suite Bedrooms on the main level + Office/Library. Exceptional Location on 1/2 lot, Versatile Floorplan, Gourmet Kitchen with walk in pantry, super island and tons of storage! Streaming with natural light, vaulted ceilings, custom built ins throughout. Extra Spacious Family Room with cozy fireplace, Wine Storage & Entertainment Center. Lovely Formal Dining Room, Beautiful formal entry. Primary Suite offers Dual Walk in Closets with built ins and dual vanity and bath areas, custom fireplace and beautiful morning light. Upstairs features loft and 2 spacious en suite secondary bedrooms with gorgeous country and back country views and a sweeping balcony to enjoy hot air balloons floating overhead on sunny sunset evenings. This special home is great for hosting family & friends complete with pool & spa and a huge outdoor custom loggia with kitchen, bbq and spacious serving areas. A wonderful opportunity to live at The Farms - Close proximity to shopping, great schools, minutes to the beach and so much more. Seeing is believing and the price is right too.

6999 Royal Birkdale Place, Rancho Santa Fe

7240 Camino De Arriba, Rancho Santa Fe
$4,300,000
6 Beds ⋅ 6 Baths ⋅ NDP2604526 MLS ⋅ Closed Status
Views. Curated Gardens. Custom Mediterranean-style living in Rancho Santa Fe. This is Cielo at its absolute finest. Perched in one of the community’s most coveted locations, this magnificent Mediterranean-inspired estate commands sweeping panoramic views from east to west—a living canvas that shifts beautifully with every hour of the day. Designed to live primarily as a sprawling single-story home, the residence is as functional as it is stunning. From the moment you enter the dramatic arched foyer, the home announces its soul—a whimsical garden courtyard at its very center, drawing the eye and spirit toward the natural world. With both the living room and primary suite opening onto this lush sanctuary, the outdoors is never a destination; it’s an invitation that is always open. At the heart of the home, the great room impresses with sky-high ceilings, exposed wood beams, and elegant doors that open to the outdoors on multiple sides, creating seamless indoor-outdoor living. The gourmet kitchen is beautifully appointed with a Dacor 6-burner range, double Thermador ovens, a Villeroy & Boch farmhouse sink, an eat-in bar, a walk-in pantry, and a charming Dutch door entry. The wraparound butler’s pantry is equally impressive, featuring a sink, dishwasher, trash compactor, and Sub-Zero refrigerator—ideal for effortless entertaining. The luxurious primary retreat is a true sanctuary, featuring exposed beams, a fireplace, an oversized walk-in closet, and a stunning spiral staircase leading to a private executive library with exceptional views, its own fireplace, and a walk-out terrace—an inspiring space for work, reading, or quiet reflection. The whimsical primary bath offers a clawfoot soaking tub, steam shower, handcrafted vanities, and serene garden outlooks that will transport you to a dreamy European spa. Secondary bedrooms offer custom charm, en-suite baths, and beamed ceilings. The upper-level gym, complete with its own luxurious bathroom, easily functions as a remote sixth bedroom, guest retreat, or wellness space. Step outside and you’re in a private paradise. A large covered patio sets the stage for memorable al fresco dinners overlooking the sparkling pool, spa, and endless views. The grounds are a testament to thoughtful, inspired landscaping, with vivid seasonal flowers, grapevines, kitchen garden beds, and a flourishing orchard featuring key lime, lemon, blood orange, navel orange, peach, cherry, plum, apple, pear, and nectarine trees. A four-car garage—two attached and two detached—rounds out the practical luxury of this remarkable property. All of this is just steps from Cielo’s tennis courts, clubhouse, resort pool and spa, fitness center, and 1.5-acre park—all behind the privacy and security of a 24-hour guard-gated entry. Come be swept away by ocean breezes, endless views, and the unmistakable magic of an estate that must be experienced to be fully appreciated.

7240 Camino De Arriba, Rancho Santa Fe

5509 Linea Del Cielo, Rancho Santa Fe
$4,175,000
4 Beds ⋅ 4 Baths ⋅ NDP2510519 MLS ⋅ Closed Status
Located just minutes from the heart of the Rancho Santa Fe Village, this exceptional single story VIEW home boasts 4 bedrooms and 4 baths. Enter through new Dutch Door Style entry doors to a light and bright open floorplan featuring sliding glass doors throughout. Additional amenities include a fabulous gourmet kitchen with top of the line stainless appliances and large center prep island. The butler's pantry with secondary stainless sink, pantry storage and abundant additional cabinetry is a great addition to the kitchen. The primary suite is ideally located for ultimate privacy and features a beautiful ensuite bath, spacious walk-in closet and large windows to capture the picturesque views. Entertaining is a delight from the Lanai while enjoying indoor/outdoor living. The spacious patio is enhanced by attractive stainless cable railing fencing. The gorgeous backyard showcases mature trees, fencing, lush landscaping and south facing orientation for ultimate sunlight. The long private stone driveway with center island rose garden and beautiful fountain leads to a two car garage with vast built-in cabinetry, cedar closet, additional storage closet and car charger. There is also additional parking available. Situated on a 3.37 acre Covenant parcel this pristine home offers privacy and serene living. A MUST SEE!

5509 Linea Del Cielo, Rancho Santa Fe

18320 VIA AMBIENTE, Rancho Santa Fe
$4,000,000
5 Beds ⋅ 8 Baths ⋅ NDP2509643 MLS ⋅ Closed Status
Welcome to Rancho Santa Fe where privacy, prestige & beauty converge! Awe inspiring views of the canyons & the ocean await you from this private estate located in the coveted gated community of Cielo. This timeless custom Dena Gillespie home is perched on a large lot seamlessly blending indoor/outdoor living with first class appointments. With several view decks, a jacuzzi spilling into the salt water pool, built-in BBQ, large covered dining area, it's the kind of dream yard that feels like a quiet escape. The interior of the home is brimming with exceptional finishes & fine craftsmanship. Recently updated chef's kitchen with new stainless appliances, quartzite countertops, large prep island, butlers pantry & wine room with etched glass & custom wrought iron door. For those seeking serenity, escape to the main floor primary suite with a cozy fireplace, heated bathroom floors, steam shower, lavish tub, sauna & picturesque windows to soak in the views. Additional amenities include tumbled travertine flooring, all new lighting throughout, 4 en-suite guest bedrooms (one on the main level), an upstairs temperature controlled wine room, oversized 3 car garage, Lutron lighting system & Aqualink system for the pool to easily manage from your phone or tablet. Situated in the award winning Rancho Santa Fe school district. The community of Cielo has world-class amenities including 24 hour gate guarded security, an Olympic-sized pool, state-of-the-art gym, 2 tennis courts, pickleball, nature trails & beautiful parks.

18320 VIA AMBIENTE, Rancho Santa Fe

18244 Paseo Victoria, Rancho Santa Fe
$3,995,000
5 Beds ⋅ 4 Baths ⋅ NDP2604792 MLS ⋅ Closed Status
Set on four usable acres in the Covenant of Rancho Santa Fe, 18244 Paseo Victoria presents an exceptionally rare opportunity to own a property of this size, location, and potential at this price point. Opportunities like this are hard to find within the Covenant, where large usable parcels with an existing residence, equestrian allowances, and future development potential of this scale are so limited. The existing 5-bedroom, 4.5-bath residence spans approximately 4,100 square feet and offers a comfortable footprint ready for renovation, expansion, or reimagination. A long private drive leads to the home, where large windows and doors create an easy connection to the outdoors, filling the interiors with natural light and coastal breezes. The mostly level acreage offers exceptional versatility for equestrian use, vineyards, orchards, gardens, recreation, or the creation of a legacy estate property. The property includes an RSFA horsekeeping permit for up to three horses and enjoys immediate access to Rancho Santa Fe’s renowned riding and walking trails. Included with the property are previously approved Art Jury plans by noted architect John Jensen for an approximately 10,000 square foot single-level estate with guest house and 3-stall barn. While plans would need to be resubmitted, buyers have the advantage of beginning with an established vision and prior approvals already in place, significantly streamlining the design process compared to starting from scratch. Located within the Covenant, residents enjoy access to the highly regarded Roger Rowe School along with the opportunity to join the historic Rancho Santa Fe Golf Club and Rancho Santa Fe Tennis Club. A compelling offering for buyers seeking land, privacy, equestrian potential, and long-term value in one of Southern California’s most sought after luxury communities.

18244 Paseo Victoria, Rancho Santa Fe

5306 Linea del Cielo, Rancho Santa Fe
$3,995,000
4 Beds ⋅ 4 Baths ⋅ NDP2507183 MLS ⋅ Closed Status
Perched atop 5.26 usable acres in the prestigious West Covenant of Rancho Santa Fe, this beautifully reimagined single-story Modern Ranch-style residence offers timeless design, privacy, and effortless California living. With 4 spacious bedrooms and an open-concept floor plan, the home is bathed in natural light and seamlessly blends indoor and outdoor living. Floor-to-ceiling glass sliders open to an expansive interior courtyard and western-facing meadow, capturing peaceful views and a touch of ocean on the horizon—perfect for golden-hour gatherings or quiet relaxation. The home is thoughtfully designed for entertaining, with a sparkling pool, bocce ball court, and a detached guest casita offering comfort and privacy for visitors. The gourmet kitchen features high-end appliances and sleek finishes, ideal for everyday living or hosting with ease. Located in the award-winning Roger Rowe School District and just minutes from both the historic Village of Rancho Santa Fe and the coast, this westside location is unmatched in convenience and serenity. With direct access to the community’s renowned trail system, 5306 Linea del Cielo is a rare opportunity to own a private, turn-key estate in one of Southern California’s most coveted enclaves.

5306 Linea del Cielo, Rancho Santa Fe

17401 Via Cuatro Caminos, Rancho Santa Fe
$3,900,000
4 Beds ⋅ 4 Baths ⋅ NDP2602668 MLS ⋅ Closed Status
17401 Via Cuatro Caminos presents an opportunity to own a spacious, single-level estate in one of Rancho Santa Fe’s most desirable settings. Set behind mature landscaping with a wide, usable lawn, the property offers a level of privacy and outdoor living that’s increasingly hard to find. The backyard is built for the way people actually live—featuring a custom pool and spa with waterfall feature, outdoor kitchen, and multiple areas to gather, entertain, or unwind. Inside, nearly 5,000 square feet unfolds across 4 bedrooms and 3.5 bathrooms, with a layout that is both functional and flexible. The updated kitchen opens directly to the main living spaces and out to the yard, creating an easy indoor-outdoor flow that works just as well for everyday living as it does for hosting. The primary suite is privately situated and generously sized, offering a comfortable retreat with a well-appointed bath and walk-in closet. Major upgrades have already been handled, including a new roof, HVAC overhaul, updated kitchen and baths, hot water heaters, and a 46-panel owned solar system—allowing a buyer to step into a home that’s been thoughtfully maintained and improved. A large game room with bar adds versatility and can easily function as a media room, guest space, or potential fifth bedroom. Well-located within Rancho Santa Fe, with convenient access to top-rated schools, golf, dining, and the beaches of Del Mar and Solana Beach—this is a property that checks the boxes today and holds long-term value.

17401 Via Cuatro Caminos, Rancho Santa Fe

Based on information from California Regional Multiple Listing Service, Inc. as of . This information is for your personal, non-commercial use and may not be used for any purpose other than to identify prospective properties you may be interested in purchasing. Display of MLS data is usually deemed reliable but is NOT guaranteed accurate by the MLS. Buyers are responsible for verifying the accuracy of all information and should investigate the data themselves or retain appropriate professionals. Information from sources other than the Listing Agent may have been included in the MLS data. Unless otherwise specified in writing, Broker/Agent has not and will not verify any information obtained from other sources. The Broker/Agent providing the information contained herein may or may not have been the Listing and/or Selling Agent.