Refine Search
Sort by
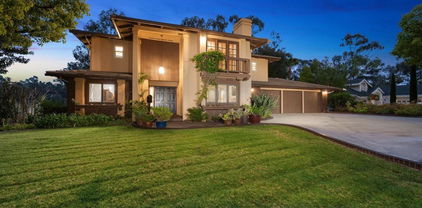
11754 Ashlock Way, Scripps Ranch
$1,840,000
4 Beds ⋅ 3 Baths ⋅ 260006000SD MLS ⋅ Closed Status
Perched on a peaceful hilltop in one of Scripps Ranch’s most sought-after neighborhoods, this beautifully maintained home offers breathtaking sunset views and refreshing coastal breezes all summer long—often eliminating the need for air conditioning. From the backyard, enjoy glowing evening skies and distant horizon views stretching toward Del Mar and La Jolla. The backyard and upstairs windows experience stunning West facing sunset views. Perfectly sized and thoughtfully designed, the home offers an ideal balance of space and comfort. The expanded family room provides a warm and inviting gathering space—larger than most—making it perfect for both entertaining and everyday living. A spacious kitchen and well-sized bedrooms enhance the home’s livability, while elegant molding details add timeless character throughout. Built by a highly respected builder known for quality craftsmanship and durable materials, this home has been meticulously cared for and remains exceptionally solid and well maintained. The beautifully landscaped backyard is designed as a serene outdoor retreat, featuring colorful, curated plantings that create a peaceful and polished setting for relaxing or entertaining. A large two-car garage provides ample storage and flexibility. Conveniently located near major freeways for easy commuting, yet tucked within a quiet, friendly community served by top-rated 10/10 schools. A home that has been truly cherished—offering comfort, quality, and unforgettable views. A rare opportunity to own a hilltop retreat in the heart of Scripps Ranch.

11754 Ashlock Way, Scripps Ranch

1717 Tara, San Marcos
$1,840,000
5 Beds ⋅ 4 Baths ⋅ 260005825SD MLS ⋅ Closed Status
An expansive backyard designed for unforgettable gatherings sets the tone for this special San Elijo Hills home. Located on a spacious cul-de-sac lot within the gated community of Saverne, this residence features a resort-style outdoor retreat with a sparkling pool and spa, built-in BBQ area, fire pit, and multiple seating areas perfect for entertaining or relaxing under the stars. Inside, fresh interior paint and a thoughtfully designed layout create a bright and welcoming atmosphere. The home offers formal living and dining rooms, a recently updated kitchen with brand-new counters and a center island that overlooks the family room, a first-floor bedroom with full bath, and a flexible den or office that could easily convert into an additional downstairs bedroom. Upstairs, a spacious loft provides versatility alongside two secondary bedrooms and an oversized primary suite featuring a retreat, dual walk-in closets, and a private ensuite bath. A charming courtyard garden adds a peaceful touch where butterflies flutter among the greenery. Ideally located near popular schools, parks, scenic trails, and the lively Town Square, this home offers the lifestyle that makes San Elijo Hills so special.

1717 Tara, San Marcos

10575 Spruce Grove Ave, Scripps Ranch
$1,835,000
5 Beds ⋅ 4 Baths ⋅ 260002869SD MLS ⋅ Closed Status
Best value on the South side of Pomerado! Spacious Whispering Ridge home offering scenic views, great natural light, and exceptional flexibility. The main level features a welcoming living room with a fireplace, a large dining room, and a family room with a fireplace, treetop views, and balcony access. The kitchen is well-appointed with quartz countertops and newer appliances. Upstairs includes 4 bedrooms and 2 baths, all with views and abundant natural light. The lower level is ideal for multigenerational living or an au pair suite, featuring a bedroom, a living/game room, and a separate bonus room that is perfect for a gym or office. Enjoy a large, peaceful backyard surrounded by mature trees and greenbelt, offering privacy and space to relax or entertain. Upgrades include new luxury vinyl plank flooring, quartz counters in the kitchen and baths, a solar system, a new roof, new windows, a new furnace, a filtration system, plus an extra-large laundry room and garage. Whispering Ridge amenities include a pool, tennis courts, and a clubhouse.

10575 Spruce Grove Ave, Scripps Ranch

12298 Mannix, Rancho Penasquitos
$1,830,000
4 Beds ⋅ 3 Baths ⋅ 260019145SD MLS ⋅ Closed Status
Live the life you've been dreaming of. Set at the end of the community, near the top of the cul-de-sac street, this home enjoys a setting few others can offer — backing directly to the protected Del Mar Mesa preserve, natural beauty that will never be built out. Pass through your own private, gated courtyard — grab a lemon from your bountiful lemon tree, and step into a home that's truly move-in ready: new LVP flooring, fresh carpet, and warm travertine tile throughout. The kitchen's granite counters invite everyday gatherings, while quartz-topped baths add a polished, spa-like feel. Out back, mature landscaping frames a peaceful retreat with nothing but open space beyond. This is more than a home — it's the setting for the life you've been picturing all along. Home Highlights: Builder brochure says 2,503 sqft, No HOA. No Mello Roos. Bed, full bath downstairsNear Hwy 56, I-15, shopping, restaurants, library, fire & police stations, and YMC. The protected Del Mar Mesa and Peñasquitos Canyon Preserves is right out your back fence with walking and biking trails . Home Upgrades: Entire interior painted 2026. New LVP and carpet installed throughout 2026. New bathroom quartz countertops installed 2026. New bathroom light fixtures and new vanity hardware 2026. New kitchen hardware 2026. Landscaping refresh and new sod installed 2026 (2 lemon trees, guava tree). New wood grain metal garage doors and openers 2024. New pergola and fencing installed 2023. New furnace and AC condenser 2022. Water heater replaced 2019. Kitchen island and fireplace surround 2013. Travertine tile installed 2013. Schools: Award Winning Poway Unified Schools: Park Village Elementary, Mesa Verde Middle, Westview High.

12298 Mannix, Rancho Penasquitos

1628 Sagewood Way, San Marcos
$1,825,000
4 Beds ⋅ 4 Baths ⋅ 260022340SD MLS ⋅ Closed Status
Welcome to this stunning, fully remodeled masterpiece offering the ultimate in modern luxury and breathtaking, unobstructed panoramic canyon views. Situated on a nearly 10,000-square-foot lot—one of the largest in the entire Sagewood Community—this exceptional home delivers unmatched privacy and space. Inside, an expansive open-concept layout is bathed in natural light, showcasing brand-new flooring, fresh interior and exterior paint, and sleek designer LED lighting throughout. The functional floor plan features one bedroom and 1.5 baths downstairs, with three bedrooms and two full baths upstairs. The upper level also boasts two versatile lofts with incredible potential to be converted into an additional two bedrooms. The completely reimagined kitchen features all-new appliances and seamlessly connects to spacious living zones. Step outside to your private resort-like oasis featuring fresh custom front and back landscaping, exterior lighting, and pristine low-maintenance turf. Car enthusiasts and hobbyists will appreciate the 3-car garage, complete with a built-in custom golf simulator. Truly turnkey and exceptionally upgraded, this rare offering has it all. Property Highlights & Features Bedrooms & Baths: 4 Bedrooms | 3.5 Bathrooms (1 bed / 1.5 baths downstairs; 3 beds / 2 baths upstairs) Flex Space: 2 upstairs lofts (potential conversion to 6 total bedrooms) Views: Unobstructed, full panoramic canyon viewsInterior Upgrades: Brand-new flooring, fresh paint (interior and exterior), modern LED lighting, completely remodeled kitchen and bathrooms, and all-new appliances.

1628 Sagewood Way, San Marcos

14505 Wildgrove Rd, Poway
$1,825,000
3 Beds ⋅ 2 Baths ⋅ 260011111SD MLS ⋅ Closed Status
Welcome to 14505 Wildgove Road, a peaceful Poway retreat where comfort, privacy, and panoramic views come together on over an acre of beautifully maintained land. This meticulously cared for single story home offers 3 bedrooms, 2 bathrooms, and 2,315 sq. ft. of thoughtfully designed living space. Set on a 1.06 acre corner lot, the property provides a rare blend of openness and seclusion in one of Poway’s most desirable, peaceful neighborhoods. Located within the highly sought after Poway Unified School District, this home offers exceptional educational opportunities as well. Inside, you’ll find an updated kitchen and bathrooms, along with newer heating and AC for year round comfort. Large windows and sliding doors invite natural light throughout the home and frame the sweeping views that make this property truly special. Owned solar adds energy efficiency and long term savings. The exterior is just as impressive. Beautifully landscaped grounds with thoughtfully placed uplighting create a warm, welcoming ambiance as the sun sets. Expansive outdoor areas offer endless possibilities for entertaining, relaxing, or simply enjoying the serenity of your surroundings. On the 4th of July, you’ll have a front row seat to the Poway High fireworks show right from your own backyard. A rare opportunity to own a beautifully maintained, energy efficient view property in the heart of Poway, where tranquility, convenience, and natural beauty meet.

14505 Wildgrove Rd, Poway

16396 Avenida Suavidad, Rancho Bernardo/Sabre Springs/Carmel Mt Ranch
$1,818,000
3 Beds ⋅ 4 Baths ⋅ 260013455SD MLS ⋅ Closed Status
Welcome to the good life in Rancho Bernardo where stunning design meets everyday comfort. From the moment you step inside, this home makes an unforgettable impression. Thoughtfully remodeled with designer finishes, the details showcase the sweeping views and effortless flow of indoor/outdoor living. Two full Panoramic Doors, one off the family room and another from the versatile office/den/workout room, create seamless transitions to the outdoors, filling the home with natural light and fresh breezes. The open-concept layout is turnkey and sophisticated, ready to impress even the most discerning buyers. The main level offers the convenience of both primary and secondary ensuite bedrooms, along with a chef’s kitchen designed to delight—oversized, elegant, and built for both entertaining and everyday ease. Upstairs, discover another bedroom and bath plus a flexible loft space perfect for an office, game room, fitness studio, or creative retreat. The backyard is a private haven with fruit trees, herb plantings, synthetic turf, and room for a pool. Low maintenance, high enjoyment—a perfect setting for gatherings with friends and family. Practical perks include low HOA fees, no Mello-Roos, and top-rated Poway Unified schools. Residents also enjoy access to the Bernardo Heights Community Center with resort-style amenities: fitness center, two pools, jacuzzi, tennis and pickleball courts, basketball hoops, BBQs, billiards, and more. This is not simply a home—it’s a sanctuary you’ll be excited to come back to (assuming you ever leave). Come live the good life! Current owner has done the following improvements since 2021: 1)New Roof 2)House Painted Inside and Out, Back Wall Painted 3)New Front Doors 4)French doors into the "Reading Room" 5)New Refrigerator, Washer and Dryer 6)Epoxy Garage Floor 7)Attic Ladder 8)Water Softener 9)Pressure Reducing Valve at the Curb 10)Automatic Water Monitoring Shut Off Valve 11) Garden Beds, All Rose Bushes 12)All Citrus and Olive Trees 13)Pomegranate Tree 14)Passion Fruit Vine 15) Google Smart Home system with: Lights/Camera Above Garage, Smart Doorbell, Backyard Camera 16) New HVAC (5/26).

16396 Avenida Suavidad, Rancho Bernardo/Sabre Springs/Carmel Mt Ranch

11586 Swan Lake Dr, Scripps Ranch
$1,815,000
4 Beds ⋅ 3 Baths ⋅ 260018669SD MLS ⋅ Closed Status
Nestled in the highly sought-after community of Scripps Ranch, this beautifully renovated residence offers timeless elegance and sophistication with optimal privacy+Solar! From the moment you step inside, you’re greeted by expansive living spaces, and abundant natural light that highlights every stunning architectural detail.  The home features a desirable downstairs bedroom and full bath, ideal for guests or flexible living needs. Features include fresh interior paint, new flooring, recessed lighting, and stylish finishes that create a bright, contemporary feel. Perched above the homes behind, the property enjoys an elevated setting that provides enhanced privacy, peaceful views, and refreshing afternoon breezes, creating the perfect backdrop for both relaxing and entertaining. Ideally located near parks, shopping, dining, and convenient freeway access, this home offers the perfect balance of tranquility and accessibility. With its extensive updates, desirable location, and elevated homesite, this is a rare opportunity to enjoy the very best of Scripps Ranch living.   From the backyard, enjoy glowing evening skies and distant horizon views stretching toward La Jolla. The backyard and upstairs windows offer stunning west facing sunset views.   Scripps Ranch blends resort-style living with outdoor adventure—offering miles of scenic hiking & biking trails, Lake Miramar walks, farmers markets, and so much more! All this tucked within a quiet, friendly community served by award winning schools. No Mello Roos Nestled in the highly sought-after community of Scripps Ranch, this beautifully renovated residence offers timeless elegance and sophistication with optimal privacy+Solar! From the moment you step inside, you’re greeted by expansive living spaces, and abundant natural light that highlights every stunning architectural detail.  The home features a desirable downstairs bedroom and full bath, ideal for guests or flexible living needs. Features include fresh interior paint, new flooring, recessed lighting, and stylish finishes that create a bright, contemporary feel. Perched above the homes behind, the property enjoys an elevated setting that provides enhanced privacy, peaceful views, and refreshing afternoon breezes, creating the perfect backdrop for both relaxing and entertaining. Ideally located near parks, shopping, dining, and convenient freeway access, this home offers the perfect balance of tranquility and accessibility. With its extensive updates, desirable location, and elevated homesite, this is a rare opportunity to enjoy the very best of Scripps Ranch living.   From the backyard, enjoy glowing evening skies and distant horizon views stretching toward La Jolla. The backyard and upstairs windows offer stunning west facing sunset views.   Scripps Ranch blends resort-style living with outdoor adventure—offering miles of scenic hiking & biking trails, Lake Miramar walks, farmers markets, and so much more! All this tucked within a quiet, friendly community served by award winning schools. No Mello Roos

11586 Swan Lake Dr, Scripps Ranch

13635 Shoal Summit, Rancho Bernardo/Sabre Springs/Carmel Mt Ranch
$1,815,000
4 Beds ⋅ 3 Baths ⋅ 260010168SD MLS ⋅ Closed Status
Welcome to your private oasis in the highly sought-after Summit community of Carmel Mountain Ranch! This beautifully maintained 3,304 SF, 4-bedroom, 2.5-bath home with owned Solar offers the perfect blend of comfort, style, and functionality, complete with an upstairs loft ideal for a home office or playroom. Step outside to a south-facing backyard designed for both relaxing and entertaining—featuring a heated pool and spa, a water fall, low-maintenance hardscape, and serene mountain views with no neighbors behind. It’s the ultimate setting for enjoying Southern California living. Inside, the remodeled kitchen is a true centerpiece, thoughtfully designed with stainless steel appliances, granite countertops, dual sinks, a pot filler over the gas cooktop, a large vent hood, and an expansive island with generous seating—perfect for gathering with family and friends. Upstairs, the inviting primary suite boasts a renovated balcony (2024) and a spacious ensuite bath, creating a peaceful retreat. All bedrooms are equipped with ceiling fans for year-round comfort. Additional highlights include an owned solar system, EV-ready charging outlet, dual central air conditioning, double-door front entry, a built-in desk in the loft, overhead storage in the three-car garage, and three fireplaces that add warmth and character throughout the home. Best of all— no Mello-Roos! Ideally located near scenic hiking trails and just minutes from premier shopping and dining including Costco, The Home Depot, Trader Joe’s, and Target. With quick access to State Route 56 and Interstate 15, plus proximity to top-rated Poway Unified schools like Shoal Creek Elementary School, this home offers exceptional convenience in a prime location. This is the one you’ve been waiting for!

13635 Shoal Summit, Rancho Bernardo/Sabre Springs/Carmel Mt Ranch

10585 Canyon Lake, Scripps Ranch
$1,805,000
6 Beds ⋅ 4 Baths ⋅ 260007812SD MLS ⋅ Closed Status
Beautifully upgraded residence with thoughtful design and exceptional location. Remodeled kitchen with Quartz counters, custom wood hood, and professional-grade appliances. Corner windows, the kitchen opens to backyard views. The floor plan is highlighted by a spacious primary suite on the main level, with another bed/office. Upstairs, generously sized secondary bedrooms and two full bathrooms, one with dual sinks. Backyard views of mature trees, a built-in BBQ, a covered patio, and a private bocce ball court. Enjoy Sunday concerts at Hoyt Park, just up the street! See Supplement for complete details. Peaceful cul-de-sac in the heart of Scripps Ranch! This beautifully upgraded residence blends style, thoughtful design & an exceptional location. Inviting curb appeal sets the tone, while soaring ceilings & abundant natural light welcome you inside. The remodeled kitchen is the heart of the home, featuring quartz countertops, a custom wood hood, professional-grade appliances & designer finishes. Framed by dual corner windows, it opens to backyard views & natural greenery, creating a bright, airy feel. The floor plan offers both functionality & flexibility, highlighted by a spacious main-level primary suite with direct backyard access. An additional downstairs bedroom is ideal for guests, an office, or multigenerational living. Upstairs, generously sized secondary bedrooms & two full baths provide comfort & privacy. The backyard is designed for true California living with open-view fencing, mature trees, a built-in BBQ with bar seating, a covered patio & bocce ball court. Located near Hoyt Park with access to summer concerts & community events, plus top-rated schools, Miramar Lake, shopping, dining & easy freeway access. Location, Location, Location!

10585 Canyon Lake, Scripps Ranch

16997 Sky Valley Dr, Ramona
$1,800,250
4 Beds ⋅ 4 Baths ⋅ 260015957SD MLS ⋅ Closed Status
West end location offering privacy, breathtaking views, and spectacular sunsets. Built for entertaining, this elegant estate features a chef's dream kitchen, inviting formal and casual living spaces, and a one-of-a-kind resort-style pool with a grotto, waterfall, slide, spa, and outdoor kitchen w/grill, sink, ice maker and fridge. Solar for well, pool and house. Large workshop, RV parking with water, sewer, and electric hookups, all on 8.15 private acres. See virtual tour. Drive up the private paved road to a circular driveway framed by stone pillars and wrought iron fencing, with a lush green lawn in the center, setting a welcoming first impression with plenty of room for guests. This is a home that’s clearly set up for entertaining and everyday comfort. Inside, you’ll notice the unique architecture right away, including the turret with a graceful curved staircase illuminated with a large chandelier. Upstairs, the primary suite is spacious and comfortable with great views, a fireplace, and a beautifully remodeled bathroom featuring a soaking tub, a large walk thru shower with multiple rain showerheads, and heated towel racks. There’s also a large 11x11 custom built, walk-in closet with plenty of storage. The additional bedrooms are all generously sized and share a well-appointed bathroom. Downstairs, the layout works well for both daily living and hosting. There’s a formal living room with panoramic views of Mt. Woodson, and a separate formal dining room that connects directly to the kitchen making it easy to entertain. The kitchen offers lots of counter space, an island with a gorgeous granite counter, plenty of storage, and a walk-in pantry; a separate breakfast/dining nook with a granite table and wrap around booth seating, with direct access to the family room and backyard. The outdoor space is a standout, a one of a kind, resort-style pool with hot tub and a grotto that includes a covered cave-like walkway behind the waterfall. The pool is heated with a solar collector pool heater. There are also two bathrooms built into the grotto area, each with a toilet and shower, super convenient for pool days. The outdoor kitchen is fully equipped with a grill, sink, fridge and ice maker with plenty of granite counter space and a granite bar table for dining outdoors. The property is on 8.15 very private acres. Other features include quality components & technology throughout, a dedicated office (or optional bedroom), dual staircases, a workshop, and RV parking with water, sewer, and electric hookups. The home is on both city water and a well. You’ll also find dual A/C systems, a water softener, central vacuum, and a 400-amp electrical setup with 200 amps to the house and 200 amps to the large detached workshop. The home has a prepaid 14kw 48 panel solar system, plus a separate 5.36kw, 16 panel, owned system that powers the well. Located on the desirable west end, the property offers beautiful mountain views, including Mt. Woodson, along with some really great sunsets.

16997 Sky Valley Dr, Ramona

10449 Monterey Ridge Dr, Rancho Bernardo/4S Ranch/Santaluz/Crosby Estates
$1,800,000
4 Beds ⋅ 4 Baths ⋅ 260016127SD MLS ⋅ Closed Status
LIGHT & BRIGHT CORNER LOT in the heart of the highly sought-after 4S Ranch community. PRIME LOCATION - Offering approximately 2,558 square feet of thoughtfully designed living space, this move-in-ready residence features 4 bedrooms, 4 bathrooms, a versatile loft, and a spacious 3-car garage. Ideally located within WALKING distance to Monterey Ridge Elementary School, Patriot Park, Pioneer Park, scenic trails, and community amenities, this home delivers the lifestyle today's families are searching for. Step inside to discover a light-filled open-concept floor plan featuring wood flooring throughout the first floor and staircase, fresh interior paint and expansive living spaces designed for both everyday living and entertaining. The spacious family room is anchored by a cozy fireplace and custom built-in entertainment center, creating the perfect gathering space for family and friends. The chef-inspired kitchen serves as the heart of the home, featuring granite countertops and backsplash, stainless steel appliances, abundant cabinetry, and a large center island with breakfast bar seating. Adjacent dining and living spaces flow seamlessly together, while French doors open to the private backyard, creating effortless indoor-outdoor living. Upstairs, the spacious primary suite offers a relaxing retreat with a walk-in closet and a spa-like bathroom complete with dual travertine vanities, travertine flooring, a soaking tub, and a separate shower. A built-in study loft with custom desks and shelving provides an ideal space for homework, remote work, or creative projects. Additional highlights include a dedicated laundry room with sink and storage, wooden shutters throughout, private balcony, abundant storage space, and an attached 3-car garage with epoxy flooring. Outside, enjoy a beautifully landscaped and private backyard featuring mature plum and peach trees, inviting patio spaces, and plenty of room for outdoor dining, entertaining, and relaxing year-round. Living in 4S Ranch means enjoying one of San Diego's premier master-planned communities, with access to top-rated Poway Unified schools, community parks/events, sports fields, community events, shopping, dining, and the nearby 4S Ranch Town Center. Combining an exceptional location, functional floor plan, and outstanding community amenities, this is an opportunity not to be missed.

10449 Monterey Ridge Dr, Rancho Bernardo/4S Ranch/Santaluz/Crosby Estates

12661 Rockrose Ct, Poway
$1,800,000
6 Beds ⋅ 3 Baths ⋅ 260015472SD MLS ⋅ Closed Status
Designed for both comfortable everyday living and long-term peace of mind, this beautifully updated cul-de-sac home, the highly desirable Polo model, features a first-floor bedroom and full bath. Rich wood flooring flows through the public spaces, creating warmth and timeless appeal. The remodeled chef's kitchen features elegant quartzite countertops, double ovens, and a 5-burner gas cooktop for easy meal prep. The backyard is a lush, private retreat offering space to add a pool. Major improvements providing exceptional value include paid-off solar which produces more electricity than is currently used, Tesla Power wall with back-up storage, 2019 air conditioning unit, 2021 roof, and recent house repipe. Between the thoughtful upgrades and energy-efficient features this home is as practical as it is inviting. Six bedrooms provide plenty options for guests, remote work office space, work-out room or craft room.

12661 Rockrose Ct, Poway

11418 Legacy Terrace, Scripps Ranch
$1,800,000
4 Beds ⋅ 3 Baths ⋅ 260012629SD MLS ⋅ Closed Status
Privacy, luxury, and exceptional outdoor living come together in this beautifully updated home in the highly desirable Legacy Prestige neighborhood of Scripps Ranch. Recently transformed with modern improvements, the home features owned solar, a downstairs bedroom and full bath, and a grand primary suite with dual fireplace and private retreat ideal for an office or exercise space. Vaulted ceilings, large windows, and abundant natural light create a bright and welcoming feel. The updated kitchen offers gorgeous cabinetry, abundant storage, newer appliances, updated lighting, and a water filtration system. Luxury vinyl plank flooring, new windows, and new AC enhance the home’s modern appeal. Surrounded by mature trees and situated for privacy, the outdoor spaces feel like a private retreat and entertainer’s dream with a new wood pergola, built-in gas fire pit, spa, and covered outdoor kitchen featuring a grill, refrigerator, sink, TV connection, lighting, and electrical outlets designed for seamless gatherings. Multiple seating areas and low-maintenance landscaping create the perfect setting for hosting while enjoying the beautiful Scripps Ranch breezes. Inside, wired speakers with Sonos provide an elevated audio experience, while heated flooring in the primary bathroom and closet add an extra touch of luxury. A 3-car garage, low HOA, no Mello-Roos, private community tennis courts, and a prime location near excellent schools, shopping, dining, and parks complete this beautifully renovated home in one of Scripps Ranch’s most sought-after neighborhoods.

11418 Legacy Terrace, Scripps Ranch

1725 Continental Lane, Escondido
$1,800,000
4 Beds ⋅ 4 Baths ⋅ 260005133SD MLS ⋅ Closed Status
Range Price $1,750,000 - $1,895,000. Enjoy BREATHTAKING elevated panoramic mountain VIEWS from both floors of this Exceptional Custom Estate. The cul-de-sac location affords privacy & serenity. A 1st floor primary bedroom suite & office is featured in this open floorplan. The gourmet kitchen boasts Caesarstone counters & an oversized granite prep island w/ bar seating. Soaring ceilings & windows add natural light. A sizeable upstairs recreation room has 2 view balconies. Owned solar, RV parking. No HOA/Mello-Roos. Expansive sliders take advantage of stunning views & gorgeous sunrises while allowing indoor-outdoor entertainment. A Chef’s kitchen, open to DR/LR, boasts Ceasarstone counters adorned by full mosaic tile backsplash & stainless appliances. A walk-in pantry w/shelves maximizes space. The prep island is lengthy w/plentiful storage & bar seating. The 1st floor bedroom suite has views, seclusion & a cozy gas fireplace. It is ensuite w/ 2 sink stations, shower w/ bench & Kohler soaking tub w/ spray wand. A huge walk-in-closet has organizers. The upper bedrooms flow to a huge recreation room w/ 2 view balconies, trey ceilings & inset media wall. Retreat to soak in the hot tub under the stars. Enjoy gathering around the linear firepit. The yard has 3 raised planters gardeners will love. Energy Efficient:19 owned solar panels, fire sprinklers, 4-zoned HVAC, alarm system. **Built in 2014 by Galey Homes, it is only 1 of 2 built after the neighborhood & not subject to HOA.** RV parking w/ a long-split driveway=many cars. A spacious 3 car garage is drywall finished/epoxy floored. Highly sought after SW Escondido neighborhood.

1725 Continental Lane, Escondido

32224 Wiskon Way W, Pauma Valley
$1,800,000
3 Beds ⋅ 3 Baths ⋅ 260002163SD MLS ⋅ Closed Status
Experience the pinnacle of "Quiet Luxury" in this meticulously reimagined estate, situated on the most desirable Par-3 location within the gates of the world-renowned Pauma Valley Country Club. This residence is a masterclass in organic modern design, where every detail has been curated to honor the serene North County landscape.Your experience begins at the private courtyard gate, which opens to a secluded oasis. This intimate outdoor "living room" features a modern fire pit and integrated seating, creating a perfect atmosphere for starlit cocktails before even stepping through the custom double-door entrance. Inside, the home breathes with light and volume. Soaring vaulted ceilings with exposed beams add warmth and architectural rhythm, while floor-to-ceiling windows frame the emerald fairways like living art. Multiple oversized glass sliders create a true indoor-outdoor lifestyle, leading to expansive patios designed for effortless entertaining.The home features luxury wood-tile flooring for a sophisticated yet durable aesthetic, complemented by custom built-ins and multiple fireplaces. The heart of the home is a chef’s dream, balancing high-performance technology with high-end materials, such as stunning Perla Venato Quartzite countertops on a massive social island. A dedicated coffee bar ensures your sunrise view is paired with the perfect brew. The primary suite and guest rooms are outfitted with solar shades for precision light control and offers luxury bathroom finishes. Here, you'll enjoy the beauty of the course with a sense of privacy and mountain views.

32224 Wiskon Way W, Pauma Valley

11436 Meadow Grass Ln, Rancho Bernardo/Sabre Springs/Carmel Mt Ranch
$1,795,000
5 Beds ⋅ 3 Baths ⋅ 260014260SD MLS ⋅ Closed Status
Highly desirable Sabre Springs residence located on a quiet cul-de-sac in the heart of Scripps Poway. This spacious and beautifully updated home offers 5 bedrooms, a bonus room and 3 full bathrooms, including a convenient first-floor bedroom with an attached bath—ideal for guests, extended family members, or a private home office; Designed for comfortable living and entertaining, the home features soaring vaulted ceilings upon entry, open and airy living spaces, abundant natural light, neutral interior paint, luxury hardwood plank flooring throughout, and oversized walk-in closets. The renovated kitchen and bathrooms showcase elegant quartz countertops and contemporary finishes that blend style with functionality; The floor plan includes permitted bedroom addition, above the family room, that creates the fifth bedroom with huge sliding closet. Expansive windows throughout the home capture beautiful hillside and greenery views, creating a serene indoor-outdoor connection; Step outside to your private backyard retreat featuring a sparkling swimming pool and waterfall spa, surrounded by mature landscaping and scenic views. Whether relaxing poolside or entertaining family and friends, this outdoor space offers the perfect Southern California lifestyle; Ideally situated within the highly acclaimed Poway Unified School District, and just minutes from top-rated schools, neighborhood parks, greenbelts, and hiking trails, this home combines tranquility with everyday convenience. Energy-efficient living is enhanced by a fully owned 7.8 kW solar system, helping significantly reduce el Highly desirable Sabre Springs residence located on a quiet cul-de-sac in the heart of Scripps Poway. This spacious and beautifully updated home offers 5 bedrooms, a bonus room and 3 full bathrooms, including a convenient first-floor bedroom with an attached bath—ideal for guests, extended family members, or a private home office; Designed for comfortable living and entertaining, the home features soaring vaulted ceilings upon entry, open and airy living spaces, abundant natural light, neutral interior paint, luxury hardwood plank flooring throughout, and oversized walk-in closets. The renovated kitchen and bathrooms showcase elegant quartz countertops and contemporary finishes that blend style with functionality; The floor plan includes permitted bedroom addition, above the family room, that creates the fifth bedroom with huge sliding closet. Expansive windows throughout the home capture beautiful hillside and greenery views, creating a serene indoor-outdoor connection; Step outside to your private backyard retreat featuring a sparkling swimming pool and waterfall spa, surrounded by mature landscaping and scenic views. Whether relaxing poolside or entertaining family and friends, this outdoor space offers the perfect Southern California lifestyle; Ideally situated within the highly acclaimed Poway Unified School District, and just minutes from top-rated schools, neighborhood parks, greenbelts, and hiking trails, this home combines tranquility with everyday convenience. Energy-efficient living is enhanced by a fully owned 7.8 kW solar system (2015), helping significantly reduce electricity costs while promoting sustainable living.

11436 Meadow Grass Ln, Rancho Bernardo/Sabre Springs/Carmel Mt Ranch

2124 Pamplona Ct, Escondido
$1,790,000
5 Beds ⋅ 5 Baths ⋅ 260012914SD MLS ⋅ Closed Status
RESORT LIKE HOME in the prime South Escondido location that offers Panoramic View and private Swimming Pool/Jacuzzi with waterfalls, Built-in BBQ, Minigolf course, and Firepit! New furnace system. New exterior paint. Only a year old water heater, and fairly new hardwood flooring on the 1st floor. As you open the beautiful carved wood entry door, quiet family room with backyard view greets you. A ground floor primary suite offers its own private entry and a full bathroom. Open concept kitchen with granite island with newly refaced full wall cabinets. Up the classic winding staircase, you will see a huge loft. Three secondary bedrooms upstairs with Jack and Jill style full bathroom. The master suite features dual vanities, his/her walk-in closets, huge bathtub with jets. A large deck offers picture like mountain views. Each closet has California of Elfa closet systems and kitchen cabinets have pull out drawers. Four car garage with epoxy flooring, and the house has whole house sound system. The seller has refaced all the cabinets around the house (the pictures show before-refacing) NO MELLO ROOS AND NO HOA FEES!!

2124 Pamplona Ct, Escondido

12424 Semillon Blvd, Scripps Ranch
$1,776,250
3 Beds ⋅ 3 Baths ⋅ 260020466SD MLS ⋅ Closed Status
A rare offering within the coveted Whispering Ridge enclave of South Pomerado, this exceptional residence enjoys a picturesque ridgeline setting surrounded by lush, park-like scenery. From the moment you pass through the entry gate, the home creates an immediate sense of privacy and tranquility. A secluded courtyard framed by mature greenery welcomes you with an inviting gas firepit and seating area, the perfect setting for quiet mornings or intimate evenings outdoors. Step inside to soaring cathedral ceilings and an expansive, light-filled floor plan designed to embrace the home's beautiful natural surroundings. Just off the entry, a charming breakfast nook with built-in seating adjoins the gourmet kitchen, appointed with granite countertops, rich mahogany cabinetry, a gas range, and LG appliances. The kitchen flows effortlessly into a stunning formal dining area wrapped in oversized custom windows and French doors, creating a seamless connection to the lush exterior landscape. Across from the dining area, the impressive family room serves as the heart of the home, featuring dramatic floor-to-ceiling mahogany paneling, a wood-burning fireplace, built-in 86-inch LG television, and expansive windows showcasing unobstructed views of the backyard and surrounding mountains. An adjacent wet bar with custom cabinetry doubles beautifully as a dining buffet, making the space ideal for entertaining. Privately situated on the main level, the spacious primary suite offers a peaceful retreat with vaulted ceilings and a separate sitting area overlooking the rear yard. The en-suite bath features dual vanities, a Jacuzzi soaking tub, and a separate stone-encased glass shower. Also on the main level is a beautifully appointed library/den with built-in shelving and its own wood-burning fireplace. Offering exceptional versatility, this inviting space can easily serve as a home office, reading room, or optional fourth bedroom. A guest powder room and separate laundry room with washer and dryer complete the first floor. Upstairs, two generously sized secondary bedrooms feature a bright, airy aesthetic complemented by crown molding and remote-controlled ceiling fans. The shared bath is thoughtfully finished with granite countertops and a striking floor-to-ceiling, stone-encased glass shower. Beyond the residence, homeowners enjoy the amenities of the exclusive Whispering Ridge community, including a pool, spa, clubhouse, and tennis/pickleball facilities. The home is ideally located near Lake Miramar, scenic hiking trails, and top-rated schools; this distinctive property offers a rare opportunity to experience the beauty, privacy, and lifestyle that embody Scripps Ranch Living!

12424 Semillon Blvd, Scripps Ranch

7264 Arroyo Grande Rd, Rancho Penasquitos
$1,775,000
4 Beds ⋅ 3 Baths ⋅ 260007068SD MLS ⋅ Closed Status
PRICE REDUCTION!!! Hurry before it is gone... FIRST Time in the market. All offers will be presented. Here is your opportunity to own a beautiful home in the highly sought-after Cabrera community of Torrey Highlands! Step into one of San Diego’s most desirable neighborhoods. Seller has paid part of the Mello Roos and it is less than other homes. Built in 2003, this spacious floorplan features a large open loft, perfect for an additional family room, home office, kids’ playroom, or even a media/theater space. Adjacent to the loft is a charming office nook, ideal for working from home. The Master Bedroom has a large master bath with 2 walk in closets and 2 vanities! The home offers four generously sized bedrooms located on the second floor, providing comfort and privacy for the entire family. Outside, enjoy a larger backyard that has tastefully been designed landscaped yard, ready for year-round entertaining and relaxation. Located within the coveted Poway Unified School District, this amazing home is just minutes from San Diego’s best beaches, shopping, dining, and more.

7264 Arroyo Grande Rd, Rancho Penasquitos

2935 Side Saddle Ln, Escondido
$1,775,000
4 Beds ⋅ 5 Baths ⋅ 260007051SD MLS ⋅ Closed Status
Situated within the highly sought-after Harmony Grove Village, this single-story residence offers a rare combination of thoughtful design, elevated finishes, and extensive upgrades. Set against scenic mountain ridgelines and a lifestyle centered around outdoor living, the home embodies both comfort and sophistication. Offering four generously sized en-suite bedrooms, an optional room, expansive living spaces, a three-car garage, and seamless indoor-outdoor living. The great room is anchored by 12-foot ceilings and stacked doors that open to a stunning outdoor water feature, creating a serene gathering space that connects effortlessly to the heart of the home. The kitchen is designed for both everyday living and entertaining, featuring an oversized island, premium appliances, and both walk-in and butler’s pantries. The California Room is equipped with a fireplace, TV hookups, ceiling fan, and recessed lighting. The grounds have been extensively improved with curated landscaping, hardscape, a custom putting green, private hot tub, and lush greenery. Additional upgrades include expanded solar with Tesla Powerwalls, upgraded HVAC, whole-house water filtration, custom built-ins, enhanced lighting, and smart features throughout. Harmony Grove Village offers access to trails, parks, equestrian amenities, and The Grove with a pool, spa, and outdoor gathering spaces. A rare opportunity to own one of the most extensively upgraded homes of its kind.

2935 Side Saddle Ln, Escondido

14109 Arbolitos Dr, Poway
$1,767,300
3 Beds ⋅ 4 Baths ⋅ 260002890SD MLS ⋅ Closed Status
Opportunity and potential await in the highly sought after Palisades neighborhood of Poway. This spacious, single-level home with strong bones, endless possibilities, and a newly updated pool sits on over an acre of land. Discover the bright and inviting spaces filled with natural light streaming in from large windows, illuminate the vaulted ceilings and travertine floors. The easy flow of the home from the living and dining rooms to the family and spacious kitchen makes it easy to entertain. The open kitchen and cozy dining alcove, have the potential to be truly amazing. The oversized primary suite is complete with a fireplace, large walk-in closet, and a spacious ensuite bath. The remaining two bedrooms have laminate floors, and one includes a walk-in closet and ensuite bath. The expansive backyard offers ample space for outdoor activities and the perfect place to enjoy stunning easterly views. The newly updated pool and water feature make this a great place to entertain. For your comfort and convenience, this home boasts updated dual zone central A/C, heating, and water heater. This property offers plenty of opportunities to personalize it and make it your own. Don't miss out on this exciting opportunity to own a piece of Poway's serene lifestyle in a highly desirable neighborhood.

14109 Arbolitos Dr, Poway

8360 Bristol Ridge Lane, Rancho Bernardo/4S Ranch/Santaluz/Crosby Estates
$1,765,000
4 Beds ⋅ 4 Baths ⋅ 260014203SD MLS ⋅ Closed Status
Beautifully reimagined and move-in ready, this stunning Tuscany style home captivates from the moment you arrive. Welcome to this former model plan 5 Madeira Italian Farmhouse 4Br and 4 Full Bath in a highly sought after community in Del Sur. This stunning updated home offers an airy, open layout with striking vaulted ceilings, spacious living areas and a 3rd story suite with scenic view. At the heart of the residence, the newly remodeled gourmet kitchen is nothing short of spectacular. Pristine quartz countertops, premium stainless steel appliances, custom cabinetry, and a generously sized center island come together to create a space equally suited for intimate family dinners and lavish entertaining. Designed for outdoor living, the backyard offers a putting green, wood-burning fireplace and a built-in pizza oven. The home is within walking distance to the award winning Poway unified school district of Del Sur Elementary, Oak Valley Middle School, and Del Norte High School. The home allows access to 11 heated community swimming pools, 14 neighborhood parks, and 18 miles of hiking and biking trails. Conveniently close to shopping, dining and easy access to interstate 15 and 56 highway.

8360 Bristol Ridge Lane, Rancho Bernardo/4S Ranch/Santaluz/Crosby Estates

18658 Locksley St, Rancho Bernardo/Sabre Springs/Carmel Mt Ranch
$1,765,000
4 Beds ⋅ 3 Baths ⋅ 260005155SD MLS ⋅ Closed Status
Discover this stunning home in the sought-after Montelena community of Rancho Bernardo, offering nearly 3,000 square feet of thoughtfully designed living space. Featuring 4 bedrooms and 2.5 baths, this residence blends timeless architectural details with bright, open interiors and breathtaking westerly sunset views. Step through the impressive solid wood front door into a dramatic entry highlighted by soaring ceilings and a sweeping staircase. Gorgeous travertine flooring spans the main level, while large windows and multiple skylights fill the home with natural light. The formal living room, warmed by a cozy fireplace, flows effortlessly into the formal dining room, which is highlighted by a tray ceiling—perfect for everything from intimate dinners to festive gatherings. The chef’s kitchen is a true showstopper, boasting quartz countertops, custom cabinetry, double ovens, a five-burner gas stove, a walk-in pantry, and a large bay window with deep counters framing beautiful sunset views. With bar seating and an open layout connecting to both the formal dining room and the inviting family room—complete with its own fireplace—this home is designed for effortless entertaining and everyday living. Upstairs, the spacious primary suite with phenomenal westerly views is a serene retreat featuring vaulted ceilings and multiple windows that fill the room with natural light. The spa-like ensuite bath includes dual vanities, a soaking tub, walk-in shower, and two closets—one walk-in. A secondary bedroom currently serves as a private sitting room adjacent to the primary suite. Two additional generously sized bedrooms and a full bathroom complete the upper level. The backyard patio offers breathtaking sunset views and is perfect for entertaining, featuring a large patio area, built-in BBQ, and plenty of space to relax under the evening sky. Elegant touches such as alabaster sconces, oil-rubbed bronze Baldwin hardware, arched doorways, and wide hallways add character and charm throughout. Residents enjoy membership to the RB Swim & Tennis Club with outstanding amenities including swimming pools, tennis, basketball, racquetball, and pickleball courts, fitness center, sauna, hot tub, playground, wood shop, game room, library, and more. Ideally located near Rancho Bernardo Inn, Bernardo Winery, and Lake Hodges, this home offers an exceptional lifestyle in one of North County’s most desirable communities.

18658 Locksley St, Rancho Bernardo/Sabre Springs/Carmel Mt Ranch

12364 Kingsgate Square, Rancho Bernardo/Sabre Springs/Carmel Mt Ranch
$1,761,000
3 Beds ⋅ 2 Baths ⋅ 260014961SD MLS ⋅ Closed Status
Located in the prestigious gated community of Fairway Pointe, this exceptional single-story Mediterranean estate offers the opportunity to live an elevated lifestyle in Rancho Bernardo. The courtyard filled with greenery feels transformative as it invites you into the home. Natural light pours in from the many windows creating a warm atmosphere. The thoughtfully designed floor plan offers well appointed spaces that feel generous, yet still provide the feeling of comfort. Enjoy the scenic views from your private backyard overlooking the Bernardo Heights Golf Course and its pristine fairways. Additional features include a rare 4-car garage, two fireplaces, a large kitchen, multiple french doors leading outside, and beautiful mature landscaping. Nestled in a quiet, beautifully maintained neighborhood, this home is just minutes from the freeway, premier shopping, dining, and top-rated schools. Luxury, privacy, and an unbeatable Rancho Bernardo location come together in this remarkable residence.

12364 Kingsgate Square, Rancho Bernardo/Sabre Springs/Carmel Mt Ranch

983 Wild Iris Court, San Marcos
$1,761,000
5 Beds ⋅ 5 Baths ⋅ 260012421SD MLS ⋅ Closed Status
100K PRICE ADJUSTMENT! San Elijo Hills! Perched on a quiet cul-de-sac with no homes directly in front, this exceptional 5-bedroom, 5-bathroom residence captures breathtaking ocean views, unmatched privacy, and an incredibly functional floor plan. Surrounded by mature trees and with homes only on one side of the street, the property offers a rare sense of seclusion while still being close to everything North County has to offer. Inside, soaring VAULTED CEILINGS create a dramatic entrance in the formal living and dining spaces, while the expansive family room offers comfortable everyday living and entertaining. Rich hardwood flooring & LVP runs throughout the home adding warmth and sophistication. The oversized primary suite is a true retreat, featuring a massive private balcony with panoramic ocean views and stunning sunsets. Upstairs, an additional oversized bedroom offers the flexibility to function as a second primary suite, guest retreat, media room, or multigenerational living space. The highly desirable floor plan also includes a full bedroom and bathroom on the main level, ideal for guests, extended family, or a private office setup. Outside, the pool-sized backyard offers endless potential to create a resort-style outdoor oasis while still maintaining privacy on both sides. A unique bonus is the one-car garage adjacent to the bedroom downstairs, which presents the perfect opportunity for a gym, studio or expansion of the adjacent bedroom for another master retreat. Incredible views, soaring ceilings and one of the most private cul-de-sac locations! 100K PRICE ADJUSTMENT! Perched on a quiet cul-de-sac with no homes directly in front, this exceptional 5-bedroom, 5-bathroom residence captures breathtaking OCEAN VIEWS, unmatched privacy, and an incredibly functional floor plan. Surrounded by mature trees and with homes only on one side of the street, the property offers a rare sense of seclusion while still being close to everything North County has to offer. Inside, soaring vaulted ceilings create a dramatic entrance in the formal living and dining spaces, while the expansive family room offers comfortable everyday living and entertaining. Rich hardwood flooring runs throughout the home, adding warmth and sophistication. The oversized primary suite is a true retreat, featuring a massive private balcony with panoramic ocean views and stunning sunsets. Upstairs, an additional oversized bedroom offers the flexibility to function as a second primary suite, guest retreat, media room, or multigenerational living space. The highly desirable floor plan also includes a full bedroom and bathroom on the main level, ideal for guests, extended family, or a private office setup. Outside, the pool-sized backyard offers endless potential to create a resort-style outdoor oasis while still maintaining privacy on both sides. A unique bonus is the detached one-car garage, adjacent to the bedroom downstairs, which presents the perfect opportunity for a gym, office, studio, or expansion of the adjacent living space. With incredible oceanviews, flexible living options, soaring ceilings, and one of the most private cul-de-sac locations in San Elijo Hills, this is a rare opportunity to own a truly special home.

983 Wild Iris Court, San Marcos

11495 Larmier Cir, Scripps Ranch
$1,755,000
4 Beds ⋅ 3 Baths ⋅ 260015395SD MLS ⋅ Closed Status
Welcome to 11495 Larmier Circle, a beautiful 4-bedroom, 3-bath home offering 2,753 sq ft on a premium .30-acre corner lot in the heart of Scripps Ranch. This exceptional residence combines timeless elegance, resort-style amenities, and privacy with only one adjacent neighbor. Soaring ceilings, abundant natural light, hardwood flooring, custom windows, and multiple French doors create a seamless indoor-outdoor flow. The versatile floor plan includes a desirable first-floor bedroom and full bath, ideal for guests, multigenerational living, or a home office. The updated kitchen features refaced cabinetry, newer appliances, and opens to inviting living spaces. The resort-inspired backyard is designed for year-round enjoyment, featuring a private 75-foot Olympic-length lap pool, Saltillo tile patios, mature landscaping, and multiple entertaining areas. Upstairs, the spacious primary suite offers dual walk-in closets, a spa-like bath, custom windows, and a private balcony. Recent upgrades include dual-pane windows, newer HVAC and A/C systems, a newer water heater, updated Berber carpeting, refaced kitchen and bath cabinetry, upgraded pool equipment, a tri-camera security system with mobile monitoring, garage door system, underground drainage improvements, and custom irrigation. The three-car garage features a painted floor, custom shelving, built-ins, lighting, and a rare full stand-up attic for exceptional storage. Located near Lake Miramar, parks, trails, shopping, dining, and top-rated schools, this is a rare opportunity to own of Scripps Ranch's most desirable homes. WOW! Welcome to 11495 Larmier Circle, a rare opportunity to own a beautifully upgraded home on a premium .30-acre corner lot in the heart of Scripps Ranch. Offering 4 bedrooms, 3 bathrooms, and 2,753 square feet of thoughtfully designed living space, this residence combines timeless elegance, exceptional privacy, and resort-style amenities in one of San Diego's most sought-after communities. Step inside to soaring ceilings, abundant natural light, hardwood flooring throughout most of the home, and a seamless indoor-outdoor flow enhanced by multiple French doors and custom-added windows. The versatile floor plan includes a desirable first-floor bedroom and full bath, ideal for guests, multigenerational living, or a private home office. The updated kitchen features refaced cabinetry, newer appliances, and opens to inviting living spaces complete with custom built-ins, bookshelves, and two fireplaces. The backyard is truly extraordinary. Designed for year-round enjoyment, the private resort-style setting features a 75-foot Olympic-length lap pool, Saltillo tile patios surrounding the home, mature landscaping, and expansive outdoor entertaining areas. With only one adjacent neighbor, the property offers a remarkable sense of privacy rarely found in Scripps Ranch. Upstairs, the spacious primary suite serves as a peaceful retreat with additional custom windows, dual walk-in closets, a spa-inspired bath, and a private balcony overlooking the grounds. Numerous recent upgrades provide comfort, efficiency, and peace of mind, including dual-pane windows, newer screens throughout, upgraded HVAC and central air conditioning systems, a newer heavy-duty water heater, newer Berber carpeting, refaced kitchen and bathroom cabinetry, updated pool equipment including variable-speed motor, filter, piping, and cover roller system, a tri-camera security system with mobile monitoring, upgraded garage door system, underground drainage improvements, and a custom irrigation system. The three-car garage offers exceptional functionality with a painted floor, custom shelving, bookcases, lighting, and a rare full stand-up attic providing abundant storage. Located near top-rated schools, Lake Miramar, parks, trails, shopping, and dining, this exceptional home offers the perfect blend of luxury, comfort, privacy, and lifestyle. Properties with this combination of lot size, floor plan, upgrades,...

11495 Larmier Cir, Scripps Ranch

13268 Sundance Avenue, Rancho Penasquitos
$1,751,000
5 Beds ⋅ 4 Baths ⋅ 260017482SD MLS ⋅ Closed Status
Dwell West proudly presents 13268 Sundance Ave! Located in the top-performing Poway Unified School District, this reimagined Rancho Penasquitos home pairs designer elegance with modern peace of mind. No detail was spared in this top-to-bottom renovation, completed with professional design guidance to maximize light & layout functionality. Step through the new front door to find LVP flooring, fresh paint, & tiled fireplace with an oak mantel. The kitchen features slim white shaker cabinets, quartz counters, waterfall-edge island, new stainless appliances, & upgraded fixtures. The primary suite serves as a true retreat, showcasing a double freestanding vanity & custom-tiled shower with bench. The secondary baths offer a freestanding vanity with tiled tub/shower combo, complemented by a stylish powder room. Bedrooms feature mirrored closet doors, updated hardware, lighting, & fans. With 1 bedroom & full bath on the main floor! The home’s structural & mechanical systems are thoroughly upgraded for maximum efficiency. Enjoy new double-pane windows, new 5-ton furnace with new thermostat, ductwork, & registers, new water heater, & a scoped & hydro-jetted sewer line. Exterior updates include a full roof tune-up with replaced underlayment, a new balcony railing, fresh paint, and repaired woodwork. The huge yard offers a peaceful escape, beautifully framed by mature trees, fresh sod & mulch, & spacious Alumawood patio ideal for indoor/outdoor dining. Walkable to dining, parks, shopping, and schools! Nothing has been spared with this home and now it's awaiting its new owners!

13268 Sundance Avenue, Rancho Penasquitos

11330 Alejo, Tierrasanta
$1,750,000
5 Beds ⋅ 3 Baths ⋅ 260016849SD MLS ⋅ Closed Status
A rare opportunity to own one of the largest canyon rim properties in Tierrasanta! Tucked away at the end of a quiet cul-de-sac, this 2,799 sq. ft. home offers 5 bedrooms, 3 baths, and sits on a rare .63-acre canyon rim flag lot with breathtaking views, incredible privacy, and endless potential. While ready for your personal updates, the home features a new furnace and new carpet, providing a great starting point for your vision. The functional floor plan includes a spacious living room with vaulted ceilings, a separate family room, and a full bedroom and bath on the first floor—ideal for guests, multigenerational living, or a home office. Outside, enjoy the sparkling pool and spa, mature trees, lush landscaping, and multiple outdoor spaces designed for entertaining and relaxing. With over half an acre of land, the property offers RV parking and excellent ADU potential (buyer to verify). A two-car garage, generous driveway parking, and no HOA add to the appeal. Near Mission Trails Regional Park, the Tierrasanta Recreation Center, shopping, dining, major freeways, and top-rated schools, this is a rare opportunity to transform an exceptional property into your own private canyon retreat.

11330 Alejo, Tierrasanta

Based on information from California Regional Multiple Listing Service, Inc. as of . This information is for your personal, non-commercial use and may not be used for any purpose other than to identify prospective properties you may be interested in purchasing. Display of MLS data is usually deemed reliable but is NOT guaranteed accurate by the MLS. Buyers are responsible for verifying the accuracy of all information and should investigate the data themselves or retain appropriate professionals. Information from sources other than the Listing Agent may have been included in the MLS data. Unless otherwise specified in writing, Broker/Agent has not and will not verify any information obtained from other sources. The Broker/Agent providing the information contained herein may or may not have been the Listing and/or Selling Agent.