Refine Search
Sort by
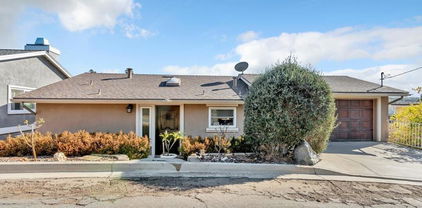
148 Sierra Vista Dr, El Cajon
$710,000
3 Beds ⋅ 2 Baths ⋅ 260012992SD MLS ⋅ Closed Status
Welcome to this beautifully renovated 3-bedroom, 2-bathroom home nestled in a quiet and peaceful area of El Cajon. Thoughtfully positioned on the lot to maximize both privacy and usability, this move-in-ready property offers the perfect blend of comfort, space, and opportunity. Recently renovated from floor to roof, every detail has been updated, allowing you to enjoy modern living without the hassle of additional improvements. Step outside to an expansive lot featuring mature fruit trees and ample space for gardening, outdoor entertaining, or creating the backyard oasis of your dreams. Take in the beautiful mountain views while enjoying the tranquility of the surrounding neighborhood. Whether you're looking for room to grow, cultivate a garden, or simply enjoy the open space, this property offers endless possibilities. Don't miss this rare opportunity to own a fully renovated home with stunning views, abundant outdoor space, and exceptional potential in one of El Cajon's most peaceful settings.

148 Sierra Vista Dr, El Cajon
8362 Ora Belle, El Cajon
$710,000
3 Beds ⋅ 3 Baths ⋅ 260012072SD MLS ⋅ Closed Status
NO HOA OR MELLO ROOS. PAID OFF SOLAR. 4 CAR DRIVEWAY + GARAGE. This beautifully upgraded 3-bedroom, 2.5-bath twinhome showcases sweeping views and an open, light-filled floor plan designed for modern living. Step inside to find wide-plank flooring, recessed lighting, and a neutral color palette, complemented by a charming brick fireplace. The contemporary kitchen and baths feature white shaker cabinetry, quartz countertops, and stylish, updated fixtures, while owned solar adds both efficiency and long-term savings. Enjoy seamless indoor-outdoor living with multiple spaces to take in the serene westerly views—from a covered patio off the main living area to an expansive deck overlooking rolling hills and distant mountains. Additional highlights include a one-car garage, ample parking, and a prime location on a quiet cul-de-sac with convenient freeway access. Just moments from shopping, dining, parks, and schools, this is a rare opportunity not to be missed.

8362 Ora Belle, El Cajon

8806 Appleblossom Unit 6, Santee
$710,000
4 Beds ⋅ 4 Baths ⋅ 260007682SD MLS ⋅ Closed Status
Welcome to this spacious and well-appointed 3-story townhouse, ideally situated on a quiet cul-de-sac within a gated community. Offering 4 bedrooms and 4 full bathrooms, this thoughtfully designed home provides flexibility and comfort for a variety of living arrangements. The entry level features a private bedroom and full bath—perfect for guests, multigenerational living, or a home office. The main living level is bright and inviting, showcasing a light-filled open floor plan that seamlessly connects the living, dining, and kitchen areas. The kitchen is equipped with granite countertops, stainless steel appliances, and a cozy dining nook, making it both functional and welcoming. A private deck off the living room extends your space outdoors, ideal for relaxing or entertaining.Upstairs, the top floor hosts two additional bedrooms and bathrooms, including a spacious primary suite with its own private deck—perfect for enjoying morning coffee or evening breezes. An interior laundry room, abundant storage throughout, and an attached 2-car garage with direct access add everyday convenience. Residents of Morningside enjoy beautifully maintained grounds along with resort-style amenities, including a sparkling pool, spa, and BBQ area. Centrally located near major freeways, shopping, dining, entertainment venues, and the YMCA, this home offers the perfect blend of comfort, convenience, and community living.

8806 Appleblossom Unit 6, Santee

2657 Payson Dr, Julian
$710,000
4 Beds ⋅ 4 Baths ⋅ 260003288SD MLS ⋅ Closed Status
PRICE IMPROVEMENT ALERT! Welcome to 2657 Payson Drive in Julian Pines — a completely renovated mountain retreat with the most breathtaking views in all of Julian. From the moment you walk through the door, this home feels brand new. Every detail has been thoughtfully updated, blending modern comfort with the peaceful charm of mountain living. Light pours into the living spaces, highlighting the fresh finishes & creating a warm, inviting atmosphere that instantly feels like home. The real magic? The views. Panoramic vistas stretch for miles, offering stunning sunrises, colorful sunsets, and that wide-open, peaceful feeling Julian is known for. Whether you’re enjoying your morning coffee or winding down in the evening, the scenery never gets old. The layout is ideal for flexibility and lifestyle. In addition to the beautifully upgraded main home, the property includes a private guest unit complete with its own kitchen and living area — perfect for visiting friends and family, multigenerational living, or generating extra rental income. Set in the desirable Julian Pines neighborhood, you get privacy, nature, and fresh mountain air while still being just minutes from the charm of downtown Julian — shops, dining, hiking, and everything that makes this area such a special escape. Last but not least, SOLAR PAID OFF!

2657 Payson Dr, Julian

8679 Tobago, Santee
$705,500
3 Beds ⋅ 3 Baths ⋅ 260014773SD MLS ⋅ Closed Status
Best priced comparable in the complex! Bright, modern, and move-in ready, this beautifully upgraded newer construction townhome features an open-concept layout designed for comfortable everyday living and effortless entertaining. The spacious kitchen serves as the heart of the home, featuring white shaker cabinetry, quartz countertops, stainless steel appliances, designer pendant lighting, and an oversized island with bar seating. The kitchen flows seamlessly into the dining and living areas, creating a light-filled gathering space with abundant windows and access to a private balcony. The generous primary suite includes a large walk-in closet and an ensuite bath with dual vanities and a walk-in shower, while additional bedrooms provide flexibility for guests, a home office, or growing households. Thoughtful upgraded finishes throughout include wide-plank flooring, contemporary fixtures, ample storage, upstairs laundry, and an attached two-car garage. Enjoy seamless indoor-outdoor living with a low-maintenance turf yard—perfect for relaxing, pets, or hosting guests year-round. Additional upgrades include a built-in surround sound system and FULLY OWNED solar, delivering both convenience and long-term energy savings. Combining modern style with low-maintenance living, this home offers the perfect blend of comfort, functionality, and convenience.

8679 Tobago, Santee

12005 7 Lacie Ln, Lakeside
$705,000
260006154SD MLS ⋅ Closed Status
We are pleased to present 12005–12007 Lacie Lane — a 2-unit multifamily property offering investors a compelling value-add opportunity in a well-established residential neighborhood. The property consists of two units situated on a single parcel and presents an excellent opportunity for an investor or owner-occupant to renovate and reposition the asset to achieve higher market rents. Currently in value-add condition, the property allows a new owner to implement interior and exterior improvements that can significantly enhance both rental income and overall property value. With a functional layout and on-site parking, the property provides a strong foundation for upgrades such as modernized interiors, updated kitchens and bathrooms, and enhanced exterior appeal. Once improved, the asset has the potential to perform strongly within the surrounding rental market. Conveniently located near several local schools — including Winter Gardens Elementary School, Riverview Elementary School, and W.D. Hall Elementary School — the property benefits from a family-oriented neighborhood and consistent rental demand. With convenient access to nearby shopping, dining, and major transportation routes, 12005–12007 Lacie Lane presents investors with the opportunity to add value through renovations while benefiting from a stable and desirable rental location.

12005 7 Lacie Ln, Lakeside

7861 Cimarron Ln, La Mesa
$702,500
4 Beds ⋅ 2 Baths ⋅ 2600260SD MLS ⋅ Closed Status
Charming hillside home with Stunning South-Facing Views in the heart of La Mesa! Located on a private cul-de-sac just minutes from La Mesa Village, dining, shopping, parks, and community events such as car shows and Oktoberfest. Upon Entry you will find a Light-filled open floor plan with fireplace, crown molding, skylight, red oak flooring, dual-pane windows and sliders, newer balcony railings, updated stucco, and a recently replaced roof. Beautifully upgraded bathrooms with custom tile work and paneled interior doors throughout. Versatile downstairs area with separate entrance and wet bar—ideal for guests, multi-gen living, or entertaining—and already built out to easily convert back to a downstairs laundry if desired, providing future owners with added convenience and layout options. Outside, enjoy a thoughtfully landscaped, low-maintenance front yard perfect for buyers who want to spend more time enjoying the views and less time on upkeep, while still benefiting from attractive curb appeal and a peaceful, private setting. This serene retreat offers the best of both worlds—quiet hillside living while being just minutes from the heart of the city. Don’t miss the opportunity to make this exceptional property your home!

7861 Cimarron Ln, La Mesa

4470 Olive Ave, La Mesa
$700,000
2 Beds ⋅ 1 Baths ⋅ 260016492SD MLS ⋅ Closed Status
Rare opportunities like this do not come along often in La Mesa. Held in the exact same family since it was built in 1942, this single level home sits on a quiet and highly desirable street in the 91942 zip code. For anyone trying to secure a detached single family home for the price of a condo, or for buyers looking for an easy single story layout without sacrificing privacy, this property is an incredible find. One of the biggest standouts here is the property footprint. The home sits on an extra large lot that offers a massive backyard space with genuine upside. If you need room to expand the current living space down the road, the square footage is there to do it. Alternatively, the expansive yard creates the perfect footprint to build a detached, income producing accessory dwelling unit or ADU to offset a mortgage or accommodate multi generational living. The location brings together everyday convenience and a great community feel. Students here attend excellent local schools within the La Mesa Spring Valley and Grossmont Unified school districts. You are also just minutes from the local dining, coffee shops, and seasonal farmers markets in La Mesa Village, with straightforward freeway access for an easy commute across San Diego. This home has been loved for generations and is ready for its next chapter.

4470 Olive Ave, La Mesa

729 Lynnplace, El Cajon
$700,000
3 Beds ⋅ 3 Baths ⋅ 260015565SD MLS ⋅ Closed Status
Welcome to Lynnway Estates, a highly sought-after cul-de-sac community of single-family homes. Amazing end unit location in a pride of ownership neighborhood. Open living and dining area. Kitchen features stainless steel appliances. Three good sized bedrooms upstairs. Ample sized backyard perfect for pets and small gatherings. MOTIVATED SELLER! LOCATION, LOCATION! Move-in ready home ideally situated on a quiet cul-de-sac. Features include stainless steel appliances, fresh interior paint, central A/C and heat, and an attached 2-car garage. Spacious 16x16 primary suite with sitting area, walk-in closet, and private ensuite bath. Fully fenced backyard with additional side yard space offers added flexibility. A must-see home!

729 Lynnplace, El Cajon

1483 E Madison Ave, El Cajon
$700,000
3 Beds ⋅ 2 Baths ⋅ 260010166SD MLS ⋅ Closed Status
Charming vintage single level home in Granite Hills. Fresh paint throughout. Very functional home w/large enclosed patio (permits unknown)w/central air & heat. Home has been maintained w/window replacement, newer roof, water heater, sewer line replacement w/new liner, whole house fan, ceiling fans in all rooms, central air&heating. Lots of cabinets in the hallway. Garage has many built in cabinets&shelves. Bring your ideas to update this home to meet your personal needs. Needs cosmetic updating and carpets/flooring. Close to Granite Hills High School. Charming vintage single level home in Granite Hills. Fresh paint throughout. Very functional home w/large enclosed patio (permits unknown)w/central air & heat. Home has been maintained w/window replacement, newer roof, water heater, sewer line replacement w/new liner, whole house fan, ceiling fans in all rooms, central air&heating. Lots of cabinets in the hallway. Garage has many built in cabinets&shelves. Bring your ideas to update this home to meet your personal needs. Needs cosmetic updating and carpets/flooring. Close to Granite Hills High School.

1483 E Madison Ave, El Cajon

124 South Ln, El Cajon
$700,000
3 Beds ⋅ 2 Baths ⋅ 260006533SD MLS ⋅ Closed Status
Escape to your own private sanctuary at 124 S Lane, a meticulously upgraded 3-bedroom, 2-bathroom residence in the heart of El Cajon. This property offers a unique "nature-meets-modern" lifestyle, framed by a stunning canopy of mature oak trees that create a tranquil, park-like atmosphere. Every inch of the exterior has been thoughtfully designed for premium aesthetics and zero-stress upkeep, featuring a sophisticated paver driveway, elegant stone walkways, and high-quality all-turf landscaping enclosed by crisp vinyl fencing. Step inside to find a warm and inviting floor plan characterized by dual focal points: two cozy fireplaces—one anchoring the spacious living room and a second providing a refined ambiance in the private home office. Outdoor enthusiasts will find their paradise here; the home features extensive Trex patios for year-round entertaining and is situated directly across from premier horse and hiking trails. With a dedicated RV parking space and beautiful finishes throughout, this home is the ultimate launchpad for the San Diego lifestyle. Experience the perfect blend of quiet rural beauty and modern suburban convenience.

124 South Ln, El Cajon

9152 Lakeview Rd, Lakeside
$700,000
3 Beds ⋅ 2 Baths ⋅ 260005534SD MLS ⋅ Closed Status
Great value and move-in ready in the heart of Lakeside! Welcome to 9152 Lakeview Road, a comfortable 3-bedroom, 2-bath home offering a practical layout and versatile living spaces, owned solar in a convenient location. Inside, the home is designed for everyday functionality. The spacious primary bedroom includes its own private bath, while the additional bedrooms provide flexibility for family, guests, or a home office. The kitchen offers ample cabinet and counter space and connects easily to the dining area, creating a natural flow for daily living and gatherings. A standout feature is the enclosed and finished lanai, providing valuable bonus space that can serve as a second living area, reading room, playroom, or place to unwind with morning coffee. Step outside to a low-maintenance backyard with plenty of usable space for relaxing, entertaining, or letting pets play. The attached two-car garage with laundry hookups adds everyday convenience and extra storage. The location further enhances the appeal—situated directly across from Lakeview Elementary School and just minutes from Lake Jennings, with easy access to local shopping, dining, entertainment, and outdoor recreation. The coast is also roughly 25 minutes away, making beach days an easy option. With its functional floor plan, flexible bonus space, and move-in ready condition, this home presents a great opportunity to settle into a well-established Lakeside neighborhood.

9152 Lakeview Rd, Lakeside

5571 Adobe Falls Rd Unit D, Del Cerro
$700,000
3 Beds ⋅ 2 Baths ⋅ 260004433SD MLS ⋅ Closed Status
Lovely single-level 3BR/2BA townhome in the highly sought after Smoke Tree community. This well maintained home lives like a detached residence with a private 2-car garage and two spacious patios ideal for entertaining, gardening, or relaxing. Vaulted ceilings create a bright, open feel throughout the main living areas. The large rear patio is conveniently accessible from both the kitchen and living room, perfect for indoor-outdoor living. The spacious primary suite features a versatile nook for an office or reading area. This pride-of-ownership home offers the comfort of single-level living combined with the privacy and flexibility rarely found in townhome communities. The thoughtful floor plan provides natural light, soaring ceilings, and seamless flow between indoor and outdoor spaces. Both private patios offer tranquil outdoor retreats - one perfectly suited for entertaining and barbeques, the other ideal for a peaceful morning coffee surrounded by greenery and mountain views. A dedicated gardening area adds charm and personalization. The Smoke Tree community in known for its serene, well-maintained grounds and resort-style pool and spa, all while being centrally located in San Diego with convenient access to hiking, SDSU, shopping, dining, and major freeways.

5571 Adobe Falls Rd Unit D, Del Cerro

540 Willet St, El Cajon
$695,000
4 Beds ⋅ 2 Baths ⋅ 260019713SD MLS ⋅ Closed Status
Welcome to this charming single-story home featuring four bedrooms, two full bathrooms, and an attached two-car garage. The spacious open floor plan provides a comfortable setting for everyday living and entertaining. The kitchen features granite countertops, abundant cabinetry, stainless steel appliances, a large peninsula with a gas cooktop, pendant lighting, recessed lighting, and a skylight that brings in natural light. The kitchen opens to the dining and living areas, creating an easy flow throughout the main living space. Tile flooring extends through the common areas, while all four bedrooms are generously sized and offer flexibility for family, guests, or a home office. Both full bathrooms feature updated vanities and tiled tub and shower surrounds. Additional highlights include a separate family room, stamped-concrete driveway, tile roof, gated front yard, and mature palm trees. Conveniently located near shopping, schools, dining, and freeway access, this home offers plenty of space, functionality, and a wonderful opportunity to make it your own. Welcome to this charming single-story home featuring four bedrooms, two full bathrooms, and an attached two-car garage. The spacious open floor plan provides a comfortable setting for everyday living and entertaining. The kitchen features granite countertops, abundant cabinetry, stainless steel appliances, a large peninsula with a gas cooktop, pendant lighting, recessed lighting, and a skylight that brings in natural light. The kitchen opens to the dining and living areas, creating an easy flow throughout the main living space. Tile flooring extends through the common areas, while all four bedrooms are generously sized and offer flexibility for family, guests, or a home office. Both full bathrooms feature updated vanities and tiled tub and shower surrounds. Additional highlights include a separate family room, stamped-concrete driveway, tile roof, gated front yard, and mature palm trees. Conveniently located near shopping, schools, dining, and freeway access, this home offers plenty of space, functionality, and a wonderful opportunity to make it your own.

540 Willet St, El Cajon

7370 La Mesita Unit 14, La Mesa
$695,000
3 Beds ⋅ 3 Baths ⋅ 260015741SD MLS ⋅ Closed Status
Welcome to this stunning detached three-story townhouse located in the highly sought-after neighborhood of La Mesa. Built in 2007, this modern residence offers very low HOA fees at $188/mo. With three spacious bedrooms, two and a half bathrooms, and an array of desirable features, this townhouse presents an excellent opportunity for those seeking a contemporary living space. The well-designed layout boasts carpet and laminate flooring, adding a touch of elegance to the living spaces. The heart of this home is the beautiful cherry kitchen cabinetry, complemented by sleek granite countertops and stainless steel appliances. This fully equipped kitchen provides a fantastic space for culinary enthusiasts and is perfect for hosting gatherings or enjoying casual meals with loved ones. The townhouse includes the convenience of air conditioning and an in-unit laundry area, allowing for effortless laundry days. No need to worry about parking or storage space, as the property also features a two-car garage, providing ample room for vehicles and additional storage. Step outside onto your private patio, an oasis of tranquility where you can unwind and enjoy the pleasant Southern California weather. Whether you desire a space for relaxation or entertaining, this outdoor retreat is sure to meet your needs. Located in La Mesa, this townhouse benefits from its prime location within close proximity to shopping centers, restaurants, park and entertainment options.

7370 La Mesita Unit 14, La Mesa

20530 Cinnamon Drive, Jamul
$695,000
3 Beds ⋅ 2 Baths ⋅ 260014140SD MLS ⋅ Closed Status
Welcome to country living at its finest! Situated on 3.83 usable acres, this beautifully maintained 3-bedroom, 2-bath manufactured home offers 1,493 square feet of comfortable living space. Built in 2016 with a highly desirable open floor plan, you’ll find upgraded modern flooring, dual-pane windows, central heating and air conditioning, oversized laundry room, and a spacious dining area perfect for everyday living and entertaining. Large primary suite features a walk-in closet and an ensuite bathroom complete with a soaking tub and separate walk-in shower. Outside, the property is fully equipped for a variety of uses with multiple horse corrals, a large riding arena, detached 2-car garage, 5,000-gallon water storage tank, and an 18’ x 16’ detached game room that offers endless possibilities for a home office, gym, or hobby space. With easy access, usable land, and exceptional amenities, this property provides the perfect blend of comfort, functionality, and rural charm!

20530 Cinnamon Drive, Jamul

5931 Howell Dr Unit Unit 14, La Mesa
$693,500
3 Beds ⋅ 3 Baths ⋅ 260003013SD MLS ⋅ Closed Status
Not every remodel is created equal. This one was done right. Welcome to 5931 Howell Drive #14 — a completely transformed 3-bedroom, 2.5-bath townhome in the heart of Grossmont Village, one of La Mesa's most sought-after communities. At 1,444 square feet, it's spacious where it counts, and upgraded where buyers care most. The kitchen is all new — white shaker cabinets, quartz countertops, stainless appliances, and a layout that opens naturally into the dining and living areas. The main level features fresh luxury vinyl plank flooring, recessed lighting, and a 210-square-foot private patio that extends your living space outdoors. Upstairs, the primary suite is anchored by an oversized skylight and a beautifully finished en-suite bath. The secondary bedrooms carry genuine character — exposed beams, original brick — and the kind of warmth that a fresh coat of paint alone can't manufacture. What truly distinguishes this unit in Grossmont Village is the in-unit laundry. Full-size washer and dryer, inside your home. In a complex where most residents walk to shared facilities, this is a meaningful upgrade to daily life — and one of the first things buyers notice when they see how rare it is here. One covered carport with storage, community pools, and an HOA that covers water, sewer, hot water, trash, landscaping, and exterior maintenance round out a package that's genuinely hard to replicate at this price point. VA and FHA approved. A 4-minute walk to Northmont Park. Easy access to the trolley, I-8, Lake Murray, and SDSU. The seller is motivated and the price reflects it.

5931 Howell Dr Unit Unit 14, La Mesa

1285 Buttonwood Ct, El Cajon
$692,000
2 Beds ⋅ 2 Baths ⋅ 260018218SD MLS ⋅ Closed Status
If you value peace and tranquility, look no further. Located at the top of the sought-after, gated community of West Village in the Singing Hills area, this 1-level beautiful home is surrounded by picturesque hills & panoramic views of the surrounding mountains. Enter this 2 BR, 2 BA home & find cathedral ceilings above an open, bright floor plan with custom wood shutters throughout, gas fireplace, ceiling fan & tile floors. Entertain in a beautifully appointed adjacent kitchen w' stone counters, recessed lights & door to patio. Double doors open to a Master BR with high ceilings, dual mirrored closet doors & door to patio. Upgraded master BA features beautiful stone counters, large skylight, enclosed commode & shower with built-in seat for relaxation & comfort. The second BR offers wall-to-wall carpeting, wood shutters & length-of-the-room mirrored closet doors. The second BA boasts a full tub/shower & was upgraded with stone counters & beautiful cabinetry. A separate interior laundry Rm has storage cabinets, shelves & options for a gas or electric dryer. An oversize 2-car garage features storage shelves, cabinets & overhead storage. Newer A/C system was installed 5 years ago. Rear patio offers beautiful daytime & breathtaking nighttime evening light views. Amenities include pool, Jacuzzi, cabana, large open green areas, BBQ, Gazebo w' views & gated RV parking. Hidden amongst the beautiful hills of east county, West Village is minutes from green golf fairways & the energy centers of downtown Rancho San Diego. Come see this beauty on the top of the hill and fall in love.

1285 Buttonwood Ct, El Cajon

3525 Deer Lake Park Rd, Julian
$690,000
3 Beds ⋅ 3 Baths ⋅ 260022621SD MLS ⋅ Closed Status
Tucked into the pines of Julian's sought-after Pine Hills community, this 4.57-acre retreat is a rare chance to create something truly magnificent. Offered at $799,000 — the best-priced property in the neighborhood — this single-story, 3-bedroom, 2.5-bath home is a genuine fixer, priced to reflect the work ahead and the equity waiting to be built. Step inside to a spacious, light-filled layout warmed by skylights, oversized windows, and two fireplaces plus a cozy woodstove. Outside, privacy stretches in every direction across the nearly 4.6 acres of usable land. This property comes energy-independent and water-secure: private wells, solar, a Tesla battery, and a backup generator mean low utility costs and real self-sufficiency — a rare find in the backcountry. Bring your vision, your tools, and a little sweat equity, and make this Pine Hills gem your own. Priced to sell and full of potential, this is the opportunity Julian buyers have been waiting for. Julian is a charming historic town nestled in the Cuyamaca Mountains, about an hour east of San Diego. Known for its small-town charm, gold rush history, and famous apple orchards, Julian is a popular getaway for those looking to enjoy fresh mountain air, scenic landscapes, and a slower pace of life. Real estate in Julian ranges from historic cabins to modern mountain retreats, making it an ideal location for those looking for a peaceful, nature-filled lifestyle with easy access to San Diego and Orange County.

3525 Deer Lake Park Rd, Julian

4580 Terry Lane, La Mesa
$690,000
2 Beds ⋅ 1 Baths ⋅ 260015494SD MLS ⋅ Closed Status
Charming 2-bedroom, 1-bath home offers 1,098 square feet of living space plus a bonus room, creating flexible options for a home office, playroom, hobby space, or additional living area. Situated on a generous 6,107-sq.ft R-2 zoned lot, the property also offers excellent ADU potential. Perfect for first-time buyers, investors, or anyone looking to build sweat equity. Located on a quiet, charming street in a desirable neighborhood with convenient access to La Mesa Village's popular restaurants, coffee shops, & boutiques. Just minutes from San Diego State University with easy access to major freeways for commuting throughout San Diego. Don't miss this exceptional opportunity in a location that continues to be in high demand.

4580 Terry Lane, La Mesa

8610 Sage Shadow Dr, Lakeside
$690,000
3 Beds ⋅ 3 Baths ⋅ 260013448SD MLS ⋅ Closed Status
VERY MOTIVATED SELLERS!!! This beautifully cared-for end-unit townhome is a home that has been truly cherished, offering added privacy, scenic mountain views, and a layout that lives like a detached residence. The spacious floor plan includes three bedrooms, two and a half bathrooms, a dedicated indoor laundry room, a two-car attached garage with direct access and a new Tesla charging port. The light-filled interior features brand-new custom paint throughout and new luxury flooring across the entire first floor, complemented by elegant plantation shutters. The open-concept living area creates an inviting space for both everyday living and entertaining, while the kitchen flows seamlessly into the main living space—perfect for gathering with family and friends. Step outside to a private yard, ideal for relaxing or outdoor dining while enjoying the surrounding mountain views. Additional highlights include central air conditioning, maintenance-free synthetic grass, large walk-in closet, and a relaxing common area just outside your front door. Ideally located in one of Lakeside’s most desirable areas, near shopping, dining, and convenient freeway access, this home has been well maintained and thoughtfully cared for. It offers comfort, privacy, easy low-maintenance living, and, above all, a perfect space to call home. Come see this home before it sells for significantly less than it value.

8610 Sage Shadow Dr, Lakeside

648 San Juhn, Spring Valley
$690,000
4 Beds ⋅ 2 Baths ⋅ 260008322SD MLS ⋅ Closed Status
Welcome to a spacious 4-bedroom, 2-bathroom single-family home nestled in the heart of Spring Valley. This inviting residence offers the perfect blend of comfort, functionality, and Southern California living. Step inside to discover a bright and open floor plan featuring a spacious living area, ideal for both relaxing and entertaining. The well-appointed kitchen boasts ample cabinetry, generous counter space, and seamless flow into the dining area. Each of the four bedrooms provides comfortable living space, including a primary suite with its own private bathroom. Enjoy outdoor living with a sizable backyard—perfect for gatherings, gardening, or simply soaking up the sunshine. Additional highlights include a dedicated laundry area and plenty of driveway parking. Conveniently located near local schools, parks, shopping, and easy freeway access, this home offers both tranquility and accessibility. A wonderful opportunity to own in an up and coming neighborhood!

648 San Juhn, Spring Valley

Based on information from California Regional Multiple Listing Service, Inc. as of . This information is for your personal, non-commercial use and may not be used for any purpose other than to identify prospective properties you may be interested in purchasing. Display of MLS data is usually deemed reliable but is NOT guaranteed accurate by the MLS. Buyers are responsible for verifying the accuracy of all information and should investigate the data themselves or retain appropriate professionals. Information from sources other than the Listing Agent may have been included in the MLS data. Unless otherwise specified in writing, Broker/Agent has not and will not verify any information obtained from other sources. The Broker/Agent providing the information contained herein may or may not have been the Listing and/or Selling Agent.