Refine Search
Sort by
11549 Edgewood Pl, Scripps Ranch
$2,950,000
5 Beds ⋅ 7 Baths ⋅ 260021709SD MLS ⋅ Active Status
Panoramic Views from this private, serene estate in Stonebridge. This is a RARE FIND, at the end of a quiet cul-de-sac with 180 degree views of the canyon, sunset, leading out all the way to the ocean! The resort-like backyard with pool, spa and outdoor covered kitchen truly makes this property one of a kind. Inside, the home has been completely upgraded, with high end kitchen appliances, beautiful cabinetry throughout, and incredible design features. This is truly a turnkey home. In addition, the Mello-Roos has been completely paid off, saving a buyer approx $6,500 per year on their tax bill. Don't miss this gem! Builder and owner upgrades of over $800K include: View lot premium, office above master bedroom, gourmet kitchen appliances, built-in media unit, custom cabinetry throughout home, crown molding, glass shower doors, glass pantry door, countertops in kitchen and baths, tile upgrades, under cabinet kitchen lighting, stair railing in master bedroom, audio and video sound system, french doors, faux beams in dining room, mirrors in bathrooms, upgraded flooring throughout home, fireplace in courtyard, fireplace in master bedroom, rain gutters, custom paint choices, wiring for security system, tri zoned air conditioners, bookcases in hallway and office, drapes throughout, wine cabinet with iron door, wrought iron front door, wrought iron fire place screens, shutters, glass wall in backyard, landscape in front and back yard, hardscape in courtyard and back yard, built-in BBQ, cabinets in garage, large pool and cabana with fireplace and attached half bath, patio covers, putting green, Tex-Cote paint on exterior of home, solar panels for​​‌​​​​‌​​‌‌​​‌​​​‌‌​​​​​‌​​​‌‌​​​‌‌‌​​​ electricity.

11549 Edgewood Pl, Scripps Ranch

804 Calle Montera, Escondido
$1,100,000
3 Beds ⋅ 2 Baths ⋅ 260021698SD MLS ⋅ Active Status
Welcome to 804 Calle Montera, located in the highly sought after gated community of Sonata’s Del Lago on the Greens in Southwest Escondido, nestled above the Vineyard Golf Course! From the moment you enter the gates, this tranquil community will captivate you with its lush landscaping, community pool, spa, and stunning golf course and mountain views. The bright, inviting, and open single-story floor plan features soaring ceilings, beautiful luxury vinyl plank flooring, and effortlessly combines comfort with functionality and luxury. Renovated in 2022, this 3-bedroom, 2-bath, 1,744 square feet home is truly turnkey, complete with newer AC and furnace, windows, roof underlayment, and Solar. Entertain in your spacious kitchen that overlooks the family room, then step out onto your private back patio and soak in the breathtaking mountain and golf course views. Retreat and relax in your primary suite, fully equipped with a large tub, separate shower, and walk-in closet. This home is just minutes away from parks, dining, shopping, and offers easy freeway access to the 15 freeway. Come fall in love and explore the possibilities while it is still available! Don’t miss your chance to make this your new ‘Home Sweet Home’.

804 Calle Montera, Escondido

142 Page Place, Ramona
$732,900
4 Beds ⋅ 3 Baths ⋅ 260021642SD MLS ⋅ Active Status
This new two-story home ready for a QUICK move-in includes upgraded flooring and backsplash, features a bedroom off the entry, leading to a spacious and flexible open-concept floorplan where the kitchen, living and dining areas meet. A nearby covered patio offers simple indoor-outdoor living. Two additional bedrooms plus a luxurious owner’s suite can be found on the second floor, along with a versatile loft. Creekside Crossing is a new community of single-family homes now selling in Ramona, CA. Residents will enjoy access to onsite amenities, including a pickleball court, tot lot, passive parks and trails. There are a variety of shopping, dining and entertainment options a short drive away, and nature lovers can explore the outdoors on nearby hiking trails. Plus, local schools are close by, perfect for young or growing families

142 Page Place, Ramona

12725 Rueda Acayan, Rancho Bernardo/Sabre Springs/Carmel Mt Ranch
$1,125,000
2 Beds ⋅ 2 Baths ⋅ 260021593SD MLS ⋅ Active Status
New! New! New! Golf course property in the spectacular community of Miradors! First stop from the front entry hall is the Chef's dream of a kitchen; loads of counter tops to create, stainless appliances, cupboards galore. Adjacent, delightful golf course view from dining rooms with pass through service. From there, the vaulted ceilings in the living room, with a center stage fireplace, provides the full impact to the Oaks North golf course in three directions! Continued below. Check out the virtual tour and its photo album within. Please forgive any dust you encounter inside the home, as the Golf Course is resculpting and inevitably the dust creeps in. We will try to keep up with it. Also, The grass is being updated to comply with recent laws, around the homes. Please accept our Appologies.

12725 Rueda Acayan, Rancho Bernardo/Sabre Springs/Carmel Mt Ranch

17712 Tristania, Rancho Bernardo/4S Ranch/Santaluz/Crosby Estates
$1,025,000
3 Beds ⋅ 3 Baths ⋅ 260021582SD MLS ⋅ Active Status
This Twinhome is ideally situated on a quiet cut-de-sac in Rancho Bernardo’s highly desirable Westwood neighborhood. This private, spacious backyard with canyon and mountain views, is perfect for kids to play and a covered patio create a perfect place for entertaining. All three bedrooms are on the upper level. The living area on the main floor boasts high ceilings and large windows to let in natural light, and a cozy fireplace warms up the family room. Upgraded ceiling fans, electric shades, and new windows and slider's throughout the home. Owned purified water system. Low HOA fees and No Mello-Roos in this neighborhood. Walking distance to restaurants and shopping. Residents enjoy access to Westwood Club and PUSD.

17712 Tristania, Rancho Bernardo/4S Ranch/Santaluz/Crosby Estates

17539 Cumana Terrace, Rancho Bernardo/Sabre Springs/Carmel Mt Ranch
$925,000
2 Beds ⋅ 2 Baths ⋅ 260021580SD MLS ⋅ Active Status
Welcome to 17539 Cumana Terrace, a beautifully refreshed single-level residence in the highly sought-after Oaks North 55+ community of Rancho Bernardo. Ideally located just half a block from the historic Bernardo Winery, this home offers an exceptional blend of modern comfort, convenience, and lifestyle in one of North County San Diego’s most established golf course communities. Thoughtfully updated and move-in ready, the home features fresh interior paint, stylish new flooring, newly painted cabinetry, updated ceiling fans, and a bright, inviting floor plan. Major recent improvements add tremendous long-term value and peace of mind, including a brand new HVAC system installed in Nov 2025 and new roofing underlayment completed in 2026 beneath the tile roof, a significant upgrade rarely found. The location is truly special, with Bernardo Winery just steps away for easy access to wine tasting, dining, live entertainment, artisan shops, farmers markets, and year-round community events. Residents also enjoy access to an impressive collection of recreational amenities, including a clubhouse, swimming pool, fitness center, tennis and pickleball courts, hobby rooms, game rooms, social clubs, and the nearby Oaks North Golf Course. This is an outstanding opportunity to enjoy low-maintenance living, thoughtful upgrades, and one of Rancho Bernardo’s most desirable lifestyle-oriented communities. Welcome to 17539 Cumana Terrace, a beautifully refreshed single-level residence in the highly sought-after Oaks North 55+ community of Rancho Bernardo. Ideally located just half a block from the historic Bernardo Winery, this home offers an exceptional blend of modern comfort, convenience, and lifestyle in one of North County San Diego’s most established golf course communities. Thoughtfully updated and move-in ready, the home features fresh interior paint, stylish new flooring, newly painted cabinetry, updated ceiling fans, and a bright, inviting floor plan. Major recent improvements add tremendous long-term value and peace of mind, including a brand new HVAC system installed in Nov 2025 and new roofing underlayment completed in 2026 beneath the tile roof, a significant upgrade rarely found. The location is truly special, with Bernardo Winery just steps away for easy access to wine tasting, dining, live entertainment, artisan shops, farmers markets, and year-round community events. Residents also enjoy access to an impressive collection of recreational amenities, including a clubhouse, swimming pool, fitness center, tennis and pickleball courts, hobby rooms, game rooms, social clubs, and the nearby Oaks North Golf Course. This is an outstanding opportunity to enjoy low-maintenance living, thoughtful upgrades, and one of Rancho Bernardo’s most desirable lifestyle-oriented communities.

17539 Cumana Terrace, Rancho Bernardo/Sabre Springs/Carmel Mt Ranch

15943 Ranch Hollow Rd, Poway
$2,175,000
5 Beds ⋅ 5 Baths ⋅ 260021573SD MLS ⋅ Active Status
Gracefully positioned on an elevated 0.63-acre homesite in the prestigious Green Valley Highlands community, this exceptional North Poway luxury estate captures the essence of refined California living. Blending timeless architecture with modern comfort, this remarkable single-level residence spans approximately 3,764 square feet and offers five spacious bedrooms, four-and-a-half baths, and an extraordinary lifestyle in one of Poway's most sought-after neighborhoods. From the moment you arrive, a sense of quiet elegance unfolds. Rich tongue-and-groove wood ceilings, three inviting fireplaces, and thoughtfully crafted architectural details create warm, sophisticated living spaces designed for both everyday comfort and grand-scale entertaining. Expansive windows bathe the interiors in natural light while seamlessly connecting the home to its tranquil surroundings. The gourmet chef's kitchen is a statement of luxury and functionality, beautifully appointed with custom cabinetry, granite countertops, a Sub-Zero refrigerator, Bosch dishwasher, double Dacor convection ovens, built-in microwave, warming drawer, and wine refrigerator—an exceptional space for hosting intimate dinners or unforgettable celebrations. Privately situated, the luxurious primary suite serves as a peaceful retreat featuring a cozy fireplace, spacious sitting area, dedicated office, custom built-ins, an oversized walk-in closet, and a spa-inspired bath with a soaking tub and separate walk-in shower. Designed to embrace Southern California's coveted indoor-outdoor lifestyle, the resort-inspired grounds offer exceptional privacy and beauty. A sparkling pool and spa are framed by elegant paver patios, manicured landscaping, and a flourishing orchard of mature citrus trees including orange, lemon, lime, tangerine, apricot, and grapefruit. Expansive outdoor spaces provide endless possibilities for entertaining, recreation, gardening, or creating a custom pickleball court, guest house, or outdoor pavilion. Every detail reflects quality craftsmanship and thoughtful design. Additional highlights include Pella doors, plantation shutters, surround sound, a spacious laundry room, dedicated exercise room, abundant storage, a paver driveway, and an oversized three-car garage with custom built-in cabinetry. Modern luxury is complemented by sustainable living with a fully owned 38-panel solar system and dual-zone climate control, delivering exceptional energy efficiency without compromising comfort. Perfectly located in one of North Poway's most desirable communities, residents enjoy convenient access to parks, hiking and equestrian trails, championship golf, upscale shopping, acclaimed dining, and nearby freeway access, all within the highly acclaimed Poway Unified School District. Offering an extraordinary combination of elegance, privacy, resort-style amenities, and an unbeatable location, this exceptional Green Valley Highlands luxury estate presents a rare opportunity to experience the very best of North Poway luxury real estate—where every detail has been curated for a life beautifully lived.

15943 Ranch Hollow Rd, Poway

751 Merit Dr, San Marcos
$1,389,000
4 Beds ⋅ 3 Baths ⋅ 260021571SD MLS ⋅ Active Status
Welcome to 751 Merit Drive, a sophisticated and highly upgraded residence in Vientos at Rancho Tesoro, a desirable gated community. Built in 2020, this 4-bedroom, 3-full-bath home offers 2,646 SF of thoughtfully designed living space with soaring ceilings, premium finishes, porcelain tile flooring, elegant window treatments and an inviting open-concept layout. The chef-inspired kitchen features KitchenAid stainless-steel appliances, Caesarstone countertops, custom backsplash, driftwood-style shaker cabinetry, pull-out pantry, floating shelves, 5-burner gas cooktop, built-in oven/microwave, commercial-style hood and island. A private downstairs bedroom with en-suite bath and walk-in closet offers flexibility for guests, multigenerational living or a home office. Paid solar with backup battery adds energy efficiency. Parking for 4 vehicles: 2-car garage plus 2 driveway spaces. Enjoy a low-maintenance backyard and community amenities including a heated pool, lakes, trails, playground, BBQ areas and fire pit. Convenient to shopping, dining, Cal State San Marcos, parks, trails, SR-78 and I-15. Please note, this is a single family and not zoned as a condo.

751 Merit Dr, San Marcos

16710 Caminito De Las Palmas, Rancho Bernardo/4S Ranch/Santaluz/Crosby Estates
$5,350,000
5 Beds ⋅ 6 Baths ⋅ 260021508SD MLS ⋅ Active Status
Private and securely gated, on over 3 acres, this refined property offers a 5,698 sq ft main residence plus a detached 572 sq ft guest house and an oversized 3 car garage. Remodeled to a modern, sophisticated standard, the interiors pair contemporary upgrades with timeless comfort, featuring four spacious, updated en-suite bedrooms, including a large primary suite with dual closets, along with a custom library, private gym, and media lounge. New Fleetwood doors and expansive skylights flood the home with natural light, complemented by upgraded lighting and security, Tesla-supported solar, natural gas conversion, and a new roof. The chef’s kitchen boasts marble slab surfaces, Thermador professional-grade range, Subzero refrigeration, custom cabinetry, and a generous walk-in pantry. Resort-style outdoor spaces include an elevated entertainment deck, heated pool, fire feature, sport court, and orchard. For the equestrian, the property is completed by a 5-stall breezeway barn with oversized stalls, large runouts, tack and feed rooms, with a regulation dressage arena that could also accommodate jumping. The equestrian area has its own two gates, an RV area and fantastic offsite trails. The property also suits a car enthusiast and will support tennis and pickleball in various locations if desired.

16710 Caminito De Las Palmas, Rancho Bernardo/4S Ranch/Santaluz/Crosby Estates

14929 Conchos Drive, Poway
$1,399,000
4 Beds ⋅ 4 Baths ⋅ 260021483SD MLS ⋅ Active Status
***Seller offering buyer credit*** Welcome Home to this beautifully reimagined home in the highly desirable neighborhood of Poway! Completely renovated from top to bottom, featuring two en suites one on the main level and another upstairs. This stunning property offers a fresh, modern feel with brand-new finishes throughout, beautiful quartz counters, white shaker cabinets, light laminate flooring throughout, smooth walls, just move in and enjoy. Step outside to your own private backyard retreat featuring a sparkling re-surfaced pool and spa, freshly painted exterior, partial new fencing, perfect for entertaining, relaxing, and enjoying the Southern California lifestyle. Location is another standout! Enjoy convenient access to Target, nearby restaurants, shopping, hospitals, and major freeways, making everyday living and commuting a breeze. Located within the highly regarded Poway Unified School District and close to everything you need. This is one you won’t want to miss!

14929 Conchos Drive, Poway

11771 Big Canyon Lane, Scripps Ranch
$2,972,000
3 Beds ⋅ 5 Baths ⋅ 260021475SD MLS ⋅ Active Status
PRICE IMPROVEMENT WITH THIS LUXURY SINGLE STORY HOME WITH A POOL HOUSE, PAID OFF MELLO-ROOS AND LOCATED IN THE HIGHLY SOUGHT AFTER STONEBRIDGE ESTATES COMMUNITY FEATURING A GOLF SIMULATOR | SOLAR + TESLA POWERWALL. Welcome to this exceptional single-level luxury estate located in the highly sought-after Stonebridge Estates community. Built in 2012 and ideally situated on a private cul-de-sac with NO MELLO-ROOS, this remarkable residence offers approximately 4,621 sq. ft. of sophisticated living space, featuring three oversized ensuite bedrooms, 3.5 bathroom, a dedicated office space, a loft and a spectacular backyard with its own pool house. The game/pool/casita features a private room, a closet, a full bathroom and an open flex space. Additionally, a fully professional golf simulator was recently built in one of the 2 oversized garages. With more than $800,000 in upgrades, this extraordinary property combines luxury, technology, recreation, energy efficiency, and thoughtful improvements throughout. Designed for sophisticated living and effortless entertaining, the expansive open-concept floor plan features a spectacular great room that seamlessly connects the family, living and dining room along with a dedicated bar area with a gourmet kitchen in an enormous space perfect for entertaining. The extraordinary designer kitchen is truly a chef's dream, featuring a Wolf cooktop, new Wolf double oven, Sub-Zero refrigerator, Bosch dishwasher, new built-in Miele coffee/latte maker, drawer microwave, new wine refrigerator, new beer fridge upgraded white cabinetry and lighting, and an oversized quartz island that serves as the perfect gathering place for family and guests. The main residence has been extensively upgraded and meticulously maintained. Recent improvements include new interior paint, newer exterior paint with fire-retardant paint, enhanced roof ventilation designed to help prevent embers from accumulating in the event of a wildfire, two new A/C units, new water heater, new sprinkler system, new water filtration system with upgraded waterboy water filtration system, upgraded 2G Wi-Fi, a custom master closet, master bedroom shutters, and new blinds in the family room and kitchen. Throughout the home, luxury meets smart-home convenience with hardwood and stone flooring, upgraded lighting, designer window coverings, a custom wrought-iron front door, Nest-controlled heating and cooling, automated leak detection and water shut-off, security system with cameras, Nest doorbell, digital door locks, Cat 5 wiring, and a controlled smart lighting. PROFESSIONAL GOLF SIMULATOR One of the home's most extraordinary features is the conversion of one of the two original garage spaces into a dedicated professional Full Swing golf simulator. With an approximately $100,000 installation cost, this exceptional space brings a world-class golf experience directly into the home. Full Swing technology is trusted by professional golfers including Tiger Woods and Jon Rahm. The remaining oversized two-car garage features epoxy flooring and a built-in storage. The property also features four newer wall-mounted TVs that are included, along with an infrared sauna, creating an exceptional environment for recreation and entertaining. ENERGY EFFICIENCY & SMART HOME TECHNOLOGY Energy efficiency has been thoughtfully incorporated throughout the property. The home features paid-off 8.1 kW solar panels, with additional solar panels recently added, complemented by a Tesla Powerwall. Together, these systems provide an exceptional energy solution while helping reduce dependence on the traditional power grid. OUTDOOR LIVING & ENTERTAINMENT The outdoor spaces have been thoughtfully designed for entertaining, relaxation, and easy maintenance. The pool coping was replaced approximately three years ago, while the outdoor entertaining area features an upgraded built-in barbecue with a new countertop and grill. The beautifully landscaped grounds feature mature...

11771 Big Canyon Lane, Scripps Ranch

371 Camino Carta, San Marcos
$1,399,000
4 Beds ⋅ 3 Baths ⋅ 260021430SD MLS ⋅ Active Status
BACK ON THE MARKET, no fault of the property. . Behind the gates of Buenavida sits a Mediterranean-style home with 2,971 square feet and a floor plan that doesn't waste any of it. The ceilings are the first thing people notice: tall enough to give the main rooms a real sense of occasion, and tall enough to pull the heat away. Four bedrooms, three full baths. One bedroom is on the ground floor, which quietly serves several uses at once: guest quarters, a door-closed office, or room for a parent or adult child living under the same roof. The kitchen has been updated with new appliances and is built around an island with genuine elbow room. A dinette sits just off it for your everyday meals, with a separate formal dining room for the occasions that ask for one. The backyard is well kept and planted with palm trees. The single third car garage can be utilized as a at home gym, off-home office, or a storage space. From here it is minutes to Carlsbad beaches, Restaurant Row, shopping centers, golf courses/clubs, Cal State San Marcos, and the 78. The surrounding corridor is dense with tech and biotech employers as well as strong schools serving the area.

371 Camino Carta, San Marcos

8128 Run of the Knolls, Rancho Bernardo/4S Ranch/Santaluz/Crosby Estates
$11,950,000
6 Beds ⋅ 7 Baths ⋅ 260021375SD MLS ⋅ Active Status
This 11,484 SF single story home offers true resort-style living featuring a huge multipurpose indoor gym for basketball, pickleball, volleyball or showroom for up to 14 cars with its own driveway. 5 car garage. Built with precision and contemporary design with open floor plan, this expansive residence offers 6 BR's, 6 full baths + 2 1/2 baths, a media room, laundry room with dog wash, indoor sauna, steam shower, wine room, Viking appliances, state of the art Kitchen and large outdoor BBQ. Enjoy backyard privacy and panoramic views, lounge at saltwater pool and jacuzzi. This property encapsulates the essence of luxury designed for both relaxation and grand entertainment. Buyer to verify dimensions.

8128 Run of the Knolls, Rancho Bernardo/4S Ranch/Santaluz/Crosby Estates

2340 Lomica Pl, Escondido
$1,799,000
6 Beds ⋅ 4 Baths ⋅ 260021336SD MLS ⋅ Active Status
Stunning Upgrades and Spectacular Views! From the moment you step inside, you'll notice the impressive custom renovations throughout this expansive home with over 5 bedrooms—including two primary suites, one of which is downstairs with serene views of the pool and mountains. The kitchen, fully remodeled in 2015, features high-end Bosch appliances (convection hood, range, microwave, and oven), modern recessed/pendant lighting and a spacious redesigned layout centered around a large island w/ seating. The breakfast nook boasts a custom built-in bench with hidden storage. Bedrooms are generously sized, and all bathrooms have been beautifully updated. The home includes copper plumbing, energy-efficient Low-E vinyl windows and sliders, and a striking wrought iron staircase. An oversized 4-car garage complements the 13.6 kW solar system that powers the entire home, including an EV charger. The tiered backyard is an entertainer’s dream—featuring a retiled pool and spa with separate solar heating, an outdoor kitchen, firepit, basketball court, motorized awning, and fruit trees—all set against a backdrop of breathtaking views. Additional highlights include an upgraded security system and a drought-tolerant front yard. Every detail of this home reflects exceptional craftsmanship and thoughtful design.

2340 Lomica Pl, Escondido

14411 Pauma Alta Drive, Valley Center
$1,289,000
4 Beds ⋅ 4 Baths ⋅ 260021302SD MLS ⋅ Active Status
Perched high on a 3.05-acre hilltop, this custom 3,845 sq. ft. estate offers breathtaking, panoramic mountain and valley views from nearly every room in the house. This 4-bedroom, 3.5-bathroom single-family home is designed for high-end country living and total self-sustainability, featuring a fully owned solar system, a salt water pool, and a private, unused water well with massive potential. The heart of the interior is a unique, custom-designed entertainer’s kitchen tailored for hosting, seamlessly connecting to bright living spaces that frame the scenery outside. The home boasts a fully remodeled primary suite, delivering a sleek, modern oasis with a reimagined luxury bathroom. Outside, the property provides a spectacular pool deck for sunset views and vast, useable acreage with dedicated space for future building—perfect for an ADU, guest house, workshop, or horse facilities. Located near the High School for convenience and overlooking Pauma Valley where one can find an immaculate private Golf Course.

14411 Pauma Alta Drive, Valley Center

12642 Rue Sienne Nord, Scripps Ranch
$2,375,000
4 Beds ⋅ 3 Baths ⋅ 260021296SD MLS ⋅ Active Status
Tucked away on a desirable street in the sought-after Chantemar neighborhood of South of Pomerado, this spacious, light-filled home offers a versatile floor plan on a beautifully landscaped .30-acre corner lot. Highlights include a downstairs bedroom & full bath, expansive upstairs bonus room, and private backyard with pool & spa. Formal living & dining areas feature vaulted ceilings and a fireplace. The remodeled kitchen offers modern cabinetry, abundant storage, center island with cooktop, updated appliances, bay window overlooking the backyard, and adjoining casual dining area. The inviting family room includes a second fireplace and wet bar. Upstairs, the spacious primary suite features a private retreat with fireplace plus an alcove ideal for an office or fitness area. Primary bath includes a soaking tub, dual vanities & walk-in closet. Enjoy the backyard with pool & spa, waterfall, lush landscaping, fruit trees & artificial turf. Additional features include plantation shutters, skylights, solar & central A/C. Refrigerator & W/D included. HOA provides access to Chantemar Swim & Tennis with pool, spa, tennis/pickleball & playground. Fairbrook Community Park nearby.

12642 Rue Sienne Nord, Scripps Ranch

7929 Entrada De Luz East, Rancho Bernardo/4S Ranch/Santaluz/Crosby Estates
$2,695,000
3 Beds ⋅ 4 Baths ⋅ 260021273SD MLS ⋅ Active Status
Set along the 16th fairway in guard-gated Santaluz, 7929 Entrada De Luz East captures sweeping golf course and Black Mountain views from an exceptional setting. This tuscan-inspired Sentinel Plan 2 residence with casita pairs timeless architectural character with the relaxed elegance of Southern California living. Inside, Saltillo tile, wrought iron details, soaring beamed ceilings, a richly coffered wood ceiling, and three fireplaces bring warmth and distinction throughout. French doors invite natural light and open the living spaces to lush patios, a built-in BBQ, and an outdoor fireplace overlooking the fairway—an idyllic backdrop for intimate dinners, sunset gatherings, or quiet mornings at home. The well-appointed kitchen features KitchenAid and Bosch appliances, a six-burner range, pot filler, farmhouse sink, and quartz and granite surfaces. The main-level primary suite offers its own kiva-style fireplace, serene views, and ensuite bath, while the private casita with full bath creates a private retreat for guests, an office, or extended stays. Owned solar and a 3-car tandem garage add everyday ease. Surrounded by the rolling landscape of Santaluz and its Rees Jones-designed golf course. This is a home where architecture, setting, and lifestyle come together beautifully. Santaluz has 3 tears of membership to enjoy golf, tennis, pickleball, gym, 3 restaurants etc.

7929 Entrada De Luz East, Rancho Bernardo/4S Ranch/Santaluz/Crosby Estates

10975 Elderwood Rd, Scripps Ranch
$1,675,000
4 Beds ⋅ 3 Baths ⋅ 260021166SD MLS ⋅ Active Status
Welcome home to 10975 Elderwood Rd in the heart of Scripps Ranch, situated on an impressive 11,000+ sq. ft. lot with no HOA and no Mello-Roos. Beautiful marble flooring, abundant natural light, generous living spaces, and a well-designed floor plan create a bright and welcoming interior. A three-car garage provides exceptional space for vehicles, storage, and everyday convenience. Outside, the expansive and private backyard is a standout feature, offering a rare amount of usable outdoor space, complemented by a covered patio ideal for relaxing, dining, and entertaining year-round. Located in an established neighborhood within the San Diego Unified School District, with convenient access to shopping, dining, parks, trails, and major commuter routes. With its oversized lot, three-car garage, no HOA, and no Mello-Roos, this home delivers the space, flexibility, and location all in one!

10975 Elderwood Rd, Scripps Ranch

13780 Holly Oak Way, Poway
$2,199,990
4 Beds ⋅ 5 Baths ⋅ 260021184SD MLS ⋅ Active Status
NO HOA –New Construction Home in Poway. Final Opportunity at McKee Orchard! The community is sold out—now offering the beautifully upgraded Residence 3 Model Home. This stunning 3,900 sq. ft. Residence 3 seamlessly blends modern luxury with the timeless charm of Old Poway. Designed for both comfort and flexibility, this home features 4 bedrooms, including a private Multi-Gen suite with its own kitchenette, 4.5 bathrooms, a spacious loft, and a 3-car attached garage, all situated on an expansive ¼-acre homesite. The gourmet kitchen is thoughtfully appointed with elegant Sand-finish maple shaker cabinetry, additional built-in cabinetry, premium electrical upgrades, upgraded countertops, and designer flooring throughout. Enjoy the benefits of owned solar—not leased—for enhanced energy efficiency and long-term savings. With over $156,000 in designer upgrades already included, this exceptional home offers outstanding value and is truly move-in ready. NO HOA –New Construction Home in Poway. Final Opportunity at McKee Orchard! The community is sold out—now offering the beautifully upgraded Residence 3 Model Home. This stunning 3,900 sq. ft. Residence 3 seamlessly blends modern luxury with the timeless charm of Old Poway. Designed for both comfort and flexibility, this home features 4 bedrooms, including a private Multi-Gen suite with its own kitchenette, 4.5 bathrooms, a spacious loft, and a 3-car attached garage, all situated on an expansive ¼-acre homesite. The gourmet kitchen is thoughtfully appointed with elegant Sand-finish maple shaker cabinetry, additional built-in cabinetry, premium electrical upgrades, upgraded countertops, and designer flooring throughout. Enjoy the benefits of owned solar—not leased—for enhanced energy efficiency and long-term savings. With over $156,000 in designer upgrades already included, this exceptional home offers outstanding value and is truly move-in ready. This is a quick move-in opportunity—don't miss your chance to own the final home in this highly sought-after community

13780 Holly Oak Way, Poway

15238 Maple Grove Lane, Scripps Ranch
$2,900,000
5 Beds ⋅ 5 Baths ⋅ 260021162SD MLS ⋅ Active Status
Panoramic VIEWS of sweeping hills, mountains and SUNSET out all the way to the ocean. TURN KEY MOVE IN READY former MODEL HOME with extensive builder UPGRADES. The 5-bd/4.5-ba residence features luxurious yet casual living with two possible bonus rooms which are now a main office and a home theater. A gourmet kitchen, formal living and dining rooms, and French doors throughout for seamless indoor-outdoor flow. Casita includes private entrance and deck. The primary suite offers a balcony with mountain, city-light and SUNSET views & numerous 4th of July fireworks. A spa-style bath with soaking tub, dual sinks, walk-in closets, large dual-head shower, and scenic outlooks. Finishes include natural stone, carpet, tile, waterproof scratch-resistant Pergo, hickory hardwood stairs, plantation shutters, electric shades, curtains, and built-in maple cabinetry. Formal living and dining rooms feature soaring ceilings, wine storage, and courtyard access. The kitchen includes stainless steel appliances, double oven, built-in refrigerator, eight-burner gas cooktop, butler’s and walk-in pantry. A downstairs guest suite adds flexibility, while upstairs offers three bedrooms, a loft/library, and a theater with 100-inch screen and surround sound. Outdoor spaces include a fireplace, courtyard with fountain, covered patio, pavilion, gas fire pit, raised garden beds, natural stone wall, fruit trees, and room for a future pool or jacuzzi. Both garages were recently re-epoxied, and the paid solar system was serviced and inspected. Located in the sought-after Poway Unified School District.

15238 Maple Grove Lane, Scripps Ranch

541 Ledge, San Marcos
$3,249,999
5 Beds ⋅ 6 Baths ⋅ 260021143SD MLS ⋅ Active Status
Welcome to 541 Ledge Street, an exceptional estate nestled within the exclusive gated Summit community of San Elijo Hills. Positioned on one of the neighborhood's most prestigious streets, this highly sought-after Reilly floor plan offers approximately 4,250 square feet of thoughtfully designed living space, combining luxury, functionality, and seamless indoor-outdoor living. Featuring 5 bedrooms and 5.5 bathrooms, the versatile floor plan is ideal for a variety of living arrangements. The main level includes the luxurious primary suite along with two additional bedrooms, while the upper level offers two private ensuite bedrooms, a spacious bonus room, and a covered patio, creating an ideal setup for multi-generational living, extended guests, or a private retreat. Designed for both everyday living and grand-scale entertaining, the heart of the home is a stunning kitchen appointed with high-end appliances, generous workspace, and a separate prep kitchen complete with an additional sink and refrigerator. Expansive cantina doors create a seamless transition between the interior living spaces and the resort-inspired backyard, where matching flooring enhances the indoor-outdoor connection and frames views of the sparkling pool, spa, and built-in fire pit. Meticulously maintained throughout, the home showcases beautiful finishes, low-maintenance landscaping, and exceptional attention to detail. The oversized three-car garage offers additional room for storage, hobbies, or a small workshop. This residence is further enhanced by an impressive collection of premium See Supplement . technology and energy-efficient upgrades, including a Control4 whole-home automation system, Araknis network infrastructure, 12kW SunPower solar system, four owned Tesla Powerwalls, Bay Alarm security system, Luma surveillance system with NVR, dedicated surround sound systems on both levels, backyard audio prewiring, a new 5-ton HVAC system and evaporator coil, new pool equipment including salt cell and primary pump, and a recently redesigned custom-finished driveway. Offering luxury, privacy, flexibility, and modern convenience in one of North County's most desirable gated communities, 541 Ledge Street presents a rare opportunity to enjoy the very best of San Elijo Hills living.

541 Ledge, San Marcos

9956 Cummins Pl, Scripps Ranch
$1,799,000
5 Beds ⋅ 4 Baths ⋅ 260020998SD MLS ⋅ Active Status
Nestled on a quiet cul-de-sac in a highly coveted Scripps Ranch neighborhood, this beautifully updated 5-BR, 3.5-BA home offers 2,831 sq ft of sophisticated, versatile living. This expanded layout provides exceptional flexibility with two main-floor bedrooms and three additional bedrooms upstairs. The thoughtful floor plan easily accommodates multi-generational living, long-term guests, or dedicated work-from-home spaces. High ceilings, modern stair rails, and strategically placed skylights fill the bright interior with abundant natural light, showcasing designer lighting and beautifully remodeled bathrooms featuring sleek modern vanities and premium fixtures. At the center of the home is a fully redesigned chef's kitchen showcasing custom white cabinetry, high-end stainless steel appliances, a wine cooler bar station, and a striking waterfall-edge marble island ideal for gathering. The private backyard oasis boasts a spacious multi-level paver patio, lush tropical landscaping, and mature fruit trees producing black figs, oranges, limes, and Meyer lemons, along with ample space to construct an ADU. With no HOA or Mello-Roos fees, this turn-key property offers a quintessential San Diego community feel just minutes from top-rated schools, parks, trails, and local dining.

9956 Cummins Pl, Scripps Ranch

10815 Caminito Cuesta, Scripps Ranch
$1,325,000
4 Beds ⋅ 3 Baths ⋅ 260020994SD MLS ⋅ Active Status
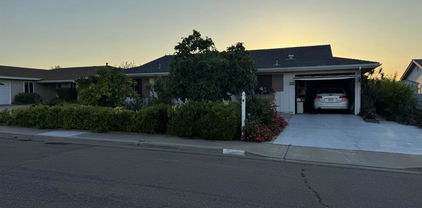
Welcome to this beautifully updated 4-bedroom home in the heart of coveted Scripps Ranch! Offering a comfortable, inviting layout with vaulted ceilings, abundant natural light, and picturesque views, this home is designed for both everyday living and entertaining. The thoughtfully updated interior features engineered hardwood flooring, plantation shutters, recessed lighting, and a newer sliding door that brings the outdoors in. The spacious kitchen has been refreshed with a newer dishwasher, while the bathrooms offer stylish updates including a beautifully updated primary shower with new glass enclosure. The primary suite also features a walk-in closet with custom built-ins. Step outside to enjoy the private backyard and pergola—an ideal setting for morning coffee, outdoor dining, or relaxing while taking in the views. Leased Solar panels add energy efficiency and long-term value. The attached garage offers exceptional convenience with a Tesla charger, and ample space. Located in a lovely neighborhood within the highly sought-after Scripps Ranch school community, this home is also just minutes from grocery stores, Costco, eateries; and convenient freeway access. A wonderful combination of comfort, thoughtful updates, location, and lifestyle—this is a home you won’t want to miss.

10815 Caminito Cuesta, Scripps Ranch

3436 Laurashawn Ln, Escondido
$799,000
3 Beds ⋅ 3 Baths ⋅ 260020990SD MLS ⋅ Active Status
Welcome to your hilltop hideaway in Escondido, where the views are panoramic, the vibes are immaculate, and the solar panels are fully owned (yes, really). Perched quietly above it all on Laurashawn Lane, this 3 bedroom charmer with a classic tile roof and stucco exterior is the kind of home that makes you smile the moment you pull up. Step inside and feel the difference that pride of ownership makes. Soaring vaulted ceilings open up the freshly painted, light flooded interior, while durable tile floors and a breezy neutral palette set the stage for your own personal style. The living room gas fireplace is calling your name for movie nights, and it flows seamlessly into a kitchen that will seriously impress your inner chef. Expansive center island, walk in pantry, gas range, AND double ovens. Dinner parties just got an upgrade. Upstairs, the oversized primary suite is your personal retreat, complete with a soaking tub, separate shower, dual sinks, and all the closet space you have been dreaming of. Two additional bedrooms and a conveniently located upstairs laundry round out the second floor. No more hauling baskets up and down stairs. You are welcome. Outside, a fenced backyard with drought resistant turf and a shaded gazebo sets the scene for effortless entertaining. With room to add a guest house, pool, or hobby space, the future here is wide open. Low energy bills, big Escondido skies, and a home that has been genuinely loved. What more could you ask for?

3436 Laurashawn Ln, Escondido

16447 Sarape Dr, Rancho Bernardo/Sabre Springs/Carmel Mt Ranch
$1,199,000
3 Beds ⋅ 2 Baths ⋅ 260020966SD MLS ⋅ Active Status
Welcome to this beautifully renovated special home in the highly desirable Seven Oaks 55+ community of Rancho Bernardo. Situated on an oversized lot, this exceptional property has been extensively upgraded with quality, comfort and modern living in mind. Truly move-in ready, the home features updates to major components, including a new roof, new HVAC system, new plumbing under the house, newer water heater, insulated walls and much more. The beautifully redesigned kitchen showcases top-quality cabinetry, quartz countertops, new appliances, a convenient pot filler and thoughtfully selected finishes, creating a fresh and inviting space ready to enjoy from day one. Additional highlights include wider-than-standard hallways and an attached two-car garage with epoxy flooring. The list of improvements is simply too extensive to include them all. Outside, enjoy the privacy and possibilities of the oversized lot with numerous fruit trees, offering plenty of space to relax, garden and entertain. Residents of Seven Oaks enjoy an array of community amenities, including a heated community pool, spa, fitness center, pickleball, bocce, shuffleboard, library, activity rooms and numerous clubs and social activities. Conveniently located in the heart of Rancho Bernardo, close to shopping, dining, medical services, recreation, and easy I-15 access. Extensively renovated. Oversized lot. Exceptional Seven Oaks location. Simply move in and enjoy.

16447 Sarape Dr, Rancho Bernardo/Sabre Springs/Carmel Mt Ranch

Based on information from California Regional Multiple Listing Service, Inc. as of . This information is for your personal, non-commercial use and may not be used for any purpose other than to identify prospective properties you may be interested in purchasing. Display of MLS data is usually deemed reliable but is NOT guaranteed accurate by the MLS. Buyers are responsible for verifying the accuracy of all information and should investigate the data themselves or retain appropriate professionals. Information from sources other than the Listing Agent may have been included in the MLS data. Unless otherwise specified in writing, Broker/Agent has not and will not verify any information obtained from other sources. The Broker/Agent providing the information contained herein may or may not have been the Listing and/or Selling Agent.