Refine Search
Sort by
1533 Harbor Drive, Vista
$930,000
3 Beds ⋅ 3 Baths ⋅ NDP2508660 MLS ⋅ Closed Status
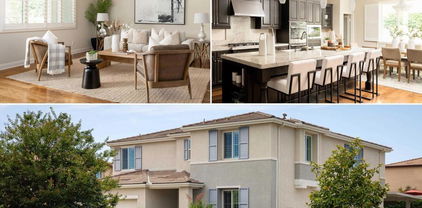
Welcome to The Cove, a sought-after gated community in the heart of Shadowridge and just 10 minutes from the beach! This charming three bedroom, three bath home has the perfect mix of comfort and style, starting with soaring vaulted ceilings and skylights that fill the living and dining areas with warm natural light. The brand-new gourmet kitchen is a true highlight, featuring quartz countertops, apron front sink, stainless steel appliances, and modern finishes. The kitchen opens into the family room, where a cozy fireplace creates the perfect gathering space. New luxury vinyl plank flooring runs throughout the downstairs, while upstairs the spacious primary suite offers vaulted ceilings and a private en-suite bath with dual sinks. Two additional bedrooms and a full bath complete the upper level. Smart upgrades include solar, an EV charger and brand-new dual pane windows for year-round efficiency. Outside, a peaceful wooded backyard with mature trees offers a quiet place to relax or entertain. As a resident of The Cove, you’ll enjoy the sparkling community pool, plus all that Shadowridge has to offer—parks, trails, shopping and golf just minutes away. Your Shadowridge retreat awaits!

1533 Harbor Drive, Vista

632 Via Bogota, Vista
$570,000
2 Beds ⋅ 2 Baths ⋅ NDP2510681 MLS ⋅ Closed Status
Welcome to Vista Del Mar 55+ Land owned community. Step into this spacious living room with vaulted beamed ceilings and double pane windows which bring in lots of light in the living room and adjoining dining area. Lovely kitchen with Corian counters, step-in pantry, five burner gas range and kitchen cupboards feature slide out shelving for easy access. Spacious family room with a skylight. Primary bedroom with walk-in closet. Primary bath with dual sinks and large walk-in shower. Second bedroom with mirror closet doors. Enjoy the extra bonus room ideal for office, craft room or additional living space. This room has a sliding glass door that opens to the backyard. Cool central air and several ceiling fans. Indoor laundry room with washer/dryer included. Sale also includes kitchen refrigerator and garage refrigerator. Two car attached garage plus a driveway. Property has a low maintenance fully fenced back yard with 14 fragrant and decorative rose bushes. Cozy patio area and separate tool shed included. Guest parking just steps away. RV parking subject to availability. Enjoy delightful ocean breezes. Vista Del Mar community is ideally located close to freeway access, shopping, restaurants and Costco. The community has a clubhouse with two kitchens, pool, spa tennis courts, pickleball, pool tables, monthly activities and more!

632 Via Bogota, Vista

2056 White Birch Drive, Vista
$1,250,000
4 Beds ⋅ 3 Baths ⋅ NDP2509294 MLS ⋅ Closed Status
4-bedroom, 3-bathroom, two-story home in the heart of Vista, CA. From the moment you arrive, you'll appreciate the spacious layout and designer upgrades that elevate this beautiful residence. An attached 3-car garage offers ample space for vehicles and hobbies, while a dedicated laundry room with extra storage keeps everything organized. As you enter, a stunning spiral staircase greets you, setting the stage for the elegant living room and formal dining room – perfect for hosting gatherings and creating lasting memories. The home truly opens up in the spacious kitchen and family room, a bright and airy hub where daily life unfolds effortlessly. You'll love the convenience of a full bedroom and bathroom downstairs. Upstairs you will find the remaining three bedrooms and 2 full bathrooms. Embrace outdoor living in your private and spacious backyard for nature lovers, this home is moments away to Buena Vista Park and its scenic trailhead, offering endless opportunities for outdoor adventures.

2056 White Birch Drive, Vista

1234 Lupine Hills Drive, Vista
$1,542,500
4 Beds ⋅ 3 Baths ⋅ NDP2508533 MLS ⋅ Closed Status
Rare single-level CUSTOM home on nearly half an acre in the highly desirable Shadowridge Estates community! This beautifully designed 3,510 sq ft home sits on a 0.46-acre lot and offers a private backyard oasis that feels like a lush tropical retreat. Surrounded by mature fruit-bearing trees, a thriving vegetable garden, and a sparkling saltwater pool and spa, the outdoor space is perfect for relaxation and entertaining. Inside, you'll find 4 spacious bedrooms and 2.5 bathrooms, all conveniently located on the main floor, plus a BONUS room that offers endless possibilities for an office, gym or additional suite. The open concept floor plan is enhanced by stunning wood beam vaulted ceilings, rich wood flooring, and a cozy fireplace, blending warmth with luxury throughout the living spaces. Don't miss the opportunity to own this one-of-a-kind gem in one of Shadowridge's most sought-after neighborhoods!

1234 Lupine Hills Drive, Vista

730 Breeze Hill Road Unit 300, Vista
$500,100
2 Beds ⋅ 2 Baths ⋅ NDP2505807 MLS ⋅ Closed Status
Why pay rent when you can own a well maintained 2 bedroom, 1.5 bathroom, upstairs condo with cool ocean breezes. Vaulted ceilings and upgraded Milgard dual paned windows make this sweet unit bright and airy. A gas fireplace in the living room to cozy up to in the evenings, and a roomy balcony with a park like view in the dining area for sunshine and a breeze. The kitchen has gas appliances and granite counter tops. There is a laundry closet with room for a full sized washer and dryer for your convenience. The Jack and Jill bathroom has been updated with a nice deep bathtub for your soaking pleasure! There is detached 1 car garage with built in storage and parking space. Charlemont has a sparkling pool, spa and club house for your enjoyment. HOA fee inculdes some utilities. Close to restaurants, shopping schools, parks and has easy access to Hwy 78.

730 Breeze Hill Road Unit 300, Vista

629 VIA SANTA CRUZ, Vista
$584,500
2 Beds ⋅ 2 Baths ⋅ NDP2508616 MLS ⋅ Closed Status
Remodeled 2 bed/2 bath Home with open floorplan, TROPICAL Yard and 2 Car Garage in active 55+ community! Primary suite includes spa like bath with abundant storage, dual sinks, tub/shower combo, and massive walk-in closet! 2nd bath designed for accessibility with walk-in shower, built-in chair, handrail grips, and bidet! Updated kitchen with QUARTZ countertops and crisp white cabinetry! Large dining area with built-in buffet. large living room flows seamlessly into a sunlit bay window area, perfect for relaxing or entertaining. You will love the huge laundry room with front loading LG washer and dryer! Step outside to enjoy lush tropical landscaping and a private outdoor living space, ideal for morning coffee or evening gatherings. Virtually staged. Call now! CAL353616

629 VIA SANTA CRUZ, Vista

1449 Genoa Drive, Vista
$985,000
4 Beds ⋅ 3 Baths ⋅ NDP2507966 MLS ⋅ Closed Status
Price Improvement! Move in ready home in the wonderful community of Tuscany at Shadowridge. Home has 4 bedrooms, 2.5 bathrooms and over 2200 sqft. Home features vaulted ceilings in the living room with upgraded flooring. The beautiful kitchen has updated appliances, granite counter tops, kitchen island and eat in kitchen over looking the backyard. Updated windows have shutters throughout downstairs. Spacious primary suite features vaulted ceilings, with walk in closet, double sink and seperate tub and shower. Savor your morning coffee on your extended private balcony or enjoy evening drinks while watching the gorgeous sunsets. Easy to maintain private backyard (no rear neighbors) gives you more time to relax and soak in the sun. This flexible floorplan gives you plenty of options to create your best life. Must see to truly appreciate. Did I mention this home has solar? Tuscany Community has community pool, spa and low hoa dues ($160). Great location close to parks, shopping and Shadowridge Golf Course.

1449 Genoa Drive, Vista

2027 Harmony Way, Vista
$875,000
3 Beds ⋅ 3 Baths ⋅ NDP2509758 MLS ⋅ Closed Status
Discover the charming, gated community of Heritage-Legends, nestled within the beautifully master planned community of Shadowridge in Vista, CA. This residence boasts the largest floor plan available in the Heritage development, offering just over 1,700 square feet of spacious and comfortable living. Upon entering the home, you are greeted by an open floor plan of the formal living and dining rooms. These spaces feature a cozy fireplace and vaulted ceilings, creating an inviting atmosphere ideal for entertaining or relaxing with family and friends. Continue into the family room and kitchen area to find a newly renovated kitchen equipped with elegant cherry cabinets, quartz countertops, stainless steel appliances, and a walk-in pantry. Adjacent to the family room and dining nook, a charming patio offers the perfect setting for gardening, enjoying time with pets, or savoring your morning coffee. On the upper level, a spacious loft overlooks the downstairs living area. This versatile space is perfectly suited for use as an office, game room, or as an optional fourth bedroom to fit your needs. The primary bedroom, located at the top of the landing and accessible through double doors, features an ensuite bath with double vanities and a walk-in closet for ample storage. Two additional bedrooms and a conveniently located bathroom complete the upstairs layout. The property includes a two-car garage and a driveway, providing secure and convenient parking options for residents and guests. Shadowridge, Vista is a vibrant community of North County San Diego - situated adjacent to Carlsbad and Oceanside - just a few miles inland from the scenic California coast. It’s home to the Shadowridge Golf Club, Buena Vista Baseball Fields, and Buena Vista Community Park which features a tranquil duck pond and three miles of picturesque walking trails. Experience all the wonderful amenities and natural beauty that the Shadowridge community has to offer.

2027 Harmony Way, Vista

724 Pomelo Drive, Vista
$850,000
4 Beds ⋅ 2 Baths ⋅ NDP2510249 MLS ⋅ Closed Status
In Town Country Living. This dream property in the rural part of Vista is well located and ready for your imagination. A Diamond in the rough you can make this your home retreat without having to live hours away. A quick drive to shopping, entertainment, and main arteries, without all the noise. The E-1 zoning allows for some type of agriculture including a horse. Come to the property in the evening and listen to just how quite living it can be right here in Vista. Tucked away on a large flag lot privacy abounds. Make it totally your style, or simply refresh this classic home and enjoy a time where living was warm and inviting. Gather around the wood burning stove, or sit out on the wrap around patio. This is not another cookie cutter home where yours looks just like the once next door, and the one across the street. This is YOUR HOME, and ready for new memories. All property uses are to be independently verified by buyer.

724 Pomelo Drive, Vista

839 Brookdale Drive, Vista
$1,040,000
4 Beds ⋅ 3 Baths ⋅ NDP2510164 MLS ⋅ Closed Status
Your Solar-Powered Haven in Arroyo Vista! Set on a private corner lot, this bright and inviting home combines modern design with everyday comfort. The open-concept main level features a spacious living area, dining space, and kitchen that flow together beautifully—ideal for gatherings or relaxed daily living. A large sliding glass door off the kitchen/dining area opens to a sunlit backyard with space to lounge, dine al fresco, or entertain creating a seamless indoor-outdoor connection. Upstairs, you’ll find four well-sized bedrooms and a flexible loft that can serve as a home office, playroom, or cozy media den. The primary suite offers a calm retreat with dual sinks and a walk-in shower, while a second full bath accommodates the additional bedrooms. Throughout the home, brand-new luxury vinyl plank flooring adds warmth and style, paired with energy-efficient features like owned solar panels and a tankless water heater. Arroyo Vista residents enjoy exclusive access to community amenities including a sparkling pool, dog park, and playground—all less than 10 miles from the beach. Move-in ready, eco-friendly, and perfectly situated—this Arroyo Vista gem is ready to welcome you home.

839 Brookdale Drive, Vista

2130 Sunset Drive Unit SPC 21, Vista
$299,000
2 Beds ⋅ 2 Baths ⋅ NDP2507808 MLS ⋅ Closed Status
Distant Ocean View and Dramatic Sunsets! This home sits on one of the highest lots in the park, so you enjoy refreshing breezes. Beautiful updates to the kitchen and main bath. The California Room provides additional space for an office, crafts, or storage. New furnace, A/C, water heater, range, and roof. Large backyard with many fruit trees and two large storage sheds. You have added safety with earthquake bracing. Welcome to Green Valley MHP, a quiet 55+ community. Indulge in the amenities of this vibrant 55+ community, including a pool and spa to keep you refreshed on a warm day. The clubhouse offers a variety of entertainment options, including pool tables, darts, a library, a TV area, a fireplace, and a game table. The park is conveniently located near transportation, medical facilities, shopping, and is just a short drive from the beach. The park also has a low-cost RV parking area and a free car wash area. The space rent includes water, trash, and sewer. Two pets allowed.

2130 Sunset Drive Unit SPC 21, Vista

902 Presidio Way, Vista
$1,483,000
5 Beds ⋅ 4 Baths ⋅ NDP2508296 MLS ⋅ Closed Status
First-time-on-market home & Like-new construction situated on a massive corner lot with reinforced RV/boat parking pad and sport-court side yard(s). Full Bedroom and bath downstairs. The open-concept layout includes high ceilings, oak hardwood flooring, and window shutters throughout. The gourmet kitchen features a granite island, undermount stainless steel sink with reverse osmosis filtration, a five-burner cooktop, GE Profile stainless steel appliances (double oven, dishwasher, refrigerator), and a large walk-in pantry. Upstairs includes four spacious bedrooms, a built-in office area, and a large laundry room with extra storage. The luxurious primary suite features stone countertops, a walk-in shower, soaking tub, and an expansive walk-in closet with hardwired Cat5 wiring. Outdoor living shines with an Alumawood patio, drought-tolerant landscaping, drip irrigation, fruit trees (apple, fig, tangerine, jujube), a vegetable garden, and a sport court play area. This smart home boasts solar power (buyer to assume current lease), a tankless water heater, and an alarm system (buyer to activate). Additional highlights include a three-car garage with epoxy floors, and fire sprinklers. Perfectly located minutes from coastal beaches, shopping, and top schools, this private retreat has no equal in the neighborhood!

902 Presidio Way, Vista

1205 Columbus Way, Vista
$977,605
3 Beds ⋅ 2 Baths ⋅ NDP2509478 MLS ⋅ Closed Status
Welcome to 1205 Columbus Way, a spacious single-story home offering 3 bedrooms, 2 full bathrooms, and 2,035 sq. ft. of living space on a generous 6,204 sq. ft. lot. Built in 1985 and recently refreshed with new interior paint and luxury vinyl plank flooring, this home combines some modern updates with a highly desirable Shadowridge location. Curb appeal shines with lush green landscaping, native trees, and side yard access to the backyard. Golf enthusiasts will love the prime setting along the 7th fairway of Shadowridge Golf Club, where manicured views stretch from the tee box to the green. Inside, the open floor plan is filled with natural light. The spacious living room features a large picture window overlooking the course, beautiful wood ceiling trim, a cozy fireplace, and a convenient service bar with sink. The bright kitchen offers abundant counter space, cabinetry, and an eat-in dining nook with direct patio access, complemented by a separate formal dining room. The private primary suite enjoys backyard views and patio access, plus a spa-like bathroom with dual sinks, soaking tub, separate shower, and a walk-in closet. Two additional bedrooms with new carpet share a full bath with easy-access step in shower. A dedicated laundry room with extra cabinetry sits between the kitchen and attached garage. Out back, the covered patio and open yard create an inviting space to relax or entertain while taking in panoramic golf course views. This beautiful home delivers the best of indoor-outdoor living in a peaceful, sought-after neighborhood just minutes from shopping, dining, and schools.

1205 Columbus Way, Vista

1553 Mallorca Drive, Vista
$949,000
3 Beds ⋅ 2 Baths ⋅ NDP2508958 MLS ⋅ Closed Status
Welcome to 1553 Mallorca, a stunning residence in the desirable Shadowridge “Mallorca” community of Vista. This corner-lot home blends timeless craftsmanship with modern comfort, creating a private oasis feel both inside and out. Step inside to find custom woodwork and hand-hewn wood beams that bring warmth and character to the open floor plan. The inviting living room features a fireplace, perfect for cozy gatherings, while the primary suite boasts its own fireplace for an added touch of luxury and relaxation. The kitchen is appointed with high-end hardware and finishes, designed for both beauty and functionality, making it a dream for home chefs. Natural light fills the home, highlighting the thoughtful details and enhancing the sense of space. Outdoors, enjoy a serene and low-maintenance retreat with room to relax, entertain, or simply soak in the peaceful ambiance of this private-feeling setting. Located just minutes from Carlsbad and San Marcos, this home offers easy access to top-rated schools, shopping, dining, and major freeways. Residents of Mallorca enjoy community amenities including a pool, spa, BBQ area, and walking trails. Don’t miss this rare opportunity to own a home where character, comfort, and convenience meet in one of Vista’s most sought-after neighborhoods.

1553 Mallorca Drive, Vista

Based on information from California Regional Multiple Listing Service, Inc. as of . This information is for your personal, non-commercial use and may not be used for any purpose other than to identify prospective properties you may be interested in purchasing. Display of MLS data is usually deemed reliable but is NOT guaranteed accurate by the MLS. Buyers are responsible for verifying the accuracy of all information and should investigate the data themselves or retain appropriate professionals. Information from sources other than the Listing Agent may have been included in the MLS data. Unless otherwise specified in writing, Broker/Agent has not and will not verify any information obtained from other sources. The Broker/Agent providing the information contained herein may or may not have been the Listing and/or Selling Agent.

How much is your home worth?

Get instant property value now!