Refine Search
Sort by
21547 Trail Blazer Lane, Escondido
$1,000,000
3 Beds ⋅ 4 Baths ⋅ PTP2508358 MLS ⋅ Closed Status
Located in the desirable Martingale neighborhood of Harmony Grove Village, this stunning three-story live/work home offers modern design, flexible workspace, and sweeping Ridgeline mountain views. Built in 2020, this home offers 3 bedrooms, 3.5 bathrooms, live/work space, and 2,204 sq ft of thoughtfully designed living space. The property features an open-concept floor plan, upgraded finishes, solar, tankless water heater, new carpet, and two second-level balconies with ridge line mountain views. The first level includes a builder designed live/work/play flexible area with private entry, private full bathroom, recessed lighting, and multiple windows that create a bright, inviting atmosphere. This space is separated from the main living areas while staying conveniently connected under one roof. The full bathroom is thoughtfully designed with accessibility in mind, featuring tile flooring that flows seamlessly into the step-less shower. The shower is equipped with convenient handrails and a retractable seat for comfort and ease of use. Additionally, supportive grab bars are positioned throughout the room, ensuring safety and confidence. The main living area showcases an open floor plan that seamlessly connects the kitchen, dining, and family spaces. The gourmet kitchen features quartz countertops, a center island with bar seating, stainless steel appliances, dark wood cabinetry, and a full tile backsplash. The adjoining dining and living areas are highlighted by large windows, doors leading to the balcony, and tile flooring throughout. The second level primary suite includes recessed lighting, a walk-in closet, and a spacious ensuite bathroom with dual sinks, a quartz vanity, and a glass-enclosed shower with bench seating. Two additional bedrooms and a full bathroom are on the third level, providing privacy and flexibility for family, guests, or a home office. The laundry room is conveniently located on the second level and includes upper cabinetry for additional storage and a window for natural light. The balcony off the main living area extends the indoor space and offers beautiful mountain and neighborhood views. The low-maintenance front patio provides an additional private outdoor area. Harmony Grove Village is a master planned community with gorgeous mountain ridgeline views, multipurpose trails, gated pool for homeowners, dog and equestrian park, multiple private parks and the huge 4th of July Park (open to the public). The Grove is the perfect place to enjoy the outdoors- it includes the pool, jacuzzi, wading pool, barbeques, shaded tables, play structure and a covered lounge area with outdoor furniture and fireplace.

21547 Trail Blazer Lane, Escondido

1365 Amanda Glen S, Escondido
$1,486,834
5 Beds ⋅ 5 Baths ⋅ OC25218274 MLS ⋅ Closed Status
Experience luxury, flexibility, and room to grow in this stunning two-story residence nestled in a desirable Escondido neighborhood. With 5 spacious bedrooms, 4.5 bathrooms, a versatile loft, and dedicated multi-generational living space, this 4,043 sq. ft. home offers exceptional comfort for modern families. Set on a generous 14,820 sq. ft. lot, this home is designed for both everyday living and entertaining. The open-concept layout features expansive living areas, a gourmet kitchen, and seamless indoor-outdoor flow. Step into your elegant California Room—perfect for year-round gatherings or quiet evenings under the stars. The multi-gen suite offers privacy and independence, ideal for extended family or guests. Upstairs, a flexible loft provides space for a media room, home office, or play area. With high-end finishes throughout and a thoughtfully designed floor plan, this home truly has it all. Don't miss this rare opportunity for luxury and flexibility in Escondido.

1365 Amanda Glen S, Escondido

1190 Dexter, Escondido
$1,870,000
6 Beds ⋅ 4 Baths ⋅ OC26014968 MLS ⋅ Closed Status
Welcome to a rare opportunity to own a 6-bedroom, 4-bath luxury estate in one of Southwest Escondido’s most desirable neighborhoods, just minutes from Lake Hodges and Rancho Santa Fe, with convenient freeway access and walking distance to Bernardo Elementary School. From the moment you arrive, the home captivates with strong curb appeal, and once inside, you are greeted by upscale finishes including soaring cathedral ceilings, rich caramel-toned flooring, and dual-pane windows with elegant shutters. The thoughtfully designed floor plan features dual primary suites, including a first-floor primary ideal for multigenerational living. The downstairs suite offers direct access to the backyard, providing exceptional flexibility for guests or extended family. All six bedrooms are generously sized, offering comfort and versatility throughout the home. In addition, a dedicated office with coffered ceilings and custom built-ins provides an ideal space for work or study. The epoxy-finished garage with built-in storage adds both function and flexibility, with the potential to be used as a den or game room. Set on a 0.5-acre flat, fully usable lot, the backyard is a true entertainer’s paradise, featuring mature landscaping and fruit trees, a Pebble Tech pool and spa, and a private putting green. Major recent upgrades totaling over $90,000 include a new 3-zone heat pump HVAC system, pool equipment, and tankless water heater. The property is truly move-in ready and also available fully furnished with upscale pieces, offering a seamless move-in experience for buyers who prefer it. Don’t miss your chance to make this remarkable house your new home!

1190 Dexter, Escondido

1520 VIA RANCHO PKWY, Escondido
$1,465,000
4 Beds ⋅ 3 Baths ⋅ NDP2601019 MLS ⋅ Closed Status
*PRIVATE CUSTOM ESTATE ON 2.23 ACRES*Close to LAKE HODGES & RSF*TROPICAL PARADISE with 2 Beautiful PONDS create a sense of PEACE & TRANQUILITY (ponds are at Entry & off Primary Bedroom Patio)*Floor-To-Ceiling WINDOWS bring the outdoors inside*Enter the long TREE-LINED Driveway (Flag Lot) to this One-Of-A-Kind Property*PANO Mountain VIEWS from ALL Living Areas*BOULDER Formations*EXTRA PARKING AREA FOR GUESTS - PLUS a separate road/path to grove (Orange, Lemon, Tangerine, Pomegranate, Avocado)*TIMED Irrigation*NO CCR'S - bring your HORSES, RV's, TOYS - and PLENTY of space to build an ADU*NEW ROOF & SKYLIGHTS*NEW Septic Tank & Leach Lines*TANKLESS Water Heater*5 Single Zone Ductless MINI-SPLIT UNITS*FRESHLY PAINTED INTERIOR*HOME IS 4 BED/3 BATH PLUS BONUS ROOM*PRIMARY BEDROOM HAS IT'S OWN WING, HUGE WALK-IN CLOSET AND RETREAT/OFFICE WITH BUILT-INS*Family Room has VAULTED Ceiling, Marble Floors, Bar Area & Wine Closet*3 COZY FIREPLACES in Living, Dining & Family Rooms*Chef's Kitchen has GRANITE, Counter Seating & Indoor Grill*NEW LVP Flooring throughout*LEDs throughout & Ambiance Lighting in Living Room Ceiling*Hurry, this is the one you've been waiting for!

1520 VIA RANCHO PKWY, Escondido

1751 342 CITRACADO Parkway W Unit 342, Escondido
$385,000
2 Beds ⋅ 2 Baths ⋅ ND26006477 MLS ⋅ Closed Status
IF YOU WERE LOOKING FOR A BRAND NEW HOME, THIS 1700 SQ FT 2BR 2BA COMPLETELY REDONE MANUFACTURED HOME MAY BE THE ANSWER. TAKE A LOOK AT THE PHOTOS. From TOP TO BOTTOM, this home has been REMODELED and UPDATED throughout. NEW APPLICANCES, INCLUDING THE WASHER DRYER are BRAND NEW. NEW CABINETS, COUNTER TOPS, SINKS, VANITIES, FAUCETS, PAINT, FLOORING HAS GIVEN THIS HOME NEW LIFE. It may be a 1979 date of manufacturing, but it is all brand new as of 2026. Just finished installing a BRAND NEW ROOF and installing a BRAND NEW HEATING & AIR CONDITIONING SYSTEM. It also has a BRAND NEW water heater and Double Paned Windows. The home has been newly painted inside and out and has newly installed quality vinyl flooring throughout the home. In addition, this home is in Casa de Amigos senior park where you will find wonderful walking paths, tall fir trees and large boulders that line the paths of the Park. This home is on property tax and you rent your space. Please contact the office which is open Mon-Tues-Thurs.-Friday from 9 am to 2pm for exact space rent and other qualifications.

1751 342 CITRACADO Parkway W Unit 342, Escondido

1741 Dashero, Escondido
$870,000
4 Beds ⋅ 3 Baths ⋅ TR25259626 MLS ⋅ Closed Status
Welcome to 1741 Dashero Pl, a distinguished two-story contemporary home poised in one of Escondido's most sought-after and highly convenient neighborhoods. Built in 1984, this elegant residence rests on an expansive 10,429 sq. ft. lot, offering 1,978 sq. ft. of meticulously maintained living space. It features a versatile layout with four spacious bedrooms and three full bathrooms, including the highly prized convenience of a full bed and bath on the main level. The design is perfect for modern living. The inviting living room seamlessly transitions into a cozy family room and a formal dining area, creating an ideal setting for both intimate family gatherings and grand entertaining. Outside, the property is fully equipped with a two-car attached garage and a rare, dedicated RV parking space. The private, fenced backyard is an oasis ready for your personal touch, offering ample room for gardening, a children's play area, or an outdoor entertainment zone. Enjoy a truly prime location that places you moments away from major shopping, diverse dining options, beautiful parks, and Escondido's top-rated schools. Don't miss the opportunity to own this exceptional home!

1741 Dashero, Escondido

9115 Harmony Grove Road, Escondido
$1,725,000
3 Beds ⋅ 2 Baths ⋅ NDP2508303 MLS ⋅ Closed Status
New APN is 238-010-78-00 which combines both lots. Welcome to coastal-close country living in the Elfin Forest/Harmony Grove neighborhood of North San Diego County. Single-level ranch style home on 4.75, (3.75 fenced) fully-fenced, secluded acres including a private oak forest, complete with year-round Escondido Creek, large lawn/pasture. This is a magical park-like property with numerous pergolas sprinkled throughout the property creating a summer-camp-like atmosphere. Property was carefully curated to be an outdoor school - so many options here! The house is a freshly painted one-story with three bedrooms and and two full baths and includes an attached two-car garage. It is move-in ready! Adjacent to the Elfin Forest Preserve, and 10 minutes to downtown San Elijo or Valley Parkway. Enjoy nearby trails for hiking or riding, and a newly completed public horse arena just around the corner. This is one of the most private lots in all of Harmony Grove and Elfin Forest, surrounded by mountain views and native vegetation. Property has its own well, propane, and septic. Animal Designator Code L and V. A70. Solar lease prepaid for 20 years. OWNER FINANCING at 5% for up to 3 years.

9115 Harmony Grove Road, Escondido

21644 Long Trot Drive, Escondido
$1,169,000
4 Beds ⋅ 3 Baths ⋅ NDP2508892 MLS ⋅ Closed Status
Peacefully situated in the rolling hills of Escondido, this Harmony Grove Village 2018 built home delivers that “away from it all” feel while still keeping you minutes from everything North County has to offer. With 4 bedrooms, 3 baths, and nearly 2,900 sq ft, it blends modern design with everyday comfort. The upgraded chef’s kitchen with a generous island and walk-in pantry flows into the open living and dining spaces. Just beyond, the California Room with fireplace creates a dreamy indoor/outdoor extension leading to your private, fully fenced turf yard. With no neighbors behind and the home set back from the street, you’ll enjoy an extra layer of privacy—perfect for BBQs, gatherings, or simply unwinding in peace. Downstairs features a guest bedroom and full bath, while upstairs offers a spa-like primary suite with a massive walk-in closet, a generous loft (with potential for an additional bedroom), an oversized laundry room, and plenty of storage to keep life organized. The real star of the show? Owned solar! Plus, a tankless water heater and smart thermostats keep energy bills in check. Life in Harmony Grove Village means resort-style amenities at your fingertips with pools, trails, mountain views, parks, and a sense of community, all right outside your door. And when it’s time to venture out, you’re just a short drive to Del Sur, San Elijo, the Carlsbad beaches, local dining, breweries, and Downtown Escondido shopping.

21644 Long Trot Drive, Escondido

2400 W Valley Parkway Unit SPC 97, Escondido
$450,000
3 Beds ⋅ 2 Baths ⋅ NDP2510937 MLS ⋅ Closed Status
Welcome to 2400 W Valley Pkwy, Space 97, single-level comfort in a convenient West Escondido location. This 3-bed, 2-bath manufactured home offers 1,440 sq ft with an easy, open flow between living, dining, and kitchen spaces for everyday living and casual entertaining. This beautifully remodeled and well maintained home sits in an all age, owned-land community with a low HOA of about $220 per month. The kitchen provides ample counter space and storage, with the dining area close by for weeknight meals or larger gatherings. A private primary suite features its own bath. Two additional bedrooms ideal for guests, an office or hobby space sit near a nicely remodeled full bath. Enjoy beautiful mountain-and-valley views from sunrise through glowing sunsets, with twinkling city lights after dark. Outdoor areas give you room to relax or garden, and a covered carport adds day-to-day convenience. You’re minutes to shopping, dining, parks, and quick freeway access to the 78 and I-15, perfect for commuters and weekend errands. If you’ve been looking for a spacious home with a practical layout and a great Escondido address, all wrapped up with a nice price tag, Space 97 is a standout!! Schedule your private showing today!

2400 W Valley Parkway Unit SPC 97, Escondido

21678 Long Trot Drive, Escondido
$1,180,000
4 Beds ⋅ 3 Baths ⋅ PTP2506918 MLS ⋅ Closed Status
This beautifully upgraded smart home in Harmony Grove Village blends modern design with comfort and convenience. Enjoy an open-concept layout, high-end finishes, and seamless indoor-outdoor living with a covered California Room and fireplace. The gourmet kitchen features a large quartz island, custom cabinetry, stainless steel smart appliances, and a walk-in pantry. The spacious primary suite offers a private balcony, walk-in closet with built-ins, and a spa-inspired bathroom. Smart-home features include solar panels, Ring doorbell, ADT security, Nest thermostat, Caseta dimmers, Alexa Echo Show, and Blink cameras. The garage offers overhead storage and a smart tankless water system. The fully landscaped backyard with artificial turf and pre-installed gas, water, and electric hookups is perfect for entertaining or relaxing outdoors. Located in the sought-after Harmony Grove Village, residents enjoy resort-style amenities—pool and spa, parks, playgrounds, dog and equestrian areas, and miles of scenic walking trails with mountain views.

21678 Long Trot Drive, Escondido

2880 Livery Place, Escondido
$1,776,000
5 Beds ⋅ 4 Baths ⋅ NDP2510611 MLS ⋅ Closed Status
Back on the Market! Entertainer's Paradise in Harmony Grove with Picturesque Mountain Views Welcome to 2880 Livery Place—a stunning 2019 Lennar farmhouse-style home in the coveted Whittingham at Harmony Grove community. This 5-bedroom, 4.5-bathroom residence offers 3,922 square feet of thoughtfully designed living space on an expansive .33-acre lot with picturesque views of the surrounding mountains that create a serene backdrop for everyday living. No Expense Spared – Premium Upgrades: The current owners have invested significantly in enhancing this already exceptional property with newly installed pavers, a Tesla Powerwall battery backup system for energy independence, an upgraded motorized pool cover for safety and convenience, and extensive overhead storage in the garage for maximum organization. Outdoor Oasis: Step outside to discover your private resort framed by breathtaking mountain vistas. The backyard is an entertainer's dream featuring an oversized pool with motorized cover, expansive turfed green space, fully equipped cabana, pergola, elegant paver hardscaping, deck, fire pit, and multiple sitting areas—all set against the stunning natural beauty of the mountain landscape. Perfect for year-round Southern California living and hosting memorable gatherings while soaking in the scenic views. Interior Highlights: The modern, open floor plan seamlessly blends indoor-outdoor living with smart home technology and solar energy efficiency, complemented by the Tesla battery backup system for ultimate energy security. Large windows throughout capture the picturesque mountain views, flooding the home with natural light. The versatile layout includes a main-level guest suite with its own living area and kitchenette—ideal for multi-generational living or guests. Upstairs, you'll find a spacious primary suite with mountain views, three additional bedrooms, and a bonus loft space. Location: Nestled in peaceful Escondido with proximity to top-rated schools including Bernardo Elementary, Del Dios Middle School, and San Pasqual High School. Easy access to shopping, dining, and major freeways, while feeling worlds away in your mountain-view retreat. This meticulously maintained home is ready for its next chapter. Don't miss this rare opportunity to own in one of North County's most desirable communities.

2880 Livery Place, Escondido

22058 Purebred Lane, Escondido
$1,845,000
4 Beds ⋅ 4 Baths ⋅ NDP2509679 MLS ⋅ Closed Status
Step into a realm where curated luxury meets the serene, sun-drenched ambiance of this exquisite corner lot home in Harmony Grove Village. This residence is not just a home; it's an immersive lifestyle experience, meticulously crafted for those with discerning tastes. Over $300,000 in bespoke enhancements have transformed this property into a haven of refined elegance, where every detail resonates with sophisticated living. What sets this home apart are the stunning Spanish Olive Trees from a rare grove that anchor the landscape with timeless elegance. Five mature Manzanillo olive trees, each over 80 years old, were originally cultivated in Sonoma Valley and carefully transported into place. These majestic specimens evoke the charm of a Mediterranean estate, with sculptural trunks and a silvery canopy that catches the light beautifully, day or night. These opulent olive trees provide not just shade and serenity but also a sense of rooted history and effortless luxury rarely found in Southern California homes—a true signature feature of the grounds. This exquisite home features four bedrooms and four and a half baths, including a two fully en-suite bedroom on the main floor which includes the Primary Suite, offering unparalleled convenience and privacy for guests or multi-generational living. Inside, the atmosphere shifts to one of sophisticated intimacy. The elegant library, with its custom-crafted built-in bookcase and fireplace feature wall, serves as an architectural centerpiece designed for both beauty and function. Framed by rich, deep-toned walls, the light gray millwork exudes timeless sophistication, perfectly showcasing an expansive collection of books, décor, and art objects. Symmetrical shelving offers ample space, while a charming ladder enhances accessibility. At the heart of this refined space, a fireplace anchors the room, topped by a gallery-lit art niche that draws the eye upward, creating a curated, gallery-like ambiance. Hidden cabinetry below provides seamless storage, enhancing the room’s clean, luxurious aesthetic. Whether entertaining or unwinding, this intimate space is a sanctuary of style—ideal for quiet nights or refined gatherings. Beneath your feet, chalet white oak herringbone floors flow seamlessly throughout the main living area. The home features a spacious loft with an open wall that overlooks the lower level. The master bedroom, also on the main floor, boasts two closets and lovely views of the backyard. The dedicated dining room offers a picturesque view of the beautifully landscaped outdoor space. The huge center island, topped with white quartz, serves as the heart of this open floor plan. Step outside to the covered loggia with a fireplace that leads to a resort-style backyard oasis. The recently added pool and spa, a shimmering expanse of azure, are framed by olive and lemon trees, complemented by a cascading water feature. This private escape invites you to slow down and bask in serenity. Custom porch swings, suspended by nautical ropes, sway gently in the breeze, inviting moments of quiet reflection. Raised garden beds, bursting with vibrant blooms, add a touch of organic beauty and functionality. Enjoy the added benefit of fully paid solar panels, ensuring energy efficiency and sustainability.

22058 Purebred Lane, Escondido

1750 W Citracado Parkway Unit 157, Escondido
$600,000
4 Beds ⋅ 2 Baths ⋅ NDP2510215 MLS ⋅ Closed Status
Up to 5% Down Payment Assistance available! This spacious & bright 3 BR plus office or 4th BR home has everything you’ve been looking for, and you OWN THE LAND – no space rent & no age restrictions! Vaulted ceilings, skylights, dual pane windows, woodgrain plank flooring, large kitchen with island & space for both breakfast & dining tables. Primary bedroom has 2 closets, ensuite bath with dual sinks & dual shower heads, plus an adjacent office or nursery. 2 additional bedrooms at other end of the home. Peaceful views out every window. New roof in 2024! Incredible yard with slate patio areas on each side of the house. Any time of day there is a shady spot to relax under the canopy of trees & enjoy the cool breezes, chirping birds, green plants, & giant boulders. Corner lot with lovely curb appeal, close to guest parking. Home is on a permanent foundation with 433A recorded. Conventional, FHA & VA financing available. 2 pets allowed & there are beautiful trails to walk with them in the community. Very low $180 monthly HOA fee includes trash & sewer. Amenities include clubhouse with kitchen & game tables, pool & spa heated year-round, playground, RV parking, tennis & basketball court. The Del Lago Academy of Science, Technology, Engineering & Mathematics is within walking distance. Close to shopping, restaurants, hiking & biking at Lake Hodges. Come see your new home today!

1750 W Citracado Parkway Unit 157, Escondido

1630 Amanda Glen S, Escondido
$1,700,000
4 Beds ⋅ 4 Baths ⋅ OC25242717 MLS ⋅ Closed Status
This stunning 3,100 sq. ft. single-story home features 4 bedrooms, 3.5 baths, and a 3-car tandem garage. Located minutes from San Pasqual Valley, the San Diego Zoo Safari Park, shopping, and freeways, it offers both convenience and comfort. A key feature of Plan 1 is the open floor plan. This design element allows for enhanced privacy while keeping loved ones close. Plan 1 offers four bedrooms, including a luxurious primary suite and ample space for family, guests, or a home office.The living and dining areas are ideal for entertaining guests. Quiet bedrooms are set apart from the main gathering spaces, allowing for restful escapes. There is an attached California Room with Fireplace for cozy fall days under the stars. This lot has a beautiful unobstructed westerly view of the mountainside.

1630 Amanda Glen S, Escondido

1640 Amanda Glen, Escondido
$1,650,000
4 Beds ⋅ 4 Baths ⋅ OC25132830 MLS ⋅ Closed Status
Don’t miss this stunning two-story home with a pop-up second floor located in Escondido, near the desirable Harmony Grove area. Conveniently situated just off the I-15 Freeway via the Felicita Avenue exit, this home offers quick access to shopping, dining, and Lake Hodges. With 3,399 sq. ft. of beautifully designed living space, this residence features 4 spacious bedrooms, 4 full bathrooms, and a 3-car tandem garage. The gourmet kitchen includes a large island, quartz countertops, and stainless steel appliances such as a microwave, gas cooktop, electric wall oven/microwave combo, and dishwasher. The open-concept great room boasts 9' ceilings and flows into a California Room, perfect for indoor-outdoor living. A private dining room off the entry provides an elegant space for hosting or greeting guests, in addition to an open dining area off the kitchen. The layout lives like a single story with the primary suite located on the first floor, while the second level features a full bedroom and bathroom along with a spacious bonus loft—ideal for a media room, guest suite, or dedicated workspace. Rendered photo represents the model home. Models are available to tour nearby in the Sonora Hills Community.

1640 Amanda Glen, Escondido

1751 Citracado Parkway Unit SPC 288, Escondido
$379,000
3 Beds ⋅ 2 Baths ⋅ NDP2509562 MLS ⋅ Closed Status
Welcome to 1751 Citracado Pkwy, Space 288 — a masterfully remodeled manufactured home offering modern style, comfort, and functionality in one of Escondido’s most sought-after 55+/30+ communities! From the moment you step inside, you’ll be captivated by the meticulous attention to detail, beautiful finishes and seamless flow of this one-of-a-kind home spanning over 1700sqft of living space! This 3-bedroom, 2-bath sanctuary with an additional bonus room has been completely reimagined! The expansive open-concept design showcases a kitchen adorned with sleek quartz countertops, showcasing new cabinetry, designer tile backsplash, and premium stainless steel appliances. Sophisticated lighting accents and the luxury flooring create a timeless aesthetic that is both refined and inviting. The primary suite is a true retreat — spacious, serene, equipped with a walk in closet and beautifully appointed with a spa-like bathroom featuring an oversized walk-in shower, modern fixtures, and beautiful finishes. The guest bedrooms and second bath have been equally transformed, offering comfort and style for family and visitors alike. The bonus room offers endless flexibility - Ideal use as an additional bedroom, home office, fitness studio, or creative hobby space — making it easy to tailor the home to your lifestyle needs. Make use of the oversized side patio offering plenty of privacy and enjoyment of your outdoor space with your own personal touch. The community itself offers resort-style amenities, including a clubhouse, pool, exercise room, library, and plenty of walking paths — everything you need for an active and vibrant lifestyle. Low Space Rent and NO PROPERTY TAXES!

1751 Citracado Parkway Unit SPC 288, Escondido

752 Quiet Place, Escondido
$1,125,000
3 Beds ⋅ 2 Baths ⋅ NDP2508967 MLS ⋅ Closed Status
Privately tucked behind its own gated entry, this fully fenced single story ranch home offers both seclusion and convenience, with easy freeway access and Felicita Park just outside your doorstep. Set on nearly three quarters of an acre of flat, usable land, the property balances timeless charm with thoughtful updates. Inside, original tile archways and a cozy fireplace create a welcoming atmosphere, while the open concept layout allows for effortless flow between living spaces. The kitchen is a true highlight, featuring high end Frigidaire Professional appliances and pull out shelving that makes organization simple. It is a space equally ready for a quiet morning coffee or lively gatherings with family and friends. The private primary suite feels like a retreat of its own, complete with a luxury en suite and direct access to a secluded patio where you can enjoy fresh air and quiet moments to start or end your day. Two additional bedrooms and a secondary bath with dual sinks provide comfort and functionality for everyone. The home also features a fully finished two car garage that adds both polish and practicality. Just off the garage, a climate controlled office provides the perfect space for work, hobbies, or storage, while an in ground safe offers additional peace of mind. Outdoors, mature shade trees and fruit trees frame the landscape, while the chicken coop adds a playful touch of country living. If you have ever dreamed of collecting fresh eggs in the morning, the coop is already here to make that dream a reality. With owned solar keeping energy costs low, plenty of room to spread out, and the secondary access point perfectly suited for your growing needs, this property offers endless possibilities. This home blends privacy, character, and convenience in one of Escondido’s most desirable locations, where everyday living feels both practical and a little magical.

752 Quiet Place, Escondido

1608 Hamilton Lane, Escondido
$1,990,192
4 Beds ⋅ 4 Baths ⋅ PTP2508556 MLS ⋅ Closed Status
Luxury Single-Story Retreat in Escondido Rare opportunity to own a true masterpiece in the heart of Escondido. This expansive single-story estate offers 4 bedrooms, 4 bathrooms, and over 4,280 sq. ft. of living space on a private half-acre lot. With soaring ceilings, spacious living and family rooms, and custom high-end finishes, this home is designed to impress. The chef’s kitchen features over $150,000 in custom cabinetry and top-of-the-line appliances, perfect for both everyday living and entertaining. Oversized closets, a large 3-car garage with EV charging, and thoughtfully designed interiors provide unmatched convenience and style. Enjoy sustainable living with 38 fully paid-off solar panels, eliminating electricity bills, along with solar heating for the pool for year-round enjoyment. Step outside to your own resort-style backyard showcasing a serenity pool with pebble-tech finish, raised hot tub, built-in BBQ, putting green, and custom stained concrete patio—ideal for relaxation and entertaining. A private roundabout driveway enhances curb appeal while offering easy access and ample parking. This Escondido estate seamlessly blends luxury, sustainability, and comfort—an extraordinary opportunity to own one of the area’s finest homes

1608 Hamilton Lane, Escondido

3652 Monte Real, Escondido
$1,650,000
3 Beds ⋅ 5 Baths ⋅ NDP2510623 MLS ⋅ Closed Status
Truly exceptional 280-degree views stretching across Lake Hodges Preserve and the surrounding hillsides define this custom single-story home in Lomas Serenas. Nestled on a peninsula-shaped lot of just over two acres, the residence sits at the very end of a cul-de-sac, offering unmatched privacy and serenity surrounded by lush natural landscape including mature fruit trees. Designed and built by a custom builder to maximize natural light and frame the scenery from the primary suite, kitchen, and family room, this is the first time the property has ever been on the market. The floorplan provides expansive gathering areas, a spacious kitchen, and wide window lines that capture stunning western views. The single-level layout flows easily to outdoor terraces and garden spaces, creating a seamless indoor-outdoor connection ideal for Southern California living. Solar power, a generous driveway, 3-car garage and ample parking complement the private estate setting. Located in sought-after southwest Escondido, the property offers convenient access to the I-15, a short drive to major shopping and dining in Rancho Santa Fe and Westfield Escondido mall, plus close proximity to the Safari Park, wineries, golf, Lake Hodges trails, and Kit Carson Park. Opportunities to own a home with this level of privacy, space, and unobstructed Lake Hodges Preserve views are rare in Lomas Serenas. This is a chance to reimagine a one-of-a-kind estate with breathtaking scenery into your dream home.

3652 Monte Real, Escondido

2831 Fishers Place, Escondido
$1,065,000
4 Beds ⋅ 3 Baths ⋅ NDP2504648 MLS ⋅ Closed Status
Located in Harmony Grove Village - one of North county's most desirable neighborhoods - 2831 Fishers Place is a fantastic new listing with upgrades that elevate the home experience for even the most discerning buyers. The entire main floor, outfitted with a private wing with guest room and full bathroom, is an airy oasis of calm hues and warm architectural touches. Owners have spared no expense with details like custom built in shelving throughout, shiplap, oversized ceiling fans and a reverse osmosis water filtration system and supplemental water heater in the kitchen. Paid solar offsets your electrical costs and smart home features throughout enhance the ease and comfort of living in this gorgeous craftsman style bungalow. On the second floor, enjoy mountain views from the windows in the landing and marvel at the thoughtful details within three sizable bedrooms (including the Primary suite) and the laundry room with a brand new washing machine. New tile flooring in bathrooms and laundry. Plenty of room to enjoy the outdoors with an oversized partially covered patio out back and a sweet seating area near the beautifully landscaped entrance where you can enjoy the mountain views or watch the kids play at the park next door. Harmony Grove Village offers a plethora of amenities including multiple parks & playgrounds, a large community pool center, fire station, and extensive hiking/horse trails.

2831 Fishers Place, Escondido

1620 Amanda Glen, Escondido
$1,743,558
5 Beds ⋅ 5 Baths ⋅ OC25132836 MLS ⋅ Closed Status
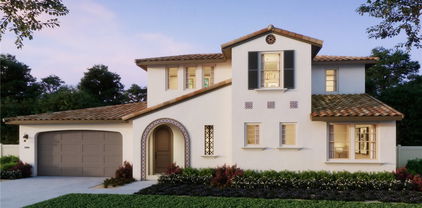
Pre-Completion Pricing – Estimated Move-In: Early November 2025. This stunning two-story multi-generational home is located in Escondido near the sought-after Harmony Grove area, just off the I-15 Freeway at the Felicita Avenue exit, offering convenient access to shopping, dining, and Lake Hodges. Boasting 4,043 square feet of thoughtfully designed living space, this residence features 5 spacious bedrooms, 4.5 bathrooms, a large loft, a 3-car garage, and a California Room for seamless indoor-outdoor living. The open-concept layout showcases 9-foot ceilings and a bright great room that flows effortlessly into a gourmet kitchen with a large quartz island, stainless steel appliances including a microwave, gas cooktop, electric wall oven/microwave combo, and dishwasher. The first-floor multi-gen suite is ideal for extended family or guests, complete with a private living area, kitchenette, full bathroom with walk-in closet, an additional bedroom closet, and its own laundry space, providing independence and comfort within the home. Upstairs, a spacious loft offers flexible space for a media room, office, or play area. Buyers still have time to personalize interior finishes and upgrades to make the home uniquely their own. Solar is available through SunRun, with options to lease or purchase. Rendered photo represents the model home. Models are available for viewing nearby at the Sonora Hills Community. Call to schedule a private showing—this limited pre-sale opportunity will not last in today’s market.

1620 Amanda Glen, Escondido

2400 W Valley Parkway Unit SPC 86, Escondido
$499,900
3 Beds ⋅ 2 Baths ⋅ NDP2510737 MLS ⋅ Closed Status
Welcome to Escondido Views, where family living meets everyday comfort. This all-ages, family-friendly gated community offers more than a home, it’s a lifestyle. Step inside to discover a bright, open-concept living space with high ceilings, natural light, and a cozy fireplace that sets the tone for relaxed evenings. The spacious kitchen features a center island perfect for meal prep or morning coffee, and it’s been refreshed with brand new stainless steel appliances including a range, microwave, dishwasher, and refrigerator, ready for your first family dinner. Your private primary suite offers the perfect retreat with a soaking tub, separate shower, and a generous walk-in closet. Outside, enjoy a peaceful backyard with room to garden, play, or unwind, plus a convenient storage shed for all your extras. One of the best perks of this community is that you own the land, which means no sky-high space rents. Instead, a super affordable HOA that includes access to the pool, spa, and fitness center. Conveniently located west of the I15 freeway, North County Mall, and all of Escondido’s favorite local spots, this home delivers comfort, convenience, and community.

2400 W Valley Parkway Unit SPC 86, Escondido

1375 S Amanda Glen, Escondido
$1,421,040
4 Beds ⋅ 4 Baths ⋅ OC25166947 MLS ⋅ Closed Status
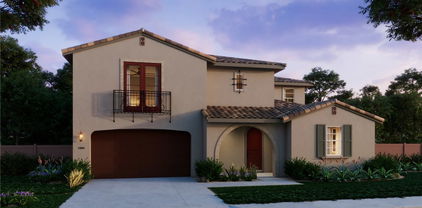
Don’t miss this stunning two-story home with a pop-up second floor located in Escondido, near the desirable Harmony Grove area. Conveniently situated just off the I-15 Freeway via the Felicita Avenue exit, this home offers quick access to shopping, dining, and Lake Hodges. With 3,399 sq. ft. of beautifully designed living space, this residence features 4 spacious bedrooms, 4 full bathrooms, and a 3-car tandem garage. The gourmet kitchen includes a large island, quartz countertops, and stainless steel appliances such as a microwave, gas cooktop, electric wall oven/microwave combo, and dishwasher. The open-concept great room boasts 9' ceilings and flows into a California Room, perfect for indoor-outdoor living. A private dining room off the entry provides an elegant space for hosting or greeting guests, in addition to an open dining area off the kitchen. The layout lives like a single story with the primary suite located on the first floor, while the second level features a full bedroom and bathroom along with a spacious bonus loft—ideal for a media room, guest suite, or dedicated workspace. Buyers have the opportunity to personalize select finishes and upgrades prior to completion. Solar is available through SunRun with the option to lease or purchase. Rendered photo represents the model home. Models are available to tour nearby in the Sonora Hills Community. Call today to schedule your private appointment—this pre-sale opportunity won’t last!

1375 S Amanda Glen, Escondido

1374 S Amanda Glen S, Escondido
$1,522,292
5 Beds ⋅ 5 Baths ⋅ OC25166846 MLS ⋅ Closed Status
Pre-Completion Pricing estimated to be completed in early October 2025. Experience luxury, flexibility, and room to grow in this stunning two-story residence nestled in a desirable Escondido neighborhood. With 5 spacious bedrooms, 4.5 bathrooms, a versatile loft, and dedicated multi-generational living space, this 4,043 sq. ft. home offers exceptional comfort for modern families. Set on a generous 14,618 sq. ft. lot, this home is designed for both everyday living and entertaining. The open-concept layout features expansive living areas, a gourmet kitchen, and seamless indoor-outdoor flow. Step into your elegant California Room—perfect for year-round gatherings or quiet evenings under the stars. The multi-gen suite offers privacy and independence, ideal for extended family or guests. Upstairs, a flexible loft provides space for a media room, home office, or play area. With high-end finishes throughout and a thoughtfully designed floor plan, this home truly has it all. Don't miss this rare opportunity for luxury and flexibility in Escondido.

1374 S Amanda Glen S, Escondido

2216 Blossom Hill Lane, Escondido
$2,075,000
5 Beds ⋅ 5 Baths ⋅ PTP2507632 MLS ⋅ Closed Status
Stunning single-story home nestled in prestigious Rancho Verde Estates that seamlessly integrates indoor comfort with outdoor resort-style living. This grand residence is situated in a cul de-sac and features 4 en suite bedrooms and an additional spacious den/office with custom built-ins. Elegant living room with cozy fireplace and french doors leading to the peaceful and serene backyard. Modern open-concept kitchen with leathered granite countertops, large island, dual oven, and five burner stove is ideal for culinary enthusiasts. Dining area flows into the inviting family room with designer built-ins, fireplace, and wine refrigerator. Extra lounge area alongside a versatile workout space or multipurpose room creates greater flexibility for every need. Generously sized master retreat with walk-in closet, expansive sitting area, soaking tub, dual sinks, and vanity area. Separate laundry room with sink and ample storage. Entertain or relax in the private backyard oasis boasting a portable fire pit, barbecue island equipped with gas grill, side burner, fire pit, and refrigerator, luxurious solar-heated pool with tranquil waterfalls and lights, soothing spa, and a covered patio with speakers, recessed lighting and fans. Surrounded by tropical landscaping, this stunning retreat offers breathtaking mountain views and unforgettable sunsets. Embrace the exceptional lifestyle this home offers!

2216 Blossom Hill Lane, Escondido

21622 Saddle Bred Lane, Escondido
$835,000
3 Beds ⋅ 3 Baths ⋅ PTP2507150 MLS ⋅ Closed Status
This bright Lusitano neighborhood home in Harmony Grove Village features an open kitchen, custom finishes throughout, a spacious primary suite with wood-accented details, owned solar, tankless water heater, and a low-maintenance backyard with covered patio. The kitchen features tile flooring, white cabinetry, granite countertops, a large center island with seating, stainless steel appliances, under cabinet lighting, full custom tile backsplash, recessed lighting, custom pendant lights, and a built-in pull-out trash receptacle. The bright dining area is surrounded by windows and flows into the open living room with natural light from multiple windows. Sliding glass doors lead to the private backyard, creating a seamless connection between indoor and outdoor spaces. The spacious primary bedroom features a light wood-paneled accent wall, beautifully contrasted by rich, dark wood crown molding and exposed wood ceiling beams. Several windows and recessed lighting make the space feel bright and inviting. The en-suite bathroom provides dual sinks with custom tile backsplash, a walk-in shower, and ample space for daily comfort. A lower-level nook with cabinet storage connects the kitchen to the two-car garage. The downstairs powder room showcases a pedestal sink against a striking mosaic tile feature wall, with picture frame wainscoting and custom tile flooring. Upstairs, the landing features a built-in cabinet storage beneath a sunlit window. The laundry room includes upper cabinet storage and a folding station with a custom tile backsplash. Additional upstairs bedrooms are filled with natural light and include recessed lighting and sliding closet doors. A connected bathroom between the two secondary bedrooms includes dual sinks, a wall-to-wall mirror, custom tile backsplash, white cabinetry, and tub/shower. The low-maintenance backyard includes a covered patio ideal for entertaining or relaxing, with easy access from the main living areas. Harmony Grove Village is a master planned community with gorgeous mountain ridgeline views, multipurpose trails, gated pool for homeowners, multiple private parks and huge 4th of July Park (open to the public). The Grove is the perfect place to enjoy the outdoors- it includes the pool, jacuzzi, wading pool, barbeques, shaded tables, play structure and a covered lounge area with outdoor furniture and fireplace.

21622 Saddle Bred Lane, Escondido

1045 Howard Avenue, Escondido
$795,000
4 Beds ⋅ 3 Baths ⋅ NDP2508382 MLS ⋅ Closed Status
Welcome to this beautifully updated home offering space, comfort, and versatility! This 4-bedroom, 3-bathroom residence spans 1,768 sq. ft. and features modern upgrades throughout. The kitchen and bathrooms have been thoughtfully renovated with stylish finishes, making the home move-in ready. A standout feature is the added primary suite with its own private entrance, perfect for extended family, guests, or rental potential. Sitting on a large lot, the property provides endless possibilities—bring your RV, enjoy the expansive outdoor space, or explore the opportunity to build an ADU for additional income or multigenerational living. Conveniently located near schools, shopping, and freeway access, this Escondido gem combines functionality with future potential.

1045 Howard Avenue, Escondido

2308 Bernardo Avenue, Escondido
$1,005,000
4 Beds ⋅ 2 Baths ⋅ NDP2510428 MLS ⋅ Closed Status
Welcome to a completely & tastefully REMODELED single-level home perched on a spacious .53-acre lot! This stunning 4-bedroom, 2-bath, 2,080 sq. ft. property boasts a newly designed OPEN CONCEPT floor plan, perfect for modern living. The modern, bright kitchen is a chef's delight, featuring Oak Shaker Cabinetry, Quartz counters & island, a designer backsplash, and brand new appliances & fixtures. Enjoy stunning vinyl plank flooring and new baseboards throughout, complementing the oversized living, dining, and family rooms filled with abundant natural lighting and a brand new electric fireplace. The luxurious Primary Bedroom offers a new bathroom, spacious closet, and private backyard views. The two additional beautifully appointed and newly remodeled bathrooms, along with three generous secondary bedrooms, provide ample space for family, office, or flex use. This home has undergone extensive upgrades, including a brand new HVAC system, rebuilt septic system, new plumbing with a tankless water heater, updated electrical, and a 2-car garage with Epoxy flooring. NO HOA! The hard-to-find backyard offers endless possibilities with a large concrete pad, mature trees, and steps to an upper level for a possible ADU, workshop, play area, or pickleball court! Enjoy easy access to I-15, Trader Joe's, Major Market, JIMBOS, and Brigantine Restaurant. The home is also near Felicita Park with beautiful trails, schools, and world-class healthcare. This home is a true gem, ready for its new owners to enjoy the benefits of a beautifully renovated home.

2308 Bernardo Avenue, Escondido

Based on information from California Regional Multiple Listing Service, Inc. as of . This information is for your personal, non-commercial use and may not be used for any purpose other than to identify prospective properties you may be interested in purchasing. Display of MLS data is usually deemed reliable but is NOT guaranteed accurate by the MLS. Buyers are responsible for verifying the accuracy of all information and should investigate the data themselves or retain appropriate professionals. Information from sources other than the Listing Agent may have been included in the MLS data. Unless otherwise specified in writing, Broker/Agent has not and will not verify any information obtained from other sources. The Broker/Agent providing the information contained herein may or may not have been the Listing and/or Selling Agent.

How much is your home worth?

Get instant property value now!