Refine Search
Sort by
12566 Calle Tamega Unit 108, Rancho Bernardo/Sabre Springs/Carmel Mt Ranch
$880,000
2 Beds ⋅ 2 Baths ⋅ 260024521SD MLS ⋅ Active Status
Rare single-level corner residence in Las Brisas at Bernardo Heights with sweeping canyon and mountain views. With only one shared wall, a private courtyard entry, abundant natural light, high ceilings and exposed beams, this home lives like a detached house. Fully remodeled with quartz countertops, shaker cabinetry, engineered hardwood flooring, fresh paint, a soaking tub, subway-tile walk-in shower, barn door and updated finishes throughout. The open floor plan is bright and functional. The oversized private patio overlooks the canyon and surrounding hills, creating an ideal space for outdoor dining, entertaining or relaxing. Additional features include an oversized attached 1-car garage, generous green space and excellent privacy. Las Brisas offers a community pool and BBQ area, plus access to the Bernardo Heights Community Center with fitness facilities, Olympic-size pool, pickleball and tennis courts, event space and more. Located within Poway Unified School District.

12566 Calle Tamega Unit 108, Rancho Bernardo/Sabre Springs/Carmel Mt Ranch

16918 Vasquez Way Unit 73, Rancho Bernardo/4S Ranch/Santaluz/Crosby Estates
$880,000
3 Beds ⋅ 4 Baths ⋅ 260024004SD MLS ⋅ Active Status
This bright and beautifully positioned end unit offers 1,498 square feet of inviting living space in the heart of 4S Ranch. Featuring three bedrooms and three and a half baths, this corner townhome enjoys distinct advantages over interior properties, including abundant natural light, enhanced privacy, fewer shared walls, and peaceful views of the adjacent greenbelt. Its premium location provides ample street parking and places you just steps from 4S Commons. Freshly painted throughout and featuring brand new carpet, the property is genuinely turnkey. The functional layout feels exceptionally spacious, highlighting a generous living and dining area, a beautifully equipped kitchen, and comfortable bedrooms that include private ensuites. An attached garage with space for two vehicles adds essential everyday convenience. Located in one of San Diego's most desirable communities, the home offers access to the highly acclaimed Poway Unified schools, premium amenities, expansive parks, and walkable shopping and dining. Commuting is seamless with quick access to the 56 and 15 freeways. Freshly updated and strategically priced below comparable interior units currently on the market, this is an incredible opportunity. Experience the difference that premium positioning and extra privacy make before this property is​​‌​​​​‌​​‌‌​​‌​​​‌‌​​​​​‌​​​‌‌​​​‌‌‌​​​ sold.

16918 Vasquez Way Unit 73, Rancho Bernardo/4S Ranch/Santaluz/Crosby Estates

16749 Obispo Ln, Rancho Bernardo/Sabre Springs/Carmel Mt Ranch
$880,000
2 Beds ⋅ 2 Baths ⋅ 260017236SD MLS ⋅ Active Status
Enjoy breathtaking western mountain views from this beautifully updated single-story home, ideally situated on a quiet cul-de-sac in the desirable Seven Oaks 55+ community. Filled with natural light, the open-concept floor plan features a spacious living room with expansive windows that frame the stunning scenery. The remodeled kitchen offers stainless steel appliances, generous counter space, and flows seamlessly into the main living areas, perfect for both everyday living and entertaining. Two spacious bedrooms provide comfortable accommodations, while the renovated primary bathroom is both functional and pretty. Step outside and soak in panoramic views that stretch for miles, or take a short stroll to the Seven Oaks Community Center, where you'll enjoy a pool, pickleball and tennis courts, fitness classes, social activities, and more. Conveniently located near shopping, restaurants, golf, and everyday amenities, this is the perfect place to enjoy the best of North County living.

16749 Obispo Ln, Rancho Bernardo/Sabre Springs/Carmel Mt Ranch

8858 Capcano Rd, Mira Mesa
$879,900
2 Beds ⋅ 2 Baths ⋅ 260023889SD MLS ⋅ Active Status
Welcome home to 8858 Capcano Rd, where expansive panoramic views of the city skyline, surrounding hills, and mountains create a standout backdrop! This single-story 2 bedroom, 2 bathroom residence offers approximately 1,190 square feet of living space in the desirable Mira Mesa community. Inside, the home features a functional floor plan, a cozy fireplace, and a mix of carpet and hardwood flooring. A washer and dryer add everyday convenience, while the rear patio provides an ideal place to relax, entertain, and take in the impressive views. The attached two-car garage currently includes extensive shelving for added storage, allowing parking for one vehicle in its present configuration, with the option to remove the shelving to restore full two-car parking. Located within the Valley Crest community, this home offers convenient access to shopping, dining, parks, schools, and major freeways. A great opportunity to enjoy single level living, useful storage, and some of the best views this home has to offer! Broker and Broker Agents do not represent or guarantee accuracy of the square footage, permitted or unpermitted space, bd/ba count, lot size/dimensions, schools, or other information concerning the conditions or features of the property. Buyer is advised to independently verify the accuracy of all information through personal inspection & w/ appropriate professionals to satisfy themselves.

8858 Capcano Rd, Mira Mesa

23746 Barona Mesa, Ramona
$879,500
3 Beds ⋅ 3 Baths ⋅ 260021932SD MLS ⋅ Active Status
PAID SOLAR | NEM 2.0 | SOLAR-HEATED POOL | 3 BED + OFFICE/OPTIONAL 4TH | 3 BATH | 2,613 SF | MOUNTAIN VIEWS | PRIVACY! Welcome to this spacious Ramona retreat offering 2,613 SF on an approx. half-acre lot with beautiful mountain views, privacy & an incredible backyard made for entertaining. This 3-bedroom, 3-bath home includes a dedicated office offering flexibility as an optional 4th bedroom, guest room or bonus space. Major highlights include a FULLY PAID 32-PANEL SOLAR SYSTEM under NEM 2.0, SOLAR POOL HEATING that heats while the pool pump runs, and a concrete tile roof completely re-papered in 2018. Enjoy the LARGE POOL perfect for lap swimming, volleyball & entertaining, expansive pool deck, NEW energy-efficient pool pump & filter system (2024), plus a BRAND-NEW programmable multi-color pool light. The freshly painted screened porch off the kitchen features brand-new screens, creating a wonderful indoor/outdoor living space. Easy potential to add covered golf cart parking or enclosed golf cart garage! Additional features include a wood-burning fireplace, dual A/C systems, TWO LARGE CRAWL SPACES for exceptional storage & easy maintenance access, natural wine cellar, multiple decks with mountain views, RV clean-out by the driveway, mature lemon, Meyer lemon, Navel & Valencia orange trees, and a charming bridge leading to a private shaded retreat. Large lot, canyon backdrop & plenty of privacy!

23746 Barona Mesa, Ramona

11916 Tivoli Park Unit 8, Rancho Bernardo/Sabre Springs/Carmel Mt Ranch
$879,000
3 Beds ⋅ 3 Baths ⋅ 260022376SD MLS ⋅ Active Status
Welcome to this light and bright 3-bedroom, 2.5-bath townhome offering approximately 1,496 sq ft in the Collage community of Carmel Mountain Ranch. Fresh interior paint, new quartz kitchen counters, new stainless steel sink and cooktop, and cabinetry freshly painted inside and out give the home a clean, updated feel. The kitchen also features stainless steel appliances, an island and plenty of cabinet and counter space. The living room features vaulted ceilings, a gas fireplace and a large slider with an arched transom window that brings in an abundance of natural light. A second large slider from the dining area opens to the adjoining patio, creating two connected outdoor spaces with elevated easterly views. Upstairs, the primary suite features vaulted ceilings, an ensuite bath with dual sinks, a walk-in closet and private balcony offering the same elevated north-easterly views from a higher vantage point. New carpet has been installed on the stairs, upstairs hallway and all three bedrooms, along with new LVP flooring in the upstairs bathrooms. An upstairs laundry closet with washer and dryer adds convenience. Additional features include an attached two-car garage with direct access and additional community parking. Collage offers two swimming pools and a tot lot. Conveniently located near Ralphs, Trader Joe's, Costco, Home Depot, numerous restaurants and freeway access. Located within the highly regarded Poway Unified School District. Located in the Collage community of Carmel Mountain Ranch, this light and bright 3-bedroom, 2.5-bath townhome offers approximately 1,496 square feet of living space, an attached two-car garage and a comfortable two-level floor plan with indoor and outdoor spaces that take advantage of the home's elevated setting. Step inside to a spacious living room highlighted by vaulted ceilings, a gas fireplace and a large sliding glass door topped by an arched transom window. The combination of the vaulted ceiling, large windows and slider brings in plenty of natural light and gives the living area an open, airy feel. The adjoining dining area has its own large slider, with both rooms opening to two connected patios. These outdoor spaces provide elevated easterly views and create a natural extension of the living and dining areas—whether enjoying your morning coffee, dining outside or simply relaxing at the end of the day. The kitchen has been refreshed with new quartz countertops, a new stainless steel sink and new cooktop, along with stainless steel appliances. Cabinetry throughout the home has been freshly painted inside and out, providing a clean and updated appearance while offering plenty of storage. A center island provides additional counter and workspace. Upstairs, the primary suite continues the open feel of the home with vaulted ceilings and its own private balcony. From this higher vantage point, the balcony enjoys the same elevated north-easterly views as the patios below. The ensuite primary bath features dual sinks, and a walk-in closet provides generous storage. All three bedrooms are located upstairs. New carpet has been installed on the stairs, upstairs hallway and in each bedroom, while the upstairs bathrooms feature new LVP flooring. An upstairs laundry closet with washer and dryer keeps laundry conveniently located near the bedrooms. The attached two-car garage offers direct access into the home, with additional parking available within the community. Collage residents also enjoy two community swimming pools and a tot lot. Carmel Mountain Ranch is known for its convenient central location, and this home puts shopping, dining and everyday necessities close at hand. Ralphs, Trader Joe's, Costco and Home Depot are nearby, along with numerous restaurants and services. Easy freeway access makes it convenient to reach other areas of San Diego County, while the home is also located within the highly regarded Poway Unified School District. With fresh updates, vaulted ceilings, abund...

11916 Tivoli Park Unit 8, Rancho Bernardo/Sabre Springs/Carmel Mt Ranch

11896 Scripps Creek Dr Unit B, Scripps Ranch
$875,000
3 Beds ⋅ 3 Baths ⋅ 260024556SD MLS ⋅ Active Status
Welcome to this thoughtfully upgraded townhome offering contemporary living in the heart of Scripps Ranch. The light-filled open-concept living area with plantation shutters, ceiling fans, and built-in display shelving flows effortlessly into the dining area and kitchen. The updated kitchen features white shaker cabinetry, granite countertops, subway tile backsplash, stainless steel appliances including a gas range, and a breakfast bar peninsula with pendant lighting. The primary suite serves as a peaceful retreat boasting a vaulted ceiling with a ceiling fan, plantation shutters, and a private en-suite bathroom equipped with a white vanity with gold accents, quartz countertop, and a frameless glass-enclosed walk-in shower. Two additional bedrooms offer ample space alongside a second fully updated bathroom featuring matte black fixtures and a tub-shower combination. Practical features abound, including an attached two-car garage with front-loading laundry appliances, built-in storage shelving, and a wall-mounted EV charger. Located just minutes from top-rated schools, local shopping centers, dining, and convenient freeway access, this move-in ready home offers the perfect blend of modern style and daily functionality.

11896 Scripps Creek Dr Unit B, Scripps Ranch

15511 Walton Heath Row, Rancho Bernardo/Sabre Springs/Carmel Mt Ranch
$875,000
2 Beds ⋅ 2 Baths ⋅ 260023879SD MLS ⋅ Active Status
Detached Single-Level Living in Masters Hill! Ideally situated within coveted, gated Masters Hill in Rancho Bernardo, this beautifully refreshed home offers a rare combination of privacy, comfortable living, and inviting outdoor space. Tucked back from the street behind a charming, gated entry and framed by mature landscaping, the home enjoys a quiet setting with a private, exclusive-use yard and attached two-car garage. Inside, vaulted ceilings and abundant natural light create an open and welcoming feel. The spacious living room is centered around a fireplace, while newer windows overlook the private yard and bring the outdoors in. Brand new interior paint and carpet throughout give the home a clean, refreshed feel, complemented by new luxury vinyl plank flooring in the bathrooms. The adjoining kitchen and casual dining area also enjoy vaulted ceilings and beautiful morning light from their eastern exposure, with space for a breakfast table as well as convenient counter seating. The thoughtfully designed floorplan provides excellent separation between the two bedrooms. Privately positioned apart from the secondary bedroom, the spacious primary retreat features a generously sized walk-in closet, a private outdoor alcove that brings in additional natural light, and a large en-suite bath with dual vanities, soaking tub, and separate step-in shower. A dedicated interior laundry area accommodates full-size side-by-side laundry and provides additional shelving and storage. Outside, the private yard extends the home’s living space, with a beautiful pergola creating an inviting setting for outdoor dining, relaxing, and entertaining. Mature citrus trees, refreshed landscaping, and new plantings enhance the peaceful surroundings and make this a wonderful space to enjoy the morning sun or gather with friends. Residents of Masters Hill enjoy three community pools and three spas within the beautifully maintained, tree-lined neighborhood, along with access to the Bernardo Heights Community Center featuring an Olympic-sized pool, fitness facilities, tennis and pickleball courts, and additional recreational amenities. HOA dues also include gated entry, exterior building maintenance including roof and termite, trash, insurance (homeowner pays "walls in") landscaping at front of property, an upgraded Spectrum cable package and high-speed internet. Located within the highly regarded Poway Unified School District, the home is convenient to Rancho Bernardo shopping and dining, Lake Hodges, and an abundance of nearby hiking and recreation.

15511 Walton Heath Row, Rancho Bernardo/Sabre Springs/Carmel Mt Ranch

12535 Horado, Rancho Bernardo/Sabre Springs/Carmel Mt Ranch
$875,000
2 Beds ⋅ 2 Baths ⋅ 260023844SD MLS ⋅ Active Status
Move-In Ready Home with Stylish Upgrades and Flexible Living Space. This beautifully maintained, move-in ready home features rich cherry wood flooring throughout, abundant natural light from skylights, recessed lighting, fresh interior paint, and newer windows. The updated kitchen is designed for both functionality and style, offering stainless steel appliances, custom paneled cabinetry, granite countertops, and a convenient eat-in breakfast bar. Both bathrooms have been tastefully renovated with granite countertops and custom cabinetry, while the primary bath includes a spacious walk-in shower. Generously sized rooms provide comfort and versatility throughout the home. A flexible bonus room adjacent to the family room offers endless possibilities as a home office, hobby room, fitness area, or additional living space. Situated in a sunny location, the property also features a covered patio perfect for relaxing, entertaining, or enjoying outdoor living year-round. This home combines comfort, quality upgrades, and adaptable living spaces in a desirable setting. Residents enjoy access to the Seven Oaks Community Center, featuring pickleball and tennis courts, a pool and spa, and a clubhouse with a variety of social amenities.

12535 Horado, Rancho Bernardo/Sabre Springs/Carmel Mt Ranch

35241 Valencia Pt, Fallbrook
$875,000
4 Beds ⋅ 3 Baths ⋅ 260023660SD MLS ⋅ Active Status
Welcome home to this beautifully upgraded smart home, offering comfort, convenience, and modern living in a desirable community. This spacious four-bedroom, three-full-bathroom home features paid-off solar panels and a paid-off Tesla Powerwall battery, providing energy-efficient living and added peace of mind. Thoughtfully designed upgrades include custom flooring, upgraded fixtures, freshly cleaned carpets, and an abundance of natural light throughout. The beautifully landscaped property features irrigation for easy plant maintenance, while the surrounding community offers an impressive selection of amenities, including a community garden, heated pool, jacuzzi, parks, and scenic walking trails. Enjoy the charm of nearby avocado and lemon groves, adding to the area's relaxed and inviting atmosphere. Conveniently located just five minutes from the freeway and approximately 20 minutes from the beach, this home offers an ideal balance of peaceful community living and easy access to everyday conveniences. Grocery stores, gas stations, shopping malls, restaurants, and more are all close by. With its modern upgrades, energy-efficient features, community amenities, and convenient location, this home is ready to welcome you.

35241 Valencia Pt, Fallbrook

210 S Orange Ave, Fallbrook
$875,000
3 Beds ⋅ 2 Baths ⋅ 260023420SD MLS ⋅ Active Status
Welcome to a completely reimagined 1950s Fallbrook home where timeless character meets a high-quality modern renovation. The original solid bones remain, but nearly everything else has been thoughtfully rebuilt and upgraded with longevity, functionality and craftsmanship in mind. The exterior features new smooth-finish stucco, cement board-and-batten siding, roof, windows and gutters. Behind the walls, the original electrical was removed and the home completely rewired with an upgraded 200-amp main panel and additional subpanel. Original plumbing was also replaced with new water lines, fixtures, drains and a new drain line to the street. Inside, the redesigned open-concept layout features a stunning kitchen with higher-end appliances, custom-built range hood, generous cabinetry and an impressive 8' walk-in pantry. The kitchen flows into a secondary dining area and cozy living room with a wood-burning fireplace. The front entry features soaring approximately 12' ceilings with an open family and dining area. The primary suite offers a spacious walk-in closet and private bonus room, ideal for an office, gym or retreat. Custom tile work, smooth-coat walls, solid shaker-style doors and elevated finishes continue throughout. Outside, enjoy low-maintenance artificial turf, water-wise landscaping and a variety of mature citrus trees. Far more than a cosmetic remodel, this home has been comprehensively renovated with quality and attention to detail throughout.Outside, enjoy low maintenance landscaping featuring artificial turf, water wise plants, and a variety citrus trees. Welcome to a completely reimagined 1950s Fallbrook home where timeless character meets a high-quality, modern renovation. The original solid bones remain, but nearly everything else has been thoughtfully rebuilt and upgraded with longevity, functionality, and craftsmanship in mind. The exterior has been transformed with new smooth-finish stucco, durable cement board-and-batten siding, new roof, windows, gutters, and fresh exterior finishes. Behind the walls, the home has been completely rewired with the original electrical removed, an upgraded 200-amp main panel and additional subpanel. The original plumbing was also replaced with new water lines, fixtures, drains, and a new drain line extending to the street. Inside, the floor plan has been completely reimagined with an open-concept kitchen featuring higher-end appliances, a custom-built range hood, generous cabinetry, and an impressive 8-foot walk-in pantry. The kitchen flows into a secondary dining area and cozy living room centered around a wood-burning fireplace. The front entry features soaring approximately 16-foot ceilings and an open connection between the family and main dining areas. The primary suite offers a spacious walk-in closet and private bonus room—perfect for a home office, gym, nursery, or retreat—while custom tile work and carefully selected finishes give the bathroom an elevated feel. Smooth-coat walls, solid shaker-style interior doors, and thoughtful details continue throughout the home. Outside, enjoy low-maintenance landscaping featuring artificial turf, water-wise plants, and a variety of mature citrus trees, creating an inviting outdoor setting without the upkeep. This was far more than a cosmetic remodel. From the roof, windows, electrical and plumbing to the redesigned interior and exterior, this home has been comprehensively renovated with quality and attention to detail throughout.

210 S Orange Ave, Fallbrook

12884 Circulo Dardo, Rancho Bernardo/Sabre Springs/Carmel Mt Ranch
$875,000
2 Beds ⋅ 2 Baths ⋅ 260022883SD MLS ⋅ Active Status
Perfectly positioned to capture hilltop breezes & breathtaking, panoramic easterly mountain views! This meticulously maintained single story home is in the premier 55+ community of Oaks North, Mirador neighborhood. Featuring roof replacement in 2021, dual-pane Milgard windows, and a freshly painted interior. Vaulted ceilings makes it feel larger than you'd think based on square footage! Come see for yourself! Quiet cul-de-sac along a peaceful circular drive with a grassy knoll at its center, the property boasts exceptional curb appeal. The setting is truly unmatched. The private backyard is a true retreat, whether entertaining guests or enjoying a quiet afternoon. Residents enjoy access to a wealth of community amenities, including tennis and pickleball, a pool and spa, an exercise room, and a vibrant calendar of community activities. Conveniently located near historic Bernardo Winery, local shopping, and with easy access to I-15.

12884 Circulo Dardo, Rancho Bernardo/Sabre Springs/Carmel Mt Ranch

313 Paseo Marguerita, Vista
$875,000
4 Beds ⋅ 3 Baths ⋅ 260022133SD MLS ⋅ Active Status
Sophisticated and light-filled, this beautifully refreshed two-story home offers dramatic volume, modern finishes, and a private park-like backyard. The double-height living and dining area features expansive windows, contemporary lighting, and wide-plank-style flooring. Enjoy a family room with fireplace, updated kitchen with white shaker cabinets and stainless appliances, plus a primary retreat with vaulted ceilings, private balcony, and remodeled ensuite bath. ABSOLUTE MUST SEE!!! HOME IS IN A GATED COMMUNITY WITH A PRIVATE PARK, POOL AND TENNIS COURT; ALONG WITH, SEPARATE RV & BOAT PARKING FOR RESIDENCE. **Solar Panels are a Leased, $111/month and were installed 2024. Buyer to take over Lease.

313 Paseo Marguerita, Vista

15003 Toothrock Rd, Poway
$875,000
260021405SD MLS ⋅ Active Status
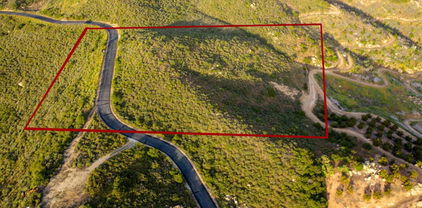
BRING OFFERS!After four years in the making with permits and approvals, this exceptional homesite is now ready for your dream estate. Behind the private gates of Tooth Rock Trail Estates, this 6.46 acre lot offers the rare combination of complete privacy, open space, and breathtaking 180 degree views. Imagine waking to peaceful surroundings, gentle breezes, and unforgettable sunrises and sunsets that paint the hills in soft pink hues. The expansive graded pad is fully finished and approved by the City of Poway, saving you years of time and expense. Even better, the property comes with approved architectural plans by renowned architect Mark D. Lyon for an approximately 6,800 square foot luxury residence. The home design features four bedroom suites plus an office, a playroom or flex space, a separate study or recreation area, a main level primary suite, a four car garage, a stunning vanishing edge pool, and a spacious grassy area perfect for entertaining and everyday living. This is a rare opportunity to create a showpiece estate in one of Poway’s most serene and sought-after neighborhoods. Properties like this do not come along often and it must be seen in person to fully appreciate its beauty, privacy, and unmatched potential. Act now and make this extraordinary setting your own.

15003 Toothrock Rd, Poway

10202 Vista Lusardi Unit 2, Rancho Penasquitos
$875,000
2 Beds ⋅ 4 Baths ⋅ 260019056SD MLS ⋅ Active Status
This is a model home!! Enjoy pride of ownership every time you come home to this three-story floorplan with two bedrooms, two and a half bathrooms, and an attached two-bay garage. This charming first-floor flex or bedroom offers convenient access to the garage and front door. The 2nd floor opens into a spacious great room and kitchen. Do you enjoy entertaining? Your guests can sip cocktails around the kitchen island while you add the finishing touches to dinner. Upstairs on the third floor, your private retreat is waiting. A spacious walk-in closet and luxurious bathroom connect to your primary suite, while the laundry room is nearby. A second bedroom with its own bathroom is the perfect setup for a roommate or visiting family.

10202 Vista Lusardi Unit 2, Rancho Penasquitos

5734 Menorca Dr, Tierrasanta
$875,000
2 Beds ⋅ 3 Baths ⋅ 260018528SD MLS ⋅ Active Status
MOTIVATED SELLER! Welcome to this beautifully updated detached home in the highly desirable Villa Antigua community of Tierrasanta. Offering two spacious primary suites, 2.5 bathrooms, and approximately 1,427 square feet of thoughtfully designed living space, this home seamlessly blends comfort, style, and functionality. The remodeled kitchen (June 2026) features elegant quartz countertops, stainless steel appliances, and abundant cabinetry, creating the perfect space for both everyday living and entertaining. Beautiful tile flooring, recessed lighting, and abundant natural light create a warm and inviting atmosphere throughout. Enjoy the charm of two cozy fireplaces, one in the primary suite and another in the living room. The open-concept living and dining areas flow effortlessly to a private patio, ideal for relaxing or hosting guests. Upstairs, both generously sized primary suites offer en-suite bathrooms and ample closet space, providing comfort and privacy. Additional highlights include central heating and air conditioning (HVAC / 2022), a new electrical panel (2026), new water heater (2025) new W/D, vinyl plank flooring upstairs (2023), an attached two-car garage and access to the community's pool, spa, tennis courts, and clubhouse. Ideally located near Mission Trails Regional Park - only steps away from Shepherd Canyon hiking trails, highly rated schools, shopping, dining, and major freeways, this move-in-ready home offers the perfect combination of convenience and the outdoor lifestyle that makes Tierrasanta one of San Diego's most desirable neighborhoods.

5734 Menorca Dr, Tierrasanta

12672 Springbrook Dr. Unit E, Rancho Bernardo/Sabre Springs/Carmel Mt Ranch
$875,000
3 Beds ⋅ 3 Baths ⋅ 260017634SD MLS ⋅ Active Status
Welcome to this lovely community of San Tropico in Sabre Springs. You instantly notice the well maintained tropical landscape. This rarely available 3 bedroom sits as a corner unit surrounded by trees. Inside you will be greeted with soaring ceilings. Floor-to-ceiling windows flood the interior with an abundance of natural light. Outdoor views draw you out to an extensive patio perfect for retreat. Notice the travertine floor coupled with luxury vinyl plank, a neutral palate for any furnishing. The entry level bedroom conveniently offers a built in desk, great for study or work from home. Other notable mentions are the gas fireplace, granite counters, laundry room and attached 2 car garage. The garage has utility bench with sink and abundant storage, including cedar lined cabinets. The master bedroom has a very large walk in closet. The guest room offers its own private retreat out on a balcony. You are just steps to the community pool and spa. Conveniently located for commute and within the award-winning Poway Unified School District. This serene setting combined with location offers a highly desirable and must-see home.

12672 Springbrook Dr. Unit E, Rancho Bernardo/Sabre Springs/Carmel Mt Ranch

35177 Orchard Trl, Fallbrook
$875,000
4 Beds ⋅ 3 Baths ⋅ 260010346SD MLS ⋅ Active Status
Welcome Home! This beautiful 2-year new home offers an open concept with lots of natural light. The kitchen has stainless steel appliances, granite countertops and walk in pantry. There is a convenient main level bedroom and full bath. Upstairs a large primary suite offers custom automated blinds w/remote control and a large walk-in closet. An upstairs loft can be used as a game room, playroom or movie space. The spacious laundry room is located upstairs. A covered patio awaits in the large pool sized backyard that is ready for you to customize as you desire. The garage has epoxy floors and EV charger. The home has a paid off solar system with 12 panels. Washer, dryer and refrigerator will convey. The community amenities include a pool and spa, BBQ facilities and a club house. This home is perfect for a growing family to call home! Welcome Home! This beautiful 2-year new home offers an open concept with lots of natural light. The kitchen has stainless steel appliances, granite countertops and walk in pantry. There is a convenient main level bedroom and full bath. Upstairs a large primary suite offers custom automated blinds w/remote control and a large walk-in closet. An upstairs loft can be used as a game room, playroom or movie space. The spacious laundry room is located upstairs. A covered patio awaits in the large pool sized backyard that is ready for you to customize as you desire. The garage has epoxy floors and EV charger. The home has a paid off solar system with 12 panels. Washer, dryer and refrigerator will convey. The community amenities include a pool and spa, BBQ facilities and a club house. This home is perfect for a growing family to call home!

35177 Orchard Trl, Fallbrook

18035 Sunset Point Rd, Poway
$875,000
250030057SD MLS ⋅ Active Status
Welcome to Lot 3 in The Heights at Old Coach Estates—a rare opportunity to own one of the most premium parcels in this privately gated enclave of just 10 estate-sized lots in North Poway. Spanning 5.55 acres, this exceptional homesite offers Panoramic views that stretch across the rolling foothills and extend beyond the Maderas Golf Course, the Poway dam, and, on a clear day, all the way to the Pacific Ocean. Set behind an impressive stone-gated entry, the community is designed for those seeking privacy, peace, and the freedom to create a true custom luxury estate. Lot 3 sits in a prime location within the neighborhood, offering a unique blend of open space and inspiring natural beauty. Whether you're envisioning a modern masterpiece or a timeless retreat, this land is ready for your dream to take shape. Zoned for the award-winning Poway Unified School District and just minutes from golf, hiking, and all that North County has to offer, this is the ideal setting to build something extraordinary. The seller and broker make no representations or warranties regarding the condition, permitted uses, development potential, zoning, access, utilities, boundaries, or other characteristics of the vacant land. It is your responsibility to conduct all appropriate investigations to determine the suitability of the property for their intended use. This includes, but is not limited to, verifying zoning and land use regulations, availability of utilities and services, property lines, easements, soil stability, environmental conditions, and any required governmental approvals or permits. You are encouraged to consult with appropriate professionals and government agencies before proceeding with the purchase.

18035 Sunset Point Rd, Poway

16719 Diego, Rancho Bernardo/Sabre Springs/Carmel Mt Ranch
$874,900
2 Beds ⋅ 2 Baths ⋅ 260015068SD MLS ⋅ Active Status
Welcome to this beautifully updated home in the highly sought-after Seven Oaks 55+ Community of Rancho Bernardo. Thoughtfully improved and meticulously maintained, this residence offers approximately 1,402 square feet of comfortable living space, plus an additional glass-enclosed patio that creates a unique indoor-outdoor retreat. Step inside to discover upgraded wood laminate flooring, fresh interior paint, and newer carpet, complemented by a stunning remodeled kitchen featuring modern cabinetry, quartz countertops, stainless steel appliances, and generous workspace. Multiple living areas provide flexibility for entertaining, relaxing, working from home, or pursuing your favorite hobbies. The spacious primary suite and guest bedroom offer comfort and privacy, while both bathrooms have been tastefully upgraded with quality finishes and fixtures. The glass-enclosed patio with fireplace provides a tranquil setting to enjoy morning coffee, afternoon reading, or evening gatherings while overlooking the private backyard and lush landscaped hillside. Buyers will appreciate the seller's proactive preparation, including a completed home inspection and Section 1 termite clearance. This is not a flip property, but rather a well-cared-for home with numerous improvements already completed. Residents of Seven Oaks enjoy access to a vibrant community center featuring a swimming pool, fitness activities, social clubs, woodworking, gardening, card games, educational programs, and numerous community events. Conveniently located near shopping, dining, medical facilities, golf, and easy acces

16719 Diego, Rancho Bernardo/Sabre Springs/Carmel Mt Ranch

477 Rancho Vista, Vista
$870,000
3 Beds ⋅ 2 Baths ⋅ 260024501SD MLS ⋅ Active Status
Set back from the street in a quiet neighborhood, this inviting single-story home offers the space and privacy of a quarter-acre lot with shopping, dining, and daily essentials just minutes away. Recent upgrades include updated flooring, dual-pane windows, and a modern kitchen and baths, all finished in neutral tones for an easy, move-in-ready feel. The lot is the real standout. The backyard is big, flat, and fully usable, with plenty of room to garden, play, entertain, or simply spread out. Weekend barbecues, space for kids and pets to run, or a future project all fit comfortably here. Shopping and dining along Vista Village Drive and Downtown Vista are close by, and quick access to the 78 puts the rest of North County within easy reach. Comfortable, convenient, and move-in ready, this home is waiting for its next owner.

477 Rancho Vista, Vista

2808 Jed Rd, Escondido
$870,000
3 Beds ⋅ 3 Baths ⋅ 260023674SD MLS ⋅ Active Status
Welcome to this charming single-story home situated in a quiet Escondido neighborhood! Offering approximately 1,676 sq. ft. of living space, this property features 3 bedrooms plus an optional 4th bedroom, providing flexibility for a home office, guest room, or additional living space. Situated on a large lot, this property offers a spacious backyard with RV parking and exciting potential for an ADU with a separate entrance (buyer to verify permits, zoning, and feasibility). Perfect for multi-generational living, extended family, or creating additional living space. Additional highlights include a 2-car garage and the convenience of single-level living. With its generous lot size, flexible floor plan, and excellent potential, this property offers a wonderful opportunity to create your dream home while enjoying the peaceful Southern California lifestyle. Don't miss this unique opportunity!

2808 Jed Rd, Escondido

1693 W Country Club, Escondido
$869,000
3 Beds ⋅ 2 Baths ⋅ 260023548SD MLS ⋅ Active Status
Beautiful single-level home in one of Escondido’s most sought-after communities, west of I-15 in the heart of the Country Club Lane area. Spacious, open and filled with natural light, the home offers wood flooring, large windows, plantation shutters and vaulted ceilings that add to the bright, airy feel. A welcoming floor plan includes formal living and dining rooms, breakfast bar, breakfast nook, plus a comfortable family room centered around a cozy fireplace. Step outside to an expansive patio and thoughtfully arranged backyard with plenty of room to relax, entertain, garden or simply enjoy the outdoors. Easy-care hardscape, raised planting beds and mature citrus trees producing sweet oranges, grapefruit and limes add to the charm. The generous primary bedroom was expanded by combining two rooms, an option offered by the builder to the original/current owner, creating a spacious retreat enhanced by a vaulted ceiling, two large closets, oversized walk-in shower with dual shower heads and double-sink vanity. Secondary bedroom offers new carpet and a generous closet. The third bedroom, previously enjoyed as an office, has double doors plus a large, deep closet. Separate laundry room offers a utility sink, ample cabinetry and adjacent linen closet. Attached 2-car garage with a large window, direct backyard access and multiple built-in storage cabinets. A warm, comfortable home with wonderful indoor-outdoor living, ready for its next chapter.

1693 W Country Club, Escondido

2170 Shadetree Ln, Escondido
$860,000
3 Beds ⋅ 2 Baths ⋅ 260010227SD MLS ⋅ Active Status
****Highly Motivated Sellers**** This charming single-story home features a classic design with great curb appeal and a tile roof. The comfortable 1,532 sq. ft. layout includes an open flow floorplan, perfect for family living and entertaining. • Cozy Family Room: Enjoy evenings by the fireplace in the Family Room. • Comfort Features: Equipped with Central Forced Air heating and cooling, and Double Pane Windows for efficiency. • Low-Maintenance Yard: Situated on a manageable lot, offering just enough outdoor space without excessive upkeep. • Convenience: Separate laundry area is located in the attached garage. Community & Location The Summer Creek community provides a tranquil residential setting with a low monthly HOA fee. Residents enjoy excellent proximity to amenities and top-rated schools. • Outdoor Recreation: Minutes from Lake Hodges, offering biking, hiking, fishing, and a dog park. • Connectivity: Quick access to the I-15 Freeway, nearby shops, restaurants, and the Westfield North County Mall. • Top Schools: Assigned to highly-regarded Escondido Union High School District - Bernardo Elementary, Bear Valley Middle, and San Pasqual High School Don't miss the opportunity to own this wonderful home in one of Escondido's most desirable communities! New Wood Flooring installed 2025 New kitchen countertops installed 2023 Central Forced Air heating and cooling, and Double Pane Windows for efficiency, gas fireplace Outdoor Living: fully fenced, perfect for BBQing and gatherings Parking-Direct-access 2-car garage with additional driveway and street parking is available Highly sought after single story home No Mello-Roos , Enjoy the benefits of the established Summer Creek community with incredibly low monthly HOA dues and NO Mello-Roos. The association fee covers the meticulous maintenance of common area landscaping and community infrastructure, ensuring high curb appeal throughout the neighborhood. With a focus on architectural integrity and a peaceful atmosphere, this is one of Southwest Escondido's most cost-effective and well-managed communities.

2170 Shadetree Ln, Escondido

12466 Senda, Rancho Bernardo/Sabre Springs/Carmel Mt Ranch
$859,000
2 Beds ⋅ 2 Baths ⋅ 260024968SD MLS ⋅ Active Status
Exceptionally maintained, gently lived in, and filled with thoughtful details, this inviting home makes everyday living feel like a retreat. A beautifully appointed kitchen and bathrooms catch the eye, complemented by stylish luxury vinyl plank flooring and shutters throughout. The yard is low maintenance boasting a pristine five hole putting green. The Seven Oak Community Center offers pickleball, shuffleboard, fitness room, bocce, shuffleboard, lap pool, spa, and over 30 clubs! Read supplement for full details of this gorgeous home. The gorgeous kitchen boasts tasteful granite countertops, beautiful wood cabinetry, tile flooring, recessed lighting, an electric range with four burners, and generous pantry storage. The adjoining formal dining area features a large sliding door to the side patio for effortless indoor and outdoor living or an evening barbecue. The inviting primary suite includes a versatile nook for a home office or other personal needs, mirrored closet doors, and a ceiling fan. Its skylit bathroom features a separate soaking tub and shower, crisp white subway tiles extending to the ceiling, and a vanity topped with granite. Shutters and mirrored closet doors enhance the secondary bedroom, creating a welcoming space for visitors. The beautifully finished hall bathroom offers a white vanity, quartz countertop, and tiled shower with a mosaic tile floor, making it a sure showstopper for your guests. Outdoors, the easy care yard provides a delightful setting for relaxing or entertaining, with a putting green featuring five holes, a welcoming patio, tidy landscaping, turf, and areas of vinyl fencing. Central air conditioning, abundant hallway storage, garage shelving with built in storage, and a Vivint security monitoring system add comfort and convenience to this beautifully cared for home. This welcoming retreat was designed for easy living, and it shows. Adding to the desire the home is conveniently located near shopping, restaurants, medical facilities, and everyday essentials.

12466 Senda, Rancho Bernardo/Sabre Springs/Carmel Mt Ranch

14933 Cinchring Drive, Poway
$859,000
3 Beds ⋅ 2 Baths ⋅ 260018320SD MLS ⋅ Active Status
Move-in ready 3 bedroom, 2 bath home in quiet, established neighborhood***light, bright and open floorplan***fireplace***direct access to 2-car garage***recently updated primary bath and kitchen***new living room flooring***shady and grassy front and back yards***patio***cul-de-sac location***desirable, low-traffic area close to community parks and hiking trails***near Poway Community Theatre and Poway Lake***walk to nearby elementary school***current Poway Unified schools are Garden Road Elementary, Twin Peaks Middle School and Poway High***The value is hard to beat in this very desirable home***Some great room photographs, including the primary bedroom, living room, dining area and kitchen, are virtually staged to show furnishing ideas***

14933 Cinchring Drive, Poway

19602 Santee Lane, Valley Center
$850,000
3 Beds ⋅ 2 Baths ⋅ 260024672SD MLS ⋅ Active Status
Step out into the country where the trails begin while still in San Diego county. This 5.67-acre ranch-style home sits right beside a preserve with over 1,500 acres of riding and hiking trails. Have a glass of wine, ride out at sunrise or hike at sunset, and come home to rolling hills that are all yours. Inside, the 3 bedroom, 2 bath ranch layout keeps life easy. Outside is where it gets good: two horse stalls ready for your four-legged family, room to ride on your own land, and a fenced yard for the two-legged members. The dog run on the side of the home gives your best friend a spot of their own, and the oversized garage has space for the truck, the trailer gear, and the projects. Looking ahead? A flat pad below the main residence offers room to explore options for a second home, and the garage’s thicker footings may open the door to building up. (Buyer to verify feasibility with the county.). Big sky, open land, and a trailhead practically at your doorstep. Come see what the country is really like. This home features Paid Solar, New AC and Heat Pump Heater 2026, New Dishwasher 2025, New Water Heater 2025, Horse Corrals, 2 Horse Stalls and Tack Room or Workshop. Rain Barrels to catch the water runoff for reuse from the homes down spouts. Wood Burning Stove in the Livingroom for warmth and ambiance.

19602 Santee Lane, Valley Center

3950 Hellers Bend, Fallbrook
$850,000
4 Beds ⋅ 3 Baths ⋅ 260023558SD MLS ⋅ Active Status
Opportunity awaits in Fallbrook! Situated on approximately one acre, this 4 bedroom, 3 bath home offers a spacious floor plan and plenty of potential for the buyer ready to make it their own. The home features separate living and family room with a dual fireplace, dining room, and generous living spaces throughout. Step outside and enjoy your own private retreat with a swimming pool, a sizable pond, ample outdoor space, and RV parking with hookups. The property is on septic, has solar, and offers room to create, entertain, garden, bring your pets, or simply enjoy the peaceful Fallbrook setting. Bring your vision and transform this property into something truly special. A unique opportunity for a buyer looking for a property with space, privacy, and potential.

3950 Hellers Bend, Fallbrook

Based on information from California Regional Multiple Listing Service, Inc. as of . This information is for your personal, non-commercial use and may not be used for any purpose other than to identify prospective properties you may be interested in purchasing. Display of MLS data is usually deemed reliable but is NOT guaranteed accurate by the MLS. Buyers are responsible for verifying the accuracy of all information and should investigate the data themselves or retain appropriate professionals. Information from sources other than the Listing Agent may have been included in the MLS data. Unless otherwise specified in writing, Broker/Agent has not and will not verify any information obtained from other sources. The Broker/Agent providing the information contained herein may or may not have been the Listing and/or Selling Agent.