Refine Search
Sort by
16951 Old Coach Rd, Poway
$1,940,000
5 Beds ⋅ 6 Baths ⋅ 260005872SD MLS ⋅ Closed Status
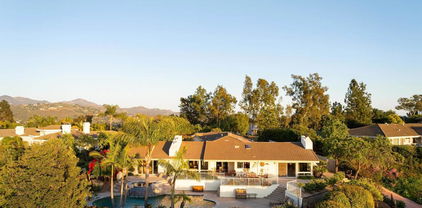
Rare 5.59-acre compound opportunity on sought-after Old Coach Road in Poway’s Las Luces Del Cielo offering exceptional flexibility for multigenerational living, future ADU potential, and long-term value creation. The 3,340 sq ft main residence, built in 2008, features an open-concept layout with hardwood/travertine flooring, spacious bedroom suites, and seamless indoor-outdoor flow framed by hillside views. Designed for entertaining, the backyard includes a saltwater pool/spa, detached pool room with bath, expansive cabana/lounge area, outdoor shower, and multiple indoor-outdoor gathering spaces ideal for large-scale entertaining or private resort-style living. A separate 2-bed, 2-bath guest residence (1,089 sq ft, built 2013) is already built out with kitchen/bath configuration, creating strong potential for future ADU conversion opportunities. A detached 780 sq ft garage suite built in 2013 provides additional finished flex space with kitchen and bath while remaining permitted as a garage. Preliminary discussions with the City indicate potential for an additional detached ADU plus JADU configuration on the parcel, creating a rare opportunity for buyers seeking a private compound, multigenerational setup, rental income potential, or future development flexibility. The property also includes permitted covered RV parking, usable land area, conduit for future ground-mount solar installation, private well infrastructure with upgraded pump/piping/wiring, and recently serviced septic system. No HOA. No Mello-Roos. Poway Unified School District. Recent upgrades include new HVAC, water softener, and updated fixtures throughout.

16951 Old Coach Rd, Poway

105 Equestrian Ct, San Marcos
$1,939,100
4 Beds ⋅ 5 Baths ⋅ 260020878SD MLS ⋅ Closed Status
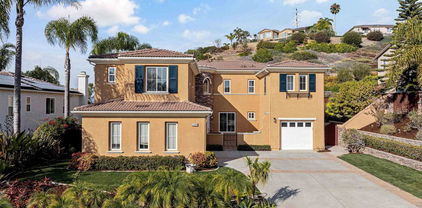
From the moment you step inside this designer modern farmhouse, it’s clear that no expense was spared. Spanning over 3,500 square feet on a pristine, usable acre, this single-story masterpiece balances high-end modern sophistication with the warmth of country living. At the heart of the home, a chef-inspired kitchen flows seamlessly into the living spaces and wine bar, but the real showstopper is the transition to the outdoors. A massive 30-foot wall of glass slides completely open, revealing a 1,000-square-foot covered veranda. Outfitted with a fireplace, TV, and overhead heat lamps, it functions as a magnificent second living room under the stars. Every corner of the home feels like a luxury resort. The primary suite features custom closets and a bathroom reminiscent of a five-star spa, complete with a marble-accented steam shower and an oversized jetted tub. Throughout the home, smart automation—from Lutron lighting to top-tier 24/7 video security—provides effortless control. For those with toys and big dreams, the property features an epoxy-finished 4-car garage, full RV hookups, and a massive 400-Amp electrical box ready to power your future backyard oasis, solar, and safe room. Whether you envision a pool, a detached guest house (ADU) with plans included in the sale, or taking advantage of the equestrian zoning for up to three horses right off the trail, this unique estate provides the space, power, and luxury to make it uniquely yours. All this with no HOAs or Mello-Roos!!

105 Equestrian Ct, San Marcos

11473 McDowell Court, Scripps Ranch
$1,935,000
4 Beds ⋅ 4 Baths ⋅ 260018374SD MLS ⋅ Closed Status
Tucked away on a quiet cul-de-sac in the highly sought-after Scripps Highlands community, this beautifully maintained and refreshed residence blends timeless architecture with refined comfort. Soaring ceilings, abundant natural light and a thoughtfully designed floor plan create a seamless flow between elegant formal living spaces and relaxed everyday gathering areas. At the heart of the home, the gourmet kitchen is appointed with premium Viking appliances, generous prep space, and an open-concept design over looking the family room creating the perfect setting for both everyday living and effortless entertaining. Expansive windows bathe the interior in natural light, enhancing the home's warm, inviting ambiance, while every room reflects meticulous care and unmistakable pride of ownership. Designed with both functionality and flexibility in mind, the upper level features spacious bedrooms, including two adjoining bedrooms that offer endless possibilities as a suite, playroom, or creative space. An additional upstairs flex room provides the perfect setting for a home office, media room, study or fitness area. A fourth bedroom and full bathroom on the main level offer ideal accommodations for guests, multi-generational living or a private office. Step outside to a private, low-maintenance backyard designed for effortless enjoyment and future possibilities. With ample space to create a resort-style pool, outdoor kitchen or custom entertaining area, the backyard offers the perfect canvas to design your own outdoor oasis. Ideally located near award-winning schools, picturesque parks, Miramar Lake, shopping, dining, and convenient freeway access, this move-in-ready residence offers timeless architectural appeal, quality craftsmanship, and an exceptional opportunity to own in one of San Diego's most desirable neighborhoods.

11473 McDowell Court, Scripps Ranch

8748 Butano Ct, Rancho Penasquitos
$1,933,060
4 Beds ⋅ 4 Baths ⋅ 260009899SD MLS ⋅ Closed Status
Welcome to 8748 Butano Ct. located in the Crestmont Neighborhood. This is a beautifully updated home tucked away on a quiet double-cul-de-sac, offering both privacy and a true sense of community. This spacious residence features 4 bedrooms and 3.5 bathrooms, thoughtfully designed for comfortable living and effortless entertaining. One of the homes standout features is a convenient downstairs bedroom with its own en-suite bathroom – ideal for guests, multigenerational living, or a private home office. The kitchen and all bathrooms have been recently updated as well as new windows throughout the house. The primary bedroom and bathroom have views to the North and East. This functional floor plan offers generous living spaces filled with natural light, creating a warm and inviting atmosphere. The pool-sized back yard with views, offers multiple areas for entertaining and hosting family functions. There are 2 side yards with fruit trees. Need extra storage, there is additional space under the stairway, 150 ft of attic space and a 3 car garage. Don’t miss out on this opportunity to own this home in the Poway School District close to schools.

8748 Butano Ct, Rancho Penasquitos

11478 Swan Lake, Scripps Ranch
$1,930,000
5 Beds ⋅ 3 Baths ⋅ 260012522SD MLS ⋅ Closed Status
Nestled in the highly sought-after community of Scripps Ranch, this beautifully updated residence offers an elevated blend of comfort, style, and everyday convenience. Thoughtfully designed with 5 bedrooms plus a dedicated office the home features a desirable downstairs bedroom and full bath, ideal for guests, extended stays, or flexible living needs. Inside, enjoy a refreshed, move-in-ready interior with modern updates, generous living spaces, and a functional layout suited for both relaxed daily living and effortless entertaining. The northeast-facing front door, fully owned solar, and no Mello-Roos add to the home’s exceptional appeal and long-term value. Located within one of San Diego’s most desirable neighborhoods, Scripps Ranch is prized for its tree-lined streets, community charm, convenient access to dining, shopping, parks, and freeways, as well as its award-winning Scripps Ranch school*. This is a rare opportunity to own an updated home in a premier location that truly captures the best of Scripps Ranch living.

11478 Swan Lake, Scripps Ranch

7304 Celata, Rancho Penasquitos
$1,930,000
5 Beds ⋅ 3 Baths ⋅ 260007631SD MLS ⋅ Closed Status
Welcome to your dream home in Park Village — where everyday living feels like a retreat. This stunning home sits on a spacious, private corner lot with fresh flooring, paint, fixtures, and hardware throughout. The soaring two-story great room, chef's kitchen, stone fireplace, and sun-drenched backyard create spaces made for both entertaining and unwinding. A main-floor optional bedroom/office and full bath add flexibility. Paid solar keeps costs low. And the best part? You're steps from the trails of Los Peñasquitos Canyon Preserve — San Diego's most beloved open space. This is Park Village living at its finest. Home Upgrades: Paid Solar: 16 panels Added unpermitted downstairs office 2022, the bedroom is an additional approx 130sqft from the listed sqft (Builder option to add the bedroom in this model). Upgraded downstairs bath and upstairs kids bath 2022. New blinds throughout, exterior home painting- all done between 2022-2024 . Interior painted and new water heater 2026. New Luxury Vinyl Plank flooring 2026 New carpet 2026. New light fixtures in entry, dining room and primary bath 2026. New ceiling fan with light in family room 2026. New interior door handles 2026. New kitchen, primary bathroom and laundry cabinet hardware 2026. Schools: Park Village Elementary, Mesa Verde Middle, Westview High. No HOA. No Mello Roos

7304 Celata, Rancho Penasquitos

12304 Dormouse, Rancho Penasquitos
$1,925,000
4 Beds ⋅ 3 Baths ⋅ 260013458SD MLS ⋅ Closed Status
Imagine waking up to canyon views framed by swaying palms, your private retreat backing to the untouched beauty of Los Peñasquitos Canyon Preserve. Morning coffee on the patio. Evening BBQs as the sun melts into the hills. This is the rhythm of life here. Inside, soaring ceilings, an open kitchen with granite counters, and sun-drenched living spaces invite you to settle in and stay. Convienent bed and full bathroom downstairs. The spa awaits after a long day. And with paid solar and low-maintenance landscaping, you're free to simply live. Park Village perfection. Canyon-edge magic. This one feels like home the moment you arrive. No HOA. No Mello Roos. Near Hwy 56, I-15, stores, restaurants, library, fire & police stations, and YMCA. Home Upgrades: New interior paint: walls, ceilings, doors, cabinetry, stairs, new baseboards 2026. New carpet upstairs, new travertine & light fixtures in primary bath 2026. New LED fireplace and wall 2026. New recessed lighting, interior door knobs and cabinet hardware 2026. New LVP flooring in living/dining rooms 2025; new awning 2025; water fountain (front entry) 2025; new HVAC July, 2025. Front landscape: Artificial turf, (Santa Fe Fescue) 2024; front landscape June 2024; Zebra Shades (Fml Living/Dining Rm) 2024; vinyl fencing 2012. Back landscape: Artificial turf & pavers, w/canyon overlook feature 2015. Paid solar installed 2014. 20 yr guarantee. Travertine tile on 1st floor (except living/dining rm) 2007; Travertine installed in up hall shower & flooring 2009; kitchen granite countertops 2011; window shutters in front & middle bedroom 2016; window covering in kitchen and family room 2017. Water retention tank (rain barrel) 2023. Canyon access through bottom gate. Schools: Award Winning Poway Unified Schools: Park Village Elementary, Mesa Verde Middle, Westview High

12304 Dormouse, Rancho Penasquitos

13324 Avenida La Valencia, Poway
$1,920,000
3 Beds ⋅ 3 Baths ⋅ 260010896SD MLS ⋅ Closed Status
Perched at the end of a coveted street in prestigious Poway, this exceptional single-level estate sits on over half an acre, capturing sweeping views and a truly private, luxurious setting. Inside, vaulted tongue-and-groove wood plank ceilings with exposed beams, premium Andersen gliding windows and doors with dual-operable panels, and multiple skylights fill the home with natural light, framing stunning mountain views, while a dramatic floor-to-ceiling stone, double-sided fireplace anchors the living spaces. The chef’s kitchen showcases a grand center island with seating, top-of-the-line Wolf, Thermador, Sub-Zero, and Bosch appliances including a double convection steam oven and induction cooktop paired with custom wood cabinetry and a striking glass-tile backsplash. The primary suite offers a resort-style escape with a luxurious spa bath with dual vanities, soaking tub, walk-in shower, and a fully built-out custom walk-in closet. Secondary bedrooms feature walk-in closets, plus a flexible bonus room/optional fourth bedroom with glass French doors. Additional highlights include owned solar panels, a dedicated laundry room with a sink, knotty alder solid-core doors, a grand foyer with a wrought-iron and glass entry door with an operable insert, arched hallway openings, wide plank tile flooring, an in-ceiling speaker system, an attached 2-car garage, and a circular driveway. The property includes a detached, fully equipped workshop/storage shed with water and electricity, set among lush grounds with a mature orchard of orange, lemon, apple, apricot, and avocado trees.

13324 Avenida La Valencia, Poway

13248 Deer Canyon Place, Rancho Penasquitos
$1,915,000
4 Beds ⋅ 3 Baths ⋅ 260004724SD MLS ⋅ Closed Status
Beautifully maintained, move-in-ready home in the highly sought-after community of Torrey Highlands. Ideally situated at the end of a cul-de-sac with no neighbors across the street, this spacious residence offers 4 bedrooms, a versatile loft, and 3 full bathrooms, including a main-level bedroom and bath ideal for guests or multigenerational living. A detached casita provides flexible space for a home office, gym, or private guest retreat. Soaring ceilings, abundant natural light, and a dual-sided fireplace create an inviting cont. atmosphere with a seamless flow for everyday living and entertaining. Direct access to nearby walking trails enhances the home’s peaceful setting. Furnishings negotiable. Previously professionally managed as a 30+ day furnished rental, offering flexibility for end-users or investors. Located minutes from Del Mar Beach and within the acclaimed Poway Unified School District, walking distance to Deer Canyon Elementary School, Mesa Verde Middle School, and Westview High School. Close to parks, shopping, dining, and easy access to Highways 56, 5, and 15.

13248 Deer Canyon Place, Rancho Penasquitos

11324 Caminito Rodar, Mira Mesa
$1,910,990
4 Beds ⋅ 4 Baths ⋅ 250037698SD MLS ⋅ Closed Status
Lot 4 – New Construction Home in Sorrento Mesa. Welcome to Tierra Alta, an intimate 8-home cul-de-sac community offering spectacular views of Los Peñasquitos Canyon Preserve. This 2,493 sq. ft. detached home (Plan 1) blends modern design with functional living spaces. 4 bedrooms, 3.5 baths, plus tech room, upstairs laundry room and a 2-car attached garage. Quick Move-in home designed for comfort and convenience. The primary suite includes an oversized private deck with incredible north, east and west views. While the large fenced backyard is perfect for gatherings and outdoor relaxation, the stylish kitchen showcases "Fossil" finish maple shaker-style cabinets, extra cabinetry, and electrical upgrades. Homeowner owned solar (not leased) adds energy efficiency and savings!! Ask about our limited-time builder incentives when using the designated lender! Lot 4 – New Construction Home in Sorrento Mesa. Welcome to Tierra Alta, an intimate 8-home cul-de-sac community offering spectacular views of Los Peñasquitos Canyon Preserve. This 2,493 sq. ft. detached home (Plan 1) blends modern design with functional living spaces. 4 bedrooms, 3.5 baths, plus tech room, upstairs laundry room and a 2-car attached garage. Quick Move-in home designed for comfort and convenience. The primary suite includes an oversized private deck with incredible north, east and west views. While the large fenced backyard is perfect for gatherings and outdoor relaxation, the stylish kitchen showcases "Fossil" finish maple shaker-style cabinets, extra cabinetry, and electrical upgrades. Homeowner owned solar (not leased) adds energy efficiency and savings!! Ask about our limited-time builder incentives when using the designated lender!

11324 Caminito Rodar, Mira Mesa

2154 Orange Avenue, Escondido
$1,909,000
4 Beds ⋅ 4 Baths ⋅ 260017390SD MLS ⋅ Closed Status
Whether you're hosting unforgettable gatherings, enjoying peaceful evenings beneath the stars, or simply embracing the tranquility of your own private acre, this is more than a home—it's a lifestyle. Discover the rare opportunity to own a private single-story estate on just over an acre in one of Southwest Escondido's most desirable neighborhoods. This exceptional ranch home offers the perfect blend of luxury, privacy, and peaceful country living—all just minutes from shopping, dining, wineries, golf, and convenient freeway access. Lovingly maintained by its owners for approximately 30 years, this beautifully appointed 3,458-square-foot home features an expansive single-level floor plan filled with natural light, vaulted and cedar-beamed ceilings, wide hallways, elegant double-door entries, and a spacious great room with a striking fireplace that creates a warm and inviting gathering space. The beautifully remodeled kitchen showcases premium Dekton countertops, cherrywood cabinets, abundant workspace, and quality finishes, while the luxurious primary suite offers a spa-inspired remodeled bath with a freestanding soaking tub. Designed for both everyday living and exceptional entertaining, the backyard is your own private oasis featuring a sparkling saltwater pool, inviting fire ring, covered redwood patio, mature shade trees, and a variety of fruit trees. See Supplemental. Additional highlights include an owned solar system, dual high-efficiency HVAC systems with two zones, a whole-house fan, a private irrigation well for landscape irrigation, a newer concrete roof, and an attached four-car garage. Offering an exceptional combination of space, craftsmanship, comfort, and privacy, this remarkable estate is designed for those who appreciate quality living both indoors and out. Whether you're entertaining on a grand scale, relaxing poolside, or enjoying a quiet evening by the fire, this home offers the perfect setting to create lasting memories for years to come. Welcome home.

2154 Orange Avenue, Escondido

9176 Truman St, Rancho Penasquitos
$1,905,000
4 Beds ⋅ 3 Baths ⋅ 260011937SD MLS ⋅ Closed Status
Step into your very own slice of paradise in beautiful Rancho Penasquitos! The stunning 4 bed 3 bath home is designed with both comfort and style in mind, offering the perfect blend of functionality and luxury. Thoughtfully remodeled for the use of the owners, with high-end caliber finishes. The 1st floor Primary Retreat is a true standout featuring a spacious sitting or office area, ideal for relaxing mornings or productive work from home days. Additional 1st floor guest bedroom as well! Upstairs you'll find a versatile loft space or game room, along with 2 additional bedrooms bathed in natural light, creating warm and inviting spaces for family or guests alike. The real "show stopper" is the backyard. Imagine endless summer days spent lounging by the sparkling pool, unwinding in the spa, or entertaining friends in your private resort-style oasis. Whether your hosting a BBQ or simply soaking up the sun, this outdoor space is your personal haven. With its flowing layout, thoughtful upgrades, and prime location, this home checks all the boxes. Step into paradise in Rancho Penasquitos! This stunning 4-bed, 3-bath home blends comfort and luxury with high-end finishes throughout. The 1st-floor Primary Retreat features a spacious sitting or office area, perfect for relaxing or working from home. Additional 1st floor guest bedroom on as well! Upstairs, enjoy a versatile loft/game room and two sunlit bedrooms. The backyard steals the show—your private resort with a sparkling pool, spa, and space for entertaining or unwinding. With its flowing layout, thoughtful upgrades, and prime location, this home truly has it all!

9176 Truman St, Rancho Penasquitos

10109 Prairie Fawn Dr, Rancho Bernardo/4S Ranch/Santaluz/Crosby Estates
$1,905,000
4 Beds ⋅ 3 Baths ⋅ 260002822SD MLS ⋅ Closed Status
Welcome to this stunning pool/spa home located in the highly sought-after 4S Ranch community! Situated on one of the largest lots in the area, nestled at the end of a peaceful cul-de-sac, and featuring a downstairs bedroom + full bathroom AND home office, this property encompasses everything you're searching for in your first, or next, home. OWNED 8.28 kW LG solar system with 23 panels. The expansive backyard is an entertainer's dream; complete with pool/spa with waterfall feature, gas firepit, string lighting, grassy area(s) for additional entertaining, and sizable side yards, perfect for raised beds or your gardening dreams, this home really has it all. When you walk through the front door, you're greeted with soaring ceilings, a light, bright, and airy feeling, gorgeous engineered hardwood floors, a freshly painted interior, and a grand staircase that creates a stunning first impression, along with an open atmosphere. On your way to the heart of the home, the kitchen, you'll pass a sizable bedroom and full bathroom, along with a light and bright office. As you retreat to the kitchen, you'll be greeted by a spacious family room complete with built ins, fireplace, and lots of natural light. Upstairs you area greeted with a two bedrooms complete with their own walk in closets. Rest easy in the oversized primary suite complete with private deck and sliding door and astonishingly large primary bathroom and walk in closet. It's truly it's own experience! The expansive backyard is an entertainer's dream; complete with pool/spa with waterfall feature, gas firepit, string lighting, grassy area(s) for additional entertaining, and sizable side yards, perfect for raised beds or your gardening dreams, this home really has it all. The location is unbeatable; just a short walk to Heritage Park, award-winning schools, and walking-distance to popular restaurants and shops. Don't miss the chance to make this exceptional property your forever home! Come see it today, before it's too late!

10109 Prairie Fawn Dr, Rancho Bernardo/4S Ranch/Santaluz/Crosby Estates

10602 Melogold Way, Mira Mesa
$1,902,500
4 Beds ⋅ 4 Baths ⋅ 250040172SD MLS ⋅ Closed Status
Welcome to Brio at 3Roots, an exceptional 4BR/3.5BA corner-lot home with a rare VA-assumable loan! Recently built, this high-end residence combines sophisticated design, modern comfort, and an unbeatable central location in one of San Diego’s most exciting new master-planned communities. Inside, a bright, open floor plan is enhanced by rich hardwood floors, elegant quartz countertops, and generous counterspace perfect for entertaining. The chef’s kitchen features a built-in refrigerator, gas appliances, and sleek finishes that elevate everyday living. The dining area flows seamlessly into a covered California room with a cozy fireplace, creating the ultimate indoor/outdoor experience. Upstairs, a spacious loft with a custom sliding barn door provides a versatile flex space—ideal as a TV room, playroom, or home office. The luxurious primary suite offers a peaceful retreat, complete with a spa-style soaking tub, dual vanities, and a large walk-in closet. Three additional bedrooms and two full bathrooms ensure comfort for family or guests. Additional highlights include owned solar panels, a newly landscaped backyard with low-maintenance turf, and low HOA fees. Residents of 3Roots enjoy a wealth of resort-style amenities: two sparkling pools, a state-of-the-art fitness center with exercise classes hosted by Fit Athletic, multiple parks and playgrounds, recreation center and more. This turnkey home pairs premium finishes with a vibrant, active lifestyle—perfect for those seeking modern elegance and the best of San Diego living.

10602 Melogold Way, Mira Mesa

15825 Babcock St, Rancho Bernardo/4S Ranch/Santaluz/Crosby Estates
$1,900,000
4 Beds ⋅ 3 Baths ⋅ 260014320SD MLS ⋅ Closed Status
Discover this newly built residence defined by its sun-drenched living space and beautifully designed interiors in the sought after Prado development in Del Sur. The flexible floor plan includes a highly desirable main-floor bedroom and full bath ideal for guests or extended family in addition to an optional fifth room perfect for a home office, kids playroom, or home gym. The spacious updated kitchen opens seamlessly to the family room and features a large center island, generous storage, dry bar with wine fridge and new electronic shades. Upstairs the primary suite offers a true retreat complete with an expansive walk-in closet, luxury black out shades, a spa inspired bathroom, and sunset views. Additional highlights include owned solar, new refrigerator, dishwasher and tankless water heater. Enjoy a manicured outdoor space for effortless entertaining with paver stone hardscape, beautiful wood trellis, artificial turf, 3 fruit bearing citrus trees, positioned a the end of a cul de sac style driveway with no through traffic. Experience the vibrant Prado lifestyle with access to gated pools, spas, and miles of scenic hiking and biking trails, all situated just moments from local shopping, dining, and the prestigious Poway Unified School District.

15825 Babcock St, Rancho Bernardo/4S Ranch/Santaluz/Crosby Estates

2624 Puebla Street, Escondido
$1,900,000
5 Beds ⋅ 5 Baths ⋅ 260005854SD MLS ⋅ Closed Status
Welcome to 2624 Puebla Street — where space, flexibility, and breathtaking mountain views come together to create an exceptional lifestyle opportunity in Escondido. Situated on a generously sized lot, this property offers the perfect blend of comfort, versatility, and outdoor living. Inside, the home features inviting living spaces designed for everyday ease and entertaining, with a natural flow that connects the indoors to the backyard retreat. Step outside and enjoy your own resort-style oasis complete with lush garden spaces, room to play, and the ideal setting for gatherings, barbecues, or peaceful evenings taking in the mountain views. A standout feature of this property is the detached ADU, offering incredible versatility for today’s lifestyle. Perfect for multigenerational living, guests, a private office, or rental income, the ADU includes a full kitchen, separate living room and bedroom, full bathroom, and stacking washer and dryer closet. Energy-efficient owned solar helps keep utility costs low while providing long-term savings and sustainability. The property also offers exceptional functionality with an additional storage garage, abundant parking, and dedicated trailer/RV parking, making it ideal for car enthusiasts, outdoor adventurers, or anyone needing extra space for recreational vehicles and equipment.

2624 Puebla Street, Escondido

14930 Eastvale Road, Poway
$1,900,000
4 Beds ⋅ 3 Baths ⋅ 260005782SD MLS ⋅ Closed Status
Flat, usable acreage in Poway is rare. Finding 2.26 acres of it in the sought after community of High Valley is exceptional. Set on mostly level terrain, this property offers privacy, flexibility, and everyday functionality in a way that is increasingly hard to find. The outlook is your own open land framed by mountain backdrops, creating a peaceful, natural setting that feels expansive while remaining close to town. The home has been thoughtfully updated and features large windows that bring in natural light and maintain a strong connection to the surrounding landscape. Life here naturally extends outdoors. Mornings begin in the garden among raised beds, thriving fruit trees, and grapevines. Afternoons gather beneath the covered pavilion designed for year round entertaining. Evenings are spent by the sparkling pool and spa, hosting movie nights under the stars or simply enjoying the quiet. The grounds are enhanced with mature landscaping, intentional hardscape, irrigation infrastructure, outdoor lighting, and electrical access for events and recreation. The acreage offers the potential to convert back to a horse property if desired. A powered barn provides flexible space for a gym, workshop, studio, storage, or future equestrian use. Significant system upgrades include a newer roof with fire resistant underlayment, upgraded HVAC and ductwork, copper plumbing, and a generator system for added security. With no HOA and a private setback location within the highly regarded Poway school district, this property offers space, lifestyle, and connection to a vibrant community

14930 Eastvale Road, Poway

10405 White Birch Dr, Scripps Ranch
$1,900,000
5 Beds ⋅ 6 Baths ⋅ 2600332SD MLS ⋅ Closed Status
Custom home in the highly desirable community of Hunters Pointe in Scripps Ranch! This is one of 3 custom homes built by the developer. The prime location at the end of a cul-de-sac gives you additional privacy and a large .25-acre lot! The spacious layout features 5 bedrooms and 4.5 baths spread over 3,844 sqft in the main house. The 1-car garage has been converted to a 264 sqft ADU, with its own bath. As you enter, you are greeted by abundant natural lights and tall vaulted ceilings in the entry and living room. Downstairs, you will also find a full bedroom with its own private bath, dining room, family room that is open to the kitchen, powder room, and laundry room. Upstairs, the huge primary suite has a fireplace and separate sitting area, a balcony overlooking the park-like settings, and a large bath with a separate tub and dual walk-in closets. There are 3 additional bedrooms upstairs. One bedroom has its own bath, and the other two share a jack-and-jill bath. The spacious backyard backs up to the greenbelt and overlooks the park, giving you a serene and private setting. The front and back yards have turf, making them very low maintenance. This excellent location is a short walk from Jerabek Park, Jerabek Elementary School, and the Scripps Ranch Swim and Racquet Club. Additionally, it's less than a mile from beautiful Lake Miramar, which offers hiking, shopping, dining, and the quintessential California lifestyle. And, no HOA or Mello-Roos! This isn’t a home you want to miss!

10405 White Birch Dr, Scripps Ranch

13671 Orchard Gate Rd, Poway
$1,900,000
4 Beds ⋅ 3 Baths ⋅ 250039229SD MLS ⋅ Closed Status
Discover the breathtaking vistas from this hidden gem in Poway's esteemed Green Valley Highlands—a neighborhood cherished for its prestige and allure. Nestled on a sprawling three-quarter-acre corner lot, this 3,370 sq. ft. masterpiece merges timeless elegance with contemporary sophistication, offering unparalleled privacy and panoramic northern views. Beyond its impressive curb appeal and oversized three-car garage, the residence seamlessly unfolds into an expansive, single-level layout featuring four spacious bedrooms and two and a half exquisitely appointed bathrooms. Soaring vaulted ceilings and expansive glass walls in the open-concept kitchen and family room highlight the stunning outdoor scenery, bathing the interiors in natural light. Crafted with rich travertine floors, custom cabinetry, premium fixtures, and professional-grade appliances, the home exemplifies quality and design. Perfect for entertaining, the seamless indoor-outdoor transition leads to a captivating PebbleTec saltwater pool and spa, ensconced in lush landscaping and tranquility. Whether hosting a sunset soirée or savoring a peaceful morning coffee, the ambience is truly spectacular. Eco-conscious individuals will value the fully-owned 36-panel, 7kW solar system, delivering energy efficiency without compromise. Ideally situated minutes from upscale shopping, dining, parks, recreation, and scenic trails, all within the acclaimed Poway Unified School District, this residence epitomizes the pinnacle of Southern California living—a place where every detail reflects distinction and each day feels like a retreat.

13671 Orchard Gate Rd, Poway

40616 Rock Mountain Drive, Fallbrook
$1,895,000
4 Beds ⋅ 4 Baths ⋅ 260006015SD MLS ⋅ Closed Status
Perched above the rolling hills of Fallbrook, this striking Neo-Italian inspired estate commands sweeping valley and mountain views while offering privacy, architectural drama, and the lifestyle of a true Southern California grove property. The main residence features 3 bedrooms and 3 bathrooms. A separate guest house provides additional living space ideal for extended stays, multigenerational living, or a private retreat. Combined, the main residence and guest house offer 3,560 square feet of living space on over 11 acres of scenic land. Inside, soaring vaulted ceilings with exposed beams create a dramatic sense of scale, while graceful arches, handcrafted details, and a sculptural fireplace anchor the home’s inviting living spaces. The renovated kitchen showcases custom cabinetry, premium appliances, and a generous island designed for gathering. Walls of windows and French doors frame the surrounding landscape and open to terraces capturing sweeping countryside views. Outdoor living unfolds around the pool and covered pavilion, creating inviting spaces to relax, entertain, and enjoy Fallbrook’s indoor-outdoor lifestyle. The producing grove includes about 100 avocado trees and 80 lime trees supported by solar power and a private well. This exceptional Fallbrook estate offers a rare blend of architectural character, productive land, and breathtaking natural beauty.

40616 Rock Mountain Drive, Fallbrook

17314 Eagle Canyon Pl, Rancho Bernardo/4S Ranch/Santaluz/Crosby Estates
$1,895,000
4 Beds ⋅ 5 Baths ⋅ 260003367SD MLS ⋅ Closed Status
Experience this sophisticated 4-bedroom, 4.5-bathroom 4S Ranch residence where every bedroom features a private en-suite full bathroom, including a convenient first-floor suite. The home showcases high-end custom cabinetry throughout, adding elegance and abundant storage. The chef-inspired kitchen centers around a massive island with bar seating, while separate living and family rooms each feature a cozy fireplace. Upstairs, retreat to the sprawling primary suite with a separate soaking tub, walk-in shower, and a grand two-door walk-in closet. A dedicated laundry room and a 3-car garage with an EV charging outlet provide modern convenience. The private backyard is a low-maintenance oasis with extensive hardscaping for year-round utility. Residents enjoy access to nearby Pioneer Park, offering a splash pad, basketball court, and expansive green space. Situated within the award-winning Poway Unified School District near 4S Commons shopping and dining, this home offers an incredible blend of comfort and community connectivity.

17314 Eagle Canyon Pl, Rancho Bernardo/4S Ranch/Santaluz/Crosby Estates

11629 Swan Lake Dr, Scripps Ranch
$1,888,000
4 Beds ⋅ 3 Baths ⋅ 250041042SD MLS ⋅ Closed Status
Experience the epitome of Southern California luxury living at 11629 Swan Lake Drive, San Diego. Located in the Scripps Highlands Tiempo Phase, near Stony Ridge community park. Nestled in one of the city’s most desirable neighborhoods, this beautifully designed home blends timeless elegance and sophistication. From the moment you step inside, you’re greeted by expansive living spaces, and abundant natural light that highlights every stunning architectural detail. The open-concept layout seamlessly connects the gourmet kitchen, elegant dining area, and inviting living spaces - perfect for both grand entertaining and everyday comfort. Spectacular views from the kitchen, family room and master bedroom make this home you can call your happy place! Sliding glass doors open to a private backyard oasis featuring lush landscaping, serene lounging areas, and a relaxing covered patio for hosting unforgettable gatherings. The garage is tandem parking-room for 3 cars and solar is owned. Conveniently located near top-rated schools, upscale shopping, and the best of San Diego’s inland lifestyle. This lovely home is elegant in a truly exceptional setting.

11629 Swan Lake Dr, Scripps Ranch

17155 Albert Ave, Rancho Bernardo/4S Ranch/Santaluz/Crosby Estates
$1,885,000
5 Beds ⋅ 4 Baths ⋅ 250043858SD MLS ⋅ Closed Status
Do not miss this impeccably maintained smart home located on a private corner lot in the highly sought-after 4S Ranch community of San Diego. This "smart home" features automated control of lights, locks, zoned A/C, motorized blinds in the primary suite, the kitchen sink, the garage door, and more. The spacious open floor plan fills the space with natural light. Featuring 4 bedrooms upstairs, each with its own ensuite bath, an additional detached casita/bedroom with its own courtyard downstairs near the entry, a large loft upstairs, and an office downstairs. (The office can easily be converted to a bedroom, and the half bath can be made into a full bath, or an additional bath can be added where the bar area is. This was an option from the builder.) The main level features a welcoming living room with soaring vaulted ceilings, a formal dining room, and a large family room that opens to a chef’s kitchen with granite countertops, an oversized island, stainless steel appliances, and a cozy breakfast nook. Also on the first floor is a versatile office (which can easily be converted into a bedroom), a guest half bath, a laundry room, and a detached office/casita with its own private courtyard—perfect for working from home, hosting guests, or converting into an additional bedroom with bathroom (a builder option). Upstairs, you’ll find four generously sized bedrooms and a large loft that offers flexible space for a playroom, media room, or study area. The expansive primary suite features motorized shades and a spa-like ensuite bath with dual vanities, a soaking tub, and a spacious walk-in closet. One secondary bedroom includes its own private bath, while the remaining two share a convenient Jack-and-Jill bathroom. Step outside to your private backyard retreat, complete with a spacious patio and retractable shading, an outdoor TV, a soothing spa, a turf play area, and a built-in fire pit. Mature trees along the fenceline provide excellent privacy, creating the perfect setting for entertaining or relaxing. Modern smart home features include automated control of lights, locks, zoned A/C, motorized blinds in the primary suite, the kitchen sink, and the garage door. The home has been freshly painted throughout, features brand-new carpet, and includes a finished garage with epoxy flooring and an electric car charger. This unbeatable location is just steps from Pioneer Park (also known as Splash Park), a private, key-fob-access community park beloved by 4S Ranch residents. The park features a splash pad, playground, gazebo, picnic areas, bathrooms, and scenic hills—perfect for fun-filled afternoons with the family. 4S Ranch offers an unmatched lifestyle, with beautiful parks, convenient shopping and dining at 4S Commons Town Center, and access to the award-winning Poway Unified Schools, including Monterey Ridge Elementary, Oak Valley Middle, and Del Norte High. You’re just minutes from Lake Hodges, scenic hiking trails, and only about 20 minutes from the beach. This is a rare opportunity to own a move-in ready home in one of San Diego’s most desirable family communities—don’t miss it!

17155 Albert Ave, Rancho Bernardo/4S Ranch/Santaluz/Crosby Estates

12632 Footman Ln, Poway
$1,881,000
4 Beds ⋅ 3 Baths ⋅ 2600122SD MLS ⋅ Closed Status
This beautifully upgraded home offers high-end finishes and thoughtful improvements throughout. The garage is fully finished with durable epoxy flooring, custom cabinetry, and overhead storage—perfect for organization and functionality. Inside, the main living areas downstairs feature elegant porcelain flooring, while the downstairs bathroom showcases luxurious Italian marble in the shower, vanity, shower floor, and flooring. A versatile downstairs office or bedroom includes LVT flooring and custom built-ins in the closet, ideal for working from home or accommodating guests. The kitchen is equipped with sleek Samsung appliances, Silestone quartz countertops with dramatic waterfall edges, and modern glass tile backsplashes, creating a stunning and functional centerpiece for the home. The primary suite is a true retreat, highlighted by Italian onyx countertops, tub, and shower, along with a Kohler jacuzzi tub, vessel sinks, and glass accents for a spa-like experience. Additional peace of mind comes from PEX piping installed throughout the entire home. Step outside to a thoughtfully designed backyard featuring a new fence, granite BBQ countertops, and a putting green,—perfect for entertaining and low-maintenance outdoor living. The home also includes a leased solar system for energy efficiency and an EV charger. This property combines luxury finishes, smart upgrades, and indoor-outdoor living in one exceptional package.

12632 Footman Ln, Poway

7746 Goldfish, Rancho Penasquitos
$1,880,000
5 Beds ⋅ 3 Baths ⋅ 260015328SD MLS ⋅ Closed Status
From the moment you step through the front door, you feel it. Soaring ceilings. Warm light pouring through new vinyl windows. Fresh LVP floors that flow seamlessly from room to room. This home has been touched in every corner — kitchen, bathrooms, flooring — not flipped, cared for. The kitchen opens to the family room and spills out to a backyard that stops you in your tracks: a pergola-covered dining patio, built-in BBQ, lush landscaping, and total privacy. Evenings here feel like a resort. Mornings feel like a gift. Paid solar. Artificial turf front and back. A primary suite that is pure serenity. If you've been waiting for a home in Park Village that's truly move-in ready, you just found it. Tax roll says 2.297 sqft and 4 bedroom. Builder Brochure says 2,331 sqft, and this is a 5 bed. No HOA. No Mello Roos. Near Hwy 56, I-15, shopping, restaurants, library, fire & police stations, and YMCA. Four avocado trees, garden beds, built in BBQ, pizza oven, pergolas, private backyard. Home Upgrades: 1998- Installed a complete French drain system completely around the house- eliminates any water from getting to the slab. 2006- Full kitchen upgrade with custom maple cabinets and granite countertops. Kitchen-Aid appliances. 2006- Family room ceiling upgraded with recessed lights. Fireplace updated. 2006- Electrical panel upgraded to 200amp. 2013- HVAC system replaced- AC and furnace. 2016- Solar added Semper Solaris installer- Sun Power Panels - Owned. 2016- Complete Primary bathroom updated - Carrara marble countertops and Carrara flooring, custom tile shower pan with tile to ceiling. Glass shower doors. Custom mirrors. 2018- Synthetic Grass added back yard. 2019- Complete upstairs bathroom remodel- vanity with Carrara marble countertop, porcelain flooring, and deep soaking tub with tiling to ceiling. 2019- Built-in gas BBQ. 2020- Downstairs bathroom-Carrara flooring, vanity with Carrara marble countertop. 2021- Painted eaves and pergolas. 2021- Synthetic Turf installed in front yard. 2021 - New vinyl fencing. 2021 - Roof maintenance- new paper lower portion and all vents resealed. 2023 - Re-stucco retaining walls. 2023 - Installed new vinyl windows. 2023 - New water heater. 2026 - LVP flooring installed throughout the house. Schools: Award Winning Poway Unified Schools: Park Village Elementary, Mesa Verde Middle, Westview High

7746 Goldfish, Rancho Penasquitos

12565 Fairbrook Rd, Scripps Ranch
$1,880,000
3 Beds ⋅ 2 Baths ⋅ 250045412SD MLS ⋅ Closed Status
Experience refined single-level living in this sun-filled residence in the highly sought-after Chantemar community. Designed for comfort and relaxed elegance, the open floor plan features a spacious living room with vaulted ceilings, a cozy fireplace with built-in shelving, and skylights with electronic shades. The chef’s kitchen offers granite countertops, rich wood cabinetry, and opens to a warm family room with a fireplace and seamless access to the side yard—ideal for outdoor cooking. A formal dining room provides an inviting setting for entertaining with sweeping views of the backyard and open space. The expansive primary suite includes plantation shutters, a generous walk-in closet, dual sinks, a soaking tub, and tranquil views across the yard and canyon. The backyard is an entertainer’s delight with a stylish Alumawood patio cover, paver dining terrace, lush landscaping, manicured lawn, citrus trees, and scenic canyon vistas. Additional highlights include fully paid solar and a three-car garage. Chantemar is a peaceful, picturesque neighborhood south of Pomerado in the heart of Scripps Ranch. Surrounded by mountains, canyons, mature landscaping, and scenic trails, the community offers a family-friendly atmosphere and strong sense of connection. Enjoy nearby Fairbrook Park and private Chantemar amenities—including a pool, spa, playground, and tennis courts—plus close proximity to parks, walking trails, Lake Miramar, shopping, dining, and top-rated schools. A formal dining room provides an inviting setting for entertaining with sweeping views of the backyard and open space. The expansive primary suite includes plantation shutters, a generous walk-in closet, dual sinks, a soaking tub, and tranquil views across the yard and canyon. The backyard is an entertainer’s delight with a stylish Alumawood patio cover, paver dining terrace, lush landscaping, manicured lawn, citrus trees, and scenic canyon vistas. Additional highlights include fully paid solar and a three-car garage. Chantemar is a peaceful, picturesque neighborhood south of Pomerado in the heart of Scripps Ranch. Surrounded by mountains, canyons, mature landscaping, and scenic trails, the community offers a family-friendly atmosphere and strong sense of connection. Enjoy nearby Fairbrook Park and private Chantemar amenities—including a pool, spa, playground, and tennis courts—plus close proximity to parks, walking trails, Lake Miramar, shopping, dining, and top-rated schools.

12565 Fairbrook Rd, Scripps Ranch

2194 Coast Ave, San Marcos
$1,875,000
4 Beds ⋅ 5 Baths ⋅ 250040450SD MLS ⋅ Closed Status
Stunning 4-bedroom with loft, 4.5-bathroom home in San Marcos on nearly half an acre! From the moment you step through the welcoming entry, you’ll feel the openness this home offers. Downstairs, enjoy expansive common areas ideal for entertaining, a chef’s kitchen featuring an oversized island, a convenient half bath, and a downstairs primary suite that is perfect for guests, extended family, or a private retreat. Upstairs, you’ll find additional bedrooms plus the luxurious main primary suite. Relax by the sparkling pool and spa framed with rock accents, gather around the firepit for cozy evenings, and still enjoy plenty of space and privacy in your backyard. All this in a prime location near Simmons Family Park, scenic hiking trails, shopping, dining, and more. Truly spacious, beautifully designed, and ready for you to call home!

2194 Coast Ave, San Marcos

10894 Kemah, Scripps Ranch
$1,860,000
4 Beds ⋅ 3 Baths ⋅ 260022855SD MLS ⋅ Closed Status
Welcome to this beautifully upgraded home ideally situated on a peaceful cul-de-sac in the highly desirable community of Scripps Ranch. Offering an exceptional combination of thoughtful upgrades, indoor-outdoor living, and an outstanding location. This home is just a short walk to Hoyt Park, while also being conveniently close to shopping, restaurants, parks, and top rated schools. The home has been extensively updated with quality materials and attention to detail. The remodeled kitchen features a reconfigured, highly functional layout, quartz countertops, Carrera marble backsplash, pot filler, designer hood, Bosch dishwasher, and expansive windows and sliding doors that bring in abundant natural light. The family room is designed for entertaining with a built-in bar and cabinetry, quartz countertop, brass sink, and wine refrigerator. Additional interior improvements include meticulously remodeled bathrooms, new LVP flooring downstairs, new carpet upstairs, Milgard windows, updated electrical, and fresh interior and exterior paint. The backyard is an inviting retreat with a resurfaced pool, new pool lighting, refreshed landscaping, drip irrigation, outdoor lighting, and turf in both the front and back yards. A newer saltwater pool system and waterfall pump add to the appeal of the backyard oasis. The outdoor living areas were further enhanced with a backyard patio and driveway pavers and retaining wall. Energy-conscious features include solar panels and a Tesla Powerwall.

10894 Kemah, Scripps Ranch

13245 Bavarian Dr, Rancho Penasquitos
$1,860,000
5 Beds ⋅ 3 Baths ⋅ 260022144SD MLS ⋅ Closed Status
Set against a breathtaking canyon backdrop in highly sought-after Rancho Peñasquitos, 13245 Bavarian Drive presents an exceptional blend of refined interiors, effortless entertaining, and sweeping views. Spanning 2,617 square feet, this beautifully appointed five-bedroom, three-bath residence welcomes you with soaring ceilings, rich hardwood floors throughout, and walls of windows that bathe the interiors in natural light. At the heart of the residence, an open-concept kitchen pairs timeless shaker cabinetry and updated fixtures with professional-grade appliances, flowing seamlessly into an impressive family room framed by custom built-in bookcase cabinetry surrounding the fireplace. The expansive living room features soaring ceilings and abundant natural light, creating an elegant sense of scale and an inviting atmosphere for both everyday living and sophisticated entertaining. The thoughtfully designed five-bedroom floor plan includes one bedroom conveniently located on the main level with a full bath, offering an ideal private retreat for guests or a home office. Beyond the walls of windows, discover an extraordinary outdoor living experience. A custom-covered BBQ and entertaining patio creates the perfect setting for intimate gatherings or memorable celebrations, all complemented by stunning canyon and valley views that foster a remarkable sense of privacy and tranquility. The oversized two-car garage adds exceptional convenience and storage. Ideally positioned near premier shopping, fine dining, parks, recreation, and scenic walking trails, this distinctive home is also located within the award-winning Poway Unified School District. A rare opportunity to experience elevated Southern California living where sophisticated design, expansive views, and an enviable location converge.

13245 Bavarian Dr, Rancho Penasquitos

Based on information from California Regional Multiple Listing Service, Inc. as of . This information is for your personal, non-commercial use and may not be used for any purpose other than to identify prospective properties you may be interested in purchasing. Display of MLS data is usually deemed reliable but is NOT guaranteed accurate by the MLS. Buyers are responsible for verifying the accuracy of all information and should investigate the data themselves or retain appropriate professionals. Information from sources other than the Listing Agent may have been included in the MLS data. Unless otherwise specified in writing, Broker/Agent has not and will not verify any information obtained from other sources. The Broker/Agent providing the information contained herein may or may not have been the Listing and/or Selling Agent.

How much is your home worth?

Get instant property value now!