Refine Search
Sort by
11815 Cypress Valley Dr, Scripps Ranch
$1,533,500
4 Beds ⋅ 3 Baths ⋅ 260009033SD MLS ⋅ Closed Status
Complete privacy in prestigious Scripps Ranch. This elevated home sits at end of long private drive w/rolling hills views & total seclusion. Inside: owned solar, newer appliances, California closets & abundant natural light throughout dual & triple pane windows. Central heat/air & upgraded lighting inside & out complete thoughtful upgrades. Smart floor plan w/main-level bedroom & full bath perfect for multigen living, upstairs primary suite overlooking hills w/custom closets for exceptional storage. Kitchen w/appliances under 5 years old, move-in ready for daily life & entertaining. Pool, entertaining space & neighboring park create private compound feel. Backyard connects seamlessly to adjacent park - extra play space w/o maintenance. Oversized drive handles multiple cars & provides safe play areas for kids. Drip irrigation keeps landscaping efficient. Secluded setting feels like only house in neighborhood, surrounded by quiet neighbors & backing to open space. Views stretch uninterrupted from elevated position. Walk to top-rated Ellen Browning Scripps Elementary School, close to Marshall Middle & Scripps Ranch High. Rare combination of privacy, upgrades & location.

11815 Cypress Valley Dr, Scripps Ranch

3253 Yucca Terrace, Fallbrook
$1,532,500
5 Beds ⋅ 5 Baths ⋅ 250039564SD MLS ⋅ Closed Status
Welcome to 3253 Yucca Terrace, Fallbrook, CA, a stunning estate offering 4,429 sq. ft. of living space with 4 bedrooms and 4 bathrooms, plus a detached 800 sq ft, 1-bedroom, 1-bathroom guest house with its own private balcony overlooking the orchard, all set on an expansive 2.52-acre lot. A long, private driveway leads to this elegant retreat, surrounded by mature landscaping and stunning countryside views. Inside, soaring ceilings and large picture windows create a bright, open atmosphere that blends sophistication with comfort. The chef’s kitchen features custom cabinetry and a spacious island, flowing seamlessly into the living and dining areas for effortless entertaining. The luxurious primary suite includes a spa-inspired bathroom with a soaking tub, a walk-in closet, and direct access to the outdoor spaces. The property’s orchard showcases a variety of fruit and citrus trees, adding to its charm and appeal. Expansive patios provide the perfect setting for gatherings or peaceful evenings overlooking the rolling hills. This Fallbrook estate is a private sanctuary, offering elegance and tranquility in a truly picturesque setting.

3253 Yucca Terrace, Fallbrook

16426 Calloway Dr, Rancho Bernardo/4S Ranch/Santaluz/Crosby Estates
$1,530,000
4 Beds ⋅ 3 Baths ⋅ 260014615SD MLS ⋅ Closed Status
This exceptional home sits on one of the largest lots in the gated community of Garden Gate. The home features 3bd/3ba home + a 1st floor optional 4th bdrm or office adjacent to a full bath. At the heart of the home is a modern, bright remodeled kitchen with a large walk-in pantry; plus fresh interior paint & new carpet. Upstairs features the primary suite (with ensuite bath & walk-in closet), 2 secondary bdrms & a shared hall bath. The large backyard is ideal for entertaining and enjoying the views. North facing lot & low fees. This north facing home has many thoughtful updates completed approximately five years ago include replacement of all kitchen appliances, washer and dryer, AC unit, toilets, faucets, light fixtures, primary bath tile and recessed lighting. More recently, new carpet was installed and the entire interior was painted. The exterior was more recently painted, and a new furnace was installed in 2022. The home also comes equipped with a Tesla charger. The oversized backyard features low-maintenance turf and professional landscaping, creating the perfect space to relax and enjoy stunning mountain views. Ideally located in the "sweet spot" of 4S Ranch, buyers will appreciate the highly regarded Poway Unified schools, nearby parks, and convenient access to Target and grocery stores that make everyday errands simple. The 4S Ranch Recreation Center and Boys & Girls Club are just a short distance away, making after-school activities a breeze. Additionally, freeway access is less than two miles away, and San Diego’s beautiful beaches are just a 25-minute drive.

16426 Calloway Dr, Rancho Bernardo/4S Ranch/Santaluz/Crosby Estates

16490 Bridlewood, Poway
$1,530,000
4 Beds ⋅ 2 Baths ⋅ 260014355SD MLS ⋅ Closed Status
Welcome to Bridlewood Americana, one of Poway's most sought-after neighborhoods, where quiet streets, spacious lots, and a peaceful setting create a truly special place to call home. Situated on a beautifully landscaped 0.51-acre lot, this single-story 4-bedroom, 2-bath residence offers 2,148 square feet of comfortable living space with no HOA and access to the award-winning Poway Unified School District, Painted Rock Elementary School and Poway High School are less than 5 minutes away. Designed with both comfort and privacy in mind, the floor plan features the primary suite on its own wing of the home, while the secondary bedrooms are thoughtfully positioned on the opposite side. Vaulted ceilings, expansive windows, and three sliding glass doors create a bright and inviting atmosphere, while the living room, dining room, family room, kitchen, and primary suite all enjoy views of the backyard. The backyard offers a private and tranquil setting with multiple areas to enjoy the outdoors, including a gazebo, BBQ area, and mature landscaping. Surrounded by trees, this peaceful retreat is frequented by hummingbirds and rabbits, creating a serene natural setting. A private gate opens directly to the Espola Trail, providing convenient access to miles of trails, open space, and surrounding neighborhoods. Features include hardwood flooring throughout most of the home, bamboo flooring in the primary bedroom, fresh interior and exterior paint, plantation shutters, dual-pane windows, a new water heater, vaulted ceilings, granite countertops, stainless steel appliances, quality KraftMaid cabinetry with abundant storage, a circular driveway, potential space for RV parking, and a 3-car garage. Conveniently located just minutes from Poway High School, parks, shopping, dining, and everyday amenities, this is a rare opportunity to own a single-story home on over half an acre in one of Poway's most desirable communities.

16490 Bridlewood, Poway

9456 Chabola Road, Rancho Penasquitos
$1,528,500
4 Beds ⋅ 3 Baths ⋅ 260009562SD MLS ⋅ Closed Status
Beautifully maintained 4-bedroom, 2.5-bath home in the highly desirable Rancho Peñasquitos community, nestled within the Woodcrest Hill neighborhood. This light-filled residence features soaring vaulted ceilings, an open and airy floor plan, and a dual fireplace that adds warmth and charm to both living spaces. The remodeled kitchen offers granite countertops, dual dishwasher, wood flooring, a sunny eat-in dining area, and newer dual-pane windows that bring in abundant natural light. Numerous upgrades throughout the home include a newer furnace and AC system, replaced skylight, upgraded electrical panel, Tesla chargers, and a tankless water heater. Upstairs, the spacious primary suite boasts a private balcony with stunning canyon views and gentle breezes, along with dual closets and a luxurious en-suite bathroom featuring a separate tub and shower. The guest bathroom has also been thoughtfully renovated. Step outside to enjoy spectacular canyon views and low-maintenance turf landscaping! With no neighbors directly across the street or behind it, this home offers added privacy and tranquility! Residents enjoy access to community amenities including a pool, spa, gazebo, and tennis courts. Conveniently located near the 56 and 15 freeways, top-rated schools, parks, and an abundance of hiking, biking, and walking trails, as well as nearby shopping and dining options. Low HOA fees and no Mello Roos!

9456 Chabola Road, Rancho Penasquitos

516 Camino Bailen, Escondido
$1,525,000
5 Beds ⋅ 5 Baths ⋅ 260014044SD MLS ⋅ Closed Status
A rare opportunity to own the largest residence in this highly desirable gated community, offering an exceptional combination of space, privacy, and timeless appeal. Tucked away at the end of a quiet cul-de-sac on one of the neighborhood's most secluded lots, this impressive home welcomes you with an extended driveway and a commanding presence that sets it apart from the rest. Inside gaze upon a grand foyer highlighted by soaring ceilings, abundant natural light, and a dramatic curved staircase that creates an unforgettable first impression. Designed for both everyday living and effortless entertaining, the home features expansive formal living and dining rooms framed by oversized windows that bathe the interiors in sunlight. At the heart of the home, the beautifully updated kitchen is equipped with quartz countertops, extensive cabinetry, a 6-burner gas cooktop, walk-in pantry, and an oversized garden window that brings the outdoors in. The adjacent family room offers a warm and inviting atmosphere with a fireplace and wet bar, creating the perfect gathering space for family and friends. A generously sized main-level bedroom with its own en suite bath provides flexibility for guests, multigenerational living, or a private home office. Upstairs, the expansive primary suite delivers a true retreat experience, complete with a dual-sided fireplace shared between the bedroom and luxurious spa-inspired bath. Additional secondary bedrooms offer comfortable accommodations and thoughtful access to well-appointed bathrooms. Outside, discover a resort-style backyard designed to maximize enjoyment year-round. Take a dip in the sparkling pool, unwind in the spa, enjoy the attached toddler pool, or host memorable gatherings around the built-in BBQ area—all within the privacy of your own backyard oasis. Perfectly situated near shopping, dining, recreation, and major commuter routes, including North County Fair, Kit Carson Park, and Lake Hodges, this exceptional property presents a rare chance to enjoy one of the community's most sought-after floor plans in an outstanding location. Homes of this caliber and setting are not often available.

516 Camino Bailen, Escondido

12366 Grandee Court, Rancho Bernardo/Sabre Springs/Carmel Mt Ranch
$1,525,000
3 Beds ⋅ 2 Baths ⋅ 260012932SD MLS ⋅ Closed Status
Located on a quiet cul-de-sac & overlooking the 3rd tee at Rancho Bernardo Country Club, this bright & spacious single-story home is the complete package. Designed with an open-concept layout, vaulted ceilings, & an impressive list of upgrades, this home is truly move-in ready. The kitchen is outfitted with custom cabinetry, granite countertops, top-of-the-line Viking stainless appliances, & a reverse osmosis drinking water system. The inviting living room features a custom tiled fireplace, recessed lighting, & ceiling fan, all set against a beautiful blend of polished Travertine and laminate flooring. The fully remodeled primary suite offers a spa-inspired bathroom with dual sinks & new lighting, french doors leading outside, creating the perfect private retreat. Step outside through elegant French doors to your own resort-style backyard, complete with a sparkling pool & spa with tanning deck, a near new Alumawood patio cover, low-maintenance artificial turf, new vinyl fencing, & a variety of fruit trees! Whether you're entertaining or simply unwinding, this outdoor space delivers, all while offering plenty of space to add an ADU! Additional upgrades include new lighting & ceiling fans throughout, a new garage door motor, custom garage shelving, blown-in attic insulation for improved energy efficiency, & a replaced pool heater. Solar on a PPA with newly upgraded Tesla panels (approx 8 years remaining on the PPA) helps keep energy costs low for this stunning single story home. Just steps from the RB Swim & Tennis Club & within the boundaries of PUSD!

12366 Grandee Court, Rancho Bernardo/Sabre Springs/Carmel Mt Ranch

12687 Mengibar Ave, Rancho Penasquitos
$1,525,000
4 Beds ⋅ 3 Baths ⋅ 250043110SD MLS ⋅ Closed Status
This stunning, fully remodeled home sits on a peaceful cul-de-sac in one of San Diego’s most desirable neighborhoods with top rated schools. Inside, enjoy a bright open layout with brand-new flooring, fresh paint, and high-end finishes throughout. The designer kitchen with a panoramic window features all-new cabinets, modern appliances, and brushed-gold fixtures. Spa-inspired bathrooms, a new HVAC system, and a separate laundry room with new washer and dryer add comfort and convenience. Pre-paid solar panels provide energy efficiency. Outside, the landscaped yard with mature trees and fresh grass, mulch, and gravel offers the perfect space for entertaining. With its modern warmth, cozy fireplace, and ideal location near top schools and parks, this home embodies California living at its best.

12687 Mengibar Ave, Rancho Penasquitos

10346 Viacha Dr, Tierrasanta
$1,524,000
4 Beds ⋅ 3 Baths ⋅ 250037461SD MLS ⋅ Closed Status
Remodeled Tierrasanta home with canyon views! Modern kitchen with quartz counters, shaker cabinets, center island & stainless appliances opens to family room with yard access. Living room features vaulted ceilings, skylights & dual-sided fireplace. Primary bedroom offers balcony, ensuite bathroom with soaking tub and separate shower. Backyard includes trellis patio, grassy area & firepit. Extras: solar, EV charger, LVP flooring, central A/C, laundry room, large driveway & low-maintenance front yard. This beautifully updated Villa Granada home blends modern comfort with timeless character. The remodeled kitchen showcases quartz counters, shaker cabinetry, marble backsplash, and recessed lighting, seamlessly connecting to the family room with sliding doors to the yard. A dramatic living room offers vaulted ceilings, skylights, stained-glass window, and a dual-sided fireplace shared with the family room. The spacious primary suite includes mirrored closets, vaulted ceilings, a private balcony overlooking the canyon, and a spa-like bath with dual vanities, soaking tub, and walk-in shower. Three additional bedrooms plus an upgraded hall bath provide ample space for family or guests. Added conveniences include an indoor laundry room with washer/dryer, attic storage with pull-down access, and porcelain tile flooring in the entry and dining areas. Outdoors, enjoy a trellis-covered patio, firepit, grassy yard, synthetic turf front, and privacy with canyon views. Extras: Tesla charger, financed solar, central A/C, and a wide driveway with plenty of parking. Convenient central Tierrasanta location near parks, trails, shops, and schools.

10346 Viacha Dr, Tierrasanta

4906 Corte Playa de Castilla, Tierrasanta
$1,520,000
4 Beds ⋅ 3 Baths ⋅ 260010479SD MLS ⋅ Closed Status
Completely remodeled, on a premier location on huge, cul-de-sac view lot, in ideal Tierrasanta Norte location, near schools, shopping and Mission Trails Park, as well as easy freeway access. Recent Photovoltaic solar, 1 BR w/ full BA on main, completely remodeled kitchen and primary bathroom, new windows/doors, recessed lighting, LVP/tile flooring, new carpet & fresh paint inside and out. Secondary baths also refreshed. Open kitchen features a large eat-in area w/ newer stainless appliances, shaker cabinets, designer counters & backsplash. Opened-up formal DR leads to the private elevated paver laden patio with 2 pergolas & turf backyard. Lushly landscaped: citrus /Plumeria trees, & sunset views to die for. Hurry, this one won’t last! Premier cul-de-sac view home, on one of the largest lots in the neighborhood, near Kumeyaay Elementary/ De Portola Middle schools, & shopping centers. Floor plan is perfect for first time home buyers, and small growing families. Updates include new designer light fixtures & updated stone laden fireplace, additional recessed lighting, and LVP/tile flooring. The interior is freshly painted in a gorgeous neutral tone that accents the new LVP/tile flooring downstairs & refreshed carpet upstairs. The kitchen has gorgeous countertops & all newer Kenmore stainless appliances. New windows throughout and new sliding doors lead from the dining area/family room to the private elevated paved laden and turf backyard/side yard patios with new pergolas Full size Kenmore washer/dryer & ample storage space in the garage. Additionally, features a private side entrance into the backyard, a spacious 2-car garage, and a newer YORK HVAC and central air conditioning unit. Water filtration system and 6.8 KW photovoltaic solar added in 2023.

4906 Corte Playa de Castilla, Tierrasanta

691 Westbrook Loop, San Marcos
$1,520,000
5 Beds ⋅ 5 Baths ⋅ 260008940SD MLS ⋅ Closed Status
Welcome to this HIGHLY UPGRADED Luxury home @ Mission Circle in San Marcos. Situated on one of the larger lots in the community, this beautifully upgraded 5-bedroom, 4.5-bath home features wide plank flooring, custom shades throughout, and a designer primary closet with a hidden built-in safe. The oversized garage includes built-in storage and two EV charging outlets, blending style with everyday functionality. Soaring 10-foot ceilings and elevated finishes create a bright, modern feel throughout. A highly desirable full bedroom and en suite bathroom on the entry level provides the perfect space for guests, multi-generational living, or a private home office. The chef-inspired kitchen offers abundant counter space, a large center island, and generous cabinetry—perfect for entertaining or everyday living. It flows seamlessly into spacious dining and living areas, creating an open-concept layout ideal for gatherings. The primary suite is a true retreat with a spa-like bath and an expansive walk-in closet with custom organization. Additional bedrooms provide flexibility for guests, family, or home office needs. Enjoy a beautifully designed backyard with low-maintenance landscaping and a built-in play structure for added fun. With owned solar, energy efficiency is a bonus. Ideally located near top-rated schools, parks, shopping, and dining—this home truly checks every box!

691 Westbrook Loop, San Marcos

12521 CAMBERWELL COURT, Rancho Bernardo/Sabre Springs/Carmel Mt Ranch
$1,520,000
4 Beds ⋅ 2 Baths ⋅ 260007762SD MLS ⋅ Closed Status
Welcome home to this beautifully updated single-level gem, ideally situated on a quiet cul-de-sac, with easy access to the freeway, in the heart of Rancho Bernardo. From the moment you step inside this rare one-story home, you’re greeted with an abundance of natural light, soaring vaulted ceilings, and elegant travertine flooring that creates a bright and inviting atmosphere throughout. The fully remodeled kitchen is the heart of the home, featuring high quality cabinetry, stunning quartz countertops and backsplashes, new stainless- steel appliances, a large deep sink, and an abundance of storage - perfect for both everyday living and entertaining. Just beyond, a cozy fireplace adds warmth and charm to the attached family room with new flooring. This spacious four-bedroom home offers comfort and functionality, including beautifully remodeled bathrooms with custom tile and granite finishes. Additional highlights include brand new carpeting, a whole house fan, air conditioning, plantation shutters, over 125 Sq Ft of useable attic space for storage, accessible via a walk-up ladder, a new ECO water heater, and extra storage cabinets in the 2-car garage—ensuring both convenience and peace of mind. Step outside to your own private patio retreat, complete with a patio cover - an ideal setting for relaxing, dining, or enjoying San Diego’s year-round sunshine. With its prime location, thoughtful upgrades, and welcoming feel, this Rancho Bernardo home is ready to be enjoyed.

12521 CAMBERWELL COURT, Rancho Bernardo/Sabre Springs/Carmel Mt Ranch

13354 Darview, Rancho Penasquitos
$1,518,000
5 Beds ⋅ 3 Baths ⋅ 260007123SD MLS ⋅ Closed Status
This stunning Rancho Peñasquitos residence doesn’t just offer style, it offers incredible efficiency with fully owned solar panels, providing significant energy savings from day one. Experience a grand arrival to soaring cathedral ceilings and an abundance of natural light that flows through the open-concept layout. The chef’s kitchen is a showstopper, featuring rich espresso cabinetry, sleek quartz countertops, and a charming garden window. This rare floor plan includes a convenient first-floor guest suite featuring its own attached bathroom and a unique private fireplace, offering a perfect retreat for guests or an executive home office. Step outside to your private, low-maintenance backyard oasis, a true edible garden retreat featuring three year-round producing lemon trees, along with kumquat, loquat, and orange trees. Nestled in a quiet, sought-after neighborhood, this home offers unparalleled access to the nation's top-tier education with a 5-minute walk to Deer Canyon Elementary (a National Blue Ribbon School), a 5-minute walk to Mesa Verde Middle (a California Distinguished School), and a 15-minute walk to Westview High School, which is consistently ranked among the top 2% of high schools nationwide. Beyond the classroom, you are moments away from the vast trail systems of the Los Peñasquitos Canyon Preserve. This prime location offers unbeatable connectivity to the I-15 and SR-56 corridors, putting the coast and major hubs within easy reach. This home is the perfect blend of luxury, recreation, and smart living.

13354 Darview, Rancho Penasquitos

8119 Rose Quartz Cir, Mira Mesa
$1,518,000
3 Beds ⋅ 4 Baths ⋅ 250040590SD MLS ⋅ Closed Status
Located in the highly desirable 3 Roots community, this near-new 2023 residence situated on a premium corner lot offers privacy, modern luxury, and eco-conscious living. Enjoy the rare advantage of a home with no neighbors to one side and views of the planned walking path and open green space. A perfect blend of privacy and natural views. The open floor plan highlights a beautifully appointed kitchen with stainless steel appliances, an island with breakfast bar seating, and seamless flow into the living area. Indoor-outdoor living shines with both a private balcony and patio—perfect for relaxing or entertaining. The main floor includes a convenient bedroom and full bath, while upstairs you’ll find a spacious primary suite with its own retreat, spa-like en-suite bath, and walk-in closet. Energy-efficient solar panels and a tankless water heater provide sustainability and cost savings. Nestled in Sorrento Valley/Mira Mesa’s booming tech hub, 3 Roots was thoughtfully designed to connect residents with both nature and innovation. Resort-style amenities include pools, parks, playgrounds, a state-of-the-art clubhouse and fitness center, plus scenic trails and preserved open space. The upcoming Mobility Hub offers bike and car shares, while the Root Collective features artisanal dining, local retail, and pop-up galleries. Ideally located near UCSD, biotech hubs, La Jolla beaches, and downtown San Diego, this is more than a home—it’s a lifestyle.

8119 Rose Quartz Cir, Mira Mesa

328 Montecito Gln, Escondido
$1,516,445
4 Beds ⋅ 3 Baths ⋅ 260012978SD MLS ⋅ Closed Status
Single-level luxury living with panoramic mountain views, exceptional privacy, and a resort-style outdoor experience in the exclusive gated community of Las Palmas Ranch in South Escondido. Situated on a private 0.68-acre hillside cul-de-sac lot with usable space offering ADU potential, this beautifully appointed residence offers 2,580 sq ft of thoughtfully designed indoor-outdoor living. The elevated setting captures unobstructed mountain vistas, while the backyard is designed as a private sanctuary for both relaxation and entertaining, featuring a spa-inspired heated saltwater pool with waterfall and fire features, multiple covered patio spaces, a tranquil fountain lounge area, and a built-in natural gas BBQ island conveniently located just off the kitchen for seamless outdoor dining and entertaining. Inside, the desirable single-level split floor plan offers both privacy and flexibility, with the spacious primary suite privately situated at one end of the home and the secondary bedrooms at the other — ideal for guests, multi-generational living, or older children. A versatile flex room with vaulted ceilings and custom built-ins is perfect for a home office, media room, library, or optional fourth bedroom. The home is further complemented by a spacious 3-car garage. The eat-in kitchen is designed for both everyday living and entertaining, featuring a gas cooktop, new stainless range hood, dual convection microwave and oven, Bosch dishwasher, refaced cabinetry, and a full suite of stainless appliances. Significant recent upgrades add both value and peace of mind, including fully owned solar with remarkably low electric costs, a new HVAC system installed in 2025, and an approximately 8-year-old roof with 50-year underlayment. Residents enjoy close proximity to Kit Carson Park with scenic trails, picnic areas, sports fields, ponds, playgrounds, and sports courts, along with the natural beauty of San Pasqual Valley, local wineries, golf, shopping, dining, and the world-renowned San Diego Zoo Safari Park. Convenient access to SR-78 and I-15 places the best of San Diego, Temecula wine country, and coastal Orange County within easy reach. Freeway close while offering a peaceful country feel, this exceptional property delivers the perfect blend of luxury, privacy, and lifestyle.

328 Montecito Gln, Escondido

17111 Prado Pl, Rancho Bernardo/Sabre Springs/Carmel Mt Ranch
$1,515,000
3 Beds ⋅ 2 Baths ⋅ 250044537SD MLS ⋅ Closed Status
Stunning single-story home in the highly desirable Greens of Rancho Bernardo. This beautifully remodeled residence showcases high-end finishes & modern elegance throughout. Brand new luxury vinyl plank flooring that enhances the spacious & open floorplan. Impressive kitchen, featuring abundant cabinetry, modern finishes, and a large island adorned with exquisite marble countertops & waterfall edges. Luxurious primary bathroom, complete with a custom marble shower enclosure that exudes sophistication. Enjoy seamless indoor/outdoor living with multiple sliding doors that open to a large, flat, usable yard, perfect for outdoor entertaining. The yard is beautifully landscaped with lush turf, inviting patios, and drought-resistant plants. Experience the resort living of the golf course and Rancho Bernardo Swim & Tennis Club.

17111 Prado Pl, Rancho Bernardo/Sabre Springs/Carmel Mt Ranch

3220 Avenida Reposo, Escondido
$1,510,000
3 Beds ⋅ 3 Baths ⋅ 260021009SD MLS ⋅ Closed Status
Welcome to your private sanctuary in the exclusive, highly sought-after community of Lomas Serenas. Tucked on a quiet cul-de-sac and set on a spacious half-acre lot, this stunning property offers unmatched privacy with breathtaking views of Bernardo Mountain. A gated entry welcomes you into this resort-style retreat, where lush, mature shrubs create a peaceful, secluded feel throughout the grounds. Step into your own backyard oasis complete with a sparkling saltwater pool and spa waterfall, plus two covered patios offering the perfect setting for entertaining or relaxing with family and friends. Inside, the chef's kitchen shines with brand-new LG stainless steel appliances, a large center island ideal for gathering, and custom cabinetry found throughout the home. Tile flooring, dual-pane energy-efficient windows, a whole-house water filtration system, and paid solar add comfort, style, and long-term savings. A fully finished, custom-built detached shed offers incredible flexibility, perfect as a home office, workout studio or guest bedroom. The garage impresses too, featuring sleek epoxy floor, custom cabinetry, and a built-in workbench. With too many upgrades to list, this Lomas Serenas gem is a rare opportunity to own a private, move-in-ready resort-style retreat in one of Escondido's most desirable neighborhoods. Welcome to your private sanctuary in the exclusive, highly sought-after community of Lomas Serenas. Tucked on a quiet cul-de-sac and set on a spacious half-acre lot, this stunning property offers unmatched privacy with breathtaking views of Bernardo Mountain. A gated entry welcomes you into this resort-style retreat, where lush, mature shrubs create a peaceful, secluded feel throughout the grounds. Step into your own backyard oasis complete with a sparkling saltwater pool and spa waterfall, plus two covered patios offering the perfect setting for entertaining or relaxing with family and friends. Inside, the chef's kitchen shines with brand-new LG stainless steel appliances, a large center island ideal for gathering, and custom cabinetry found throughout the home. Tile flooring, dual-pane energy-efficient windows, a whole-house water filtration system, and paid solar add comfort, style, and long-term savings. A fully finished, custom-built detached shed offers incredible flexibility, perfect as a home office, workout studio or guest bedroom. The garage impresses too, featuring sleek epoxy floor, custom cabinetry, and a built-in workbench. With too many upgrades to list, this Lomas Serenas gem is a rare opportunity to own a private, move-in-ready resort-style retreat in one of Escondido's most desirable neighborhoods.

3220 Avenida Reposo, Escondido

3640 Gird Rd, Fallbrook
$1,510,000
5 Beds ⋅ 3 Baths ⋅ 260014735SD MLS ⋅ Closed Status
Rare opportunity to own one of Fallbrook's most historically significant residences. Built in 1914 for the Gird family, this landmark estate is believed to be among the first poured reinforced concrete homes constructed in San Diego County. The main residence and original pumphouse feature impressive 12-16" thick concrete walls reinforced with steel, showcasing exceptional craftsmanship and enduring quality. A stunning blend of Spanish Revival and Craftsman architecture, the home is rich in character and timeless elegance. Distinctive features include Moorish-inspired chimneys, a dramatic three-arch entry, central clerestory, exposed beam ceilings, and exquisite mahogany paneling, built-in bookcases, and fireplace mantels. Designed for both grand entertaining and comfortable living, the residence offers a formal dining room with custom built-in cabinetry, and disappearing pocket doors, a spacious central open beam living room . Five bedrooms are thoughtfully arranged around the home's impressive central gathering spaces. The private primary suite features its own entrance, dual fireplaces, soaking tub, walk-in closets, and French doors opening to the foyer. A separate office with private exterior access provides an ideal work-from-home or guest space. Additional highlights include six brick fireplaces, a detached 3 car garage with approximately 300sq ft workshop, 2 private wells, outdoor built-in BBQ, a unique two-story tower with wine storage and art studio, circular driveway, mature fruit trees. Privacy, and historic charm in the heart of Fallbrook's coveted Gird Valley.

3640 Gird Rd, Fallbrook

15632 Rennyson Way, Rancho Bernardo/4S Ranch/Santaluz/Crosby Estates
$1,510,000
4 Beds ⋅ 4 Baths ⋅ 260013948SD MLS ⋅ Closed Status
Perched on a premium corner lot with abundant natural light and breathtaking views, 15632 Rennyson Way is a beautifully maintained Farmhouse Model 3 that blends modern design, flexible living spaces, and everyday comfort. Built in 2022, this 4 bedroom, 4 bath home showcases one of the community’s most desirable floor plans with thoughtful upgrades throughout. The main living level is located on the second floor and features an open-concept design with a cozy fireplace, creating a warm and inviting gathering space. The kitchen, dining, and living areas flow seamlessly together and extend to a private balcony, perfect for morning coffee or relaxing evenings. One of the home’s standout features is its exceptional view orientation. Enjoy scenic vistas from the kitchen sink and breathtaking, unobstructed views from the upper-level bedrooms, including the spacious third-floor primary suite. A versatile loft provides additional living space ideal for a home office, media room, or play area, while a dedicated top-floor laundry room adds everyday convenience. The beautifully upgraded backyard features low-maintenance turf and hardscape, creating an inviting outdoor retreat. Additional highlights include paid solar, a two-car garage, luxury vinyl plank flooring, plush bedroom carpeting, and the peace of mind that comes with newer construction. Beautifully presented and move-in ready, this exceptional home offers comfort, style, and convenience in one of the area’s most desirable newer communities.

15632 Rennyson Way, Rancho Bernardo/4S Ranch/Santaluz/Crosby Estates

10685 Red Cedar, Scripps Ranch
$1,510,000
4 Beds ⋅ 3 Baths ⋅ 260012543SD MLS ⋅ Closed Status
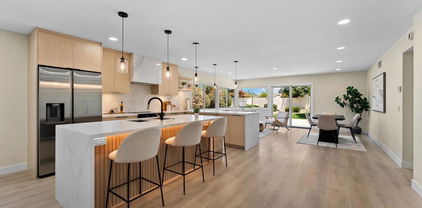
Welcome home to this custom-built charming home in the heart of Scripps Ranch. This uniquely home offers tons of natural light, generously sized bedrooms, granite counters, bamboo and tile flooring, upgraded bathroom, new carpet and a number of unique, yet functional, design elements really showcasing character and comfort. Not a cookie cutter home here! Multiple outside access points throughout to maximizing inside/outside living in our ideal San Diego weather. Enjoy a gorgeous, thriving rose garden while drinking your morning coffee or host a dinner party in the large dining room with stunning, vaulted ceilings? Designate a work from home space in the downstairs bedroom or one of the upstairs rooms with direct access to a sprawling balcony? One of the bedrooms comes complete with a loft for an artist's studio, playroom, craft room, or?? Opportunities abound! Enjoy this home's ideal location close to neighboring trails and award-winning schools in an established, desired neighborhood that boasts annual events for the area; like Octoberfest a block away! Enjoy the Miramar Reservoir less than a block away that offers a 5-mile paved loop for walking, biking and jogging plus fishing, kayaking and picnicking. This one is a must see!! Welcome home to this custom-built charming home in the heart of Scripps Ranch. This uniquely home offers tons of natural light, generously sized bedrooms, granite counters, bamboo and tile flooring, upgraded bathroom, new carpet and a number of unique, yet functional, design elements really showcasing character and comfort. Not a cookie cutter home here! Multiple outside access points throughout to maximizing inside/outside living in our ideal San Diego weather. Enjoy a gorgeous, thriving rose garden while drinking your morning coffee or host a dinner party in the large dining room with stunning, vaulted ceilings? Designate a work from home space in the downstairs bedroom or one of the upstairs rooms with direct access to a sprawling balcony? One of the bedrooms comes complete with a loft for an artist's studio, playroom, craft room, or?? Opportunities abound! Enjoy this home's ideal location close to neighboring trails and award-winning schools in an established, desired neighborhood that boasts annual events for the area; like Octoberfest a block away! Enjoy the Miramar Reservoir less than a block away that offers a 5-mile paved loop for walking, biking and jogging plus fishing, kayaking and picnicking. This one is a must see!!

10685 Red Cedar, Scripps Ranch

12047 Avenida Consentido, Rancho Bernardo/Sabre Springs/Carmel Mt Ranch
$1,510,000
3 Beds ⋅ 2 Baths ⋅ 260006972SD MLS ⋅ Closed Status
Rarely available single-story home in the highly sought-after Chateau Bernardo neighborhood of Bernardo Heights, offering views of the 5th hole of the Bernardo Heights Country Club golf course. Nestled within a mature and peaceful community, this home also includes access to the Bernardo Heights Swim and Tennis Club, a premier amenity center featuring tennis and pickleball courts, pools, a fitness center, billiards room, and more. This lovingly maintained home features a spacious and well-designed floor plan with a formal dining room, inviting living room with fireplace, and a comfortable family room just off the kitchen. A charming front courtyard entry and attached two-car garage add to the home’s appeal. The generously sized secondary bedroom includes its own walk-in closet and is conveniently located near the second bathroom for added privacy. Both the primary and secondary bathrooms have been remodeled and feature dual sinks. The kitchen includes stainless steel appliances, granite countertops, crown molding, and canned lighting. Major systems including the water heater, air conditioning, and furnace have all been replaced. Additional highlights include owned solar panels, plantation shutters in the family room and both bedrooms, vaulted ceilings, and recessed lighting. The front courtyard and backyard patio feature newer tile, while low-maintenance artificial turf has been installed in both the front and back yards. Step outside to a private backyard designed for entertaining, complete with a large covered patio, beautiful rose bushes. Rarely available single-story home in the highly sought-after Chateau Bernardo neighborhood of Bernardo Heights, offering views of the 5th hole of the Bernardo Heights Country Club golf course. Nestled within a mature and peaceful community, this home also includes access to the Bernardo Heights Swim and Tennis Club, a premier amenity center featuring tennis and pickleball courts, pools, a fitness center, billiards room, and more. This lovingly maintained home features a spacious and well-designed floor plan with a formal dining room, inviting living room with fireplace, and a comfortable family room just off the kitchen. A charming front courtyard entry and attached two-car garage add to the home’s appeal. The generously sized secondary bedroom includes its own walk-in closet and is conveniently located near the second bathroom for added privacy. Both the primary and secondary bathrooms have been remodeled and feature dual sinks. The kitchen includes stainless steel appliances, granite countertops, crown molding, and canned lighting. Major systems including the water heater, air conditioning, and furnace have all been replaced. Additional highlights include owned solar panels, plantation shutters in the family room and both bedrooms, vaulted ceilings, and recessed lighting. The front courtyard and backyard patio feature newer tile, while low-maintenance artificial turf has been installed in both the front and back yards. Step outside to a private backyard designed for entertaining, complete with a large covered patio, beautiful rose bushes, flowering plants, shrubs, and decorative brick accents. Ideally located near the conveniences of Rancho Bernardo and within the highly acclaimed Poway Unified School District, this home also offers easy access to the I-15 freeway. Enjoy being less than 30 minutes from San Diego beaches and downtown. Homes in this desirable neighborhood are rarely available. No Mello-Roos.

12047 Avenida Consentido, Rancho Bernardo/Sabre Springs/Carmel Mt Ranch

11412 Lucera Pl, Rancho Bernardo/4S Ranch/Santaluz/Crosby Estates
$1,510,000
5 Beds ⋅ 3 Baths ⋅ 250041057SD MLS ⋅ Closed Status
Welcome to this beautifully reimagined 5-bedroom, 3-bath residence—where designer detail and California comfort come together in perfect harmony. Step inside to a bright, open-concept living space that immediately impresses. At the heart of the home is a showstopping chef’s kitchen, complete with white oak cabinetry, waterfall-edge quartz countertops, and a stunning statement backsplash. A full suite of premium stainless-steel appliances and an oversized island with pendant lighting make it the ideal space for cooking, gathering, and entertaining. The kitchen flows seamlessly into the dining and living areas, framed by expansive glass sliders that open to a lushly landscaped backyard—creating the ultimate indoor-outdoor connection. Wide-plank luxury vinyl flooring runs throughout, adding warmth and sophistication to the modern design palette. Every bathroom in the home has been fully transformed with designer tilework, floating vanities, and contemporary fixtures that elevate everyday living. With five bedrooms, there’s space for family, guests, or a dedicated home office. Set on a peaceful street in one of Rancho Bernardo’s most desirable neighborhoods, this turnkey home offers convenience to award-winning schools, shopping, dining, golf courses, and parks. Stylish. Spacious. Move-in ready. This is the modern Rancho Bernardo lifestyle at its best.

11412 Lucera Pl, Rancho Bernardo/4S Ranch/Santaluz/Crosby Estates

17233 Cuvee Ct, Poway
$1,510,000
4 Beds ⋅ 3 Baths ⋅ 250038685SD MLS ⋅ Closed Status
Tucked away in a quiet and private cul-de-sac in the Vineland Hills neighborhood of north Poway, this inviting home offers the perfect blend of comfort, character, and modern updates both inside and out. Complete with a private backyard, jetted spa, built-in BBQ, stamped concrete patio, lovely patio cover, designated dining area, and private brunch buffet section off dining room for the perfect outdoor brunch area. Owned solar (2015) and dual-pane vinyl windows bring peace of mind and efficiency, while thoughtful upgrades, such as newer flooring in the bedrooms, tasteful interior paint colors throughout, and a freshly painted exterior (2024) make this property move-in ready. Step inside to find soaring ceilings in the entry and main living areas, an anchoring gas-burning fireplace that creates a centerpiece for gatherings and community., and lively flooring that enhances the light, open feel. The primary suite features stylish finishes throughout, vaulted ceilings, and a generously upgraded primary bathroom, complete with walk-in closet with organizers and dual vanities. The elegant floorplan is defined by soaring ceilings in the entry and main living areas, filling the home with natural light and creating a spacious, open atmosphere. The laundry room is conveniently located adjacent to the bedrooms, with plenty of storage areas. The backyard is a peaceful escape from the hustle and bustle of everyday life. Fruit trees—including pomegranate, orange, and kumquat—offer a touch of charm and seasonal harvests in the backyard. Vineland Hills is notorious for its serene-like settings, complete with lush walking paths, pickleball/tennis courts, and a sparkling pool. This home is nestled in a fabulous location with walking trails mere seconds from its front door, guest parking close by, and Valle Verde Park minutes away on foot. With its serene setting, desirable upgrades, and secluded neighborhood feel, this home is a rare opportunity not to be missed. Nearby all the best schools in Poway Unified School District and shopping, this serenely designed home is a unique find in today’s market.

17233 Cuvee Ct, Poway

9092 Buckwheat, Rancho Penasquitos
$1,505,000
4 Beds ⋅ 3 Baths ⋅ 260022215SD MLS ⋅ Closed Status
Welcome to the Park Village neighborhood of Rancho Peñasquitos, where this beautifully updated home awaits. The versatile floor plan features a first-floor bedroom and full bathroom, perfect for guests, a home office, or multigenerational living. The formal living and dining room feature high vaulted ceilings and offer additional space for entertaining, while the kitchen has been updated with white cabinets, tile backsplash, quartz countertops, and stainless-steel appliances, opening to the dining nook and main living area featuring a fireplace. Upstairs are two additional bedrooms, a guest bathroom, and a spacious primary suite that offers a relaxing retreat with a spa-like shower and walk-in closet. The backyard is designed for effortless entertaining, featuring turf and low-maintenance landscaping, a Jacuzzi, Traeger grill, and bar seating on the covered patio—perfect for gatherings or relaxing. Additional upgrades include fresh interior paint, newer AC and windows, a whole-house water filtration system, leased solar, and a universal Tesla charging plug, adding energy-conscious convenience and EV-ready functionality. Enjoy the best of Rancho Peñasquitos with nearby parks, trails, shopping, dining, and easy access to I-15 and SR-56. Located within the award-winning Poway Unified School District, the Park Village community also makes it easy to enjoy hiking, biking, and the outdoors while remaining conveniently connected to the rest of San Diego.

9092 Buckwheat, Rancho Penasquitos

11911 Dapple Way, Rancho Bernardo/Sabre Springs/Carmel Mt Ranch
$1,505,000
5 Beds ⋅ 3 Baths ⋅ 250044587SD MLS ⋅ Closed Status
Bright and spacious home on a quiet cul-de-sac. Open space in the back and you only have one neighbor sharing the fence. No home to the back or the right side of the house. One of the bedroom upstairs is converted into an open space. But you can convert it back to a bedroom. Wood, tile, and carpet covers the floor area. High ceilings and ceiling fans. One of the bedrooms is conveniently on the first floor for those who may have tough times going up the stairs. There is a separate space/retreat off the master bedroom which you can use it for your office, work out room, or your hobby room. Large lemon tree with tons of lemons. Neighborhood park is nearby. Located in award winning Poway School district. Quick drive to the freeway (I15) and shopping. You could move in right away and make it your home. Or remodel to suit your taste.

11911 Dapple Way, Rancho Bernardo/Sabre Springs/Carmel Mt Ranch

13430 Sagewood Drive, Poway
$1,505,000
5 Beds ⋅ 3 Baths ⋅ 250041406SD MLS ⋅ Closed Status
Tremendous value in North Poway - stunning home located on close to half an acre in the heart of highly sought after Green Valley! Fully owned 12.47 KW solar with two full house backup batteries. New owner is grandfathered in to SDGE NEM 2.0. With over $300K in upgrades and nearly 900 feet of extra living space for a total of 3,600 square feet, this ranch-style home is perfect for extended families, and features five bedrooms and three full bathrooms. Authentic Saltillo tile floors and a spacious enclosed sunroom offer views of the private pool area. The inviting patio with new pavers and a retractable awning leads to a large pool that has been completely renovated; the new pool equipment, huge amount of pool solar and gas heater, Fastlane swim system, and large hot tub make it a water lover’s paradise. This single level home is built to enjoy the beautiful Poway weather, with most rooms having their own exterior door to the outside. There is a complete second kitchen in the newer addition at the back, perfect for large families. A private separate structure houses a large, comfortable office, which could easily be converted into a lucrative ADU by adding a bathroom in the adjoining sunroom. There are very productive orange, tangerine and lemon trees in the back yard, and recently widened driveway provides ample room for parking. A new HVAC system and a new main electrical panel complete this very unique and desirable home!

13430 Sagewood Drive, Poway

1157 San Pablo Dr, San Marcos
$1,500,000
2 Beds ⋅ 2 Baths ⋅ 260020377SD MLS ⋅ Closed Status
Welcome Home to 1157 San Pablo Drive, an exceptional custom residence ideally positioned along the 12th hole of The Links Championship Golf Course in the heart of Lake San Marcos. Offering approximately 2,450 sq. ft., this spacious 2-bedroom, 2-bath home blends timeless architecture, generous proportions, and an impressive indoor-outdoor lifestyle. Soaring vaulted ceilings and expansive windows fill the home with natural light, while rich hardwood flooring adds warmth and character throughout. A striking central double-sided fireplace anchors the main living spaces, creating an inviting atmosphere for everyday living and entertaining. The kitchen features granite countertops, abundant cabinetry, and generous prep space. Outside, meticulous landscaping, thoughtfully designed outdoor lighting, and a private spa create a serene setting overlooking the golf course. Freshly painted inside and out, this beautifully maintained home is move-in ready. Enjoy the coveted Lake San Marcos lifestyle with nearby lake activities, boating, dining, golf, trails, and resort amenities—all with NO HOA. A rare opportunity to own a distinctive custom home in one of North County’s most desirable communities.

1157 San Pablo Dr, San Marcos

Based on information from California Regional Multiple Listing Service, Inc. as of . This information is for your personal, non-commercial use and may not be used for any purpose other than to identify prospective properties you may be interested in purchasing. Display of MLS data is usually deemed reliable but is NOT guaranteed accurate by the MLS. Buyers are responsible for verifying the accuracy of all information and should investigate the data themselves or retain appropriate professionals. Information from sources other than the Listing Agent may have been included in the MLS data. Unless otherwise specified in writing, Broker/Agent has not and will not verify any information obtained from other sources. The Broker/Agent providing the information contained herein may or may not have been the Listing and/or Selling Agent.

How much is your home worth?

Get instant property value now!