Refine Search
Sort by
2099 White Birch Dr, Vista
$1,221,000
4 Beds ⋅ 3 Baths ⋅ 260011326SD MLS ⋅ Closed Status
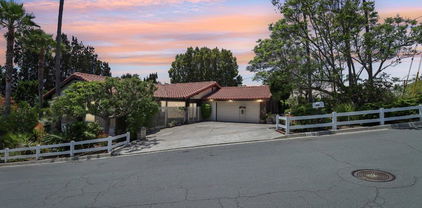
Ideally situated on a quiet cul-de-sac in the highly desirable Shadowridge community, this well-maintained home offers a rare combination of privacy, comfort, and convenience. The setting provides minimal through traffic and a peaceful residential feel, enhancing everyday livability. A welcoming entry opens to a staircase that adds architectural interest and creates a natural sense of openness throughout the main living area. Abundant natural light enhances the spacious living and dining spaces, paired with a functional kitchen designed for both everyday use and effortless entertaining. *Gallery photos in the MLS virtual tour show front of house that has been digitally altered. Upstairs features generously sized bedrooms, including a comfortable primary suite and a conveniently located laundry room that adds everyday practicality. The backyard provides a private outdoor retreat with a level layout ideal for relaxing, gardening, or casual entertaining, all within a quiet neighborhood setting. Conveniently located near parks, golf courses, shopping, dining, and major commuter routes, this home offers an exceptional opportunity to enjoy the established charm and lifestyle of Shadowridge.

2099 White Birch Dr, Vista

1772 Crescent Knolls Gln, Escondido
$1,220,000
4 Beds ⋅ 3 Baths ⋅ 250043219SD MLS ⋅ Closed Status
Freshly painted, Single story 4 BR, 3 Bath, 2815 est. sq. ft. w/ 3 Car Garage w/ recently repaired/replaced portion of driveway. Located in a secluded 32 home serene neighborhood on a private cul-de-sac road, next to HOA maintained open space/park (included in the low $190 monthly fees) is move-in ready. The single story open floorplan offers vaulted ceilings, wide hallways, large bedrooms (Primary Bedroom is approx 400 sq.ft.) Kitchen opens to family room- family & living rooms separated by flow through fireplace and pass through wet bar. The peaceful location is shopping & freeway close (I-15 North or South, groceries, restaurants, Auto Parkway, Mershops North County Mall) but still conveniently located far enough away to enjoy the serenity of the neighborhood. Some of the features of this well cared for home are A newer (installed April 2024) AC/ Heater system. SS Kitchen appliances including Electrolux Dual Ovens, granite counter tops- a center island w/ an LG 5 burner gas stove top, pantry+ ample storage in the numerous cabinets as well as a Bosch Dishwasher. Wall mounted Samsung TV in family room w/built in sound system stay as well as the SS LG washer & dryer.

1772 Crescent Knolls Gln, Escondido

821 Inspiration Ln, Escondido
$1,219,000
4 Beds ⋅ 3 Baths ⋅ 260009637SD MLS ⋅ Closed Status
Just in time for SUMMER! Rare opportunity to buy a home in this family neighborhood of Sonata in South Escondido. This beautifully maintained home offers the perfect blend of tranquility and convenience—set above the hustle and bustle, yet just minutes from freeways, shopping, top-rated schools, Kit Carson Park, The Vineyard Golf Course, Orfila Winery and Safari Park. Proudly owned and meticulously cared for by the same homeowner for the past 29 years, this split-level residence showcases true pride of ownership throughout. The versatile floor plan features both a spacious living room and a separate family room, ideal for flexible living and entertaining. Thoughtful updates have been completed over the years, including a recently remodeled hall bathroom in 2024. Modern upgrades include owned solar, and an upgraded 200 AMP electrical panel. Step outside to your private backyard retreat, complete with a sparkling swimming pool, spa, kiddie pool, and a tranquil waterfall feature. Multiple outdoor seating and entertaining areas provide the perfect setting to enjoy San Diego’s year-round sunshine. Residents of Sonata enjoy a well-maintained community with low HOA fees, access to tennis and pickleball courts, and several neighborhood parks—making this an exceptional place to call home. Hurry this one won't last long!

821 Inspiration Ln, Escondido

11436 Ballybunion Sq, Rancho Bernardo/Sabre Springs/Carmel Mt Ranch
$1,217,000
3 Beds ⋅ 2 Baths ⋅ 260015357SD MLS ⋅ Closed Status
Nestled within the park-like setting of the prestigious gated enclave of Royal St. George's in Carmel Mountain Ranch, this exquisite single-level Tudor-inspired residence offers timeless elegance and exceptional comfort. Soaring cathedral ceilings and abundant natural light create an airy ambiance throughout the living spaces, while a striking two-sided stone fireplace serves as the centerpiece of the expansive living and dining rooms. Beautiful Shaw Ash engineered hardwood flooring flows seamlessly throughout, leading to a thoughtfully designed chef’s kitchen featuring quartz countertops, a Carrara marble backsplash, gas cooking, and extensive cabinetry. An inviting breakfast nook overlooks the serene backyard and opens to a warm and welcoming family room, creating the perfect setting for everyday living and entertaining. The private backyard is a tranquil retreat, beautifully landscaped with mature greenery and accented by charming chevron-patterned brick and a pebbled patio, offering an ideal space for relaxing, taking in neighborhood views, or hosting family and friends. The home offers three spacious bedrooms, including a generous primary suite with direct access to the backyard, a large walk-in closet, and a beautifully remodeled ensuite bath with dual vanities and a custom-tiled walk-in shower. Additional highlights include an EV charger, central air conditioning, plantation shutters, updated lighting, and a spacious attic with potential for a future bonus room. Residents enjoy exclusive amenities including a private lap pool, spa, barbecue area, playground, and basketball courts, all with no Mello-Roos and access to the highly acclaimed Poway Unified School District. Ideally situated near the SR-56 and I-15 corridors, this exceptional home is just minutes from world-class shopping, dining, and the beaches of Torrey Pines State Natural Reserve and Del Mar. A rare opportunity to experience refined single-level living in one of Carmel Mountain Ranch’s most coveted communities.

11436 Ballybunion Sq, Rancho Bernardo/Sabre Springs/Carmel Mt Ranch

13430 Bavarian Drive, Rancho Penasquitos
$1,215,000
3 Beds ⋅ 2 Baths ⋅ 260018409SD MLS ⋅ Closed Status
Great opportunity to add your personal touch to a charming home in Rancho Penasquitos with no HOA! This is a spacious single story home with 1,879 square feet of living space and includes 3 bedrooms, 2 baths and an optional room to use as an office or extra storage space. Fantastic floor plan perfect for entertaining with a Family room and a separate living room space with a Fireplace and vaulted ceilings. The spacious primary bedroom has vaulted ceilings, walk in closet, and a large bathroom with dual vanity. The backyard is a blank slate to customize and add a garden or build a covered patio space for indoor/outdoor living. Large 2 car attached garage and laundry room inside the home. High rated Schools and near Rancho Penasquitos Town Center for Dining and shopping. Come see!

13430 Bavarian Drive, Rancho Penasquitos

2407 Douglaston Gln, Escondido
$1,215,000
4 Beds ⋅ 4 Baths ⋅ 2601244SD MLS ⋅ Closed Status
Welcome to this beautiful, move-in ready home in the highly sought-after gated community of Brookside. Thoughtfully designed and filled with natural light, the home offers a bright, welcoming atmosphere enhanced by newer laminate flooring throughout the downstairs and a recently refreshed kitchen with updated cabinetry. A convenient main-level bedroom with an attached full bath provides ideal flexibility for guests, multigenerational living, or a private home office. Enjoy added privacy with no neighbor on one side, creating a more open and serene setting. Meander outside to a spacious backyard—perfect for entertaining, gardening, or unwinding in your own private retreat. Additional upgrades include newer dual-zone A/C units for year-round comfort and exterior stucco painted in 2022, adding to both curb appeal and peace of mind. Ideally situated within this well-maintained gated neighborhood, this home blends comfort, privacy, and convenience—an exceptional opportunity you won’t want to miss.

2407 Douglaston Gln, Escondido

14581 Rutledge Sq, Rancho Bernardo/Sabre Springs/Carmel Mt Ranch
$1,215,000
3 Beds ⋅ 3 Baths ⋅ 250043512SD MLS ⋅ Closed Status
Detached 3-Bed, 2.5-Bath • Elevated Cul-de-Sac Lot • Two-Car Driveway + Garage • Walk to Top-Rated Poway Schools • LOW HOA Dues Rare opportunity in Heritage Hills! This detached home offers approximately 1,650 sq ft on an elevated cul-de-sac lot with hillside views, privacy, and quiet, along with LOW HOA dues and a HOA-maintained front yard that saves time and keeps the home beautifully landscaped. Families will appreciate that Highland Ranch Elementary is just a 10-minute walk, and the home is zoned for the top-rated Poway Unified School District. Inside, the home features a bright open-concept layout with vaulted ceilings and abundant natural light flowing through the living, dining, and kitchen areas. The primary suite includes a vaulted ceiling, walk-in closet, and private ensuite bath. Two additional bedrooms provide flexible space for family, guests, or a home office. The two-car driveway plus garage offers rare convenience in Heritage Hills. Outside, the private patio takes full advantage of the elevated lot and hillside views, creating a peaceful retreat. The home is near the community pool, spa, and greenbelts yet remains quiet and private. With the HOA maintaining the front yard, you can enjoy low-maintenance living while making the most of the neighborhood amenities. Location is another highlight. Residents are minutes from Trader Joe’s, Ralphs, Sprouts, Target, Home Depot, and In-N-Out, plus local restaurants, coffee shops, and boutique shopping. Quick access to Interstate 15 and Highway 56 makes commuting or exploring San Diego easy. Call Collin

14581 Rutledge Sq, Rancho Bernardo/Sabre Springs/Carmel Mt Ranch

651 Alta Ct, San Marcos
$1,215,000
5 Beds ⋅ 3 Baths ⋅ 250040716SD MLS ⋅ Closed Status
Welcome to your newly remodeled home in the heart of Santa Fe Hills! From stunning western sunsets to views of the Pacific Ocean, this home was designed to capture the best of California living from every level, inside and out. Set on a private cul-de-sac, 651 Alta Court features a grand two-story entry flooded with natural light. A chef’s kitchen is complete with quartz countertops, stainless steel appliances, gas range, refinished white cabinetry, and a spacious island. Dine in your eat-in breakfast nook or dedicated dining room. Entertain and lounge between 2 family rooms. Modern fixtures, updated bathrooms, wide plank vinyl flooring, new bedroom carpet, and fresh paint give the home a bright, elevated feel. The primary suite offers two closets, a spa-like bath, and breathtaking views. A first-floor bedroom with full hallway bathroom adds flexibility, while 3 additional bedrooms are upstairs opposite the primary suite. Energy efficient solar panels. Spacious 3-car garage with extra storage and ADU conversion plans (upon request). Freshly landscaped with sod yard and irrigated trees/plants. Backyard is wired for your future hot tub and ready to fire up the grill for your homecoming celebration! Explore Santa Fe Hills’ scenic walking trails, relax in nearby parks, and enjoy top rated schools, shopping and dining just moments away. With low $140/month HOA dues, you can live in a vibrant community that truly has it all!

651 Alta Ct, San Marcos

4417 Fallsbrae Road, Fallbrook
$1,213,000
4 Beds ⋅ 4 Baths ⋅ 260005180SD MLS ⋅ Closed Status
Set on 2.28 acres in the scenic hills of Fallbrook, this private gated single-story estate offers 3,230 square feet with four bedrooms and three and one-half bathrooms, capturing sweeping valley and hillside views while delivering the space and serenity that define Fallbrook living. A private gated driveway and fully fenced grounds create a welcoming sense of arrival while enhancing privacy and security. A grand covered entry with custom double wood doors opens to light-filled living spaces featuring rich built-in oak cabinetry, elegant architectural details, and two fireplaces that anchor the home with warmth and character. Expansive living areas and large windows frame the surrounding landscape, creating an inviting environment for both everyday living and entertaining. The kitchen is designed for gathering, offering granite countertops, a center island, double ovens, and a bright breakfast area overlooking the picturesque setting. The spacious primary retreat features tray ceilings and direct access to the patio, while the primary bath includes dual vanities, a soaking tub, and a separate shower beside large windows that bring in natural light and garden views. Outdoors, a view terrace and pergola-covered patio provide the perfect setting for entertaining while overlooking the rolling Fallbrook hills. A four-car garage and expansive motor court complete this private Fallbrook estate, blending scenic beauty, privacy, and timeless comfort in one of Fallbrook’s most peaceful hillside settings.

4417 Fallsbrae Road, Fallbrook

12420 Whispering Tree Ln, Poway
$1,210,000
4 Beds ⋅ 2 Baths ⋅ 260015661SD MLS ⋅ Closed Status
Welcome home to this bright, single-story gem in the award-winning Poway Unified School District! Tucked away on a quiet cul-de-sac with no HOA or Mello-Roos, this home features soaring 12-foot ceilings, an open and versatile floor plan, an optional 4th bedroom or bonus room, and one of the largest private backyards in the neighborhood. Enjoy updated quartz countertops, newer appliances, solar, and low-maintenance landscaping with premium artificial turf. Backing to a peaceful habitat preserve means no neighbors behind you, and the neighborhood park and playground are just a few doors down. Conveniently located near shopping, restaurants, parks, and easy I-15 access, this is a home you won’t want to miss!

12420 Whispering Tree Ln, Poway

15814 Camino Crisalida, Rancho Bernardo/4S Ranch/Santaluz/Crosby Estates
$1,210,000
3 Beds ⋅ 3 Baths ⋅ 260011884SD MLS ⋅ Closed Status
Perched on a quiet cul-de-sac, this exceptional family home offers sweeping views and a spacious, family-sized yard designed for both everyday living and entertaining. Filled with natural light, the home features an inviting floor plan with generous living spaces and seamless indoor-outdoor flow. At the heart of the home is a chef’s kitchen with center island, abundant cabinetry, and ample prep space, perfect for gatherings and daily living. The family sized yard provides endless possibilities for play, entertaining, and relaxation while enjoying the scenic surroundings. A rare opportunity to own a beautifully positioned home combining privacy, space, and spectacular views.

15814 Camino Crisalida, Rancho Bernardo/4S Ranch/Santaluz/Crosby Estates

2114 Willowbrook, Escondido
$1,210,000
4 Beds ⋅ 3 Baths ⋅ 250043805SD MLS ⋅ Closed Status
Welcome to Summercreek Estates — Elevated Living at Its Finest! Nestled at the top of the hill on a desirable corner lot, this charming single-story home in the highly sought-after Summercreek Estates offers both privacy and comfort. Featuring a well-designed split-bedroom floor plan, the spacious primary suite is thoughtfully tucked away for maximum tranquility. Enjoy direct access through the large sliding doors to a private patio, perfect for morning coffee or evening relaxation. The open-concept “eat-in” kitchen boasts a newer stainless steel cooktop island and seamlessly connects to the inviting family room — an entertainer’s dream with effortless flow to the expansive backyard patio. Whether hosting gatherings or enjoying quiet evenings, this home provides the perfect setting. Cozy up beside one of the two fireplaces — one in the living room and another in the family room — adding warmth and charm throughout. Additional highlights include a spacious three-car garage, and RV parking behind secure gates on the side of the property. Experience comfort, convenience, and privacy all in one exceptional home — come see why Summercreek Estates is one of the area’s most desirable neighborhoods! Welcome to Summercreek Estates — Elevated Living at Its Finest! Nestled at the top of the hill on a desirable corner lot, this charming single-story home in the highly sought-after Summercreek Estates offers both privacy and comfort. Featuring a well-designed split-bedroom floor plan, the spacious primary suite is thoughtfully tucked away for maximum tranquility. Enjoy direct access through the large sliding doors to a private patio, perfect for morning coffee or evening relaxation. The open-concept “eat-in” kitchen boasts a newer stainless steel cooktop island and seamlessly connects to the inviting family room — an entertainer’s dream with effortless flow to the expansive backyard patio. Whether hosting gatherings or enjoying quiet evenings, this home provides the perfect setting. Cozy up beside one of the two fireplaces — one in the living room and another in the family room — adding warmth and charm throughout. Additional highlights include a spacious three-car garage, and RV parking behind secure gates on the side of the property. Experience comfort, convenience, and privacy all in one exceptional home — come see why Summercreek Estates is one of the area’s most desirable neighborhoods!

2114 Willowbrook, Escondido

2090 Alta Vista Drive, Vista
$1,210,000
7 Beds ⋅ 5 Baths ⋅ 250038653SD MLS ⋅ Closed Status
Welcome to 2090 Alta Vista Drive—an incredibly rare 7-bedroom, 5-bathroom home offering 4,500 sqft of living space on a spacious 9,466 sqft corner lot in a quiet and serene Vista neighborhood. Thoughtfully designed for multigenerational living, this property features dual primary suites—one on each level, two full kitchens, and oversized bedrooms perfect for flexible family arrangements or hosting guests. The freshly remodeled upstairs kitchen showcases brand-new soft-close cabinets, sleek quartz countertops, and stainless steel appliances. Throughout the home, you’ll find laminate and carpet flooring, new dual-pane windows, new sliding doors, and an abundance of natural light that enhances the peaceful, private atmosphere. Enjoy beautiful mountain and park views from various vantage points on the property. The home is equipped with owned solar, a new roof, whole-house water filtration system, and a new electrical panel, providing energy efficiency and peace of mind. The attached 2-car garage includes custom high-end storage cabinets, and the separate garage structure offers a unique opportunity to build an ADU above, creating potential rental income or additional living space. Set among lush landscaping, this beautifully maintained property is tucked into a tranquil residential area—yet it’s just minutes from major retailers, restaurants, and everyday conveniences. Whether you're looking for a multi-family compound, a large forever home, or an income-generating investment, 2090 Alta Vista Dr delivers space, versatility, and unbeatable value.

2090 Alta Vista Drive, Vista

380 Avenida La Cuesta, San Marcos
$1,210,000
4 Beds ⋅ 3 Baths ⋅ 250037592SD MLS ⋅ Closed Status
Fully paid 8.5 kWh solar system - perfect for energy-conscious living. The garage is EV-ready with a 50 AMP NEMA 15-50 outlet (250V)! This lovely home offers a versatile floorplan, including 1 optional bedroom downstairs (currently used as office space), 3 bedrooms upstairs + an extra bonus room inside the primary suite with an added sliding pocket door, ceiling fan, and canned lighting, perfect for a home office, nursery, or relaxation area. The kitchen is equipped with a large island, granite countertops, stainless steel appliances and a reverse osmosis water filtration system. The professionally designed front and backyard is low maintenance and an entertainer's delight- featuring a full outdoor kitchen with granite countertops, a gas grill, dual-zone burner, sink, exterior fridge, aluminum cabinets, bar seating for four, electrical outlets with USB ports, and dedicated lighting, all under a stunning 3-layer pergola. The landscaping includes pavers, turf, lava and river rock, low-voltage lighting, a drip irrigation system, and drought-tolerant plants. The front yard is equally impressive with custom turf, a curved paver walkway, a railroad tie path, river rock accents, and is drought-friendly. The home also features luxury vinyl plank flooring, newer carpet, crown molding, white plantation shutters, a re-built balcony, central heating and A/C, a cozy fireplace, dual-zone BOSE surround sound system in the family room and on the outdoor patio, and built- in storage cabinets inside the garage. You'll enjoy this gated Buenavida community with low HOA, top-rated school districts, near Double Peak K-8th, Mission Hills High, Cal State San Marcos, Palomar College, Discovery Lake, and close proximity shopping, dining and easy freeway access!

380 Avenida La Cuesta, San Marcos

501 Gadget, San Marcos
$1,208,900
4 Beds ⋅ 4 Baths ⋅ 250034581SD MLS ⋅ Closed Status
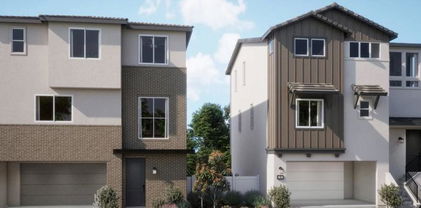
Estimated for move-in is November 2025 the first floor of this new three-story home is host to a bedroom with an en-suite bathroom, providing the ideal place for a guest suite or office space. On the second floor, an open-concept layout features convenient access to the balcony, great for everyday entertaining and multi-tasking. On the third floor are three additional bedrooms, including the luxe owner’s suite with a spa-inspired bathroom, dual walk-in closets and private deck access. Apex is a new collection of single-family homes now selling at the master-planned community of The Hill District in San Marcos, CA. Homeowners will enjoy access to great future amenities, such as a recreation center, sparkling swimming pool, parks and trails. It also enjoys a great north county location close to freeways for easy commutes, local shops, eateries and entertainment. The Hill District is a master-planned community offering three brand-new collections with single-family and attached homes, now selling in San Marcos, CA.

501 Gadget, San Marcos

16635 Shady Oaks Drive, Ramona
$1,207,000
4 Beds ⋅ 3 Baths ⋅ 260005556SD MLS ⋅ Closed Status
Single-level living on 1.32 acres beneath majestic 200-year-old oak trees in the highly sought-after gated community of Shady Oaks in West Ramona. This beautifully maintained home offers space, privacy, and resort-style living with standout highlights including a custom PebbleTec pool and spa, solar energy, a 3-car garage, skylights, wide-plank luxury vinyl flooring, and newer PEX plumbing. Inside, the thoughtfully designed layout feels bright and open, with skylights and extra-wide hallways allowing natural light to move easily throughout the home. Generous living spaces and seamless indoor-outdoor flow create an ideal setting for both everyday comfort and effortless entertaining. The backyard offers a true private retreat. A custom PebbleTec pool and spa with fountain is surrounded by mature landscaping and a fully fenced yard, creating a beautiful space for relaxing, gathering, or enjoying the peaceful natural surroundings. With over an acre of land and towering oak trees providing shade and character, the property offers a sense of space and tranquility that is increasingly hard to find. Adding to its unique appeal, the property is recognized as a Certified Wildlife Habitat® by the National Wildlife Federation®, thoughtfully supporting pollinators, native plants, and local wildlife. Shady Oaks is a highly sought-after gated community in West Ramona known for its scenic beauty, peaceful atmosphere, and proximity to some of the region’s most popular hiking destinations, including Iron Mountain and Potato Chip Rock.

16635 Shady Oaks Drive, Ramona

1933 Pascal Ct, Escondido
$1,207,000
4 Beds ⋅ 3 Baths ⋅ 2600323SD MLS ⋅ Closed Status
Welcome to a beautifully upgraded former model home, where thoughtful design meets modern comfort. This residence is packed with high-value improvements that elevate everyday living while offering energy efficiency and smart-home convenience. Enjoy paid-off solar for immediate utility savings and peace of mind. A Smart Systems Technologies security system conveys with the sale, along with a Puragain whole-house water filtration system for cleaner, better-tasting water throughout the home. Comfort is maximized with a newer AC Pro 5-ton dual-zone HVAC system for efficient climate control. The kitchen shines with under-counter lighting, while the home is finished with Hunter Douglas window coverings and an outdoor California Room Sun Control electric sunscreen for added privacy and shade. A stylish barn door accents the primary bedroom and bath, adding a custom designer touch. Step outside to a fully upgraded landscape project featuring hardscape and outdoor lighting, plus rain gutters, downspouts and leaf guards for easy maintenance. Entertain with the built-in SST surround sound system—speakers in the living room, primary bedroom and covered patio. The garage is enhanced with custom cabinets and a workbench, and the guest bathroom features a tub/shower enclosure. From smart upgrades to outdoor enjoyment, this home offers comfort, efficiency and quality at every turn. Comfort is maximized with a newer AC Pro 5-ton dual-zone HVAC system for efficient climate control. The kitchen shines with under-counter lighting, while the home is finished with Hunter Douglas window coverings. A stylish barn door accents the primary bedroom and bath, adding a custom designer touch. Step outside to a fully upgraded landscape project featuring hardscape and outdoor lighting, plus rain gutters, downspouts and leaf guards for easy maintenance. Entertain with the built-in SST surround sound system—speakers in the living room, primary bedroom and covered patio. The garage is enhanced with custom cabinets and a workbench, and the guest bathroom features a tub/shower enclosure. From smart upgrades to outdoor enjoyment, this home offers comfort, efficiency and quality at every turn. This home is located near schools, parks, restaurants, entertainment, shopping centers and freeway access. **Information deemed reliable, but not guaranteed. Buyer(s) and Buyers Agent to verify all, including MLS information, permits and fees prior to close of escrow and be satisfied.

1933 Pascal Ct, Escondido

10854 Everly Way, Rancho Penasquitos
$1,205,000
4 Beds ⋅ 3 Baths ⋅ 260003374SD MLS ⋅ Closed Status
Stunning 4 bedroom, 3 bath end-unit townhome with backyard in highly desirable Rancho Peñasquitos! Set in a family friendly, modern community with a welcoming neighborhood feel. Enjoy NO Mello-Roos and low HOA fees! Newly installed luxury LVP flooring downstairs and tile in all bathrooms for a clean, contemporary look. A full bedroom and full bath on the main level offers the flexibility today’s families love, perfect for guests, multigenerational living, a home office or a workout space. The bright, open concept layout features an oversized living room that flows seamlessly into the dining area and kitchen which is ideal for everyday life and entertaining. The stylish kitchen shines with quartz countertops, a large center island with bar seating, stainless steel appliances, and upgraded cabinetry. Upstairs you’ll find three additional bedrooms and a convenient full size laundry room with sink. The spacious primary suite is a relaxing retreat with dual vanities, a separate tub and shower, and a walk-in closet. Two additional bedrooms are generously sized, great for kids’ rooms, a playroom, or another home office. Step outside to a private backyard with both concrete patio space and a grassy area - great for pets, playtime, BBQs, and enjoying sunny San Diego days. The community offers standout amenities for all ages, including a kids’ playground, pool, spa, BBQ grills, two dog parks, and an inviting walking trail, great for evening strolls or weekend walks. Additional features include a whole house water softener and reverse osmosis drinking water system. Located in the Poway Unified School District and close to schools, shopping, restaurants, a movie theater, library, and convenient freeway access. This home truly combines comfort, convenience, and community.

10854 Everly Way, Rancho Penasquitos

9950 Dichondra Pl, Scripps Ranch
$1,205,000
3 Beds ⋅ 2 Baths ⋅ 250037409SD MLS ⋅ Closed Status
Value Range of $1,249,900-$1,299,900. Welcome to your beautifully upgraded 3-bedroom, 2-bathroom dream home, perfectly situated on a premium corner lot in a quiet cul-de-sac—right along the beloved Scripps Ranch 4th of July Parade route! Step inside to discover luxury flooring, stone countertops, and an open-concept layout that seamlessly blends comfort and style. The kitchen flows effortlessly into the living and dining areas—perfect for entertaining or relaxed everyday living. Retreat to the spacious primary suite, complete with a walk-in closet and wonderful dual sink bathroom. Throughout the home, you’ll enjoy dual-paned windows, and an abundance of natural light. Outside, the low-maintenance yard features a dedicated gas BBQ area, vinyl fencing, and ample space to enjoy warm San Diego evenings. Topped off with solar & tankless water heater, this home offers both luxury and energy efficiency. All this in a prime location near top-rated schools, shopping, parks, and quick freeway access—everything you need is right at your fingertips.

9950 Dichondra Pl, Scripps Ranch

12355 Calle de Ensueno, Valley Center
$1,200,000
4 Beds ⋅ 3 Baths ⋅ 260017564SD MLS ⋅ Closed Status
Set beneath a canopy of century-old oaks, this extraordinary 6-acre horse property offers a rare combination of privacy, natural beauty, and architectural character. A collection of majestic 100-year-old oak trees frames the approach and shades the grounds, creating a setting that feels both storied and serene. Inside, the home showcases stunning custom architecture: soaring wood-beamed vaulted ceilings, handcrafted adobe brick walls, natural stone fireplaces, and warm, artisan finishes throughout creating a space that is equal parts dramatic and inviting. Walls of glass and sliding doors blur the line between indoor living and the natural landscape beyond. The grounds are true horse property, with usable pasture, cross-fencing, and plenty of space to build outbuildings and stables. A natural seasonal creek winds through the property, crossed by a private wooden bridge — a picturesque and rare feature that adds to the storybook character of this estate. Located just minutes from town yet a world apart, this is a legacy property for the buyer seeking acreage, privacy, and timeless character. Set beneath a canopy of century-old oaks, this extraordinary 6-acre horse property offers a rare combination of privacy, natural beauty, and architectural character. A collection of majestic 100-year-old oak trees frames the approach and shades the grounds, creating a setting that feels both storied and serene. Inside, the home showcases stunning custom architecture: soaring wood-beamed vaulted ceilings, handcrafted adobe brick walls, natural stone fireplaces, and warm, artisan finishes throughout creating a space that is equal parts dramatic and inviting. Walls of glass and sliding doors blur the line between indoor living and the natural landscape beyond. The grounds are true horse property, with usable pasture, cross-fencing, and plenty of space to build outbuildings and stables. A natural seasonal creek winds through the property, crossed by a private wooden bridge — a picturesque and rare feature that adds to the storybook character of this estate. Located just minutes from town yet a world apart, this is a legacy property for the buyer seeking acreage, privacy, and timeless character.

12355 Calle de Ensueno, Valley Center

12384 Grandee Rd, Rancho Bernardo/Sabre Springs/Carmel Mt Ranch
$1,200,000
2 Beds ⋅ 2 Baths ⋅ 260016746SD MLS ⋅ Closed Status
Enjoy the best of Southern California living in this single-story home with an owned solar system, ideally situated along the Country Club of Rancho Bernardo Golf Course, offering beautiful views, western exposure, and a peaceful setting. From the moment you step inside, you'll appreciate the spacious floor plan, abundant natural light, and inviting living spaces that take full advantage of the surrounding scenery. The main living room features a stunning double-sided fireplace and opens seamlessly to the sunroom, where a wall of west-facing windows captures beautiful golf course views and memorable sunsets. The kitchen offers marble countertops, a convenient pass-through to the sunroom, a new dishwasher, and easy access to the adjacent family room, creating a comfortable flow for everyday living and entertaining. The family room could potentially be converted to an optional bedroom and opens through sliding glass doors to a spacious side yard featuring a covered patio, low-maintenance landscaping, and a wonderful setting to relax, entertain, and enjoy the beautiful Southern California weather. The spacious primary suite offers a private retreat with an ensuite bathroom, a double-sided closet with slider access to the backyard, and tranquil western-facing views of the golf course. The additional bedroom is generously sized and features a charming window seat surrounded by natural light, providing a wonderful space for guests, a home office, or a personal retreat. A two-car garage adds convenience and storage. Residents enjoy access to the Rancho Bernardo Swim and Tennis Club, featuring a pool, spa, fitness center, clubhouse, various sports courts, a playground, and additional recreational amenities. Ideally located near Bernardo Winery, Rancho Bernardo Inn, The Country Club of Rancho Bernardo, shopping, dining, and outdoor recreation, this home offers a rare opportunity to enjoy the relaxed and active lifestyle that makes Rancho Bernardo so desirable.

12384 Grandee Rd, Rancho Bernardo/Sabre Springs/Carmel Mt Ranch

1013 Crestline Rd, San Marcos
$1,200,000
5 Beds ⋅ 4 Baths ⋅ 260016637SD MLS ⋅ Closed Status
Discover the perfect blend of modern style & effortless living in this stunning, 5 bed/3.5 bath home nestled within The Foothills community of San Marcos. Built in 2022, this home offers FULLY PAID SOLAR & a coveted ENTRY-LEVEL bedroom with FULL ensuite bathroom. The interior offers a spacious open floor plan with great natural light, complemented by luxury vinyl flooring, double pane windows, central AC/heat, & LED lighting. At the heart of the home, the chef-inspired kitchen boasts a large central island, gas cooking, & stainless steel appliances. Upstairs hosts four additional bedrooms & a versatile loft/entertainment area. The primary bedroom retreat serves as a true sanctuary with dual walk-in closets & a spa-like bathroom. Step outside to a backyard designed for relaxation & easy maintenance. With no neighbors directly behind, you’ll enjoy privacy & beautiful mountain views. The outdoor space is elevated by drought-tolerant landscaping & app-controlled lighting. Residents also enjoy access to a neighborhood park with a playground/basketball court, nearby hiking trails, & easy access to Hwy 78. Discover the perfect blend of modern style & effortless living in this stunning, 5 bed/3.5 bath home nestled within The Foothills community of San Marcos. Built in 2022, this home offers FULLY PAID SOLAR & a coveted ENTRY-LEVEL bedroom with FULL ensuite bathroom. The interior offers a spacious open floor plan with great natural light, complemented by luxury vinyl flooring, double pane windows, central AC/heat, & LED lighting. At the heart of the home, the chef-inspired kitchen boasts a large central island, gas cooking, & stainless steel appliances. Upstairs hosts four additional bedrooms & a versatile loft/entertainment area. The primary bedroom retreat serves as a true sanctuary with dual walk-in closets & a spa-like bathroom. Step outside to a backyard designed for relaxation & easy maintenance. With no neighbors directly behind, you’ll enjoy privacy & beautiful mountain views. The outdoor space is elevated by drought-tolerant landscaping & app-controlled lighting. Residents also enjoy access to a neighborhood park with a playground/basketball court, nearby hiking trails, & easy access to Hwy 78.

1013 Crestline Rd, San Marcos

2448 Royal Crest, Escondido
$1,200,000
4 Beds ⋅ 3 Baths ⋅ 260012830SD MLS ⋅ Closed Status
INCREDIBLE PANORAMIC VIEW 3204 SQ FT SPLIT LEVEL EUROPEAN CHATEAU NESTLED ON AN USEABLE 1.2 ACRE WOODSY GATED LOT IN SOUTHEAST ESCONDIDO. PLENTY OF OLD WORLD CHARM THE EUROPEAN OWNERS SPARED NO EXPENSE TO CREATE A DISTINCTIVELY DIFFERENT AND VIBRANT HOME. AWESOME LOT HAS THE POTENTIAL TO BUILD AN ADU UNIT WITH ITS OWN SEPARATE STREET ACCESS. REMODELED HOME FEATURES NUMEROUS WINDOWS OFFERING STRIKING VIEWS AND MAIN ENTRY DOOR IMPORTED FROM AUSTRIA, COMTEMPORARY BATHROOMS, WOOD FLOORS, EXPANSIVE VIEWING WITH THREE DECKS, SKYLITES, THREE CAR GARAGE, BUILT IN BLINDS ON SOME WINDOWS, RHINO SHIELD EXTERIOR PAINT, BASEMENT, TWO FIREPLACES, STAINLESS STEEL APPLIANCES, 11 YEAR OLD RED TILE ROOF, VAULTED CEILING AND BREATHTAKING VIEWS FROM MOST ROOMS. GREAT FOR AN EXTENDED FAMILY. THE DOWNSTAIRS FLOOR HAS TWO BEDROOMS WITH A BATH, DECK AND ITS OWN FAMILY ROOM WITH FIREPLACE OVERLOOKING THE VALLEY AND MOUNTAINS. FOR THE RIGHT PERSON THIS IS A HARD TO FIND UNIQUE HOME THAT SELDOM COMES ON THE MARKET IN A VERY PRIVATE ENVIRONMENTALLY FRIENDLY LOCATION. FINISHED BASEMENT WITH STONE WALLS CAN BE USED AS A WINE CELLAR.

2448 Royal Crest, Escondido

17739 Saint Andrews Dr, Poway
$1,200,000
3 Beds ⋅ 3 Baths ⋅ 260012646SD MLS ⋅ Closed Status
Welcome to this beautifully updated single-level home in the highly sought-after Stoneridge neighborhood of North Poway. Offering 2,172 square feet of thoughtfully designed living space, this spacious residence combines comfort, style, and scenic surroundings. Located within the award-winning Poway Unified School District, the home is assigned to Chaparral Elementary, Twin Peaks Middle School, and Poway High School. Enjoy peaceful views of The Farm’s picturesque flower fields from the comfort of your backyard. Designed for easy living, the property features a low-maintenance yard, fully paid solar system, and mature orange and lemon trees for fresh fruit year-round. The expansive covered patio creates the perfect setting for outdoor dining, entertaining, or simply relaxing while taking in the serene scenery. Inside, soaring vaulted ceilings in the living room, family room, and primary bedroom create an open and airy atmosphere filled with natural light. The remodeled kitchen is highlighted by white quartz countertops, updated finishes, and a private dining area overlooking the backyard. The spacious primary suite offers a peaceful retreat with a large walk-in closet and generous living space. Additional features include abundant storage throughout and a convenient indoor laundry room. Ideally located near shopping, dining, parks, and top-rated schools, this exceptional Poway home offers the perfect blend of elegance, functionality, and everyday comfort. And a owned solar system to keep the electric costs low while enjoying living in beautiful San Diego!

17739 Saint Andrews Dr, Poway

13052 Via Caballo Rojo, Rancho Penasquitos
$1,200,000
4 Beds ⋅ 2 Baths ⋅ 260012531SD MLS ⋅ Closed Status
Rancho Peñasquitos sets the standard for San Diego living — and this newly available single-family home sets the standard within it. A lush backyard with a pergola, fire pit, and expansive green lawn that makes PQ feel like a retreat of its own. Inside, the level of finish is immediately apparent: custom cabinetry, quartz countertops, wide-plank LVP floors, and a fireplace that anchors the living space with warmth and intention. The primary suite delivers a private, spa-quality retreat that carries the same design sensibility found throughout every corner of the home. Top-rated schools, open space, and a community that San Diegans spend years trying to get into — this is the home that makes the case for why now is the time.

13052 Via Caballo Rojo, Rancho Penasquitos

13322 Via Mark, Poway
$1,200,000
5 Beds ⋅ 3 Baths ⋅ 260012429SD MLS ⋅ Closed Status
Offered for the first time by the Original Owner, this extensively Remodeled Poway Home combines modern design, thoughtful upgrades, and a highly functional layout. Featuring 5 bedrooms and 3 beautifully renovated bathrooms, the home includes a Downstairs Primary Suite with private patio access, a fully remodeled kitchen, Paid for Solar, Dual HVAC systems, and spacious living and family rooms, each with its own Fireplace. Designed for both everyday comfort and entertaining, this Move-in Ready house offers exceptional space, style, and flexibility in a location that truly feels like home. Award Winning Poway Schools. 3 Car Garage. Offered for the first time by the Original Owner, this extensively Remodeled Poway Home combines modern design, thoughtful upgrades, and a highly functional layout. Featuring 5 bedrooms and 3 beautifully renovated bathrooms, the home includes a Downstairs Primary Suite with private patio access, a fully remodeled kitchen, Paid for Solar, Dual HVAC systems, and spacious living and family rooms, each with its own Fireplace. Designed for both everyday comfort and entertaining, this Move-in Ready house offers exceptional space, style, and flexibility in a location that truly feels like home. Award Winning Poway Schools. 3 Car Garage.

13322 Via Mark, Poway

548 Via Del Caballo, San Marcos
$1,200,000
4 Beds ⋅ 3 Baths ⋅ 260011592SD MLS ⋅ Closed Status
PAID FOR SOLAR - This home is situated on a beautifully designed lot with usable outdoor space in the highly sought-after gated and private Belleza community. The home features a paid-for solar system, 4 bedrooms, 3 full bathrooms, and thoughtfully designed indoor-outdoor living ideal for both entertaining and everyday family comfort. This usable lot offers multiple areas for gatherings, outdoor dining, relaxation, and play, creating a private and inviting setting. Inside, the home showcases extensive upgrades throughout, blending timeless style with modern functionality. The chef’s kitchen features upgrades throughout, including a large center island, custom cabinetry, upgraded appliances, and seamless flow into the spacious family room. Elegant flooring, updated lighting, and thoughtfully selected designer finishes elevate the home’s warm and sophisticated atmosphere. The flexible floor plan offers spacious living areas perfect for growing families, multigenerational living, or hosting guests. The luxurious primary suite serves as a peaceful retreat with a spa-inspired bathroom and generous walk-in closet, while additional bedrooms provide comfort and versatility. Don't miss this incredible opportunity!

548 Via Del Caballo, San Marcos

Based on information from California Regional Multiple Listing Service, Inc. as of . This information is for your personal, non-commercial use and may not be used for any purpose other than to identify prospective properties you may be interested in purchasing. Display of MLS data is usually deemed reliable but is NOT guaranteed accurate by the MLS. Buyers are responsible for verifying the accuracy of all information and should investigate the data themselves or retain appropriate professionals. Information from sources other than the Listing Agent may have been included in the MLS data. Unless otherwise specified in writing, Broker/Agent has not and will not verify any information obtained from other sources. The Broker/Agent providing the information contained herein may or may not have been the Listing and/or Selling Agent.