Refine Search
Sort by
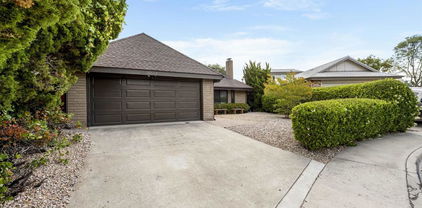
10421 Calico Cir, Mira Mesa
$1,150,000
4 Beds ⋅ 2 Baths ⋅ 260016215SD MLS ⋅ Closed Status
Move-in ready 4-bedroom, 2-bath home located at the end of a quiet cul-de-sac in the highly desirable Mira Mesa community of San Diego. Lovingly maintained and thoughtfully updated over the years by the owner, this home offers the perfect blend of comfort, style, and functionality. The spacious floor plan features a formal living room plus a separate family room, providing flexible space for entertaining, relaxing, or everyday living. The updated interior is ready for its next owner to move right in and enjoy. Step outside to your private backyard retreat featuring a sparkling pool and a covered patio, perfect for year-round outdoor dining, entertaining, or simply enjoying San Diego's beautiful weather. Solar helps improve energy efficiency and reduce utility costs. Located on a premium cul-de-sac lot with minimal through traffic, this home is conveniently close to parks, shopping, restaurants, schools, major employers, and easy access to I-15, I-805, and SR-56. Whether you're searching for a move-in ready Mira Mesa home, a 4-bedroom home with a pool, a home with solar, or a quiet cul-de-sac location, this exceptional property checks all the boxes. Don't miss this opportunity to own a beautifully cared-for home in one of San Diego's most sought-after neighborhoods!

10421 Calico Cir, Mira Mesa

695 Feather Drive, San Marcos
$1,150,000
5 Beds ⋅ 3 Baths ⋅ 260014038SD MLS ⋅ Closed Status
Located in the highly sought-after Santa Fe Hills community, this spacious 5-bedroom home offers a flexible floor plan, thoughtful upgrades, owned solar with Tesla battery backup, and a private backyard designed for year-round enjoyment. Soaring ceilings and abundant natural light create an inviting first impression, while multiple living areas provide flexibility for gathering, entertaining, working from home, or simply relaxing. The open-concept kitchen and family room serve as the heart of the home, featuring new Thermador appliances, generous cabinetry, and seamless access to the backyard. The well-designed floor plan includes a main-level bedroom and half bath, along with formal living and dining spaces and a separate bonus room. Upstairs, you'll find four additional bedrooms and two full bathrooms, including a spacious primary suite with a custom walk-in closet and ensuite bath. Designed for both entertaining and everyday living, the private backyard offers an expansive patio, low-maintenance turf, mature landscaping, and plenty of space for entertaining, outdoor dining, or everyday enjoyment. Additional improvements include a newly painted exterior, new water heater, and plantation shutters throughout. With no HOA and a convenient location near parks, trails, shopping, dining, and top-rated schools, this exceptional Santa Fe Hills home offers the perfect blend of comfort, efficiency, and everyday convenience.

695 Feather Drive, San Marcos

Escondido
$1,150,000
3 Beds ⋅ 3 Baths ⋅ 260013765SD MLS ⋅ Closed Status
VALUE RANGE $1,195,000-$1,325,000 Tucked along a quiet stretch of West Lilac Road, this beautifully appointed 3-bedroom, 3-bathroom, and optional downstairs bedroom country home sits on over 2 acres of peaceful, private land with panoramic views, cooling breezes, and the kind of quiet that's genuinely hard to come by. Lovingly cared for by its original owners and offered on the market for the very first time, this is a rare opportunity that doesn't come along often. At 2,281 square feet, the open floor plan is warm and inviting — abundant natural light, comfortable finishes, and a layout that works for real family life. Outside is where this property shines. A gorgeous pond adds a touch of magic to the grounds, while the sprawling lot offers room for animals, gardening, or simply watching the seasons change from your own backyard. The oversized 4-car garage is a dream for hobbyists, car enthusiasts, or anyone who needs serious storage. With no HOA and over 2 acres to call your own, this is the kind of property that gives you freedom to live.

Escondido

1091 Park Hill Terrace, Escondido
$1,150,000
3 Beds ⋅ 2 Baths ⋅ 260011818SD MLS ⋅ Closed Status
Welcome to this beautifully reimagined home in the sought-after Park Hill area of South Escondido, where modern upgrades meet sweeping hillside views. Set on a spacious lot, this thoughtfully renovated residence showcases new flooring, fresh interior and exterior paint, a full chef's kitchen with top of line appliances, and updated baths—blending style and function throughout. The home features designer finishes throughout, sweeping views, and an open flow ideal for both everyday living and entertaining. Every detail has been carefully curated, from contemporary fixtures to elevated touches that create a cohesive, move-in-ready experience. Step outside to your private backyard retreat, complete with a sparkling pool and connected spa with a tranquil waterfall feature—perfect for relaxing or hosting under the open sky. A grass area on the back side of the house is perfect for pets, kids, and gardening. Take in the beautiful panoramic views that stretch across the surrounding hills, offering a sense of privacy and serenity. Adding to the home’s appeal is an owned solar energy system, providing improved efficiency and long-term savings. Located in an established neighborhood with no HOA, this turnkey home offers the perfect blend of modern comfort, outdoor living, and scenic surroundings.

1091 Park Hill Terrace, Escondido

13944 Arbolitos, Poway
$1,150,000
4 Beds ⋅ 2 Baths ⋅ 260010554SD MLS ⋅ Closed Status
Exceptional view home in the most desirable neighborhood in Poway! Beautifully maintained 4BR/2BA home with 1,618 sq ft, soaring high ceilings, abundant natural light, and a spacious 3-car garage. Situated on a prime corner lot with cul-de-sac access along the side, this property offers privacy, curb appeal, and exceptional upside. Desirable floor plan features 2 bedrooms upstairs and 2 bedrooms downstairs, ideal for flexible living. Enjoy panoramic easterly mountain and city views from the spacious backyard, perfect for relaxing or entertaining. The elevated setting and corner lot maximize light, privacy, and outlook. Located on coveted Arbolitos Drive in the Palisades, where homes on the street average over $2 million in value, this is a rare opportunity to own on one of Poway’s premier streets at exceptional value. Move-in ready with room to personalize and add your own style. Located in a top-rated school district, close to parks, shopping, and dining. No HOA and no Mello-Roos. Whether you’re looking for your forever home or a smart investment, this exceptional view property offers outstanding value, stunning views, and endless potential in one of Poway’s most sought-after neighborhoods. Don’t miss this rare opportunity!

13944 Arbolitos, Poway

21715 Deer Grass, Escondido
$1,150,000
4 Beds ⋅ 3 Baths ⋅ 260009502SD MLS ⋅ Closed Status
Welcome to Harmony Grove Village—one of Escondido’s most sought-after communities—where comfort, style, and thoughtful upgrades come together in this beautifully maintained detached home. This open concept home has NO shared walls and over $50,000 in improvements, this residence offers a clean, modern feel with everyday functionality. Every corner of this home has been intentionally cared for and upgraded. Inside, you’ll find wide-plank luxury vinyl flooring, custom living room built-ins, and upgraded window casings that elevate the space. The open layout flows seamlessly into the kitchen, featuring a custom backsplash, upgraded sink, and included appliances—ideal for both daily living and hosting. Upstairs, a versatile loft provides the perfect flex space for a home office, media room, or play area. Additional interior highlights include a built-in mudroom/drop zone, upgraded built in at the family room, whole-house soft water system, and reverse osmosis drinking water. The backyard is set up for easy enjoyment, complete with added landscaping, mulch, decorative rock, lighting, and an outdoor TV that conveys—perfect for relaxing or entertaining. Energy-efficient features include a solar PPA (approx. $100/month) and an EV charger in the garage. Additional features a Ring security system, window coverings throughout, and a long list of upgrades that make this home truly turnkey. Located in a vibrant neighborhood with parks, trails, and a strong sense of community—this is an excellent opportunity to own a well-appointed home in Harmony Grove Village. Move-in ready.

21715 Deer Grass, Escondido

4472 La Canada, Fallbrook
$1,150,000
4 Beds ⋅ 3 Baths ⋅ 260008890SD MLS ⋅ Closed Status
Experience the charm of country living in this beautiful single-level home set on nearly one acre (.97) of land, zoned for horses. Designed for both comfort and versatility, the home features a chef's kitchen complete with stainless steel appliances, elegant quartz countertops, and a seamless flow into the dining area and spacious great room—perfect for everyday living and entertaining. A flexible front bedroom with its own half bath offers incredible versatility—ideal as a guest suite, private office, or possibly multi-generational living space. The inviting great room opens effortlessly to the outdoors through three sliding doors, creating a true indoor-outdoor lifestyle. Step outside to a private patio overlooking the expansive backyard with plenty of room for animals, gardening, or simply enjoying the peaceful surroundings. Inside, travertine flooring extends through most of the home, offering both style and durability. The spacious primary suite provides a relaxing retreat at the end of the day. Additional features include fully paid solar for energy efficiency and long-term savings, updated bathrooms and kitchen, newer HVAC and water heater, new shed with power. Whether you're seeking a functional horse property or a tranquil escape, this home captures the best of Fallbrook living.

4472 La Canada, Fallbrook

8696 Bennington, Mira Mesa
$1,150,000
4 Beds ⋅ 2 Baths ⋅ 260008271SD MLS ⋅ Closed Status
Welcome to this beautifully upgraded 4-bedroom, 2-bathroom home offering 1,488 square feet of thoughtfully designed living space. This stunning single-story residence has been meticulously renovated by owner and is move in ready. New flooring throughout the home, featuring luxury vinyl plank and artfully selected tile in the kitchen, dining area, and laundry space. The fully remodeled kitchen is a showstopper, complete with custom cabinetry, sleek quartz countertops, farmhouse sink, and upgraded stainless steel appliances including the stove with double oven, dishwasher, microwave and extra large refrigerator. Custom built coffee counter with additional storage ensures there's space for everything. This home is also packed with upgrades for comfort and peace of mind. The washer, dryer, roof, dual-pane windows, sliding glass door, tankless water heater, attic insulation, and air ducts have all been replaced and upgraded in the past two years. Additional electrical outlets and ceiling fans in 3 of the bedrooms have been added. The garage has been enhanced with durable epoxy flooring, and newly installed gutters complete the home’s thoughtful improvements. The enclosed front yard ensures maximum use, privacy and security. Upgraded turf in the front and back yard makes for low maintenance enjoyment of the outdoor space - great for relaxing or entertaining! Don’t miss your chance to own a fully upgraded home in the heart of Mira Mesa!

8696 Bennington, Mira Mesa

337 Flower Hill Way, San Marcos
$1,150,000
4 Beds ⋅ 3 Baths ⋅ 260008056SD MLS ⋅ Closed Status
Located within the gated enclave of Silvercrest, this spacious 4 bedroom, 2,771 square-foot home offers privacy, comfort, and an exceptional San Marcos lifestyle. The thoughtfully designed floor plan provides generous living spaces, with 1 bedroom downstairs and is ideal for both everyday living and entertaining. Silvercrest is a highly desirable community known for its beautifully maintained streets, attractive homes, and welcoming neighborhood feel. The gated setting offers added security and tranquility, creating a peaceful retreat from the bustle of everyday life. San Marcos is a vibrant and growing North County San Diego community known for its balance of suburban comfort, natural beauty, and strong educational opportunities. Home to California State University San Marcos, the area offers a youthful energy alongside established neighborhoods and thoughtfully planned communities. Outdoor enthusiasts appreciate the abundance of trails and scenic spots, including Double Peak Park, which showcases sweeping ocean and mountain views. Convenient access to major highways, nearby beaches, and employment hubs makes San Marcos especially appealing to families, professionals, and investors alike. Overall, San Marcos presents an attractive lifestyle opportunity with continued growth, solid value, and a welcoming community feel, as well as walkability, access to local dining, parks, and top-rated schools in the heart of North County.

337 Flower Hill Way, San Marcos

21623 Deer Grass, Escondido
$1,150,000
4 Beds ⋅ 3 Baths ⋅ 260007533SD MLS ⋅ Closed Status
Beautifully maintained 4-bedroom, 3-bath residence tucked away in a private Harmony Grove setting, offering serene open-space & lush greenery views. Over $130,000 in seller upgrades. Thoughtfully landscaped entry & welcoming pathway set the tone for the home’s inviting interior. Built in 2019, this highly sought-after open-concept floor plan seamlessly blends comfort & functionality—ideal for both everyday living and effortless entertaining. The expansive kitchen serves as the heart of the home, featuring a large quartz island, stainless steel appliances, a pantry closet, abundant cabinetry, a breakfast bar & a dedicated dining area. The kitchen flows into the spacious living room & extends to a covered California room, creating a true indoor-outdoor living experience. The entertainer’s backyard is fully finished w/ a built-in barbecue, water feature, hot tub, & multiple seating areas—all with no neighbors behind, offering exceptional privacy. A downstairs bedroom & full bath provide versatile living options, perfect for guests, a home office, gym, or multi-generational living. The flexible floorplan continues upstairs with an open loft space, 2 additional bedrooms, full hallway bathroom & the primary bedroom & bath. This space showcases a large bedroom filled with light, walk in closet, dual sinks in the bathroom & a separate soaking tub/shower. Additional features include AC, 28 owned solar panels & community pool, parks & walking trails. Turnkey, private, & thoughtfully designed for modern living, this Harmony Grove home truly checks every box.

21623 Deer Grass, Escondido

12201 Casero Place, Rancho Bernardo/Sabre Springs/Carmel Mt Ranch
$1,150,000
3 Beds ⋅ 2 Baths ⋅ 260007241SD MLS ⋅ Closed Status
Welcome to this completely remodeled spacious home that pairs fresh, modern finishes with the charm of distinguished Seven Oaks 55+ community in Rancho Bernardo. Set on a quite cul-de-sac with an oversized lot and views of the local mountains. Inside, you will find 3 bedrooms and 2 baths with a bonus room which could be used as a 4th bedroom, office or den. The home boasts open concept living with high vaulted ceilings in the living room, kitchen island with waterfall edges, custom kitchen cabinets, and brand new stainless steel appliances. Multiple french and sliding doors bring the outside in. Perfect for relaxing, gardening and entertaining. Conveniently located minutes from the Seven Oaks community center which includes pickleball, a fitness center, pool, community events and much more. This is a must see!

12201 Casero Place, Rancho Bernardo/Sabre Springs/Carmel Mt Ranch

15155 Calle Juanito, Rancho Penasquitos
$1,150,000
3 Beds ⋅ 2 Baths ⋅ 260006774SD MLS ⋅ Closed Status
Welcome to this beautiful ranch-style home, where timeless design meets modern comfort. A light-filled, open-concept layout creates an inviting atmosphere, enhanced by a large kitchen island, fresh interior paint, and a newly installed roof for peace of mind. The outdoor living space is equally impressive—perfect for entertaining, gardening, or relaxing while taking in serene neighborhood views and the rolling hills beyond. Ideally situated within walking distance to Rolling Hills Elementary and Park, and located in the highly acclaimed Poway Unified School District, this home offers both prestige and convenience. With easy access to the 15 and 56 freeways, everything you need is just moments away. This exceptional, move-in-ready home offers the lifestyle you’ve been waiting for.

15155 Calle Juanito, Rancho Penasquitos

12435 Old Pomerado Rd, Poway
$1,150,000
4 Beds ⋅ 2 Baths ⋅ 260004483SD MLS ⋅ Closed Status
Beautifully remodeled single-story 4-bedroom, 2-bath home in the desirable community of Poway offering approximately 1,500 square feet of upgraded living space. This turnkey property reflects true pride of ownership with quality improvements and tasteful, modern finishes throughout. The interior features luxury vinyl plank flooring, a fully renovated kitchen with updated cabinetry, fixtures and appliances. The new kitchen flows seamlessly into an open-concept dining area, both of which open directly to the backyard—creating an ideal layout for indoor/outdoor living and entertaining. Newer dual-pane windows and skylights fill the home with abundant natural light. Enjoy remodeled bathrooms with clean, contemporary design. The exterior has been freshly painted, adding to its strong curb appeal. Both the front and backyard have been fully re-landscaped with attractive, drought-resistant landscaping for low-maintenance living. The oversized backyard is a true highlight, designed for both entertaining and everyday enjoyment. It features low-maintenance turf, decomposed granite, and a generous patio area perfect for outdoor dining, gatherings, or relaxing. Additional highlights include an oversized driveway and a 2-car garage with ample storage. Conveniently located near walking trails, a pond, and a neighborhood playground, and close to shopping, dining, and everyday amenities. Located within the highly regarded Poway Unified School District. A move-in-ready opportunity in a highly sought-after area.

12435 Old Pomerado Rd, Poway

2067 James Gaynor, Fallbrook
$1,150,000
5 Beds ⋅ 4 Baths ⋅ 250045258SD MLS ⋅ Closed Status
2067 James Gaynor Street, Fallbrook, CA—this elegant single-level residence blends refined comfort with a true resort-style lifestyle inside the gated community of Shady Grove. Set on a private 0.32-acre lot and offering approximately 3,500 sq. ft., the home features 5 bedrooms, 4 bathrooms, including an attached casita with its own separate entrance—perfect for extended family, long-term guests, or a private office or studio. A wisteria-draped front entry creates a romantic, storybook welcome, leading to a charming patio with an outdoor fireplace ideal for intimate evenings. Inside, light-filled living and dining spaces flow effortlessly to multiple outdoor entertaining areas, offering a seamless blend of indoor–outdoor living. The backyard is a standout retreat, centered around a private, resort-like pool designed for relaxation, entertaining, and sun-drenched afternoons. Shady Grove further enhances the lifestyle with gated-community amenities including pickleball courts, a tennis court, walking paths, and free RV parking. Additional highlights include paid solar, a 3-car garage, and close proximity to Fallbrook favorites such as the annual Avocado Festival, artisan markets, and the acclaimed Monserate Vineyards & Winery with its restaurant and event venue.

2067 James Gaynor, Fallbrook

11069 Bootes Street, Mira Mesa
$1,150,000
4 Beds ⋅ 3 Baths ⋅ 260002979SD MLS ⋅ Closed Status
Spacious and well-maintained home in the heart of Mira Mesa, offering a highly desirable floor plan with a large loft and four bedrooms conveniently located down the hall. Generous living areas provide excellent natural light and flexibility for everyday living, entertaining, or working from home. The updated kitchen offers ample cabinet and counter space and opens to the main living areas. The longtime owner has carefully maintained the home, and it’s ready for the next owner to bring their own style and vision. Enjoy a private backyard featuring a garden area and a large patio—ideal for outdoor dining, relaxing, or weekend gatherings. The primary suite includes an ensuite bathroom, a spacious closet, and a private balcony retreat. Located near some of Mira Mesa’s most popular outdoor spaces, including Mira Mesa Community Park, Hourglass Community Park, and Camino Ruiz Park, offering playgrounds, walking paths, sports fields, and open green space. Convenient access to shopping, dining, schools, and commuter routes, with quick connections to I-805, I-15, and nearby employment hubs. A great opportunity to own a spacious home in an established neighborhood known for its parks, walkability, and central San Diego location.

11069 Bootes Street, Mira Mesa

12039 Caminito Cadena, Rancho Bernardo/Sabre Springs/Carmel Mt Ranch
$1,150,000
2 Beds ⋅ 2 Baths ⋅ 250045892SD MLS ⋅ Closed Status
Plenty of Sq Ft for optional 3rd bedroom. Bright Open Single-Level home on Rancho Bernardo Inn golf course. *Existing Flooring throughout is carpet -Some photos are Virtually enhanced possibilities of LVP wood flooring.* Expansive windows and Southwest orientation of property fill home w/ Natural Light! Vistas of RB Course are Amazing!! Relaxing Indoor Outdoor Living! Award Winning Poway Unified schools. Desirable North County location close to dining, shopping, freeway access. Low HOA! Recent Appraisal shows 2078 sq ft -Buyer to verify all. Very Quiet Neighborhood. Tons of Storage - Huge Stand up Attic storage w/ Stairs. This is a charming quiet enclave of homes known as The Gaslight private residences in Rancho Bernardo. There are no age restrictions to live here AND you do not need to love or even play Golf! However for Golf Lovers there is private golf cart access to Course literally two houses down from property -see photo with Citrus Tree- There is also Rancho Bernardo Swim & Tennis Club within walking distance that is separate from Golf course & HOA amenities. Limited membership for RB Swim & Tennis Club is Required = $466/annually = 6 visits per year. New owner can opt for Unlimited access annual membership if desired = $799. Home has New exterior interior paint, and recent Roof tune up. TONS of Storage! Huge Stand up Attic storage w/ Stairs

12039 Caminito Cadena, Rancho Bernardo/Sabre Springs/Carmel Mt Ranch

12209 Casero Place, Rancho Bernardo/Sabre Springs/Carmel Mt Ranch
$1,150,000
2 Beds ⋅ 2 Baths ⋅ 250043265SD MLS ⋅ Closed Status
Welcome to this beautifully renovated, bright, airy home in the desirable 7 Oaks 55+ community where you can enjoy low HOA annual fee and a quiet, comforting neighborhood environment. This charming 2 bedroom, 2 bath home has a tastefully remodeled kitchen with new appliances, 2 remodeled bathrooms all tucked away on a private cul-de-sac. The primary bedroom has a large double sided closet and access to the backyard. This approximately 2110 square feet living space includes a large sunroom perfect for lounging, entertaining, home office, to mention but few options, including stunning views of the expansive, low maintenance, peaceful backyard refuge. The lot of about 0.32 acres is perfect for tranquility & entertaining aided by a large covered patio.The oversized garage provides plenty of space for parking, workspace and affords a convenient ladder access to extra storage space in the generous attic. Enjoy resort style living within walking distance in The 7 Oak's Community Center which boasts a heated pool & spa, clubhouse, pickleball, library, game room, fitness center, fully equipped ceramics & woodworking shops. The home is convenient to shopping, dining, medical facilities and the I-15.This home offers a perfect blend of comfort, convenience in a vibrant living community.

12209 Casero Place, Rancho Bernardo/Sabre Springs/Carmel Mt Ranch

1045 Stratton Dr, Vista
$1,150,000
4 Beds ⋅ 4 Baths ⋅ 250042119SD MLS ⋅ Closed Status
Spacious, Energy-Efficient Home in the Gated Madison Lane Community Beautifully maintained 4-bedroom, 4-bath home with a 3-car garage and over 3,100 sq. ft. of living space on a fully landscaped quarter-acre lot in the desirable Madison Lane gated community. Designed for modern comfort and efficiency, the home features paid solar with backup battery, a Tesla EV charger, tankless water heater, whole-house fan, new stainless appliances, and hardwired Ethernet connections for reliable high-speed internet throughout. The open-concept kitchen with a large walk-in pantry flows into the family room with fireplace, ideal for entertaining. Upstairs, the primary suite boasts a spa-style bath with dual vanities, soaking tub, separate shower, and his-and-hers walk-in closets. A secondary bedroom with its own ensuite bath is perfect for guests or extended family. A versatile loft offers space for a media room, home office, or playroom. Enjoy the outdoors with an outdoor built in bbq, spacious patio, and raised planter boxes with drip irrigation. This home blends style, functionality, and energy efficiency in a secure, welcoming community. Property Highlights Located in a desirable gated community Situated on a ¼-acre fully landscaped lot Paid solar system with backup battery for energy efficiency Brand new appliances throughout Whole house fan for added comfort Built-in BBQ — perfect for outdoor entertaining EV charger included Spacious 3-car garage Planter boxes for gardening or fresh herbs Multiple living areas including a family room, living room, and loft Bedroom with attached bathroom — ideal for guests or multi-generational living Walk-in closet in primary suite Walk-in pantry for ample kitchen storage Walk-in linen closet for convenient organization Tankless water heater for on-demand hot water

1045 Stratton Dr, Vista

2157 Woodland Heights Gln, Escondido
$1,150,000
4 Beds ⋅ 3 Baths ⋅ 250041307SD MLS ⋅ Closed Status
Emerald Heights stunner with ocean views! This fully renovated home offers a seamless blend of style, comfort, and functionality. Step inside to soaring ceilings and a bright formal living and dining room framed by glass doors showcasing expansive inland and ocean views. The dream kitchen features all-new finishes, an oversized pantry, and abundant storage. The spacious family room includes custom built-ins and picture-perfect windows, with a large laundry room and half bath conveniently located on the main level. Upstairs, new LVP flooring leads to an open hallway and four bedrooms, including a stunning primary suite with a private balcony to enjoy sunset and ocean views, an incredible remodeled bathroom, and a generous walk-in closet. The home also features fully owned solar and a new HVAC system, offering both comfort and efficiency year-round. The backyard is designed for entertaining with low-maintenance landscaping and plenty of space to gather. Located in the desirable gated community of Emerald Heights and zoned for the San Marcos School District, residents enjoy no Mello-Roos, a low HOA, and resort-style amenities including 24/7 security, walking trails, basketball courts, gym, Jr. Olympic pool, playground, kiddie pool, clubhouse, and a full calendar of community events throughout the year.

2157 Woodland Heights Gln, Escondido

11323 Trebol St, Mira Mesa
$1,150,000
3 Beds ⋅ 2 Baths ⋅ 250038252SD MLS ⋅ Closed Status
Beautiful Single-Story, Northwest Mira Mesa home with High Ceilings & Large Flat Backyard. Situated on a spacious 5,100 sq. ft. lot with a Large Flat green yard. The highlight is the Expansive Primary Suite, providing comfort and privacy. The living room impresses with its Soaring Pitched Ceilings, wood-like flooring, and elegant fireplace. The kitchen is the heart of the home, showcasing an Oversized Waterfall-Edged Island, stainless steel appliances, European-style pendant lighting, and striking two-tone cabinetry, all tied together with a custom breakfast-nook accent wall. Both bathrooms have been tastefully appointed with sleek, high-end finishes. Additionally, the home offers the convenience of Central HVAC. Don’t miss this RARE Mira Mesa gem!

11323 Trebol St, Mira Mesa

11183 Linares, Rancho Penasquitos
$1,150,000
3 Beds ⋅ 2 Baths ⋅ 250036421SD MLS ⋅ Closed Status
Welcome to a beautifully renovated home, where modern living meets meticulous craftsmanship. This property features all new electrical upgrades, including outlets, GFI, and detectors, along with LED lighting and fixtures throughout. Newly installed Milguard Windows by Home Depot enhance both efficiency and elegance. Enjoy updated plumbing in the bathrooms and kitchen, alongside a new hot water heater by Carini. Stay comfortable with a full house American Standard A/C system and furnace, complete with new ducting and permits. Interior enhancements include new 5-panel hardwood doors, security and garage doors, and freshly painted interiors and exteriors. The garage boasts drywall, paint, and an epoxy floor, while a spacious attic offers potential with electrical outlets and lighting. Brand new Closet World closets add organized storage, and the kitchen and bathrooms shine with Pacific Stone cabinets and quartz backsplash, plus designer bathrooms by Floor and Decor. The yard features new rock landscaping, deluxe hose reels, and drip lines, all complemented by a new 6ft fence for privacy. High-end appliances, including a Bosch dishwasher and GE Profile range and microwave, complete this home, offering style and luxury throughout. 1120 sq ft brand new attic built, with electrical outlets, lighting, entry door, and matching Milguard window should the new owner decide to have it installed. Electrical: all new outlets, GFI, smoke detectors, carbon monoxide detectors, led lighting in garage, attic lighting, new overhead lighting in living room, and master bedroom, cieling fan, switches in panel and rewiring where required. External outlets and lighting all around the house with new external fixtures. Windows: All new Milguard Windows, installed by Home Depot. Plumbing: New Bathroom plumbing & sinks in Master Bath and Hallway bath, new Kitchen plumbing & sinks, garbage disposal installation, garage washer faucets, new pressure regulator installed. Brand new Hot Water heater installed by Carini. Air Conditioning and Heating: Had a brand new full house American Standard A/C installed and furnace, by Carini. All new ducting, and permits obtained. Hardware Solutions: Had all new 5 panel hardwood interior doors installed, had external garage side door with window installed and had exterior security door installed in main entrance. Had all new baseboards and flooring installed in the house by Hardware solutions. ? Painting: Full interior and exterior painting completed for the entire house, and roof vents. Garage: Had the garage completely drywalled and painted, overhead lighting installed. Had epoxy garage floor coating installed. Attic: 1120 sq ft brand new attic built, with electrical outlets, lighting, entry door, and matching milguard window should the new owner decide to have it installed. Closets: Brand new Closet World Closets installed for the four closets in the house. Rounded edges, drawers, closet shelves and closet rods for clothes. Kitchen and Bathroom Cabinets. Had Pacific Stone out of Temecuela install and build cabinets and full quartz backsplash, in the kitchen and bathrooms. Lazy Susan and beautiful hardware too. Bathrooms: Bathrooms designed by Floor and Decor, with impressive shower doors and full tile showers and nooks for shampoo bottles, and tile floors. Yard: New rock installed throughout the yard. All new delux hose reels and hoses and bibs in front and back. Drip lines installed for the hedges in the yard front and back. Window Coverings: Had Home Depot window coverings installed for all the windows in the house. Fence: Brand new 6ft fence on the West Side of the yard with premium hardware and gate. Appliances: Bosch top diswasher recommended by Best Buy, and GE gas range, with GE Profile gas range and griddle, with GE Profile microwave.

11183 Linares, Rancho Penasquitos

10962 Caminito Arcada, Scripps Ranch
$1,149,900
4 Beds ⋅ 3 Baths ⋅ 260018631SD MLS ⋅ Closed Status
Stunning top-to-bottom transformation in the highly desirable Aspire/Encore community of Scripps Ranch! Meticulously renovated, this turnkey 4-bedroom & 3-bathroom detached home offers unmatched peace of mind with a newly completed Roof Lift & Relay, a new HVAC system, and fresh designer paint inside and out. Step across beautiful new wood flooring that flows seamlessly throughout the entire home-including the stairs and all upstairs bedrooms. The bright, two-story layout features a highly sought-after entry-level bedroom and full bath. The chef's kitchen boasts all brand new premium appliances, opening up to an airy living space. Complete with an attached 2-car garage and a low $125/mo HOA fee. Located in a quiet neighborhood zoned for top-tier Scripps Miramar schools. 100% move-in ready- welcome home!

10962 Caminito Arcada, Scripps Ranch

8821 Covina, Mira Mesa
$1,149,900
4 Beds ⋅ 2 Baths ⋅ 260016235SD MLS ⋅ Closed Status
Beautifully upgraded and meticulously maintained by the longtime owner, this move-in ready home offers quality improvements throughout. The brand-new kitchen features new appliances, while both bathrooms have been updated with beautifully tiled tub and shower surrounds. The spacious primary suite includes dual sinks and separate his-and-hers closets. Additionally fresh interior paint, luxury vinyl plank flooring, and mirrored closet doors. A PERMITTED bonus room offers lots of flexibility and could serve as a fifth bedroom with its own private entrance, a playroom, home office, or a large formal dining room. Additional upgrades include extra blown-in attic insulation, quality vinyl windows with etched glass accents, a roof installed in 2017, and a newer HVAC system (approximately 5 years old). A skylight brightens the hall bathroom with natural light. Outside, you'll find a well maintained yard with some new fencing and gates, a covered Alumawood patio perfect for outdoor entertaining, and a raised garden bed filled with rich soil, ready for your favorite plants or vegetables. Situated in a desirable neighborhood with wonderful neighbors, this home combines comfort, quality, and pride of ownership

8821 Covina, Mira Mesa

12909 Margate Ave, Poway
$1,149,500
4 Beds ⋅ 3 Baths ⋅ 260014995SD MLS ⋅ Closed Status
Beautifully updated home in one of the area's most sought-after communities! This light-filled residence features vaulted ceilings, a cozy brick fireplace, stunning hardwood floors, and a fully remodeled kitchen with white cabinetry, granite countertops, stainless steel appliances, and a large center island. The flexible floor plan includes a downstairs bedroom with its own full bath and an oversized upstairs loft perfect for a playroom, media room, or home office. Remodeled bathrooms, spacious secondary bedrooms, and thoughtful upgrades throughout make this home truly move-in ready. Step outside to a private backyard featuring a resurfaced solar heater saltwater pool and patio ideal for relaxing or entertaining. Major improvements include a newer roof, furnace, water heater, and reverse osmosis water system. Located in a fantastic neighborhood within the acclaimed Poway Unified School District.

12909 Margate Ave, Poway

13404 Pasture Court, Valley Center
$1,149,000
4 Beds ⋅ 3 Baths ⋅ 260010989SD MLS ⋅ Closed Status
Better than new and thoughtfully upgraded throughout, this 2022-built single-story 4-bedroom, 3-bath home at 13404 Pasture Ct offers 2,384 sq ft of beautifully designed living space on a 0.32-acre lot. Ideally located at the end of a cul-de-sac with neighbors on only one side, it offers both privacy and space. With over $250,000 in upgrades and owned solar, it combines model-like quality with everyday comfort. Inside, enjoy light-filled open-concept living with LVP flooring, custom paint, designer lighting, and a dramatic 12-ft sliding glass door to the backyard. The chef’s kitchen features an oversized island, Calcutta quartz countertops, upgraded cabinetry, Wolf oven and cooktop, Cove dishwasher, Kohler sink, Samsung 4-door Flex refrigerator, walk-in pantry, and custom organizers. The primary suite includes a barn door, spa-like bath, and custom closet system. Additional features include shutters, motorized shades, whole-house water system, upgraded fixtures, and epoxy garage flooring. The backyard is built for entertaining with a covered patio, motorized shades, stamped concrete, 5,000+ sq ft of turf with a putting green, fruit trees, storage sheds, and an 8-person WiFi-enabled solar-heated jacuzzi. Large dedicated RV parking with a custom gate adds flexibility. This home is located in the highly desirable Park Circle community of Valley Center. Enjoy a pool, fitness room, sport court, multiple playgrounds, parks and fenced in dog parks. Plus miles of hiking trails and walking paths. Better than new and thoughtfully upgraded throughout, this 2022-built single-story 4-bedroom, 3-bath home at 13404 Pasture Ct offers 2,384 sq ft of beautifully designed living space on a 0.32-acre lot. Ideally located at the end of a cul-de-sac with neighbors on only one side, it offers both privacy and space. With over $200,000 in upgrades and owned solar, it combines model-like quality with everyday comfort. Inside, enjoy light-filled open-concept living with LVP flooring, custom paint, designer lighting, and a dramatic 12-ft sliding glass door to the backyard. The chef’s kitchen features an oversized island, Calcutta quartz countertops, upgraded cabinetry, Wolf oven and cooktop, Cove dishwasher, Kohler sink, Samsung 4-door Flex refrigerator, walk-in pantry, and custom organizers. The primary suite includes a barn door, spa-like bath, and custom closet system. Additional features include shutters, motorized shades, whole-house water system, upgraded fixtures, and epoxy garage flooring. The backyard is built for entertaining with a covered patio, motorized shades, stamped concrete, 5,000+ sq ft of turf with a putting green, fruit trees, storage sheds, and an 8-person WiFi-enabled solar-heated jacuzzi. RV parking with a custom gate adds flexibility. Located in Park Circle with resort-style amenities, parks, and trails.

13404 Pasture Court, Valley Center

11015 Vivaracho Way, Tierrasanta
$1,149,000
3 Beds ⋅ 2 Baths ⋅ 260001608SD MLS ⋅ Closed Status
Lovely light & bright single-level home with a backyard pool & jacuzzi in a quiet Tierrasanta neighborhood! No HOA or Mello-Roos! This is an excellent opportunity to purchase in an established, centrally-located community & make this home your own. Fabulous curb appeal & mature landscaping welcome you into the home. High ceilings & a flowing floor plan make it easy to imagine yourself living here. Step inside to a spacious living room anchored by a beautiful fireplace. A family room or dining area adjacent to the roomy kitchen provides endless potential to expand with an island or additional cabinet storage. The home currently showcases 3 large bedrooms plus an office area that could be used as-is or easily enclosed to create a 4th bedroom. The primary suite features an ensuite bathroom with a walk-in shower & private access out to the backyard through slider doors. The second full bathroom is in the hallway, easily accessible to the other bedrooms and areas of the home. The backyard feels private, perfect for enjoying the big pool & jacuzzi with family & friends. Pool solar heat system & a new variable speed pool pump too. A covered patio area increases the options for year-round entertaining. A/C is an added bonus for this special home, along with the interior laundry room & ample storage in the attached garage. Close to shopping, dining, & freeways, this home is a perfect choice for commuters. Truly one of the most central locations in San Diego. Residents also enjoy unparalleled access to Mission Trails Regional Park along with community parks & recreation spaces.

11015 Vivaracho Way, Tierrasanta

12607 Opimo Dr, Rancho Bernardo/Sabre Springs/Carmel Mt Ranch
$1,149,000
3 Beds ⋅ 2 Baths ⋅ 250042721SD MLS ⋅ Closed Status
Experience the most sought-after and expansive floor plan with this completely remodeled single-story residence, located in the prestigious 55+ community of Seven Oaks in Rancho Bernardo. Perfectly positioned near shopping centers and a wealth of community amenities, this move-in-ready home is meticulously designed, offering three spacious bedrooms and two beautifully appointed bathrooms with modern finishes throughout. The open-concept layout boasts a large dining area, a living room with vaulted ceilings, and a separate family room. Recent upgrades include a new roof with owned solar panels, LED recessed lighting and fixtures, LVP flooring, multiple solar tube skylights, and refreshed low-maintenance landscaping. At the heart of the home is a stunning gourmet kitchen, featuring high-end Jenn-Air stainless steel appliances, complemented by custom wood cabinetry fitted with granite countertops, bar seating, and a built-in desk. Additional features include dual-pane vinyl windows and doors, a gas fireplace with matching granite surround, an upgraded HVAC system, a separate laundry room with extra storage, a large covered patio set against beautifully landscaped gardens with mature olive and citrus trees. Attached two-car garage with ample storage cabinets and EV charger, and elegant custom stamped driveway and walkways.

12607 Opimo Dr, Rancho Bernardo/Sabre Springs/Carmel Mt Ranch

Based on information from California Regional Multiple Listing Service, Inc. as of . This information is for your personal, non-commercial use and may not be used for any purpose other than to identify prospective properties you may be interested in purchasing. Display of MLS data is usually deemed reliable but is NOT guaranteed accurate by the MLS. Buyers are responsible for verifying the accuracy of all information and should investigate the data themselves or retain appropriate professionals. Information from sources other than the Listing Agent may have been included in the MLS data. Unless otherwise specified in writing, Broker/Agent has not and will not verify any information obtained from other sources. The Broker/Agent providing the information contained herein may or may not have been the Listing and/or Selling Agent.