Refine Search
Sort by
$1,110,000
3 Beds ⋅ 2 Baths ⋅ 250042867SD MLS ⋅ Closed Status

***Gorgeous Completely Remodeled Home Tucked Into a Quiet Cul-de-Sac in Rancho Bernardo's Desirable Oaks North 55+ Community***This single story home offers the perfect blend of modern comfort and resort-style living! Relax and enjoy mountain views from the front veranda.***Located less than a mile from the Community Center and just one mile from Bernardo Winery, the home provides the ideal balance of retreat-style privacy and convenient access to some of RB's best amenities.**The fully renovated interior showcases airy vaulted ceilings, luxury wood vinyl plank flooring, and recessed lighting throughout. In the chef's kitchen, you'll find custom Shaker cabinetry, quartz counters, and ceiling height designer tile backsplash. It also features high-end stainless appliances and an eat-in peninsula with extra storage which seamlessly articulates the kitchen and dining areas.**The open floor plan offers distinct living & family rooms ideal for entertaining and relaxing. Both bathrooms are fully remodeled with designer countertops, tiles, lighting, flooring and fixtures.***The primary suite includes dual closets with mirrored doors, dual sinks and a walk-in shower. The 2nd bathroom provides a deep soaking tub.**Beautiful backyard views enhance the tranquility of the living areas and invite into the private oasis. Thoughtful low-maintenance landscaping with lush plantings and multiple patio areas are perfect for dining and entertaining.**Enjoy vacation-like living all year with access to Oaks North CC offering a gorgeous, lush 27-hole golf course and amazing Resort-Style Amenities!

12687 Senda Acantilada, Rancho Bernardo/Sabre Springs/Carmel Mt Ranch

$1,110,000
4 Beds ⋅ 3 Baths ⋅ 250041269SD MLS ⋅ Closed Status
Opportunity knocks in Sabre Springs! This home offers the perfect canvas for someone ready to put in a little TLC. Prime location on a cul-de-sac, nestled in one of San Diego’s most desirable residential communities with easy access to everything you need. Step inside to find a bright and welcoming entryway featuring a skylight that floods the space with natural light. The spacious backyard offers endless potential for outdoor entertaining, gardening, or simply relaxing in the sunshine. A two-car attached garage also adds convenience and extra storage. Conveniently located near I-15 and State Route 56, commuting is a breeze whether you’re heading north toward Poway and Escondido or south toward Miramar and downtown San Diego. Everyday errands and dining options are just minutes away in Carmel Mountain Ranch, Scripps Ranch and Rancho Bernardo, where you’ll find local favorites including, coffee shops, casual eateries, and a variety of big box shopping centers. Outdoor enthusiasts will love being close to Sabre Springs Park and the Carmel Mountain Ranch/Sabre Springs Recreation Center, both offering playgrounds, open fields, sports courts, and community activities. The nearby Los Peñasquitos Canyon Preserve provides miles of scenic trails for hiking, biking, and exploring nature, while the neighborhood’s own Sabre Springs Loop Trail is perfect for a quick morning walk or evening stroll. Families will appreciate the highly regarded Poway Unified School District, with Morning Creek Elementary just around the corner. The neighborhood is known for peaceful surroundings and convenient access to parks, schools, and recreation. This is a wonderful opportunity to create your dream home in a sought-after location.

11315 Middle Ridge Ter, Rancho Bernardo/Sabre Springs/Carmel Mt Ranch

$1,110,000
4 Beds ⋅ 3 Baths ⋅ 250039194SD MLS ⋅ Closed Status
Experience true off-grid luxury on 12.8 acres of breathtaking landscape with panoramic views of mountains and valleys. This 3,212 sq. ft. estate offers complete self-sufficiency with a 14KW solar system with 56 panels, two Tesla Powerwalls, a Generac generator, a 600 ft+ deep private well producing 70 GPM, an 8,500-gallon water tank, whole-house filtration, tankless water heater, and RV hookups with a 50-amp connection. Designed for comfort as well as independence, the home features soaring 10–16 ft. ceilings, crown molding, and an open floor plan filled with natural light. The chef’s kitchen includes brand-new stainless steel appliances installed in August 2024, granite countertops, a pot-filler, and a walk-in pantry. The spacious living room has a gas fireplace and remote blinds, opening seamlessly to the dining area. The primary suite offers a private retreat with a fireplace, dual walk-in closets, spa bath with jetted tub, and oversized shower. Three additional bedrooms include a private guest suite with full bath and separate entrance. A 950 sq. ft. converted garage provides flexible space for a gym, studio, or recreation room. Outdoor living includes 170 mature pomegranate trees, a 12x24 greenhouse, automated irrigation, a detached 24x30 garage, two 50-ft cargo containers, and a workshop with a half bath. With over $140,000 in recent upgrades, this rare estate blends modern luxury with complete sustainability, offering a private sanctuary unlike any other in San Diego County.

24848 Starlight Mountain Rd, Ramona

$1,110,000
4 Beds ⋅ 2 Baths ⋅ 250037336SD MLS ⋅ Closed Status
Location! Location! Location! Beautifully updated 4 bed/2ba home in the heart of Rancho Bernardo in the sought after Westwood Neighborhood! Near 4S Ranch,Lake Hodges and top rated Poway Unified Schools! Move-in ready! Almost 1700 sq ft and on a .16acre corner lot! Professionally staged! Freshly painted interior, updated kitchen with quartz kitchen counters, stainless appliances, dual pane windows, new central A/C , new smart thermostat and new luxury vinyl flooring. Open light and bright concept that flows, plus four generous bedrooms and a tranquil large backyard. Enjoy exclusive Westwood club amenities offering fitness center, pools, parks, tennis courts and playgrounds! Corner Lot! Cozy fireplace for those chilly evenings! New blinds in all bedrooms, brand new primary bath vanity, sink faucet and medicine cabinet, mirrors and lighting. New mirror in hall bath and newer ceiling fans in all bedrooms. Enjoy amazing schools! Westwood Elementary School, Bernardo Heights Middle school and Rancho Bernardo High School. Easy Commuting to Downtown San Diego, Beaches and other key areas! Explore Lake Hodges (approx. 5 miles away)hiking, biking and scenic views. Rancho Bernardo Community Park only 2 miles away! Only a few blocks away from Park and Ride.

17133 Botero, Rancho Bernardo/4S Ranch/Santaluz/Crosby Estates

$1,109,000
4 Beds ⋅ 2 Baths ⋅ 250041783SD MLS ⋅ Closed Status
Welcome to 11279 Pegasus Avenue in Mira Mesa. This move-in-ready residence offers a bright open floor plan with fresh finishes, new flooring, and abundant natural light throughout. The modern kitchen is complete with quartz countertops, sleek cabinetry, and stainless steel appliances, flowing seamlessly into the living and dining areas for easy entertaining. The spacious primary suite includes a remodeled en-suite bath, while three additional bedrooms provide flexibility for family, guests, or a home office. Outside, the private backyard is a gardener’s dream with mature fruit trees including two varieties of avocado, apple, lemon, guava, loquat, and plum. Conveniently located near top-rated schools, shopping, dining, parks, and freeway access, this home offers the perfect blend of comfort, style, and convenience in a desirable neighborhood.

11279 Pegasus Ave, Mira Mesa

$1,107,000
3 Beds ⋅ 2 Baths ⋅ 260008403SD MLS ⋅ Closed Status
Turnkey, upgraded, and designed for comfort—this move-in ready home in a prime Escondido location truly stands out. Offering 3 bedrooms plus an optional 4th bedroom (currently staged as a home office), the layout is both functional and flexible. Thoughtfully improved with high-value upgrades, the home features an owned solar system installed in 2023 with a backup battery, along with a new HVAC system and all new ductwork installed in 2025 for year-round efficiency and peace of mind. Upon entering you instantly feel at home in the open concept layout where an updated kitchen flows seamlessly into the main living areas. Meander outside to a peaceful backyard retreat, beautifully designed as a native plant sanctuary—perfect for relaxing or entertaining in a serene, natural setting. Don’t miss the generous side yard that would be ideal for gardening. Other upgrades include: fresh interior paint, brand new carpets, new water heater, whole house fan and new garage epoxy floors. Just down the street from Felicita Park and very close to shopping, dining and entertainment venues. This is a home you truly have to experience to appreciate: private, inviting and thoughtfully upgraded throughout.

2735 Alexander, Escondido

$1,106,000
3 Beds ⋅ 2 Baths ⋅ 260008891SD MLS ⋅ Closed Status
Built by highly regarded local builder Freeman’s Construction Inc., this beautifully crafted single-level Ramona home offers 3 bedrooms, 2 bathrooms, plus an office/flex room with potential for a 4th bedroom, 2,226 sq ft of living space, an oversized 953 sq ft 3-car garage, and 3.25 private acres with panoramic valley views, all less than 10 minutes from town. The home features soaring ceilings, exposed wood trusses, expansive windows, a large island kitchen, and a striking stone fireplace with a premium Fireplace Xtrordinair unit designed to heat the home. The master suite includes radiant heated bathroom floors, dual vanities, a freestanding soaking tub, and a barrier-free shower. Outside, enjoy mature pine and pepper trees, unobstructed sunrise and sunset views, a covered patio, fully fenced rear lawn, 60x90 fenced pet yard, and 12x30 chicken coop with run. Additional highlights include energy-efficient construction, spray foam insulation, low utility bills, private well with new pump and whole-house filtration, Generac propane backup generator, and 400-amp service with underground utilities already installed for future shop or ADU potential. Utilities are run approx. 60 ft to the south for one future shop/ADU location, plus a second private ADU pad location to the north set well away from the main house. Built by Freeman’s Construction Inc., a respected and well-known Ramona builder, this beautifully designed single-level home offers the kind of quality, setting, and long-term functionality buyers are always hoping to find but rarely do. Set on 3.25 private acres with panoramic Ramona Valley views, the property combines peaceful country living, thoughtful construction, and practical infrastructure in a location less than 10 minutes from town. From the moment you arrive, the home makes a strong impression. The setting feels quiet, private, and scenic, with mature pine and pepper trees, open skies, and expansive east-to-west views that deliver both stunning sunrises and sunsets. The land is highly usable and has been cleared of brush throughout the full 3.25 acres, enhancing both function and presentation while complementing the home’s wildfire-conscious construction features. Inside, the home offers approximately 2,226 square feet with 3 bedrooms, 2 bathrooms, plus an office/flex space that could serve as a 4th bedroom, along with an oversized 953 square foot 3-car garage. The architecture and layout are a major part of the appeal. Exposed wood trusses, soaring ceilings, and expansive windows create a bright and open feel, while the spacious main living area is centered around a striking stone fireplace with a premium Fireplace Xtrordinair unit designed to heat the home while also delivering warmth, ambiance, and visual impact. The kitchen is equally impressive, with a large center island, generous cabinetry, ample prep space, and an easy flow into the dining and living areas that works beautifully for everyday living and entertaining. The primary suite continues that same thoughtful approach, offering a bathroom with radiant heated floors, dual vanities, a freestanding soaking tub, and a barrier-free shower. These details help the home stand out by combining comfort, quality, and livability in a way buyers can immediately appreciate. The outdoor spaces add even more to the property’s value and versatility. A covered patio opens to a fully fenced rear lawn, creating an inviting area for relaxing, entertaining, or simply enjoying the quiet setting. There is also a separate 60x90 fenced pet yard and a 12x30 chicken coop with run, giving the property flexibility for animals, hobbies, and a more self-sufficient lifestyle. Beyond the visual appeal, this home offers meaningful infrastructure and efficiency advantages. Features include energy-efficient construction, spray foam insulation, low utility bills, a private well with a new pump, whole-house filtration, and a Generac diesel backup generator for added peace of min...

428 Washington Street, Ramona

$1,105,000
3 Beds ⋅ 3 Baths ⋅ 260012899SD MLS ⋅ Closed Status
Exceptional value in the highly sought-after gated community of Fairway Heights North! This desirable Corner-lot Single Family Residence is ideally situated in a peaceful cul-de-sac location. Bright and airy living spaces feature soaring ceilings and abundant natural light through elegant south-facing French doors.Enjoy gorgeous laminate flooring throughout with no carpet, along with fresh interior and exterior paint, Re-roofed in 2020, new LED recessed lighting, and a beautifully updated interior. The spacious kitchen offers quartz countertops, refinished cabinetry, a new refrigerator, and a new stove/oven. Additional upgrades include remodeled bathrooms and an epoxy-coated garage floor.Residents enjoy exclusive access to the prestigious Bernardo Heights Club featuring pools, tennis courts, fitness facilities, and more. Conveniently located within the award-winning Poway Unified School District and just minutes from I-15, shopping, dining, and everyday conveniences.

12165 Sand Trap Row, Rancho Bernardo/Sabre Springs/Carmel Mt Ranch
$1,105,000
4 Beds ⋅ 3 Baths ⋅ 260012249SD MLS ⋅ Closed Status
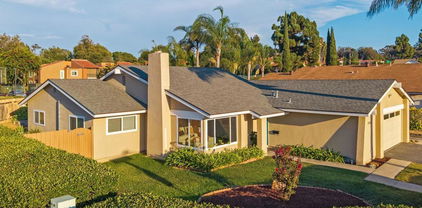
First time on the market in Emerald Heights.This updated 4 bedroom, 3 bathroom residence offers sweeping, unobstructed, eastern views, beautiful sunrises, and sparkling evening city lights. With a functional two-story floor plan, situated between two single-story homes, this home features a full bedroom and full bathroom on the main level, offering, multigenerational living or home office needs. The impressive entry opens to soaring ceilings with natural light streaming through custom stained-glass windows, creating a welcoming first impression, while the interior features newer paint, newer carpet, recessed lighting, updated kitchen and bathrooms, and newer stainless- steel appliances. The spacious primary suite includes a private balcony with phenomenal views, a relaxing soaker tub, and a walk- in closet. The low maintenance, drought-tolerant landscaping allows for easy outdoor enjoyment. Additional features include a 3- car garage and desirable layout in one of Emerald Heights’ sought-after best- view locations. Emerald Heights is a 24-hour guard-gated community with resort-style amenities including pool, spa, tennis, pickleball, fitness center, clubhouse, playground, walking trails, and lush common areas. Located within the San Marcos Unified School District with convenient access to shopping, dining, and major commuting routes.

2283 Rock View Glen, Escondido

$1,105,000
4 Beds ⋅ 3 Baths ⋅ 260010474SD MLS ⋅ Closed Status
This Discovery Hills home is ready for its next chapter. Tucked away on a quiet cul-de-sac, and the first time on the market since new! This two-story home offers the right blend of size, value, and location in one of San Marcos's best neighborhoods. Once inside, a generous open layout greets you, including a formal living room and family room. These rooms flow into the dining area and kitchen, which features a large counter space and a designer backsplash. Entertaining is a breeze with the open concept and direct backyard access. A large walk-in pantry, laundry room, and a half-bath finish off the first floor. The backyard is your own private oasis full of mature trees and plants. With the oversized patio, you can imagine the peaceful nights by a fire pit or large celebratory gatherings. Upstairs, all four bedrooms offer large closet spaces; three have large walk-in closets. The primary suite feels like a true escape with vaulted ceilings, an oversized bathroom featuring an oversized bathtub, a dual-sink vanity, and a separate shower. Just outside the front door, you’re just moments away from walking trails leading to Discovery Lake or a hike to Devils Peak—a great trail system for the whole family to enjoy, including the four-legged variety. There is no HOA in this community. The single-car garage, one of three garage spaces, was converted into a studio with its own bathroom, perfect for extended guests or a multigenerational family. It can be easily converted back to garage space.

1020 Cima Dr, San Marcos

$1,105,000
4 Beds ⋅ 2 Baths ⋅ 250039849SD MLS ⋅ Closed Status
Step into modern living with this beautifully renovated 4-bedroom, 2-bathroom single-story home with PAID OFF SOLAR, perfectly blending style, comfort, and function. From the moment you arrive, the clean curb appeal, fresh landscaping, and charming covered entry set the tone for what awaits inside. The open-concept floor plan is filled with natural light, featuring spacious living areas, a cozy fireplaces, and elegant vinyl flooring throughout. The chef’s kitchen is a true highlight with sleek cabinetry, quartz counters, designer backsplash, and stainless steel appliances. Step outside to a private backyard oasis with a covered patio and low-maintenance turf — ideal for entertaining, kids, or pets. Conveniently located near top schools, shopping, dining, and easy freeway access, this home checks all the boxes for today’s lifestyle!!

13340 Arikara Dr, Poway

$1,105,000
3 Beds ⋅ 3 Baths ⋅ 250029177SD MLS ⋅ Closed Status
Located in the heart of Rancho Bernardo and the highly sought after Poway school district, this beautifully maintained 3-bedroom, 2-bathroom home offers 1,819 sq ft of bright and airy living space on a generously sized lot PLUS additional lot behind home! Step inside to discover beautifully remodeled bathrooms, a spacious living room filled with natural light, and a cozy family room with a charming fireplace—perfect for relaxing evenings at home. Retreat to the beautifully remodeled primary bedroom with custom walk in closet! The kitchen and living areas flow seamlessly, ideal for entertaining or enjoying quiet moments. Owned solar and a newer AC system provide year-round comfort and energy efficiency. The 2-car garage adds convenience and ample storage. Keep you water bills low with drought resistant landscaping in both front and back yards. Located in the desirable Westwood neighborhood, residents enjoy access to an incredible clubhouse with resort-style amenities, including a gym, sparkling pool, mini golf, tennis courts, and even an on-site preschool—making this a perfect place to call home for all​​‌​​​​‌​​‌‌​​‌​​​‌‌​​​​​‌​​​‌‌​​​‌‌‌​​​ ages.

17078 Matinal Rd, Rancho Bernardo/4S Ranch/Santaluz/Crosby Estates

$1,101,000
3 Beds ⋅ 2 Baths ⋅ 260014599SD MLS ⋅ Closed Status
Rare single-story view home in the highly sought-after Bernardo Heights community of Rancho Bernardo! Situated on a premium view lot with breathtaking mountain, hillside, and sunset views, this beautifully maintained residence offers the ideal combination of location, lifestyle, and comfort. Soaring vaulted ceilings, expansive windows, and abundant natural light create a bright and inviting atmosphere while framing the spectacular scenery throughout the home. Featuring three spacious bedrooms and a thoughtfully designed open floor plan, this home lives larger than its footprint and is ideal for both everyday living and entertaining. Recent upgrades include new energy-efficient windows and a new cooling system, providing year-round comfort and efficiency. The private backyard is a true highlight, offering stunning mountain views, peaceful outdoor living, and the perfect setting for relaxing, dining al fresco, or enjoying Rancho Bernardo's beautiful sunsets. Whether you're looking for a primary residence, downsizing to single-level living, or seeking a home in one of North County San Diego's most desirable communities, this property checks all the boxes. Located within the award-winning Poway Unified School District and just minutes from top-rated schools, golf courses, hiking trails, shopping, dining, and easy freeway access. Residents enjoy membership to the Bernardo Heights Community Center featuring resort-style pools, spa, fitness center, clubhouse, tennis courts, pickleball courts, basketball courts, playgrounds, and nearby Lucido Park.

12617 Caminito Rosita, Rancho Bernardo/Sabre Springs/Carmel Mt Ranch

$1,100,000
4 Beds ⋅ 4 Baths ⋅ 260017954SD MLS ⋅ Closed Status
Welcome to this stunning 4-bedroom, 4-bathroom townhome that perfectly blends modern design with everyday convenience. Each floor offers a bedroom with a full bath—ideal privacy & flexibility. The open-concept floorplan seamlessly connects the living, dining, and kitchen areas—ideal for both comfortable living and effortless entertaining. The contemporary kitchen features top-of-the-line stainless steel appliances and elegant quartz slab countertops. Each bedroom includes its own private bathroom, offering exceptional comfort and privacy for all occupants. Enjoy resort-style community amenities with 14 parks and 11 pools exclusively for residents, plus access to award-winning PUSD schools. Prime location within walking distance to the shopping center, Target, Design 39 Campus, and Del Norte High School, with easy access to I-15. Welcome to stunning 4 bedrooms, 4 bathrooms townhome that perfectly combines modern living with convenience and style. Open floor seamlessly connects the living, dinning and kitchen areas, creating a harmonious space for both living and entertaining. The modern kitchen equipped with top of the line stainless steel appliances and adorned with beautiful quartz slab countertops. Each bedroom comes with its own private bathroom,providing ultimate comfort and privacy for all occupants. Enjoy 14 parks and 11 pools exclusively for residents, award-wining PUSD schools. Walkable distance to shopping center, Target, Design 39 Campus, Del Norte High School. Close to freeway 15.

16755 Coyote Bush 89, Rancho Bernardo/4S Ranch/Santaluz/Crosby Estates

$1,100,000
4 Beds ⋅ 3 Baths ⋅ 260015421SD MLS ⋅ Closed Status
Welcome to this spacious and light filled 4 bed/3 bath home in the highly desirable Santa Fe Hills community of San Marcos. Offering a versatile floor plan with a bedroom and full bathroom on the main level, this residence is ideal for guests, multigenerational living, or a home office. The well-appointed kitchen features abundant counter space, ample cabinetry, and a built-in desk area, opening to a comfortable family room with a cozy fireplace. Large windows throughout the home fill the interior with natural light, creating a warm and inviting atmosphere. Upstairs, the expansive primary suite boasts vaulted ceilings, a private deck overlooking the community, a spacious ensuite bathroom with a soaking tub, separate shower, and walk-in closet. Two additional bedrooms and a full bathroom complete the upper level. Outside, the backyard offers space for gardening, entertaining, or simply enjoying San Diego's year-round climate. A three-car garage provides plenty of room for vehicles, storage, and hobbies. Perfectly situated across from a neighborhood park and just minutes from Discovery Lake, Double Peak Park, scenic hiking and biking trails, shopping, dining, Palomar College, Cal State San Marcos, and convenient access to Highway 78 and the SPRINTER station, this home offers an exceptional combination of comfort, convenience, and the sought-after North County lifestyle.

546 Calle Capistrano, San Marcos

$1,100,000
3 Beds ⋅ 3 Baths ⋅ 260012940SD MLS ⋅ Closed Status
Beautifully refreshed home located in the highly desirable El Dorado Hills community of Tierrasanta, professionally staged by Seven Star Home Staging Co. This 3-bedroom, 2.5-bathroom home offers 1,725 sq ft of thoughtfully updated living space featuring all new luxury vinyl plank flooring throughout, freshly painted interior and exterior, quartz countertops, recessed lighting, designer-selected light fixtures, and brand-new refrigerator, dishwasher and range oven. This spacious floor plan combines modern upgrades with comfort and functionality. Major system improvements include full copper repipe and new water heater completed in 2020, dual pane Milgard windows, and a high efficiency heat pump HVAC system installed in 2024. Balconies have been completely rebuilt for added peace of mind and safety. Enjoy scenic views overlooking Admiral Baker Golf Course from the primary bedroom. The large backyard has been extensively upgraded with a brand-new deck, new fencing, and low maintenance artificial turf-perfect for entertaining or relaxing outdoors. Conveniently located with access to the I-15 and 52 freeways, shopping, dining, parks and Miramar Military Base.

11478 Madera Rosa Way, Tierrasanta

$1,100,000
5 Beds ⋅ 4 Baths ⋅ 260011316SD MLS ⋅ Closed Status
14257 Merion Cir, an impressive residence located in the desirable gated community of Woods Valley, a golf course community in Valley Center. Situated on a spacious corner lot of nearly half an acre, this 5-bedroom, 4-bath home offers a perfect blend of elegance, comfort, and functionality. Inside, you’ll find a thoughtfully designed floor plan with formal living and dining rooms, a cozy family room with fireplace, and a loft providing additional living space. The gourmet kitchen features stainless steel appliances, a large center island with granite countertops, and ample cabinetry—ideal for both everyday living and entertaining. The home also boasts three fireplaces, adding warmth and charm throughout.Retreat to the inviting courtyard for private gatherings, or envision your dream backyard oasis with plenty of room for a pooland potential RV parking. With a 3-car garage, paid-off solar, and a location within a prestigious gated community, thishome offers both luxury and practicality. Enjoy the beauty of Woods Valley and the lifestyle of a golf course community, all while being just a short drive living, while the upstairs primary suite features its own cozy fireplace, spa-inspired bathroom,and walk-in closet. Designed for entertaining and everyday living, this home offers multiple gathering spaces, from the private courtyard to the expansive half-acre lot—ready for outdoor dining, play, or your dream backyard vision. A 3-car garage, quiet cul-de-sac location, and access to the lifestyle and tranquility of Woods Valley complete this exceptional property.

14257 Merion, Valley Center

$1,100,000
4 Beds ⋅ 4 Baths ⋅ 260011164SD MLS ⋅ Closed Status
New Construction with exceptional backyard and outdoor living spaces. Move in Ready. Welcome to South Vista’s newest luxury enclave—an exclusive release of just nine homes in Phase One. Ideally located steps from Breeze Hill Elementary, this intimate community blends modern comfort with thoughtful design in one of Vista’s most desirable neighborhoods. These stunning two-story homes feature 4 spacious bedrooms and 3 full bathrooms plus a powder room, including a ground-level guest suite perfect for multigenerational living or visiting guests. Bright, open-concept living showcases quartz countertops, custom-tiled showers, luxury vinyl plank flooring, gourmet kitchen, with center island, premium Bosch appliance package with a range, dishwasher, 36-inch refrigerator, and microwave. Classic tile roofs and refined designer finishes elevate the style throughout. Each homesite offers large private backyards ideal for outdoor living—with ample room to add a swimming pool, garden, or expanded entertainment area. Additional highlights include 2-car garages, a private street, and a base solar system included for energy efficiency. With limited availability in this premier location, these homes offer the perfect blend of luxury, convenience, and value in the heart of South Vista.

757 Michael Ct, Vista

$1,100,000
3 Beds ⋅ 2 Baths ⋅ 260010433SD MLS ⋅ Closed Status
Welcome to 11366 Camarosa Circle, an impeccably updated single-story home in the heart of Mira Mesa. This lovely home offers 3 bedrooms, 2 bathrooms, and 1,429 sq ft of thoughtfully designed living space, blending modern comfort with everyday functionality. Step inside to discover brand-new luxury vinyl plank flooring, fresh finishes, and a bright, open layout. The fully remodeled kitchen is the showpiece of the home, featuring quartz countertops, custom cabinetry, floating shelves, stainless steel appliances, and a spacious center island perfect for gathering and entertaining. Both bathrooms have been tastefully remodeled, with the primary suite offering a standout experience thanks to a custom closet system and a multi-head shower system that brings spa-level relaxation into your daily routine. Major upgrades provide peace of mind, including owned solar, a newer roof, and newer A/C and heating systems, ideal for year-round comfort and energy efficiency. The backyard is a true bonus, offering lemon, guava, and tangerine trees for fresh, homegrown fruit. A convenient storage shed provides extra space for tools, gardening supplies, or outdoor gear. Out front, the white vinyl fencing adds charm and curb appeal, creating a welcoming first impression. This home is move-in ready, beautifully updated, and perfectly located. An exceptional opportunity in one of San Diego’s most convenient neighborhoods. Welcome to 11366 Camarosa Circle, an impeccably updated single-story home in the heart of Mira Mesa. This lovely home offers 3 bedrooms, 2 bathrooms, and 1,429 sq ft of thoughtfully designed living space, blending modern comfort with everyday functionality. Step inside to discover brand-new luxury vinyl plank flooring, fresh finishes, and a bright, open layout. The fully remodeled kitchen is the showpiece of the home, featuring quartz countertops, custom cabinetry, floating shelves, stainless steel appliances, and a spacious center island perfect for gathering and entertaining. Both bathrooms have been tastefully remodeled, with the primary suite offering a standout experience thanks to a custom closet system and a multi-head shower system that brings spa-level relaxation into your daily routine. Major upgrades provide peace of mind, including owned solar, a newer roof, and newer A/C and heating systems, ideal for year-round comfort and energy efficiency. The backyard is a true bonus, offering lemon, guava, and tangerine trees for fresh, homegrown fruit. A convenient storage shed provides extra space for tools, gardening supplies, or outdoor gear. Out front, the white vinyl fencing adds charm and curb appeal, creating a welcoming first impression. This home is move-in ready, beautifully updated, and perfectly located. An exceptional opportunity in one of San Diego’s most convenient neighborhoods.

11366 Camarosa circle, Mira Mesa

$1,100,000
3 Beds ⋅ 4 Baths ⋅ 260010426SD MLS ⋅ Closed Status
NEWLY BUILT LUXURY TOWNHOME with DESIGNER UPGRADES and PAID SOLAR! Welcome to 12210 Riley Lane in the heart of Carmel Mountain Ranch—built in 2025 and loaded with modern features, natural light, and elevated finishes throughout. This stunning 3 bed, 3.5 bath townhome offers a bright, open layout with a premium CORNER location that doesn’t face other units—creating exceptional privacy and sun-filled living spaces. The chef’s kitchen is a showstopper, featuring an oversized quartz island, stainless steel smart appliances and a spacious walk-in pantry. Upstairs, the luxurious primary suite is a true retreat with great views and dual walk-in closets. Additional highlights include luxury vinyl plank flooring, a water treatment system, two car garage, paid solar, and an EV charger—delivering both style and energy efficiency. Enjoy resort-style community amenities including a pool, spa, playground, BBQ areas, pickleball & basketball courts, walking trails, and dog parks—perfect for an active and social lifestyle. Ideally located only 1 mile away from Carmel Mountain Plaza including Trader Joe's, Costco and other incredible shopping, dining, and entertainment opportunities. Best of all, situated in the award-winning Poway Unified School District! Built in 2025, packed with upgrades, and perfectly located—this is a rare opportunity you don’t want to miss. Welcome Home!

12210 Riley Ln, Rancho Bernardo/Sabre Springs/Carmel Mt Ranch

$1,100,000
3 Beds ⋅ 2 Baths ⋅ 260009508SD MLS ⋅ Closed Status
Step into this beautifully refreshed 3BR/2BA single-story home in the gated community of Bernardo Village, showcasing new luxury vinyl flooring and fresh paint for a bright, move-in ready feel. This spacious floor plan features a cozy living room with fireplace overlooking the beautifully maintained yard. Large skylights above the dining area fill the space with abundant natural light. The kitchen offers generous storage and an adjoining eat-in area. The primary suite boasts dual closets, soaring ceilings. The en-suite bath includes dual sinks, a soaking tub, and a separate shower. Additional highlights include vaulted ceilings, upgraded doors and windows, multiple skylights, and central air conditioning. Enjoy the low-maintenance backyard with patio space, artificial turf, and a manicured side yard—ideal for relaxing or entertaining. The two-car garage provides extensive storage with built-in cabinets, shelving, and a workbench. Refrigerator, washer, and dryer convey. Residents enjoy a nearby community pool and spa, plus access to the Bernardo Heights Community Center featuring tennis courts, swimming pools, fitness rooms, and a clubhouse. Conveniently located just minutes from the private Bernardo Heights Golf Course. Guest parking is also available within the community.

11582 Caminito Corriente, Rancho Bernardo/Sabre Springs/Carmel Mt Ranch

$1,100,000
4 Beds ⋅ 3 Baths ⋅ 260008946SD MLS ⋅ Closed Status
Welcome home to your versatile 4 bedroom retreat in the heart of Poway, north of Twin Peaks, off Midland Road. This beautifully maintained home features a unique dual primary suite layout, perfect for multigenerational living, guests, or added privacy. One suite even offers its own private living room, creating a true retreat within the home. The spacious kitchen is perfect for everyday living and entertaining. Relax outside in your peaceful backyard with views. Potential RV or boat parking. This home offers comfort, flexibility, and location all in one. A short walk to Old Poway Park & Farmers Market. Award Winning Poway Schools. Welcome home to a rare and versatile retreat on desirable Orange Blossom Way in the heart of Poway. Ideally located north of Twin Peaks off Midland Road, an area known for its appeal and convenience. This beautifully maintained home features a unique dual primary suite layout, ideal for multigenerational living, guests, or added privacy. One suite even includes its own private living room, creating a true retreat within the home. The spacious, well-kept kitchen is perfect for everyday living and entertaining alike. Step outside to a peaceful backyard with scenic views where you can relax, unwind, and enjoy the calming sounds of nature. The property also offers potential space for RV or boat parking, adding flexibility for your lifestyle. Located just a short walk to Old Poway Park, you’ll love easy access to the farmers market, charming train rides, and one of Poway’s most treasured community spots. A rare opportunity combining comfort, flexibility, and location. Award Winning Poway Schools. This is one you don’t want to miss.

13447 Orange Blossom Ln, Poway

$1,100,000
4 Beds ⋅ 4 Baths ⋅ 260008507SD MLS ⋅ Closed Status
Welcome to sought-after Harmony Grove Village, where comfort, convenience, and community come together. This home offers a thoughtfully designed layout ideal for everyday living. The kitchen features a large center island with bar seating, stainless steel appliances, and ample storage, flowing seamlessly into the open-concept living and dining areas—perfect for both relaxing and entertaining. Custom built-ins enhance the dining room, living room, and primary bedroom closet, adding both style and functionality. The main level also includes luxury vinyl flooring and a convenient powder room for guests. Step outside to a private, easy-care patio space, ideal for outdoor dining. Upstairs, the spacious primary suite includes a walk-in closet and dual sink vanity. Two additional bedrooms share a Jack-and-Jill bathroom with dual vanities, offering both functionality and privacy. A dedicated laundry room with storage and an attached two-car garage provide added everyday convenience. Additional highlights include a water softening system and a sprinkler system, adding to the home’s efficiency and ease of maintenance. Residents of Harmony Grove Village enjoy access to community pools, spa, parks, playgrounds, BBQ areas, and miles of scenic walking and biking trails. A great opportunity to own in one of North County’s most popular planned communities!

21421 Trail Ridge Dr, Escondido

$1,100,000
3 Beds ⋅ 2 Baths ⋅ 260008489SD MLS ⋅ Closed Status
Welcome to this well-maintained 3-bedroom, 2-bath home in desirable Rancho Peñasquitos, one of the best values in the area. The open floor plan is filled with natural light, enhanced by dual-pane windows, and seamlessly connects the living, dining, and kitchen areas. The spacious master suite features a large walk-in closet. Step outside to a lush, private backyard that is fully fenced and beautifully maintained, featuring a variety of mature fruit trees—perfect for relaxing, entertaining, or enjoying fresh homegrown produce. The home offers a quiet, peaceful setting and a spacious layout that comfortably accommodates a family of four. Additional highlights include an immaculate 2-car garage and a setback position from the street, providing extra privacy and tranquility. This bright, inviting, and move-in-ready home is a rare find in a sought-after neighborhood—don’t miss this opportunity!

15328 Andorra, Rancho Penasquitos

$1,100,000
5 Beds ⋅ 3 Baths ⋅ 260007425SD MLS ⋅ Closed Status
This home has a history and it's not one you might expect. Now thoughtfully positioned for today’s market, 803 Omar Dr isn’t just a property., it’s a place where life slows down. Views take center stage and home finally feels like your escape. Perched at the end of a quiet cul-de-sac, behind a sense of privacy you can feel the moment you arrive, it’s a retreat above the city. As you pass through the gated entry, the world seems to slow down. The soft rustle of palms, the warm tones of the Spanish-inspired architecture, and the elevated positioning set the tone for what’s inside, a peaceful, grounded space designed to feel both secure and expansive. But the real magic begins out back. The backyard unfolds like a private resort. A custom pool and spa shimmer under the changing sky, surrounded by clean concrete lines, lush greenery, and thoughtfully designed lounging areas. It’s the kind of space where afternoons stretch longer than planned, where weekends feel like vacations, and where evenings become a ritual. And then there are the views. As the sun begins its descent, the horizon ignites in layers of gold, amber, and deep violet, casting a glow over the rolling Escondido hills. From the expansive balcony that spans the length of the home, you have a front-row seat to one of nature’s best shows, every single night. It’s quiet, it’s calming, and it’s something you’ll never get used to in the best way. Spanning over 3,300 square feet, this 5-bedroom, 3-bathroom residence offers the kind of layout that adapts to real life. New (5yrs or less): HVAC, tiled pool/jacuzzi, pool decking, heated pool and jacuzzi. All appliances convey: refrigerator, double oven, gas stove top, washer, dryer, trash compactor. Luxury Vinyl Flooring, Ceramic tile, Kasatan plush carpet. Whole house has been replumbed. Recessed lighting throughout. Bathroom fixtures. Electric garage doors with wi-fi connection. 60ft composite decking. Electric security gate. House is wired for security with cameras & full perimeter motion sensor lights. Pella sliding glass doors.; double pane windows throughout.

803 Omar Dr, Escondido

$1,100,000
3 Beds ⋅ 2 Baths ⋅ 260006138SD MLS ⋅ Closed Status
BACK ON MARKET WITH NO FAULT TO PROPERTY. Come see this fantastic home today! Welcome to this beautiful single-level Sabre Springs home designed with comfort, functionality, and everyday living in mind. OWNED solar system (4.32 kW, 12 panel) in a private location with no neighbors behind (open space directly behind property). Abundance of natural light throughout, with fruit trees, and just minutes from shopping. The kitchen features stainless steel stove/oven, microwave, and dishwasher, complete with private breakfast nook. The thoughtful floor plan offers excellent bedroom separation. The primary suite is privately situated and features ample space along with an en-suite bathroom. Additional bedrooms are located down the hall and share well-appointed bathrooms. Enjoy the added benefits of owned solar, helping provide energy efficiency and long-term savings. The home also backs to peaceful green space, creating a sense of privacy and a serene backdrop. Convenience continues with a dedicated laundry room located near the garage entry, along with an attached garage offering additional storage and easy access to the home. Located in a highly desirable neighborhood with low HOA fees, this home is perfectly situated near freeway access, shopping, dining, and everything North County San Diego has to offer.

11604 Springside Rd, Rancho Bernardo/Sabre Springs/Carmel Mt Ranch

Based on information from California Regional Multiple Listing Service, Inc. as of . This information is for your personal, non-commercial use and may not be used for any purpose other than to identify prospective properties you may be interested in purchasing. Display of MLS data is usually deemed reliable but is NOT guaranteed accurate by the MLS. Buyers are responsible for verifying the accuracy of all information and should investigate the data themselves or retain appropriate professionals. Information from sources other than the Listing Agent may have been included in the MLS data. Unless otherwise specified in writing, Broker/Agent has not and will not verify any information obtained from other sources. The Broker/Agent providing the information contained herein may or may not have been the Listing and/or Selling Agent.