Refine Search
Sort by
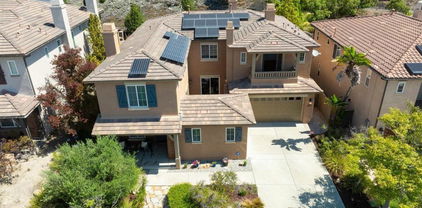
18304 Vezelay Ln, Rancho Bernardo/Sabre Springs/Carmel Mt Ranch
$2,100,000
4 Beds ⋅ 4 Baths ⋅ 250035730SD MLS ⋅ Closed Status
Prestigious Vezelay estate in Rancho Bernardo. Nestled in the exclusive gated community of Vezelay, this French country–inspired single-story home offers 4 bedrooms, 3.5 baths, and timeless elegance. Set back from the street, a long, graceful driveway framed by a stately privacy hedge leads to a charming brick-accented entrance, complete with a beautiful wood privacy gate opening to a serene courtyard. Inside, soaring 10-foot ceilings, recessed lighting, and rich walnut hardwood floors create an inviting sense of space. Multiple French doors connect the interior to the central courtyard and to the backyard retreat, where a covered patio overlooks a sparkling tiled pool with jetted spa. The chef’s kitchen is a culinary masterpiece, featuring stainless steel GE Monogram appliances—including a six-burner gas cooktop, double ovens, microwave/convection oven, warming drawer, refrigerator, and wine fridge—alongside dual KitchenAid dishwashers, solid-surface countertops, a butler’s pantry, and a spacious walk-in pantry. The adjacent family room offers an open, welcoming atmosphere with a striking brick fireplace and direct access to the covered patio. The formal living room boasts a marble fireplace and custom built-ins for books, décor, and media. (See Supplement) The luxurious primary suite includes an exquisite custom-organized walk-in closet, dual marble-topped vanities, a soaking tub, and a walk-in shower with twin rain shower heads and frameless glass enclosure. Two secondary bedrooms share a Jack-and-Jill bath (one with a Murphy bed), while a third enjoys a private en-suite bathroom. A tandem three-car garage with built-in cabinetry adds functionality, with one bay currently converted to a storage area. The entertainer’s backyard is complete with a built-in barbecue, outdoor fireplace, and a four-hole putting green—perfect for year-round enjoyment.

18304 Vezelay Ln, Rancho Bernardo/Sabre Springs/Carmel Mt Ranch

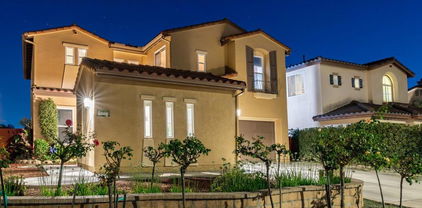
13765 Holly Oak Way, Poway
$2,099,990
3 Beds ⋅ 4 Baths ⋅ 260006954SD MLS ⋅ Closed Status
NO HOA - New Construction Home in Poway. Welcome to McKee Orchard, an exclusive 20-home community with no HOA! This beautifully designed 3,001 sq. ft. detached home (Plan 1) seamlessly blends modern elegance with the timeless charm of Old Poway. Featuring 3 bedrooms, 3.5 baths, office, and a 2-car attached garage. The spacious primary suite offers a private sitting area, while the California room is perfect for entertaining or unwinding outdoors. The gourmet kitchen boasts stylish "Fossil" color maple shaker-style cabinets, extensive additional cabinetry throughout, and premium electrical upgrades. Plus, owned solar (not leased) ensures energy efficiency and long-term savings. With over $176,000 in upgrades already included, this home is a must-see! Ask about our limited-time builder incentives when using the designated lender! MOVE IN READY! - NO HOA – New Construction Home in Poway. Welcome to McKee Orchard, an exclusive 20-home community with no HOA! This beautifully designed 3,001 sq. ft. detached home (Plan 1) seamlessly blends modern elegance with the timeless charm of Old Poway. Featuring 3 bedrooms, 3.5 baths, office, and a 2-car attached garage. The spacious primary suite offers a private sitting area, while the California room is perfect for entertaining or unwinding outdoors. The gourmet kitchen boasts stylish "Fossil" color maple shaker-style cabinets, extensive additional cabinetry throughout, and premium electrical upgrades. Plus, owned solar (not leased) ensures energy efficiency and long-term savings. With over $176,000 in upgrades already included, this home is a must-see! Ask about our limited-time builder incentives when using the designated lender!

13765 Holly Oak Way, Poway

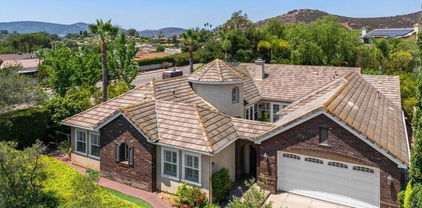
15904 Wilkes, Rancho Bernardo/4S Ranch/Santaluz/Crosby Estates
$2,088,375
4 Beds ⋅ 3 Baths ⋅ 260021791SD MLS ⋅ Closed Status
Rare to the market Stratford Plan 2B in Del Sur! This stunning Home is on the sought-after “Ridge Side” where you will enjoy the newest pools and parks with playgrounds and trails. This thoughtfully designed home is the Ideal for Indoor-Outdoor Living & Entertaining! The spacious Great Room seamlessly flows through expansive sliding glass walls out to your beautiful Del Sur Room with a cozy Fireplace and an inviting Spa. The Gourmet Kitchen features a walk-in pantry, a generous Island with breakfast bar and a built-in refrigerator. A first-floor Bedroom and full Bath provide flexibility for guests or a home office. Upstairs you will discover the versatile Loft area perfect for kids to lounge, play or study. All of this and so much more in a fantastic location. Don’t miss out on this special chance to be a part of the Del Sur community! The Del Sur Community offers 11 pools, 14 private parks, 18 miles of hiking trails, and a "Ranch House" for use by residents. Immediate proximity to Poway Unified “Award Winning” School District with top-ranked PUSD Schools including Del Sur Elementary, a California Distinguished School, and a National Blue Ribbon School, Design 39 Campus, Del Norte High School as well as Maranatha Christian School just minutes away. Nearby dining and shopping options include Sprouts and Target among others.

15904 Wilkes, Rancho Bernardo/4S Ranch/Santaluz/Crosby Estates

11721 Treadwell Dr, Poway
$2,075,000
5 Beds ⋅ 5 Baths ⋅ 250038532SD MLS ⋅ Closed Status
Situated in the highly desirable neighborhood of Rolling Hills Estates, this home is just waiting for the perfect buyer to make it their own. Enjoy relaxing in the family room or living room, both featuring a cozy fireplace and plenty of windows to bring in natural light. Spend evenings in your large kitchen, or take the evening outside to relax under your covered patio. Head upstairs to the primary bedroom, which has plenty of space with the bonus area and private balcony overlooking the yard. Venture outside to the backyard which features a sparkling pool, rock waterslide and gorgeous landscaping to make you feel like you are in your own private oasis. Not only is this home an absolute gem at a great price point, it also resides in the highly sought after Poway School district and is close to multiple freeways, shops and restaurants.

11721 Treadwell Dr, Poway

12206 Fairway Pointe Row, Rancho Bernardo/Sabre Springs/Carmel Mt Ranch
$2,075,000
5 Beds ⋅ 4 Baths ⋅ 250036376SD MLS ⋅ Closed Status
Welcome to your dream home in the prestigious gated community of Fairway Pointe, where luxury and lifestyle converge. This stunning 4-bedroom, 4-bathroom residence spans 4,680 sqft on a 9,559 sqft lot in a quiet cul-de-sac with breathtaking views of the golf course, city lights, and surrounding mountains. The bright, open floor plan features soaring ceilings, a spacious entertainment loft, and three fireplaces located in the living room, family room, and master suite. A full bedroom and bathroom downstairs make it ideal for multi-generational living, while the gourmet kitchen boasts stainless steel appliances, double ovens, granite countertops, and crisp white cabinetry. The expansive master suite offers a private balcony and spa-like bath with panoramic views. Step outside to your own tropical oasis with a sparkling pool, jacuzzi, and lush landscaping filled with palms, Italian cypresses, and fruit trees. Enjoy access to the exclusive Bernardo Heights Club—complete with pools, gym, tennis and basketball courts, playground, and more—all included in the HOA. Located in the award-winning Poway Unified School District and just minutes from parks, shopping, dining, freeways, and beaches, this home is more than a residence—it’s a lifestyle.

12206 Fairway Pointe Row, Rancho Bernardo/Sabre Springs/Carmel Mt Ranch

11304 Caminito Rodar, Mira Mesa
$2,063,828
4 Beds ⋅ 5 Baths ⋅ 250042823SD MLS ⋅ Closed Status
Lot 1 – New construction, corner lot home in Sorrento Mesa. Welcome to Tierra Alta, an intimate 8-home cul-de-sac community offering spectacular views of Los Peñasquitos Canyon Preserve. This 2,798 sq. ft. detached home (Plan 2) blends modern design with functional living spaces. 4 bedrooms, 4.5 baths, a tech room, loft and a 3-car attached bay garage. Designed for comfort and convenience, the primary suite features a private deck, while the large, fenced backyard enhanced by its corner location and west-facing exposure is ideal for gatherings and outdoor relaxation. The stylish kitchen showcases "seta" finish maple shaker-style cabinets, extra cabinetry, and electrical upgrades. Plus, owned solar (not leased) adds energy efficiency and savings. Ask about our limited-time builder incentives when using the designated lender! Lot 1 – New construction, corner lot home in Sorrento Mesa. Welcome to Tierra Alta, an intimate 8-home cul-de-sac community offering spectacular views of Los Peñasquitos Canyon Preserve. This 2,798 sq. ft. detached home (Plan 2) blends modern design with functional living spaces. 4 bedrooms, 4.5 baths, a tech room, loft and a 3-car attached bay garage. Designed for comfort and convenience, the primary suite features a private deck, while the large, fenced backyard enhanced by its corner location and west-facing exposure is ideal for gatherings and outdoor relaxation. The stylish kitchen showcases "seta" finish maple shaker-style cabinets, extra cabinetry, and electrical upgrades. Plus, owned solar (not leased) adds energy efficiency and savings. Ask about our limited-time builder incentives when using the designated lender!

11304 Caminito Rodar, Mira Mesa

16393 Fox Valley Dr, Rancho Bernardo/4S Ranch/Santaluz/Crosby Estates
$2,062,300
4 Beds ⋅ 4 Baths ⋅ 250042084SD MLS ⋅ Closed Status
New Price! Don't miss this great value! Discover your dream home in the heart of the prestigious 4S Ranch community! This stunning residence welcomes you with soaring ceilings, elegant hardwood floors, and an abundance of natural light, creating an inviting and sophisticated ambiance. The open-concept design seamlessly connects the expansive living area to a gourmet kitchen—ideal for both everyday living and hosting memorable gatherings. Upstairs, four spacious bedrooms and a flexible loft provide comfort and privacy for all. The luxurious primary suite is a true retreat, boasting a cozy fireplace, dual walk-in closets, and a spa-like bathroom with an enjoyable soaking tub. Step outside to your private oasis, complete with a built-in BBQ island and ample space for relaxation or entertaining. Recent upgrades include a new roof, a new primary AC unit, an EcoWater whole-home filtration system, and a freshly painted driveway. Nestled in the top-rated Poway Unified School District, this home is steps from Del Norte High School and close to Stone Ranch Elementary and Oak Valley Middle School. The vibrant 4S Ranch community offers incredible amenities, including a 25-acre park with athletic fields, lighted tennis courts, a pool, roller hockey rink, and a Boys & Girls Club. Explore over 10 miles of scenic hiking and biking trails, 1,600 acres of open space, and convenient access to shopping, dining, fitness centers, and a public library.

16393 Fox Valley Dr, Rancho Bernardo/4S Ranch/Santaluz/Crosby Estates

13730 Holly Oak Way, Poway
$2,058,056
3 Beds ⋅ 4 Baths ⋅ 250044330SD MLS ⋅ Closed Status
Lot 5 – New Construction Home in Poway. Welcome to McKee Orchard, an exclusive 20-home community with no HOA! This beautifully designed 3,001 sq. ft. detached home (Plan 1) seamlessly blends modern elegance with the timeless charm of Old Poway. Featuring 3 bedrooms, 3.5 baths, office, and a 2-car attached garage. 60-day escrow, buyer will customize kitchen countertops and flooring. The spacious primary suite offers a private sitting area, while the California room is perfect for entertaining or unwinding outdoors. The gourmet kitchen boasts stylish "Sand" finish maple shaker-style cabinets, additional cabinetry, and premium electrical upgrades. Plus, owned solar (not leased) ensures energy efficiency and long-term savings. With over $50,000 in upgrades already included, this home is a must-see! Ask about our limited-time builder incentives when using the designated lender! Lot 5 – New Construction Home in Poway. Welcome to McKee Orchard, an exclusive 20-home community with no HOA! This beautifully designed 3,001 sq. ft. detached home (Plan 1) seamlessly blends modern elegance with the timeless charm of Old Poway. Featuring 3 bedrooms, 3.5 baths, office, and a 2-car attached garage. 60-day escrow, buyer will customize kitchen countertops and flooring. The spacious primary suite offers a private sitting area, while the California room is perfect for entertaining or unwinding outdoors. The gourmet kitchen boasts stylish "Sand" finish maple shaker-style cabinets, additional cabinetry, and premium electrical upgrades. Plus, owned solar (not leased) ensures energy efficiency and long-term savings. With over $50,000 in upgrades already included, this home is a must-see! Ask about our limited-time builder incentives when using the designated lender!

13730 Holly Oak Way, Poway

12708 Rue Vincennes, Scripps Ranch
$2,050,000
5 Beds ⋅ 3 Baths ⋅ 260007011SD MLS ⋅ Closed Status
Rare opportunity! Located in Scripps Ranch, this Loire Valley home sits on a cul-de-sac backing to two greenbelts. Bright and spacious, this 3,105 sqft home offers 5 bedrooms (including 1 office & 1 oversized bonus room), with lush greenery views from nearly every window, delivering the indoor-outdoor lifestyle today’s buyers are seeking. The first floor was remodeled in 2019 to create a seamless open-concept layout connecting the gourmet kitchen, family room, and breakfast nook. Features include quartz countertops, KitchenAid appliances, custom cabinetry, luxury vinyl planks, and a large pantry with wine storage. High ceiling living room, large dining room. Flexible layout with main-level bedroom + full bath (ideal for guests or office). Upstairs offers a large primary suite with a fireplace, dual walk-in closets, plus two additional bedrooms, a large bedroom/bonus room, and an oversized laundry/craft room. The award-winning backyard (featured in Better Homes & Gardens) is a private retreat with tropical landscaping, multiple seating areas, covered pathways, and a new spa (2023). Additional highlights: Solar system, 3-car garage, with 220V plug for electric car, new furnace, and fire-resistant roof. Located in the desirable Loire Valley with HOA amenities including pool, spa, tennis, and pickleball, plus top-rated schools and convenient freeway access. This isn’t just a home; it’s a daily retreat. Morning coffee surrounded by greenery. Evenings in your spa under the stars. Weekends entertaining in a space designed to bring people together.

12708 Rue Vincennes, Scripps Ranch

120 Trellis Lane, Escondido
$2,050,000
260004773SD MLS ⋅ Closed Status
This listing and $1,999,000 price is for all SIX units located at 120–122 Trellis Lane. The asset consists of two very large 3,500 SF 3-unit buildings, on two separate APN's with lot size totaling 18,557 SF lot. Offering a strong unit mix of TWO 2-bedroom/1-bath units and THREE oversized 3-bedroom/2-bath units. With larger-than-average floor plans, the property supports strong in-place rents and long-term tenant stability. Each building includes three carports, providing ample on-site parking and potential ADU conversion opportunities (buyer to verify). One unit has been fully renovated, further enhancing rental appeal. With solid current income, upside potential, and a flexible lot configuration, this is a compelling opportunity in North County. Each unit has washer/dryer hook-ups plus a one car carport. One unit has been recently renovated. 120 and 122 are separate APN's, so this qualifies for residential fianncing.

120 Trellis Lane, Escondido

17252 Eagle Canyon Place, Rancho Bernardo/4S Ranch/Santaluz/Crosby Estates
$2,050,000
5 Beds ⋅ 6 Baths ⋅ 250043023SD MLS ⋅ Closed Status
Built in 2007 and lovingly cared for by its original owner, this stunning home offers 5 bedrooms and 5.5 bathrooms. Every detail reflects quality and thoughtful design, from the versatile floor plan to the stylish modern updates. The main level features a spacious bedroom with an en-suite bath — perfect for guests or extended family — along with a granny flat that includes both a private exterior entrance and interior access. Enjoy the comfort of updated tile flooring throughout the main level, bathrooms, and granny flat, complemented by newer carpet in all bedrooms. The home includes three A/C units for individualized comfort along with solar panels for energy efficiency. Each bedroom enjoys its own private full bath, providing privacy and convenience for everyone. Upstairs, you’ll find a dedicated laundry room for added ease. Outside, the backyard is an entertainer’s dream, complete with a built-in BBQ island, fire pit, turf lawn, and ambient lighting that creates a perfect setting for gatherings. The three-car garage sits conveniently off an alley for easy access. Recent upgrades include new dual-pane windows and blinds, ensuring energy efficiency and modern appeal. Located in the highly sought-after 4S Ranch community, residents enjoy access to multiple neighborhood parks, a water/splash park, and nearby walking trails. The home is also within walking distance to Monterey Ridge Elementary School, part of the award-winning Poway Unified School District. Truly, this home combines luxury, functionality, and community living at its best.

17252 Eagle Canyon Place, Rancho Bernardo/4S Ranch/Santaluz/Crosby Estates

3034 Mountain View Dr, Escondido
$2,050,000
5 Beds ⋅ 6 Baths ⋅ 250041748SD MLS ⋅ Closed Status
SELLER FINANCE AVAILABLE Perched on over 6 acres of rolling land, this Mediterranean-inspired estate offers sweeping valley views and a rare opportunity for elevated living. The home is beautifully framed and features dramatic vaulted ceilings, a grand rotunda entry, and finishes that reflect refined craftsmanship. Multiple fireplaces add warmth and ambiance throughout while expansive glass doors seamlessly connect indoor spaces to the natural beauty outside. The grounds are lush and private, with mature landscaping and an avocado grove that adds both tranquility and income potential. With generous driveways and parking, this residence strikes a perfect balance between peaceful seclusion and easy access to amenities. Positioned in a desirable community and built with attention to detail, this property is made for those seeking elegance and room to breathe.

3034 Mountain View Dr, Escondido

17134 Monterey Ridge Way, Rancho Bernardo/4S Ranch/Santaluz/Crosby Estates
$2,050,000
6 Beds ⋅ 3 Baths ⋅ 250039367SD MLS ⋅ Closed Status
Nestled at the end of a tranquil cul-de-sac, this exceptional 6-bedroom, 3-bath residence offers both privacy and breathtaking panoramic views of the mountains and evening sunsets. With fresh interior paint and a thoughtfully designed floor plan, the home is ideal for multi-generational living or hosting guests—featuring two bedrooms and a full bath conveniently located on the main level. The gourmet kitchen is a chef’s dream, complete with granite countertops, stainless steel appliances, and a spacious walk-in pantry. A seamless flow into the living and dining areas, combined with rich wood flooring throughout most of the downstairs, creates a warm yet sophisticated atmosphere. Dual-zone A/C ensures year-round comfort. Families will appreciate the short walk to Monterey Ridge Elementary and nearby 4S Ranch Patriot Park, along with access to the award-winning Poway Unified School District—Monterey Ridge Elementary, Oak Valley Middle, and Del Norte High. Shopping, dining, and conveniences are just minutes away at 4S Commons Town Center and 4S Ranch Village Center, with easy access to major freeways for a smooth commute.

17134 Monterey Ridge Way, Rancho Bernardo/4S Ranch/Santaluz/Crosby Estates

11319 Caminito Rodar, Mira Mesa
$2,045,981
4 Beds ⋅ 5 Baths ⋅ 260003223SD MLS ⋅ Closed Status
Lot 6 – New Construction Home in Sorrento Mesa. Welcome to Tierra Alta, an intimate 8-home cul-de-sac community offering spectacular views of Los Peñasquitos Canyon Preserve. This 2,798 sq. ft. detached home (Plan 2) blends modern design with functional living spaces.4 bedrooms, 4.5 baths, a tech room, loft and a 3-car attached bay garage. Home designed for comfort and convenience, the primary suite includes a private deck, while the large fenced backyard is perfect for gatherings and outdoor relaxation. The stylish kitchen showcases "sand" finish maple shaker-style cabinets, extra cabinetry, and electrical upgrades. Plus, owned solar (not leased) adds energy efficiency and savings. Ask about our limited-time builder incentives when using the designated lender! Lot 6 – New Construction Home in Sorrento Mesa. Welcome to Tierra Alta, an intimate 8-home cul-de-sac community offering spectacular views of Los Peñasquitos Canyon Preserve. This 2,798 sq. ft. detached home (Plan 2) blends modern design with functional living spaces. 4 bedrooms, 4.5 baths, a tech room, loft and a 3-car attached bay garage. Home is designed for comfort and convenience, the primary suite includes a private deck, while the large fenced backyard is perfect for gatherings and outdoor relaxation. The stylish kitchen showcases "sand" finish maple shaker-style cabinets, extra cabinetry, and electrical upgrades. Plus, owned solar (not leased) adds energy efficiency and savings. Ask about our limited-time builder incentives when using the designated lender!

11319 Caminito Rodar, Mira Mesa

10214 Sienna Hills Dr, Rancho Bernardo/4S Ranch/Santaluz/Crosby Estates
$2,038,125
6 Beds ⋅ 5 Baths ⋅ 250033941SD MLS ⋅ Closed Status
Refined Living in the Heart of 4S Ranch 6 Beds | 4.5 Baths | 3,823 SqFt Introducing a rare opportunity to own one of 4S Ranch’s most elegant & expansive residences. This beautifully appointed 6-bedroom, 4.5-bathroom home offers 3,823 square feet of sophisticated living, thoughtfully designed to accommodate multigenerational lifestyles, remote work & effortless entertaining. Step inside to discover an open-concept floor plan that seamlessly connects the spacious family room w/ a gourmet chef’s kitchen—complete w/ an oversized center island, premium appliances & generous prep space. Whether hosting intimate gatherings or lively soirées, this home provides the perfect backdrop. The main level boasts a secondary primary suite w/ en-suite bath—offering an ideal guest retreat. Upstairs, the primary suite is a sanctuary unto itself, featuring a spa-inspired bath w/ dual vanities, a soaking tub & a spacious walk-in closet. Laundry room conversion to kitchenette for adult children, nanny or extended family independence. Additional bedrooms are generously proportioned, each w/ expansive wardrobes & exceptional storage. Outdoor living is reimagined w/ multiple balconies & patios designed for relaxation & celebration. Unwind in the bubbling hot tub, gather around the glass rock in-ground fire pit, or fire up the BBQ in the privacy of your hillside-backed backyard—an entertainer’s dream. Two separate garages provide ample parking and storage, enhancing both form & function. Ideally located w/in the award-winning Poway Unified School District & just minutes from scenic trails, lush parks, upscale shopping & fine dining. This is not just a home—it’s a lifestyle. Don’t miss your opportunity to own this exceptional residence in one of San Diego’s most sought-after communities.

10214 Sienna Hills Dr, Rancho Bernardo/4S Ranch/Santaluz/Crosby Estates

9810 Deer Ridge Pl, Rancho Bernardo/4S Ranch/Santaluz/Crosby Estates
$2,038,000
4 Beds ⋅ 3 Baths ⋅ 260016408SD MLS ⋅ Closed Status
Beautiful family home on the south side of 4S Ranch with all the most desired features! Offering 4bd/3ba & just over 3,000 sq ft, this home includes a full bed/bath on the first floor, bright white kitchen opens to family room, a large versatile loft w/private balcony & extensive built-in cabinetry for storage, spacious secondary bdrms with walk-in closets. The entertainer’s backyard features a pool/spa & BBQ area perfect for gatherings year-round. Owned solar for pool plus leased solar for the home. Low HOA and Mello-Roos! PUSD. This gorgeous home is ideally located in the heart of 4S Ranch, within walking distance to top-rated schools, restaurants, shopping, and parks! The functional floor plan features a private first-floor bedroom and adjacent full bath at the front of the home, while the main living spaces are tucked away in the back for added privacy and comfort. The spacious kitchen offers ample storage, a large center island, built-in desk area, and walk-in pantry. Expansive sliding doors open to an entertainer’s backyard complete with a pool/spa, BBQ area, and fire pit — a space friends and family will never want to leave! Upstairs features a large loft with extensive built-in cabinetry, a spacious laundry room with sink, two secondary bedrooms sharing a hall bath, and a generous primary suite with a beautifully appointed bathroom and large walk-in closet. Additional upgrades include fresh interior paint, crown molding throughout the main living areas, a new water heater, insulated garage doors, EV charger in garage and a whole-house water softener system.

9810 Deer Ridge Pl, Rancho Bernardo/4S Ranch/Santaluz/Crosby Estates

17648 Valle Verde Rd, Poway
$2,030,000
4 Beds ⋅ 3 Baths ⋅ 260010840SD MLS ⋅ Closed Status
Incredible opportunity to bring your vision and purchase this spacious, single-level home on 1 acre with a pool and spa, privacy, and views! Located within north Poway's coveted Lomas Verdes Estates, this is the first time ever that this remarkable property has been on the market since it was carefully designed and custom built. Low HOA dues (of just $40/month) and Poway Schools make this a sensational find for the buyer who has been looking for that rare gem. The scenic trail below the home offers a short walk to Chaparral Elementary and the historic Bernardo Winery. Enter to a great flowing floor plan with high ceilings, lots of light, classic details and handsome wood features. The living room and formal dining room are divided by a dual-sided stone-surrounded gas fireplace. The kitchen is grand and large enough to please even the most discerning chef with an oversized center island, breakfast bar area, huge pantry, lots of cabinet storage, and plenty of prep space. Another beautiful stone-surround fireplace anchors the expansive family room, which includes its own bar area. The home office and primary suite are tucked down their own wing for extra privacy. The office is spacious with a built-in desk and cabinet storage, but could easily be transformed into a 5th bedroom or used for other purposes. The primary suite is a true retreat with high ceilings, his-and-hers walk-in closets, dual sinks, a separate shower, soaking tub, and access out to the backyard. (SEE SUPPLEMENTAL REMARKS...) The three secondary bedrooms are all oversized and located on the opposite side of the house, increasing flexibility and options for reimagining this home as your own. Outside, the backyard is an entertainer's delight, with a private pool, spa, and covered patio. Other features include dual-zoned HVAC, an attached, finished 3-car garage, and a substantial circular driveway. Just steps or minutes away from The Bernardo Winery, hiking trails, Lake Poway, numerous golf courses, beautiful parks, and more. A truly special opportunity in north Poway, don't let this one pass you by!

17648 Valle Verde Rd, Poway

943 Tucana, San Marcos
$2,030,000
5 Beds ⋅ 4 Baths ⋅ 260007815SD MLS ⋅ Closed Status
STUNNING VIEW HOME in the highly sought-after Bella Vista enclave of San Elijo Hills, ideally positioned on a premium lot backing to open space with scenic mountain views. This beautifully upgraded 5-bedroom, 4-bath home with a dedicated office and optional bonus room offers a versatile floor plan, including a full bedroom and bath on the entry level, ideal for guests or multigenerational living. Step inside to soaring ceilings and expansive windows that fill the home with natural light, creating a bright, inviting atmosphere. The open layout seamlessly connects the main living areas, perfect for everyday living and entertaining. The gourmet kitchen features granite countertops, a glass tile backsplash, stainless steel appliances, and a large center island. Enjoy indoor-outdoor living with sliding doors opening to a private backyard retreat complete with a covered patio, mature landscaping, low-maintenance turf, and a spa, all set against a tranquil greenbelt backdrop. Upstairs, the spacious primary suite offers a private view deck, perfect for relaxing. Close to parks, trails, top-rated schools, Town Center, dining, and beaches. This home truly has it all! STUNNING VIEW HOME in the highly sought-after Bella Vista enclave of San Elijo Hills, ideally positioned on a premium lot backing to open space with scenic mountain views. This beautifully upgraded 5-bedroom, 4-bath home with a dedicated office and optional bonus room offers a versatile floor plan, including a full bedroom and bath on the entry level, ideal for guests or multigenerational living. Step inside to soaring ceilings and expansive windows that fill the home with natural light, creating a bright, inviting atmosphere. The open layout seamlessly connects the main living areas, perfect for everyday living and entertaining. The gourmet kitchen features granite countertops, a glass tile backsplash, stainless steel appliances, and a large center island. Enjoy indoor-outdoor living with sliding doors opening to a private backyard retreat complete with a covered patio, mature landscaping, low-maintenance turf, and a spa, all set against a tranquil greenbelt backdrop. Upstairs, the spacious primary suite offers a private view deck, perfect for relaxing. Close to parks, trails, top-rated schools, Town Center, dining, and beaches. This home truly has it all!

943 Tucana, San Marcos

1091 Duncan Ct, San Marcos
$2,025,000
3 Beds ⋅ 4 Baths ⋅ 260013025SD MLS ⋅ Closed Status
Experience a rare, single-level story masterpiece in San Elijo Hills. Built in 2016, this 3,303 sq ft premier home features over $300K in interior upgrades and over $400K in professional landscaping, blending timeless elegance with modern luxury, built for refined living and entertainment. An inviting and elegant entryway welcomes you. Soaring coffered ceiling, thick crown molding & baseboard that embrace the home. The statement flooring tiles exude warmth and character. Open floor plan for easy connection with family and friends. Slide open the expansive glass wall to extend your entertaining space to the California room and outdoors. Luxurious 3 ensuites BDRM with walk in closet, a versatile room perfect for media/hobby space, gourmet kitchen + butler kitchen, a wine nook by the dining room. Enjoy the tranquil backyard sanctuary: An impressive water feature & large steel base firepit with nature hillside as the backdrop. Chic outdoor kitchen under an aesthetic pergola build w/ steel beam and reclaimed wood offers ample bar seating, equipped with 2 infrared grill, 2 refrigerator and sink! Elevated luxurious spa retreat structure with additional bar seating, radiant heater, Marquis Spa, and wiring for sound system, only steps away from the primary suite through the glass sliding door. Other upgrades: Ambient twilight lighting, an outdoor shower with water heater, owned solar energy, a whole-house water system, EV charging outlet, plus other upgrades too long to list! Walk to a scenic hiking trail, top rated Double Peak K-8 school, close to park and local amenities. Open floor plan for easy connection with family and friends. Slide open the expansive glass wall to extend your entertaining space to the California room and outdoors. Luxurious 3 ensuites BDRM with walk in closet, a versatile room perfect for media/hobby space, gourmet kitchen + butler kitchen, a wine nook by the dining room. Enjoy the tranquil backyard sanctuary: An impressive water feature & large steel base firepit with nature hillside as the backdrop. Chic outdoor kitchen under an aesthetic pergola build w/ steel beam and reclaimed wood offers ample bar seating, equipped with 2 infrared grill, 2 refrigerator and sink! Elevated luxurious spa retreat structure with additional bar seating, radiant heater, Marquis Spa, and wiring for sound system, only steps away from the primary suite through the glass sliding door. Other upgrades: Ambient twilight lighting, an outdoor shower with water heater, owned solar energy, a whole-house water system, EV charging outlet, plus other upgrades too long to list! Walk to a scenic hiking trail, top rated Double Peak K-8 school, close to park and local amenities.

1091 Duncan Ct, San Marcos

16405 Bronco Ln, Poway
$2,020,000
4 Beds ⋅ 4 Baths ⋅ 260004357SD MLS ⋅ Closed Status
Nestled in a charming Spanish-style split-level home, featuring a downstairs granny-flat/game room with full bath and private entrance, owned solar system (40 panels), and pool/spa/private yard, this beautifully upgraded residence situated on a private lot, blends warmth, functionality, and timeless design. Featuring real acacia hardwood floors, solid core wood doors, crown molding throughout the living areas, hallways, and all bedrooms. Open-beamed ceiling in the main entryway, the craftsmanship and attention to detail are immediately evident throughout this home. The remodeled kitchen is designed for both everyday living and entertaining, complete with double Bosch ovens, a Thermidor stovetop, Bosch dishwasher, and KitchenAid refrigerator. Dual-paned windows and skylights in the kitchen. The home offers a spacious breakfast area, formal living room, and separate family room, providing versatile gathering spaces. An office and powder room are conveniently located on the main level. Upstairs, you’ll find three bedrooms, including a serene primary suite showcasing brilliant Westerly sunsets and vistas, complete with crown molding, plantation shutters, western-facing views, and a custom California Closet in the primary bathroom. The spa-inspired bath features dual vanities, a soaking tub, and a separate shower. Dual-zoned AC and heating provide year-round comfort. Downstairs includes an additional living area with it's own private entrance complete with its own full bathroom, ideal for extended family or guests. Outdoor amenities are equally impressive with potential RV parking, a tranquil waterfall feature poolside, mature fruit trees including apple, peach, plum, avocado, lemon, orange, and assorted citrus, plus a chicken coop/dog run. The property also offers direct access to the bridle trail and Silver Saddle access point from the backyard, perfect for equestrian or outdoor enthusiasts. This home truly combines Spanish charm, thoughtful upgrades, and flexible living in the highly desirable Silver Saddle/Green Valley neighborhood of Poway and close to top-rated schools.

16405 Bronco Ln, Poway

17567 Ralphs Ranch Rd, Rancho Bernardo/4S Ranch/Santaluz/Crosby Estates
$2,010,000
5 Beds ⋅ 3 Baths ⋅ 260019403SD MLS ⋅ Closed Status
Nestled in the highly sought-after, family-friendly community of 4S Ranch, this beautifully upgraded Pulte Pines Plan 1 home offers an exceptional combination of comfort, style, and location. This detached 5-bedroom, 3-bathroom residence features a desirable downstairs bedroom and full bath, plus an upstairs loft that provides flexible space for a home office, media room, or play area.The distinctive Tuscan-style exterior and freshly painted interior create an inviting first impression. Enjoy beautiful mountain views and abundant natural light from the south-facing living room and primary suite. The home also features a custom-designed backyard patio with a charming gazebo—perfect for outdoor dining, entertaining, or relaxing. The gourmet kitchen is designed for both everyday living and entertaining, featuring granite countertops, upgraded Hamilton White cabinetry, and an oversized walk-in pantry. All bathrooms are appointed with elegant Piedrafina Venatino engineered marble countertops, while high-quality vinyl plank flooring throughout provides a modern look with easy maintenance. The spacious primary suite includes a relaxing Jacuzzi-style soaking tub. See supplement for more information. Additional upgrades include a pre-wired whole-house security system, approximately one-year-new air conditioning system and water heater, fresh custom paint, and many other thoughtful improvements. Location is another highlight. The home is directly across from Liberty Park, providing convenient access to neighborhood recreation and green space, and is within walking distance of Monterey Ridge Elementary School. It is also conveniently located near Oak Valley Middle School and Del Norte High School, all within the highly regarded Poway Unified School District. With its spacious floor plan, extensive upgrades, park and mountain views, and prime 4S Ranch location, this exceptional home offers a rare opportunity to enjoy the best of North County San Diego living. Don’t miss the opportunity to make this beautiful 4S Ranch home your own!

17567 Ralphs Ranch Rd, Rancho Bernardo/4S Ranch/Santaluz/Crosby Estates

17254 Russet St, Rancho Bernardo/4S Ranch/Santaluz/Crosby Estates
$2,010,000
4 Beds ⋅ 3 Baths ⋅ 260003598SD MLS ⋅ Closed Status
Beautiful 4bd, 3ba; 3,007 sq ft home in the gated community of Bernardo Point! Situated on a premium view lot, enjoy breathtaking sunsets over the mountains from your own backyard. 1st floor features a beautifully remodeled kitchen that opens to the spacious family room. A dedicated office & full ba are also located on the main level, with the bath adjacent to the office, offering the potential to convert into a downstairs bdrm. Additional highlights include OWNED SOLAR, 3 car garage, fresh paint, NO Mello-Roos & east facing! Welcome to this beautiful 4-bedroom, 3-bath home offering 3,007 sq ft in the gated community of Bernardo Point! Situated on a premium view lot, enjoy breathtaking sunsets over the mountains from your own backyard. The first floor features a beautifully remodeled kitchen with a large center island and ample storage. This opens seamlessly to the spacious family room, along with formal living and dining areas—perfect for both everyday living and entertaining. A dedicated office and full bath are also located on the main level, with the bath adjacent to the office, offering the potential to convert the space into a downstairs bedroom. Upstairs, the spacious primary suite captures stunning mountain views and provides a peaceful retreat. Three additional secondary bedrooms share a well-appointed hall bath. Additional highlights include owned solar, 3 car garage for extra storage, fresh interior paint and no Mello-Roos. This is a wonderful opportunity to own in a highly desirable gated community in 4S Ranch!

17254 Russet St, Rancho Bernardo/4S Ranch/Santaluz/Crosby Estates

10829 LA ALBERCA, Rancho Bernardo/4S Ranch/Santaluz/Crosby Estates
$2,010,000
4 Beds ⋅ 3 Baths ⋅ 260003589SD MLS ⋅ Closed Status
Don't miss the stunning SINGLE LEVEL HOME with 10 ft ceilings perched on private, nearly quarter acre lot with fantastic views! Spacious kitchen with Taj Mahal quartzite counters and large breakfast area which flows in to oversized family room with custom built-ins and fireplace* Perfect for your large gatherings! Formal and separate living and dining rooms* Primary bedroom with opulent bath area and walk in closet with custom built ins. One of the secondary bedrooms is ensuite, ideal for guests* 4th bedroom is currently used as an office-easy to convert to bedroom*Spacious laundry room with "secret" storage room above for those holiday boxes! And no need to go to the park with this sensational backyard featuring Gazebo, built in BBQ, spa, covered eating area and plenty of room for outdoor activities and entertaining!

10829 LA ALBERCA, Rancho Bernardo/4S Ranch/Santaluz/Crosby Estates

10545 Richard Rd, Rancho Bernardo/4S Ranch/Santaluz/Crosby Estates
$2,010,000
5 Beds ⋅ 3 Baths ⋅ 250043082SD MLS ⋅ Closed Status
Experience contemporary comfort and timeless style in this beautifully remodeled 5-bedroom, 3-bath residence offering 3,079 sq. ft. of exceptional living space. Ideally situated within the highly sought-after Poway Unified School District, this home blends sophistication, functionality, and family-friendly design. The open-concept floor plan showcases a bright, gourmet kitchen featuring a brand-new quartz island, custom white cabinetry, and premium stainless-steel appliances. The kitchen flows seamlessly into the dining area and spacious family room with a cozy fireplace—perfect for both everyday living and entertaining. A main-level bedroom and full bath provide flexibility for guests, a home office, or multi-generational living. Upstairs, the luxurious primary suite impresses with dual walk-in closets and a spa-inspired bathroom featuring a large walk-in shower and abundant natural light. Four additional bedrooms, a versatile media/bonus room, and a dedicated laundry room complete the upper level. Enjoy the best of California living with effortless indoor-outdoor flow. The private, low-maintenance backyard is surrounded by mature trees, offering a serene setting for relaxation or entertaining.

10545 Richard Rd, Rancho Bernardo/4S Ranch/Santaluz/Crosby Estates

11793 ALDERHILL TERRACE, Scripps Ranch
$2,010,000
5 Beds ⋅ 4 Baths ⋅ 250036992SD MLS ⋅ Closed Status
The location is amazing. The home is superb; The builder called this home "The Franciscan" for its beautiful architectural design and simplicity of flow. Its generously-sized rooms and orientation allow the light to flood every room and create many spaces for entertaining and for peaceful contemplation Some features include a retreat adjoining the primary bedroom, a flex space that is currently used as a gym, whole house fan, tankless water heater, three zone air conditioning, reverse osmosis water purification in kitchen, salt-water water softener system, home is wired for a sound system; security system panels, walk-in pantry, bedroom and full bath on the entry level. The pool-sized back yard faces west for sunsets, there are several fruit trees and gorgeous rose bushes providing beautiful curb appeal. Tesla solar lease to be assumed by buyers (33 panels). No Mello Roos fees and the HOA is $49.00 per month. The Presidio neighborhood is situated In Scripps Ranch Villages for easy access to all the fun in the Scripps Ranch area. Walk to Community Park and several hiking trails nearby, award-winning Ellen Browning Scripps Elementary is down the hill, Vons, Starbucks and many great restaurants are close by, too. Miramar Lake, gyms, pickleball courts, community center are all local amenities. You'll love Scripps Ranch!

11793 ALDERHILL TERRACE, Scripps Ranch

12262 Ranch House, Rancho Bernardo/Sabre Springs/Carmel Mt Ranch
$2,000,000
4 Beds ⋅ 2 Baths ⋅ 260022856SD MLS ⋅ Closed Status
Some addresses simply feel special — and Ranch House Road is one of them. In a coveted enclave of just 15 homes, this spacious single-level home is in a prime location overlooking the 13th hole of the private Country Club of Rancho Bernardo. Recent improvements include an updated HVAC system (2025), new roof(2026), new lighting and ceiling fans, fresh landscaping and professionally wired 5.1 surround sound with Sonance ceiling speakers. The finished garage offers an EV charger, ample storage, and attic access, while a new shed provides convenient golf cart storage. The living room and formal dining area feature wood flooring, while the spacious family room offers a fireplace and easy access to the updated kitchen. The kitchen features new appliances and gorgeous views from your kitchen sink. The generous primary suite includes a seating area, walk-in closet, and remodeled ensuite bath with new cabinetry, quartz counters, dual-sink vanity, and makeup area. Additional bedrooms feature brand new carpet, and oversized closets and storage. A versatile bonus room with fireplace provides endless possibilities as a fourth bedroom or office. Expansive patio stretches nearly the length of the rear yard and enjoy the peaceful golf course surroundings . Residents enjoy access to the Rancho Bernardo Swim & Tennis Club, along with nearby shopping, dining, community events and Poway Unified schools.

12262 Ranch House, Rancho Bernardo/Sabre Springs/Carmel Mt Ranch

17563 Saint Andrews, Poway
$2,000,000
4 Beds ⋅ 3 Baths ⋅ 260018120SD MLS ⋅ Closed Status
Located on a beautifully elevated and premium lot in one of Poway's most desirable neighborhoods, this stunning single-story Spanish influenced home offers the perfect blend of timeless character, modern comfort, and resort-style living. From the moment you step inside, you're greeted by soaring vaulted ceilings with exposed wood beams, expansive windows that flood the home with natural light, and warm architectural details that create an inviting atmosphere throughout. The spacious floor plan features two generous living areas connected by a striking double-sided fireplace, creating the perfect setting for gatherings or quiet evenings at home. The beautiful kitchen is the heart of the home, showcasing an oversized center island, rich wood cabinets, stainless steel appliances, and an impressive walk-in pantry. The private primary suite is a true retreat, highlighted by elegant wood barn doors that open to a spa-inspired ensuite as well as a spacious walk-in closet with custom built-ins with accessibility features and design. Step outside to your own backyard paradise where breathtaking views provide the backdrop for a sparkling pool complete with a natural rock spa and waterslide. Surrounded by swaying palm trees, lush manicured landscaping, and multiple areas to relax or entertain, this outdoor oasis is designed to be enjoyed year-round. Moreover, the home backs to the open space and the walking trails of the recently built master planned subdivision which is easily accessible from the back yard pedestrian gate of the home. Additional highlights include a large laundry room with exceptional storage, a finished three-car garage, and thoughtful details that make this home as functional as it is beautiful. The home is also well equipped for wheelchair and accessibility functionality as designed by the previous owner.

17563 Saint Andrews, Poway

1101 Sierra Linda, Escondido
$2,000,000
5 Beds ⋅ 4 Baths ⋅ 260017814SD MLS ⋅ Closed Status
Beautifully reimagined and thoughtfully remodeled, this exceptional single-level residence is privately nestled on nearly three acres with sweeping views of the picturesque San Pasqual Valley. A long private drive leads to this serene retreat, where expansive windows frame sweeping natural vistas throughout. The single-level floor plan features a chef-inspired kitchen with premium appliances, an oversized island with bar seating, and seamless flow into the family room—ideal for both daily living and entertaining. The private primary suite offers a spa-like bath and stunning valley views, thoughtfully separated from four additional bedrooms. Resort-style grounds create a true outdoor oasis, highlighted by a solar-heated saltwater pool and spa, an outdoor kitchen / BBQ beneath a grand palapa, and a cozy gas fireplace for evening gatherings. Additional features include multiple palapas, a pool house with private bath, outdoor shower, and a spacious covered patio that enhances indoor-outdoor living. Blending tranquility, privacy, and convenience, the property also includes solar for the pool, leased solar for the home, and a prime location near top-rated schools, golf, shopping, vineyards, freeways, and scenic trails. A rare offering that seamlessly combines style, space, and resort-caliber living in one exceptional Escondido property. Beyond the gates, discover some of North County's most treasured destinations. Spend weekends exploring nearby wineries, championship golf courses, scenic hiking and biking trails, and the world-renowned San Diego Zoo Safari Park. You'll also enjoy convenient access to charming downtown Escondido, local dining, shopping, and major freeways, offering the perfect balance of peaceful privacy and everyday convenience. Whether you're searching for a private retreat, a home designed for entertaining, or a tranquil escape surrounded by natural beauty, 1101 Sierra Linda delivers an extraordinary lifestyle unlike any other.

1101 Sierra Linda, Escondido

11064 Ipai Ct, Rancho Bernardo/4S Ranch/Santaluz/Crosby Estates
$2,000,000
4 Beds ⋅ 3 Baths ⋅ 260014128SD MLS ⋅ Closed Status
The infinity pool lines up perfectly with the horizon, and from this lot, the horizon delivers: unobstructed mountain and city views from nearly every window in the house, with sunrises that make it hard to leave the backyard. On the Fourth of July, you can watch three separate fireworks shows without moving from your patio. The outdoor space is the star, but the infrastructure behind it is just as compelling. New roof, new plumbing, new insulation, newer HVAC, whole-home solar, and a water monitoring system mean the big-ticket items are already handled. The garage has newly epoxied floors adding to the functionality of a three car garage. There’s even a storage shed tucked into the mature, producing grounds: lemon, mandarin, grapefruit, and grape vines included. Inside, the layout works for real life. A full bath and office or bedroom on the main level handles guests or multi-generational living without compromise. The kitchen features a walk-in pantry and a built-in aquarium that stops every visitor cold. California Closets built-ins are in every room, ceiling lighting throughout, and the extended primary balcony was hot-mopped and sealed, a proper outdoor retreat that lives up to the view it overlooks. Westwood Club membership is available with the home, giving residents access to an Olympic-size pool, tennis and pickleball courts, basketball, fitness center, mini golf, baseball field, beach volleyball, day camps, and one of the most active community social calendars in the 92127. This is the kind of home that takes years to find and longer to leave.

11064 Ipai Ct, Rancho Bernardo/4S Ranch/Santaluz/Crosby Estates

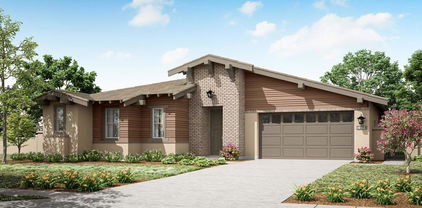
12262 Avenida Consentido, Rancho Bernardo/Sabre Springs/Carmel Mt Ranch
$2,000,000
4 Beds ⋅ 3 Baths ⋅ 260009989SD MLS ⋅ Closed Status
Breathtaking panoramic views set the stage for this beautifully updated home in the St. Andrews community of Rancho Bernardo. Privately situated on a spacious lot with a gazebo and wraparound patios, this residence offers seamless indoor-outdoor living with a warm, modern aesthetic. The professionally designed kitchen showcases leathered quartzite countertops, custom cabinetry, and high-end appliances including a Viking range, Dacor refrigerator and dishwasher, and GE Advantium oven, with built-in banquette seating that opens to a cozy family room with a stone fireplace. The flexible floor plan features a downstairs office or optional bedroom with full bath. Additional highlights include a NEW ROOF, custom built-ins, and LVP flooring throughout. The luxurious primary suite offers a fireplace, sitting area, walk-in closet, and private balcony with sunrise views. The refreshed living room showcases custom built-in bookshelves for a warm, library-inspired feel. An upstairs bedroom includes a built-in desk, while another features a custom window seat, bookshelves, and an expanded window to capture the views. Residents enjoy access to the Bernardo Heights Clubhouse with pools, tennis, and fitness, all within the award-winning Poway Unified School District and just minutes to I-15. Breathtaking panoramic views set the stage for this beautifully updated home in the St. Andrews community of Rancho Bernardo. Privately situated on a spacious lot with a gazebo and wraparound patios, this residence offers seamless indoor-outdoor living with a warm, modern aesthetic. The professionally designed kitchen showcases leathered quartzite countertops, custom cabinetry, and high-end appliances including a Viking range, Dacor refrigerator and dishwasher, and GE Advantium oven, with built-in banquette seating that opens to a cozy family room with a stone fireplace. The flexible floor plan features a downstairs office or optional bedroom with full bath. Additional highlights include a NEW ROOF, custom built-ins, and LVP flooring throughout. The luxurious primary suite offers a fireplace, sitting area, walk-in closet, and private balcony with sunrise views. The refreshed living room showcases custom built-in bookshelves for a warm, library-inspired feel. An upstairs bedroom includes a built-in desk, while another features a custom window seat, bookshelves, and an expanded window to capture the views. Residents enjoy access to the Bernardo Heights Clubhouse with pools, tennis, and fitness, all within the award-winning Poway Unified School District and just minutes to I-15.

12262 Avenida Consentido, Rancho Bernardo/Sabre Springs/Carmel Mt Ranch

Based on information from California Regional Multiple Listing Service, Inc. as of . This information is for your personal, non-commercial use and may not be used for any purpose other than to identify prospective properties you may be interested in purchasing. Display of MLS data is usually deemed reliable but is NOT guaranteed accurate by the MLS. Buyers are responsible for verifying the accuracy of all information and should investigate the data themselves or retain appropriate professionals. Information from sources other than the Listing Agent may have been included in the MLS data. Unless otherwise specified in writing, Broker/Agent has not and will not verify any information obtained from other sources. The Broker/Agent providing the information contained herein may or may not have been the Listing and/or Selling Agent.