Refine Search
Sort by
585 El Centro Track, Mt Laguna
$195,000
2 Beds ⋅ 1 Baths ⋅ 260013278SD MLS ⋅ Active Status
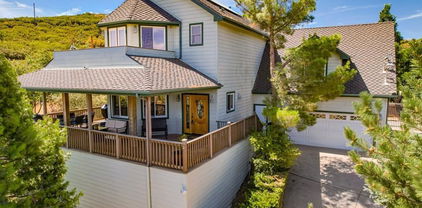
Fully remodeled mountain cabin nestled in the beautiful Cleveland National Forest, offering panoramic mountain views and peaceful forest surroundings. This charming retreat features an updated interior, cozy fireplace, loft area, spacious garage, and an inviting front deck tucked beneath the trees. Located in the highly desirable Mount Laguna community, this cabin offers four seasons, abundant wildlife, hiking, biking, horseback riding, and year-round outdoor adventure. Conveniently located just off Sunrise Highway near the Visitor Center and local store, with easy year-round access, even during snowy weather. Ride your mountain bike right from your door into one of the best trail systems in San Diego County. These same trails are also ideal for horseback riding and hiking, with Big Laguna Lake just a short 10-minute ride away. Lake Cuyamaca and Julian are also nearby for an easy weekend day trip. A rare opportunity to own a beautifully updated mountain retreat in one of San Diego County’s most scenic and peaceful destinations. This cabin is located on Forest Service land. Buyer owns the cabin but not the land. Cabins cannot be rented out or used as full-time​​‌​​​​‌​​‌‌​​‌​​​‌‌​​​​​‌​​​‌‌​​​‌‌‌​​​ residences.

585 El Centro Track, Mt Laguna

3023 25 Via Viejas, Alpine
$1,999,000
5 Beds ⋅ 6 Baths ⋅ 260013069SD MLS ⋅ Active Status
ADU & Detached Shop/Garage!! Welcome to your private mountain view retreat in the highly sought after Palo Verde Ranch community of Alpine. This stunning single story estate offers 3,104 square feet of thoughtfully designed living space featuring 3 bedrooms, a dedicated office, and 2.5 bathrooms. Enjoy breathtaking panoramic mountain views from nearly every angle, creating a peaceful setting that perfectly captures the beauty of East County living. The spacious floor plan is complemented by an oversized 3 car garage and seamless indoor outdoor living, ideal for both everyday comfort and entertaining. Beyond the main residence, the property features an impressive detached ADU offering approximately 1,200 square feet with 2 bedrooms, 2 full bathrooms, its own 2 car garage, and dedicated solar panels, perfect for multigenerational living, guests, or rental income potential. Car enthusiasts, RV owners, and hobbyists will appreciate the additional detached shop/garage, providing ample space for RV parking, recreational vehicles, equipment, storage, or workshop use. Situated within the prestigious Palo Verde Ranch community, residents enjoy access to a private lake, clubhouse, tennis courts, and equestrian trails. This exceptional property combines luxury, versatility, and breathtaking views in one of Alpine's most desirable neighborhoods!

3023 25 Via Viejas, Alpine

9622 Lakeview, Lakeside
$950,000
3 Beds ⋅ 3 Baths ⋅ 260012835SD MLS ⋅ Active Status
Nestled in a peaceful country setting, this spacious 2,771 sf home offers endless potential on an expansive .35-acre lot. Featuring a massive 19’ x 17’ primary suite complete with an oversized 10’ x 8’ walk-in closet, this home is designed with space and comfort in mind. The extra-large bonus room provides incredible flexibility for entertaining, hobbies, a game room, home office, or the opportunity to create two additional bedrooms. (see below for more info) The oversized garage with workshop space is perfect for car enthusiasts, projects, or extra storage, while the horse-property zoning adds even more versatility for rural living enthusiasts. Enjoy the best of country living with convenient access to both Highway 67 and Interstate 8 for an easy commute. Ready for your updating and personal touches, this property presents an outstanding sweat-equity opportunity with an estimated after-remodel value between $1.2M–$1.3M. A rare chance to create your dream estate with room to grow, play, and make it your own! Ask about the attached 3/4 acre lot that could go with the property for the right price!

9622 Lakeview, Lakeside

9474 Black Mountain Truck Trail, Santa Ysabel
$1,425,000
3 Beds ⋅ 2 Baths ⋅ 260012596SD MLS ⋅ Active Status
Nestled in a spectacular setting bordering the Cleveland National Forest, this expansive 32-acre property delivers self-sufficiency and privacy on an extraordinary scale. A gated entrance crosses picturesque Santa Ysabel Creek, leading you into a secluded back-country haven that feels a world away.The beautifully updated 3-bedroom, 2-bathroom home is move-in ready, offering comfortable living with modern updates. Supporting true independence is a Tesla solar system complete with two Tesla Powerwalls, plus two private wells that ensure reliable water. A garage provides convenient storage and parking, while an adorable bonus shed adds flexible extra space for hobbies, guests, or storage. This is more than a home—it’s a ready-made off-grid-capable getaway where nature, privacy, and self-reliance come together in perfect harmony. Nestled in the charming Mesa Grande area of Santa Ysabel, this beautifully updated home offers the perfect blend of rural tranquility and modern comfort. Surrounded by the natural beauty that makes the area so desirable, including scenic ranches, bubbling brooks, peaceful ponds, lush forested landscapes, and exceptional privacy — this property provides an idyllic retreat just a short drive from Julian, Ramona, and Lake Henshaw.

9474 Black Mountain Truck Trail, Santa Ysabel

16913 Harrison Park Trl, Julian
$849,000
3 Beds ⋅ 2 Baths ⋅ 260012548SD MLS ⋅ Active Status
Stunning custom-built home in the heart of Julian — where breathtaking views, thoughtful design, and turnkey condition come together on 5 private acres. Built in 2009, this 3-bedroom, 2-bathroom home offers 3,831 sq ft of beautifully maintained living space with an open floor plan, abundant natural light, and expansive mountain views at every turn. The main living area features a large living room with wood-burning stove, a well-appointed kitchen with granite countertops, walk-in pantry, and generous storage — all flowing seamlessly into a separate dining space. The primary suite includes a walk-in closet and en-suite bath, with two additional bedrooms perfect for family, guests, or a home office. Upstairs, a 1,653 sq ft bonus room offers exceptional flexibility — home office, gym, studio, in-law suite, or additional living area. Step outside to the deck for spectacular sunsets, or explore the beautifully landscaped garden paths that wind throughout the property. A custom pergola — wired with 230-volt power and a dedicated 150-amp panel — anchors the terraced outdoor entertaining space, ideal for gatherings or outdoor events. Built with fire-resistant cement HardiBoard siding and closed eaves meeting current fire safety standards, plus a Generac whole-house generator. The property has been meticulously cleared for fire protection. No projects. No punch list. Just unpack and enjoy. Located just minutes from downtown Julian, this low-maintenance property offers space, privacy, and modern convenience in a peaceful mountain setting. Julian is a charming historic town nestled in the Cuyamaca Mountains, about an hour east of San Diego. Known for its small-town charm, gold rush history, and famous apple orchards, Julian is a popular getaway for those looking to enjoy fresh mountain air, scenic landscapes, and a slower pace of life. Real estate in Julian ranges from historic cabins to modern mountain retreats, making it an ideal location for those looking for a peaceful, nature-filled lifestyle with easy access to San Diego.

16913 Harrison Park Trl, Julian

296 East Lane, El Cajon
$1,170,000
3 Beds ⋅ 3 Baths ⋅ 260012332SD MLS ⋅ Active Under Contract Status
Private East County acreage estate with expansion potential and panoramic foothill living. Completed in 2025, this thoughtfully designed main residence with expansive detached 25x40 workshop with guest quarters on over one acre of land offers endless flexibility for hobbyists, car enthusiasts, or multigenerational living. The main residence features quartz countertops throughout, warm wood cabinetry, LVP flooring, surround sound, ceiling fans, and built-in closet storage in bedrooms. The designer kitchen offers Samsung appliances, soft-close cabinetry, pot filler, and a range plumbed for gas or electric. Luxurious primary suite with glass tile, dual shower heads, dual sinks, and separate commode. Outdoor living is equally impressive with an expansive 400-foot Timbertech deck designed to capture the breathtaking scenery, plus a peaceful stream flowing through the property and mature oak trees adding to the tranquil setting. The home is also pre-wired for a sauna and hot tub and plumbed for future solar installation. Designed with safety and efficiency in mind, the property includes fire sprinklers inside and out, enclosed eaves, fire-resistant exterior siding, two septic systems servicing the house and shop separately, and two electric meters. The detached workshop is a rare and valuable addition featuring soaring ceilings with room for a car lift, a 50-amp subpanel + 200-amp separate service, air compressor setup, half bath on the shop floor, attached carport, abundant parking, and optional RV space. Above the shop, a private guest suite includes a kitchenette, bedroom, full bathroom and stackable W/D.

296 East Lane, El Cajon

4525 27 Conrad Drive, La Mesa
$3,295,000
6 Beds ⋅ 4 Baths ⋅ 260012081SD MLS ⋅ Active Status
Fall in love with this exquisite Mount Helix Dream Home, featuring a private detached two-bedroom guest house and a 70-foot saltwater lap pool and spa—offered fully furnished and truly move-in ready! This masterpiece is a testament to stylish, modern living with seamless indoor/outdoor living, creating a personal resort ideal for relaxing, dining al fresco, swimming, or entertaining across multiple expansive decks and outdoor spaces. Over $435,000 in recent upgrades highlight the impeccable attention to detail throughout both the main residence and guest house, including newly refreshed hardwood flooring, interior paint, custom window treatments, motorized shades, air conditioning, security and surround-sound systems, cutting edge WiFi, pool pump, rain gutters, stove/oven, and a custom-designed primary walk-in closet. Architectural features include soaring ceilings from 11 to 20 feet, multiple levels, and a dynamic layout that offers exceptional flow and visual interest. The gourmet chef’s kitchen is a showpiece with premium cabinetry, quartz countertops, decorative tile backsplash, a massive waterfall island, high-end stainless steel appliances, pendant lighting, and a reeded-glass walk-in pantry, opening seamlessly to the dining area. The living room offers warmth and sophistication with a striking stone fireplace and built-in library, while an additional flex room with built-in cabinetry and desk provides ideal space for work or relaxation, plus a cozy reading nook with bench seating. Upstairs, the luxurious primary suite features a private deck, fireplace, custom walk-in closet, and spa-inspired bathroom with walk-in shower, freestanding soaking tub, dual-sink vanity, and separate makeup vanity. Secondary bedrooms are generously sized with custom closets, including one with a built-in loft, and designer bathrooms continue the home’s upscale finishes with quartz counters and decorative tile. Additional highlights include a spacious laundry room, detached two-car garage, and ample extra parking. The detached guest house mirrors the quality of the main home, offering two bedrooms, a stylish full bathroom with walk-in shower and floating vanity, a full kitchen with quartz countertops and stainless appliances, LVP flooring, a private deck, and a separate driveway—ideal for guests, multigenerational living, or rental income. Don’t miss this opportunity to live your most luxurious life in the iconic Mount Helix neighborhood, conveniently located near Murdock Elementary and minutes to entertainment, fine dining, shopping, downtown, airport, mountains, and our beautiful beaches!

4525 27 Conrad Drive, La Mesa

800 Alta Lane, El Cajon
$989,000
3 Beds ⋅ 2 Baths ⋅ 260011422SD MLS ⋅ Active Status
Perched at the highest point in Crest, this exceptional home offers some of the most breathtaking Panoramic views in all of East County San Diego! Enjoy an undisturbed panoramic views stretching from the Ocean horizon, across rolling valleys, and all the way to the mountains in the East. Built in 2006, this private 3 bedroom, 2 bathroom home offers 1,813 sq. ft. of comfortable living space with spacious rooms & open floorplan! The home has an Intercom system and whole house vacuum system. Floors are oak wood flooring & tile. Matching granite counters through out the home including the large laundry room. The oversized 3-car garage provides ample parking, storage, or workshop potential, with additional side parking for RVs, boats, and toys. Tucked at the very end of a private road with no through traffic, this property offers unmatched peace, seclusion, and privacy! Located in the quiet community of Crest, residents enjoy a unique country feel while still being just minutes from shopping, dining, schools, and freeway access. Crest is known for its scenic beauty, hiking, biking, horseback riding, community parks, and small-town atmosphere. If you have been searching for a view property that offers tranquility, privacy, and some of the most stunning sunsets Southern California has to offer, this is a rare opportunity you do not want to miss! Perched at the highest point in Crest, this exceptional home offers some of the most breathtaking panoramic views in all of East County San Diego. Enjoy over 300° of undisturbed panoramic views stretching from the ocean horizon to the west, across rolling valleys, and all the way to the mountains in the east. Built in 2006, this private 3 bedroom, 2 bathroom home offers 1,813 sq. ft. of comfortable living space with spacious rooms and an open feel. The oversized 3-car garage provides ample parking, storage, or workshop potential, with additional side parking for RVs, boats, and toys. Tucked at the very end of a private road with no through traffic, this property offers unmatched peace, seclusion, and privacy. Located in the quiet unincorporated community of Crest, residents enjoy a unique country feel while still being just minutes from shopping, dining, schools, and freeway access. Crest is known for its scenic beauty, hiking, biking, horseback riding, community parks, and small-town atmosphere. If you have been searching for a view property that offers tranquility, privacy, and some of the most stunning sunsets Southern California has to offer, this is a rare opportunity you do not want to miss.

800 Alta Lane, El Cajon

28831 Spruce, Pine Valley
$1,499,000
6 Beds ⋅ 4 Baths ⋅ 260011069SD MLS ⋅ Active Status
One-of-a-kind magical estate nestled in the serene embrace of Pine Valley. Just a 45-minute drive from the bustling heart of Downtown San Diego, this historical equestrian homestead invites you to make all your dreams come true. Spanning a generous 3.4 acres on7 lots, the main house boasts 4 bedrooms, a basement, cathedral ceilings in the family room. The property extends over a private out door space, promising endless possibilities. Whether you're hosting family reunions, weddings, retreats, or envisioning a charming B&B, this estate is your canvas.The income-producing guest house offers 2 additional bedrooms, while a studio apartment rests gracefully above a versatile workshop and art studio—a perfect space for creative endeavors or a home gym. Horse enthusiasts will appreciate the well-equipped corral, 4 stables, and tack room,while those with a culinary flair will delight in the outdoor summer kitchen. Unwind on expansive decks, explore the grounds, or challenge friends to a game on the sports court. With multiple garages for the car enthusiast. With the guest house & studio apartment it’s perfect for the multi-generational living or to Generate INCOME. Approved under the Mills Act for its historical significance, and HUGE TAX SAVINGS. This estate is not just a home; it's a destination, a retreat, and a timeless treasure.

28831 Spruce, Pine Valley

3870 Rojo Tierra Rd, La Mesa
$1,198,999
4 Beds ⋅ 3 Baths ⋅ 260010786SD MLS ⋅ Active Status
New Construction in the Heart of La Mesa – 9 Home Community Discover a rare opportunity to own brand-new construction in the heart of La Mesa. This exclusive community features nine thoughtfully designed homes across three distinct floor plans, all offering 4 bedrooms, 2.5 bathrooms, and over 2,000 square feet of modern living space. Each home is built with comfort, efficiency, and style in mind—featuring open-concept layouts, high-end finishes, and abundant natural light throughout. The spacious kitchens flow seamlessly into the living and dining areas, creating the perfect setting for everyday living and entertaining. Homes sit on expansive lots ranging from approximately 10,000 to 16,000 square feet, offering endless possibilities for outdoor living, entertaining, or future customization. Energy-efficient features, including solar, add long-term value and sustainability. Ideally located near La Mesa Village, shopping, dining, parks, and convenient freeway access, this community blends modern living with a prime location. Builder Incentive: Don't miss your chance to own new construction in one of La Mesa's most desirable areas. Builders are motivated!!! Offering concessions to buyers for closing costs, interest rate buydowns, landscaping, etc. Bring all offers

3870 Rojo Tierra Rd, La Mesa

23835 Viejas Grade, Descanso
$2,825,000
5 Beds ⋅ 5 Baths ⋅ 260010615SD MLS ⋅ Active Status
LIVE in timeless craftsmanship and comfort, fully connected to nature. Enter through a peaceful courtyard with koi pond, mature trees, and wood-burning fireplace. Inside, the warmth of locally sourced wood beams, alder-trimmed doors, and rows of French doors invite light and serenity in. The heart of the home is a spacious kitchen flowing into living, dining, and outdoor spaces, complete with walk-in and butler’s pantries. A handcrafted staircase connects the home’s layout, with four fireplaces adding character throughout. The first floor includes a formal living room, full guest suite, office, and a rare indoor pool that elevates daily living. CREATE without limits on this expansive estate. A detached workshop powered by a 600-amp commercial-grade meter supports any craft or business. The property features oversized garages, utility access, and open land to shape your vision. Equestrian facilities include 3 stables, 2 tack rooms, a lighted 100’ x 200’ arena, and 60’ round pen—ready for casual or competitive riding. THRIVE in a private, inspiring retreat partly bordered by forest service land. Thriving oak trees and mature fruit trees dot the landscape, offering natural beauty and abundance. Enjoy riding, gardening, swimming, or fitness—all supported by owned solar and designed for energy efficiency. A rare opportunity to Live, Create, and Thrive—not just in a home, but a way of life. Thriving oaks, mature fruit trees, owned solar, and 8.56 private acres partly bordered by forest service land complete an estate that is as rare as it is refined. To live here is not simply to own a remarkable property. It is to inhabit a way of life that most people only imagine. Now entertaining offers between $2,825,000 and $2,900,000.

23835 Viejas Grade, Descanso

6387 Dwane Ave, Del Cerro
$2,998,000
4 Beds ⋅ 4 Baths ⋅ 260010384SD MLS ⋅ Active Status
Perched high on the hillside in Del Cerro, 6387 Dwane Avenue captures sweeping southeasterly views across rolling hills, city lights, and beyond. Spanning approximately 4,087 square feet on an expansive 0.45-acre parcel, this 5-bedroom residence, including 4 bedrooms plus an office or gym, offers impressive scale, privacy, and a lifestyle built around entertaining. The main level is anchored by connected living areas that feel open yet defined. Vaulted ceilings, exposed beams, and walls of glass frame the surrounding landscape, while the living room opens directly to an elevated view deck, allowing for a seamless indoor–outdoor flow. Off the kitchen, the family room leads to a secondary balcony, a more relaxed setting for taking in the views. The generous primary suite is also on the main level, with a walk-in closet and refined bath, creating a comfortable and private retreat. Downstairs, secondary bedrooms and a game room provide flexibility for guests, recreation, extended living, or everyday use, with views carried across both levels. Outdoor spaces stand apart, designed for hosting and daily enjoyment, with a backyard featuring a pool, spa, putting green, and built-in barbecue bar, complemented by a covered patio for lounging and gathering. Below, an extraordinary hillside sport court adds a rare recreational element. Positioned on the view side of one of Del Cerro’s most sought-after streets, this home combines scale, sweeping views, and a layout that lives as well as it entertains.

6387 Dwane Ave, Del Cerro

5346 Grandridge Rd, El Cajon
$1,999,000
5 Beds ⋅ 4 Baths ⋅ 260009497SD MLS ⋅ Active Status
Nestled within the welcoming embrace of impressive gates, this exclusive neighborhood at the base of Mt. Helix presents a true masterpiece of luxury living. PAID SOLAR. Captivating mountain vistas and sparkling city lights dance into view from nearly every corner of this property, a true entertainer's paradise. The residence unfolds with an inviting pool and spa, an expansive kitchen featuring a central island cooktop and an oversize eat-at counter, all seamlessly connected to a family room with a wet bar and a BBQ patio. Spanning over 5,083 square feet, the generous floor plan accommodates five bedrooms, four bathrooms, an office or playroom, and an expansive master suite with a fireplace, Jacuzzi tub, and a shower built for two, complemented by separate his and hers walk-in closets. Nestled within the welcoming embrace of impressive gates, this exclusive neighborhood at the base of Mt. Helix presents a true masterpiece of luxury living. Captivating mountain vistas and sparkling city lights dance into view from nearly every corner of this property, a true entertainer's paradise. PAID SOLAR. The residence unfolds with an inviting pool and spa, an expansive kitchen featuring a central island cooktop and an oversize eat-at counter, all seamlessly connected to a family room with a wet bar and a BBQ patio. Spanning over 5,083 square feet, the generous floor plan accommodates five bedrooms, four bathrooms, an office or playroom, and an expansive master suite with a fireplace, Jacuzzi tub, and a shower built for two, complemented by separate his and hers walk-in closets. The sprawling oasis of over an acre is adorned with beautiful palm and fruit trees, creating a tranquil and private haven. Noteworthy upgrades include a recently renovated concrete spa replaced in the primary bathroom with a modern jet tub and in-line heating system, all exterior doors and windows replaced with a lifetime warranty, stucco renovation treated with coolwall fire retardant, water, and insect resistance, and the addition of photovoltaic energy collection cells, owned with three arrays. The pool and deck have also been updated with solar heating, a new pump and piping, pool deck with boardwalk composite decking, and the addition of an in-ground spa and spillway, complemented by a dolphin fountain beside the pool. The professionally landscaped grounds are a work of art, showcasing lush lawns and gardens, rock walls, steps, and sidewalks, two golf cages, multiple sitting areas, two gazebos, a sand badminton court, large cactus and succulent beds, along with expansive plantings, rock falls, dry creek beds, and terraced front and side yards. Notably, the property has been featured twice in the GMIA art and garden tour. Don't miss this rare opportunity to own a home that harmoniously blends luxury, comfort, and breathtaking views in a coveted neighborhood. Schedule a private viewing today and experience the lifestyle you've been dreaming of.

5346 Grandridge Rd, El Cajon

1804 Vista De La Montana, El Cajon
$1,399,900
7 Beds ⋅ 4 Baths ⋅ 260009190SD MLS ⋅ Active Status
Rancho San Diego living at its finest! Attached 2BR ADU with kitchen plus plans for a detached ADU ( Please see the plans in the Associated Docs). Private 2-acre oasis with stunning 300° views. This custom single-story home features vaulted ceilings, a dual-sided fireplace, and a chef’s kitchen with self-closing drawers, double ovens, and a pull-out spice rack. Enjoy upgraded energy-efficient A/C and furnace, tankless water heater, and water softener. Spacious bonus room (included in sq ft) is perfect for a game room, office, or flex space. The primary suite offers two walk-in closets and direct backyard access. Resort-style outdoor living with a pool, waterfall, Jacuzzi under a gazebo, BBQ area, lush landscaping, and fenced dog yard—ideal for entertaining. Designed for semi-off-grid living with leased solar, private well, and updated septic. Two driveways, RV/trailer parking, and flat usable land add versatility. Minutes to Sycuan Casino & Singing Hills Golf Course. Rancho San Diego living at its finest! Attached 2BR ADU with kitchen plus plans for a detached ADU. Private 2-acre oasis with stunning 300° views. This custom single-story home features vaulted ceilings, a dual-sided fireplace, and a chef’s kitchen with self-closing drawers, double ovens, and a pull-out spice rack. Enjoy upgraded energy-efficient A/C and furnace, tankless water heater, and water softener. Spacious bonus room (included in sq ft) is perfect for a game room, office, or flex space. The primary suite offers two walk-in closets and direct backyard access. Resort-style outdoor living with a pool, waterfall, Jacuzzi under a gazebo, BBQ area, lush landscaping, and fenced dog yard—ideal for entertaining. Designed for semi-off-grid living with leased solar, private well, and updated septic. Two driveways, RV/trailer parking, and flat usable land add versatility. Minutes to Sycuan Casino & Singing Hills Golf Course.

1804 Vista De La Montana, El Cajon

6525 Crystalaire, Del Cerro
$4,448,000
5 Beds ⋅ 5 Baths ⋅ 260008703SD MLS ⋅ Active Status
6525 Crystalaire Drive presents an exceedingly rare opportunity unlike anything else to hit the Del Cerro market. Spanning approximately 5,549 square feet on a sprawling 0.56-acre lot, this extraordinary single-story estate embodies a unique level of scale, privacy, and panoramic beauty seldom available. Thoughtfully designed for both grand-scale entertaining and comfortable everyday living, the home offers 5 bedrooms plus an office, expansive living areas, and a floor plan that balances openness with privacy. Walls of glass frame sweeping views throughout the residence, while soaring ceilings, rich architectural brick detailing, and multiple fireplaces bring warmth, substance, and timeless character to the interiors. The privately situated primary retreat offers a true sense of escape, featuring a sunken sitting room with fireplace, dual closets, and an expansive stone-clad bath with dual vanities, a makeup area, spa tub, and oversized shower. Outdoors, the resort-style grounds include a pool, elevated spa, outdoor kitchen, pergolas, expansive patios, fire pit lounge, large view deck, edible garden, and mature fruit trees. A temperature-controlled wine cellar with exterior access, outdoor sauna, beautifully landscaped grounds with extensive Simons brick, 54 owned solar panels, zoned heating and air conditioning, a 2-car garage, and abundant off-street parking further elevate the offering. Set on one of Del Cerro’s premier streets, this is a standout residence that delivers an exceptional blend of scale, craftsmanship, lifestyle, and views.

6525 Crystalaire, Del Cerro

4641 Luneta View, Julian
$799,000
3 Beds ⋅ 3 Baths ⋅ 260008020SD MLS ⋅ Active Status
3-Bed + Loft | 2-Bath | 1.39 Acres | Pine Hills — 7 Minutes to Historic Julian. Tucked into the sought-after Pine Hills community, 4641 Luneta View offers the perfect mountain escape on 1.39 private acres. This warm, versatile home features 3 bedrooms, 2 bathrooms, plus a spacious loft ideal as a 4th bedroom, home office, family room, or play area — giving you the flexibility to live, work, and unwind on your own terms. Inside, tall beamed ceilings and abundant natural light create a cozy rustic ambiance. The well-appointed kitchen features an island, generous counter space, and an adjoining dining area perfect for entertaining. A separate laundry room adds everyday convenience. The 2-car garage offers a dedicated workshop space plus a unique bonus room complete with its own toilet — ideal for hobbyists, projects, or a true man cave. Step onto the rear deck to take in peaceful mountain views, mature trees, and the quiet charm Pine Hills is known for. Additional features include solar and 2 Tesla wall batteries as well as a Genrac whole house generator for reduced utility costs and energy efficiency. Whether you're searching for a primary residence, vacation home, or investment property, this mountain retreat checks every box. Priced at $799,000. Minutes to Julian's shops, restaurants, apple orchards, and wineries. Easy access to San Diego via Hwy 78/79. Julian is a charming historic town nestled in the Cuyamaca Mountains, about an hour east of San Diego. Known for its small-town charm, gold rush history, and famous apple orchards, Julian is a popular getaway for those looking to enjoy fresh mountain air, scenic landscapes, and a slower pace of life. Real estate in Julian ranges from historic cabins to modern mountain retreats, making it an ideal location for those looking for a peaceful, nature-filled lifestyle with easy access to San Diego and Orange County.

4641 Luneta View, Julian

753 Ridgewood Dr, Julian
$749,000
3 Beds ⋅ 4 Baths ⋅ 260007055SD MLS ⋅ Active Status
An idyllic mountain escape designed for rest, connection and unforgettable experiences. This beautifully crafted custom home offers sweeping panoramic views of Volcan Mountain, Palomar Mountain and the Salton Sea. Just minutes from Main Street’s shops, restaurants, cideries, wineries, and brewery, the property strikes the perfect balance between peaceful seclusion and vibrant local community, making it exceptionally well suited as a primary, second home, weekend retreat or mountain getaway. Inside, timeless craftsmanship and warm finishes create an inviting atmosphere, including birch cabinetry, knotty pine window casings, solid interior doors, Oak flooring, and plush new carpeting. The chef’s kitchen is well appointed with stainless steel appliances, a professional grade Dacor 4 burner propane range, and elegant Wild Sea granite countertops, ideal for preparing casual meals or entertaining with ease. Thoughtfully designed for both comfort and entertaining, the open concept layout features soaring 10 foot ceilings and light filled living spaces that flow seamlessly indoors and out to an expansive deck, ideal for sunrise coffee, afternoon relaxation and evening stargazing. Turnkey and meticulously maintained, this mountain haven offers natural beauty, comfort, and memorable moments, a place to unwind, recharge, and enjoy for years to come. As an added value, with an excepted offer, the seller will convey the adjacent ±0.31 acre lot, offering enhanced privacy or the opportunity to further elevate the retreat experience. Each bedroom offers its own ensuite bath and walk-in closet, with a versatile fourth room perfect for an office, nursery, or creative space. The primary suite is a private retreat, with picture windows, French doors to a balcony, and a spacious walk-in closet with custom built-ins. Additional highlights include: Whole-home speaker system, Wraparound deck for enjoying the incredible vistas, Cozy kitchen nook with pantry and bar counter, 3-zone HVAC system & tankless water heater, 21-panel solar system & generator transfer switch, finished two-car garage with laundry hookups and storage, large shed, chicken coop, and wiring ready for a jacuzzi in a private gated patio.

753 Ridgewood Dr, Julian

41083 Old Highway 80, Boulevard
$925,000
3 Beds ⋅ 3 Baths ⋅ 260006714SD MLS ⋅ Active Status
A remarkable 40-acre ranch offering privacy, character, equestrian amenities and sweeping Southern California backcountry scenery. Set among dramatic natural rock formations in Boulevard, this custom single-story adobe residence offers approximately 2,464 square feet with 3 bedrooms, 2.5 bathrooms and a design that embraces its expansive rural setting. Built with substantial adobe construction, the home features soaring cathedral ceilings, a custom kitchen, inviting fireplace with pellet stove insert, and a covered patio extending around the residence for relaxed indoor-outdoor living. Beyond the home, the property opens to acres of usable ranch land surrounded by mountain, pasture and meadow views. Equestrian enthusiasts will appreciate the dedicated riding arena, horse stable, tack room and barn with workshop, while the expansive acreage provides exceptional flexibility for ranching, recreation and country living. An elevated custom swimming pool tucked naturally among the property's rock formations creates a truly distinctive setting for taking in panoramic views and spectacular sunsets. Additional improvements include a shooting range, private well, two newer water-storage tanks, septic system, solar and extensive on-site parking. Offering space, seclusion and infrastructure rarely found together, 41083 Old Highway 80 presents a unique opportunity to own a true Southern California ranch retreat just outside the pace of city life.

41083 Old Highway 80, Boulevard

2617 C St, Julian
$725,000
2 Beds ⋅ 1 Baths ⋅ 260003000SD MLS ⋅ Active Status
Unique opportunity to own a home on a corner lot on Main St. in the Julian Historic District. Property built in the 1940's has lots of vintage charm. The quarter acre lot has a 2 bedroom home, a large storage building with a finished office on one end, off street parking and an extra building with 1/4 bath and frontage right on Main St. With its prime in-town location and multiple structures, the property presents excellent potential for upgrades, income opportunities, or a live-work setup in the heart of Julian. Unique opportunity to own a home on a corner lot on Main St. in the Julian Historic District. Property developed in the 1940's has lots of vintage charm. The quarter acre lot has a 2 bedroom home, a large storage building with a finished office on one end, off street parking and an extra building with 1/4 bath and frontage right on Main St. Lots of potential for upgrades

2617 C St, Julian

8749 Cottonwood Avenue, Santee
$779,000
3 Beds ⋅ 2 Baths ⋅ 260001772SD MLS ⋅ Active Status
Welcome to this great Santee home on this amazing lot! Centrally located with quick and easy access to the 52 FWY, this home is steps to shopping, dining, and more. Inside offers 3 bedrooms, living room, dining area, breakfast nook (or extra large kitchen, depending on how you want to configure it) Plus an added-on den/office/study with french doors off the kitchen. Windows have been updated with energy-efficient dual pane vinyl windows to help save on energy costs. Hallway bathroom has been completely remodeled and features a full size tiled walk-in tile with glass enclosure and pedestal sink. The large master suite offers plenty of room for an extra sitting area and, unique to the area also offers a large cedar-lined walk-in closet. The master bathroom offers the convenience of dual his/hers sinks. The extra long driveway offers room for PLENTY of parking, with a detached oversized 2 car garage located in the rear. This flat and usable lot offers endless possibilities and space for so many things!

8749 Cottonwood Avenue, Santee

357 S 1st St, El Cajon
$575,000
3 Beds ⋅ 2 Baths ⋅ 2601034SD MLS ⋅ Active Under Contract Status
Situated on a generous 7,200 sq ft lot, this 3-bedroom, 2-bathroom home offers 1,132 sq ft of living space and a rare opportunity for investors, renovators, or buyers looking to create value and customize their home. The property is in original condition, providing a blank canvas for customization, upgrades, or potential expansion. The home features a two-car garage and a functional floor plan with ample natural light. The spacious lot offers room to reimagine the outdoor space, with potential for landscaping, entertaining areas, or future enhancements (buyer to verify). Located in an established El Cajon neighborhood, the property offers convenient access to local schools, shopping, dining, and major commuter routes, making it a desirable location for future resale or rental potential.

357 S 1st St, El Cajon

17939 Highway 94, Dulzura
$625,000
3 Beds ⋅ 2 Baths ⋅ 250046387SD MLS ⋅ Active Status
Scenic 5.52-Acre Retreat with Solar Power & Endless Possibilities! Discover the perfect blend of privacy, space, and modern efficiency with this 3-bedroom, 2-bathroom, 2,116 sq. ft. home in Dulzura. Situated on a level 5.52-acre lot with accessibility from all sides, this property offers exceptional versatility for agriculture, horses, or future expansion. Inside, enjoy a spacious and functional layout designed for comfort, while outside, the detached 2-car garage provides ample storage and workspace. A Tesla solar system with two battery backups ensures energy efficiency and peace of mind. Embrace the beauty of rural living while staying conveniently close to San Diego. With stunning mountain views, open skies, and endless possibilities, this is a must-see property for those seeking space and sustainability. 10 miles to Jamul casino. 8 mi to Pio Pico camp site toward Chula Vista, 16 mi to Ranch San Diego.

17939 Highway 94, Dulzura

1178 Eucalyptus Dr, El Cajon
$900,000
3 Beds ⋅ 2 Baths ⋅ 250046080SD MLS ⋅ Active Status
Welcome to this beautiful 3 bedroom, 2 bath home in the heart of El Cajon. Perfect for comfort and convenience. Step inside to a spacious sunk-in living room with vaulted ceilings and an electric fireplace, creating a cozy space for relaxing or entertaining. The country-style kitchen features granite countertops, custom cabinetry, and new flooring, plus a large dining area for hosting family and friends. From the kitchen, walk straight out to your covered porch, ideal for outdoor dining. Upstairs, enjoy the privacy of your primary suite, while outside, your backyard oasis awaits! Take in breathtaking mountain views while lounging by your sparkling pool or grilling on the new BBQ stone setup. Recent upgrades include a new sewer lateral line, and a new retaining wall and PAID OFF SOLAR, giving you peace of mind and lower utility costs. Also has space for RV parking. Located near shopping, dining, and with easy freeway access, this home offers the perfect blend of charm and functionality.

1178 Eucalyptus Dr, El Cajon

Tule Springs Road, Julian
$2,650,000
4 Beds ⋅ 2 Baths ⋅ 250045385SD MLS ⋅ Active Status
Sale Contingent on Cancellation of Current Escrow. Welcome to Rancho Alegria aka Paradise. Very Private 463.44 acres of pristine virgin land with huge meadows and views to ocean, San Diego skyline, Cuyamaca Peak and San Jacinto to the north. Wildlife abounds. Tucked away behind 2 gates, you are in your own world. Off grid set up with solar powered system, fresh well water with highest quality buildings and amenities. TURNKEY Secluded. 463.44acs. Huge untouched meadows Stunning views. In photos...Buildings La Fonda #1 has a lg kitchen area w 18 place dining table and lg sitting area w rock fireplace. La Casita #2 is a 1 bd 1ba with a wood stove. Swiss House #3 is large w sleeping for 6,1ba and lg fireplace. All of these are beautifully tiled, w highest quality windows, doors, appliances and furnished. Art Studio or? #4 Solar shed #5 Shop #6. amenities. See photos/supplement for building details. APNs 333-08-00,333-09-00,333-10-05

Tule Springs Road, Julian

Based on information from California Regional Multiple Listing Service, Inc. as of . This information is for your personal, non-commercial use and may not be used for any purpose other than to identify prospective properties you may be interested in purchasing. Display of MLS data is usually deemed reliable but is NOT guaranteed accurate by the MLS. Buyers are responsible for verifying the accuracy of all information and should investigate the data themselves or retain appropriate professionals. Information from sources other than the Listing Agent may have been included in the MLS data. Unless otherwise specified in writing, Broker/Agent has not and will not verify any information obtained from other sources. The Broker/Agent providing the information contained herein may or may not have been the Listing and/or Selling Agent.