Refine Search
Sort by
310 Dahlia Way, El Cajon
$850,000
3 Beds ⋅ 3 Baths ⋅ 260022154SD MLS ⋅ Active Status
Thoughtfully upgraded and impeccably maintained, this stunning home blends luxury, comfort, and convenience in an exclusive 23-Home enclave! Featuring an open, flowing floor plan, this home exudes pride of ownership with rich vinyl plank flooring, neutral tones, and thoughtful upgrades throughout. The gourmet kitchen is the heart of the home, showcasing crisp white cabinetry, granite countertops, a center island with sit-down bar seating, stainless steel appliances, and seamless flow into the spacious living area - perfect for everyday living and entertaining. Upstairs offers generously sized bedrooms and convenient laundry, while dual-pane windows, lighted ceiling fans, and solar add comfort and efficiency. Step outside to the low-maintenance rear yard boasting space for outdoor dining, artificial turf, and low maintenance landscaping - an ideal setting to relax or entertain. Complete with HOA-maintained front yard, and a community park, this exceptional home offers a sophisticated lifestyle while remaining close to shopping, dining, and all that El Cajon has to offer.

310 Dahlia Way, El Cajon
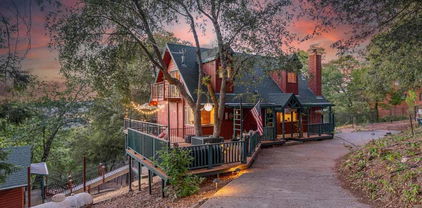
8511 Yucca St, Santee
$999,990
4 Beds ⋅ 3 Baths ⋅ 260022136SD MLS ⋅ Active Status
BEST VALUE IN SANTEE! Discover exceptional space, style, and value in this beautifully upgraded 4-bedroom, 3-bath detached home in the desirable Weston community. Owned solar, a main-level bedroom and full bath, a spacious loft, and scenic hill views make this home exceptionally versatile for today’s lifestyle. Step inside to a bright, open floor plan featuring luxury plank flooring, recessed lighting, fresh designer paint, upgraded carpet, and an inviting flow between the living, dining, and kitchen spaces. The beautifully appointed kitchen is designed for both everyday living and entertaining, with granite countertops, designer tile backsplash, rollout cabinetry, stainless steel appliances, and abundant prep space. Open to the living areas, it keeps everyone connected while overlooking the private backyard, where custom stone pavers create a low-maintenance outdoor retreat for dining, entertaining, or simply enjoying California evenings. The main-level bedroom and full bath provide flexibility for guests, extended family, or a private home office. Upstairs, 3 additional bedrooms are complemented by a generous loft that can easily function as a 5th bedroom, office, media room, or play space. The oversized primary suite is a true retreat, featuring beautiful hill views, dual vanities, soaking tub, separate showerwalk-in closet, private water closet, and additional storage. Enjoy Weston's resort-style amenities including a pool, spa, kiddie pool, clubhouse, fitness center, parks, and nearby hiking and biking trails, minutes from Santee Lakes, shopping, dining, schools. Santee offers an appealing blend of outdoor recreation, community amenities, and convenient access to the greater San Diego region. Residents enjoy nearby parks, walking and biking trails, open-space areas, and easy access to Mission Trails Regional Park and Santee Lakes Recreation Preserve. The community’s family-friendly atmosphere, local shopping and dining, recreational facilities, and highly accessible location make it easy to enjoy an active Southern California lifestyle while remaining within convenient reach of downtown San Diego, beaches, employment centers, and regional attractions.

8511 Yucca St, Santee

14430 Rios Canyon Rd, El Cajon
$975,000
3 Beds ⋅ 2 Baths ⋅ 260022098SD MLS ⋅ Active Status
Welcome to 14430 Rios Canyon Rd, an exceptional El Cajon property offering privacy, space, extensive upgrades, and incredible versatility. Nestled in a highly desirable setting with limited neighboring properties, this home provides the feeling of a peaceful retreat while still offering convenient access to freeways, shopping, dining, recreation, and everyday amenities. It would be easier to list what has not been done than everything that has—this is truly a thoughtfully redesigned home and is not a flip. Relocate the W/D to make a true 3rd bedroom. The owner personally invested considerable time and attention into the renovation, carefully updating the property with quality, functionality, and detail in mind, and is now selling due to unforeseen circumstances. The home features a spacious and well-designed floor plan with multiple bedrooms and bathrooms, making it ideal for comfortable family living or entertaining guests. The interior is bright and inviting, with abundant natural light, fresh paint, new LED lighting throughout, Level 5 drywall finish, new hard-surface flooring throughout, a wood-burning fireplace, new windows, a completely remodeled kitchen, updated bathrooms, and new appliances. Major system improvements include a new roof, new furnace, tankless water heater, approximately 90% new plumbing, approximately 60% new electrical including the electrical panel, and a whole-home soft-water treatment system. The property also features solar; the solar system is subject to an existing loan, and buyer is to verify all solar terms, balances, and obligations. One of the property's most impressive features is the approximately 1,200-square-foot detached, fully finished and insulated garage/shop, complete with 12-foot ceilings and two dedicated power sources for AC mini-splits. Whether used as a workshop, oversized garage, hobby space, studio, home gym, or ultimate man cave, this versatile structure offers tremendous potential and could potentially be converted to additional living space, subject to buyer investigation and applicable permits. The property also includes a pool and sits on approximately 1-acre lot and the fenced extra space is a flat 1/2 acre. The fenced land, providing a rare blank canvas with ample room for outdoor entertaining, recreation, gardening, additional amenities, or other uses. With its generous usable land and setting, there may also be potential room for horses or other equestrian uses, subject to zoning, county requirements, and buyer verification. Beautiful surrounding hills and valley views add to the property's appeal.

14430 Rios Canyon Rd, El Cajon

12811 09 Jackson Hill Dr, El Cajon
$1,799,000
7 Beds ⋅ 5 Baths ⋅ 260022085SD MLS ⋅ Active Status
Rare opportunity to own an exceptional 4.7-acre property featuring a spacious main residence, a separate second dwelling, beautiful outdoor amenities, and tremendous flexibility for family living, entertaining, or rental income. The main residence at 12811 Jackson Hill Dr. offers 3,250 square feet of living space with 4 bedrooms and 2.5 bathrooms, providing plenty of room for comfortable living and entertaining. The home features a whole-house central vacuum system and fully paid-off solar panels, offering the benefit of solar ownership without an outstanding solar loan or lease payment. The property also features beautifully landscaped grounds, amazing 360-degree views overlooking surrounding mountains and the city of El Cajon,mature fruit trees, and expansive outdoor living areas, One of the property’s standout features is its exceptional outdoor entertaining space. Enjoy a large fire-pit area, barbecue area, and spacious shaded outdoor patios, creating an ideal setting for gatherings with family and friends. The outdoor areas are thoughtfully designed making the space highly functional for year-round entertaining. The property also offers beautiful views and an ideal setting to enjoy both the sunrise and sunset. The property also includes a separate second dwelling offering approximately 1,400 square feet, with 3 bedrooms and 2 bathrooms. The second residence includes its own washer and dryer and provides an excellent opportunity for rental income, extended family, guests, or multi-generational living. The approximately 4.7 acres provide an e

12811 09 Jackson Hill Dr, El Cajon

6352 Budlong Lake Ave, San Carlos
$1,139,000
3 Beds ⋅ 2 Baths ⋅ 260022045SD MLS ⋅ Active Status
RATE BUY-DOWN AVAILABLE! Fully Remodeled San Carlos Retreat with Resort-Style Backyard. Welcome to this beautifully remodeled 3-bedroom, 2-bathroom home in the heart of San Carlos, where thoughtful design, high-end finishes, and effortless indoor/outdoor living come together. From the moment you walk through the door, it’s clear this is not your typical remodel. The custom kitchen is the centerpiece of the home, featuring sleek custom cabinetry, quartz countertops, a striking waterfall-edge island, subway tile backsplash, pot filler, and high-end Forno appliances. Luxury vinyl plank flooring, recessed lighting, dual-pane windows, and an electric fireplace create a clean, modern feel while keeping the home comfortable and inviting. The open-concept living space flows seamlessly to the backyard through an impressive 12-foot sliding accordion door, creating an incredible indoor/outdoor entertaining space. Step outside to your own private retreat, complete with a brand-new PebbleTec-lined pool, new coping and tile, outdoor TV, new grass, and low-maintenance landscaping. Whether you’re hosting friends, relaxing poolside, or enjoying a quiet evening at home, the backyard is designed to be enjoyed. The primary suite offers a beautifully appointed bathroom with a dual-sink vanity, custom cabinetry, quartz countertops, and inset LED lighting integrated into the shower walls for a sophisticated finishing touch. The secondary bathroom has been upgraded with the same attention to detail and quality finishes found throughout the home. See Supp... Fully Remodeled San Carlos Retreat with Resort-Style Backyard Welcome to this beautifully remodeled 3-bedroom, 2-bathroom home in the heart of San Carlos, where thoughtful design, high-end finishes, and effortless indoor/outdoor living come together. From the moment you walk through the door, it’s clear this is not your typical remodel. The custom kitchen is the centerpiece of the home, featuring sleek custom cabinetry, quartz countertops, a striking waterfall-edge island, subway tile backsplash, pot filler, and high-end Forno appliances. Luxury vinyl plank flooring, recessed lighting, dual-pane windows, and an electric fireplace create a clean, modern feel while keeping the home comfortable and inviting. The open-concept living space flows seamlessly to the backyard through an impressive 12-foot sliding accordion door, creating an incredible indoor/outdoor entertaining space. Step outside to your own private retreat, complete with a brand-new PebbleTec-lined pool, new coping and tile, outdoor TV, new grass, and low-maintenance landscaping. Whether you’re hosting friends, relaxing poolside, or enjoying a quiet evening at home, the backyard is designed to be enjoyed. The primary suite offers a beautifully appointed bathroom with a dual-sink vanity, custom cabinetry, quartz countertops, and inset LED lighting integrated into the shower walls for a sophisticated finishing touch. The secondary bathroom has been upgraded with the same attention to detail and quality finishes found throughout the home. Additional features include owned solar, a finished two-car garage with epoxy flooring, dual-pane windows, recessed lighting throughout, and a long list of custom upgrades that make this home truly move-in ready. Located within walking distance of Pershing Middle School and the San Carlos Recreation Center, with the trails of Cowles Mountain and Mission Trails Regional Park just minutes away. This is a rare opportunity to own a completely reimagined San Carlos home that combines elevated design with an incredible Southern California lifestyle. Simply put, this one has been remodeled with no shortcuts—and it shows.

6352 Budlong Lake Ave, San Carlos

4525 Avocado Blvd, La Mesa
$1,125,000
5 Beds ⋅ 3 Baths ⋅ 260021957SD MLS ⋅ Active Status
Welcome to one of La Mesa's best opportunities. This spacious 5-bedroom, 3-bath home sits on a generous 14,300 sq ft lot, elevated and set back from the street for exceptional privacy and curb appeal. Inside, you will find bright, open living spaces with a thoughtful layout that works for families of all sizes. A private wing of the home features a full kitchen and its own balcony, previously utilized as an ADU and well suited to serve in that capacity again, making this an exceptional opportunity for multi-generational living or added rental income. New flooring and fresh paint throughout make this home completely move-in ready. The large lot offers endless potential for outdoor living, gardening, or simply enjoying the space. Close to dining, shopping, parks, and freeway access, this is La Mesa living at its finest. Offered as a trust sale. Seller to pay for buyers 2-1 buydown.

4525 Avocado Blvd, La Mesa

9634 Eucalyptus St, Spring Valley
$999,777
4 Beds ⋅ 3 Baths ⋅ 260021946SD MLS ⋅ Active Status
Welcome to this stunning 4-bedroom, 2.5-bath custom-built New Mexico Modern adobe-style home perched at the very top of the highly sought-after Dictionary Hill neighborhood of Spring Valley, offering the perfect blend of privacy, modern upgrades, and breathtaking panoramic views. Ideally situated with no rear neighbors, the property backs directly to a protected nature preserve—ensuring your vistas remain unobstructed for years to come. Inside, the home has been thoughtfully updated with new LVP flooring, fresh interior paint, and modern light fixtures, creating a clean, contemporary feel while maintaining its unique architectural charm. The spacious layout is complemented by multiple outdoor patios, seamlessly extending your living space and embracing true indoor/outdoor living. Enjoy sweeping views overlooking the Sweetwater Reservoir, the Coronado Islands, and the San Miguel Mountains, with convenient access to nearby hiking trails and nature. The beautifully landscaped backyard is an entertainer’s dream, featuring a custom tiki hut with wet bar, a relaxing jacuzzi, and ample space to unwind or host guests. Additional highlights include owned solar, a 2-car attached garage, a large rear storage room, and a detached shed that conveys with the sale—offering excellent functionality and storage. A rare opportunity to own a private, upgraded view home in one of Spring Valley’s most desirable hillside communities. Roof replaced Apr 2023. Solar installed Apr 2023. Rhino exterior coating Sept 2023. Large Capacity Water Heater 2019. Spa new motor, new master control, new heater, all new jets May 2026. New Tiki Hut Roof Apr 2026. New Master Bedroom Deck Dec 2023. New Family Room Deck May 2026.

9634 Eucalyptus St, Spring Valley

4178 S Tropico Dr, La Mesa
$1,850,000
5 Beds ⋅ 4 Baths ⋅ 260021906SD MLS ⋅ Active Status
MOUNT HELIX DREAM HOME — 5 BEDROOMS, 2 BONUS ROOMS, VIEWS, POOL & PARKING FOR 12+! Rarely does a property offer this much space and versatility. Situated on approximately ½ acre with nearly 4,000 sq. ft., this home is ideal for multigenerational living, extended family, entertaining, or simply having room for everyone. Featuring upstairs and downstairs living with two full kitchens, the possibilities are endless. Enjoy breathtaking views from nearly every window and the expansive viewing deck, plus a view of the iconic Mount Helix Cross from the front yard. A gated driveway accommodates up to 8 cars & a 4-car garage and workshop—an extraordinary amount of parking and storage. Workshop equipment conveys, including a second refrigerator, large freezer, air compressor and grinder. The paid-off solar system is another major advantage, with SDG&E averaging approximately $340 per year. Recent improvements include new interior and exterior paint and all-new plumbing. Outside, enjoy the Pebble Tec swimming pool, multiple open areas, mature landscaping, an impressive collection of fruit trees, including avocados and space for an ADU (buyer to verify) Additional highlights include two gas fireplaces, huge pantry, downstairs washer/dryer with additional upstairs hookup, pressurized sprinkler system, stunning new custom front door, and solar-powered motion/flood lighting. A truly rare Mount Helix opportunity combining exceptional space, privacy, views, parking, solar, pool, and multigenerational flexibility. This is the one you’ve been waiting for!

4178 S Tropico Dr, La Mesa

7795 La Mesa Summit Dr, La Mesa
$1,844,990
4 Beds ⋅ 5 Baths ⋅ 260021901SD MLS ⋅ Active Status
Quick Move in Home in a Gated community! New Construction Detached home in La Mesa. 3,677 sq. ft. Plan 3 in the Summit Estates Community. Upgraded with over $168,000 in options! 4 Be/4.5Ba/loft/3-car garage, with a nice size backyard and a gorgeous view. Multi-gen suite with kitchenette for extended family. Beautiful modern kitchen with maple wood shaker style cabinets in "seta" finish, extra cabinetry, and electrical upgrades. Homeowner-owned Solar is included. Ask about our limited-time builder incentives when using the designated lender! Quick Move in Home in a Gated community! New Construction Detached home in La Mesa. 3,677 sq. ft. Plan 3 in the Summit Estates Community. Upgraded with over $168,000 in options! 4 Be/4.5Ba/loft/3-car garage, with a nice size backyard and a gorgeous view. Multi-gen suite with kitchenette for extended family. Beautiful modern kitchen with maple wood shaker style cabinets in "seta" finish, extra cabinetry, and electrical upgrades. Homeowner-owned Solar is included. Ask about our limited-time builder incentives when using the designated lender!

7795 La Mesa Summit Dr, La Mesa

7414 Engineers Rd., Julian
$549,000
3 Beds ⋅ 2 Baths ⋅ 260021900SD MLS ⋅ Active Status
Image your new cabin in a sophisticated rustic mountain vibe, where the lifestyle meets the land!! Newly renovated attached mobile home surrounded by the natural beauty of Cuyamaca Woods, this 3-bedroom, 2-bath mountain home offers approximately 1,324 sq. ft. on .83 acre in the off-grid community. Recent improvements include an updated kitchen and bathrooms, stone bathroom floors, new flooring, new light fixtures, and washer/dryer hookups, creating a fresh, move-in-ready interior. A cozy fireplace adds warmth and character to the living space. The home is served by a private well and owned solar power, offering the independence of off-grid living with modern comforts. A spacious deck extends the living space outdoors and takes advantage of the peaceful wooded setting and distant views toward Palomar and Volcan Mountains. A detached garage provides additional parking, storage, or workspace. Freshly renovated and ready for its next chapter, this property combines comfortable mountain living, private water, solar power, expansive outdoor living, and beautiful backcountry views in Cuyamaca Woods. NEWLY RENOVATED & READY TO GO! Escape to Cuyamaca Woods with this updated 3BR/2BA Julian Cuyamaca woods home on .83 acre. **Private well, solar power, spacious deck, detached garage and beautiful Palomar & Volcan Mountain views. Fresh interiors, peaceful surroundings and off-grid independence—move-in ready and priced to attract attention!

7414 Engineers Rd., Julian

11355 Eucalyptus Hills, Lakeside
$975,000
4 Beds ⋅ 3 Baths ⋅ 260021868SD MLS ⋅ Active Status
Private retreat in Lakeside w/ newer exterior paint & a 2yr old roof! Set on approximately 1.22 acres, this beautifully landscaped property offers stunning valley & mountain views, incredible flexibility, and room for all your toys. Enjoy the scenery from the deck just off the living room or relax by the swimming pool under the covered patio. The property is an entertainer’s and hobbyist’s dream, featuring a 24x24 detached 3-car garage/shop with 10-foot doors and a 1/2 bath—perfect for a workshop, storage, hobbies, or possible ADU conversion; buyer to verify. The property features an RV pad with dump, multiple covered carports, additional outbuildings, a Conex storage container, 2 greenhouses, & expansive space for trucks, cars, boats, RVs, toys, or pets, providing exceptional versatility. Inside, you will find 2223 sqft of living space with a flexible floor plan that is ideal for multigenerational living. The family kitchen features quartz countertops and abundant storage. 2 Bedrooms and one bath are located upstairs, while downstairs offers 2 additional bedrooms, a bath, a laundry room, & a 2nd living room w/ direct access to the patio & pool. There are numerous fruit trees, a partially fenced lot, & beautifully landscaped grounds that complete this special property. Stop compromising & find everything you need in one place. This exceptional property offers the perfect blend of acreage, stunning views, custom workshop space, a pool, & unmatched parking & storage capacity. It is the canvas you have been looking for to live the life you want. Come explore what is possible!

11355 Eucalyptus Hills, Lakeside

1520 Tarleton St, Spring Valley
$719,000
3 Beds ⋅ 1 Baths ⋅ 260021862SD MLS ⋅ Active Status
Opportunity awaits at 1520 Tarleton Street! This 3-bedroom, 1-bath single-family home offers 1,000 square feet of living space on a generous 6,900-square-foot lot. Built in 1960, the property features a spacious yard, a two-car garage, and driveway parking for two additional vehicles. The home is ready for cosmetic updates, giving the next owner an excellent opportunity to personalize the space and add value. Whether you’re an investor searching for your next project or a first-time buyer looking to build sweat equity, this property offers plenty of possibilities. Conveniently located near schools, shopping, dining, parks, and major freeways. Bring your vision and transform this Spring Valley property into something truly special!

1520 Tarleton St, Spring Valley

10253 Paseo Park, Lakeside
$959,900
4 Beds ⋅ 3 Baths ⋅ 260021836SD MLS ⋅ Active Status
Welcome to a true resort style retreat on the W side of Lakeside. This 4bed/3bath 2 story 2,035SF home on a 6,970SF lot is designed for every day living that feels like a getaway, this beautiful upgraded home offers a seamless blend of comfort, functionality, and unforgettable outdoor living. What sets this property apart is its exceptional outdoor experience, where you want to be to enjoy your summer. Step out the french door to your pool w/rock waterslide & raised 10 person spa w/pebble tech finish ready to soak in the long summer days making unforgettable memories. Elevated deck overlooking the pool with gas fire table gives you a place to relax. A fully equipped outdoor kitchen tucked beneath a covered patio—ideal for shaded entertaining and effortless indoor-outdoor living featuring a grill with seer burner, hot plate top & sink ready to host epic cook outs. Well sized grassy area still provides room to stretch out. Inside the home is a desirable expanded floor plan from a permitted addition. The living room features vaulted ceilings, solar tube, fireplace with marble surround, metal & glass railing for a custom look. Warm wood cabinets, granite counters w/SS accent on backsplash, SS appliances, large island, built in cabinetry for extra pantry storage make this kitchen plenty of space for hosting. Family room/extended dining area provides for additional living space. 2 bedrooms & 1 full bath downstairs. Upstairs this primary suite provides an elevated escape with views, privacy, & bonus office/flex-space, private deck w/mountain & sunrise views, fireplace, vaulted ceilings, custom walk in closet, & built in safes. The ensuite primary bath features stone accents, walk in shower with rain style fixtures, jetted tub, & dual vanity for your private zen space. Entire home features fresh interior & exterior paint, dual pane windows & shutters, new water heater, new furnace & cool A/C, & pool solar. Energy conscious living is supported by an existing solar lease ($260/month) with 35 panels, offering meaningful utility savings with predictable monthly costs. Mature front & back landscaping with a bubbling water feature to greet you at the front door as you enter. Looking for a community with holiday gatherings including packed Halloween nights this is one you will want to check out. Paseo Park HOA is $87/month. With nearby trails to explore, restaurants, and even a local Rodeo, west Lakeside living means more space, more privacy, and a true neighborhood feel—surrounded by scenic hills, Lindo Lake, local parks, trails, & easy access to everyday essentials. This is more than a home-it’s a lifestyle property built for those who value comfort, entertaining, and the feeling of being on vacation without ever leaving home. Nearby access to 67 & 52 freeways for an easy commute.

10253 Paseo Park, Lakeside

2912 Shady Pine St, Spring Valley
$920,000
4 Beds ⋅ 3 Baths ⋅ 260021811SD MLS ⋅ Active Status
Welcome to this beautifully updated two-story home offering spacious living, abundant natural light, and impressive hill, mountain, and lake views. The kitchen and bathrooms were remodeled, and the interior has just been freshly painted. Step into the dramatic cathedral-ceiling living room, separate family room with fireplace, dining area, and inviting kitchen featuring rich wood cabinetry, granite countertops, stainless-steel appliances, abundant storage, and a large island cooktop. All 4 bedrooms are upstairs, including a spacious primary suite with a walk-in closet, elevated mountain views, and a private bath with a Jacuzzi tub and separate shower. The hallway bath also features a Jacuzzi tub. A major advantage is the home's exceptional energy setup: 20 fully paid solar panels plus a 12-panel leased Tesla solar system at $25/month, along with EV charging readiness in the 2-car garage. Enjoy Southern California living in the backyard with a large covered patio, gazebo, new vinyl picket fence, mature landscaping, 4 pomegranate, fig, lemon, and lime trees, and expansive views. One upstairs bedroom even offers a lake view. Additional highlights include a separate laundry room, plantation shutters, high ceilings, and abundant windows. HOA is approximately $210/month and, per seller, includes sewer, trash, and common-area maintenance. Community amenities include a large park, basketball and tennis courts, and multiple hiking trails. Seller is a California licensed real estate agent. 4 Bedrooms—all upstairs Remodeled kitchen & bathrooms Fresh interior paint Cathedral ceilings & fireplace Primary suite with walk-in closet 2 Jacuzzi tubs Mountain, hill & lake views 24 paid solar panels + 12 Tesla panels EV charging ready 2-car garage & laundry room Covered patio & gazebo Fruit trees & mature landscaping Plantation shutters Park, tennis/basketball courts & hiking trails

2912 Shady Pine St, Spring Valley

3110 Blue Jay Drive, Julian
$679,000
3 Beds ⋅ 3 Baths ⋅ 260021707SD MLS ⋅ Active Status
Seller is motivated to sell! Nestled among majestic oaks and pines, this custom-built home offers tranquility in the charming and peaceful neighborhood of Pine Hills. This 1.29 acre property boasts scenic vistas of nearby mountain peaks, creating an idyllic retreat. Multiple private balconies and decks provide serene spaces to unwind and immerse yourself in nature's beauty. Wood ceilings and beams grace the main living spaces complementing the beautiful rock fireplace hearth. Luxury vinyl plank flooring adds to the home's elegant appeal. The spacious basement includes a half bath and shower, making it perfect for entertaining or accommodating extra guests. A detached studio serves as an ideal office or quiet retreat. This charming home reflects an ideal country cottage feel with interior wood accents and set amongst a forest of trees. The spacious living room is adorned with a floor to ceiling rock fireplace hearth and wood beam ceiling. Large picture windows show the beautiful mountain scenery that surrounds this property. Downstairs is a full bath and bedroom sporting a murphy bed and space for a home office. Upstairs you find a remodeled walk-in shower. Two bedrooms have vaulted wood ceilings and light ceiling fans. Each bedroom has a private balcony overlooking the tree covered grounds. A bonus to this house is the large basement area which can be utilized as an entertainment center or additional sleeping area with a half bath and shower unit. There is a sliding door leading onto a private deck overlooking the back portion of the property. Separate mini-splits systems are located in the living room and in each bedroom. The detached studio has power with many possibilities such as an office or craft room. A whole house generator ensures reliable power during occasional outages. Relax on one of the deck areas to watch a movie screen on a nice warm evening. Or, sit out on a deck and enjoy the open sky full of stars. Fall brings a vast array of autumn leaves with vibrant color. Winter delivers an occasional snowfall adding delight for all to enjoy. Seasonal blooms include lilacs, wisteria and daffodils. Deer and wild turkey frequent the neighborhood enjoying the natural vegetation. Welcome to this piece of paradise!

3110 Blue Jay Drive, Julian

1621 Paraiso Ave, Spring Valley
$997,000
4 Beds ⋅ 4 Baths ⋅ 260021679SD MLS ⋅ Active Status
Built in 2019, this spacious Spring Valley home features an open floor plan with a gas fireplace in the main living area, plus an additional formal living area perfect for special occasions and entertaining. The home offers generously sized bedrooms, including a primary suite with dual vanities and a private balcony showcasing expansive views. An additional bedroom features its own private bathroom, ideal for guests or multigenerational living. The backyard offers plenty of space and possibilities for future improvements and outdoor entertaining. Additional features include a tankless water heater, a large driveway with parking for up to four vehicles, plus a two car garage. Located in the La Presa community with convenient access to SR 94 and surrounding freeways, providing an easy connection to Downtown San Diego, San Diego International Airport, Naval Base San Diego, and other military installations throughout the region.

1621 Paraiso Ave, Spring Valley

39525 Opalocka, Boulevard
$889,000
3 Beds ⋅ 2 Baths ⋅ 260021629SD MLS ⋅ Active Status
Welcome to 39525 Opalocka Rd, a private country retreat in gated Rancho Boulevard Estates offering approximately 8.13 acres of space, privacy and established ranch improvements. This distinctive Contemporary Ranch residence blends comfortable country living with an exceptional setting for horses, animals, hobbies and recreation. Inside, warm ranch-style wood paneling and natural wood details add character throughout. The large family room is anchored by a wood-burning stove and impressive floor-to-ceiling natural stone hearth. The home offers 3 bedrooms, 2 baths, a well-appointed kitchen, primary suite with spa-inspired bath, and a bright sunroom overlooking the peaceful surroundings. A large bonus room offers flexible space for an office, gym, studio or recreation room and leads directly to the attached garage. Outdoors, enjoy an exterior dining patio, established horse corrals and stables, fenced areas, and thoughtfully appointed chicken and rooster coops. A substantial 6-car garage provides expansive workspace and storage for vehicles, equipment and projects. Mature trees surround the main house, while open acreage and panoramic mountain and countryside views create a wonderful sense of privacy and tranquility. Private well and septic. A distinctive country estate offering the space and versatility to enjoy an elevated Southern California ranch lifestyle.

39525 Opalocka, Boulevard

317 W Chase Ave W, El Cajon
$799,000
3 Beds ⋅ 2 Baths ⋅ 260021578SD MLS ⋅ Active Status
This beautifully updated 3-bedroom, 2-bath home offers approximately 1,155 sq. ft. of living space on an expansive 7,515 sq. ft. lot with valuable rear access, creating a rare opportunity for homeowners, investors, and builders alike. Inside, you'll find a bright, inviting interior featuring updated finishes, tile flooring, modern appliances and a spacious bonus room. The expansive lot with private rear access provides outstanding flexibility for future ADU development, a private family compound, or additional living space, offering endless possibilities for today's homeowner and tomorrow's investment. The property features a private" easement in back for easy access to backyard /future ADU/ADUs. New changes in California law may allow up to three ADUs plus one JADU. Whether you're looking to create rental income, expand your living space, or invest in long-term value, this property offers incredible flexibility. **To help visualize the possibilities an AI-generated conceptual rendering illustrating potential development was created**

317 W Chase Ave W, El Cajon

8782 Mulvaney Dr, San Carlos
$1,174,000
4 Beds ⋅ 2 Baths ⋅ 260021565SD MLS ⋅ Active Status
Fully renovated, single-level San Carlos pool home with over $170K in upgrades and nothing left to do but move in. Set on a generous 7,600 sq ft lot with no HOA, this 4-bedroom, 2-bath home has been reimagined from top to bottom. The heart of the home is the expanded, open kitchen with all-new appliances, cabinetry, and finishes, flowing into bright living spaces with a cozy fireplace. Both bathrooms have been fully remodeled, and new flooring, fresh paint, and modern lighting run throughout. The big-ticket items are done: new roof, new dual-pane windows, new HVAC, new water heater, new pool equipment, new garage doors, and refreshed landscaping for great curb appeal. Step outside to your private backyard retreat with a freshly resurfaced pool and plenty of space to entertain, garden, or play. The attached 2-car garage adds storage and convenience. Located in one of San Diego's most loved neighborhoods, you're minutes from Lake Murray, Mission Trails Regional Park, and Cowles Mountain hiking, plus Gage Elementary, local shopping, dining, and easy freeway access. This is the turnkey home buyers have been waiting for.

8782 Mulvaney Dr, San Carlos

2156 Ruby, Boulevard
$399,999
2 Beds ⋅ 2 Baths ⋅ 260021542SD MLS ⋅ Active Status
Welcome to 2156 Ruby Ave in Boulevard, offering a unique opportunity to enjoy peaceful rural living on approximately 0.75 acres. This property features a spacious, usable lot with plenty of room for outdoor living, gardening, animals, toys, or future improvements. The home offers a relaxed country setting with mature trees providing shade and character, ample parking, and a large covered outdoor area perfect for entertaining or enjoying the outdoors year-round. It also has solar and Tesla backup batteries, designed to keep you running when you need it most. With its open space and rural atmosphere, this property is an excellent opportunity for buyers looking for privacy, flexibility, and room to make a property their own while still being within San Diego County.

2156 Ruby, Boulevard

13556 Paseo Del Mar, El Cajon
$875,000
4 Beds ⋅ 2 Baths ⋅ 260021523SD MLS ⋅ Active Status
What you’ve been waiting for! This charming single-level home offers the ideal combination of a functional floor plan, inviting indoor spaces, and a backyard made for entertaining. The spacious primary bedroom, large kitchen with white cabinetry and stainless steel appliances, formal dining room, and separate family room provide plenty of room to live, gather, and relax. Beautiful LVP flooring runs throughout the main living areas, while the remodeled bathrooms add a fresh, modern touch. Stay comfortable year-round with A/C, and enjoy the added benefit of solar. Step outside to your private backyard oasis featuring a sparkling pool and spa, concrete pool deck, covered patio, and lush landscaping—perfect for summer days, weekend gatherings, or simply unwinding at home. The property also offers room for RV parking and abundant side-yard storage. Up front, a manicured yard and classic white picket fence add to the home’s curb appeal. Located in a quintessential neighborhood where neighbors are out walking, kids are playing, and there’s a true sense of community, this is the kind of place that feels like home the moment you arrive.

13556 Paseo Del Mar, El Cajon

497 Mountain View Road, El Cajon
$699,000
4 Beds ⋅ 2 Baths ⋅ 260021395SD MLS ⋅ Active Status
Single story home on a .59 acre lot in Crest with spectacular mountain and valley views. Updated kitchen with appliances, dual pane windows throughout and skylights that bring in great natural light. Three bedrooms plus a flexible office area and an enclosed bonus space previously used as a workshop. Large front and back yards with views on both sides, three storage sheds, and plenty of room to expand or get creative. All electric property, no gas service. Septic installed. Extremely private and quiet, a real gem in Crest. Buyer and buyer's agent to verify all permits, square footage, room count, zoning and boundaries prior to close of escrow. Seller does not guarantee or warrant permits on any improvements. Sold in present as-is condition.

497 Mountain View Road, El Cajon

1990 Brady Jane Lane, Alpine
$1,200,000
4 Beds ⋅ 3 Baths ⋅ 260021393SD MLS ⋅ Active Status
OPEN HOUSE SAT OCT 10th from 12-2pm Gorgeous Alpine home with pool, views and room to spread out! Built in 2019, this custom home offers approx. 2,550 sq. ft. on a spacious .74-acre lot. Enjoy an open great room with a dramatic stone fireplace, beautiful kitchen with quartz counters and Thor range, and a wall of sliding glass doors framing the mountain views. The sellers have created a fabulous outdoor retreat with a sparkling pool, entertaining areas and incredible sunsets. Flexible additional living space, large shed, treehouse and abundant onsite parking. Located near Wright’s Field and all that Alpine has to offer. Pool, Views & Alpine Living! Built in 2019, this beautiful custom home sits on approximately .74 acre and offers 2,550 sq. ft. of spacious, comfortable living. The open great room features a dramatic stone fireplace and walls of glass showcasing the beautiful mountain views. The gourmet kitchen is designed for gathering with a large island, quartz countertops and Bertazzoni range. Step outside to your own private backyard retreat with a gorgeous pool, plenty of space for entertaining and spectacular Alpine sunsets. The property continues below with additional outdoor space, a large shed, treehouse and plenty of parking. Flexible living areas offer options for extended family, home office, gym or guest space. A special property with space, privacy, views and a pool — all just minutes from the heart of Alpine and Wright’s Field.

1990 Brady Jane Lane, Alpine

9332 Golondrina, La Mesa
$1,299,000
3 Beds ⋅ 3 Baths ⋅ 260021384SD MLS ⋅ Active Status
Set on approximately half an acre, this Mount Helix 3-bedroom, 2.5-bath + 10x10 BONUS Room (Office, Walk in Pantry, Storage) home offers 2,071 sq. ft. of living space in a private hillside setting. Soaring ceilings, large windows and natural light create open living spaces with wood flooring and painted brick. The kitchen features wood cabinetry, granite countertops and stainless-steel appliances. Improvements include a 19-panel Sunrun solar energy system with Tesla Powerwall battery storage, professional tinting on west-facing windows, Suncoast Tex-Cote exterior wall coating/insulation on portions of the home, professional blinds, Whole house water softening system, a pressure-reducing valve installed in 2024, and a new water heater installed in 2026. A 5-person Jacuzzi with red-light therapy and full-length seat provides an additional outdoor amenity. Mount Helix is known for larger homesites, winding hillside roads, mature landscaping and a variety of architectural styles. This approximately half-acre property offers space and privacy within an established East County hillside community.

9332 Golondrina, La Mesa

324 Patrick Dr, El Cajon
$689,000
3 Beds ⋅ 2 Baths ⋅ 260021362SD MLS ⋅ Active Status
PRICED TO SELL - Lowest-priced home in Harbison Canyon! Perched in the peaceful hills of Harbison Canyon, 324 Patrick Drive is a beautiful home with room to stretch out and enjoy stunning views of the mountains and evening lights. Nestled on a prime 0.34 Acre lot, this 3BR/2BA home has so much to offer - Remodeled kitchen with granite countertops and stainless-steel appliances, hardwood floors, central AC/heat and a great overall floorplan. Large living room with vaulted ceiling looks out over the entire valley. Upstairs primary retreat with office/den, large closet & full bathroom provides the flexibility of two separate living areas. The layout makes sense and every part of the house feels very intentional. Heading outside, the stamped concrete patio wraps all the way from front to back providing several options for outdoor seating, summer BBQ's and taking in the views. Plenty of space to park RV's, boats and other toys. Room to roam yet still close to the city! Home is zoned for Alpine Union School District. Shadow Hills Elementary is less than 1 mile away. Walking distance to a great park as well. This one has it all!

324 Patrick Dr, El Cajon

Based on information from California Regional Multiple Listing Service, Inc. as of . This information is for your personal, non-commercial use and may not be used for any purpose other than to identify prospective properties you may be interested in purchasing. Display of MLS data is usually deemed reliable but is NOT guaranteed accurate by the MLS. Buyers are responsible for verifying the accuracy of all information and should investigate the data themselves or retain appropriate professionals. Information from sources other than the Listing Agent may have been included in the MLS data. Unless otherwise specified in writing, Broker/Agent has not and will not verify any information obtained from other sources. The Broker/Agent providing the information contained herein may or may not have been the Listing and/or Selling Agent.