Refine Search
Sort by
1630 Neptune Avenue, Encinitas
$7,495,000
4 Beds ⋅ 5 Baths ⋅ 260009663SD MLS ⋅ Active Status
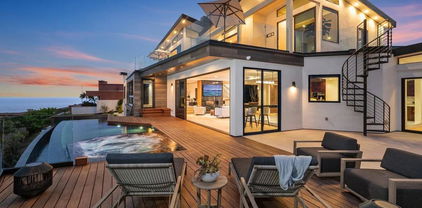
With private stairs leading directly to the beach, this 4BD, 4BA retreat provides access to The Surf, The Sand & The Lifestyle. Set on a 10,119-sqft oceanfront lot w/a sweeping garden patio, experience an exclusive piece of Leucadia’s coastal character. Sophisticated & laid-back, the main level features a seamless flow between the living & dining; upstairs 2 of the 4 bedrooms feature ocean views from the balconies & the primary suite bathtub. Plus: 2-car garage, 4 driveway parking spots, an ocean-view office, tons of storage. Major perk: Walk to the buzzy restaurant scene. Barefoot Luxury | Private steps to The Surf, The Sand & The Lifestyle With private stairs leading to the sand, this beautifully built retreat creates a sense of escapism and spirit of place. Set on a 10,119-sqft oceanfront lot with 50 feet of ocean frontage, the 4BD, 4BA 3,500-sqft house is sophisticated, comfortable—and bragworthy with front-row views of Grandview surf break from the garden patio. To live here is to experience an exclusive piece of Leucadia’s coastal character in walking distance to iconic beaches and a buzzy restaurant scene. Inside, the floorplan is laid-back and inviting, designed for ease of use. The spacious living room features a fireplace and ocean views; upstairs two of the four bedrooms feature balconies and ocean views—including an epic view from the primary suite bathtub. Major perk: 2-car garage and 4 driveway parking spots. Plus: An ocean-view office and abundant storage. The large oceanfront patio features a jacuzzi, grilling area, garden and private stairs, which have been recently reinforced. The property is an immersion of beach vibes and luxury.

1630 Neptune Avenue, Encinitas

25350 Mesa Grande Road, Santa Ysabel
$1,285,000
4 Beds ⋅ 3 Baths ⋅ NDP2603876 MLS ⋅ Active Status
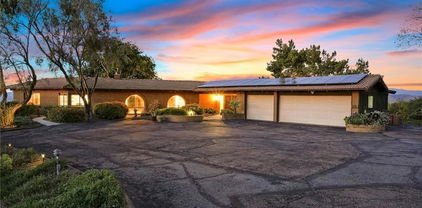
Nestled along a scenic corridor, Mesa Grande Villa presents a rare opportunity to experience the beauty, heritage, and lifestyle of one of San Diego County’s most treasured backcountry settings. ~A gated entry and gently winding drive welcome you into a private, fully fenced 8.15-acre estate where rolling terrain and mature oaks create a landscape that is both peaceful and inspiring. At the heart of the property is a thoughtfully remodeled 2,135 square foot ranch home featuring 3 bedrooms, an optional 4th bedroom or flexible space, and 2 1/2 baths. The home seamlessly blends modern farmhouse style with timeless character, where vaulted wood beam ceilings, adobe walls, numerous skylights, and expansive windows fill the interior with natural light while framing sweeping westerly views. The open floor plan is designed for both comfortable living and effortless entertaining, with many rooms opening directly to an expansive wraparound deck that extends the living space outdoors. ~The kitchen serves as a true centerpiece, featuring stainless steel appliances, an induction cooktop, farmhouse sink, and an oversized island with striking double waterfall edges. A Dutch door leads to a spacious laundry and utility room with ample counter space, sink, and storage, conveniently connecting to the attached three-car garage. The home is equipped with a comprehensive water system, including triple filtration with a carbon filter, as well as reverse osmosis drinking water in the kitchen. ~Living areas are anchored by a dramatic floor-to-ceiling stone fireplace enhanced with a catalytic converter for efficient heating, complemented by a custom concrete mantel and stone hearth. Window seats create inviting spaces to relax, while multiple living and dining areas offer flexibility for gatherings, guests, or creative use. The primary suite is filled with natural light and opens directly to the deck, where sunset views and the shade of a century-old oak provide a tranquil retreat. ~The property is well suited for a variety of uses. Zoned A72 with an O animal designator, it offers excellent potential for agricultural use, equestrian pursuits, or hobby farming. A three-stall barn with tack room, fenced perimeter and pasture, and multiple turnouts support a functional ranch setting. A private well, large holding tank, and a historic stone spring box dating to the late 1800s provide valuable and unique water resources. Additional improvements include: private jacuzzi, on-demand and supplemental water heaters, fire sprinklers throughout the home, central heating and air conditioning, upgraded flooring, a central vacuum system, a 14 kW backup generator, propane service, storage building, two 20-foot Conex metal storage units, ample parking, and space for a future ADU. ~Wildlife moves freely through the property, with deer, turkey, and birds drawn to the natural tree-lined canopy, enhancing the strong sense of connection to the land. ~Whether envisioned as a full-time residence, equestrian estate, or private retreat, Mesa Grande Villa captures the essence of backcountry living, where space, privacy, and natural beauty come together in a setting that feels both timeless and inspiring. ~This is more than a home. Mesa Grande Villa is where the past and present meet in a landscape of enduring beauty.

25350 Mesa Grande Road, Santa Ysabel

5346 Grandridge Rd, El Cajon
$1,999,000
5 Beds ⋅ 4 Baths ⋅ 260009497SD MLS ⋅ Active Status
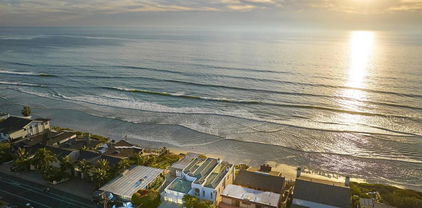
Nestled within the welcoming embrace of impressive gates, this exclusive neighborhood at the base of Mt. Helix presents a true masterpiece of luxury living. PAID SOLAR. Captivating mountain vistas and sparkling city lights dance into view from nearly every corner of this property, a true entertainer's paradise. The residence unfolds with an inviting pool and spa, an expansive kitchen featuring a central island cooktop and an oversize eat-at counter, all seamlessly connected to a family room with a wet bar and a BBQ patio. Spanning over 5,083 square feet, the generous floor plan accommodates five bedrooms, four bathrooms, an office or playroom, and an expansive master suite with a fireplace, Jacuzzi tub, and a shower built for two, complemented by separate his and hers walk-in closets. Nestled within the welcoming embrace of impressive gates, this exclusive neighborhood at the base of Mt. Helix presents a true masterpiece of luxury living. Captivating mountain vistas and sparkling city lights dance into view from nearly every corner of this property, a true entertainer's paradise. PAID SOLAR. The residence unfolds with an inviting pool and spa, an expansive kitchen featuring a central island cooktop and an oversize eat-at counter, all seamlessly connected to a family room with a wet bar and a BBQ patio. Spanning over 5,083 square feet, the generous floor plan accommodates five bedrooms, four bathrooms, an office or playroom, and an expansive master suite with a fireplace, Jacuzzi tub, and a shower built for two, complemented by separate his and hers walk-in closets. The sprawling oasis of over an acre is adorned with beautiful palm and fruit trees, creating a tranquil and private haven. Noteworthy upgrades include a recently renovated concrete spa replaced in the primary bathroom with a modern jet tub and in-line heating system, all exterior doors and windows replaced with a lifetime warranty, stucco renovation treated with coolwall fire retardant, water, and insect resistance, and the addition of photovoltaic energy collection cells, owned with three arrays. The pool and deck have also been updated with solar heating, a new pump and piping, pool deck with boardwalk composite decking, and the addition of an in-ground spa and spillway, complemented by a dolphin fountain beside the pool. The professionally landscaped grounds are a work of art, showcasing lush lawns and gardens, rock walls, steps, and sidewalks, two golf cages, multiple sitting areas, two gazebos, a sand badminton court, large cactus and succulent beds, along with expansive plantings, rock falls, dry creek beds, and terraced front and side yards. Notably, the property has been featured twice in the GMIA art and garden tour. Don't miss this rare opportunity to own a home that harmoniously blends luxury, comfort, and breathtaking views in a coveted neighborhood. Schedule a private viewing today and experience the lifestyle you've been dreaming of.

5346 Grandridge Rd, El Cajon

741 Wells Fargo, Julian
$485,000
2 Beds ⋅ 2 Baths ⋅ ND26085610 MLS ⋅ Active Status
Discover Shelter Valley, nestled in the high desert foothills near Julian, San Diego County. This inviting mini-ranch spans five fenced and gated acres, thoughtfully arranged into two 2.5-acre parcels, (5 acres total!) each with its own well, power, and address. The main home welcomes you with a bright, airy feeling, featuring two bedrooms and two bathrooms. Sunlight flows through every window, painting the mountains in golden hues and lifting your spirits from sunrise to sunset. There is ample room to build your dream garage, or you can take advantage of the three versatile cargo containers already on site. One 40-foot container is powered and ready for your next workshop project, while the other two are joined by a shaded breezeway, perfect for open-air parking or storage. On the second parcel, a vintage trailer home at 721 Wells Fargo Trail invites you to step back in time, complete with classic wood paneling, louvered windows, and a playful pink motif in the kitchen and bath. Even the bedroom boasts a retro waterbed frame. This unique setup is ideal for a multi-generational homestead, a vacation getaway, or a source of rental income. This Mediterranean microclimate is absolutely perfect for so many different lifestyles: from the horseman or woman and livestock keeper to the winemaker, olive and lavender grower, vintage car collector, and snowbird alike. Come tour right away because chances are, this is your niche! Ready-made and waiting just for you.

741 Wells Fargo, Julian

5727 Baja Mar, La Jolla
$12,999,000
5 Beds ⋅ 8 Baths ⋅ 260009345SD MLS ⋅ Active Status
Tucked at the end of a quiet cul-de-sac, this custom Coastal Modern residence captures sweeping southwesterly views of the ocean, coastline, bay, and downtown skyline. Thoughtfully remodeled and expanded in late 2023, the home offers a grand yet inviting floor plan designed for both everyday living and exceptional entertaining. The residence features 5 en suite bedrooms, including dual primary suites, 7.5 bathrooms, a dedicated gym, a media lounge with game/bar room, and sophisticated living spaces anchored by a striking two-sided fireplace. The chef’s kitchen is tailored for elevated hosting, complemented by a climate-controlled wine closet. Sleek modern finishes, warm hardwood flooring, and refined earth tones create a timeless aesthetic throughout. Walls of glass and stackable Fleetwood doors frame the dramatic coastal backdrop and create seamless indoor-outdoor living. Both primary suites showcase panoramic views and offer private decks, fireplaces, walk-in closets, and spa-inspired baths. Outdoor living spans over 3,000 sq ft of Ipe decks and patios, including an infinity-edge pool and spa, a built-in outdoor kitchen, a fire pit lounge with tranquil water wall, and a lower-level grassy yard. Additional highlights include a finished 4-car garage, Crestron home automation, and perimeter cameras. Effective year built 2005 per assessor; remodeled and expanded in 2023. A rare blend of luxury, design, and world-class scenery.

5727 Baja Mar, La Jolla

712 Sleeping Indian, Oceanside
$429,000
SW26084191 MLS ⋅ Active Status
LAND FOR SALE! Rare opportunity to own a build-ready parcel in one of North San Diego County's most coveted rural enclaves — South Morro Hills. Featuring 485 feet of frontage along Grove View Road with a Sleeping Indian Road address, this 2.6-acre parcel (PARCEL 1) offers a generous amount of usable flat space with a gentle slope toward the rear on the west side — ideal for a custom home, horses, or hobby farm. Utilities are ready: power and district water available at the street, city sewer, cable, and shared water — or drill your own well. Zoned General Agricultural (A70), permitted uses include single-family residential, ADU, equestrian, and agricultural. A working strawberry farm across the street ensures your views and open surroundings stay protected. Enjoy a unique climate zone that provides the best of all worlds — all the amenities of country living away from the crowds, yet just minutes to the beach, town, and transportation. A great place to raise a family, retire, become a gentleman farmer, or simply enjoy the open spaces. This one is a must see. Buyer to verify all utilities, zoning, permitting, school district eligibility, and lot dimensions.

712 Sleeping Indian, Oceanside

1804 Vista De La Montana, El Cajon
$1,399,900
7 Beds ⋅ 4 Baths ⋅ 260009190SD MLS ⋅ Active Status
Rancho San Diego living at its finest! Attached 2BR ADU with kitchen plus plans for a detached ADU ( Please see the plans in the Associated Docs). Private 2-acre oasis with stunning 300° views. This custom single-story home features vaulted ceilings, a dual-sided fireplace, and a chef’s kitchen with self-closing drawers, double ovens, and a pull-out spice rack. Enjoy upgraded energy-efficient A/C and furnace, tankless water heater, and water softener. Spacious bonus room (included in sq ft) is perfect for a game room, office, or flex space. The primary suite offers two walk-in closets and direct backyard access. Resort-style outdoor living with a pool, waterfall, Jacuzzi under a gazebo, BBQ area, lush landscaping, and fenced dog yard—ideal for entertaining. Designed for semi-off-grid living with leased solar, private well, and updated septic. Two driveways, RV/trailer parking, and flat usable land add versatility. Minutes to Sycuan Casino & Singing Hills Golf Course. Rancho San Diego living at its finest! Attached 2BR ADU with kitchen plus plans for a detached ADU. Private 2-acre oasis with stunning 300° views. This custom single-story home features vaulted ceilings, a dual-sided fireplace, and a chef’s kitchen with self-closing drawers, double ovens, and a pull-out spice rack. Enjoy upgraded energy-efficient A/C and furnace, tankless water heater, and water softener. Spacious bonus room (included in sq ft) is perfect for a game room, office, or flex space. The primary suite offers two walk-in closets and direct backyard access. Resort-style outdoor living with a pool, waterfall, Jacuzzi under a gazebo, BBQ area, lush landscaping, and fenced dog yard—ideal for entertaining. Designed for semi-off-grid living with leased solar, private well, and updated septic. Two driveways, RV/trailer parking, and flat usable land add versatility. Minutes to Sycuan Casino & Singing Hills Golf Course.

1804 Vista De La Montana, El Cajon

25677 Mesa Grande Road, Santa Ysabel
$2,895,000
NDP2603692 MLS ⋅ Active Status
Nestled in the heart of Mesa Grande, this exceptional 169± (calculated) acre ranch in Santa Ysabel offers a rare opportunity to own a truly private, off-grid retreat in one of Southern California’s most desirable and storied backcountry regions. Surrounded by generational ranches and characterized by rolling pastures, oak woodlands, and native chaparral, the land is fully fenced and features a blend of usable terrain and natural beauty—ideal for grazing, agriculture, or development of a custom ranch or retreat. Enhancing its allure is the ranch’s coveted exclusivity, secured by gated access and well-maintained ranch roads, ensuring both privacy and accessibility. A thoughtfully converted barn anchors the property, offering approximately 1,500+/- square feet split between a versatile workshop and a comfortable apartment. Completely off-grid with independent utilities, this setup is perfect for sustainable living, weekend getaways, or as a functional base while developing the land further. With direct highway frontage along scenic Mesa Grande Road, the ranch is easily accessible year-round, and a meandering driveway and network of trails provide seamless navigation through the breathtaking landscape. Multiple potential custom home sites offer panoramic views and a canvas for future vision. The surrounding region only adds to the lifestyle potential. Outdoor enthusiasts will enjoy proximity to Lake Henshaw, the Santa Ysabel Open Space Preserve, and nearby trails ideal for hiking, horseback riding, and exploration. The nearby historic town of Julian provides a taste of small-town charm, with boutique wineries, cideries, farm-to-table restaurants, and renowned stops like the Julian Pie Company. Whether seeking adventure or tranquility, the area offers a balance of recreation and rural luxury. With favorable A72 agricultural zoning and an “O” Animal Designator, and a solid producing private water well, the property can support a wide array of agricultural endeavors—from equestrian estates and livestock operations to organic farming and viticulture. Ranches of this caliber are seldom offered and represent a coveted opportunity for the discerning steward to cherish a slice of the beautiful San Diego backcountry.

25677 Mesa Grande Road, Santa Ysabel

25443 Mesa Grande Road, Santa Ysabel
$1,295,000
3 Beds ⋅ 2 Baths ⋅ NDP2603691 MLS ⋅ Active Status
Oak Mesa Ranchette, a rare and remarkable offering set within the highly exclusive and scenic enclave of Mesa Grande, one of San Diego County’s most treasured backcountry communities. Perched atop its own private plateau and surrounded by expansive cattle ranches and pristine oak studded forest, this exceptional 11.82 acre property embodies the essence of country living, where privacy, beauty, and open space define the lifestyle. -Located along a picturesque stretch of Mesa Grande Road, one of the region’s most scenic highways, this property offers a rare blend of privacy and easy access in the San Diego mountain backcountry. Surrounded by rolling landscapes, mature oaks, and sweeping views, the setting is both peaceful and inspiring, with quiet mornings and beautiful sunset skies. -A paved driveway leads to an expansive thoughtfully maintained ranchette, featuring xeriscape landscaping, vibrant flowering plants, and a lush lawn that complements the natural surroundings. -The beautifully remodeled nearly 2,000 square foot residence offers 3 bedrooms and 2 baths, designed to capture natural light, panoramic views, and purposeful comfort. A flagstone patio entry welcomes you into sunlit interiors, where large windows frame breathtaking westerly vistas. Vaulted wood beam ceilings and an open living area create a sense of volume and warmth, anchored by a striking rock fireplace with a blower insert, ideal for cozy evenings in the mountains. The kitchen blends charm and functionality with ample cabinetry, generous workspace, and its own brick fireplace that adds character and warmth. Just beyond the kitchen, a covered patio provides a peaceful outdoor living space, complete with decorative rock retaining walls and mature plantings, ideal for relaxing, entertaining, or enjoying the natural surroundings with family and pets. The primary bedroom features a beautiful view window and an ensuite bath. Two comfortable secondary bedrooms and a shared bath provide flexible space for guests, family, or a home office. -Additional features include recessed lighting, dual-pane windows with honeycomb shades, updated flooring, and central heating and air. The home also offers a mudroom and an oversized laundry utility space designed for everyday ease. -Beyond the main residence, the property unfolds into a versatile compound. A detached, fully remodeled artist studio/guest retreat offers a kitchenette, full bath, loft sleeping area, skylights, and an entire wall of sliding glass doors that invite in abundant natural light. This one-of-a-kind space is ideal for creative pursuits, guests, or a private sanctuary. -A substantial 1,500+/- square foot metal building provides exceptional flexibility. One side functions as a large workshop, while the other has been converted into a fully renovated apartment with a full kitchen, bath, loft, and storage, perfect for extended family or caretaker quarters. The land itself is both usable and beautiful, fully fenced with multiple gated entries, dotted with fruit trees, and thoughtfully improved for everyday living. -A newly well-constructed metal building is ample room for equipment, storage, or workshop use. -A private well system, supported by a newer 10,000-gallon water storage tank, ensures reliable water, while owned solar enhances efficiency and sustainability. -Oak Mesa Ranchette is more than a property, it is a lifestyle. Defined by wide open spaces and the quiet beauty of the surrounding hills, life here moves at a different pace, grounded in nature, privacy, and the enduring appeal of the beautiful backcountry. * The adjacent ranchland is also available for purchase, offering approximately 169± acres of beautiful rolling pasture. This neighboring parcel features a high producing water well, an agricultural building with an apartment, and expansive terrain that complements the residential offering and presents a rare opportunity to expand or create a larger, cohesive ranch estate.

25443 Mesa Grande Road, Santa Ysabel

27853 Dogwood Gln, Escondido
$1,250,000
5 Beds ⋅ 3 Baths ⋅ NDP2603681 MLS ⋅ Active Status
Welcome to a residence where lifestyle and scenic beauty converge in perfect harmony. Nestled against a backdrop of sweeping mountain and panoramic views with no homes directly behind it this exceptional home offers a rare blend of privacy and refined living. Designed for indoor outdoor living at its finest the thoughtfully curated outdoor spaces are ideal for entertaining, relaxing or taking in the sweeping sunset views. The outdoor space unfolds into distinct areas for dining beneath the open sky and lounging in comfort anchored by a built in BBQ that invites unforgettable gatherings. The paid solar system adds significant energy savings. Inside the heart of the home reveals itself in a beautifully open kitchen that flows into the family room an inviting space designed for connection, conversation, and celebration. The versatile floor plan includes a full bedroom and bath along with a bonus room on the main level which is perfect for guests or multigenerational living and four additional bedrooms upstairs. The primary suite is nothing short of spectacular. A cozy fireplace sets the tone, while dual walk in closets, a spa inspired bath with soaking tub, separate shower, dual vanities and a generous sitting area create a luxurious space and a private sanctuary of relaxation. Other features include an upstairs laundry with sink, a cozy reading nook, whole house fan and a three-car garage with epoxy flooring. Life in Hidden Meadows is elevated even further by resort style amenities including a sparkling pool, pickleball and tennis courts. The Market at Hidden Meadows and Side Yard Public House are moments away. An exceptional opportunity for those seeking something truly special. A rare opportunity to own a residence where views and design converge in perfect harmony.

27853 Dogwood Gln, Escondido

998 Woodhaven, San Marcos
$1,745,000
4 Beds ⋅ 4 Baths ⋅ 260009126SD MLS ⋅ Active Status
Tucked at the end of a quiet cul-de-sac, 998 Woodhaven is a stunning former model home built in 2024, offering exceptional privacy with no neighbors on one side. Featuring over $170,000 in builder upgrades, this home showcases high-end finishes and thoughtful design throughout. The chef’s kitchen is equipped with Sub-Zero refrigeration including a built-in refrigerator and wine fridge, plus a WOLF 6-burner gas range with microwave and hood, COVE dishwasher, and soft-close cabinetry. Additional upgrades include marble countertops in the laundry and bathrooms, upgraded tile and wall finishes, enhanced fixtures, upgraded wardrobe doors, LED recessed lighting, and a maple stair rail system. The flexible floor plan offers a first-floor bedroom with en-suite bath, ideal for guests or multigenerational living, plus an upstairs loft for additional living or workspace. Oversized sliding glass doors create seamless indoor-outdoor living, opening to a low-maintenance backyard with mountain views and peaceful surroundings. Owned solar installed at build. Located near hiking trails, shopping, dining, Kaiser, and within a highly regarded school district, this home offers the perfect blend of privacy, convenience, and lifestyle.

998 Woodhaven, San Marcos

16414 Vesper Road, Valley Center
$1,495,000
IV26080668 MLS ⋅ Active Status
The CBC Land Team is pleased to present the offering of this +/- 118.56 acre property in Valley Center, CA. The site is currently raw land but has approvals for onsite waste water treatment / septic for up to 12 bedrooms and 1,800 gallons/day. Additionally, ownership has building plans for a 3 bedroom, 3 bathroom residence on the southwestern end of the westernmost parcel. Both can be provided upon request. The property is under 3 miles from the intersection Cole Grade Road and Valley Center Road and is surrounded by larger lot home sites. Much of the westernmost and southernmost area is generally flat while the remainder of the property is rolling. Future development on the property will likely be serviced by septic tank and the Valley Center Municipal Water District. Buyer to confirm utilities. On the southeastern portion of the property, there is an existing office building with a full kitchen and shower room, as well a detached office space and a 3-car garage. Please reach out to our team with any questions or interest in this opportunity.

16414 Vesper Road, Valley Center

200 2 Neptune, Encinitas
$6,995,000
6 Beds ⋅ 5 Baths ⋅ 260008806SD MLS ⋅ Active Status
Oceanfront legacy meets massive equity opportunity on the premier south end of Neptune Ave, just steps from the heartbeat of downtown Encinitas. This prime location offers a lifestyle defined by immediate proximity to boutiques, award-winning dining, world-class surf breaks, local coffee roasters, and miles of sandy beaches. The expansive estate spans from the ocean waves to Neptune Ave, offering over 6,800 square feet of high-volume interior space along with a guest house. The property’s incredible scale represents a premier land-banking opportunity in one of the coast’s most coveted locations. With soaring vaulted ceilings, a rare 5-car garage, and a footprint designed for a world-class legacy compound, the infrastructure is perfectly positioned for the visionary buyer. Capitalize on this long-term appreciation holding while reimagining an architectural canvas into a record-setting coastal masterpiece. Some images in this listing have been generated using artificial intelligence for illustrative purposes. Actual property conditions differ. Actual images have been included in this listing.

200 2 Neptune, Encinitas

200 2 Neptune, Encinitas
$6,995,000
260008804SD MLS ⋅ Active Status
Oceanfront legacy meets massive equity opportunity on the premier south end of Neptune Ave, just steps from the heartbeat of downtown Encinitas. This prime location offers a lifestyle defined by immediate proximity to boutiques, award-winning dining, world-class surf breaks, local coffee roasters, and miles of sandy beaches. The expansive estate spans from the ocean waves to Neptune Ave, offering over 6,800 square feet of high-volume interior space along with a guest house. The property’s incredible scale represents a premier land-banking opportunity in one of the coast’s most coveted locations. With soaring vaulted ceilings, a rare 5-car garage, and a footprint designed for a world-class legacy compound, the infrastructure is perfectly positioned for the visionary buyer. Capitalize on this long-term appreciation holding while reimagining an architectural canvas into a record-setting coastal masterpiece. Some images in this listing have been generated using artificial intelligence for illustrative purposes. Actual property conditions differ. Actual images have been included in this listing.

200 2 Neptune, Encinitas

16262 Oak Springs, Ramona
$950,000
4 Beds ⋅ 3 Baths ⋅ OC26076008 MLS ⋅ Active Status
Stunning residence showcasing panoramic mountain and valley views, situated within the highly sought-after San Diego Country Estates. Perched on an elevated gated lot, this light-filled home features expansive windows and an open-concept floor plan designed to capture breathtaking scenery from nearly every room. The home was recently painted inside and outside. Brand new flooring was chosen that includes Paradigm luxury vinyl waterproof plank flooring downstairs, and new Shaw plush carpeting upstairs. The spacious living room boasts dramatic ceilings, abundant natural light, and oversized windows that beautifully frame the surrounding landscape. The adjacent dining area flows seamlessly into the kitchen and the outdoor patio for indoor-outdoor living and entertaining. The kitchen is equipped with brand-new GE Profile appliances; including a refrigerator, convection range, oven, microwave, dishwasher, and trash compactor. Ample cabinetry and generous counter space provide both functionality and style. Just off the kitchen, a cozy family room with a stone-accented fireplace offers a warm and inviting atmosphere. The formal dining room with a wet bar, is perfect for hosting gatherings. Downstairs there is a room that can be used as a bedroom or a home office. Upstairs, there are 3-bedrooms and 3-bathrooms which include an oversized Master suite featuring vaulted ceilings, private outdoor access to a balcony, and an en-suite bathroom with dual vanities, a bathtub, and a separate shower. Two additional upstairs bedrooms are generously sized and offer flexible use for family, guests or hobbies. Additional highlights include a SimpliSafe security system, 2 separate AC units for upstairs and downstairs, an indoor laundry room, and an expansive three-car garage. The outdoor spaces are equally impressive, featuring a large, terraced back yard with garden areas, fruit trees, expansive front yard decks and patios, and a pool area all designed to take full advantage of the views of the surrounding hills and open space. Residents of San Diego Country Estates enjoy access to exceptional amenities, including the scenic San Vicente Golf Course and Hotel, clubhouse, pools, tennis and pickleball courts, playgrounds and parks, RV storage, 2 Equestrian Centers, and miles of hiking and equestrian trails. Opportunity to own a view property on apx. half-acre parcel. Also Ramona High School's high ranking earned it eligibility to display a U.S. News Best High School Award Badge.

16262 Oak Springs, Ramona

3066 Via Montevina, Fallbrook
$2,665,000
4 Beds ⋅ 5 Baths ⋅ NDP2603556 MLS ⋅ Active Status
Luxurious BRAND-NEW Home with Next-Level Advantages and Gorgeous JADU! Picturesquely nestled in the exclusive gated community of The Ridge, this 4BR/4.5BA, 4,295sqft residence with expansive views to the southwest affords an exquisite blend of supreme comfort and unparalleled function. Designed and constructed by seasoned builder, Leising Builders, the executive-inspired abode features a stunning stucco exterior with stone veneer, professionally landscaped 2+acre lot of usable land, fire-resistant construction, clay tile roof, and a colored concrete driveway with pavers. Impressively fashioned or entertaining, the open floorplan interior radiates elegance with beautiful hardwood flooring, vintage wood beam vaulted ceilings, custom low-E vinyl windows, stately custom built-ins, showpiece wine storage room, hand-textured finishes, party-perfect fireplace family room, and direct access to the sprawling patios boasting a woodburning fireplace. Chefs and foodies rejoice in the open concept gourmet kitchen featuring Thermador appliances, quartzite countertops, custom cabinetry, and Pinterest-ready walk-in pantry. Envision blissful relaxation in the oversized primary bedroom, which dazzles with a romantic fireplace, custom walk-in closet, patio access, and an enviable en suite boasting a curved soaking tub. Two extra bedrooms each include a walk-in closet and a full bathroom, while the attached JADU delivers multigenerational possibilities. Curated as a JADU, the space has a separate entrance, patio, full bathroom, and a chic full kitchen. Other features: finished 4-car oversized garage w/a storage room and epoxy floors, RV parking, tankless water heater, 3-zone heating and air, seamless gutters, DSC central alarm, ERV system, Cat6 wiring, central vac, fire sprinklers, Starlink w/mesh network and security cameras, owned solar w/10kw battery storage, mudroom and laundry room. Start living the good life you deserve in this incomparable, brand-new home.

3066 Via Montevina, Fallbrook

6525 Crystalaire, Del Cerro
$4,448,000
5 Beds ⋅ 5 Baths ⋅ 260008703SD MLS ⋅ Active Status
6525 Crystalaire Drive presents an exceedingly rare opportunity unlike anything else to hit the Del Cerro market. Spanning approximately 5,549 square feet on a sprawling 0.56-acre lot, this extraordinary single-story estate embodies a unique level of scale, privacy, and panoramic beauty seldom available. Thoughtfully designed for both grand-scale entertaining and comfortable everyday living, the home offers 5 bedrooms plus an office, expansive living areas, and a floor plan that balances openness with privacy. Walls of glass frame sweeping views throughout the residence, while soaring ceilings, rich architectural brick detailing, and multiple fireplaces bring warmth, substance, and timeless character to the interiors. The privately situated primary retreat offers a true sense of escape, featuring a sunken sitting room with fireplace, dual closets, and an expansive stone-clad bath with dual vanities, a makeup area, spa tub, and oversized shower. Outdoors, the resort-style grounds include a pool, elevated spa, outdoor kitchen, pergolas, expansive patios, fire pit lounge, large view deck, edible garden, and mature fruit trees. A temperature-controlled wine cellar with exterior access, outdoor sauna, beautifully landscaped grounds with extensive Simons brick, 54 owned solar panels, zoned heating and air conditioning, a 2-car garage, and abundant off-street parking further elevate the offering. Set on one of Del Cerro’s premier streets, this is a standout residence that delivers an exceptional blend of scale, craftsmanship, lifestyle, and views.

6525 Crystalaire, Del Cerro

439 Evening View Dr, Chula Vista
$2,685,000
5 Beds ⋅ 7 Baths ⋅ PTP2602641 MLS ⋅ Active Status
Stunning View Home in Exclusive Gated Community! Situated on a desirable corner lot, this spacious 6-bedroom residence offers the perfect blend of comfort, privacy, and functionality. Featuring two bedrooms conveniently located on the main level, the home is ideal for multi-generational living or guest accommodations. Enjoy an open-concept kitchen, a generous backyard with a sparkling pool, and ample parking with a 2-car garage plus space for up to 3 additional vehicles. An ADU adds incredible flexibility for rental income, extended family, or a private workspace. Located within a prestigious gated community, residents enjoy access to resort-style amenities including a clubhouse, scenic bike trails, parks, tennis and pickleball courts, basketball courts, a dog park, and a recreation center. This is a rare opportunity to own a home that truly has it all—views, space, and an unbeatable lifestyle.

439 Evening View Dr, Chula Vista

3453 Via Loma Vista, Escondido
$1,849,900
3 Beds ⋅ 3 Baths ⋅ 260008371SD MLS ⋅ Active Status
Views Forever! Zoned Equestrian! Nestled in the sought-after Lake Hodges area, this exquisite custom home on a generous 1.33-acre lot offers views of the lake, rolling hills & majestic mountains. Inside-outside living is possible on three levels of this thoughtfully remodeled home. The property features luxurious upgrades & high-end finishes throughout. Enjoy sunny days by the oversized pool and hot tub or dine al fresco on the charming patio adjacent to the living area. The gourmet chef’s kitchen is equipped with top-of-the-line finishes, including quartz countertops, a Sub-Zero refrigerator, a Wolf range, and a Fisher & Paykel dishwasher. The kitchen, upper bathroom cabinets, and multiple built-ins are custom-crafted by a master cabinetmaker while the lower-level bathroom includes a floating vanity and vessel sink from Native Trails. The recently remodeled kitchen and bathrooms include high end Kohler fixtures. The property also includes a La Cantina kitchen window offering a seamless pass-through perfect for entertaining. The custom-designed laundry room offers ample storage and additional bespoke cabinetry with hidden extras such as a pull-out ironing board, extra power outlets, and an oversize stainless sink. Work from home? No problem in a private allocated office on the mezzanine level with more sweeping views. The primary bedroom features a custom walk-in California Closet and a beverage bar with a Zephyr refrigerator perfect for late-night beverages or early morning coffee or tea. The private deck situated off the master is ideal for enjoying sunsets and sunrises! The master bath is equipped with a soaking tub, a rain shower, body jets, and a custom floating dual vanity with a powered hair dryer storage drawer. The backyard hosts a variety of fruit trees including apples, limes, multiple varieties of oranges, grapefruit and avocado as well as olives, loquats and figs. Zoned irrigation ensures all plants will thrive. Space abounds to keep animals, build an ADU, park your boat or RV, toys, or work truck. Experience the perfect blend of elegance and tranquility in this exquisite retreat, providing a serene atmosphere while being only a five-minute drive from the 15 freeway, shopping mall, schools, and parks. This location offers convenient access to both nature and urban amenities, making it an ideal spot for those who appreciate both. Enjoy beautiful views and outdoor activities nearby while remaining close to essential services and entertainment options.

3453 Via Loma Vista, Escondido

2203 Cameo Road, Carlsbad
$2,995,000
5 Beds ⋅ 4 Baths ⋅ NDP2603375 MLS ⋅ Active Status
Awaken to OCEAN VIEWS, unwind with GLOWING SUNSETS and enjoy the COASTAL LIFESTYLE from this spectacular home set amongst SWAYING PALMS on a spacious corner lot. With a true CUSTOM home feel and meticulous care, this residence will appeal to those looking for a FLEXIBLE FLOOR PLAN offering many options, in addition to warmth, quality, and MOVE-IN READY condition. A wrought iron railing accents the staircase leading to the UPSSTAIRS PRIMARY RETREAT, which beckons with it’s abundant NATURAL LIGHT, breathtaking PANORAMIC OCEAN VEWS, and a PRIVATE DECK, the perfect place to enjoy morning coffee or evening sunsets. Another ocean view bedroom is also upstairs. On the main level are three more bedrooms, one of which could be a DOWNSTAIRS SECOND PRIMARY BEDROOM with en suite bathroom making it ideal for multigenerational living or extended guests. Designed for both comfort and ENTERTAINING, this open concept home flows beautifully from the kitchen to dining area and on to the main Living Room, graced by a gorgeous stone FIREPLACE. Adjacent, yet behind FRENCH DOORS is another separate “GATHERING ROOM” with window sliders to the pool deck and yard, perfect for indoor-outdoor parties. PLUS…. from there a PRIVATE SECOND STAIRWAY leads to an oversized upstairs BONUS ROOM that offers ..exceptional flexibility for a media room, guest quarters, home office, or gym with it’s high ceilings, a fresh-air balcony with SENSATIONAL OCEAN VIEWS and overlooking the RESORT-STYLE backyard complete with an outdoor kitchen, sparkling POOL, manicured grounds, mature palms & lush TROPICAL landscaping, all set against ocean views and coastal breezes. Located just minutes from bustling Carlsbad Village, shopping, dining, top-rated schools, and less than 10 minutes to SANDY BEACHES, this home offers the PERFECT BLEND OF LOCATION, LIFESTYLE AND FLEXIBILITY. Thoughtfully designed and perfectly positioned in the COVETED hills of Old Carlsbad, this is COASTAL LIVING at its finest! OPEN HOUSE TODAY 4/10 4:30-6:30 P.M.

2203 Cameo Road, Carlsbad

Spyglass Lane, Rancho Santa Fe
$3,649,999
NDP2603338 MLS ⋅ Active Status
Set on an extraordinary 4.5-acre parcel, this exceptional homesite captures sweeping southwesterly vistas infused with ocean breezes and golden coastal light. From its elevated vantage point, the property overlooks emerald fairways, rolling hillsides, distant mountains, and a tapestry of shimmering evening lights, offering a daily panorama of serene grandeur and natural beauty. Located within the exclusive, guard-gated enclave of Spyglass Estates, an intimate, private community nestled inside the prestigious Rancho Santa Fe Farms, this offering represents a rare opportunity to create a legacy estate in one of Southern California’s most coveted settings. This offering is accompanied by meticulously conceived architectural and landscape plans expertly designed by Dominic Ballerino of Ballerino Design Associates, for an approximately 15,000-square-foot estate of remarkable scale and refinement. The proposed residence showcases six opulent bedroom suites and seven-and-a-half baths, thoughtfully designed to balance luxury with livability. A dramatic foyer introduces a circular living room of architectural distinction, complemented by a formal dining room and an expansive family room that seamlessly opens to a covered outdoor salon and adjacent recreation space, perfect for effortless indoor-outdoor entertaining. At the heart of the home, a world-class chef’s kitchen is envisioned with a generous walk-in pantry and a fully equipped secondary prep kitchen, ideal for both intimate gatherings and large-scale hosting. The primary suite is designed as a private sanctuary, complete with dual boutique-style walk-in closets, a fireplace, a dedicated study, and a secluded terrace overlooking the breathtaking landscape. Additional planned amenities elevate the residence to resort-level living, including a private home theater, game room, fitness center, yoga retreat, library, and executive office, each space curated to inspire both relaxation and productivity. This is more than a homesite; it is a canvas for an unparalleled lifestyle. Offering the rare harmony of privacy and seclusion with proximity to top-tier schools, fine dining, luxury shopping, and the iconic beaches of Del Mar and La Jolla, this location delivers the ultimate expression of coastal California living.

Spyglass Lane, Rancho Santa Fe

Mt Olympus Valley Road, Fallbrook
$399,900
NDP2603318 MLS ⋅ Active Status
Discover a rare opportunity to own 46.64 acres tucked away in one of Fallbrook’s most scenic and sought-after areas. Perched high above the surrounding landscape, this exceptional property offers breathtaking 360-degree panoramic views of the Rainbow Heights countryside and the mountains beyond, all complemented by refreshing afternoon breezes. Envision your dream estate atop a premier knoll-top homesite with existing infrastructure already in place. The property features a septic layout for a 3-bedroom home, a 1” water meter, and paved access from two sides. Utilities are readily available, including underground electric and phone along Mt. Olympus Valley Road, as well as overhead services along Rainbow Heights Road. Several fire hydrants are also nearby, adding convenience and peace of mind. This expansive parcel offers incredible versatility with three additional septic layouts on file and multiple potential building pads already roughed in—ideal for a multi-structure estate, family compound, or future development potential. Experience nature at its finest. Enjoy private trails, seasonal creeks, and abundant wildlife—including the majestic red-tailed hawk soaring overhead. The land is rich with natural beauty, featuring ancient oaks, striking boulder formations, rolling hillsides, and native vegetation including chaparral, manzanita, and seasonal wildflowers. A seasonal creek borders the eastern edge, while Gomez Creek meanders through the property, enhancing its serene, park-like setting. Located within the prestigious Mt. Olympus enclave, this community is known for its privacy, large estate parcels, and tranquil country lifestyle. Despite its secluded feel, the property is conveniently situated just 10 minutes to I-15, 15 minutes to both Fallbrook village and Temecula. Adding even more value, a 1,400-acre county park borders the property to the east, offering direct access via your own private road. Explore miles of hiking and horseback trails, historic cabins, and old mining sites—your own gateway to a hidden natural playground.

Mt Olympus Valley Road, Fallbrook

13613 Hillside Estates Drive, Jamul
$1,725,000
4 Beds ⋅ 4 Baths ⋅ PTP2602551 MLS ⋅ Active Status
NEW PRICE — $1,725,000! Reintroduced at an exceptional new value, this private Jamul hillside estate sits on approximately 5 acres and features a custom single-story Spanish-style home with 4 bedrooms, 4 bathrooms, and approx. 3,263 sq. ft. Built in 1992 and renovated in 2017, the home offers high ceilings, abundant natural light, an open layout, high-end kitchen appliances, multiple dining areas, and a primary suite with a two-way fireplace. Enjoy privacy, scenic surroundings, patios, and generous outdoor space ideal for entertaining or relaxing. A detached garage/art studio with bathroom provides added flexibility. Solar, well water, and septic complement the rural estate lifestyle. Conveniently located near Rancho San Diego shopping, dining, schools, and freeway access, and approx. 23 miles from downtown San Diego. A renewed opportunity to enjoy acreage, privacy, character, and accessibility to San Diego.

13613 Hillside Estates Drive, Jamul

15735 Highland Valley Road, Escondido
$1,609,000
4 Beds ⋅ 2 Baths ⋅ PTP2602547 MLS ⋅ Active Status
Welcome to Highland Valley Wine Country! Nestled in the rolling hills of Escondido's renowned wine country, this breathtaking 4.5 acre property offers a rare opportunity to own a custom-built adobe home with stunning unmatched panoramic views that stretch across the valley and beyond. Surrounded by over 200 thriving avocado and fruit trees, including graperruit, limes, oranges, persimmons, and mangoes, this property is a dream for those who appreciate privacy, nature, and the potential for hobby farming. The single-story home boasts four spacious bedrooms, two bathrooms, and a dedicated game room/office attached to a three-car garage perfect for a potential in-law suite or guest retreat. Gorgeous wood beam ceilings add character and warmth to the family room, dining area, and game room. The primary suite is privately situated on one side of the home, offering a peaceful escape. Recent upgrades include a new roof, a fully paid-off solar panel system for energy efficiency, and a brand-new AC unit- ensuring comfort and savings for years to come. This property is an entertainer's paradise with endless expansion possibilities-add an ADU, a pool, or a private spa to elevate your lifestyle. Imagine hosting guests while watching stunning sunsets and sparkling night skies from your secluded retreat. Located just steps from Cordiano Winery, you can enjoy world-class wine and dining right in your backyard. Plus, with a new roof and an extensive solar power system, this home is energy-efficient and ready for its next owner. Don't miss this rare opportunity to own a slice of San Diego Wine Country-schedule your private tour today!

15735 Highland Valley Road, Escondido

200 +/- Acres Palomar Divide Truck Trail, Palomar Mountain
$1,279,000
NDP2603286 MLS ⋅ Active Status
Palomar Panorama Ridge, nearly 200 acres of pristine, untouched beauty—a rare and storied opportunity to own part of one of the original homesteads on Palomar Mountain, held within the same family for over a century. Properties of this scale and heritage seldom come to market, offering not just land, but a piece of the mountain’s living history. -Step into a world where time slows and nature takes center stage. Wander through a breathtaking landscape of towering oaks, cedars, pines, and firs, interwoven with open fern-lined meadows and rolling grasslands. Native flora—wild lilac, mountain manzanita, and white sage—bring vibrant color to each passing season. The air is crisp, broken only by the rustle of leaves and the songs of native and migratory birds. -The land unfolds with multiple premier building sites, each offering sweeping views across the surrounding wilderness. Whether you envision a grand mountain estate, a refined luxury retreat, or a quiet off-grid sanctuary, the canvas is here—vast, inspiring, and entirely your own. -For the outdoor enthusiast, this property is nothing short of extraordinary. Miles of private terrain invite exploration, hiking, and wildlife observation, with direct adjacency to the Cleveland National Forest and Doane Valley Natural Preserve. -As night falls, the magic continues. With the renowned Palomar Observatory nearby, the skies come alive—offering some of Southern California’s most exceptional stargazing. Here, the stars feel closer and brighter. -The property is currently enrolled in a Williamson Act Land Conservation Contract, a conservation-minded program that helps preserve the land’s agricultural and open-space character while providing meaningful property tax benefits. In essence, it rewards stewardship—allowing you to enjoy and protect the land’s natural integrity while reducing holding costs over time. -Beyond the land itself, Palomar Mountain offers something increasingly rare: a true sense of community. Neighbors share a deep appreciation for the land, a spirit of camaraderie, and a desire for a simpler, more intentional way of living—where connection, nature, and authenticity take precedence. -This is more than a property—it’s an invitation to create a legacy of your own. Make your mountain dreams a reality! *Accessed by an approximately 3+ mile rural dirt road; four-wheel drive/high clearance vehicle is recommended, especially during inclement weather.

200 +/- Acres Palomar Divide Truck Trail, Palomar Mountain

Based on information from California Regional Multiple Listing Service, Inc. as of . This information is for your personal, non-commercial use and may not be used for any purpose other than to identify prospective properties you may be interested in purchasing. Display of MLS data is usually deemed reliable but is NOT guaranteed accurate by the MLS. Buyers are responsible for verifying the accuracy of all information and should investigate the data themselves or retain appropriate professionals. Information from sources other than the Listing Agent may have been included in the MLS data. Unless otherwise specified in writing, Broker/Agent has not and will not verify any information obtained from other sources. The Broker/Agent providing the information contained herein may or may not have been the Listing and/or Selling Agent.