Refine Search
Sort by
Skyridge Rd, Poway
$500,000
260022696SD MLS ⋅ Active Status
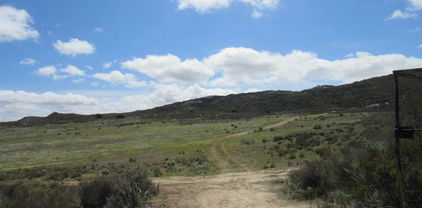
RARE 10.11-ACRE ESTATE OPPORTUNITY IN POWAY'S COVETED HIGH VALLEY ESTATES A truly exceptional opportunity to create a private luxury estate on approximately 10.11 acres in the highly coveted High Valley Estates community of Poway. Surrounded by impressive custom residences and a tranquil estate setting, this extraordinary parcel offers the rare combination of substantial acreage, privacy, and sweeping panoramic views. From the elevated portions of the property, take in spectacular views of Lake Poway, surrounding mountains and valleys, Downtown San Diego, and the Pacific Ocean. The expansive setting provides an incredible backdrop for a future custom residence designed to capture the property's remarkable vistas and natural beauty. Located among established multi-million-dollar homes, High Valley Estates is known for its privacy, spacious properties, and exceptional Poway setting. This is a rare chance to secure a substantial parcel in an exclusive neighborhood and create a one-of-a-kind Southern California estate tailored entirely to your vision. Whether envisioning a grand private residence, secluded retreat, or extraordinary family compound, this property presents a blank canvas in a location where opportunities of this scale and view profile seldom become available. 10.11 acres. Exceptional views. Coveted Poway location. Unlimited vision. Buyer and buyer's agent to independently verify all information regarding zoning, permitted uses, development potential, utilities, access, property boundaries, easements, environmental conditions, and all applicable City/County

Skyridge Rd, Poway

7245 Navajo Road, San Diego
$548,888
2 Beds ⋅ 2 Baths ⋅ PTP2607024 MLS ⋅ Active Status
Welcome home to this top floor condo with Views in the highly sought after Lomas Del Cerro community in beautiful San Carlos! Enjoy an active lifestyle hiking the trails of Cowles Mountain, playing a round at Mission Trails Golf Course, or fishing at scenic Lake Murray. This home offers an outdoor lover's paradise just a stone's throw away. Step inside and kick off your shoes as you are greeted by recently updated luxury vinyl flooring, creating a warm and inviting atmosphere. Relax in the spacious living room with a cozy fireplace, perfect for unwinding or entertaining, or step out onto the balcony to enjoy peaceful, stunning views of Cowles Mountain and the surrounding hills, an ideal spot for morning coffee or evening sunsets. The tastefully remodeled kitchen is designed to inspire. It features soft close drawers and cabinets, pull out pantry shelves, a dedicated pull out spice rack, cooking sheet cabinets, a lazy Susan corner cabinet, and elegant gold hardware and sink. With thoughtfully designed storage and modern upgrades, this kitchen offers both style and exceptional functionality for everyday living and culinary creativity. Enjoy the convenience of a designated hallway laundry area, and guests will appreciate their own full bathroom complete with shower, tub, sink, and vanity. When it is time to retire for the evening, step into your primary bedroom retreat with an ensuite bathroom including a new Jacuzzi shower, and two full size separate closets. Dual pane vinyl windows and doors throughout help maintain a quiet, peaceful ambiance for a restful night’s sleep. Residents of Lomas Del Cerro enjoy community pool and spa amenities, creating a relaxing, resort-style atmosphere just steps away from home. Ideally located close to top rated schools, shopping, dining, transit, and more, Lomas Del Cerro offers the perfect combination of comfort, convenience, and lifestyle. Rarely do opportunities like this come along in Lomas Del Cerro. Schedule your private showing today and make this beautiful condo your new home before it is gone!

7245 Navajo Road, San Diego

1931 Camino Mojave, Chula Vista
$2,450,000
5 Beds ⋅ 5 Baths ⋅ 260022679SD MLS ⋅ Active Status
Welcome to 1931 Camino Mojave, a stunning remodeled residence on a peaceful cul-de-sac with beautiful views and unforgettable sunsets. Designed for effortless living and entertaining, this home combines high-end upgrades with a flexible floor plan. The completely remodeled chef’s kitchen features premium Sub-Zero and Wolf appliances, custom ambient lighting, and a fully remodeled bar. Two living rooms, a beautiful dining area, and a large upstairs den provide abundant space for everyday living. The private downstairs guest suite includes its own bathroom, while an additional downstairs room can be used as an office, bedroom, or third living area. The expansive primary suite offers a private balcony and peaceful retreat. Enjoy resort-style outdoor living with a newly remodeled patio, heated pool and jacuzzi, premium outdoor BBQ equipment, and an outdoor TV, creating the perfect setting for entertaining. Two fireplaces add warmth and character throughout. Additional highlights include solar, central AC, two laundry rooms, RV hookups, 8 parking spaces, security system, water softener, and low HOA. Large windows bring in abundant natural light throughout. Nestled on a quiet cul-de-sac, the property offers privacy and tranquility while capturing gorgeous views and spectacular sunsets. With generous indoor and outdoor spaces, thoughtful renovations, and exceptional amenities, this home offers the perfect balance of luxury, functionality, privacy, and elevated California living.

1931 Camino Mojave, Chula Vista

2573 Calle Aguadulce, San Diego
$799,900
3 Beds ⋅ 2 Baths ⋅ PTP2607012 MLS ⋅ Active Status
2573 Calle Aguadulce, San Diego, CA 92139 Welcome to this charming 3-bedroom, 2-bath single-family home offering approximately 1,353 square feet of living space in the desirable Paradise Hills community. Situated on a generous corner lot, this home offers privacy, outdoor space, and beautiful elevated views. The functional floor plan provides comfortable living areas with plenty of potential to make the home your own. With three bedrooms, two full bathrooms, a spacious lot, and a great location, this property is an excellent opportunity for buyers looking for a true single-family home in San Diego. Conveniently located near shopping, schools, parks, freeways, and everything the South Bay has to offer, while still providing the neighborhood feel buyers love. ? 3 Bedrooms | 2 Bathrooms | Approx. 1,353 Sq. Ft. | Corner Lot | Views | Single-Family Home

2573 Calle Aguadulce, San Diego

10889 San Gabriel Way, Valley Center
$1,099,000
3 Beds ⋅ 2 Baths ⋅ 260022629SD MLS ⋅ Active Status
Hidden Hillside Estate, A Rare Valley Center Retreat. Set atop 19.44 acres of rolling hills with sweeping west-facing mountain views, Hidden Hillside Estate offers a rare opportunity to own a private retreat where breathtaking scenery, usable land, and endless possibilities come together. From vibrant sunrises to unforgettable sunset skies, this is a property designed to embrace the natural beauty of Valley Center from every angle. The estate is also enrolled in the Williamson Act (Land Conservation Act), resulting in significantly reduced property taxes and providing meaningful long-term ownership benefits. Additional APN: 128-122-17-00 (.71 acre/30,927 sqft.) included in the sale. Upon arrival, the home is immediately defined by its extraordinary setting, with panoramic mountain views surrounding you in nearly every direction. For those seeking the convenience of single-level living, the primary suite, kitchen, dining area, and main living spaces are all situated on one level. Each of these spaces is positioned to capture the stunning west-facing vistas, creating a seamless connection between indoor living and the surrounding landscape. The spacious primary retreat offers direct access to the view-filled living spaces and includes a generous walk-in closet and en-suite bath. Extending across the entire rear of the home, an expansive balcony provides the perfect setting for morning coffee, outdoor dining, entertaining guests, or simply taking in the ever-changing mountain and sunset views. The lower level offers exceptional flexibility with two additional bedrooms, a large secondary living room, full bathroom, oversized laundry room, dedicated storage room, and an entire wall of built-in storage closets. With separate entry-level access on both floors, the layout is ideal for multigenerational living, extended family, guests, or those seeking additional privacy while maintaining an attached living space. Both floors feature separate ground-level access with no stairs required, while an interior staircase provides a seamless connection between the two levels. Beyond the residence, the estate continues to impress. Professionally designed landscaping, mature trees, and thoughtfully curated outdoor gathering areas create an atmosphere that feels both peaceful and purposeful. The 19.44-acre property consists of two parcels and offers substantial usable land with room to further enhance the estate with a resort-style pool, additional structures, gardens, equestrian amenities, or future expansion opportunities. A thriving orchard featuring cherimoyas, persimmons, guavas, mandarins, lemon, pear, oranges, and avocados enhances both the property's character and long-term value, creating a true farm-to-table lifestyle. The property also includes a dedicated chicken coop, perfect for those looking to expand their hobby farm, enjoy fresh eggs, or further embrace the estate's agricultural setting. Adding even more versatility is the substantial 22' x 30' (660 sq. ft.) workshop/garage complete with electricity and water. Whether utilized as a workspace, collector's garage, storage facility, creative studio, or explored for future ADU potential. Valley Center offers a lifestyle increasingly difficult to find in Southern California, expansive acreage, privacy, natural beauty, and a strong sense of community, all within reach of San Diego's coastal amenities. Known for its rolling hills, equestrian properties, citrus groves, wineries, and agricultural heritage, the area attracts those seeking space, tranquility, and a connection to the land. Residents enjoy local farmers' market, boutique wineries, golf courses, hiking trails, and a slower pace of life while remaining convenient, with close access to the freeway. Hidden Hillside embodies the very best of Valley Center living, offering the rare combination of a producing orchard, and event estate potential. Rarely does a property offer this combination of panoramic views, usable acreage, fl...

10889 San Gabriel Way, Valley Center

19050 Via Cuesta, Ramona
$1,699,000
3 Beds ⋅ 5 Baths ⋅ NDP2608661 MLS ⋅ Active Status
19050 Via Cuesta, Ramona, CA 92065 Offered at a Range Pricing of $1,599,000 to $1,699,000 | 5 Bed | 4 Bath | 4,959 Sq Ft | 12.55 Acres Set behind the gates of Highland Hills Estates on the west end of Ramona, this single-story custom estate delivers the kind of character you can't manufacture — resawn timber beams throughout give every room a true rustic mountain lodge feel, paired with views that stop you in your tracks the moment you walk through the door. The great room makes a statement with soaring vaulted, resawn-beam ceilings and a dramatic stone fireplace that anchors the entire home. The chef's kitchen matches the scale, with a massive island, professional-grade range, and terracotta tile floors made for gathering. A private primary suite, full library, and bunk room round out the single-level layout — with an upper-level 2-car garage plus a lower-level basement and additional 2½-car garage for all the extra storage or workshop space you could need. Outside, the 12.55 acres do the rest of the talking: room for horses, a barn, a corral, and even a vineyard, all framed by sweeping views over Ramona's Valley of the Sun. This is more than a home — it's a legacy property in one of Ramona's most sought-after gated enclaves. Buyer to confirm all sqft and info before making an offer. County has house as a five bedroom which currently it is not, but can be converted into additional rooms is upper family room.

19050 Via Cuesta, Ramona

953 Stoneridge, San Marcos
$1,925,000
5 Beds ⋅ 4 Baths ⋅ 260022623SD MLS ⋅ Active Status
Modern luxury awaits in this 5 bed, 3.5 bath gated residence with panoramic views, a private resort-like backyard, fully owned solar and designer finishes throughout. Lovely hardwood floors and fresh interior paint set the tone for this turnkey 3,346 sf home where the chef's kitchen shines with custom shaker cabinetry, updated stainless steel appliances, quartz countertops, a wine fridge and an elegant, chevron marble backsplash. Outside, the mesmerizing backyard oasis boasts a sparkling swimming pool, custom built-in BBQ area and captivating city & mountain VIEWS, just in time for enjoying the holiday season rich with gorgeous California sunsets. The rare main floor primary bedroom is a lavish, spa-like retreat featuring brand new luxury carpet, a newly built walk-in closet and an extensively remodeled en-suite bath with Italian porcelain tile, natural wood and quartz vanity, a modern freestanding tub and elegant gold finishes throughout. Upstairs, every bedroom is wrapped in newly installed plush luxury carpet, and both the stylishly redesigned jack-and-jill bathroom and the fifth bedroom's private bath showcase imported designer tile, brand new quartz vanities and modern fixtures. Additional highlights include a state-of-the art security system and a solar-powered Tesla charging station. Stone Canyon is one of San Marcos's most exclusive gated communities, offering highly rated, award-winning schools, private hiking trails and easy access to restaurants, premier golf courses and the 78 and 15 freeways.

953 Stoneridge, San Marcos

30856 Hillview, Valley Center
$725,000
3 Beds ⋅ 2 Baths ⋅ ND26202055 MLS ⋅ Active Status
THE PRICE ADJUSTMENT BUYERS HAVE BEEN WAITING FOR! NOW ONLY $725K! WHAT A VALUE!! COUNTRY LIVING WITH ROOM TO ROAM! If this property has been on your radar, now is the time for a second look! With strong buyer interest already, this new price may turn a "maybe" into a "LET'S MAKE AN OFFER!' Here’s your chance to create the country lifestyle you’ve been dreaming about! Set on a fully fenced and gated ½-acre, this property offers space, privacy and possibilities—with a large barn, shed, workshops and two gated vehicle entrances providing plenty of room for an RV, boat, work trucks, toys and more. Bring the animals, hobbies and big ideas! The property has been beautifully cleared and is ready for your vision. Abundant storage and a lower level with potential for additional living space add even more possibilities. Dreaming of an ADU? There may be room for that, too. This home is just waiting for you to put a shine on it! This exceptional value has many of the big-ticket improvements already completed! The kitchen, dining room and both bathrooms have been nicely remodeled, complemented by a newer solar system and A/C, plus updated washer and dryer. The home is being sold as-is, offering the next owner an exciting opportunity to personalize the remaining spaces and make it their own. Priced well below many homes of this size, with a generous ½ acre lot, there’s plenty of room—and plenty of potential—to create something truly special. And then there’s Valley Center living—where quiet country roads, farm stands, wineries and community gatherings meet hiking, biking, golf and nearby Palomar Mountain. When you want a change of pace, Temecula wine country and the excitement of San Diego and it’s beautiful beaches are all within reach. Spend the day exploring Southern California—then come home to initially space, quiet evenings and star-filled skies. Come home to Valley Center.

30856 Hillview, Valley Center

Bonsall
$1,099,000
260022560SD MLS ⋅ Active Status
Twenty acres in Bonsall with a paved county road at the property line, views out to the mountains, with a two-inch water meter & High pressure waterline. This rare piece of North County has open, gently rolling ground - no steep canyon, no timber to clear, no rock to blast. Electric hookups at the neighbors house, Rainbow Municipal Water District serves the area, and an avocado grove sits just over the west fence line, which hints at what this soil and this climate are capable of. A70 Zoning, so horses, livestock and groves are all possible. Build the house, add a guest house, plant a grove, put up a barn, and still have room to lose sight of your neighbors. County rules allow roughly one homesite per four acres here where the ground is gentle enough, so a four or five lot split is worth exploring with the County. Every one of those lots would look out at the same view. The land has been surveyed and the corners marked, so you can walk the lines and know exactly what's yours. Bonsall and Fallbrook schools. Easy run to Old Highway 395 and the 15, Highway 76 out to the coast, Temecula wine country just north. Buyer to verify zoning, split potential, access, water and power availability and septic feasibility with the County of San Diego.

Bonsall

6937 Madrone, Encanto
$924,000
3 Beds ⋅ 2 Baths ⋅ 260022548SD MLS ⋅ Active Status
Gorgeous large open concept 3-bedroom, 2 bath home overlooking San Diego. Tucked away on the hills on an extra-large lot, this property is all about space, views, and truly enjoying indoor and outdoor living. Built in 2013 and recently renovated down to the studs. Nothing was overlooked! The open-concept dome home features large comfortable rooms maximizing natural light. Walk-in to the bright and awe-inspiring family room with 20+ foot ceilings and geodesic patterns reminiscent of a starry observatory. The main floor features a large and open custom kitchen with garden views, new custom wood cabinets, elegant quartz countertops, stainless steel appliances, coffee bar, wall pantry, and more. You’ll also enjoy having 2 large bedrooms, a brand new large full bathroom, a storage closet, and a cozy sitting area off the family room that leads you directly to one of the surrounding outdoor decks. Your private main suite is located upstairs with your own extra-large bath and access to the bonus copula offering some of the best panoramic views around. The outdoor space is equally as amazing and private featuring multiple deck areas, a large garden and cozy sitting area just off the kitchen, and an extra large flat upper lot with its own great views a 12*12 shed, and large concrete pad with plenty of space for activities, entertaining space, build a second home, ADU, or workshop. An extra large 2-car garage located off the lower of the 2 driveways which offer plenty of parking for multiple vehicles, RV, and toys. The home features high energy efficient rockwool insulation, waterproof LVP flooring, energy-efficient ductless heating and cooling, new paint, light fixtures, fire sprinkler system, new doors, exterior cladding and more. If you are tired of old cookie-cutter homes with no character in tightly fitted crowded lots this is the breath of fresh air home you’ve been looking for.

6937 Madrone, Encanto

1265 Darby St, Spring Valley
$779,000
3 Beds ⋅ 2 Baths ⋅ PTP2606975 MLS ⋅ Active Status
Spring Valley Single-Story Stunner with Mountain Views! Light, bright, and beautifully upgraded, this charming home features an open-concept kitchen with stainless steel appliances, tile backsplash, recessed lighting, laminate flooring, dual-pane windows, A/C, tankless water heater, water softener, and updated plumbing throughout. The remodeled primary bath offers a stylish tiled step-in shower. Enjoy breathtaking mountain views from the living room and spacious backyard, complete with drought-tolerant landscaping, dog run, storage shed, and entertaining deck. Additional highlights include a two-car attached garage and RV parking. Conveniently located near shopping, dining, and freeway access. VA-to-VA assumable loan at a lower interest rate. Qualified VA buyers may assume existing financing. Schedule your tour today!

1265 Darby St, Spring Valley

1110 Monterey Drive, El Cajon
$869,000
3 Beds ⋅ 1 Baths ⋅ PTP2606966 MLS ⋅ Active Status
Welcome to 1110 Monterey Drive. Perched atop Mount Merritt, this exceptional view property captures approximately 280-degree panoramic views of mountains, valleys, and sparkling city lights. From sunrise to sunset, the scenery creates a backdrop few homes can offer. Situated on a spacious 0.83-acre lot, this beautifully updated 3-bedroom home blends modern upgrades with a setting that feels like a private retreat. A dramatic 19-foot cantina door opens to an expansive view deck, creating seamless indoor-outdoor living and the perfect place to entertain or unwind. Interior upgrades include luxury vinyl plank flooring, quartz countertops, a remodeled spa-inspired bathroom, smart lighting throughout, Hunter Douglas sheer shades, an Ecobee smart thermostat, and a Bluetooth bathroom speaker. Additional features include a 2-car garage, new garage door, custom fireplace mantel with hidden storage, 50-amp EV charging capability, refreshed landscaping, and approved plans for a future primary bathroom addition. Rarely does a property combine breathtaking views, usable land, modern upgrades, and expansion potential in one package. This is a home that must be experienced in person to fully appreciate. PLEASE DO NOT STEP ONTO PROPERTY WITHOUT A SCHEDULED SHOWING APPT.

1110 Monterey Drive, El Cajon

3684 Maria Ln, Carlsbad
$2,250,000
5 Beds ⋅ 3 Baths ⋅ NDP2608617 MLS ⋅ Active Status
First time on the market in over 35 years! ORIGINAL OWNERS! Maria Ln is recognized as one of the best streets in Olde Carlsbad! This architecturally pleasing 5 bedroom/3 bath home in timeless Ezan sits on a private 11,490SF lot at the end of a cul-de-sac with no rear neighbors! Spectacular PANORAMIC OCEAN AND AREA VIEWS! Largest plan in Ezan at nearly 3,000 square feet. A true entertainer's paradise! Long driveway can easily accommodate multiple vehicles. Private swimming pool with solar heat. No HOA, no Mello-Roos. Main level bedroom and bath. Family room with fireplace. Dramatic vaulted ceilings and artful windows (most of which have been replaced). Large main floor laundry room. Gorgeous remodeled kitchen, plantation shutters, ocean view deck. Spacious 3-car garage with tremendous storage. Built-in BBQ. CARLSBAD SCHOOLS - walk to elementary, middle, and high schools! Ezan is located west of El Camino Real at one of the highest elevations in Carlsbad 92008.

3684 Maria Ln, Carlsbad

5293 La Glorieta, Rancho Santa Fe
$14,995,000
6 Beds ⋅ 8 Baths ⋅ NDP2608615 MLS ⋅ Active Status
· 9,341 sq. ft. | 6 BD + Office | 6 Full BA | 2 Half BA · Custom single-level · 3.03 acres · Expansive views · Large grass lawn · Resort-style pool & spa · Vineyard · Koi pond · Game room · Media room · Wine cellar · Indoor-outdoor living · Outdoor kitchen · New steel doors and windows throughout · Owned solar · Ideal location Set on 3.03 acres in one of the most sought-after locations within the Rancho Santa Fe Covenant, 5293 La Glorieta presents a rare combination of ideal southwest orientation, panoramic views, and a highly desirable single-level layout. Spanning 9,341 square feet, the estate offers 6 bedrooms, 6 full and 2 half baths, thoughtfully designed for both everyday living and effortless entertaining. A recently completed, extensive remodel brings a cohesive, high-end finish throughout. Steel doors and windows create a clean architectural throughline, seamlessly connecting indoor and outdoor spaces, while updated cabinetry, countertops, and lighting deliver a refined, move-in-ready experience. The grounds are both mature and highly functional—an increasingly rare pairing. A producing vineyard, expansive turf field ideal for sports, resort-style pool, koi pond, and multiple gathering areas create a true estate setting. Additional highlights include a custom wine cellar, media and game room and detached casita with a six-car garage. Framed by sweeping views and vibrant sunsets, the property offers a level of privacy, usability, and lifestyle that is difficult to replicate. All just minutes from the Village, top schools, and the coast. A compelling value within the Covenant, offering scale, amenities, and location that are rarely available in one offering.

5293 La Glorieta, Rancho Santa Fe

1199 Pacific Highway Unit 2802, Downtown
$1,499,000
2 Beds ⋅ 2 Baths ⋅ 260022476SD MLS ⋅ Active Status
Luxury easy living on Millionaires Row. 1199 Pacific Hwy #2802 your 2 bed, 2 bath prime residence at The Grande South puts panoramic bay and skyline views right at your feet, with floor to ceiling windows in every room. Extensively remodeled in 2023 with top of the line finishes throughout, including a Wolf appliance suite and Miele dishwasher. Open concept layout, high-end materials, and views that change the whole mood of the home. Step onto your private balcony for sunset over the water, or dim the lights with motorized blackout blinds and settle in for the night. Parking spot comes equipped with a private EV charger. Resort style amenities include an 80 foot pool, hot tub, steam room, and sauna. Recently remodeled gym, on-site concierge, and 24/7 security. Guest suite and secured bike storage available. Steps to the Embarcadero, bustling Little Italy, trolley, Petco Park, and downtown's best dining. This is high-rise living without the compromise.

1199 Pacific Highway Unit 2802, Downtown

3243 Ocean Front Walk Unit 1, Pacific Beach/Mission Beach
$1,300,000
2 Beds ⋅ 2 Baths ⋅ 260022475SD MLS ⋅ Active Status
Enjoy crashing waves and calming Pacific Ocean breezes in this single level 2nd floor Ocean Front condo with elevator. This updated north Mission Beach home has slate floors, granite countertops, and stainless appliances in the kitchen. Along with updated baths. The ocean front living room is oversized for plenty of space to relax or entertain. The second floor location provides extra privacy and stunning views. You're close to Belmont Park, shopping, dining, and all that Mission Beach has to offer. Currently a vacation rental with rental history available. This condo is sold turn-key and ready to go. Enjoy crashing waves and calming Pacific Ocean breezes in this single level 2nd floor Ocean Front condo with elevator. This updated north Mission Beach home has slate floors, granite countertops, and stainless appliances in the kitchen. Along with updated baths. The ocean front living room is oversized for plenty of space to relax or entertain. The second floor location provides extra privacy and stunning views. You're close to Belmont Park, shopping, dining, and all that Mission Beach has to offer. Currently a vacation rental with rental history available. This condo is sold turn-key and ready to go.

3243 Ocean Front Walk Unit 1, Pacific Beach/Mission Beach

4856 Ebbtide, San Diego
$1,099,000
4 Beds ⋅ 3 Baths ⋅ PT26200818 MLS ⋅ Active Status
Breathtaking ocean, city lights and sunset views! Nestled in the desirable Ocean View Hills neighborhood, this stunning two-story single-family home offers 4 bedrooms and 3 full baths across 2,231 square feet of beautifully designed living space. Features a seamless blend of comfort and elegance, including granite countertops, stainless steel appliances, and a convenient first-floor bedroom with full bath—perfect for guests or multigenerational living. The expansive primary suite is a true retreat, boasting a private balcony with stunning ocean and sunset views, a ceiling fan, a spacious walk-in closet, and a luxurious en-suite with a large soaking tub and separate shower. Upstairs laundry room adds practicality to everyday living. This home offers a three-car garage and ample parking, with easy access to the freeway, shopping centers, and Kaiser Permanente Medical Center. Come see one of the finest locations in Ocean View Hills!

4856 Ebbtide, San Diego

4057 Ladera Vista, Fallbrook
$1,395,000
4 Beds ⋅ 4 Baths ⋅ NDP2608611 MLS ⋅ Active Status
A distinctive single-level ADOBE ranch estate, this exceptional Fallbrook property showcases timeless Southwestern character across more than 3.8 acres in the sought-after Olive Hill area. Designed by Robert Winkler, who worked with noted builder Don Souther and also designed homes for the renowned Weir Brothers, the residence reflects the rich adobe architectural tradition for which the region is known. The 3-bedroom, 2.5-bathroom main residence is designed around a central courtyard with fountains, creating a seamless connection between indoor and outdoor living. Authentic adobe details include arched double entry doors, vaulted ceilings with exposed timber beams, multiple skylights, tile flooring, and built-in Kiva fireplaces in both living areas. The spacious primary suite offers direct backyard access, a large walk-in closet, dual vanities, generous storage, and a jetted tub. The gorgeous, recently remodeled kitchen features stainless steel KitchenAid and Viking appliances, a gas cooktop with grill, built-in oven and microwave, farmhouse sink, butcher-block island, wet bar, wine storage, walk-in pantry, and a bay-window breakfast nook. The adjoining great room opens to a sunroom showcasing beautiful Fallbrook views. The separate 750-square-foot guest house includes a full kitchen, living room, bedroom, bathroom, SOLAR air conditioning, and walk-in closet. Additional highlights include a sauna with a view, paid solar, an oversized 2-car garage, extra-wide carport, laundry room with utility sink, large finished attic storage area, tile roof, and landscaped grounds with numerous fruit trees. Enjoy peaceful country living with no HOA and convenient access to Highways 76 and 15!

4057 Ladera Vista, Fallbrook

3016 Rogers Street, Point Loma (Pt Loma)
$5,780,000
3 Beds ⋅ 4 Baths ⋅ 260022466SD MLS ⋅ Active Status
Fly in. Switch off. Post-and-beam architecture frames the full sweep of San Diego: harbor, marina, skyline, Coronado Bridge and the Pacific beyond. Meticulously restored to be lived in, this Kendrick Bangs Kellogg retreat moves easily between gathering and privacy, while life at home follows a quieter rhythm. The view is only the beginning. Sailing, surfing, neighborhood coffee and downtown are close, making it easy to plug in—or simply sit back and enjoy the scenery from your La Playa perch. Architectural Distinction San Diego architect Kendrick Bang Kellogg designed striking structures—some of the most celebrated ever built—seeking to blend them with their natural environments. Here is one of the earlier examples of his nature-inspired work, featuring plate glass and rough-sawn wood. The house was designed by Kellogg in 1968 and thoughtfully restored in 2021, ensuring its architectural narrative will endure for generations. Anchored on the hillside of Point Loma’s historic La Playa neighborhood, the house is warm, textural, and an organic extension of the landscape. The interplay of natural materials and light reinforces the San Diego Harbor connection, offering a connected living experience that enriches daily rhythms. There’s a mix of soaring and more intimate spaces; the double-height living and dining area draws families together around the massive fireplace. Also a focal point: James Hubbell’s stained glass art creates a rhythmic pattern of color and light in the foyer. Striking a balance between independence and togetherness, the primary bedroom is a front-row retreat, while ensuite bedrooms rest along the eastern edge, set apart for privacy. Three separate bedroom zones create spatial complexity and a subtle separation that promotes household peace and harmony. Landmark Views Situated at the end of the road, the house is crafted to dramatically embrace the breadth of its site, presenting an expansive facade to the harbor. There’s a magical quality of natural light from the moment the sun rises until it sets, then allowing the moonlight to take over. Views frame the quiet excitement of the marina, Downtown San Diego’s skyline, and the Coronado Bridge. In winter, there are snow-capped mountains to the east. Indoor-outdoor spaces create a sanctuary to sit back and survey the world around you. Views embrace the harbor setting, which gently unfolds in a rhythm of daily life. Sailing classes. Regattas. The freedom of a lone Hobie Cat as it sets off on a twinkly sea. The Neighborhood Point Loma has an enviable mix of old-world charm and new-era verve. The house is close to buzzy coffee shops and restaurants, as well as Kellogg Beach, Southwestern Yacht Club, San Diego Yacht Club, and Point Loma Nazarene. Liberty Station is both an arts district and a vibrant dining destination.

3016 Rogers Street, Point Loma (Pt Loma)

12666 Fairbrook Rd, Scripps Ranch
$2,480,000
4 Beds ⋅ 4 Baths ⋅ 260022456SD MLS ⋅ Active Status
Tucked at the quiet edge of Scripps Ranch, this elegant home offers something difficult to find: privacy, open green space on one side, and peaceful canyon and sunset views out the back. Inside, 3,625 sq ft. offers a spacious, flexible floor plan. Rich hardwood floors and plantation shutters lead into a bright, open great room where the granite island kitchen with double ovens and breakfast nook connects naturally to the family room with fireplace. Formal living and dining rooms provide additional space for entertaining and everyday living. The home offers four bedrooms, including a private main-level bedroom and full bath; ideal for guests or aging parents. Upstairs, the impressive primary suite is a true retreat, with a spa-inspired bath, enormous walk-in closet, and private balcony overlooking the open space and canyon. What truly sets this floor plan apart is its flexibility: Two additional bonus spaces upstairs, a sitting room and large loft, offer so many possibilities. Create a 5th or 6th bedroom, home gym, office, media room, playroom, or additional living space. Fully owned 6.4 kW solar adds energy efficiency, while the oversized 4-car garage provides plenty of room for cars, storage, and all the extras. Community amenities including a pool, tennis courts, pickleball, and a recreation house are just around the corner. Highly regarded Scripps Ranch schools complete this exceptional setting.

12666 Fairbrook Rd, Scripps Ranch

3547 Cay Drive, Carlsbad
$1,599,000
4 Beds ⋅ 4 Baths ⋅ NDP2608600 MLS ⋅ Active Status
NOW SHOWING IN CALAVERA HILLS! Beautifully updated and truly move-in ready, this 4-bedroom, 3.5-bath Carlsbad home offers approximately 2,017 square feet of stylish living on a desirable corner lot near the neighborhood park. A highly sought-after first-floor bedroom with a private en-suite bathroom provides an ideal arrangement for guests, multigenerational living or a private home office. Additional standout features include fully owned solar and a private Trex balcony off the primary suite, where French doors open to beautiful mountain and hillside views. Inside, rich hand-scraped hickory hardwood flooring extends throughout the home and staircase. Plantation shutters, crown molding, six-inch baseboards, designer lighting and thoughtfully selected finishes create a warm, model-home feel. The remodeled kitchen features crisp white cabinetry, granite countertops, a glass tile backsplash and stainless-steel appliances. The inviting family room is centered around a fireplace with a custom mantel and built-in cabinetry, while the renovated bathrooms showcase quartz countertops, designer tile and frameless glass shower doors. Outside, the fully fenced, low-maintenance yard features turf and flagstone accents, creating an inviting space for outdoor dining, entertaining and relaxation. Air conditioning, fresh interior paint, an upgraded laundry room and a finished garage add even more value. Ideally located near Calavera Lake, scenic trails, neighborhood parks and Carlsbad schools.

3547 Cay Drive, Carlsbad

4721 BORDEN COURT, Carlsbad
$3,400,000
5 Beds ⋅ 6 Baths ⋅ NDP2608599 MLS ⋅ Active Status
A Distinctive Robertson Ranch Estate Where Luxury Meets Coastal Living. One of a kind and exceptionally rare to the market, this magnificent estate residence presents a truly extraordinary opportunity within the exclusive gated community of Robertson Ranch. Set prominently on a CORNER LOT spanning an impressive 8,262 square feet—ONE OF THE LARGEST LOTS in the community with OCEAN VIEWS this exceptional property pairs grand-scale living with privacy, refined design, and ocean views. Encompassing approximately 4,682 square feet, the residence offers 5 bedrooms and 5.5 bathrooms within an exquisitely designed open floor plan that seamlessly balances sophistication and comfort. From the moment of arrival, soaring ceilings, dramatic architectural details, expansive windows, and designer finishes establish an atmosphere of understated elegance. The thoughtfully curated layout embraces the coveted indoor/outdoor California lifestyle, creating a seamless connection between the beautifully appointed interiors and the private outdoor spaces. Generous living areas flow effortlessly from one space to the next, providing an exceptional setting for intimate gatherings or grand-scale entertaining. At the center of the home is an extraordinary chef’s kitchen, serving as the true heart of the residence. Beautifully appointed with top-of-the-line appliances, premium finishes, and an expansive, highly functional design, the kitchen opens naturally to the main living spaces—perfectly suited for both sophisticated entertaining and relaxed everyday family living. A generously proportioned downstairs bedroom with a en-suite bath provides an elegant private retreat for guests or multigenerational living, while the upper level reveals an exceptional primary sanctuary. The primary bedroom and spa-inspired primary bathroom both capture stunning ocean views, offering an idyllic backdrop from morning to evening. The elevated position and thoughtful orientation of the home allow the coastal scenery to become an integral part of the living experience. Adding to the home's exceptional appeal is a 25-panel solar system that is fully paid off! Outside, the expansive corner lot creates a rare sense of privacy and scale, enhancing the home's seamless indoor/outdoor flow and providing an exceptional canvas for enjoying the Southern California lifestyle. Every detail of this residence reflects a commitment to quality, beauty, and effortless living. From its coveted estate-sized lot and its sophisticated interiors and seamless connection to the outdoors, this is a home that transcends the ordinary. A rare expression of luxury in Robertson Ranch, this extraordinary estate embodies the very best of refined coastal living—private, expansive, impeccably designed, and truly one of a kind. See attached floor plans, video and topomap

4721 BORDEN COURT, Carlsbad

117 Via De La Valle, Del Mar
$6,111,000
4 Beds ⋅ 4 Baths ⋅ 260022441SD MLS ⋅ Active Status
Where the racetrack meets the sea. Perched on a superior lot behind the gates of Boca Del Mar, this exceptional coastal residence commands unobstructable views of the Del Mar Racetrack, San Dieguito Lagoon, and the white water of Del Mar Dog Beach. From one of the community’s most remarkable vantage points, expansive walls of glass frame a panorama that is as dynamic as it is breathtaking. Wake to morning coffee overlooking the coastline, unwind with golden sunsets over the Pacific, and during race season, watch the excitement of Del Mar unfold below—all from the privacy of your own retreat. This is a lifestyle you can bet on. Clean architectural lines, soaring ceilings, and effortless indoor-outdoor living allow the setting to take center stage. Multiple terraces, a private pool and spa, and generous entertaining spaces are thoughtfully positioned to embrace the ever-changing coastal backdrop and capture ocean views from nearly every room. Two bedrooms on the entry level and two spacious primary suites upstairs create a versatile, highly livable floor plan ideal for everyday living, entertaining, and hosting guests. One of only seven residences within gated Boca Del Mar, this home offers exceptional privacy and a perspective few will ever call their own. More than a residence, this is the Del Mar lifestyle—where white water, sunsets, and the racetrack converge in one extraordinary setting.

117 Via De La Valle, Del Mar

25280 Paseo De Caballo, Ramona
$1,500,000
4 Beds ⋅ 3 Baths ⋅ PTP2606933 MLS ⋅ Active Status
Move your horses in today, never back up a trailer, and never hit a dirt road on the way home. Set on over four usable, fully fenced acres in the desirable Barona Mesa area, this turnkey equestrian estate pairs a facility horse owners spend years building with sweeping mountain views rarely found alongside this much usable land. Dual entrances give you two completely separate access points: one for the horses and one for the home. The equestrian setup is done right. The 4-stall barn is outfitted with a fly system, oversized 12x16 stalls with automatic waterers, a dedicated tack room, a feed room, crossties and hot water, with owned solar on the roof. Ride after work in the approx. 175x95 arena, fully lighted for evening sessions, then work horses in the round pen and turn out in six oversized paddocks, each with shelter. A hay shelter holds a full load, and covered trailer/RV parking keeps rigs out of the sun. Rare A70 zoning opens the door to a wide range of agricultural and equestrian uses. The single-story custom Spanish-style home, built in 2001, offers 4 bedrooms and 3 baths with a bonus space attached to the garage. Soaring vaulted ceilings fill it with light, and a bright white interior with wood floors in the main living spaces feels clean and welcoming. The split floor plan places the primary suite in its own wing, complete with a spacious living area that makes it a true retreat within a retreat. The additional bedrooms sit on the opposite side, flexible for guests, hobbies or a home office. The kitchen offers vaulted ceilings, generous counter space and a large walk-in pantry. The dedicated wine room is something special, currently holding over 1,100 bottles with room for at least 400 more. The 3-car garage has room for vehicles, toys and trailer gear. Attached to it is the additional finished bonus space with heating and A/C, ready to become a home office, guest quarters, studio or gym. Out back, the backyard is made for hosting. A sparkling pool with a waterslide is the reward after a day in the saddle, and panoramic mountain views make every sunrise and sunset feel earned. Copper gutters and refined Spanish exterior finishes reflect the care built into the property. A fully owned solar system keeps utility costs low, and there is no HOA. Bring your horses and settle in.

25280 Paseo De Caballo, Ramona

3171 Ferncreek Ln, Escondido
$1,100,000
3 Beds ⋅ 3 Baths ⋅ 260022425SD MLS ⋅ Active Status
Upgraded Single-Level Home in Gated Rancho San Pasqual! Nestled between majestic mountains and stunning golf course views, this 3-bed, 2.5-bath, 2,404 sq. ft. home offers modern upgrades and an open, airy floor plan. You’re welcomed by soaring vaulted ceilings, luxury vinyl plank flooring, and abundant natural light. The chef’s kitchen boasts stainless steel appliances, a Sub-Zero refrigerator, a walk-in pantry, and a marble backsplash, seamlessly flowing into the family room and breakfast nook. The spacious primary suite includes a retreat (optional office), an upgraded bath with Travertine floors, and a walk-in closet. Recent upgrades include a new HVAC system (2024), LVP flooring (2019), a kitchen facelift with new countertops, painted cabinets, and brass hardware (2019), and drought-tolerant landscaping (2022). Additional features include OWNED SOLAR, whole-house water filtration & softener, new water heater, Moen auto water monitoring and shut off, California shutters, and fresh interior paint. An attached 3-car garage provides ample storage. Located in a highly desirable gated community, this home offers the perfect blend of luxury, comfort, and energy efficiency. Community amenity list includes: Swimming pool & spa, playground, basketball court, and PICKLEBALL courts!

3171 Ferncreek Ln, Escondido

550 Front St Unit 1101, Downtown
$2,199,000
2 Beds ⋅ 3 Baths ⋅ 260022413SD MLS ⋅ Active Status
Sweeping Bay, Coronado & Ocean Views from this Exceptional Southeast Corner Residence at Pinnacle! Residence #1101 offers a rare opportunity to own one of the highly sought-after 2-bedroom + 2.5-bath southeast corner floor plans, featuring two private balconies and panoramic views spanning San Diego Bay, Coronado Island, the Coronado Bridge and beyond to the Pacific Ocean. Floor-to-ceiling windows and soaring 10-foot ceilings fill the residence with natural light while perfectly framing the ever-changing coastal scenery. 2 side by side parking w EV charger. Must see in person to really appreciate the amazing views..., continued in supplement below. Designed for both entertaining and comfortable everyday living, the open-concept floor plan places the two bedrooms on opposite sides of the residence for exceptional privacy. Each bedroom features its own en-suite bath, complemented by a convenient guest powder room. The spacious living and dining areas open directly to the expansive views and outdoor balconies, creating an ideal setting for morning coffee, sunset cocktails or entertaining against a spectacular waterfront backdrop. The residence features new countertops and cabinetry, extensive custom built-ins and storage, and motorized window treatments throughout. Thoughtfully designed details and generous proportions give #1101 a sophisticated, highly customized feel rarely found in downtown condominium living. Pinnacle Marina Tower offers an impressive collection of resort-style amenities, including a lap pool, spa, sauna, steam room, fitness center, resident lounge and meeting room, concierge service, a guest suite, on-site management. Ideally located in Downtown San Diego's Marina District, the building is just steps from the waterfront and convenient to Seaport Village, the Rady Shell, the Gaslamp Quarter, Little Italy, the MLK Promenade and an exceptional selection of restaurants, entertainment and shopping which includes Ralphs and Whole Foods markets.

550 Front St Unit 1101, Downtown

Based on information from California Regional Multiple Listing Service, Inc. as of . This information is for your personal, non-commercial use and may not be used for any purpose other than to identify prospective properties you may be interested in purchasing. Display of MLS data is usually deemed reliable but is NOT guaranteed accurate by the MLS. Buyers are responsible for verifying the accuracy of all information and should investigate the data themselves or retain appropriate professionals. Information from sources other than the Listing Agent may have been included in the MLS data. Unless otherwise specified in writing, Broker/Agent has not and will not verify any information obtained from other sources. The Broker/Agent providing the information contained herein may or may not have been the Listing and/or Selling Agent.