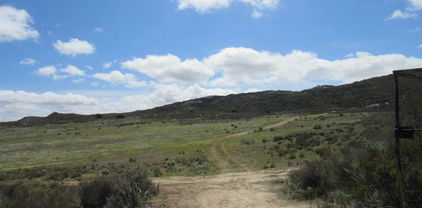
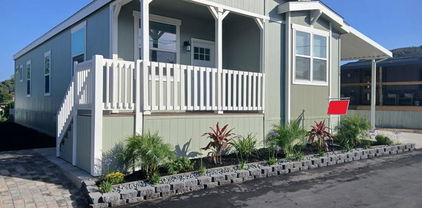
San Diego Homes with Meadow View

San Diego Homes with Meadow View

Welcome to beautiful San Diego County, located in sunny California! Known for its stunning beaches, vibrant culture, and diverse communities, San Diego offers a fantastic lifestyle for residents of all ages.

If you're looking for a home with a meadow view, San Diego has plenty to offer. Imagine waking up to the sight of lush greenery and open spaces right outside your window. Homes with meadow views provide a peaceful and serene atmosphere, perfect for those who appreciate nature and tranquility.

Whether you're interested in a cozy cottage with a small meadow in the backyard or a spacious estate overlooking vast meadows, San Diego has a range of options to suit your preferences. Enjoy the beauty of nature right from your own home and experience a sense of calm and relaxation every day.

In addition to the stunning meadow views, San Diego County boasts a thriving real estate market with a variety of housing options to choose from. From modern condos in the heart of the city to luxurious estates in exclusive neighborhoods, there's something for everyone in this diverse and dynamic region.

Don't miss out on the opportunity to find your dream home with a meadow view in San Diego County. Contact us today to explore available listings and start your journey towards owning a piece of paradise in this picturesque corner of California.

Newest San Diego Homes with Meadow View

$4,999,888
6 Beds ⋅ 5 Baths ⋅ NDP2608882 MLS ⋅ Coming Soon Status
Rarely does an estate of this scale, setting and level of finish come to market in the heart of Olivenhain. Located on the end of a cul-de-sace, Set on just under 1 flat acre parcel with tranquil views toward Val Sereno open space, this extraordinary property embodies the best of Olivenhain’s coveted private lifestyle. Upon entrance of the main residence, you are greeted by an enormous foyer with a 10ft wide hallway leading into the main living area. The approximately 4,300sqft main residence is entirely single level, with every bedroom and primary living space thoughtfully positioned on one floor. For buyers specifically seeking a substantial private single story estate, this is a truly exceptional offering. The main residence has been extensively upgraded from top to bottom, including a remarkable transformation of the kitchen and main living areas through a full reconstruction. At the heart of the home is an impressive open kitchen featuring approximately 14-foot coffered ceilings, custom cabinetry, beautiful marble countertops, and an oversized Fleetwood Pocket door, creating a dramatic yet inviting space that flows seamlessly into the main living areas. The thoughtful design emphasizes indoor-outdoor living, with the principal living spaces opening naturally to the expansive grounds and creating an ideal setting for both everyday enjoyment and large-scale entertaining. Beyond the main residence, the property offers an unusually versatile collection of improvements. A separate 1,550sqft ADU provides two bedrooms and two bathrooms, with its own private entrance and excellent flexibility for extended family, guests, a home office or additional living accommodations. The ADU is the only two-story structure on the property, allowing the primary residence to retain its highly desirable single story configuration. For those seeking the space and functionality associated with an estate property, a 700+sqft detached shop offers tremendous utility, complete with two roll up doors and ample room for vehicles, equipment, hobbies, storage or a workshop. The property also offers a true equestrian component, with the ability to accommodate two horses, perfectly complementing Olivenhain’s longstanding horse friendly heritage. The expansive, flat and fully usable grounds provide an exceptional canvas for outdoor living, recreation, gardening, animals and entertaining, while the protected open space views create a peaceful and private backdrop. Adding to the property’s long-term efficiency and appeal is an approximately 12-kilowatt owned solar system with NEM 2.0, providing the benefits of substantial owned solar infrastructure under California’s favorable legacy net-energy metering structure. Olivenhain remains one of Encinitas’ most distinctive and sought after communities, celebrated for its historic character, equestrian roots, spacious estates and rural atmosphere, yet remarkably close to the beaches, downtown Encinitas, 5 freeway, and the best of coastal North County. A rare combination of single story living, one fully usable acre, protected open space views, extensive high-end renovation, exceptional indoor-outdoor living, a 1,550sqft 2bedroom ADU, a 700+sqft shop, two-horse capability and owned 12-kilowatt solar. This is a truly exceptional Olivenhain estate offering a level of flexibility, privacy and functionality rarely found in coastal San Diego.

519 Meadowmist Court, Encinitas

$11,900,000
4 Beds ⋅ 4 Baths ⋅ NDP2608832 MLS ⋅ Active Status
Spanning 170 acres of open San Diego countryside, Ballena Vista Farm is an extraordinary union of luxury, land, and independence. Rising with quiet authority, this working estate commands panoramic valley, mountain, and coastal views in every direction, and the privacy is absolute. At its heart is an award-winning vineyard of more than 35 acres, recognized by the Ramona Valley Vineyard Association for the best grapes two years running. Existing structures and room to expand make a future winery a natural next step, whether you dream of a private label or a full estate operation. Crowning the hilltop, the custom home, a collaboration between designer Joseph McCarter and builder David McGuinness, reflects exceptional craftsmanship and upscale finishes throughout. Its Tuscan-inspired rotunda is clad in fossil-imprinted stone, and the living room fireplace is built entirely of stone gathered from the property itself. A carved volcanic-stone sink from Bali and a dedicated pool nook add character that can’t be replicated. Above it all, the stargazing tower offers skies with virtually no light pollution and, on clear days, a glimpse of the ocean. Outdoors, spend afternoons by the resort-style cascading pool. Evenings come alive at the well-appointed outdoor kitchen with its fireplace and hillside views. Fruit trees fill the grounds near the home, including exceptional blood oranges, lemons, limes, plums, and pomegranates. A one-bedroom guest house sits across the sprawling lawn with its own driveway entrance. Beyond the main residence, three adobe casitas ranging from two to three bedrooms and eight additional dwellings offer ample space for family, guests, or staff. For equestrian buyers, the estate is exceptional. A former thoroughbred breeding and training facility, it was home to 2012 Kentucky Derby winner I’ll Have Another. The championship-caliber amenities include an on-site quarter-mile training track, a 38-stall main barn with office quarters, an 8-stall stallion barn, multiple stables, hay barn, riding arena, round pens, numerous paddocks, and well-maintained pastures, with capacity for over 240 horses. Sustainability is built in. A private well system and one of the largest residential solar fields in San Diego County support a lifestyle that runs largely on its own terms. Behind it all is a devoted team of experienced caretakers who know this land intimately and would welcome the chance to stay on, ensuring the estate continues to thrive from day one. Whether it’s a country retreat to complement a coastal home, a working vineyard, or a world-class equestrian destination, Ballena Vista Farm offers a lifestyle beyond limits. For additional details and information visit the property's website: BallenaVista.com

26353 Old Julian Highway, Ramona

$1,439,000
5 Beds ⋅ 4 Baths ⋅ NDP2608766 MLS ⋅ Active Status
Set on 1.63 private acres with panoramic valley and sunset views, this custom Spanish estate features a 4-bedroom, 2.5-bath main residence with an attached 2-car garage, plus a detached 2,000-square-foot 6-car garage/workshop with an oversized RV door and attached 1-bedroom, 1-bath ADU. Owned solar, three Tesla Powerwalls, abundant parking, and no HOA add to the property’s versatility and appeal. The main residence showcases exceptional craftsmanship and timeless Spanish character throughout. Versailles-pattern travertine flooring, rich hardwood floors, handcrafted ironwork, custom masonry, and distinctive architectural finishes create a warm, refined, and inviting living environment. Expansive windows capture breathtaking views from nearly every room, while thoughtfully designed indoor-outdoor spaces make the home ideal for everyday living and entertaining. A generous covered patio, rooftop terrace, and charming cantina-style entertaining pavilion extend the home’s Spanish character outdoors, creating memorable spaces for casual gatherings, celebrations, and sunset evenings with family and friends. Adding tremendous value and flexibility, the detached 6-car garage/workshop is a rare find, offering exceptional space for car collectors, RV and boat storage, woodworking, creative pursuits, equipment storage, or a home-based business. Above the garage, the attached 1-bedroom, 1-bath ADU provides an ideal setup for extended family, guests, private workspace, or potential rental use. The grounds offer Valencia orange, lemon, lime, and pomegranate trees, along with abundant room to create a private orchard, expansive gardens, or hobby farm. Modern amenities include owned solar, three Tesla Powerwall batteries, abundant parking, and no HOA. Perfectly positioned just minutes from Interstate 15, the San Diego Zoo Safari Park, San Pasqual Valley boutique wineries, California Center for the Arts, championship golf, shopping, dining, and everyday conveniences, this remarkable estate delivers a rare combination of craftsmanship, functionality, privacy, views, and convenience. A truly one-of-a-kind destination property, thoughtfully designed to be enjoyed for generations.

1865 Highgrove Drive, Escondido

$999,999
4 Beds ⋅ 3 Baths ⋅ NDP2608707 MLS ⋅ Active Status
YOUR PRIVATE ESCAPE — WITHOUT LEAVING IT ALL BEHIND Some homes check boxes. This one changes the way you live. Set within an intimate, gated community of just 34 homes. Private gated entry, and long-term pride-of-ownership neighbors — this stunning single-level residence offers something rare in Southern California: genuine privacy without sacrifice. Two miles to I-15. Less than a mile to Route 76, 2 miles to the 15 & 30 minutes to the coast. Ten minutes to great restaurants, pilates and everything you may need. A mile & a half from Monserate Winery, hiking & golf at the California Golf Club. Peace and convenience, finally in the same address. Inside, a welcoming foyer opens to soaring ceilings, two cozy fireplaces, and an open kitchen, that flows naturally into the family room — a layout made for both quiet mornings and full weekends of entertaining. New windows, plantation shutters, and LED lighting throughout give every room a fresh, polished feel. Eighty percent of the home has new windows. The primary suite is its own private wing — completely reimagined with a new stone shower and his-and-her closets. Three additional bedrooms, two full baths, and a separate laundry room round out a floor plan that just works. The numbers tell the story too: SDGE averages $25–$75/month with leased solar and backup battery. Fire suppression rooftop sprinkler system . A reasonable HOA covers weekly trash and pristine professional landscaping. Community pool, spa, tennis, and basketball courts complete the picture. Outdoors beautifully landscaped with Queen & King palms, oversized side yard, jacuzzi with room for a pool. Private dining outdoors, with motorized steel screens for privacy. Neighbor only on one side and no neighbor behind. Three-car garage with Tesla battery and overhead shelving. Low maintenance. Reasonable insurance. Nothing to fix, renovate, or imagine. Just move in, exhale, and enjoy Southern California life at its very best.

3533 Sarah Ann Dr., Fallbrook

$1,995,000
5 Beds ⋅ 6 Baths ⋅ 260022307SD MLS ⋅ Active Status
Experience luxury single-level living in this custom-built hilltop home, offering panoramic 365-degree views within an exclusive gated community. Spanning 4,315 square feet, the modern open-concept floor plan blends elegance, comfort, and functionality. The chef’s kitchen features quartz countertops, a farmhouse sink, Sub-Zero refrigerator, Thermador Pro six-burner gas range, double ovens, and an oversized island with prep sink, microwave drawer, and generous seating. A 185-bottle Wine Enthusiast refrigerator and expansive walk-in pantry complete the space. The kitchen flows into a spacious breakfast nook and inviting family room with a dramatic gas fireplace and custom built-ins. Sliding glass doors open to a wraparound covered patio, perfect for entertaining and enjoying spectacular sunsets. The main residence includes four generous bedrooms, each with an en-suite bath. A separate studio apartment with a private entrance, kitchenette, full bath, and walk-in closet offers flexibility for guests, remote work, or multigenerational living. The luxurious primary suite features built-in storage, a massive walk-in closet, dual vanities, a soaking tub, and an elegant walk-in shower. Additional features include French oak hardwood floors, crown molding, high ceilings, recessed lighting, surround sound, central air, whole-house water filtration, and a three-car garage with epoxy flooring. Low-maintenance grounds feature apple, citrus, and avocado trees, plus raised garden beds. Refined, private, and thoughtfully appointed, this exceptional estate is truly one of a kind.

3026 Via Loma, Fallbrook

Start Your Search

Based on information from California Regional Multiple Listing Service, Inc. as of . This information is for your personal, non-commercial use and may not be used for any purpose other than to identify prospective properties you may be interested in purchasing. Display of MLS data is usually deemed reliable but is NOT guaranteed accurate by the MLS. Buyers are responsible for verifying the accuracy of all information and should investigate the data themselves or retain appropriate professionals. Information from sources other than the Listing Agent may have been included in the MLS data. Unless otherwise specified in writing, Broker/Agent has not and will not verify any information obtained from other sources. The Broker/Agent providing the information contained herein may or may not have been the Listing and/or Selling Agent.