San Diego Homes with Pasture View

San Diego Homes with Pasture View

Welcome to San Diego County, located in the sunny state of California. Known for its stunning beaches, vibrant culture, and diverse communities, San Diego is a place where you can enjoy the best of both city living and outdoor adventures.

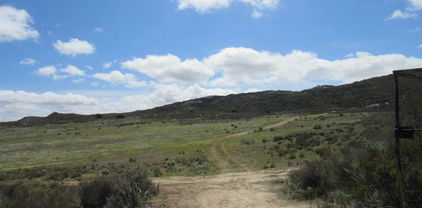
If you're looking for homes with a picturesque pasture view, San Diego County has plenty to offer. Imagine waking up to the sight of rolling hills, green meadows, and grazing animals right outside your window. Whether you're a nature lover, a horse enthusiast, or simply appreciate the tranquility of rural landscapes, these homes provide a unique and serene living experience.

San Diego's real estate market boasts a variety of properties with pasture views, from charming ranch-style homes to luxurious estates. You can find properties with spacious yards, horse facilities, and expansive views of the surrounding countryside. Whether you're looking for a peaceful retreat or a place to enjoy outdoor activities, these homes offer a perfect blend of comfort and natural beauty.

Experience the beauty of San Diego County and find your dream home with a pasture view. Embrace the serene lifestyle, immerse yourself in nature, and enjoy the peaceful surroundings that these homes have to offer. Let the beauty of the countryside inspire you and create a life filled with tranquility and charm in San Diego County.

Newest San Diego Homes with Pasture View

$6,995,000
7 Beds 8 Baths 260018706SD MLS Active Status
Perched atop one of North County’s most secluded and awe-inspiring mountain settings, this extraordinary 16.43 acre gated estate offers unmatched privacy, panoramic 360-degree views, and a truly rare opportunity to own a world-class luxury compound unlike anything else on the market. Set behind dual security gates and spanning an expansive hilltop parcel, the property captures sweeping ocean, mountain, valley, and city-light vistas from nearly every direction while remaining just minutes from major freeways, shopping, dining, and coastal access. At the heart of the estate is an approximately 7,519 square foot contemporary main residence, thoughtfully designed with exceptional scale, engineering, and craftsmanship. Constructed with 2x8 exterior walls, 2x6 interior walls, sound dampening systems, acrylic stucco exterior finishes, a centrally located elevator servicing all floors, and Thermador appliances. Resort-caliber amenities include a rooftop wraparound deck, movie theatre, locker room, sauna, outdoor fireplace, tennis court, pool, spa, pool house, and expansive outdoor entertaining areas designed to rival a private luxury retreat. Complementing the main residence is a fully finished detached guest residence/casita featuring approximately 2,165 square feet of living space, complete with a spacious primary suite, game room, designer finishes, Miele appliances, Sub-Zero refrigerator, and striking Labradorite countertops. The casita seamlessly blends luxury and functionality while offering its own private outdoor kitchen and BBQ area outfitted with premium Lynx appliances. Car collectors, RV enthusiasts, and hobbyists will appreciate the estate’s extraordinary garage and workshop capacity, including a massive 2000 sqft two-story RV garage designed to accommodate a Prevost motor coach, an additional detached finished two-car garage, an approximately 875 square foot workshop, multiple RV parking areas with full hookups, and potential parking for more than eleven vehicles. The grounds are equally impressive, featuring mature Torrey Pines, a greenhouse, numerous fruit-bearing trees including avocado, citrus, apple, peach, pear, and grapefruit, along with sprawling outdoor spaces ideal for entertaining, recreation, or creating a private wellness retreat. Offering two residences on two APNs, unparalleled privacy, breathtaking views, and limitless potential to create a landmark estate, this is a once-in-a-generation opportunity to own one of San Diego County’s most extraordinary mountaintop properties.

2297 Sunshine Mountain Rd, San Marcos

$16,500,000
6 Beds 10 Baths NDP2607081 MLS Active Status
A European-inspired legacy estate set on four manicured acres within the guard-gated Rancho Del Lago community of Rancho Santa Fe. Six years in the making, the six-bedroom, ten-bath residence was built by renowned builder Steve Sherritt using authentic architectural artifacts collected throughout Europe and craftsmanship that would be nearly impossible to recreate today. Highlights include a reclaimed 200-year-old Vermont slate roof, handcrafted copper gutters and sculptural downspouts, reclaimed beams, custom beveled windows, P.E. Guerin and Cheryl Wagner hardware, and five distinctive fireplaces—including antique French and Belgian mantels. Every hardwood cabinet, molding, panel, and built-in was handcrafted on-site by master artisans. Exceptional interiors include an executive office with Ribbon Cherry millwork, a formal dining room with a hand-laid geometric cherry floor and custom crystal chandelier, and a dramatic skylit kitchen with a limestone island and French-polished cabinetry. The primary retreat offers separate dressing rooms, dual spa bathrooms clad in rare Rose Aurora marble, and a private exercise room with laundry. Additional amenities include a tiered home theater with updated audiovisual technology, Lutron lighting, integrated security, extensive storage, and nine garage spaces. The resort-like grounds feature a private stocked lake with dock and private well, oversized koi ponds, numerous fountains, a resort pool and spa, lighted championship tennis court with covered pavilion and bathroom, mature citrus orchard, expansive lawns, a detached guest house, hidden ground-mounted solar array, and a miniature playhouse crafted to match the main residence. More than a home, 6590 Calle Reina is an irreplaceable architectural estate defined by authenticity, artistry, and enduring craftsmanship.

6590 Calle Reina, Rancho Santa Fe

$1,499,999
2 Beds 2 Baths 260018189SD MLS Active Status
Major price improvement! Best value in Fox Point Farms! One of fewer than a dozen homes among 250 homes at Fox Point Farms offering organic farm and Pacific Ocean views. More than 5,000 prospective buyers joined the original waitlist for this highly anticipated community, yet only a select few homes were positioned to capture both coveted outlooks. Situated on a premium end-unit corner location with no one above, this highly upgraded residence offers exceptional privacy, abundant natural light, and some of the best views in the neighborhood. Large windows on multiple sides showcase picturesque farm and ocean vistas from nearly every room. A dramatic entry with soaring ceilings and a designer chandelier welcomes you inside. Designed to live like a two-bedroom, the spacious loft is ideal for guests, a home office, or creative space. Upgrades include custom built-in cabinetry, woven designer wallpaper in the primary suite, California Closets, designer lighting, blackout shades, soft water system, smart home features, paid solar, and a remodeled primary bath with black marble shower flooring and a frameless glass enclosure. The kitchen and living areas open to a private outdoor space with custom sun-filtering drapery, perfect for indoor-outdoor living. Residents enjoy resort-style amenities including a clubhouse, fitness center, yoga studio, golf simulator, pool, spa, dog park, community gardens, and a vibrant village with dining, fitness classes, live music, and community events.

1602 San Remo Place Unit 201, Encinitas

$639,000
3 Beds 2 Baths PTP2605057 MLS Active Status
You have found the home absolutely perfect for you and it is not in a high fire zone which means insurance can be under $1300 for the year!!! Country classy...but city smart!!! Insurance quotes and resources available!!! Located near the downtown area of Ramona where all the fun happens, this home is a 1 story, 3 bed/2 ba home with an expansive yard/lot, chicken friendly, fully fenced front and back, no neighbors right behind you, down a private road and the house sits at a dead in so no drive through traffic!!! The kitchen has new stainless steel appliances, bar style counter, everything you need to make delicious meals in, the floorplan opens to the dining room and flows through to the living room!!! Both bathrooms have updates that have been done, the floors also have been redone and paint. The bedrooms are roomy and the master suite is the cherry on top!!! Exiting through the kitchen takes you to a huge laundry/mud room that could be easily converted in to a rentable space. Exit through there to the large covered patio on the back porch to the back yard space that is huge! Your canvas, a blank slate to develop the way you dream!!! ADU may also be possible here!!! Also, USDA financing is available in this zip code allowing for ZERO DOWN grant loan programs!!! We have lender resources to share to learn more on this program if you need to! Solar is on the property as well, making a way for utility savings over time! Two solar systems fully in place and a water softener system too!!! Showings will begin no later than 7/25/2026. Contact us today if you would like to be on our RSVP list so we can keep you updated with any changes that may take place in the time to be able to take a look!!!

413 11Th Street, Ramona

Start Your Search

Based on information from California Regional Multiple Listing Service, Inc. as of . This information is for your personal, non-commercial use and may not be used for any purpose other than to identify prospective properties you may be interested in purchasing. Display of MLS data is usually deemed reliable but is NOT guaranteed accurate by the MLS. Buyers are responsible for verifying the accuracy of all information and should investigate the data themselves or retain appropriate professionals. Information from sources other than the Listing Agent may have been included in the MLS data. Unless otherwise specified in writing, Broker/Agent has not and will not verify any information obtained from other sources. The Broker/Agent providing the information contained herein may or may not have been the Listing and/or Selling Agent.