2073 Elevado Rd, Vista, CA 92084
- $1,450,000
- 4
- BD
- 4
- BA
- 2,746
- SqFt
- Sold Price
- $1,450,000
- List Price
- $1,525,000
- Closing Date
- Dec 01, 2025
- Status
- CLOSED
- MLS#
- NDP2509362
- Year Built
- 1978
- Bedrooms
- 4
- Bathrooms
- 4
- Living Sq. Ft
- 2,746
- Lot Size
- 48,787
- Acres
- 1.12
- Lot Location
- Back Yard, Front Yard, Garden, Landscaped
- Days on Market
- 12
- Property Type
- Single Family Residential
- Property Sub Type
- Single Family Residence
- Stories
- Two Levels
Property Description
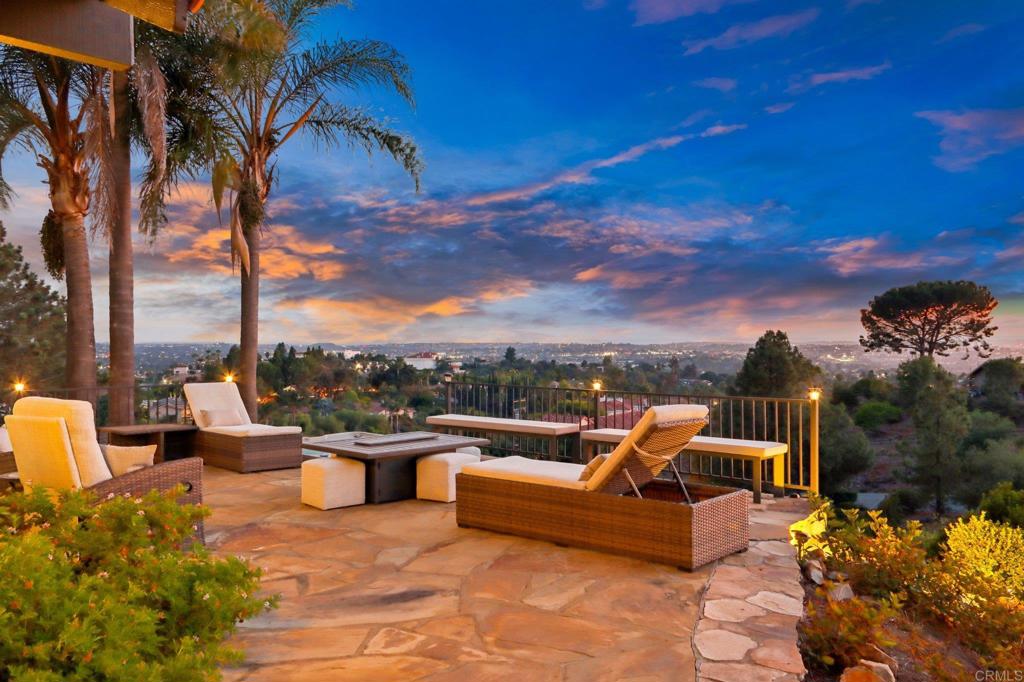
Move-in ready and highly upgraded, this ocean-view estate in one of Vista’s most coveted neighborhoods offers the perfect blend of elegance, comfort, and entertainment. Perched on over an acre, the home boasts sweeping 180-degree views of the ocean, rolling hills, city lights, and stunning sunsets—framed by expansive windows throughout. Just 15 minutes from the coast, you’ll enjoy refreshing ocean breezes and quick access to the beach. Inside, 4 bedrooms, 2 full baths, and 2 half baths are complemented by soaring open-beamed ceilings, moody designer finishes, and two wood-burning fireplaces. The gourmet kitchen is a showpiece, featuring a Viking cooktop, double convection oven, and a 9-foot custom hand-cut walnut island paired with a handcrafted dining table. Modern upgrades include owned solar, Google Smart Home with wall-mounted control panel, smart TVs, keyless entry, and an oversized 3-car finished garage for convenience and storage. Outdoors, enjoy resort-style living with custom stonework, hardscaping, and a covered Italian rock grotto—complete with ocean views and outdoor TV—perfect for year-round entertaining. A private vineyard with Cabernet & Syrah vines, plus fruit and nut trees, add to the property’s unique farm-to-table lifestyle. All tucked away in a gated, private setting—yet just minutes to downtown Vista and major freeways (78, 5, and 15). A rare, move-in ready ocean-view estate and true entertainer’s dream—this one is a must see!
Additional Information
- Pool Description
- None
- Fireplace Description
- Family Room
- Heat
- Central
- Cooling
- Yes
- Cooling Description
- Central Air
- View
- Ocean
- Garage Spaces Total
- 3
- School District
- Vista Unified
- Attached Structure
- Detached
Listing courtesy of Listing Agent: Tyler Hagerla (Hagerla08@gmail.com) from Listing Office: Coastal Premier Properties.
Listing sold by Hitesh Pau from Equity Union
Mortgage Calculator
Based on information from California Regional Multiple Listing Service, Inc. as of . This information is for your personal, non-commercial use and may not be used for any purpose other than to identify prospective properties you may be interested in purchasing. Display of MLS data is usually deemed reliable but is NOT guaranteed accurate by the MLS. Buyers are responsible for verifying the accuracy of all information and should investigate the data themselves or retain appropriate professionals. Information from sources other than the Listing Agent may have been included in the MLS data. Unless otherwise specified in writing, Broker/Agent has not and will not verify any information obtained from other sources. The Broker/Agent providing the information contained herein may or may not have been the Listing and/or Selling Agent.