670 Matagual Dr, Vista, CA 92081
- $1,450,000
- 5
- BD
- 5
- BA
- 3,200
- SqFt
- Sold Price
- $1,450,000
- List Price
- $1,450,000
- Closing Date
- Sep 26, 2025
- Status
- CLOSED
- MLS#
- 250036779SD
- Year Built
- 1985
- Bedrooms
- 5
- Bathrooms
- 5
- Living Sq. Ft
- 3,200
- Lot Location
- Sprinkler System
- Days on Market
- 1
- Property Type
- Single Family Residential
- Property Sub Type
- Single Family Residence
- Stories
- Two Levels
Property Description
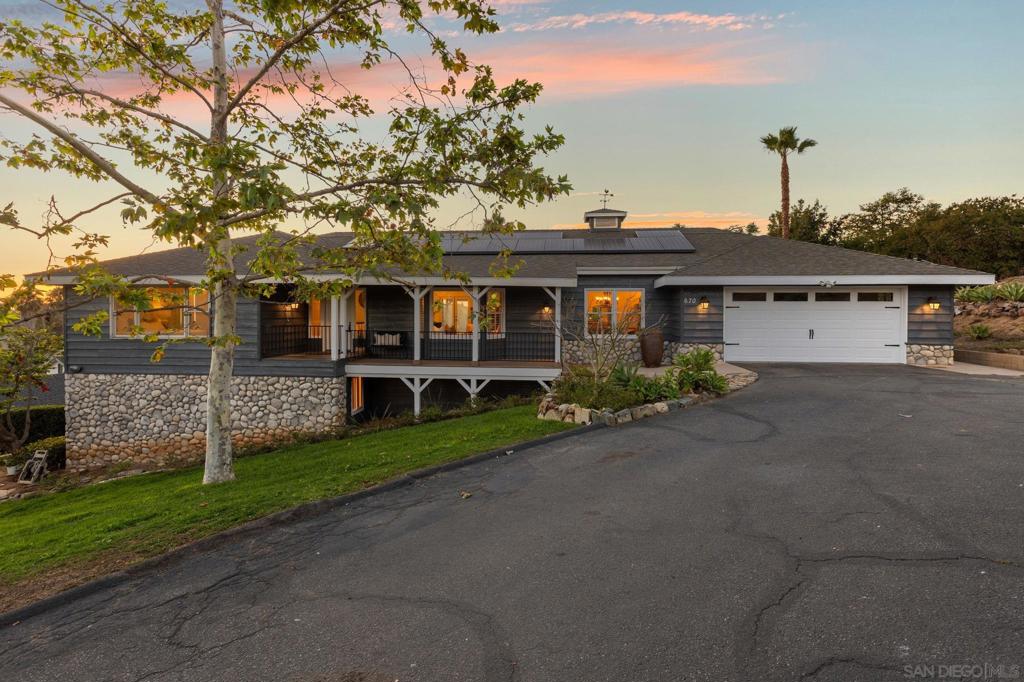
Tucked at the end of a private road, this charming pool home offers western-facing views, stunning sunsets, and a serene setting surrounded by mature trees. Designed to live like a single story, the home is filled with character; featuring wood-beamed vaulted ceilings, a stone-framed fireplace, and an open-concept layout. Recent updates include beautifully remodeled bathrooms with designer tile and modern finishes. The generous primary suite offers two closets, while the expansive new Trex deck overlooks the sparkling pool and entertaining area. Perfect for gatherings, the backyard includes a covered bar and convenient outdoor bathroom. The lower level hosts a private office with built-ins, a laundry area, and ample storage. An attached ADU provides endless flexibility—ideal for guests, multi-generational living, or rental income. Thoughtfully updated with luxury vinyl flooring, quartz kitchen counters, designer tile, modern finishes, a spa-like soaking tub, and keyless entry, no detail was overlooked. Additional highlights include an owned solar system, 4-year-old roof, newer pool pump and filter, whole house fan, and smart home features. The well manicured grounds feature citrus, macadamia nut and avocado trees. This property truly has it all; style, function, and versatility. A must-see!
Additional Information
- Other Buildings
- Guest House Attached
- Appliances
- Dishwasher, Gas Cooking, Disposal, Gas Water Heater, Refrigerator
- Pool Description
- Heated, In Ground
- Fireplace Description
- Family Room
- Heat
- Forced Air, Natural Gas
- Cooling
- Yes
- Cooling Description
- Central Air, Whole House Fan
- View
- Neighborhood, Panoramic
- Exterior Construction
- Stone, Wood Siding
- Patio
- Deck
- Roof
- Composition
- Garage Spaces Total
- 2
- Water
- Public
- Interior Features
- Bedroom on Main Level, Main Level Primary
- Attached Structure
- Detached
Listing courtesy of Listing Agent: Adrienne Mineiro (a@adrienneSDrealty.com) from Listing Office: Harcourts Prime Properties.
Listing sold by Alissa Anderson from TurboHome Brokerage Inc.
Mortgage Calculator
Based on information from California Regional Multiple Listing Service, Inc. as of . This information is for your personal, non-commercial use and may not be used for any purpose other than to identify prospective properties you may be interested in purchasing. Display of MLS data is usually deemed reliable but is NOT guaranteed accurate by the MLS. Buyers are responsible for verifying the accuracy of all information and should investigate the data themselves or retain appropriate professionals. Information from sources other than the Listing Agent may have been included in the MLS data. Unless otherwise specified in writing, Broker/Agent has not and will not verify any information obtained from other sources. The Broker/Agent providing the information contained herein may or may not have been the Listing and/or Selling Agent.