Refine Search
Sort by
$1,595,000
4 Beds 3 Baths NDP2605407 MLS Closed Status
This single-story, 4-bedroom, 3-bathroom estate sits on 1.08 fully fenced acres inside a private gated community of just eight homes, offers ocean views on clear days, features a private pool, runs on a fully owned and paid-off solar system, and is uniquely positioned for a potential ADU build — all in one of Vista's most sought-after neighborhoods, Elevado Hills. For buyers who want the feel of a private estate without the isolation, this property delivers energy independence, thoughtful design, and effortless indoor-outdoor living on one level — with the kind of space and seclusion that's genuinely hard to find in San Diego County. The semi-open, split-bedroom floor plan places the primary suite on the opposite end of the home from the secondary bedrooms — an arrangement that works equally well for multigenerational living, work-from-home households, or families who value separation of space. Three gas fireplaces anchor the main living areas, and wood-beam ceilings in the family room, primary suite, and kitchen eating nook add architectural character throughout. For those who cook seriously and entertain often, the kitchen is purpose-built: soapstone counters, an induction cooktop, two ovens, a plumbed center island with butcher block top, a farmhouse sink, marble tile backsplash, custom window treatments, and pull-out pantry drawers. It's a kitchen that performs on a busy Sunday morning and holds up just as well for a dinner party. Beyond the kitchen, the home offers exceptional storage and hardwood flooring throughout — the kind of thoughtful, built-in capacity that makes everyday living genuinely easier and keeps a large home feeling organized and functional. The fully owned solar system is paired with a hybrid heating system that runs on electricity first, automatically switching to propane only when demand exceeds solar output — designed to work with the panels, not around them. The private pool anchors the backyard, surrounded by space that's increasingly rare in Southern California. Ample parking accommodates multiple vehicles, trailers, or recreational equipment, and the fully fenced 1.08-acre lot provides the kind of privacy that most listings only promise. Eight-home gated community. Low HOA. 1.08 acres. Paid solar. Private pool. Ocean views. One level. Amazing storage. This Elevado Hills estate doesn't ask buyers to compromise — it simply delivers.

1929 Quail View Drive, Vista

$1,595,000
4 Beds 3 Baths NDP2508540 MLS Closed Status
Welcome to the Estates, Shadowridge's premier neighborhood overlooking Shadowridge Golf Club. The immaculate remodel with designer finishes is astonishing so you can move right in and start living! The chefs kitchen has ample surface space and storage, and high end appliances include a 6 burner gas stovetop, an under the counter drawer microwave, and floor to ceiling wine fridge alongside the refrigerator, both of which have auto-self-close doors. Additionally there is a 2 drawer beverage fridge with icemaker in the bar area. The family room's back wall has been completely opened up to the backyard with another kitchen conducive to San Diego's indoor/outdoor living at its very best. Sonos sound system with multiple zones inside & out amplify the experience! The palapa structure has been raised to optimize the views, and is the perfect place to spend quiet evenings by the firepit or to entertain friends & family. Shadowridge is perfect for long walks around the entire neighborhood, and this home is just across the street from Thibodo Park where you'll find a fervent pickleball community. Vista has a thriving downtown with many restaurants & gastropubs, and you must check out Vista's Moonlight Amphitheatre with Broadway caliber musicals under the stars. Venture to nearby Carlsbad Village or the Oceanside Pier in mere minutes. Vista benefits from coastal breezes, but is just far enough inland to avoid coastal marine layer for sunnier skies all year around. Quickly commute to the vast Carlsbad & Vista Business Parks without any freeways. This home is a must see!

1109 Countrywood Ln, Vista

$1,585,000
4 Beds 4 Baths NDP2601978 MLS Closed Status
Strategically repositioned for today’s market, this striking custom-built architectural residence with Ocean views is set among multi-million-dollar estates in Vista’s coveted “Hollywood” neighborhood, presenting a rare opportunity in this highly sought-after enclave. Upon entry, you’re greeted by soaring, high-volume ceilings and a dramatic wrap-around circular staircase that anchors the home with timeless architectural presence. Recently refreshed with new interior and exterior paint, the residence seamlessly blends elegance with modern comfort. The heart of the home is a true chef’s kitchen featuring Sub-Zero and Viking appliances, premium finishes, and an effortless flow into expansive living and entertaining spaces. Walls of windows invite natural light while framing scenic outlooks and creating an open, airy atmosphere throughout. Designed for both versatility and refined living, the main level includes a bedroom and full bath, along with a secondary bedroom or executive office. Upstairs, a spacious bonus lounge / movie retreat offers the perfect setting for cinematic evenings, gaming, or a private relaxation space. Step outside to beautifully landscaped grounds that deliver exceptional curb appeal and privacy. The backyard is built for entertaining, complete with a custom outdoor BBQ kitchen, ideal for hosting gatherings while enjoying coastal breezes and sunset skies. Additional highlights include dual-zone air conditioning, solar, distinctive custom architecture, and no HOA. A rare opportunity to own a residence defined by volume, design, and lifestyle in one of Vista’s most sought-after estate enclaves.

2535 San Clemente Avenue, Vista

$1,575,000
4 Beds 4 Baths OC26004034 MLS Closed Status
Welcome to this charming 4 Bedroom, 3.5 Bath, single-story home in the heart of Vista, offering a perfect blend of charm, privacy, and modern comfort. The inviting front entrance features a custom paver walkway surrounded by lush landscaping. Step inside to a bright and inviting interior, where expansive windows fill the home with natural light. The spacious living room features a striking brick fireplace, creating a cozy focal point. Designed for both style and functionality, the chef’s kitchen boasts rich custom cabinetry, sleek granite countertops, and premium stainless steel appliances, including a built-in Sub-Zero refrigerator and double oven. The elegant stone backsplash complements the warm wood tones, enhancing the luxurious ambiance. The spacious primary suite offers a tranquil retreat, complete with a fireplace and oversized windows. The spa-like primary bath features a jetted tub and a separate shower, providing ultimate relaxation. Step outside into your private backyard oasis. A sparkling pool and spa take center stage, accompanied by an expansive covered patio and BBQ area. Surrounded by mature landscaping and a variety of mature fruit-bearing trees, this serene outdoor haven is ideal for hosting gatherings or simply unwinding in nature. Experience the best of Southern California living with this picturesque home, spacious interior, and breathtaking outdoor spaces. Don’t miss the chance to make this Vista gem your own!

1256 Pleiades, Vista

$1,565,000
4 Beds 4 Baths NDP2510854 MLS Closed Status
Exceptional 1-Story Home (4 Bedrooms + 3 Baths) w/Beautiful Pool & Spa, Solar System (paid) -and- a Brand New Detached Studio (w/kitchen, bath, yard, and parking) on a 1-Acre Lot. This singular home w/award-winning landscaping and exterior lighting, pergola, natural rock hardscape, rock water feature sounding like a babbling brook, and private patios that wrap around the back of home is like being in an exclusive resort. Enter into the formal living room w/open beamed ceiling, fireplace, a bar w/wine frig and large windows that overlook the pool and beauty of mature oak trees that run across the back of lot. Impressive Kitchen w/a 6-burner cook top, double oven w/warming drawer, new refrigerator, custom cabinets w/pull-out shelves, soft close doors and drawers, and a huge frameless bay window that overlooks patio/garden. Tile flooring throughout. The family room adjoins the kitchen's dining area and has beamed ceilings, lots of windows and a pellet stove for warmth. Crown molding and upscale door hardware thru-out home. All bedrooms have open beam ceilings and soffits w/recessed lighting and ceiling fans. Bdrm Office has a vaulted ceiling & built-in desks. The Primary Suite is a special retreat w/his-and-her closets, French doors out to the pool -plus- a small walled-patio to sit and enjoy the morning sun. Hall Bathroom is spa-like w/jetted soaking tub and shower has 12 shower heads. Laundry room w/cabinets. Third Full bathroom accommodates pool area. Detached 3-car garage next to house has RV Parking in driveway. New Detached 2-Car Garage (permitted) w/driveway access on Buena Creek. Two HVAC Systems one heating unit new 2025. Two Solar Systems--(house and pool - paid). Automated Sprinklers/Drip System. Alarm System. Fire Pit. Surround-Sound Speakers. Potting Shed, 8 raised garden beds and numerous fruit trees including orange, avocado, nectarine, lime, lemon and more. Two sheds in backyard stay. This home is more than special; it's one-of-a-kind. Come see what luxurious, resort-like living is all about.

1285 Hidden Oaks Trail, Vista

$1,550,000
NDP2509673 MLS Closed Status
We are pleased to offer for sale the opportunity to acquire the Meadowlake Apartment Homes, an 4 unit apartment community in Vista CA. The 4 plex consists of all large 1,116sq.ft. Two Bedroom/Two Bath units. Each apartment home has a garage, an additional dedicated parking space, and back patio. Some of the units have been fully renovated and have achieved market rent. The others are poised for rehabilitation for value-add or keep as they are with continued rent growth. These feel like small homes rather than apartments. Draught resistant landscape keeps the expenses low. Laundry room provides additional income as well. High cashflow property in an excellent location! High Cap Rate & Low Price per sq.ft! (1037-43 Meadowlake Dr. - Adjacent 4 plex for sale as well - Selling together)

1045 51 Meadowlake Drive, Vista

$1,550,000
NDP2509672 MLS Closed Status
High CAP Rate! Low Price per Sq.Ft. We are pleased to offer for sale the opportunity to acquire the Meadowlake Apartment Homes, an 4 unit apartment community in Vista CA. The 4 plex consists of all large 1,116 sq.ft. Two Bedroom/Two Bath units. Each apartment home has a garage, an additional dedicated parking space, and back patio. Some of the units have been fully renovated and have achieved market rent. The others are poised for rehabilitation for value-add or keep as they are with continued rent growth. These feel like small homes rather than apartments. Draught resistant landscape keeps the expenses low. Laundry room provides additional income as well. High cashflow property in an excellent location! (1045-51 Meadowlake Dr. - Adjacent 4 plex for sale as well - Selling together)

1037 43 Meadowlake Drive, Vista

$1,542,500
4 Beds 3 Baths NDP2508533 MLS Closed Status
Rare single-level CUSTOM home on nearly half an acre in the highly desirable Shadowridge Estates community! This beautifully designed 3,510 sq ft home sits on a 0.46-acre lot and offers a private backyard oasis that feels like a lush tropical retreat. Surrounded by mature fruit-bearing trees, a thriving vegetable garden, and a sparkling saltwater pool and spa, the outdoor space is perfect for relaxation and entertaining. Inside, you'll find 4 spacious bedrooms and 2.5 bathrooms, all conveniently located on the main floor, plus a BONUS room that offers endless possibilities for an office, gym or additional suite. The open concept floor plan is enhanced by stunning wood beam vaulted ceilings, rich wood flooring, and a cozy fireplace, blending warmth with luxury throughout the living spaces. Don't miss the opportunity to own this one-of-a-kind gem in one of Shadowridge's most sought-after neighborhoods!

1234 Lupine Hills Drive, Vista

$1,510,000
4 Beds 4 Baths NDP2603759 MLS Closed Status
Nestled within the gated community of Vista Grove Estates in Vista's highly desirable Buena Creek area, this beautifully updated home combines privacy, quality craftsmanship, and an elevated lifestyle setting. Surrounded by estate properties and positioned to capture scenic hillside views, the residence offers a rare opportunity to enjoy gated living in one of North County's most sought-after neighborhoods. Offering approximately 3,454 square feet, the home features 4 bedrooms and 3.5 bathrooms, including a convenient downstairs bedroom with its own en-suite bath. Soaring ceilings, abundant natural light, and thoughtfully designed living spaces create an inviting atmosphere throughout. The home was extensively renovated with the guidance of an interior designer, resulting in a cohesive blend of timeless design and modern functionality. At the center of the home is a stunning remodeled kitchen featuring quartzite countertops, a dramatic waterfall-edge island, custom cabinetry with extensive drawer storage, designer backsplash, reverse-osmosis water filtration, and a newer stainless steel appliance package including LG double ovens, LG microwave, French-door refrigerator, Samsung dishwasher, and a 5-burner cooktop. The adjacent living and entertaining spaces showcase long-plank ceramic tile flooring, elegant finishes, and two remodeled fireplaces accented with contemporary fire glass. Updated stair railings and architectural details further enhance the home's refined character. The spacious primary suite serves as a private retreat, complete with its own balcony overlooking the surrounding landscape. The luxurious primary bath features a jetted spa tub positioned beside a fireplace, an upgraded shower system, and a relaxing resort-inspired feel. Secondary bathrooms have also been enhanced with high-end multi-function shower panels. Outdoor living is equally impressive, with multiple areas designed for gathering, entertaining, and relaxation. A covered lounge, built-in bar seating, tranquil fountain feature, and mature landscaping create a peaceful setting that can be enjoyed throughout the year. Additional features include dual HVAC systems, a 2-car attached garage plus a separate 1-car detached garage, generous driveway parking, and public sewer service—an uncommon advantage in many estate-style communities. Located just minutes from shopping, dining, hiking trails, and approximately 20 minutes from the coast, this exceptional property offers a unique combination of privacy, convenience, and thoughtful upgrades. For buyers seeking a turnkey opportunity, nearly all furnishings and décor may be available for purchase separately. Please inquire with the listing agent for details.

3727 Vista Rim Place, Vista

$1,500,000
4 Beds 3 Baths NDP2602435 MLS Closed Status
One-of-a-kind home on a fully landscaped acre in Vista, just up the hill from shopping and the 78. Wrap-around front porch, beautiful interior finishes, and flexible layout that lives like a single story. The luxurious first-floor primary suite is designed with accessibility in mind. The kitchen is spacious with multiple working surfaces, abundant cabinet and pantry space, and plenty of room to gather. A butler’s pantry provides additional convenience when entertaining. A combination laundry room and full bathroom are conveniently located off the back patio entrance, a perfect spot to clean up before traversing the eye-catching engineered wood floors. Upstairs, all three bedrooms are oversized with large closets. Two also have attached bonus rooms. Look for the entrance to one, cleverly disguised as a mirrored wardrobe door! Hobbyists will delight in the 750 sq ft detached garage/workshop; athletes will appreciate the 30×30 sport court. Additional features include a brick-paved private driveway, RV and boat storage, and city sewer. Paid-for solar, EV charging circuit in the garage, and a playhouse round out this exquisite and thoughtfully-designed estate.

2234 Mira Sol Drive, Vista

$1,499,000
4 Beds 3 Baths NDP2506049 MLS Closed Status
Looking for a home that’s anything but ordinary? This fully custom, single-story home, built in 2007, delivers thoughtful design, modern upgrades, and wide-open space — all set behind a gated entry with rolling foothill and treetop views. Step inside this 3 bedroom home with an optional 4th bedroom or hobby room, and you’ll immediately notice the vaulted ceilings to the seamless blend of sleek engineered wood and tile flooring throughout. The updated kitchen is equipped with a electric induction cooktop, new dishwasher and microwave, trash compactor, quartz countertops, built-in refrigerator and a spacious walk-in pantry. Expansive south-facing windows flood the main living areas with natural light highlighting an open, entertainer-friendly layout ideal for gatherings of any size. The primary bath has been beautifully updated with fresh custom tile, quartz counters, and a never-used soaker tub. Designed with privacy and function in mind, each side of the bath lives like its own private space with separate vanities, separate toilets, and individual access. Both sides connect through a unique, custom-designed curbless walk-in shower and a spacious, double-sided walk-in closet. Other home features include refreshed guest baths -- the powder bath has been updated with stylish new tile and quartz counters, while the hall bath offers new quartz counters, and upgraded sink and fixtures, and a new frameless shower door. Smart thermostats control the dual-zone home HVAC system, keeping the home comfortable year-round, while the recently certified interior sprinkler system provides added peace of mind. The oversized kitchen island invites casual meals, morning coffee, evening cocktails or enough space for your holiday cookie making. And with cozy fireplaces in both the living room and primary suite, you’ll always feel right at home. A separate full guest wing provides privacy for visitors and includes a convenient interior laundry area. The oversized 3-car garage offers plenty of room for vehicles, tools, and those projects you keep meaning to tackle. Fully OWNED SOLAR (18 panels) keeps true-up bills low (typically just $350–$400 per year) so you can enjoy guilt-free A/C all summer long. Outside, the beautifully landscaped, mostly drought-tolerant grounds stretch across more than 2 acres offering endless flexibility for outdoor living and entertaining. The expansive 3,000 sqft paver patio, complete with a built-in propane BBQ and firepit, easily accommodates gatherings of 80–100 guests, with plenty of on-site space for parking to match. Mature fruitless olive trees, rolling green views, and thoughtful hardscaping create a space that feels both relaxed and refined. Whether you’re hosting a weekend brunch, a casual cookout, or a large celebration under the stars, this yard adapts to your lifestyle. The property also includes a rolling gated dog run, two sheds, and extra parking for guests, toys, or RVs plus room to add an ADU, pickleball court, or pool to truly make it your own. Additional highlights include an extended covered patio thoughtfully added by the sellers to create a larger, more comfortable space for year-round outdoor living, along with custom wrought iron fencing and a privacy driveway gate. With its custom design, smart upgrades, and a sprawling lot full of potential, this home delivers the perfect blend of comfort, style, and flexibility. Whether you’re entertaining, hosting guests, or simply enjoying the views, life here just gets better.

29861 Kirsten Lane, Vista

$1,498,000
3 Beds 4 Baths OC26131205 MLS Closed Status
HORSE PROPERTY! Experience the perfect blend of country charm and modern comfort on this exceptional 4.5-acre equestrian estate with water well in the desirable Bonsall/Vista area. This beautifully maintained 3-bedroom, 3-bathroom with flex room that is perfect for a 4th bedroom, office or hobby room. Approximately 2,650 square feet of living space, surrounded by breathtaking gardens, expansive views, and refreshing ocean breezes. Designed for both relaxation in and functionality, the property features stunning sunrise and sunset vistas, creating a picturesque backdrop from nearly every vantage point especially from the private hot tub. Recent improvements include a new roof installed in 2023 and a new energy-efficient HVAC system added in late 2025, providing peace of mind and year-round comfort. Equestrian enthusiasts will appreciate the horse facilities, including a three-stall barn, tack room, wash stall, turnout pasture, and ample space to enjoy the rural lifestyle. Ride at Vista Palomar Riding Club right up the street or head out on trails accessible from the property. In addition, a charming chicken coop adds to the property’s country appeal. The beautifully landscaped grounds showcase extensive gardens that create a private sanctuary, perfect for entertaining, gardening, or simply enjoying the tranquility of nature. Access to riding from your own property to the local trails is rare along with the combination of usable acreage, equestrian amenities, modern updates, and scenic beauty, this property is a unique opportunity to embrace the best of North County living. Close to the 76 for quick access to Oceanside or a short drive to Vista for shopping and restaurants.

1138 Little Gopher Canyon, Vista

$1,495,000
4 Beds 5 Baths 250041311SD MLS Closed Status
**Sellers Motived** Stunning Vista home offering the perfect combination of modern luxury and functionality. This spacious residence features tile flooring throughout, high-end finishes, and an inviting layout designed for comfortable living and entertaining. The beautiful kitchen showcases quartz countertops, premium appliances, and ample cabinetry — ideal for the home chef. A built-in large luxury bar provides the perfect space for hosting and entertaining guests. Each bedroom includes its own en suite bathroom, providing privacy and convenience. The primary suite offers a generous layout with a spa-like bathroom, featuring a soaking tub, walk-in shower, and dual vanities. Enjoy Southern California living at its finest with a fully equipped outdoor kitchen, large gas fire pit, and multiple seating areas for year-round entertaining. Plenty of space for large pool or any The property also includes a three-car pull-through garage, RV parking, and an attached ADU — perfect for in-laws, guests, or rental income. This exceptional home offers a rare combination of space, versatility, and high-end design in a desirable Vista location.

1687 Gecko Road, Vista

$1,490,000
4 Beds 3 Baths NDP2602607 MLS Closed Status
Offered for the first time, this beautifully maintained custom hilltop residence is located in the exclusive Highlands enclave of just 10 homes in the highly desirable Shadowridge area of Vista. Set on over ½ acre, the property enjoys sunset, golf course, and peek ocean views along with exceptional privacy. Offering over 3,000 sq ft, this home features 4 bedrooms and 3 bathrooms. A spacious foyer opens to warm hardwood flooring, with formal living and dining rooms and a separate family room, each with its own fireplace. The kitchen includes granite countertops, a large center island with seating, built-in appliances, wine refrigerator, and ample cabinetry. The primary suite offers scenic views and a spacious bath with jacuzzi tub, walk-in shower, dual vanities, built-in vanity, and separate his-and-hers closets. Outdoor living features multiple patios and balconies, a covered seating area with fireplace and built-in BBQ, and a pool and spa surrounded by landscaped grounds. Additional highlights include paid solar and a three-car garage. Located near Shadowridge Golf Club, parks, shopping, dining, and major commuter routes. Homes in this private enclave rarely come to market.

2525 Dundee Way, Vista

$1,489,999
4 Beds 3 Baths PTP2507823 MLS Closed Status
Welcome to 754 Rocking Horse Rd in the highly sought-after Carriage Hill neighborhood, tucked away in the Shadow Ridge Heights area of Vista CA. This thoughtfully updated home is move in ready. Enjoy this light-filled, open floor plan, designed specifically for comfort, entertaining and modern everyday living. Featuring spacious living areas, newly renovated interiors and a seamless indoor-outdoor flow, and fully owned solar. The kitchen opens to a welcoming family room with abundant natural light ideal for gathering and creating lasting memories. The updates continue into the backyard where you'll find a private outdoor retreat designed for relaxation and gatherings. Enjoy a tropical style landscaped yard, expansive patio space and room to garden, play or unwind under the stars while enjoying your recently renovated pool and spa, with a Baja shelf for little ones. Your dream home is waiting for you to host for the holidays in style, nestled within this exclusive carriage hill community, where residents enjoy refreshing walking trails, a playground for little ones, a horse run, a dog run, surrounded by aged trees, peaceful nature, well-maintained scenery and the most beautiful sunsets. This hidden gem is conveniently located with easy access to Hwy. 78. Enjoy Vistas climate year-round in the comfort of your beautiful new community.

754 Rocking Horse Rd, Vista

$1,483,000
5 Beds 4 Baths NDP2508296 MLS Closed Status
First-time-on-market home & Like-new construction situated on a massive corner lot with reinforced RV/boat parking pad and sport-court side yard(s). Full Bedroom and bath downstairs. The open-concept layout includes high ceilings, oak hardwood flooring, and window shutters throughout. The gourmet kitchen features a granite island, undermount stainless steel sink with reverse osmosis filtration, a five-burner cooktop, GE Profile stainless steel appliances (double oven, dishwasher, refrigerator), and a large walk-in pantry. Upstairs includes four spacious bedrooms, a built-in office area, and a large laundry room with extra storage. The luxurious primary suite features stone countertops, a walk-in shower, soaking tub, and an expansive walk-in closet with hardwired Cat5 wiring. Outdoor living shines with an Alumawood patio, drought-tolerant landscaping, drip irrigation, fruit trees (apple, fig, tangerine, jujube), a vegetable garden, and a sport court play area. This smart home boasts solar power (buyer to assume current lease), a tankless water heater, and an alarm system (buyer to activate). Additional highlights include a three-car garage with epoxy floors, and fire sprinklers. Perfectly located minutes from coastal beaches, shopping, and top schools, this private retreat has no equal in the neighborhood!

902 Presidio Way, Vista

$1,479,000
4 Beds 4 Baths NDP2605656 MLS Closed Status
Imagine waking each morning to soft coastal breezes, enjoying coffee on your private viewing deck while taking in mountain vistas and distant ocean views, then ending the day surrounded by family and friends in a home designed for connection. Set within an exclusive enclave of just 28 homes, this beautifully appointed executive residence delivers an exceptional level of luxury, comfort, and versatility. Every space has been thoughtfully designed to support both elegant entertaining and relaxed everyday living. The main level lives like a single-story home, featuring a spacious primary suite, private office, formal living room, laundry room, and an inviting open-concept kitchen and family room illuminated by generous windows that fill the space with natural light and views beyond. What truly sets this property apart is its remarkable versatility. The upper level functions almost as a home of its own, with 3 additional bedrooms, 2 full bathrooms, a generous family/game room, kitchenette, separate entrance, and expansive deck. Whether you're seeking multigenerational living, a private retreat for guests, space for adult children, a home-based business, or supplemental income potential, this unique layout offers options rarely found in today's market. Outside, the sprawling half-acre homesite feels like a private retreat. Water-wise landscaping featuring succulents, native plants, and ornamental grasses creates year-round beauty with minimal maintenance. The generous lot provides abundant room for outdoor entertaining, gardening, recreation, or the future addition of a detached ADU. With 27 OWNED SOLAR panels, a 4-car garage, dual zone A/C, plantation shutters, and a setting that combines privacy, beauty, and convenience, this is more than a place to live—it's a place to create the lifestyle you've always envisioned. A pre-inspection and repairs have been completed. This home is turn key and ready for you!

2494 San Clemente Avenue, Vista

$1,475,000
4 Beds 4 Baths SW26082713 MLS Closed Status
Welcome to your dream home in the heart of Vista where luxury, comfort, and thoughtful design come together in this stunning single-story residence.This beautifully upgraded home offers 4 spacious bedrooms and 4 bathrooms, all centered around an open-concept floor plan designed for modern living.The heart of the home features a massive double-sized island, seamless indoor-outdoor flow with a double slider, and an abundance of natural light enhanced by a solar tube. Step outside into your private backyard oasis fully landscaped and designed for both relaxation and entertaining.Enjoy your own 50-foot PUTTING green, a 121-jet JACUZZI, and a full outdoor kitchen under a pergola, complete with a 30-inch griddle and sink. Mature landscaping includes over seven olive trees and multiple olive trees, all accented with elegant outdoor lighting.Even better all outdoor furniture is INCLUDED, making this home truly move-in ready. Inside, the home continues to impress with two oversized walk-in closets in the primary suite, an alkaline water system, and high-end finishes throughout.Energy efficiency is a major bonus with 19 PAID solar panels.Car enthusiasts and tech-savvy buyers will love the 3-car tandem garage, featuring a Tesla wall charger, two additional 240V outlets, and overhead storage racks for maximum organization.Located in a desirable gated community with NO Mello-Roos, this home offers privacy, security, and long-term value.This is more than just a home it’s a lifestyle upgrade.

1509 Manzanita, Vista

$1,470,000
4 Beds 3 Baths 250040753SD MLS Closed Status
Now Priced to Move! Views & Ultimate Privacy in Shadowridge – Located in the exclusive Shadowridge community of Highlands West, this stunning home offers 180-degree panoramic views and unmatched privacy. Nestled at the end of a quiet cul-de-sac neighborhood featuring just 23 semi-custom homes on expansive lots, this property epitomizes luxury living. Set on over 1.25 acres, the elevated hillside lot with mature trees provides space and seclusion. Step inside to soaring vaulted ceilings and natural light. The open-concept floor plan flows seamlessly, perfect for everyday living and entertaining. The chef’s kitchen boasts top-of-the-line Wolf and Sub-Zero appliances and sleek granite countertops. French and sliding doors connect the living space to the tranquil backyard, ideal for al fresco dining. The main level offers a spacious bedroom and full bathroom, perfect for guests or multi-generational living. Upstairs, the primary suite features breathtaking sunset views, vaulted ceilings, a soaking tub, and a walk-in closet. Two additional bedrooms and another full bath complete the upper floor. The 3-car garage has epoxy-coated floors and built-in cabinetry. Outside, low-maintenance landscaping enhances the serene environment, with a fully fenced backyard perfect for relaxation or entertaining. With fresh paint, modern light fixtures, and proximity to Buena Vista Park, Shadowridge Golf Club, Bressi Ranch shopping. Both privacy and convenience! Spectacular Views & Ultimate Privacy in Shadowridge – A Dream Home Awaits! Located in the highly coveted Shadowridge community, this gorgeous home offers breathtaking 180-degree panoramic views and unparalleled privacy. Situated at the end of a quiet cul-de-sac in the exclusive Highlands West neighborhood—comprising just 23 semi-custom homes on expansive lots—this home is the epitome of luxury living. Set on over 1.25 acres, this elevated hillside property features mature trees and a pie-shaped lot that enhances the sense of space and seclusion. As you enter, you’ll be captivated by the soaring vaulted ceilings and abundant natural light that fills the home. The open-concept floor plan offers an ideal flow for both everyday living and entertaining. The chef’s kitchen, equipped with top-of-the-line Wolf and Sub-Zero appliances, sleek granite countertops, perfect for preparing gourmet meals. French doors in the living room and sliding doors in the kitchen seamlessly connect the indoor space to the serene backyard, where you can dine al fresco and enjoy the tranquility of your private retreat. The main level features a spacious bedroom and full bathroom, ideal for guests or multi-generational living. Upstairs, the primary suite is an oasis, offering stunning sunset views, vaulted ceilings, a soaking tub, and a large walk-in closet. Two additional bedrooms and another full bathroom provide ample space for family or guests. The home boasts a spacious 3-car garage with epoxy-coated floors and built-in cabinetry for additional storage. Outside, the mature, low-maintenance landscaping creates a serene environment, and the fully fenced backyard offers a peaceful sanctuary, perfect for relaxation or entertaining. This home is move-in ready fresh paint, and modern light fixtures. Located near Buena Vista Park, Shadowridge Golf Club, and Bressi Ranch shopping, with easy access to the ocean just a few miles away, this property offers the best of both worlds: a private hillside retreat with convenient access to nearby amenities. Whether you’re enjoying the sunset views, relaxing in your private backyard, or exploring the nearby parks and trails, this home is the perfect blend of luxury, comfort, and location. Don’t miss your chance to own this stunning property in the heart of Shadowridge!

1597 Parkview Drive, Vista
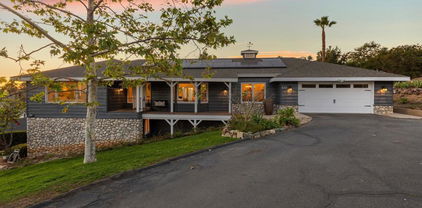
$1,460,000
3 Beds 3 Baths 2600358SD MLS Closed Status
Highly Sought- Fully Remodeled Vista Retreat with Expansive Views. Nestled in the rolling hills of Vista, this private property offers stunning mountain views and nearly an acre of land—perfect for adding an ADU or creating your dream outdoor oasis. Enjoy your own private pool and spa, surrounded by ample space for entertaining and relaxation. The home features a spacious, open-concept layout designed for entertaining, with a seamless indoor/outdoor flow. The kitchen boasts a generous bar area that opens to the outside—ideal for hosting gatherings and serving guests with ease. Two ensuite bedrooms provide comfort and privacy, making this home as functional as it is inviting. Experience the best of Southern California living in this rare and tranquil retreat.

807 Poinsettia Ave, Vista

$1,450,000
4 Beds 4 Baths 260005232SD MLS Closed Status
Single-story Hallmark home built in 2017, located within the exclusive 9-home Hayden Ranch community of Vista. This residence offers a desirable single-level layout, a rare 4-car garage, and a thoughtfully designed floor plan with the primary suite positioned on one side of the home and the additional bedrooms on the opposite wing for added privacy. A courtyard entry leads to a grand foyer and open-concept living space with impressive 13-foot ceilings, while the remainder of the home features 10-foot ceilings throughout. Upon entering the front door, sight lines extend through the living area to the backyard patio and surrounding views, creating a bright and connected indoor-outdoor feel. The living room includes a fireplace and large double glass doors that open to the backyard patio, landscaped grounds, and sweeping neighborhood views. The kitchen is equipped with a high-end Bertazzoni stainless steel appliance suite, granite countertops, pantry, and a large quartz island measuring approximately 9' x 7.5' ft with abundant storage and workspace. The primary suite offers direct access to the backyard patio and a spacious bathroom featuring a marble dual vanity, soaking tub, custom shower, and an oversized walk-in closet measuring approximately 13' x 9' ft. One secondary bedroom is configured as an ensuite with its own full bathroom, walk-in closet and private entrance from the front courtyard. The remaining two bedrooms share a Jack-and-Jill bathroom with dual vanities. The floor plan also includes a built-in office space along the hallway, guest half bath, and interior laundry room. Energy-efficient features include a fully paid 4.38 kW solar system, tankless water heater, and a 200 AMP electrical panel. Additional interior features include luxury vinyl plank flooring throughout, recessed lighting, ceiling fans, central heating and air conditioning, Hunter Douglas cordless honeycomb shades, and a water conditioning filtration system. Situated on over half an acre, the meticulously landscaped grounds include multiple outdoor seating areas designed for entertaining and relaxation.

1812 Hayden Ranch Rd, Vista

$1,450,000
5 Beds 4 Baths FR26044941 MLS Closed Status
Multi-Million Dollar uninterrupted ocean views from your massive 1/2 acre lot featuring a resort-style pool and relaxing heated spa. Enjoy captivating scenes of boats drifting along the coastline, dazzling fireworks displays, snow-capped mountains, and even rocket launches on the horizon. Once Inside your 2,600+ sq ft Estate prepare to be wowed by the fully renovated kitchen, showcasing high-end finishes, sleek cabinetry, premium appliances, and an open-concept design perfect for entertaining. Renovated spa-inspired bathrooms, waterproof luxury vinyl plank flooring, and a cozy fireplace add comfort and style. The flexible floor plan includes a private junior suite with its own entrance and yard — ideal for multi-generational living, ADU potential, guest quarters, home office, or income-producing rental opportunity. The property’s Tri-City location is second to none with convenient access to everything you need and more! Within minutes to Costco, In-N-Out, local shopping malls, and the beach, with the best of Carlsbad, Oceanside, and downtown Vista right next door. Whether you’re looking to enjoy coastal living temps and vibes or explore the vibrant surrounding communities, this home is in the heart of it all. Turn-key. Move-in ready. Modern coastal living with stunning panoramic views. Don't miss out on this extremely rare opportunity to own a property with these exceptional amenities, features and location with some of the most incredible weather, temperatures and vibes found only in Coastal San Diego, Welcome Home! Note: Some photos were staged by removing furniture.

601 Marazon Lane, Vista

$1,450,000
5 Beds 3 Baths NDP2509917 MLS Closed Status
Live in a Master Craftsman’s Dream Home with Sweeping Ocean Views! Looking for a one-of-a-kind home with timeless craftsmanship, incredible views, & space for all your passions? Welcome home to this Vista “Propertunity” — a rare blend of character & functionality that’s nearly impossible to find in San Diego County today. Custom-designed & built by its original owner — a true master craftsman — this residence was created with care, comfort, & connection in mind. Set high on a scenic hillside, it offers breathtaking views stretching from the mountains to Catalina Island, in a peaceful neighborhood known for its ideal year-round climate & sense of community. The ocean views & sunsets are outstanding! With its strong architectural lines, warm natural materials, & thoughtful design, this home offers a Frank Lloyd Wright–inspired look — a timeless aesthetic that blends beautifully with its surroundings. The home’s stone fireplaces were built using rock gathered from the land it sits on — a stunning tribute to craftsmanship & connection to place. Built lovingly to last, this solidly constructed residence offers good sturdy bones & a blank canvas ready for your personal vision & modern updates. The design showcases vaulted wood ceilings, natural finishes, & open, light-filled spaces that flow onto a massive view deck — perfect for relaxing, dining outdoors, or hosting gatherings. Currently configured with 4 spacious bedrooms, the flexible floor plan offers options for up to 6 bedrooms within the home’s original design. The expansive lower-level room can easily be divided into 2 rooms, & the primary suite’s windowed walk-in closet — originally designed as a bedroom — can be reconverted if desired. The garage & workshop spaces are unmatched. The double RV garage features 2 oversized roll-up doors approximately 11 feet tall, interior ceilings even higher, & about 40 feet of depth — ideal for RVs, boats, or multiple vehicles — plus a ¾ bath & abundant workshop space filled with natural light. A detached upper 2-car garage with vaulted wood ceilings provides additional parking or hobby or office space, with potential for conversion into a guest suite with 7th bedroom, studio, or ADU (subject to permits). No HOA & no Mello-Roos! Outside, enjoy fruit-bearing trees including oranges, lemon, lime, grapefruit, & even macadamia nuts. A circular paver driveway, manicured landscaping, & owned solar panels make this property as practical as it is beautiful. Located near Vista’s revitalized downtown, local wineries, farm stands, the Moonlight Amphitheatre, shopping, & dining & only 20 minutes to the beach this home offers a rare combination of privacy, potential, & convenience. Termite, septic, & home inspections are already completed & available for review — giving you peace of mind as you envision your life in this beautiful one-of-a-kind home.

2335 Mirador, Vista

$1,450,000
4 Beds 4 Baths NDP2509362 MLS Closed Status
Move-in ready and highly upgraded, this ocean-view estate in one of Vista’s most coveted neighborhoods offers the perfect blend of elegance, comfort, and entertainment. Perched on over an acre, the home boasts sweeping 180-degree views of the ocean, rolling hills, city lights, and stunning sunsets—framed by expansive windows throughout. Just 15 minutes from the coast, you’ll enjoy refreshing ocean breezes and quick access to the beach. Inside, 4 bedrooms, 2 full baths, and 2 half baths are complemented by soaring open-beamed ceilings, moody designer finishes, and two wood-burning fireplaces. The gourmet kitchen is a showpiece, featuring a Viking cooktop, double convection oven, and a 9-foot custom hand-cut walnut island paired with a handcrafted dining table. Modern upgrades include owned solar, Google Smart Home with wall-mounted control panel, smart TVs, keyless entry, and an oversized 3-car finished garage for convenience and storage. Outdoors, enjoy resort-style living with custom stonework, hardscaping, and a covered Italian rock grotto—complete with ocean views and outdoor TV—perfect for year-round entertaining. A private vineyard with Cabernet & Syrah vines, plus fruit and nut trees, add to the property’s unique farm-to-table lifestyle. All tucked away in a gated, private setting—yet just minutes to downtown Vista and major freeways (78, 5, and 15). A rare, move-in ready ocean-view estate and true entertainer’s dream—this one is a must see!

2073 Elevado Rd, Vista

$1,450,000
5 Beds 5 Baths 250036779SD MLS Closed Status
Tucked at the end of a private road, this charming pool home offers western-facing views, stunning sunsets, and a serene setting surrounded by mature trees. Designed to live like a single story, the home is filled with character; featuring wood-beamed vaulted ceilings, a stone-framed fireplace, and an open-concept layout. Recent updates include beautifully remodeled bathrooms with designer tile and modern finishes. The generous primary suite offers two closets, while the expansive new Trex deck overlooks the sparkling pool and entertaining area. Perfect for gatherings, the backyard includes a covered bar and convenient outdoor bathroom. The lower level hosts a private office with built-ins, a laundry area, and ample storage. An attached ADU provides endless flexibility—ideal for guests, multi-generational living, or rental income. Thoughtfully updated with luxury vinyl flooring, quartz kitchen counters, designer tile, modern finishes, a spa-like soaking tub, and keyless entry, no detail was overlooked. Additional highlights include an owned solar system, 4-year-old roof, newer pool pump and filter, whole house fan, and smart home features. The well manicured grounds feature citrus, macadamia nut and avocado trees. This property truly has it all; style, function, and versatility. A must-see!

670 Matagual Dr, Vista

$1,450,000
4 Beds 3 Baths 25547911 MLS Closed Status
Discover the perfect blend of peace, privacy, and possibility in this beautifully maintained 4-bedroom, 3-bath home, nestled on a fully fenced 1.4-acre lot. Enjoy the best of both worlds, serene country living just minutes from Downtown Vista, top-rated schools, Brengle Terrace Park, and the beach. Step inside to an open-concept layout bathed in natural light, featuring expansive living spaces, designer lighting, and a seamless floor plan ideal for everyday living and entertaining. The heart of the home is a bright, all-white kitchen complete with a new stainless steel refrigerator, a welcoming space for casual meals and lively gatherings. The upstairs primary suite offers a private sanctuary with a recently remodeled en-suite bath and a personal balcony overlooking the pool and rolling hillsides. Downstairs, you'll find three spacious bedrooms, a modernized bathroom, and a flexible second living area perfect for guests, multigenerational living, or a home office setup. Step outside and experience your resort-style oasis: an in-ground pool, covered patio, and vast open yard with space for horses, RV/boat storage, or potential for an ADU. The third-car garage has been finished, offering a versatile space ideal for a home office, gym, or creative studio. Newly installed landscape uplighting beautifully showcases the palm trees and architectural features, creating a warm and inviting ambiance after sunset. The owned solar system and oversized 3-car garage add exceptional value, energy efficiency, and convenience. Whether you're a homeowner seeking space and versatility or an investor eyeing rental income and expansion potential, this unique property delivers endless opportunities. All minutes from Downtown Vista, top-rated schools, Brengle Terrace Park, shopping, and a short drive to the beach.

614 Valley Drive, Vista

$1,428,000
3 Beds 3 Baths NDP2601741 MLS Closed Status
Lupine Hills Drive, a highly regarded street within Shadowridge Estates known for its sprawling half-acre estates, has a history of exceptionally short market times. 1222 Lupine Hills is positioned accordingly. Situated in a Carlsbad-adjacent pocket of Vista, this home sits on over half an acre of flat, usable land and delivers true resort-style living. The backyard is the centerpiece, featuring expansive pavers, custom pergolas, an outdoor shower, and a pool with baja ledge. A fire pit anchors the evenings, while a full outdoor kitchen with restaurant-grade grill, smoker, and pizza oven makes entertaining effortless. A producing vineyard of Merlot and Cabernet grows alongside table grapes, complemented by an orchard of Valencia orange, navel orange, Meyer lemon, lime, fig, guava, and Fuyu persimmon. Mature plantings still leave room to expand, play, or reimagine the grounds. City views greet you from the front of the home. Inside, the floor plan balances openness and warmth, with living and dining spaces centered around a fireplace and built-in bar. French doors separate the living and family rooms for flexibility. A main-level flex room offers potential for an office, gym, guest room, or additional bedroom. Upstairs, the second floor was reimagined from its original 3-bedroom layout into 2 bedrooms to create an oversized walk-in closet and primary bath retreat, with an easy conversion back to 3 bedrooms if desired. Recent improvements include newer windows, fresh interior and exterior paint, LED lighting, and fully owned solar that powers the home and heats the pool. Two separate garages, including an EV charger, provide ample space for parking, storage, or workshop use. Shadowridge Estates offers larger parcels, mature streetscapes, a low $50 HOA, and walkable access to Thibido Park. Minutes to the 78 with convenient access to I-5 and I-15. Carlsbad State Beach and Bressi Ranch are nearby, only 7 miles away. Private, expansive, and connected to the coast, 1222 Lupine Hills delivers space, flexibility, and proximity without compromise.

1222 LUPINE HILLS Drive, Vista

$1,425,000
5 Beds 5 Baths PTP2604261 MLS Closed Status
Tucked into Vista's Foothills neighborhood on a one-acre lot, 746 Sunrise Drive East offers a rare sense of privacy, space, and flexibility. Set behind a gated entrance with a circular, flat driveway and surrounded by lush, mature grounds, the property feels more like a retreat than a typical San Diego home. The Cape Cod-inspired residence features a flexible floor plan designed for real life, with multiple gathering spaces, room to work from home, and large windows framing sweeping valley and foothill views throughout. The main living level serves as the heart of the home, featuring a family room, open kitchen with waterfall quartz countertops, white cabinetry, stainless steel appliances, breakfast nook, and adjoining dining room with fireplace. An adjacent sunroom overlooks the grounds, while a spacious living room with oversized picture windows captures the surrounding views. A flexible office and creative space offers a quiet place to work, create, read, or simply enjoy the natural surroundings. The lower level functions as a private retreat, featuring the primary suite with a spacious walk-in closet, freestanding tub, and oversized shower. A walk-out bonus/game room with sink provides additional space for hobbies, recreation, fitness, workshop use, or creative pursuits. Upstairs, two generously sized bedrooms are complemented by an additional flex room with 180-degree views, ideal for a home gym, study space, playroom, or enclosed office. The garage features a laundry room, full bath, and an additional finished room upstairs offering even more flexibility for guests, remote work, or extended family. Outside, meandering pathways wind through lush landscaping, citrus and fruit trees, flowering gardens, and peaceful outdoor spaces that serve as a haven for butterflies and birds. The property also features a greenhouse, pool and spa, deck, solar, well water for landscaping, and room for RV or boat parking. Whether envisioned as a full-time residence, private retreat, or a place where generations gather, 746 Sunrise Drive East offers a lifestyle centered around space, privacy, and the simple luxury of having room to slow down.

746 Sunrise Drive E, Vista

Based on information from California Regional Multiple Listing Service, Inc. as of . This information is for your personal, non-commercial use and may not be used for any purpose other than to identify prospective properties you may be interested in purchasing. Display of MLS data is usually deemed reliable but is NOT guaranteed accurate by the MLS. Buyers are responsible for verifying the accuracy of all information and should investigate the data themselves or retain appropriate professionals. Information from sources other than the Listing Agent may have been included in the MLS data. Unless otherwise specified in writing, Broker/Agent has not and will not verify any information obtained from other sources. The Broker/Agent providing the information contained herein may or may not have been the Listing and/or Selling Agent.