Refine Search
Sort by
$13,250,000
260009381SD MLS ⋅ Closed Status
We are pleased to present Villa Capri, a 59-unit apartment community located near the heart of Downtown El Cajon, one of San Diego County’s most active and transit- oriented Tier-2 employment hubs. Positioned just 16 miles east of Downtown San Diego, the property sits within an energetic historic district surrounded by an array of shopping and dining options, year-round entertainment, theatre, and community events. The property is comprised of twenty-four (24) one bedroom/one-bathroom, sixteen (16) two-bedroom/one-bathroom, twelve (12) two-bedroom/two-bathroom, and seven (7) three-bedroom/two-bathroom floorplans that average over 816 sq ft. Each unit is equipped with electric appliances, above-range hood vents, bypass closet doors, and select private patios and balconies. Constructed in 1969, Villa Capri’s community amenities include a sparkling pool, landscaped courtyards, picnic and BBQ areas, ample off-street parking, and on-site laundry facilities. The property offers efficient regional connectivity, just 0.5 miles f rom Interstate 8, 2.5 miles f rom the El Cajon Transit Center, and only steps from a major bus stop at N 2nd St & E Main. Residents enjoy convenient access to key employment destinations including Downtown San Diego, Kearny Mesa, Mission Valley, and UTC, all reachable within approximately 25 minutes.

229 Shady Lane, El Cajon

$3,750,000
260002628SD MLS ⋅ Closed Status
Waite Townhomes, located at 7125 Waite Drive in La Mesa, California, is a well-positioned twelve-unit townhome community offering a rare and highly desirable all–two-bedroom, one-and-a-half-bath floor plan configuration. The property consists of two six-unit buildings situated on a 21,104 square foot (±0.48-acre) lot, with twenty-six parking spaces arranged in thirteen tandem stalls, providing ample on-site parking for residents. Each townhome measures approximately 865 square feet and features a private rear patio, creating a more residential, single-family feel that appeals to long-term tenants and families seeking space, privacy, and outdoor living. The townhome-style layout, combined with uniform unit mix and generous square footage, supports stable tenancy and reduced turnover compared to traditional apartment product. Originally constructed in 1972, Waite Townhomes has been well maintained and thoughtfully improved, with eleven of the twelve units renovated to include upgraded interiors. Significant recent capital investment enhances the property’s long-term durability and operating efficiency, including a new roof installed in 2021, replacement of all windows and sliding glass doors in 2022, and over $300,000 in capital expenditures completed in 2025.

7125 Waite Drive, La Mesa

$3,400,000
6 Beds ⋅ 6 Baths ⋅ 260008640SD MLS ⋅ Closed Status
Rare single level entertainers estate on nearly 3 usable acres at the end of a private cul de sac. The main residence features ceilings up to 19 feet, 8 foot solid doors, built in speakers throughout, plantation shutters and a gourmet kitchen with black granite countertops, Birdseye Maple cabinets and a 5 burner gas range that opens to the main living space. Outside is where this property truly separates itself. Tropical pool and spa, full outdoor kitchen, private putting green, play area and two horseshoe pits with open acreage in every direction. A proven Airbnb performer with the infrastructure to back it up. A 1,200 sqft guest house with its own full kitchen, bedroom, bath and private balcony sits above two additional income units, giving you three rentable spaces in one footprint. Live in the main house, put family next door and collect rent on the rest, or run the entire property as a short term rental powerhouse. Well and city water both on site. Single level estates with this much land, this many amenities and this kind of income potential do not come up often!

3525 Caroway Ct, El Cajon

$2,437,888
4 Beds ⋅ 3 Baths ⋅ 260004992SD MLS ⋅ Closed Status
Views, Views & more Views! Enjoy sweeping panoramas from downtown San Diego to the Coronado Islands with sparkling evening lights of the Coronado Bay Bridge & seasonal fireworks. This mid Century Modern home sits in a premium Del Cerro neighborhood. Warm Brazilian hardwood floors welcome you upon entry & continue throughout the upper level & staircase complemented by vaulted ceilings & an abundance of natural light. The flexible floor plan offers dual primary suite options. The larger of the 2 is downstairs with a fireplace, entertainment deck overlooking the pool & views, large walk in closet/dressing area with custom built-ins & a generous spa-style bath, shower and dual vanities plus a make up area. Alternatively it could serve as the family room utilizing the upstairs primary with ensuite bathroom. Lovingly maintained & recently upgraded including cabinet improvements, appliances, newer sewer main, electrical/panel with increased amperage, EV Car Charger, owned solar, approximately 3 yr old HVAC & approx $60K in exterior upgrades for pool coping, landscaping/concrete & pool gas line installed in 2021. Designed for exceptional entertaining, the outdoor spaces embrace the breathtaking views & seamless indoor-outdoor living. A 13X11 private Tuff Shed with electrical offers the perfect opportunity to create a private office, gym, music or art studio. Ideal location with easy access to SDSU, Fashion/Mission Valley, nearby hiking/recreation areas, great schools & more. Flame was virtually added to the fireplaces. See Matterport Tax records may reflect a park fee.

6515 Norman Lane, Del Cerro

$2,415,000
4 Beds ⋅ 3 Baths ⋅ 260009988SD MLS ⋅ Closed Status
Iconic Krisel Mid-Century home with pool, views, and serious entertaining space. This single-level 4 bed, 3 bath home has been thoughtfully reimagined to honor its architectural roots while delivering today's modern comforts. Expansive indoor-outdoor living includes a private pool and over 1,000 sq ft of covered entertaining space. A rare opportunity to own a true piece of California modernism. Architecturally significant mid-century modern residence designed by William Krisel, showcasing iconic design paired with a complete modern reimagining. This single-level home offers 4 bedrooms, 3 bathrooms, and approximately 2,700 square feet of open, expansive living space. Signature mid-century elements are on full display, including dramatic vaulted ceilings with exposed wood beams, clean architectural lines, and walls of dual-pane floor-to-ceiling glass that flood the home with natural light while framing sweeping lake and mountain views. The thoughtfully designed open floor plan creates seamless flow between living, dining, and kitchen spaces—ideal for both everyday living and entertaining. The chef’s kitchen is a true centerpiece, featuring slim shaker wood cabinetry, high-end appliances, champagne bronze hardware, and a striking 10-foot quartzite waterfall island with eat-at seating. Additional highlights include a wine/beverage refrigerator and a dedicated water filtration system at the sink. The primary suite offers a private retreat, complete with vaulted ceilings, a spacious walk-in closet, and a spa-inspired bathroom featuring a walk-in marble shower and dual floating vanity with designer finishes. Indoor-outdoor living is elevated by the continuation of the roofline into an expansive covered entertaining space offering over 1,000 square feet of outdoor living. Complete with ceiling fans and integrated lighting, this space is designed for year-round enjoyment. A view deck, hard-piped for gas, is ready for a fire feature or outdoor kitchen to complete the experience. Just steps below, the backyard retreat features a beautifully designed pool with Baja shelf, surrounding lounge areas, and low-maintenance turf—all set against a stunning backdrop of panoramic lake and mountain views. Situated on a large, flat, and highly usable lot, the property also offers generous side yard space with endless potential for additional entertaining, play, or customization. Recent upgrades include a new roof, new dual-zoned A/C system, tankless water heater, and new windows and sliders—providing both comfort and peace of mind. A rare opportunity to own a true piece of California modernism, blending timeless architecture with today’s most desirable finishes and lifestyle amenities.

6117 Madra, Del Cerro

$2,285,000
4 Beds ⋅ 2 Baths ⋅ 260010980SD MLS ⋅ Closed Status
This exceptional 4BR Single Level Living Del Cerro residence delivers a one-of-a-kind luxury living experience, defined by sweeping panoramic views and impeccable modern design. A dramatic multi-level wrap-around patio welcomes you home—perfect for taking in the city lights, enjoying San Diego’s golden sunsets, or unwinding in the below-ground spa with San Diego as your backdrop. Inside, every detail has been thoughtfully curated with designer upgrades, from fixtures to hand-selected materials. The heart of the home is the show-stopping kitchen, highlighted by a 10-foot center island and an impressive 10-foot picture window that seamlessly merges indoor and outdoor living areas. Oversized living-room windows flood the space with natural light and capture city and even ocean & Coronado Island views on sunny clear days. With dual primary suites, two additional bedrooms, and another full bath, the flexible floor plan offers endless lifestyle possibilities. Ideally located near Lake Murray, parks, shopping, and major freeways, this home embodies refined comfort, effortless entertaining, and the best of Del Cerro living. A true Gem in Del Cerro!

6666 Norman, Del Cerro

$2,250,000
5 Beds ⋅ 3 Baths ⋅ 260014801SD MLS ⋅ Closed Status
Completely remodeled and thoughtfully redesigned, this stunning home blends modern functionality with a warm boho-inspired interior aesthetic in the coveted Princess Del Cerro neighborhood of San Diego. From the moment you enter, the home showcases a fresh contemporary feel with stylish finishes, an open layout, and an abundance of natural light throughout. The beautifully updated kitchen serves as the centerpiece of the home, featuring stainless steel appliances, modern cabinetry, and an open-concept design that flows seamlessly into the main living areas—perfect for both entertaining and everyday living. The spacious primary suite offers a relaxing retreat complete with walk-in closets, a marble fireplace, and stellar area views. Large windows throughout the home help capture the surrounding scenery while enhancing the bright, airy atmosphere. Step outside to a great backyard space ideal for outdoor dining, entertaining, or simply enjoying San Diego’s year-round weather. Every detail of the renovation was carefully considered, creating a truly move-in ready property with style and comfort throughout. Located in one of Del Cerro’s most desirable neighborhoods, this home offers a rare combination of designer finishes, views, and location.

6016 Wenrich Pl, Del Cerro

$2,250,000
4 Beds ⋅ 4 Baths ⋅ 260009378SD MLS ⋅ Closed Status
Seller offering incentives with an acceptable offer different choice of incentives are possible, call for details! Beautiful Del Cerro home with panoramic views from the Pacific Ocean to the Downtown skyline and beyond. Thoughtfully designed, this contemporary home blends striking architecture with warm, inviting spaces throughout. Custom iron double doors open to expansive picture windows that showcase breathtaking views and seamlessly connect indoor and outdoor living. The kitchen features sleek cabinetry, black-and-white granite countertops and backsplash, and stainless steel appliances for a clean, modern aesthetic. The resort-style backyard offers a pool, spa, expansive entertaining areas, and a versatile sport court for pickleball, tennis, or basketball—perfect for entertaining or relaxing year-round. Enjoy sweeping coastal and city views by day and sparkling Downtown lights by night. Additional highlights include owned solar with battery backup, an EV charger, whole-house water filtration, electric sun shades, and an ADT security system. A rare opportunity to own a home that combines elevated design, spectacular views, and exceptional indoor-outdoor living in one of Del Cerro's most desirable neighborhoods, just minutes from top-rated schools, shopping, and Lake Murray.

5915 Madra, Del Cerro

$2,250,000
5 Beds ⋅ 4 Baths ⋅ 260008104SD MLS ⋅ Closed Status
First time on the market in over three decades, this is a rare chance to own one of the largest and most desirable floor plans in Del Cerro’s most sought-after pocket. Princess Del Cerro, known for its central location, proximity to parks and schools, and easy freeway access, rarely brings homes of this quality to market. From the reimagined kitchen to the sweeping horizon views, this modern-traditional 5-bedroom, 4-bath residence makes an immediate impression the moment you step through the glass double front doors. Thoughtfully renovated throughout, the home offers a true turnkey experience with major systems and finishes already in place, along with the added benefit of an entry-level en-suite bedroom that adds versatility to the layout. Paid solar, a new dual-zoned HVAC system, Taj Mahal quartz countertops, and a KitchenAid stainless steel appliance package speak to the level of care and investment throughout. For buyers who have been waiting for the right home in Princess Del Cerro, this is it.

5764 Eldergardens St, Del Cerro

$2,200,000
4 Beds ⋅ 3 Baths ⋅ 260013962SD MLS ⋅ Closed Status
Extensively renovated and beautifully reimagined, this single-story Del Cerro residence offers 4 bedrooms, 3 baths, and 2,762 square feet of timeless modern-traditional style, including dual primary suites, a large private lot set back from the street, RV/boat parking and a 3-car garage, which is a rare find in the area. From the moment you enter, it feels open, inviting, and easy to settle into, with light-filled living spaces that flow naturally from one room to the next. At the center of the home, a redesigned kitchen with an oversized island, premium KitchenAid appliances, and generous pantry storage creates a natural place to gather. Vaulted ceilings with a dramatic stacked stone wall, designer lighting, and beautifully selected finishes give the interiors warmth, texture, and presence, while a custom wet bar and remodeled baths add another layer of polish. Set on a more-than-half-acre lot, the property offers a sense of space and privacy not often found in Del Cerro. Refreshed hardscape, professionally designed landscaping, and a finished 3-car garage complete this turnkey home with an unmistakable sense of warmth and home.

6728 Del Cerro Blvd, Del Cerro

$2,170,000
5 Beds ⋅ 3 Baths ⋅ 260009454SD MLS ⋅ Closed Status
Truly unique Del Cerro opportunity tucked away at the end of a quiet cul-de-sac on an expansive 0.79-acre lot. A long, private driveway leads to this secluded home, complete with a charming pathway to the front door, creating a peaceful and tucked-away setting. The living room features soaring ceilings and a gas fireplace, overlooking a serene and tranquil backyard. A spacious kitchen opens seamlessly to the family room, while the formal dining room offers French doors that lead to the patio—perfect for indoor-outdoor living. The main level includes four bedrooms, with a private primary suite located on the second floor. The oversized backyard provides ample space for entertaining, relaxing, and play, while multiple decks capture beautiful westerly views. With endless possibilities, this property is ready to be customized to fit your vision. Located within the Hearst Elementary, Lewis Middle, and Patrick Henry High School boundaries. A great value and a must-see!

6107 Lourdes Terrace, Del Cerro

$2,130,000
260004842SD MLS ⋅ Closed Status
Exceptional opportunity to acquire a well-maintained 10-unit apartment community in the highly desirable Rancho El Cajon submarket. The property consists of ten spacious 1-bedroom, 1-bath units, each approximately 500 square feet, offering efficient layouts and strong rental appeal. Each unit provides year-round comfort with mini-split heating and cooling systems, in addition to gas wall furnaces. Several units have been upgraded with vinyl plank flooring, remodeled bathrooms, and updated countertops, offering a balanced mix of stabilized income and continued value-add potential. Investors can capitalize on steady cash flow growth through annual allowable rent increases and by achieving market rents upon turnover. Alternatively, a more comprehensive renovation strategy could accelerate rent growth and reposition the asset to command top-of-market rates. Property amenities include on-site laundry, ten private storage lockers, ten uncovered off-street parking spaces, and a workshop/storage area for owner use. Situated on a generous 0.35-acre (15,370 sq. ft.) lot, the underutilized grassy area presents potential for adding value or expanded tenant amenities (buyer to verify feasibility). Ideally located just minutes from downtown El Cajon, Parkway Plaza, Wells Park, local dining, schools, and convenient access to Interstate 8 and State Route 67, the property benefits from strong and consistent rental demand....

359 N 1st St, El Cajon

$2,050,000
4 Beds ⋅ 4 Baths ⋅ 250044484SD MLS ⋅ Closed Status
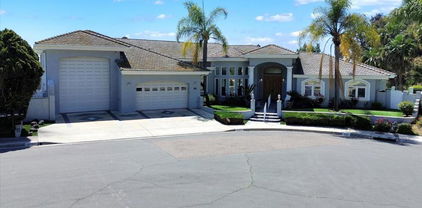
Nestled atop the prestigious heights of Shadow Mountain on a quiet cul-de-sac, this exquisite custom-built estate is the epitome of luxury living, offering sweeping panoramic views of the city, mountains, and even ocean horizons. Thoughtfully designed with an exceptional open-concept layout, this masterpiece features four spacious bedrooms, three full baths, two half baths, and a stunning circular gourmet kitchen adorned with high-end Monogram appliances, an elegant pull-up bar, and an adjacent dining area. The home sits proudly on a pristine .68-acre lot surrounded by natural granite-filled hills, lush landscaping, and refreshing breezes. Entertain in style with a plush sunken living room highlighted by a marble fireplace, a media/game area, and an impressive outdoor oasis complete with a resort-style pool, spa, fully equipped outdoor kitchen and BBQ pavilion. A three-car garage with an office, RV parking, and ample additional parking complete this rare offering in one of East San Diego County’s most coveted neighborhoods. Nestled atop the prestigious heights of Shadow Mountain on a quiet cul-de-sac, this exquisite custom-built estate is the epitome of luxury living, offering sweeping panoramic views of the city, mountains, and even ocean horizons. Thoughtfully designed with an exceptional open-concept layout, this masterpiece features four spacious bedrooms, three full baths, two half baths, and a stunning circular gourmet kitchen adorned with high-end Monogram appliances, an elegant pull-up bar, and an adjacent dining area. The home sits proudly on a pristine .68-acre lot surrounded by natural granite-filled hills, lush landscaping, and refreshing breezes. Entertain in style with a plush sunken living room highlighted by a marble fireplace, a media/game area, and an impressive outdoor oasis complete with a resort-style pool, spa, fully equipped outdoor kitchen and BBQ pavilion. A three-car garage with an office, RV parking, and ample additional parking complete this rare offering in one of East San Diego County’s most coveted neighborhoods.

836 Camelot Pkwy, El Cajon

$2,049,500
5 Beds ⋅ 6 Baths ⋅ 260002473SD MLS ⋅ Closed Status
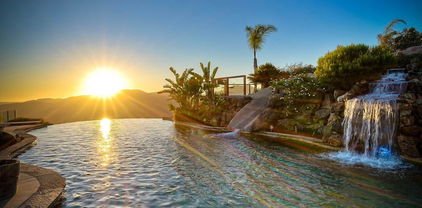
Discover your personal paradise in the highly desired area of Blossom Valley. This exquisite home offers a blend of luxury and tranquility, nestled on an expansive lot. Step into the backyard oasis, where a stunning zero-edge pool awaits, complete with a Baja shelf, rock slide, and grotto for endless enjoyment. Entertain in style with a built-in BBQ area and relax on the outdoor deck offering breathtaking views of Lake Jennings. Evenings can be spent by the outdoor fireplace or wandering through your private vineyard . The large kitchen is a culinary dream, spacious island, granite countertops, and high-end built-in stainless-steel appliances. A bedroom on the main floor with a full bath provides added convenience and flexibility. Attached 4 car garage with an abundance of built in cabinets. Two laundry/utility rooms- one on each floor. Features include hardwood floors, crown moulding, and recessed lighting.

15068 Creek Hills Rd, El Cajon

$2,044,000
4 Beds ⋅ 4 Baths ⋅ 260005239SD MLS ⋅ Closed Status
Sweeping panoramic views set the stage for this single-level mid-century modern residence, perched on one of the highest streets in Del Cerro Highlands with sightlines spanning the mountains, downtown skyline, bay, Coronado Islands, and the Pacific Ocean beyond. By day, the San Diego landscape stretches for miles; by night, the city lights create a dramatic backdrop. Offering over 3,000 square feet, the flexible floor plan includes four bedrooms plus a den or optional fifth bedroom and three and one-half bathrooms. Signature mid-century elements, such as clean lines, a dramatic floor-to-ceiling stone fireplace with floating hearth, warm wood paneling, vaulted ceilings, and walls of glass, combine to create a timeless architectural foundation. Fresh interior paint and new carpet provide a blank canvas, while the generous layout and expansive view deck open the door to endless design possibilities. The single-level footprint enhances livability, and the elevated positioning maximizes both privacy and perspective. A rare opportunity to renovate, restore, or reimagine a spectacular view home in one of Del Cerro’s most sought-after enclaves.

5868 Overlake Ave, Del Cerro

$2,000,000
5 Beds ⋅ 3 Baths ⋅ 260006120SD MLS ⋅ Closed Status
Welcome to this stunning newly remodeled, single-story Del Cerro residence offering an exceptional blend of modern design, luxury upgrades, and indoor-outdoor living on an expansive ~18,300 sq. ft. lot. Perched in one of San Diego’s most desirable neighborhoods, this home features 5 bedrooms and 2.5 baths in approximately 2,721 sq. ft. of refined living space. Step inside to a light-filled open floor plan showcasing brand new wood floors, designer finishes, and a seamless flow between the living, dining, and kitchen areas. The gourmet kitchen boasts high-end appliances, a large island, and ample counter space — perfect for everyday meals and entertaining alike. The home has been thoroughly upgraded with new electrical and plumbing, new HVAC, new tankless water heater, fully remodeled bathrooms, and a brand-new roof. Enjoy beautiful views, abundant natural light, and direct access to the backyard from both the kitchen and dining areas. 6641 Outside, the professionally landscaped yard is an entertainer’s dream — including an oversized swimming pool, putting green, and spacious outdoor living areas for gatherings. Owned solar adds efficiency and sustainability. Complete with a 2-car attached garage and generous driveway, this home offers the perfect balance of style, comfort, and California indoor-outdoor lifestyle. ****see supplements for more highlights**** 5 Reasons to Live in Del Cerro: Del Cerro is a sought-after residential neighborhood in eastern San Diego known for its family-friendly atmosphere, scenic views, and convenient location. 1. Scenic Location & Views — Elevated hillside setting with stunning vistas of Cowles Mountain, Lake Murray, and natural landscapes. 2. Excellent Schools — Neighborhood schools are well-regarded and highly rated by families, including Green Elementary School and others nearby. 3. Spacious Lots & Yard Space — Larger lot sizes than many San Diego neighborhoods make Del Cerro ideal for outdoor living, gardens, pools, and play areas. 4. Central to San Diego Amenities — Easy access to major freeways (I-8), shopping, dining, and city attractions while still retaining peaceful residential streets. 5. Friendly, Community-Oriented — A tight-knit feel with community events, parks, and local activities — all while still being close to urban conveniences. ?? Top Places to Visit Near Del Cerro Living in Del Cerro puts you close to a variety of vibrant San Diego attractions: ?? Local Outdoor & Recreation • Lake Murray – Great for fishing, jogging paths, picnics, playgrounds, and relaxing waterside views. (approx 5 min) • Cowles Mountain – Famous hiking destination with panoramic city and ocean views. (approx 10 min) • Mission Trails Regional Park – Outdoor adventure hub with trails, biking, and nature areas. (approx 10 min) ??? Dining & Shopping • Allied Gardens Shopping Center – Convenient neighborhood eateries, cafes, and services. • Mission Gorge & Murray Canyon Plaza – Mix of restaurants, breweries, and retail. ?? Cultural & Educational • San Diego State University (SDSU) – Cultural events, sports, arts, and university community. (approx 10 min) Property Highlights • Flat, expansive backyard — ideal for kids, pets, and effortless entertaining • Large usable outdoor space rarely found in Del Cerro, perfect for play structures, gatherings, or future enhancements • Beautiful lap pool designed for exercise, relaxation, and year-round enjoyment • Close to neighborhood playgrounds and baseball fields, making it an excellent fit for active families and outdoor lifestyles

6641 Murray Park Drive, Del Cerro

$1,925,000
3 Beds ⋅ 3 Baths ⋅ 260007675SD MLS ⋅ Closed Status
FIRST TIME ON THE MARKET: A property that often leaves its visitors breathless, this contemporary home hosts an array of cozy spaces as well as large, high-ceiling'd rooms fit to host large gatherings for family and friends. Nestled amidst .68 acres of mature native oaks and pecan trees as well as curated plantings, 9777 Grosalia is located on one the most amazing blocks in all of La Mesa and Mt. Helix. Engaging Sierra Vista to the south, the backyard hosts historic remains of a water tank that now hosts a a family pickleball court with amazing views to the north. The owned solar array faces south atop a standing-seam metal roof. Additional rooms include a converted fourth bedroom, office and loft.

9777 Grosalia Avenue, La Mesa

$1,900,000
3 Beds ⋅ 4 Baths ⋅ 260011109SD MLS ⋅ Closed Status
Single-Level View Estate with Rare 46’ RV Garage in Del Cerro. An exceptional single-level home situated on a private half-acre cul-de-sac lot in a sought-after Del Cerro enclave. Offering panoramic west-facing sunset views, upgraded interiors, and an oversized 46’ x 15’ RV/boat garage, this property combines luxury, privacy, and functionality into an offering you don't want to miss. Designed for seamless indoor-outdoor living, the home features soaring ceilings, skylights, custom built-ins, recessed lighting, crown molding and direct access to the wraparound view patio. Multiple outdoor seating areas, elegant hardscape, mature palms, and low-maintenance turf create the ideal setting for entertaining or relaxing. The updated kitchen showcases Italian Carrara marble flooring, stainless steel appliances, and a bright breakfast nook overlooking the scenic surroundings. The spacious primary suite offers patio access, dual vanities, and a large cedar-lined walk-in closet. A flexible fourth bedroom is ideal for a home office, gym, or guest suite. A highlight of the property is the massive RV/boat garage with 14-foot clearance and 220V outlets — perfect for RV storage, boats, trailers, workshop space, or car collectors. An attached two-car garage provides additional parking and storage. Ideally located on a quiet cul-de-sac with no through traffic, just minutes from Mission Trails Regional Park, shopping, dining, major freeways, and top-rated schools. Rarely does a single-level view property with this level of privacy, lot size, and specialty garage space become available.

6727 Cavite Ct., Del Cerro

$1,850,000
4 Beds ⋅ 4 Baths ⋅ 260012406SD MLS ⋅ Closed Status
Properties like this don't come to market often and when they do, they don't stay. Commanding over a full acre on the coveted slopes of Mt. Helix, 10880 Hess Drive is a rare estate-caliber offering that combines the privacy and scale of country living with the convenience of one of San Diego's most prestigious addresses. What sets this property apart before you even step inside: three separate additional structures a private guest house, maid's quarters, and a multi-person home office none of which are included in the listed square footage. These aren't theoretical possibilities or future conversion projects. They are established, fully functioning spaces that have been in active use for over 25 years. The infrastructure, the utility, and the livability are already proven. For buyers seeking multi-generational living, dedicated workspace, or private accommodations for extended family or staff, this level of turnkey flexibility is exceptionally rare at any price point in the Mt. Helix corridor. The main residence delivers 3,461 square feet across 4 generously sized bedrooms and 4 full bathrooms built for the way today's buyers actually live: spaciously, flexibly, and with room for everyone. Whether you're a growing family seeking room to spread out, a multi-generational household needing independent living zones, or a move-up buyer who has simply outgrown what the market typically offers, this home delivers on every level. Step outside and the scale of the opportunity becomes immediately clear. The expansive 1.16-acre lot provides a level of privacy, breathing room, and Properties like this don't come to market often and when they do, they don't stay. Commanding over a full acre on the coveted slopes of Mt. Helix, 10880 Hess Drive is a rare estate-caliber offering that combines the privacy and scale of country living with the convenience of one of San Diego's most prestigious addresses. What sets this property apart before you even step inside: three separate additional structures a private guest house, maid's quarters, and a multi-person home office none of which are included in the listed square footage. These aren't theoretical possibilities or future conversion projects. They are established, fully functioning spaces that have been in active use for over 25 years. The infrastructure, the utility, and the livability are already proven. For buyers seeking multi-generational living, dedicated workspace, or private accommodations for extended family or staff, this level of turnkey flexibility is exceptionally rare at any price point in the Mt. Helix corridor. The main residence delivers 3,461 square feet across 4 generously sized bedrooms and 4 full bathrooms built for the way today's buyers actually live: spaciously, flexibly, and with room for everyone. Whether you're a growing family seeking room to spread out, a multi-generational household needing independent living zones, or a move-up buyer who has simply outgrown what the market typically offers, this home delivers on every level. Step outside and the scale of the opportunity becomes immediately clear. The expansive 1.16-acre lot provides a level of privacy, breathing room, and usable space that is simply unavailable elsewhere in this corridor. A sparkling pool anchors the outdoor living experience the kind of backyard that makes every weekend feel like a resort stay. The 3-car garage offers abundant storage and parking for every vehicle, hobby, and adventure. Mt. Helix is one of San Diego County's most storied and sought-after communities known for its iconic hilltop cross, sweeping panoramic views, mature tree canopy, and an enduring sense of place that newer developments simply cannot replicate. Residents enjoy the serenity of hillside living alongside walkable proximity to schools, shopping, and the vibrant La Mesa Village. Fuerte Elementary is just 1.0 mile away, Grossmont High School 1.6 miles, and the I-8 and 94 corridors keep all of San Diego within...

La Mesa

$1,850,000
7 Beds ⋅ 4 Baths ⋅ 260008071SD MLS ⋅ Closed Status
Truly unique Vista Del Cerro opportunity with stunning views of Cowles Mountain. This expansive floor plan features an open kitchen design, abundant natural light, and seamless flow for both everyday living and entertaining. The spacious primary suite offers a walk-in closet and a large primary bath, creating a comfortable private retreat. Two additional upstairs bedrooms are generously sized and filled with natural light. The main level includes an additional bedroom with an ensuite bath, along with three more bedrooms—ideal for multi-generational living or flexible space needs. A large three-car garage provides ample storage and convenience, while owned solar panels provide energy efficiency and long-term savings. Step outside to your backyard oasis, complete with a BBQ area, expansive pool and spa, and plenty of space to entertain or relax while taking in the views. Ideally located within walking distance to highly rated Dailard Elementary and scenic Dailard Park. This home is also within the boundaries for Pershing Middle School and Patrick Henry High School. A great value and a true must-see!

7805 Hemingway Ave, Del Cerro

$1,795,000
5 Beds ⋅ 5 Baths ⋅ 260002998SD MLS ⋅ Closed Status
Set on a spacious ¾-acre lot, this well-designed single-story home offers exceptional flexibility and indoor-outdoor living. The open floor plan features a gas fireplace and expansive panoramic doors that open to an extended patio with an optional retractable screened section, creating a seamless connection to the outdoors. The kitchen is both stylish and functional with quartz countertops and ample space for entertaining. The large primary bedroom easily accommodates a sitting area and includes a walk-in closet and walk-in shower. A second oversized bedroom offers an ensuite bathroom and walk-in closet, while additional bedrooms provide versatile living options. Remodeled bathrooms, a large laundry room with sink, tile and manufactured wood flooring, plantation shutters, ceiling fans, and carpeted bedrooms add comfort and appeal throughout. A permitted private casita includes one bedroom, one bathroom, a large walk-in closet, electric stove, refrigerator, and a minisplit AC/heat unit—ideal for guests or multigenerational living. Outdoor highlights include a fenced, heated saltwater pool, extended deck, outdoor kitchen, and a 14-tree orchard. Additional features include a detached two-car garage, EV 220V hookup, 30 owned solar panels with a backup battery providing limited solar power storage, and a substantial front door that makes a strong first impression. Set on a spacious ¾-acre lot, this well-designed single-story home offers exceptional flexibility and indoor-outdoor living. The open floor plan features a gas fireplace and expansive panoramic doors that open to an extended patio with an optional retractable screened section, creating a seamless connection to the outdoors. The kitchen is both stylish and functional with quartz countertops and ample space for entertaining. The large primary bedroom easily accommodates a sitting area and includes a walk-in closet and walk-in shower. A second oversized bedroom offers an ensuite bathroom and walk-in closet, while additional bedrooms provide versatile living options. Remodeled bathrooms, a large laundry room with sink, tile and manufactured wood flooring, plantation shutters, ceiling fans, and carpeted bedrooms add comfort and appeal throughout. A permitted private casita includes one bedroom, one bathroom, a large walk-in closet, electric stove, refrigerator, and a minisplit AC/heat unit—ideal for guests or multigenerational living. Outdoor highlights include a fenced, heated saltwater pool, extended deck, outdoor kitchen, and a 14-tree orchard. Additional features include a detached two-car garage, EV 220V hookup, 30 owned solar panels with a backup battery providing limited solar power storage, and a substantial front door that makes a strong first impression.

4214 Bobbie Ln, La Mesa

$1,751,300
4 Beds ⋅ 4 Baths ⋅ 260009814SD MLS ⋅ Closed Status
High above all in Hidden Glen Estates with stunning 180° Views! Built in 2004, this home makes a statement with an impressive rotunda entry leading to Formal Living & Dining Rooms! The open-concept Gourmet Kitchen with Center Island will inspire any chef & flows beautifully for everyday living & entertaining! 1st floor Bedroom with full bath features one-of-a-kind adjoining retreat/studio with its own private entrance…perfect for in-laws or guests! Upstairs, an elegant central staircase leads to the secluded Primary Suite with luxurious Spa Bath & View deck! Two additional bedrooms share a Jack & Jill Bath each with their own private vanities! Check out the oversized Bonus Loft…currently used as an Office…offering flexibility as an optional 5th Bedroom complete with private balcony! Convenient upstairs Laundry Room too! Step outside to relaxing, entertainer-friendly spaces with low-maintenance landscaping & scenic Rancho San Diego views! Located in the highly sought-after Hidden Mesa neighborhood with top-rated schools…this one owner home has it all!

1987 Hidden Mesa Rd, El Cajon

$1,750,000
5 Beds ⋅ 4 Baths ⋅ 260016206SD MLS ⋅ Closed Status
Serramar, an exclusive hilltop community in La Mesa, where panoramic views stretch as far as the eye can see. This Plan 9 residence effortlessly blends luxury, comfort and genuine fun. Step through the front door and your gaze is pulled through the home toward the horizon, passing a spacious den and an office area along the way. The oversized dining room can easily accommodate large gatherings & festive celebrations and looks upon a private atrium—a unique outdoor retreat tucked within the home’s footprint that brings the outdoors truly inside the home.The expansive kitchen is a culinary delight with its large center island, butler’s pantry, and abundant storage, overlooking the stunning view and opens directly into a generous living area. The backyard, your private resort, complete with a solar-heated, saltwater pool & spa with waterfall accents, a built-in outdoor kitchen, and a firepit, all framed by the backdrop of the panoramic view of the City to the ocean and everything in between. You'll find one bed & bathroom on the main level, then head upstairs to 3 add'l bedrooms, 2 bathrooms, the primary suite and a massive recreation room—perfect for a home gym or media room. The primary suite takes full advantage of those sweeping views and the en suite bathroom is a personal spa, with separate vanities, a soaking tub, step-in shower, and walk-in closet with built-ins.The garage with epoxy finish can accommodate up to four cars. The fully owned solar system and brand new carpet are the ultimate finishing touches. Located with easy access to the vibrant shops and dining of downtown La Mesa and convenient freeway connections, this home offers a lifestyle as grand as its views.

7565 Chicago, La Mesa

Based on information from California Regional Multiple Listing Service, Inc. as of . This information is for your personal, non-commercial use and may not be used for any purpose other than to identify prospective properties you may be interested in purchasing. Display of MLS data is usually deemed reliable but is NOT guaranteed accurate by the MLS. Buyers are responsible for verifying the accuracy of all information and should investigate the data themselves or retain appropriate professionals. Information from sources other than the Listing Agent may have been included in the MLS data. Unless otherwise specified in writing, Broker/Agent has not and will not verify any information obtained from other sources. The Broker/Agent providing the information contained herein may or may not have been the Listing and/or Selling Agent.