Refine Search
Sort by
9111 W Bluff Place, Santee
$1,525,000
4 Beds ⋅ 4 Baths ⋅ 260008733SD MLS ⋅ Closed Status
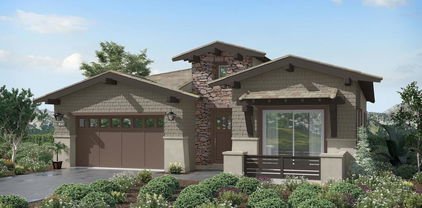
Perched on a premium corner lot with sweeping mountain views, this exceptional home is one-of-a-kind in Weston. As the only model in the community offering soaring ceilings, it creates an immediate sense of openness and light the moment you walk through the door. The great room seamlessly connects to a covered California room through multi-panel sliders, creating that ideal indoor-outdoor lifestyle Southern California is known for. At the center, the kitchen is both beautiful and functional, featuring an oversized island, abundant cabinetry, quartz countertops, stainless steel appliances, and more storage than you typically find, perfect for hosting, cooking, and gathering. The downstairs layout offers incredible flexibility with a full bedroom and ensuite bathroom, ideal for guests or multigenerational living, along with an additional bonus room that can be used as an office, playroom, or creative space. With over $100,000 in upgrades, including owned solar, luxury vinyl plank flooring, and a Tesla charging station, this home blends modern efficiency with elevated style. Located in the highly sought-after Weston community in Lake Ridge, residents enjoy access to resort-style amenities including a pool, spa, fitness center, clubhouse, and multiple parks, all while being just moments from Mission Trails, Santee Lakes, and convenient freeway access. Opportunities like this are rare—own one of Weston’s most distinctive homes. Broker and Broker Agents do not represent or guarantee the accuracy of the square footage, permitted or unpermitted space, bd/ba count, lot size/dimensions, schools, or other information concerning the conditions or features of the property. Buyer is advised to independently verify the accuracy of all information through personal inspection & with appropriate professionals to satisfy themselves.

9111 W Bluff Place, Santee

4869 Pine Street, La Mesa
$1,525,000
260003882SD MLS ⋅ Closed Status
We are pleased to present 4869–71 Pine Street, a boutique five-unit multifamily property ideally located in the heart of La Mesa (91942)—a stable and highly desirable East County San Diego rental market known as the “Jewel of the Hills.” Located just nine miles east of Downtown San Diego, the property benefits from an 89 Walk Score, offering residents a highly walkable lifestyle with convenient access to neighborhood dining, retail, and everyday amenities. The property features a well-rounded unit mix consisting of four one-bedroom/one-bathroom apartment units and a stand alone two-bedroom/one-bathroom single-family residence with a detached single car garage, appealing to a broad renter demographic. The community offers functional floorplans designed for comfortable everyday living and benefits from professional leasing and management, positioning the asset for consistent tenant demand within the La Mesa submarket. 4869–71 Pine Street is ideally situated near La Mesa Village, where residents enjoy weekly farmers’ markets, the annual Oktoberfest celebration, and a vibrant mix of local dining and retail. Nearby amenities include Harry Griffen Park, home to the popular Sundays at Six summer concert series, and Grossmont Center, the area’s primary shopping destination currently undergoing revitalization. With convenient access to major transportation routes, the property presents a compelling opportunity to acquire a stable, income-producing asset in one of East County San Diego’s most established and community-oriented neighborhoods.

4869 Pine Street, La Mesa

6739 Green Gables Ave, San Carlos
$1,519,000
4 Beds ⋅ 3 Baths ⋅ 260007673SD MLS ⋅ Closed Status
Beautifully upgraded 4-bedroom, 3-bath home featuring dual primary suites and a blend of modern updates and functional living. This move-in-ready property includes a new HVAC system, updated plumbing, new LVP flooring, and fully owned solar with two batteries and an EV charger for added efficiency. The second primary suite offers its own private entrance, ideal for guests, extended family, or added flexibility. The main primary suite includes a bonus space perfect for a home office or sitting area. The private, multi-level backyard is designed for both everyday living and entertaining, complete with a built-in BBQ, in-ground spa, low-maintenance turf, and mature landscaping featuring 10+ fruit-producing trees. Prime location near Lake Murray with convenient access to shopping, dining, and outdoor recreation.

6739 Green Gables Ave, San Carlos

9108 W Bluff, Santee
$1,512,500
4 Beds ⋅ 5 Baths ⋅ 260007638SD MLS ⋅ Closed Status
Situated in a desirable Santee neighborhood with scenic hill views, this spacious 4-bedroom, 4-bath home offers 3,622 sq. ft. of modern living and exceptional indoor-outdoor comfort. The open-concept design features a bright and expansive living area that flows seamlessly into a well-appointed kitchen with a walk-in pantry, ample cabinetry, and generous counter space—perfect for everyday living and entertaining. Upstairs, the primary suite serves as a private retreat with a large walk-in closet and a spa-inspired bathroom. Additional bedrooms are well sized, offering flexibility for guests, a home office, or multi-generational living. A dedicated laundry room adds convenience. Step outside to your private backyard oasis complete with a pool, outdoor gas fire pit, and space to relax or entertain while taking in the surrounding hill views. With thoughtful design, ample space, and a prime location, this home offers the perfect blend of comfort, style, and California living.

9108 W Bluff, Santee

1644 Cerca Blanca Pl, El Cajon
$1,500,000
6 Beds ⋅ 4 Baths ⋅ 260019985SD MLS ⋅ Closed Status
Welcome to The Granite Hills Estate! A Rare 1.34-acre private estate featuring TWO independent homes, each with its own address, electric meter, septic & 2-car garage. Main home: 4BR/3BA; Guest home: 2BR/1BA (Guest home is currently leased but can be vacant by close of escrow if preferred). Heated pool/spa, mature olive trees, workshop, powered storage barn, owned solar & more. Offering privacy, versatility, and timeless estate living in one of East County’s most desirable communities. Tucked away on a private road and offered for the first time in over 40 years, this exceptional property presents a unique opportunity for multigenerational living, a private family compound, or income-producing potential. The spacious 4b/3ba Main Residence at 1644 Cerca Blanca Place is complemented by the independent 2b/1ba Guest Residence at 1644B Cerca Blanca Place. Designed for modern family living, the property allows multiple generations to live together while maintaining privacy and independence. It’s ideal for aging parents, adult children, extended family, guests, or an owner seeking rental income. The Guest Residence is currently leased for $1,500 per month, with potential rental upside. The current tenant is willing to remain or vacate at the close of escrow, giving the next owner flexibility to continue generating income or transition the residence to personal use. The outdoor setting is equally impressive. Enjoy the heated pool and spa, recently upgraded with new pool pumps, entertain across the expansive grounds, or relax beneath mature olive trees in the fully fenced backyard. A dedicated workshop with multiple storage areas and an additional powered storage barn offer exceptional space for hobbies, projects, equipment, home businesses, or storage. The Main Residence has been thoughtfully updated with owned solar, a tankless water heater, central air conditioning, newer roofing, and a recently painted exterior with fire-hardening siding. Gas fireplaces in both the living room and sitting room add warmth and character. Central air serves the entire main residence except the primary bedroom and its ensuite bathroom. Rarely does a property offer this combination of acreage, privacy, two independent homes, outdoor amenities, and income potential in the heart of Granite Hills. Whether you envision a multigenerational retreat, private family compound, guest property, or investment opportunity, The Granite Hills Estate offers flexibility for today and possibilities for generations to come. Two Homes. One Legacy. Where Generations Gather.

1644 Cerca Blanca Pl, El Cajon

4222 Helix Del Sur, La Mesa
$1,500,000
4 Beds ⋅ 3 Baths ⋅ 260019139SD MLS ⋅ Closed Status
Welcome to 4222 Helix Del Sur — a fully reimagined single-family home nestled in the prestigious Mt. Helix neighborhood, the crown jewel of La Mesa. Perched in one of San Diego's most sought-after hillside communities, this property offers sweeping panoramic views and impeccable designer craftsmanship in equal measure. This top-to-bottom transformation leaves nothing untouched, delivering a turnkey residence that seamlessly blends elevated aesthetics with everyday livability. At the heart of the home is a stunning chef's kitchen, conceived with both beauty and function in mind. Custom cabinetry, premium countertops, and high-end appliances come together to create a space worthy of the most discerning home cook — all framed by natural light and those breathtaking views. Every bathroom has been meticulously remodeled with luxury finishes that elevate the everyday into something exceptional. New flooring flows throughout the home with intention and continuity, anchoring each room in warmth and sophistication. Custom lighting has been thoughtfully curated throughout, casting each space in its best light — from the open living areas to the private retreats beyond. No detail was overlooked, and no corner was spared. Outside, a refreshed exterior with enhanced curb appeal makes a lasting first impression, while the surrounding landscape complements the natural beauty of the hilltop setting. With panoramic views as your daily backdrop, this is La Mesa living at its finest.

4222 Helix Del Sur, La Mesa

9364 Edgewood Dr.., La Mesa
$1,500,000
3 Beds ⋅ 3 Baths ⋅ 260011981SD MLS ⋅ Closed Status
Welcome to 9364 Edgewood Dr, a soulful retreat tucked into the heart of La Mesa—where everyday living meets quiet inspiration. This property offers an inviting blend of comfort and style, designed for both relaxation and modern functionality. From the moment you enter, carefully chosen surfaces and natural light create a warm, grounded feeling. The natural textures and earthy finishes are both calming and intentional.   Set on an abundant half-acre in the hills of La Mesa, this singular 3-bedroom, 3-bathroom, 2,314 sq ft retreat was the creative sanctuary of  two artists who devoted their lives to beauty, transformation, and the relationship between nature and the human spirit. The soul of this home and what sets it apart, is its artistic base. A finished two-car garage has been transformed into a light-filled artist atelier. This private and functional studio offers the perfect space to paint, write, design, work or simply think— an inspiring haven for makers and dreamers who require a real workspace. The heart of this home is a sunlit open-concept kitchen, featuring stainless steel appliances, a gas range, hood, and dishwasher. The living, and dining spaces flow together with the kind of effortless ease that inspires creativity and conversation in equal measure. Expansive windows draw in soft natural light throughout the day, making it just as suited for morning coffee as it is for evening gatherings. Three generous bedrooms and three bathrooms offer space & comfort - A tranquil dressing area and a well appointed primary ensuite create a virtual retreat

9364 Edgewood Dr.., La Mesa

1240 Vista Sierra Drive, El Cajon
$1,490,000
5 Beds ⋅ 4 Baths ⋅ 260004160SD MLS ⋅ Closed Status
Stunning 5-bedroom, 4.5-bathroom El Cajon estate with panoramic mountain views, situated on a private 1-acre gated lot. Offering 3,947 sq ft, this expansive single-family home with attached 2-bedroom guest suite and separate entrance is ideal for multigenerational living or rental income potential. The home features a dramatic vaulted-ceiling great room with wall-to-wall windows, gas fireplace, and view balcony, plus a spacious family room with wet bar, built-ins, and a walk-out to the large west-facing deck with unobstructed views to the ocean. The chef’s kitchen includes dual cooking options (electric range and gas grill), wall oven, warming drawer, walk-in pantry, oversized refrigerator, and breakfast bar—perfect for entertaining. The private primary suite offers a gas fireplace, dual closets, and spa-style bath with jetted tub and walk-in shower. Additional highlights include solar power, central HVAC, central vacuum, wine storage, built-in BBQ, fire pit, spa, private basketball court, and abundant storage throughout. Parking is exceptional with a 3-car attached garage, dual driveways, and space for 10+ vehicles, Boat and RV Parking. Located minutes from shopping, dining, and freeway access, this gated El Cajon view home offers privacy, flexibility, and resort-style living.

1240 Vista Sierra Drive, El Cajon

8959 Hightail Drive, Santee
$1,480,000
4 Beds ⋅ 4 Baths ⋅ 260012699SD MLS ⋅ Closed Status
Perched high on the hill in Weston, this breathtaking residence offers a peaceful retreat with sweeping views of the lakes and rolling hills from one of the community’s most special settings. Highly upgraded throughout, the home blends elevated design, thoughtful comfort, and resort-style outdoor living. Inside, rich hardwood flooring, plantation shutters, designer lighting, and modern finishes create a warm, polished feel from the moment you walk in. The kitchen is designed for gathering, with shaker cabinetry, stylish pendant lighting, and a spacious island perfect for morning coffee or hosting friends. Upstairs, upgraded carpeting leads to a peaceful primary suite with a spa-inspired bathroom wrapped in marble tile and separate his-and-her closets. The backyard is the true showpiece. A resort-style pool and jacuzzi overlook the lakes and rolling hills, while the balcony, covered patio, outdoor fireplace, TV lounge with built-in speakers, and fire pit create multiple spaces to relax, entertain, and take in the view. With solar panels, battery backup, and a whole-house salt-free water filtration system, the home is as functional as it is beautiful. This is more than a home. It is a private retreat on the hill, designed for unforgettable views, effortless entertaining, and everyday luxury. Broker and Broker Agents do not represent or guarantee the accuracy of the square footage, permitted or unpermitted space, bd/ba count, lot size/dimensions, schools, or other information concerning the conditions or features of the property. Buyer is advised to independently verify the accuracy of all information through personal inspection & with appropriate professionals to satisfy themselves.

8959 Hightail Drive, Santee

5030 Alzeda, La Mesa
$1,475,000
4 Beds ⋅ 3 Baths ⋅ 260010729SD MLS ⋅ Closed Status
Timeless single-story living in this 1960s ranch home, featuring an open layout, solid construction, & seamless indoor-outdoor flow. This home offers privacy as you enter through the automatic gate to covered parking & a welcoming entry walk. As you approach the front door, you pass the courtyard with pool, tiled slide/water feature, and large covered patio area. The mid-century modern charm features large picture windows that fill the space with natural light & showcase breathtaking views of the El Cajon Valley & surrounding mountains. Original hardwood floors & a brick outdoor grill enhance an easy-living lifestyle in this well-established Mt. Helix neighborhood. This home is a perfect blend of retro vibe & modern convenience, with an updated kitchen, island & breakfast nook with access to a view deck. The living room features vaulted ceilings & a connected formal dining area. Three bedrooms & two baths are located along the main hallway, with the primary suite offering a large walk-in closet & French doors to the pool area. A fourth bedroom & bath, accessed from the courtyard covered patio, can be used as a rental unit or for guests/extended family. Two fireplaces & a pellet stove create warm, inviting spaces throughout. A large downstairs den with laundry room & bonus room with half bath provides easy access to the spacious backyard. The expansive backyard is fully fenced with a brick patio, detached accessory structure currently used as a home office, & a large aviary structure adaptable for many uses. Schedule your private tour today before this home is gone. Home has a metal shingle roof and resident tortoise that lives in the backyard. Water and gas lines to home have been upgraded and the home has a newer septic system leach field and has had the system pumped and certified.

5030 Alzeda, La Mesa

1912 1914 Jalisco Rd, El Cajon
$1,466,000
4 Beds ⋅ 3 Baths ⋅ 260005056SD MLS ⋅ Closed Status
2 incredible homes equal huge opportunity on a large sloping 1/2 acre lot, plus finished 3-car conditioned garage/ workshop . The original home is a single-level ranch home high on slope with 3bd /2ba (2269sf) and large backyard . The newer 2019 home is nearly 1000sf above a fully finished 3 car garage permitted as 2bd/1ba . The large garage has been fully finished with drywall, lighting, and AC and is ideal space for home business or additional unit . Barn storage unit conveys to buyer and provides additional storage. Surrounded by mature trees and mountain vistas, this property is ideal for a multi-generational family to share and still have plenty of privacy and space, or for owner to live in one home and rent the unit. Parking for 10+ cars! Upgrades include paid solar(!), hardwood floors, new windows throughout, beautiful new kitchen, immaculate new landscaping, separate dining room, a formal living room, and huge family room with a 25' stone fireplace! Each home has own driveway with separate parking areas for 3-5 cars and privacy. New owner could possibly convert some of the garage space to an ADU for a total of 3 living spaces. The front home offers a covered patio at the back with an open lawn area and plumbed fire-pit before rising to a hillside and additional flat usable space at rear of lot, with mature landscaping. Newly fenced backyard is accessible with stairs at top of lot. SCHOOLS: Steele Canyon High or Valhalla High is just 4 blocks away, are both in the highly rated Grossmont School District. Rancho San Diego Elementary and Hillsdale Middle School are also or a short walk or bike ride nearby. NOTES: The new unit above garage is 972sf 1bd/ 1ba home with a full kitchen, separate dining area, and vinyl flooring throughout. 2nd bedroom is easily created with a single 12' non-load bearing wall in what is currently open office space (see plans). Contractor quote to add wall is available. SOLAR: The new home above garage includes owned solar panels installed in 2020 and larger home also has leased solar panels ($145/mo). Buyer must qualify to take over Sun Run lease. A new 200A electrical panel and separate sub-panel serves both homes off of a single meter.

1912 1914 Jalisco Rd, El Cajon

15003 Driftwood Creek Rd, El Cajon
$1,455,000
4 Beds ⋅ 3 Baths ⋅ 260004955SD MLS ⋅ Closed Status
Welcome to your private mountain estate in the heart of Blossom Valley. Tucked behind a gated driveway on 2.03 acres, this exceptional property offers the perfect blend of peaceful country living and sleek, modern design, just minutes from Interstate 8 and Highway 67 for convenient access throughout San Diego County. From the moment you arrive, the privacy and expansive setting set the tone. Inside, the home is thoughtfully designed to capture breathtaking panoramic mountain views from the entire backside of the residence. Ample windows in the living room and kitchen frame the scenery, filling the home with natural light. Skylights brighten the living room, where a cozy fireplace and modern light fixtures create an inviting yet sophisticated atmosphere. The expansive, contemporary kitchen is truly the heart of the home, featuring top-of-the-line Thermador appliances, two refrigerators, a built-in wine cooler, and generous prep and gathering space. The custom cabinetry is imported from Italy by Pedini, offering sleek European design and exceptional craftsmanship that elevates the entire space. Designed for seamless indoor-outdoor living, cantina doors open to the outdoor entertaining areas, making it ideal for hosting and everyday enjoyment. The layout is both functional and comfortable, with two separate A/C and heating units, one dedicated to the bedroom wing and one for the main living areas, plus owned solar for energy efficiency. The bedrooms are generously sized, and the primary suite is a true retreat, complete with a huge walk-in closet, dual vanities, a sleek modern shower, ceiling fan, and sliding doors that open directly to the expansive back patio with sweeping mountain views. One additional bedroom also features sliding door access to the patio, enhancing the seamless connection to the outdoors and showcasing the mountain views that define the entire rear of the home. Step outside and experience resort-style living. The outside is designed for entertaining and relaxation, with a pool and hot tub overlooking the mountains, built-in fire pits, a pizza oven, Parrilla grill, and bar area that are perfect for hosting unforgettable gatherings. A newer pool pump and heater add efficiency and peace of mind. The grounds offer incredible versatility, including a carport, multiple sheds, a deck, and ample parking throughout the property. A brand-new vinyl fence runs along the left side of the house, adding privacy and a clean, finished look. The home is equipped with a perimeter fire sprinkler system for added safety that is separate from irrigation. The roof has been completely redone, and there is clearance for an additional septic system, presenting exciting ADU potential. This rare Blossom Valley estate combines privacy, acreage, modern upgrades, and breathtaking views, all while remaining close to major freeways, shopping, and amenities. A truly special opportunity to own a turn-key mountain retreat with space, style, and endless possibilities.

15003 Driftwood Creek Rd, El Cajon

7931 Deerfield St, Del Cerro
$1,452,000
4 Beds ⋅ 3 Baths ⋅ 260020308SD MLS ⋅ Closed Status
Exceptional Renovation in the Heart of Del Cerro Welcome to a beautifully renovated 4-bedroom, 3-bathroom home on highly sought-after Deerfield Street, a quiet cul-de-sac in one of Del Cerro’s most desirable locations. Offering 2,273 square feet of living space, this two-story home has been thoughtfully redesigned with high-end finishes, custom details and a focus on both everyday living and entertaining. The heart of the home is the stunning kitchen, featuring custom cabinetry, Quartz countertops and high-end Forno appliances. The same attention to detail continues throughout the home with custom cabinetry and Quartz surfaces in the bar and bathrooms, along with custom tilework in every bathroom. The family room creates an incredible connection to the backyard with an impressive 14-foot multi-slide stacking glass door. Open it up and the space flows effortlessly to the private backyard, where mature landscaping and a spacious paver patio create a peaceful setting for relaxing or entertaining. The custom bar is a standout feature, complete with a wine refrigerator and a cleverly designed hideaway sink with an integrated glass and barware cleaner. Another unique touch is the custom motion-activated LED lighting beneath the staircase, adding a distinctive element that you will not find in most homes. The primary suite offers a comfortable retreat with its own fireplace, two large walk-in closets and a beautifully finished bathroom. The primary bath features a double-sink vanity, oversized soaking tub and separate walk-in shower. See supp... The same attention to detail continues throughout the home with custom cabinetry and Quartz surfaces in the bar and bathrooms, along with custom tilework in every bathroom. The family room creates an incredible connection to the backyard with an impressive 14-foot multi-slide stacking glass door. Open it up and the space flows effortlessly to the private backyard, where mature landscaping and a spacious paver patio create a peaceful setting for relaxing or entertaining. The custom bar is a standout feature, complete with a wine refrigerator and a cleverly designed hideaway sink with an integrated glass and barware cleaner. Another unique touch is the custom motion-activated LED lighting beneath the staircase, adding a distinctive element that you will not find in most homes. The primary suite offers a comfortable retreat with its own fireplace, two large walk-in closets and a beautifully finished bathroom. The primary bath features a double-sink vanity, oversized soaking tub and separate walk-in shower. LED lighting is built directly into the recessed shower niches throughout the bathrooms, adding both function and style. The floor plan offers excellent flexibility with one bedroom and a full bathroom located downstairs. Upstairs, two additional bedrooms share a Jack-and-Jill bathroom, while the spacious primary suite provides a private retreat. Additional features include wide-plank waterproof vinyl flooring throughout, dual-pane windows, a dedicated laundry room located just off the garage and an epoxy-finished garage floor. Outside, the mature landscaping provides a sense of privacy and tranquility that is hard to find, especially in such a desirable San Diego location. The home is also conveniently located near Mission Trails Regional Park and Cowles Mountain, offering some of the area’s best hiking and outdoor recreation. Quiet, private and completely renovated, this Deerfield Street home combines thoughtful design, high-end finishes and an exceptional Del Cerro location.

7931 Deerfield St, Del Cerro

6319 Wenrich Dr, Del Cerro
$1,450,000
4 Beds ⋅ 3 Baths ⋅ 260014675SD MLS ⋅ Closed Status
Welcome to this beautifully updated Princess Del Cerro residence, where thoughtful design, quality craftsmanship, and over $135,000 in recent improvements come together to create a truly move-in-ready home. From the moment you enter, you'll appreciate the abundance of natural light, spacious living areas, and seamless flow that make this home feel both inviting and functional. The well-appointed kitchen features a built-in five-burner gas cooktop, double ovens, pantry storage, and generous workspace for both everyday living and entertaining. Upstairs, the expansive primary suite provides a peaceful retreat, while three additional bedrooms offer flexibility for family, guests, or a home office. Outside, the private backyard has been thoughtfully enhanced with newer fencing, fresh landscaping, a newer pergola, and ample room to create your dream outdoor oasis, including potential space for a future pool. Moments away from Princess Del Cerro Park, award winning schools, Cowles Mountain, SDSU, restaurants and dining! Significant recent upgrades provide peace of mind and long-term value, including a newer roof, highly efficient HVAC system, upgraded 200-amp electrical panel, and professionally refreshed landscaping. Ideally situated within the highly sought-after Princess Del Cerro neighborhood. Combining modern upgrades, timeless appeal, and an exceptional location, this is an opportunity not to be missed.

6319 Wenrich Dr, Del Cerro

10020 Fuerte Drive, La Mesa
$1,450,000
3 Beds ⋅ 2 Baths ⋅ 260014179SD MLS ⋅ Closed Status
Refined Mount Helix Gated Estate. Elegant 1938 Spanish Colonial 3 bedroom, 2 bath home on premium .6 acre view lot. Residence was recently updated with brand new kitchen cabinets, quartz countertops, stainless steel KitchenAid appliances, modern fixtures, and superior quality paint, both inside and out. Notable features include an inviting wood beam entryway, iconic Art Deco forms and patterns, an abundance of windows and natural light, original hardwood flooring, downstairs family/bonus room with wet bar, resurfaced pool/jacuzzi, oversized custom built 3 car garage, and a 900+ square foot roof deck, gazebo, and BBQ island just above. The yard is fully enclosed with walls and fences, and is comprised of natural rock formations, professional landscaping, automatic irrigation system, tiered ornamental water fountain, and a variety of mature trees and vegetation. Multiple patio/seating areas and panoramic views make perfect for entertaining friends and family. Property is located in the heart of Mt. Helix and offers easy access to Downtown La Mesa, freeways, schools, parks, shopping, dining, sport facilities, casinos, golf courses, and more. Come see all that 10020 Fuerte Drive has to offer.

10020 Fuerte Drive, La Mesa

6383 Murray Park Ct, San Carlos
$1,450,000
4 Beds ⋅ 2 Baths ⋅ 260013989SD MLS ⋅ Closed Status
Rare single-level home on a quiet cul-de-sac just a stone's throw away from Lake Murray. Situated on a huge flat, room for a pool, ADU, sport court, and/or gardens. Open floor plan features a spacious kitchen with walk-in pantry and a large family room with vaulted ceilings and seamless access to multiple patios. Detached 20' x 18' workshop with electricity offers endless possibilities for hobbies, storage, or a home business. Unique opportunity on a quiet cul-de-sac just minutes from Lake Murray, Mission Trails Regional Park, and some of San Diego's best outdoor recreation. This single-level home sits on an oversized, flat, usable lot with endless possibilities. Whether you're dreaming of a pool, ADU, sport court, expanded gardens, or all of the above, there's room to make it happen. Inside, you'll find a spacious open floor plan designed for comfortable everyday living and entertaining. The large kitchen features a walk-in pantry and opens to an oversized family room with vaulted ceilings and seamless access to multiple patios, creating the perfect indoor-outdoor lifestyle. The expansive backyard offers exceptional privacy and flexibility, while the detached 20' x 18' workshop with electricity is ideal for hobbies, projects, storage, a home business, or potential creative space. Properties with this combination of location, lot size, single-level living, and future potential rarely come to market.

6383 Murray Park Ct, San Carlos

7634 Flag Lake, San Carlos
$1,450,000
4 Beds ⋅ 2 Baths ⋅ 260008803SD MLS ⋅ Closed Status
San Carlos dream home in a quiet, highly sought-after neighborhood. This fully reimagined single-story ranch features 4 bedrooms, 2 bathrooms, and 2,369 sq ft of living space on an expansive 8,000 sq ft lot. Rebuilt down to the studs within the past year, the home showcases all-new interior doors, designer hardware, custom trim, fresh paint, and wide-plank luxury flooring throughout, blending modern style with everyday comfort. Thoughtfully designed by a professional interior designer, the open-concept layout connects the kitchen, dining, and family rooms, filled with natural light. A sunken living room with a dramatic double-sided fireplace creates a striking focal point for relaxing or entertaining. The chef’s kitchen features a large quartz island, built-in banquette seating with hidden storage, updated cabinetry, high-end lighting, Café smart appliances, and a convenient pot filler—plus peaceful views of Cowles Mountain. Both bathrooms are fully renovated with modern finishes. The spacious primary suite offers a walk-in closet and updated en-suite bath. French doors open to a large backyard patio ideal for indoor-outdoor living, with room to add a pool or custom oasis. The front and back yards feature low-maintenance, eco-friendly turf. Additional highlights include owned solar, direct-access garage, proximity to Lake Murray and trails, and access to top-rated schools. Exquisite, move-in ready home!

7634 Flag Lake, San Carlos

408 Alta Lane, El Cajon
$1,450,000
5 Beds ⋅ 5 Baths ⋅ 260007989SD MLS ⋅ Closed Status
WILL NOT LAST! Experience refined country living in this stunning single-story retreat WITH AN ADU, set on a private 2+ acre lot. Showcasing breathtaking panoramic mountain and sunset views, this beautifully remodeled home offers the perfect blend of luxury, comfort, and functionality. The main residence features 4BR / 3BA, and a dedicated office, all thoughtfully designed with a bright, open-concept layout and seamless indoor-outdoor flow. A charming detached 900 sq. ft. ADU with 1 bed, 1 bath, and a full kitchen provides incredible flexibility—ideal for rental income, guests, or multigenerational living. Step outside into your private resort-style oasis, complete with an infinity-edge heated pool and spa, covered lounge deck, built-in BBQ, fire pit, and expansive turf area, perfect for year-round entertaining and enjoying Southern California’s lifestyle. This home offers multiple upgrades: new roof, new windows and pane, owned solar (20 panels), dual HVAC, skylights, and a pool house. Spacious 2-car garage complemented by an extended driveway suitable for RV parking, all within a fully fenced property. Located in the peaceful and scenic Crest neighborhood, this home offers privacy, tranquility, and space, while still being just a short drive from city amenities.

408 Alta Lane, El Cajon

2420 Dehesa Rd, El Cajon
$1,440,000
5 Beds ⋅ 4 Baths ⋅ 260010072SD MLS ⋅ Closed Status
Set on just over one flat acre in the desirable Singing Hills area of El Cajon, this versatile property offers space, flexibility, and a unique opportunity to enjoy a more self-sufficient lifestyle while staying close to everyday conveniences. The main residence features 3 bedrooms and 2.5 bathrooms with an open, spacious kitchen designed for easy flow and functionality. A detached ADU provides additional living space with a studio-style layout, offering room for a bed and living area along with its own kitchen. See Supp. The outdoor setting is designed for both relaxation and productivity, complete with a pool, spa, outdoor kitchen, wood-burning fire pit, and multiple outbuildings for storage or workspace. The property includes a chicken coop (chickens can be included), mature fruit lemon and orange trees, and expansive usable land suited for gardening, recreation, or future expansion. A covered RV structure plus additional parking accommodates recreational vehicles, boats, or equipment. Additional upgrades include a solar system (PPA), updated electrical panel with subpanel for the ADU and EV charging, and recently replaced pool equipment. A private electric gate provides access and added privacy. Under the rug in the formal living room is a permanent carpet inset in the tile. The carpet in the formal living room & the primary bedroom have been recently replaced.

2420 Dehesa Rd, El Cajon

12252 Via Ruscello, Lakeside
$1,439,500
3 Beds ⋅ 4 Baths ⋅ 260003072SD MLS ⋅ Closed Status
At the top of Muth Valley Road, a gated New Home community awaits—where elevated living, open space, and refreshing breezes set the tone for life at Trevi Hills. This peaceful hillside setting offers scenic surroundings, beautiful sunsets, and a sense of calm rarely found in today’s new home communities. Homesite 71 is a rare sun-filled, usable one-acre lot, oriented toward a majestic oak tree and natural hillside backdrop. The expansive backyard opens to protected open space, creating privacy, views, and an effortless connection to the outdoors—ideal for entertaining, relaxing, or enjoying afternoon breezes. This thoughtfully designed single-level residence spans approximately 2,666 square feet and features curated interior designer finishes throughout. Open living spaces are filled with natural light and flow seamlessly to the covered California Room through a disappearing glass sliding door that fully retracts into the wall, creating a true indoor-outdoor living experience. A standout feature of this home is the flexible multi-generational suite, offering a private ensuite bedroom with abundant natural light and its own exterior entrance—ideal for extended family, guests, or a private home office. Unlike dense master-planned developments, Trevi Hills homes are intentionally spaced to provide separation, tranquility, and individuality, all while remaining within convenient reach of shopping, dining, recreation, and everything San Diego has to offer. Trevi Hills offers a refreshing alternative to traditional new home developments, combining open space, privacy, and elevated design with the relaxed lifestyle that defines San Diego living. Located at the top of Muth Valley Road in a gated setting, the community captures cooling coastal breezes, expansive skies, and beautiful sunset views while remaining within convenient driving distance to San Diego’s beaches, dining, employment centers, and outdoor recreation. Homesite 71 is uniquely positioned on a usable one-acre lot that opens toward protected open space, a mature oak tree, and a natural hillside backdrop. The orientation provides a sense of calm and separation, creating an ideal environment for outdoor enjoyment, entertaining, or simply relaxing in a peaceful, scenic setting. Unlike dense master-planned neighborhoods, Trevi Hills homes are intentionally spaced to preserve privacy and individuality, allowing residents to enjoy a more estate-style experience without sacrificing convenience. The single-level residence at Homesite 71 spans approximately 2,666 square feet and showcases curated interior designer finishes throughout. Open-concept living areas are filled with natural light and thoughtfully designed to support modern lifestyles. A disappearing glass sliding wall fully retracts into the wall, seamlessly connecting the interior living space to the covered California Room and backyard—perfect for embracing Southern California’s indoor-outdoor way of life. A notable feature of this home is the flexible multi-generational suite, offering a private ensuite bedroom with abundant natural light and its own exterior entrance. This versatile space is ideal for extended family, guests, a private home office, or a long-term visiting arrangement, adding both comfort and flexibility to the home’s design. Trevi Hills is designed for those who value open space, walkable surroundings, and a strong connection to nature while still enjoying access to all that San Diego County has to offer. Nearby amenities include hiking and outdoor recreation, local shopping and dining, and convenient routes to coastal destinations, making it easy to balance everyday life with weekend adventures. Homesite 71 presents a rare opportunity to enjoy a thoughtfully designed new construction home on a spacious homesite within a gated community—where privacy, open space, and the San Diego lifestyle come together in a truly distinctive setting.

12252 Via Ruscello, Lakeside

6006 Wenrich Dr, Del Cerro
$1,430,000
4 Beds ⋅ 3 Baths ⋅ 260014959SD MLS ⋅ Closed Status
Welcome to this beautifully maintained home nestled in the highly desirable Del Cerro neighborhood of San Diego. This spacious residence offers the perfect blend of comfort, functionality, and energy efficiency with fully paid-off solar, providing significant long-term savings and sustainable living. Step inside to discover bright and inviting living spaces filled with natural light, a well-appointed kitchen, and comfortable bedrooms designed for everyday living. The thoughtful floor plan offers seamless indoor-outdoor flow, ideal for entertaining and enjoying San Diego's year-round sunshine. The backyard is a true private retreat, featuring a lush lawn, mature landscaping, charming café lighting, and a relaxing above-ground spa. Backing to a peaceful canyon, the property offers a tranquil setting with added privacy and a beautiful natural backdrop perfect for unwinding or hosting family and friends. Conveniently located near top-rated schools, parks, hiking trails, shopping, dining, and easy freeway access, this home combines neighborhood charm with exceptional convenience. Don't miss this opportunity to own an energy-efficient home with a stunning canyon-side setting in one of San Diego's most sought-after communities.

6006 Wenrich Dr, Del Cerro

1389 Merritt Dr, El Cajon
$1,425,000
5 Beds ⋅ 4 Baths ⋅ 260015435SD MLS ⋅ Closed Status
Panoramic views, resort-style amenities, and exceptional privacy combine in this stunning single-level home situated on just over an acre. Offering approximately 2,860 square feet, the main residence features 4 bedrooms and 3 bathrooms, plus a private 400 square foot ADU with its own entrance, full kitchen, and bathroom. Designed to capture breathtaking southwest-facing views, the spacious floor plan includes a beautifully appointed kitchen with cherry cabinetry, Dacor appliances, and seamless flow into the family room with fireplace. Separate living and dining rooms provide elegant spaces for entertaining, while a den with a second fireplace offers additional flexibility for work or relaxation. The primary suite is a true retreat, featuring a walk-in closet, generous bathroom, and large sliding glass doors that frame the spectacular vistas. The private lower-level ADU includes a full kitchen, spacious bathroom, and combined living and sleeping area, making it ideal for guests, extended family, or rental income potential. Step outside to your own backyard oasis, complete with a sparkling pool, spa, expansive entertaining areas, mature trees, dramatic boulder features, and lush landscaping throughout the grounds. Additional highlights include central HVAC, a 3-car carport, and dedicated RV parking. Enjoy sweeping views stretching toward Mt. Helix and Mt. Miguel from this remarkable property that offers the perfect blend of comfort, privacy, and California indoor-outdoor living.

1389 Merritt Dr, El Cajon

4369 Macronald Dr, La Mesa
$1,425,000
4 Beds ⋅ 3 Baths ⋅ 260014054SD MLS ⋅ Closed Status
Welcome to this beautifully remodeled home situated on an expansive half-acre lot on the west face of Mt. Helix!!! Offering 4 bedrooms, 2.5 bathrooms, and 2,203 sf of living space, this exceptional property blends modern comfort, privacy, and pride of ownership. The current owners have meticulously renovated virtually every square inch of the home, creating a residence that is as functional as it is beautiful. The open floor plan connects the living, dining, kitchen, and outdoor spaces. At the heart of the home is a stunning kitchen featuring quality finishes and updated cabinetry. The kitchen flows effortlessly to the fully fenced backyard, where multiple outdoor seating and entertaining areas create the perfect oasis among the trees in a park-like setting. A dramatic two-story atrium floods both levels with natural light, creating a bright and inviting atmosphere. Upstairs, the primary suite features a fully remodeled bathroom, dual closets, and a private balcony overlooking the lush backyard. Three additional bedrooms and an updated full bathroom complete the second floor. Additional amenities include updated flooring, new doors and windows, a newer roof, privacy fencing, solar panels, RV and boat parking, an attached 2-car garage, extensive hardscape and landscape improvements, and plenty of room to potentially add an ADU in multiple locations with separate access. Close to freeways, shopping, schools, downtown, and the beaches. Don't wait, write your offer today!!!

4369 Macronald Dr, La Mesa

2142 Hidden Mesa Rd, El Cajon
$1,425,000
4 Beds ⋅ 3 Baths ⋅ 260008277SD MLS ⋅ Closed Status
Nestled in the highly sought-after Hidden Mesa community, this well-maintained home offers the perfect blend of comfort, space, privacy, and a location that’s hard to beat. Situated on nearly one acre in a quiet cul-de-sac setting, this is an opportunity that doesn’t come up often in Hidden Mesa. Built in 1996 and cared for over the years, the home features a spacious layout with vaulted ceilings, abundant natural light, and comfortable living areas that truly feel like home. It’s move-in ready, yet still offers the perfect opportunity to bring your own design and vision to life. Step outside to an expansive backyard designed for both everyday living and entertaining, complete with a pool, room for fruit trees, space to create outdoor sitting areas, and plenty of room for family to grow and play. Enjoy the balance of peaceful, private living while being just minutes from shopping, dining, top-rated schools, and local amenities. With no HOA and property values continuing to rise in this desirable neighborhood, opportunities like this are rare.

2142 Hidden Mesa Rd, El Cajon

6150 Decanture Ct, Del Cerro
$1,420,000
4 Beds ⋅ 2 Baths ⋅ 260020712SD MLS ⋅ Closed Status
An extraordinary Del Cerro retreat set on an incredible 1.81-acre lot, the largest single-family residential lot in all of 92120 & 92119! Privately tucked away on a quiet cul-de-sac, this single-level 4-bedroom, 2-bath residence combines exceptional privacy, impressive curb appeal, and effortless indoor-outdoor living. Features include owned solar panels, tile-plank flooring throughout, central A/C and heat, dual-pane windows, LED recessed lighting, vaulted ceilings with large skylight, brick fireplace, a freshly painted exterior, and an attached 2-car garage. The expansive primary suite is a true highlight, featuring French doors, direct patio access, and an oversized walk-in closet with custom built-ins. The open-concept kitchen flows seamlessly into the dining and living spaces, framed by large windows creating a bright, inviting layout ideal for everyday living. Outdoors, discover an entertainer’s and gardener’s paradise with seemingly endless usable space, a heated swimming pool, expansive concrete patio, gas fire pit, mature landscaping, chicken coop, owl nesting box, and incredible privacy with room to relax, entertain, garden, and enjoy the possibilities of this remarkable property. Ideally located in desirable Del Cerro and within one of the area’s most highly regarded elementary school districts. A rare opportunity to own an exceptional home on a truly irreplaceable piece of land!

6150 Decanture Ct, Del Cerro

7790 La Mesa Summit Dr, La Mesa
$1,414,304
3 Beds ⋅ 4 Baths ⋅ 250045833SD MLS ⋅ Closed Status
Phase 2- Lot 28 New Construction, detached SINGLE STORY home in La Mesa. 2,473 sq. ft. Plan 1 in the Summit Estates Community. Gated community of only 30 homes. Move-in ready spring 2025; upgraded with over $67K in options! 3 Be/3.5Ba, 2-car attached garage. Multi-gen with kitchenette for extended family. Beautiful modern kitchen with maple wood shaker style cabinets in "seta" finish, extra cabinetry and electrical upgrades. Solar is included and is owned, not leased. Ask about builder incentives! Phase 2- Lot 28 New Construction - Detached SINGLE STORY home in La Mesa. 2,473 sq. ft. Plan 1 in the Summit Estates Community. Gated community of only 30 homes. Spring 2025 Move-in; upgraded with over $67K in options! 3 Be/3.5Ba/2-car attached garage. Multi-gen with kitchenette for extended family. Beautiful modern kitchen with maple wood shaker style cabinets in "seta" finish; extra cabinetry and electrical upgrades. Solar is included and is owned, not leased. Ask about Builder incentive!

7790 La Mesa Summit Dr, La Mesa

4026 Highway 78, Julian
$1,410,000
4 Beds ⋅ 3 Baths ⋅ 250039640SD MLS ⋅ Closed Status
Nestled in the picturesque and highly desirable Wynola/Julian area, Rancho La Patrona is a beautifully updated property that offers a rare combination of rustic charm, modern comfort, and wide-open space. Set on 18 usable, flat acres, this unique estate features a 3-bedroom, 2-bath main house full of warm, inviting updates, alongside a 1bed/1bath guest house—perfect for visitors, extended family, or potential rental income. Equestrian enthusiasts will appreciate the vintage barn, expansive acreage, and room to roam, ride, or expand. The topography is ideal for horses, gardening, or simply soaking in the natural beauty of the surrounding hills. Whether you're looking for a peaceful weekend retreat, a full-time rural escape, or an income-generating opportunity, this property offers the perfect blend of charm, function, and space—all just minutes from the shops, restaurants, and small-town appeal of Julian. This stunning location is a short drive to Mount Laguna, Lake Cuyamaca, Volcan Mountain and Anza Borrego State Park. The Wynola area is known for orchards, picturesque vistas and larger parcels. This property features old wagons, an old fruit packing shed, vintage equipment, and a newer Kubota tractor to help get the chores done around the place.

4026 Highway 78, Julian

Based on information from California Regional Multiple Listing Service, Inc. as of . This information is for your personal, non-commercial use and may not be used for any purpose other than to identify prospective properties you may be interested in purchasing. Display of MLS data is usually deemed reliable but is NOT guaranteed accurate by the MLS. Buyers are responsible for verifying the accuracy of all information and should investigate the data themselves or retain appropriate professionals. Information from sources other than the Listing Agent may have been included in the MLS data. Unless otherwise specified in writing, Broker/Agent has not and will not verify any information obtained from other sources. The Broker/Agent providing the information contained herein may or may not have been the Listing and/or Selling Agent.