Refine Search
Sort by
$1,750,000
5 Beds ⋅ 4 Baths ⋅ 260012846SD MLS ⋅ Closed Status
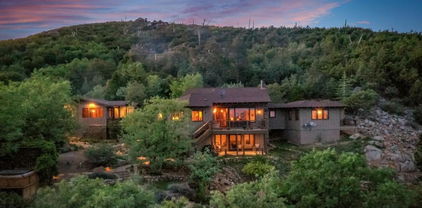
Perched in the hills of Alpine, this fully renovated custom estate offers privacy, panoramic views, and more than 2 acres of usable land. The home features soaring wood-beamed vaulted ceilings, designer finishes, luxury vinyl plank flooring, and large windows that fill the space with natural light. Expansive living areas include two bonus rooms currently used as a media lounge and fitness studio, each opening to private view decks overlooking the mountains and valleys. The kitchen is equipped with premium Gaggenau double ovens, a Bosch cooktop, Quartzite countertops, and custom backsplash details, flowing into the family room with a built-in beverage bar and fireplace. The primary suite includes a freestanding soaking tub and oversized custom shower with four shower heads. Additional highlights include dual laundry areas, a butler’s pantry, and a Jack-and-Jill bath serving the secondary bedrooms. A separate wing of the home includes two bedrooms, a full bathroom, and a spacious bonus room with its own private entrance, ideal for multi-generational living, guest quarters, or potential ADU conversion. Outdoors, enjoy Trex decking, a heated saltwater pool and spa, fenced garden, paid solar including pool solar, a 3-car garage, and plenty of room for RV parking and recreational toys, all surrounded by drought-resistant landscaping, private walking trails, and panoramic Alpine views. Perched in the hills of Alpine, this fully renovated custom estate offers privacy, panoramic views, and more than 2 acres of usable land. The home features soaring wood-beamed vaulted ceilings, designer finishes, luxury vinyl plank flooring, and large windows that fill the space with natural light. Expansive living areas include two bonus rooms currently used as a media lounge and fitness studio, each opening to private view decks overlooking the mountains and valleys. The kitchen is equipped with premium Gaggenau double ovens, a Bosch cooktop, Quartzite countertops, and custom backsplash details, flowing into the family room with a built-in beverage bar and fireplace. The primary suite includes a freestanding soaking tub and oversized custom shower with four shower heads. Additional highlights include dual laundry areas, a butler’s pantry, and a Jack-and-Jill bath serving the secondary bedrooms. A separate wing of the home includes two bedrooms, a full bathroom, and a spacious bonus room with its own private entrance, ideal for multi-generational living, guest quarters, or potential ADU conversion. Outdoors, enjoy Trex decking, a heated saltwater pool and spa, fenced garden, paid solar including pool solar, a 3-car garage, and plenty of room for RV parking and recreational toys, all surrounded by drought-resistant landscaping, private walking trails, and panoramic Alpine views.

1106 Alpine Oaks Dr., Alpine

$1,732,500
4 Beds ⋅ 5 Baths ⋅ 250045416SD MLS ⋅ Closed Status
Set on just over twenty-five pristine acres, this private estate in the gated Cuyamaca Forest Ranch community offers spectacular, unobstructed views stretching from San Diego Bay and downtown San Diego to Mexico, El Centro, and the desert beyond. A rare luxury in this region, the property features a swimming pool, pool house, and spa—perfectly positioned to capture the surrounding natural beauty. A gated, private driveway leads to the main residence, a separate guest cottage, and a two-car garage. The main home showcases gorgeous exposed timber beams, extra-high ceilings, and interiors flooded with natural light. A striking natural-stone fireplace serves as a warm focal point for the living space, creating an inviting atmosphere year-round. Step out onto the expansive deck to take in the massive, ever-changing vistas—one of the property’s most remarkable features. The separate guest cottage includes a full bedroom, bathroom, and complete kitchen, ideal for extended stays, guests, or multi-generational living. Extensive walking trails wind throughout the acreage and culminate at a dramatic viewpoint with 270-degree panoramas and brilliant, star-filled night skies. Offering unmatched privacy, acreage, rare amenities, and breathtaking views, this is one of Julian’s most exceptional luxury properties.

35750 Mountain Circle Dr, Julian

$1,700,000
4 Beds ⋅ 3 Baths ⋅ 260017083SD MLS ⋅ Closed Status
Easy California living in the coveted Princess Del Cerro neighborhood. Set on a generous lot, this beautifully updated, move-in ready home blends timeless style, everyday comfort, and exceptional indoor-outdoor living. Filled with natural light, the thoughtfully designed floor plan features spacious living areas, including a welcoming living room with a striking fireplace and wiring for a mounted TV, plus a generous family room with a built-in office nook. The beautifully appointed kitchen showcases quartz countertops, premium stainless steel appliances, a built-in wine refrigerator, abundant cabinetry, and seamless flow to the living and dining spaces. Upstairs, the spacious primary suite offers a beautifully updated ensuite bath with dual-sink vanity, two generous closets, and direct access to an expansive private balcony. The private backyard is designed for year-round enjoyment with a sparkling pool and spa, expansive new hardscape, pergola-covered patio, and low-maintenance landscaping. Additional highlights include updated bathrooms, spacious secondary bedrooms, an attached two-car garage with epoxy flooring, a driveway accommodating two additional vehicles, and owned solar. The roof was replaced approximately three years ago prior to the solar installation. Ideally located near Princess Del Cerro Park, highly regarded schools, shopping, dining, and Mission Trails Regional Park, this exceptional home offers the perfect combination of location, comfort, and lifestyle. _____Supplement remarks: Additional features include a beautifully updated primary suite with dual-sink vanity, two generous closets, and direct access to a spacious private balcony. The family room includes a built-in office nook, ideal for working from home, homework, or additional storage. The living room is pre-wired for a wall-mounted television above the fireplace. The backyard has been thoughtfully redesigned with expansive new hardscape, a pergola-covered patio, low-maintenance landscaping, and a sparkling pool and spa, creating an ideal space for entertaining and everyday outdoor living. The attached two-car garage features an epoxy floors, and the spacious driveway provides parking for two additional vehicles. The roof was replaced approximately three years ago prior to the installation of the owned solar system. Located in the desirable Princess Del Cerro neighborhood, the home is just minutes from Princess Del Cerro Park, Mission Trails Regional Park, shopping, dining, and highly regarded schools, offering convenient access to both outdoor recreation and everyday amenities.

6215 Snowbond St, Del Cerro

$1,700,000
4 Beds ⋅ 2 Baths ⋅ 260011030SD MLS ⋅ Closed Status
Where elevated design meets everyday comfort, this Del Cerro residence blends timeless character with a refined modern soul. Positioned on a picturesque corner lot wrapped in open green space, this 4-bedroom, 2-bath home feels both grounded and expansive — a rare retreat in one of San Diego’s most cherished neighborhoods. Inside, warm textures and curated finishes create a sense of understated luxury. The heart of the home is a beautifully designed chef’s kitchen anchored by a striking 8-burner range, inviting slow mornings, lively gatherings, and meals made to be remembered. Nearby, the fireplace adds warmth and atmosphere, giving the living space an effortless sense of comfort and connection. Natural light pours through the home, highlighting the thoughtful balance of classic character and elevated contemporary design. Owned solar brings efficiency to the experience, while the surrounding greenery and corner-lot presence offer a setting that feels both open and serene. Sophisticated without feeling formal, stylish without sacrificing warmth — this is Del Cerro living with soul.

6110 Romany, Del Cerro

$1,700,000
4 Beds ⋅ 3 Baths ⋅ 260010298SD MLS ⋅ Closed Status
Enchanting Mt. Helix retreat with stunning sunset and skyline views, situated on a fully usable 0.68 acre lot, offering a rare blend of privacy, character, and thoughtful design. A true hidden gem, this home delivers warmth, charm, and a lifestyle that is hard to replicate. Tucked behind a long gated driveway, the property opens to expansive, functional grounds that are both beautiful and highly usable. The grounds are thoughtfully terraced to create multiple flat, usable spaces, offering versatility for entertaining, recreation, expansion, or future additions. Four separate backyard areas are intentionally designed, each offering its own sense of retreat and serenity. The home has been fully remodeled with curated design accents by Decorative Artist Cassandra Schramm. A limewash exterior with farmhouse paneling sets the tone. Inside, you will find refinished original hardwood floors, curved ceilings with vintage texture, custom stone fireplaces, custom casement cottage windows and French doors throughout, and a blend of French and Italian inspired finishes. The main level features a spacious primary en-suite with a walk-in closet and a beautifully designed bathroom showcasing custom Carrera marble, dual sinks, and a garden window overlooking the grounds. The kitchen is a true focal point, complete with custom butcher block countertops, beveled subway tile, custom tile paint, blue cabinetry with designer hardware, and premium appliances. A charming Dutch door connects effortlessly to the outdoor spaces, enhancing indoor outdoor flow. Additional design details include custom painted barn doors sourced from a historic hotel in Mexico, and a guest bathroom featuring basket weave marble, Anthropologie wallpaper, and a marble and brass sink. Luxury fixtures and European style toilets elevate each bathroom. The lower level offers a secondary living space with a custom fireplace, two bedrooms, a full bath with direct pool access, a wine room, and flexible space ideal for a gym, studio, or home office. An attached studio, sharing only a common wall with the garage, includes a full bathroom, offering additional versatility for guest quarters, office use, or creative space. Outdoor living is unmatched. The expansive deck captures panoramic views of Mt. Helix and greater San Diego skyline, while the grounds are surrounded by mature, fruit bearing trees including ready to enjoy peaches, a plum and peach cocktail tree, both Fuerte and Hass avocados, almond, tangelo, Meyer lemon, mandarin orange, lime, apricot, and mulberry. Jasmine, roses, and bougainvillea further enhance the setting, while an expansive garden area creates the opportunity for a true farm to table experience. The fully usable acreage allows for a wide range of possibilities, including a future pickleball court, additional structures, or a private event space. Designed for entertaining, the property features a sparkling pool and spa, multiple flagstone patios, and large open areas to host at scale without sacrificing privacy. Additional highlights include new copper plumbing, new sewer line, solar, new HVAC systems on each level, turf throughout for low maintenance living, walk-in closets in both the primary and guest bedroom, and ample parking for RVs, boats, and more. With potential for multiple ADU configurations, this property offers flexibility for income, extended living, or long term expansion. A rare opportunity to own a truly special Mt. Helix estate where usable land, design, and lifestyle come together in a way that is incredibly hard to find in San Diego.

10409 Grandview Dr, La Mesa

$1,685,000
4 Beds ⋅ 3 Baths ⋅ 260011711SD MLS ⋅ Closed Status
Must See! Tucked away at the end of a private cul-de-sac in the highly desirable Mount Helix area, this beautifully remodeled west-facing home offers stunning views, 4 bedrooms, 3 bathrooms, and 2649 square feet of thoughtfully updated living space. The main level features 3 bedrooms and all primary living areas, creating the comfort and functionality of single-story living. Downstairs, a full bedroom and bathroom offer excellent flexibility with potential to add private exterior access for multigenerational living, guests, or rental opportunities. Set on a spacious half-acre lot with mature fruit trees, the home features a full cosmetic rehab along with major upgrades including a new roof, new windows, new AC, and newly connected public sewer. Inside, enjoy custom wall paneling, quartz countertops, and an accordion door that opens seamlessly to the expansive 1006-square-foot wraparound view deck for true indoor-outdoor living. A rare opportunity to own a private, move-in-ready retreat with the perfect blend of modern upgrades and timeless Mount Helix charm.

4360 Helix Canyon Dr, La Mesa

$1,670,000
4 Beds ⋅ 4 Baths ⋅ 260009164SD MLS ⋅ Closed Status
One of the most rare opportunities in Serramar! This highly sought after floor plan is very limited in number, and even fewer are situated on premium view lots like this. This former model home offers 3,799 sq ft, 4 bedrooms, and 3.5 baths, ideally positioned on a large west facing lot with truly unobstructed 180 degree westerly views of the ocean, downtown San Diego skyline, Point Loma, Coronado, and the Coronado Islands. This is an increasingly rare offering in today’s market. Thoughtfully designed and extensively upgraded, the home showcases soaring 20’ ceilings and a light filled open concept floor plan, along with a desirable first floor primary suite. Recent improvements include newer HVAC, fresh interior paint, and recently replaced carpet. Flexible living spaces include a spacious loft, bonus room ideal for a media or game room, and a downstairs office that could easily be converted to a 5th bedroom. The expansive backyard is designed for both entertaining and everyday enjoyment, featuring an in ground jacuzzi, built in BBQ island, fire pit, and generous space for play. Surrounded by mature landscaping, the yard offers privacy while still taking full advantage of the home’s sweeping, panoramic views. Additional highlights include OWNED SOLAR to significantly reduce electricity costs and an oversized 2 car garage offering versatility for storage, a home gym, workshop, or additional hobby space. Ideally located within walking distance to Helix Charter High School and just minutes from SDSU with convenient access to the 94, 8, and 125 freeways for easy commuting.

3986 Sacramento, La Mesa

$1,655,000
4 Beds ⋅ 4 Baths ⋅ 260012312SD MLS ⋅ Closed Status
Stunning Designer Home with a Resort-Style Backyard- This beautifully upgraded home offers the perfect balance of comfort, privacy, and everyday luxury. From the moment you step inside, custom designer touches make an impression. With luxury wallpaper in the entry, a stunning waterfall chandelier, soaring vaulted ceilings and an expansive glass wall sliders that invite the outdoors in. At the heart of the home is a dream kitchen designed for gathering, featuring a massive quartz island, abundant cabinetry, high-end appliances and a custom walk-in pantry. The open-concept living space is warm and inviting with a custom modern fireplace, LED lighting throughout and a seamless indoor-outdoor flow. Thoughtful upgrades continue throughout with custom closets, a beautifully designed laundry room, dual-zone A/C, spa-inspired bathrooms and a spacious primary bathroom suite with soaking tub and a generous custom fitted walk-in closet. Oversize bedrooms plus a versatile bonus room offers the perfect space for a playroom, office, craft room, or media retreat. The finished garage even includes epoxy flooring, custom cabinetry, EV hookups and there is also solar to help with the electric bills. With rolling hills behind you, the beautifully landscaped backyard feels peaceful and secluded, complete with a sparkling pool, spa, patio and hookups for a future outdoor kitchen. Ideally located near a community park, pool, clubhouse and nearby shopping, this exceptional home offers the lifestyle buyers dream about. Experience the warmth, privacy and beauty for yourself before it’s gone.

9124 Trailmark Way, Santee

$1,650,000
4 Beds ⋅ 4 Baths ⋅ 260020625SD MLS ⋅ Closed Status
Tucked within the highly sought-after Weston community, this beautifully upgraded home offers the perfect balance of thoughtful design and effortless California living. Set on a premium view lot, every space has been carefully curated to create a home that feels as functional and inviting. Step inside to warm real hardwood flooring that flows throughout the main living spaces, complemented by custom dining room moldings, an elegant iron staircase, designer paint, upgraded carpeting, and carefully selected lighting that adds character throughout. Every detail has already been completed, from the window treatments and ceiling fans to the upgraded finishes, allowing you to simply move in and enjoy. At the heart of the home, the kitchen is designed to bring people together. Featuring an upgraded appliance package, an LG refrigerator with dual ice makers and quartz countertops. Just beyond, expansive sliding glass doors spanning both the dining area and great room, featuring 12-foot ceilings, create a seamless transition to the covered California Room, extending your living space outdoors. With a gas line already installed for a future fireplace, the setting is perfectly suited for relaxing evenings while taking in the surrounding views. The backyard feels like your own private retreat. Automatic sprinkler systems keep both the front and back landscaping lush, while raised garden beds produce strawberries and blueberries alongside mature grapefruit, lemon, lime, and blood orange trees. Equally impressive are the home's behind-the-scenes upgrades. Owned solar offers long-term energy savings, while WiFi-enabled HVAC and garage door controls provide everyday convenience. The garage is equipped with a 220-volt outlet for EV charging or workshop flexibility, along with an overhead hanging storage system to maximize organization. Located in the award-winning Weston community, residents enjoy resort-style amenities including a pool, spa, fitness center, clubhouse, parks, and miles of nearby hiking trails, all while remaining just minutes from shopping, dining, and major commuter routes. This is more than a home; it's the lifestyle you've been waiting for. Broker and Broker Agents do not represent or guarantee the accuracy of the square footage, permitted or unpermitted space, bd/ba count, lot size/dimensions, schools, or other information concerning the conditions or features of the property. Buyer is advised to independently verify the accuracy of all information through personal inspection & with appropriate professionals to satisfy themselves.

9092 W Bluff, Santee

$1,625,000
4 Beds ⋅ 3 Baths ⋅ 260021657SD MLS ⋅ Closed Status
Welcome to 3497 Heatherwood Dr. located in the prestigious Cottonwood Estates of Rancho San Diego. This beautifully renovated 4-bedroom, 3-bath residence offers 2,406 sqft. of thoughtfully updated living space on one acre of flat, usable land, tucked at the end of a serene cul-de-sac. From the moment you arrive, the transformation is clear: fresh exterior paint, $50k in new tile roof underlayment, all new dual-pane windows, and beautifully refreshed landscaping create a welcoming first impression. Inside, the home has been reimagined for modern Southern California living. The spacious primary suite features vaulted ceilings and a large remodeled en-suite bathroom with an inviting soaking tub. The kitchen shines with new appliances and fresh finishes, while new LVP flooring, updated bathrooms, and a striking new floor-to-ceiling tile fireplace bring a cohesive, contemporary feel throughout. And there’s more to love: paid-off solar helps make this home as practical as it is beautiful. With abundant land, room to breathe, and a location that combines privacy with easy access to everything Rancho San Diego and East County have to offer, this is more than a renovation, it’s an opportunity to enjoy the finished product without taking on the work. Beautifully renovated. Thoughtfully upgraded. Ready for its next chapter.

3497 Heatherwood Dr, El Cajon

$1,625,000
260008163SD MLS ⋅ Closed Status
Live, work and invest in the heart of La Mesa Village! Welcome to the Bowers House at 8318–20 Allison Avenue, a rare and iconic Craftsman twin-home consisting of 2 side-by-side units, zoned for both residential AND commercial use. Situated just one block off La Mesa Boulevard, this property offers a compelling mix of historic charm, income potential, commercial flexibility, and future redevelopment upside. Used today as two elegant side-by-side residences, this special property invites a wide range of possibilities: live in one, rent the other, create a live/work setup, or explore additional options and redevelopment under its zoning CD-D (Downtown Commercial / Urban Design Overlay). Built in the 1920s and extensively renovated in 2011 this property is rich in details and well cared for. The structure beautifully preserves its original character with hardwood floors, glass-inlay paneled doors, crystal knobs, and an inviting front porch. Unit 8318 features 3 bedrooms and 2.5 baths and is approximately 1350 sq ft; while Unit 8320 offers 3 bedrooms and 1.5 baths and is approximately 1250 sq ft. Both units enjoy private fenced yards, private laundry, and off-street parking. The oversized lot is a major asset, with four vintage garages, plentiful storage, and parking for more than 12 vehicles. But not to worry, you can leave the car at home! All the village restaurants, coffee shops, boutiques and businesses are just steps away plus you have a front row seat to beloved community events like the Friday Farmer's Market, weekly summertime Classic Car Show, Oktoberfest, and Holiday in the Village. For those who want to take advantage of the commercial aspect, this property offers a prime location and great visibility and convenience. Or, if you just want to live in a really cool house in a really cool neighborhood, plus take in rent to offset your mortgage, don't miss this one! In a district seeing continued investment and growth, this is more than a duplex, it is a standout legacy property with a story to tell and a bright future ahead. Buyer to verify all uses and development potential with the City of La Mesa.

8318 20 Allison, La Mesa

$1,599,000
6 Beds ⋅ 4 Baths ⋅ 260019669SD MLS ⋅ Closed Status
Perched high in the sought after Sky Ranch community, 5282 Bella Vista Street delivers the kind of panoramic views that stop you the moment you walk through the door. This impressive 3,648 sq ft home combines spacious living, incredible flexibility, and a setting that truly lives up to its Bella Vista name. Step inside to an open and inviting floor plan featuring beautiful LVP flooring, a spacious kitchen with granite countertops, large center island, walk in pantry, and an effortless connection to the family room and backyard. Multiple living and entertaining spaces provide room to spread out, while a main level bedroom and full bathroom add even more flexibility. Upstairs, the expansive primary suite takes full advantage of the setting and features a large walk in closet, dual vanities, soaking tub, and separate shower. The upstairs landing has a built in desk perfect for a homework station or separate office space. Outside is where this home truly shines. Relax in the spa, entertain around the built in BBQ, or simply take in the breathtaking panoramic mountain and evening light views that stretch across the horizon. Adding tremendous value is the attached private casita with its own entrance, living space, bedroom, bathroom, laundry, and dedicated garage, creating an incredible opportunity for extended family, guests, a private office, or multigenerational living. A 26 panel OWNED solar system and four total garage spaces complete an already exceptional package. Space, versatility, energy efficiency, and an unforgettable view all come together at 5282 Bella Vista Street

5282 Bella Vista St, Santee

$1,599,000
3 Beds ⋅ 2 Baths ⋅ 260012632SD MLS ⋅ Closed Status
Recently remodeled single-story home in the heart of Del Cerro. Tucked behind a native-garden entry, this single-level residence blends modern design with natural textures and indoor-outdoor flow. A refinished fireplace anchors the sunlit living space. The chef's kitchen features custom cabinetry, floating oak shelves with built-in lighting, a Wolf range, integrated Signature refrigerator, and Bosch dishwasher. Living and dining areas open to a covered outdoor entertaining space and lush lawn. See Supplemental remarks! The primary suite includes a wall-to-wall, floor-to-ceiling built-in closet system, with custom built-ins throughout the secondary bedrooms as well. Spa-inspired bathrooms round out the interior. Additional upgrades: fully-owned solar, new HVAC, whole-home water filtration, and a finished garage with epoxy flooring, utility sink, and California Closets cabinetry. Outside, an expansive lawn and multiple entertaining areas create a private retreat. Walk to top-rated Hearst Elementary, Windmill Farms, and neighborhood dining and shopping — minutes to SDSU. A rare, turnkey Del Cerro home. All room measurements are approximate.

5615 Madra Ave, Del Cerro

$1,599,000
4 Beds ⋅ 4 Baths ⋅ 260004423SD MLS ⋅ Closed Status
The “La Jolla of El Cajon” just delivered its crown jewel. Located in the coveted Horizon Hills neighborhood just east of the iconic Mt. Helix - where elevated views, estate-sized lots, and quiet luxury define the lifestyle. This fully renovated home offers 3,050 SQFT of thoughtfully curated design, sitting on an expansive ½-acre lot. From the moment you walk in, you’ll feel the difference - new LVP floors underfoot, fresh paint throughout, modern lighting, and beautifully reimagined bathrooms that feel straight out of a boutique hotel. At the heart of the home, the kitchen stuns with honed quartz countertops, under-cabinet lighting, new KitchenAid appliances, and effortless flow for both entertaining and everyday living. The newly finished Roman clay fireplace anchors the main living space with warmth and texture - a true statement piece. Step outside and you’ll find your own private retreat with a sparkling pool with new PebbleTec finish, mature fruit trees scattered across the grounds, and new coastal redwood decking perfect for sunset dinners and weekend gatherings. With its generous lot size, elevated setting, and top-to-bottom renovation, this home blends timeless California living with modern sophistication. If you’ve been waiting for turnkey luxury with space to breathe, this is it.

11228 Constellation Dr., El Cajon

$1,590,000
4 Beds ⋅ 5 Baths ⋅ 260012272SD MLS ⋅ Closed Status
Seller is open to offering buyer credits toward an interest rate buy-down. Welcome to the desirable Weston neighborhood, known for its charm, convenience, easy access to the 52 Freeway, and strong pride of ownership that helps preserve the community’s value. This 2019-built home offers the perfect blend of style, comfort, and flexibility. The first level includes an en-suite bedroom, and the current office can easily be converted into a bedroom. Inside, the home features 12-foot ceilings, updated flooring throughout, and an open concept layout that is perfect for everyday living, family gatherings, and entertaining. The primary suite offers a spa-like bathroom with an oversized tub and a large walk-in closet. Smart energy efficient features include paid off solar, LED lighting throughout, dual-pane windows with shutters. The spacious 3-car garage includes epoxy flooring, a tankless water heater, and is EV charging ready. The backyard is designed for entertaining, with a pool, oversized jet spa, and a built-in outdoor bathroom with a shower. It also captures sweeping panoramic views of Santee Lakes, the city, and surrounding mountains. The Weston community offers great amenities including a clubhouse, lap pool, recreation center, and a large park. The home is also close to top-rated schools, shopping, dining, and outdoor recreation such as Santee Lakes and Mission Trails. This home truly offers the best of modern comfort, style, views, and location.

8989 Trailridge Ave, Santee

$1,589,999
5 Beds ⋅ 3 Baths ⋅ 260018193SD MLS ⋅ Closed Status
Enjoy breathtaking panoramic views of the mountains, canyons, and even the Pacific Ocean from this beautifully updated Mount Helix retreat! This unique property offers 5 bedrooms and 3 bathrooms, including a private attached 1-bedroom Jr. ADU, creating the perfect opportunity for multigenerational living, extended family, guests, rental income, or a private home office. The main home features a spacious, thoughtfully designed layout filled with natural light, rich hardwood flooring, and timeless character. Recent improvements include fresh exterior paint, new luxury vinyl plank flooring, new carpet, updated bathroom vanities, and tasteful cosmetic updates throughout, making the home truly move-in ready. The attached Jr. ADU includes a kitchenette, private bathroom, bedroom, and its own entrance. A detached bonus room behind the garage provides additional flexible space for a gym, studio, office, or hobby room. Located in the highly sought-after Mount Helix community, this exceptional property also features paid solar, a separate garage, covered parking, and beautifully landscaped grounds. With spectacular views, versatile living options, and thoughtful updates throughout, this is a rare opportunity to own a one-of-a-kind home in one of East County's most desirable neighborhoods.

4557 Mayapan Dr, La Mesa

$1,575,000
4 Beds ⋅ 3 Baths ⋅ 260016941SD MLS ⋅ Closed Status
Highly upgraded 4BD executive home on a quiet Mt. Helix cul-de-sac. Features a gourmet chef’s kitchen, smooth-finish walls, and 3 fireplaces (living, family, primary suite). Luxurious brushed Taj Mahal quartzite in 2 baths. Seamless indoor-outdoor flow leads to a private resort-style backyard with lush landscaping, expansive patio, and space to entertain. Ample parking/storage for all your tools & toys. An ideal blend of luxury, functional space, and total privacy! Rare combination of privacy, prestige, and high-end design! This light-filled, open-concept executive home features soaring ceilings and expansive windows that flood the space with natural light, architectural archways, and premium flooring that seamlessly connects the formal and casual living spaces. The executive primary suite functions as a secluded wing of the home, featuring an expansive layout, a deep soaking tub, a separate frameless glass shower, and a generous walk-in closet with custom built-ins. Storage is abundant throughout the property, and a spacious 2-car garage with overhead storage racks. The manicured grounds boast a private driveway approach offering ample guest parking, framed by mature tropical palms, vibrant bird of paradise plants, and low-maintenance accents. Situated in a highly coveted pocket of Mt. Helix, this custom estate delivers exceptional privacy and a unique microclimate while sitting just minutes from local village dining, boutique shopping, and convenient freeway access.

4784 Jeffer, La Mesa

$1,566,775
4 Beds ⋅ 3 Baths ⋅ 260004114SD MLS ⋅ Closed Status
Stroll to 5718 Bounty Street, a beautifully reimagined single-level home nestled in the highly sought-after Princess Del Cerro community of San Diego. Thoughtfully updated and meticulously maintained, this 4-bedroom, 2.5-bath beauty blends modern upgrades with timeless comfort — creating a turnkey opportunity you won’t want to miss! From the moment you arrive, the enhanced curb appeal makes a lasting impression! A sleek driveway space, fresh front-yard hardscape, lush turf, and thoughtfully selected landscaping create a clean, low-maintenance exterior. Inside, the home features a bright, refreshed interior with updated finishes and intentional design touches. The inviting living space is anchored by the open dining space, kitchen island area, and a beautifully appointed fireplace with a custom mantle — perfect for cozy evenings and sipping morning coffee! The remodeled layout flows seamlessly, offering both comfortable everyday living and easy entertaining options. The primary suite features a custom closet organizer, while additional bedrooms provide flexibility for family, guests, or a home office. A designated laundry room adds convenience, and the two-car garage offers ample storage. Step outside to your private backyard retreat space — complete with a custom covered patio pergola area and built-in BBQ, ideal for hosting gatherings or enjoying quiet evenings under the San Diego sky while being wow’d by magical sunsets! Low-maintenance turf in both the front and back yards ensures year-round beauty with minimal upkeep. This move-in-ready abode combines thoughtful upgrades, functional design, and an unbeatable location! Experience the comfort of easy living in one of San Diego’s most desirable neighborhoods. Welcome home to 5718 Bounty Street!

5718 Bounty St., Del Cerro

$1,560,000
3 Beds ⋅ 3 Baths ⋅ 260013596SD MLS ⋅ Closed Status
Some Del Cerro homes are kept up. Others get to say fully remodeled. This one gets to say both...with thoughtful intention, warmth, and a whole lot of love. WHAT WE LOVE: There is a big difference between a home improved by people who actually loved living there and a home that was updated for resale. That’s the difference you feel at 5641 Genoa Dr, where preserved character, thoughtful upgrades, and inviting indoor/outdoor living all work together. Original details like the stained-glass window, small-plank red oak floors, and Stars & Cross Cotto red clay tile hearth bring showpiece warmth and personality, while the wood mantel frames the living area with timeless character. Major updates give most rooms a fresh, elevated feel. The remodeled kitchen features counter-to-ceiling herringbone backsplash, matte gold hardware, custom cabinetry, and a semi-open layout that connects naturally to the living areas while still preserving a dedicated dining room. The primary bath has been beautifully redone with a calm, spa-like feel, textured hex tile, and thoughtful niche details. Outside, this courtyard home offers a private garden patio courtyard, kept the lawn for multiple usable outdoor spaces, and a mini orchard with lemon, lime, peach, and tangerine trees. Additional highlights include motorized blinds, solar, divided-light dual-pane windows, a large deep two-car garage with updated door, dedicated laundry room, and a convenient half bath near the garage/laundry area. WHAT WE LOVE (CONT...) The story of this home is balance. It has been meaningfully remodeled without losing the character that makes it feel grounded, warm, and personal. The preserved stained-glass window is a perfect example: rather than remove the original detail, the owners kept it and designed around it, allowing the home’s history to remain part of the experience. The kitchen is one of the strongest updates in the home, with a floor-to-ceiling herringbone backsplash, matte gold hardware, upgraded cabinetry, and a layout that opens the space without turning the entire floor plan into one oversized room. The dedicated dining room remains intact, giving the home a classic and practical rhythm for dinners, holidays, homework, work-from-home overflow, or simply having a real room where people can gather. The primary bath brings a completely different energy: quiet, peaceful, and refined. The textured hex tile adds depth and interest, while the elongated niche details give the space a custom feel. It is the kind of bathroom remodel that feels intentional rather than trendy. The outdoor spaces are a major part of the home’s appeal. The private courtyard creates a tucked-away retreat, while the backyard offers multiple usable zones rather than one flat patio moment. There are two separate hardscaped areas plus a backyard lawn, mini orchard includes lemon, lime, peach, and tangerine trees, adding color, function, and everyday charm. A flowering redbud tree and mature greenery help give the property a more established, lived-in feel. The floor plan also offers flexibility, with generously sized secondary bedrooms, including one with direct access toward the courtyard and enough space for sleeping, studying, working, or lounging. The large, deep two-car garage, dedicated laundry room, nearby half bath, solar, motorized blinds, and upgraded windows add the practical function buyers are hoping to find. Set in Del Cerro, 5641 Genoa Dr offers space, updates, character, outdoor living, and the comfort of an established central San Diego neighborhood.

5641 Genoa, Del Cerro

$1,550,000
5 Beds ⋅ 3 Baths ⋅ 260018156SD MLS ⋅ Closed Status
A DEL CERRO GEM! FIRST TIME EVER ON THE MARKET! COME MAKE IT YOUR OWN! Large, 5 bd, 3 bath 2704 sq. ft. home with a magnificent view! Located in a great neighborhood with award winning schools, parks, near retail shops and entertainment. You'll love the large stone fireplace in the cozy living room. The family/sunroom with its custom retro bar and AMAZING VIEWS is perfect for entertaining. The home features 4 large bedrooms and 2 bathrooms upstairs. A 5th bedroom and bath are conveniently located downstairs, perfect for extended family or guests. There is a convenient laundry chute leading to the large indoor laundry room. Brand new paint and carpet throughout the home. Newer HVAC, water heater and roof. The front and backyard are well landscaped and manicured with incredible views, perfect to entertain guests, or just relax with the family. I could go on and on! If you're looking for a great home with a great view, in a great neighborhood, at a great value, look no further!

6137 Arno Dr., Del Cerro

$1,550,000
4 Beds ⋅ 4 Baths ⋅ 260013707SD MLS ⋅ Closed Status
Perched atop a private 4.2-acre hilltop setting in Alpine’s sought-after Palo Verde Ranch community with no HOA, this extraordinary Spanish-style estate captures sweeping panoramic mountain and sunset views while delivering a lifestyle rarely found in San Diego County. Beyond the gated entrance, a dramatic water feature, handcrafted stonework, mature landscaping, and charming stone casita create a memorable first impression. The approximately 3,251-square-foot single-level residence offers four bedrooms, three full baths, soaring 18-foot ceilings, elegant Crema Marfil Spanish marble flooring, and a thoughtfully designed split-bedroom layout ideal for multigenerational living, guests, or a private home office. Designed for both everyday comfort and entertaining, the home features a spacious chef’s kitchen with solid oak cabinetry, a large center island, abundant storage, casual dining area, wet bar, and three fireplaces that add warmth and character throughout. Recent improvements include a new roof, pool and spa renovation, interior and exterior paint, wildfire-hardening enhancements, smart water leak detection, and numerous system upgrades, providing peace of mind for years to come. Outdoor living takes center stage with a spectacular infinity-edge pool and spa, cascading waterfalls, and multiple vantage points from which to enjoy the estate’s breathtaking views. Master-crafted stone courtyards, pathways, patios, and gathering spaces create a timeless resort atmosphere, complemented by two fire pits, a gazebo, pergola-covered outdoor kitchen with barbecue island, custom redwood bar, and multiple entertaining areas designed for unforgettable gatherings. Recreation abounds with a private pickleball/ badminton/basketball court, while a boutique vineyard and mature orchard featuring citrus, avocado, apple, pear, pomegranate, and tangerine trees enhance the property's distinctive character. A detached guest retreat, approximately 1,053 sq.ft. and RV garage with kitchenette, bath, loft area, and oversized storage offers exceptional flexibility for guest accommodations, a studio, fitness space, workshop, home office, or potential ADU conversion opportunity. Combining privacy, luxury, recreation, and versatility, 3004 Via Donito presents a truly exceptional opportunity to own one of Alpine’s premier lifestyle estates.

3004 Via Donito, Alpine

$1,550,000
5 Beds ⋅ 3 Baths ⋅ 260012670SD MLS ⋅ Closed Status
Stunning Del Cerro turn-key home set back from the street, designed for comfortable living and effortless entertaining. This beautifully updated residence features a spacious great room with vaulted ceilings, a cozy fireplace, gourmet kitchen, and seamless views of the backyard. Rich hardwood floors flow throughout the home, while a formal living room off the entry provides additional space to relax or gather. The second level offers five bedrooms, including a spacious primary suite with a large walk-in closet. Step outside to an expansive backyard complete with lush grass, garden area, multiple sitting areas, and a terraced hillside — ideal for entertaining, play, or quiet evenings outdoors. Additional highlights include an oversized garage and solar panels for reduced energy costs. Located within the Marvin Elementary, Lewis Middle, and Patrick Henry High School boundaries, this exceptional home offers an outstanding combination of space, style, and location. A great value and a true must-see!

7331 Hamlet, Del Cerro

$1,550,000
3 Beds ⋅ 2 Baths ⋅ 260011554SD MLS ⋅ Closed Status
Stunning remodeled home in the highly sought-after Princess Del Cerro neighborhood in a cul-de-sac. One story showcasing stylish finishes & a bright open-concept layout. The spacious chef’s kitchen features quartz countertops, dual ovens, gas range, oversized island, pantry closet & abundance of cabinetry. Recent upgrades include new A/C, luxury vinyl plank flooring, new wiring throughout & subpanel, new windows, doors, lighting & decorative epoxy garage flooring. Enjoy two stucco fireplaces, expansive living spaces, coffee bar, & a private primary suite w/ walk-in closet & en-suite bath. Bathrooms have been tastefully renovated w/modern vanities, double sinks in master & tiled showers. Oversized low-maintenance backyard offers new turf, fruit trees, patio tile, & potential space for a pool or ADU. Large driveway provides possible RV, boat, or toy parking. Renovations completed with city permits. Conveniently located near parks, schools, shopping, dining, and freeway access. Desirable location near neighborhood park, baseball fields, playground, walking path, freeway access, schools and shopping. Located in a cul de sac.

6441 Bounty Court, Del Cerro

$1,550,000
4 Beds ⋅ 3 Baths ⋅ 260010361SD MLS ⋅ Closed Status
Perched on nearly an acre atop the iconic Mount Helix hillside, this 3,044 sq ft, 4-bedroom, 3-bathroom retreat commands sweeping panoramic views of the San Diego mountains and valley — a rare offering in one of East County's most sought-after residential enclaves. Set on 0.83 acres (36,154 sq ft), the property's dramatic elevation and topography deliver unobstructed, ever-changing vistas visible from both interior living spaces and an expansive entertainer's deck. The main living area features walls of windows framing the mountain backdrop, creating a seamless indoor-outdoor experience that immediately distinguishes this home from anything at ground level. The chef's kitchen has been thoughtfully appointed with granite countertops, custom white cabinetry, exposed wood beam ceilings, slate tile flooring, and a double wall oven — combining character with function in a space designed for serious entertaining. A gas cooktop and prep island add utility while the kitchen window frames a postcard view of the pool deck and surrounding hillside. Outdoor living is a true highlight: a private swimming pool is anchored within a river-rock-bordered patio, flanked by a generous wood deck built for year-round California living. The pavers driveway, 2-car garage, and gated entry provide both curb appeal and practical flexibility for multiple vehicles or recreational equipment. Built in 1968 and wonderfully updated, the home carries the architectural integrity and lot positioning offering genuine opportunity for a discerning buyer ready to layer in personal updates while enjoying Mt. Helix Located in the La Mesa/Spring Valley Unified School District, with Grossmont High School just 1.0 mile away. Minimal flood hazard zone. A long-tenured family ownership record signals pride of place — this is a legacy property that rarely comes to market. 4814 Mount Helix Drive is the rare intersection of land, elevation, privacy, and livability that defines true long-term value in San Diego's East County.

4814 Mount Helix Dr, La Mesa

$1,550,000
4 Beds ⋅ 4 Baths ⋅ 260010302SD MLS ⋅ Closed Status
Extensively upgraded custom retreat showcasing panoramic views of the surrounding hills and valley from nearly every room. This private residence features a dramatic front entry with waterfall, lush landscaping, mature palms, wood stairs, boulders, citrus trees, exposed wood beam ceilings, hardwood floors, and beautiful tongue-and-groove cedar details. Enjoy resort-style outdoor living with a pool, spa, changing room, expansive wraparound Trex deck (~1,500 sq ft), multiple view decks and balconies, RV parking with full hookups, and a graded ADU pad. Recent upgrades include new double-pane Low-E windows and doors (2019), new stucco (2019), new entry stairs and concrete (2019), insulated garage doors (2019), fully remodeled kitchen with new appliances (2019), four updated bathrooms (2019), new plumbing and drywall (2019), dual-zone Trane AC (4-ton & 3-ton), new septic tank (2020), oversized storm drainage system (2020), widened driveway with new concrete and retaining walls, new RV parking pad with hookups, and a 12x16 barn-style workshop with 50-amp service. Outdoor upgrades include new pool, spa, and water feature plaster and equipment (2020), plus a finished garden area, creating a rare opportunity offering privacy, extensive upgrades, and exceptional indoor-outdoor living. Extensively upgraded custom retreat showcasing panoramic views of the surrounding hills and valley from nearly every room. This private residence features a dramatic front entry with waterfall, lush landscaping, mature palms, wood stairs, boulders, citrus trees, exposed wood beam ceilings, hardwood floors, and beautiful tongue-and-groove cedar details. Enjoy resort-style outdoor living with a pool, spa, changing room, expansive wraparound Trex deck (~1,500 sq ft), multiple view decks and balconies, RV parking with full hookups, and a graded ADU pad. Recent upgrades include new double-pane Low-E windows and doors (2019), new stucco (2019), new entry stairs and concrete (2019), insulated garage doors (2019), fully remodeled kitchen with new appliances (2019), four updated bathrooms (2019), new plumbing and drywall (2019), dual-zone Trane AC (4-ton & 3-ton), new septic tank (2020), oversized storm drainage system (2020), widened driveway with new concrete and retaining walls, new RV parking pad with hookups, and a 12x16 barn-style workshop with 50-amp service. Outdoor upgrades include new pool, spa, and water feature plaster and equipment (2020), plus a finished garden area, creating a rare opportunity offering privacy, extensive upgrades, and exceptional indoor-outdoor living.

1931 Vereda Ct, El Cajon

$1,550,000
4 Beds ⋅ 5 Baths ⋅ 260004677SD MLS ⋅ Closed Status
Set within the prestigious Horizon Hills enclave and embraced by the scenic foothills of Mt. Merritt and Mount Helix, this remarkable 1.3-acre estate captures the essence of refined California living. Surrounded by lush, park-like grounds adorned with mature trees, tranquil fountains, curated gardens, and sweeping vistas across the El Cajon Valley, the property offers a rare sense of seclusion and grandeur. The 3,200+ square foot main residence is a masterful expression of timeless craftsmanship and architectural heritage, thoughtfully honoring its 1925 origins while seamlessly integrating modern luxuries. Polished hardwood floors, intricate stained-glass accents, crown-molded ceilings, bespoke vintage lighting, and multiple fireplaces create an atmosphere of warmth and distinction. The light-filled interior features dual living spaces ideal for both formal and relaxed gatherings, along with a first-floor ensuite bedroom for added flexibility. At the heart of the home, the chef’s kitchen is both elegant and highly functional—appointed with a double Sub-Zero refrigerator and freezer, farmhouse sink, center island, skylights, a new Dacor smart oven and microwave, and a Kenmore Pro six-burner range. An adjacent sitting and dining area provides an intimate setting for entertaining. Upstairs, the primary suite is a true sanctuary, complete with dual walk-in closets, a two-sided fireplace, and a spa-inspired marble bath featuring a jetted soaking tub. Additional bedrooms share a spacious Jack-and-Jill bath, while an expansive multi-purpose room offers versatility for hobbies, laundry, or creative pursuits. Outdoors, the estate transforms into a private resort, showcasing a custom pool with waterfall and slide, umbrella stations, and generous Trex decking—an extraordinary backdrop for grand-scale entertaining or serene sunset evenings in complete privacy. A sweeping wraparound drive introduces the estate, offering effortless access and abundant parking for automobiles, recreational vehicles, boats, and prized collections alike—complemented by a private basketball court for recreation. A detached guest residence of approximately 700 square feet, complete with a full kitchen, provides refined accommodations for extended family, guests, or the opportunity for supplemental income. Thoughtfully enhanced and meticulously maintained, the property also features newer windows, generous storage throughout, a workshop with dedicated 220V service, central vacuum, updated HVAC, rich stone and hardwood flooring, multiple outdoor patios, and a pre-poured spa slab ready for installation. With the option to convert the detached garage to suit your needs, the estate offers exceptional flexibility. Privately set yet just moments from daily conveniences, this Horizon Hills sanctuary masterfully blends historic character, curated updates, and resort-caliber amenities into a truly distinctive offering.

1115 S Mollison Ave, El Cajon

$1,550,000
5 Beds ⋅ 5 Baths ⋅ 260001566SD MLS ⋅ Closed Status
It's not just a home, it's the Sky Ranch lifestyle at its finest! Breathtaking luxury Eagle Pointe home sitting elegantly and privately on large 21,281 sq.ft lot with amazing views from backyard of the beautiful canyon and area mountains! Phenomenal floorplan with multiple primary suite options and perfect layout to convert to in-law or teen quarters! You'll fall in love with every precise detail the moment you arrive! Inviting welcoming doors open to formal entry! To your left, the living room with oversized front windows allowing for gorgeous flowing natural light and cozy fireplace for cooler evenings! To your right, the formal dining room with plenty of space for large family gatherings plus great butlers pantry-perfect for entertaining! Big family room with another fireplace and a bonus room which could be additional living room, workout room, or office area! Stunning gourmet kitchen with Alderwood cabinetry, granite counters, top-of-the-line appliances, gas cooking, double ovens, custom built-in refrigerator, large pantry with built-ins, breakfast bar seating, and breakfast area for more casual meals! Don't miss the office/bedroom downstairs with full bath! Spacious primary bedroom with canyon views and en-suite bath with large soaking tub, dual vanities, and big walk-in closet! Great sized additional bedrooms! Incredible backyard with built-in BBQ with fire pit, large covered patio and views every single day! Details not to miss, PAID solar, EV charger in garage, water filtration system+! Make this YOUR home, before someone else does! Welcome Home!

6081 Cala Lily Street, Santee

$1,547,300
4 Beds ⋅ 3 Baths ⋅ 260014722SD MLS ⋅ Closed Status
Perched in the highly sought-after Windsor Hills neighborhood of La Mesa, this one-of-a-kind view property offers breathtaking, unobstructed ocean, bay, and city light views from nearly every room in the home. Thoughtfully updated and designed to embrace its incredible setting, the residence blends modern style with exceptional indoor-outdoor living. A striking front entry welcomes you into light-filled living spaces framed by expansive picture windows that capture panoramic vistas stretching from the rolling hills of La Mesa to the Pacific Ocean. The remodeled kitchen features quartz countertops, abundant cabinetry, a large peninsula island, and a dramatic view window that makes everyday living feel extraordinary. Entertain with ease as the kitchen flows seamlessly into the dining and living areas, all positioned to take full advantage of the stunning scenery. The spacious primary suite serves as a private retreat, complete with a spa-inspired dual rain head shower and custom details throughout. Multiple bedrooms and gathering spaces offer flexibility for guests, home offices, or multigenerational living. Outside, you'll find several unique entertaining spaces including an elevated view deck perfect for sunset gatherings, a resort-style pool & jacuzzi, covered lounge pavilion, outdoor dining area, and beautifully landscaped grounds. Located just a short 5 minute walk from the heart of La Mesa Village, you'll enjoy easy access to beloved local restaurants, coffee shops, boutiques, farmers markets, and community events. The home has owned solar and too many upgrades to list!

7949 Pasadena Avenue, La Mesa

$1,547,000
4 Beds ⋅ 3 Baths ⋅ 260021016SD MLS ⋅ Closed Status
Completely reimagined and truly turn-key, this exceptional San Carlos residence pairs sophisticated modern design with one of the area's most captivating natural backdrops. From the moment you enter, expansive windows frame an incredible picture-perfect view of Cowles Mountain, creating a striking focal point throughout the home. The beautifully remodeled interior is designed for both refined everyday living and effortless entertaining. At the center is a stunning chef-inspired kitchen with a generous island, modern finishes, and an inviting open layout that naturally brings everyone together. The seamless flow between the kitchen, dining, and living spaces makes this home equally suited for intimate evenings or larger gatherings. The primary suite is an impressive private retreat, featuring a luxurious remodeled bathroom and an exceptionally large walk-in closet with ample room for an extensive wardrobe. Outside, the thoughtfully designed backyard provides an ideal extension of the living space, with a covered patio and unobstructed Cowles Mountain view creating an incredible setting for morning coffee, evening sunsets, or entertaining guests. Additional highlights include RV parking, a spacious garage, and a location close to Lake Murray, Mission Trails Regional Park, and Cowles Mountain. A rare combination of designer-level remodeling, exceptional views, generous outdoor space, and thoughtful functionality, this is a home that needs to be experienced in person.

7716 Lake Adlon Dr, San Carlos

Based on information from California Regional Multiple Listing Service, Inc. as of . This information is for your personal, non-commercial use and may not be used for any purpose other than to identify prospective properties you may be interested in purchasing. Display of MLS data is usually deemed reliable but is NOT guaranteed accurate by the MLS. Buyers are responsible for verifying the accuracy of all information and should investigate the data themselves or retain appropriate professionals. Information from sources other than the Listing Agent may have been included in the MLS data. Unless otherwise specified in writing, Broker/Agent has not and will not verify any information obtained from other sources. The Broker/Agent providing the information contained herein may or may not have been the Listing and/or Selling Agent.