Refine Search
Sort by
5770 El Montevideo + Via De Fortuna Lot, Rancho Santa Fe
$7,800,000
2 Beds ⋅ 2 Baths ⋅ NDP2603872 MLS ⋅ Closed Status
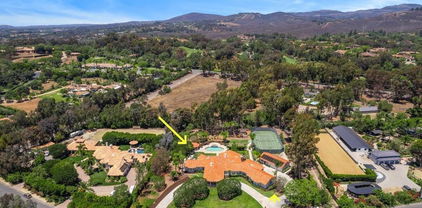
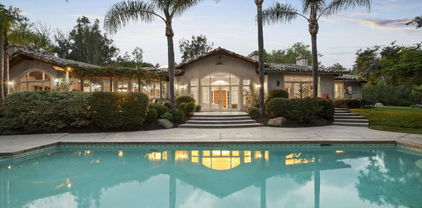
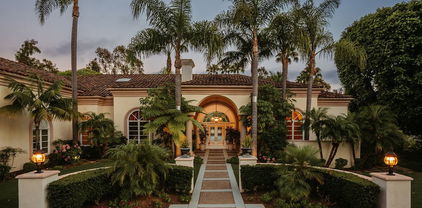
Charming Modern Custom Ranch designed by Master Architect Edgar V. Ullich in 1954.This historically designated residence embodies classic California living within a peaceful, rural setting — beautifully preserved, meticulously restored, and protected under the Mills Act, offering potential property tax advantages. The 1,943 sq ft single-level main residence includes two bedrooms and an office, thoughtfully arranged on one level. Restored in 2014 and maintained in excellent condition, the property also features a 1,197 sq ft guest house converted from a historic barn, offering two bedrooms, a great room, and a full bath. The residence and its accessory buildings are listed on the San Diego County Historic Landmark Register, underscoring their architectural significance and heritage value. This offering includes two legal lots totaling 5.61 acres (2.72 acre parcel including the historic house and quest house, and 2.89 acre vacant parcel). The grounds are beautifully maintained with a pristine garden and backyard, two enclosed pastures, multiple varieties of dragon fruit, stone fruit, citrus, and exotic specimen trees. This property is a well-preserved, architect-designed Modern Custom Ranch estate that embodies the original vision of Rancho Santa Fe—combining architecture, land, and lifestyle into a cohesive historic environment. A rare opportunity to own a meaningful and enduring piece of Rancho Santa Fe history.

5770 El Montevideo + Via De Fortuna Lot, Rancho Santa Fe

5770 El Montevideo, Rancho Santa Fe
$7,800,000
2 Beds ⋅ 2 Baths ⋅ NDP2603868 MLS ⋅ Closed Status
MLS #2603868 was sold under MLS #2603872 as part of a combined transaction. The sale included Parcels #2651014000 and #2651014200. Rarely does a property of such historic distinction come to market in the Covenant. Designed in 1954 by Master Architect Edgar V. Ullrich, this Modern Custom Ranch residence embodies classic California living within a peaceful, rural setting — beautifully preserved, meticulously restored, and protected under the Mills Act, offering potential property tax advantages. Situated on 2.72 usable acres, the 1,943 sq ft single-level main residence includes three bedrooms, all thoughtfully arranged on one level. Restored in 2014 and maintained in excellent condition, the property also features a 1,197 sq ft guest house converted from a historic barn, offering two bedrooms, a great room, and a full bath. The residence and its accessory buildings are listed on the San Diego County Historic Landmark Register, underscoring their architectural significance and heritage value. The grounds are equally compelling, featuring a beautifully maintained garden and backyard, along with two enclosed pastures, enhancing the property’s authentic ranch character and usability. An adjacent 2.89-acre parcel is available exclusively in conjunction with the purchase of the primary 2.72-acre property and will not be sold separately. Total offering price for both parcels: $8,700,000. This property is a well-preserved, architect-designed Modern Custom Ranch estate that embodies the original vision of Rancho Santa Fe—combining architecture, land, and lifestyle into a cohesive historic environment. A rare opportunity to own a meaningful and enduring piece of Rancho Santa Fe history.

5770 El Montevideo, Rancho Santa Fe

4943 El Arco Iris, Rancho Santa Fe
$11,000,000
6 Beds ⋅ 7 Baths ⋅ NDP2603993 MLS ⋅ Closed Status
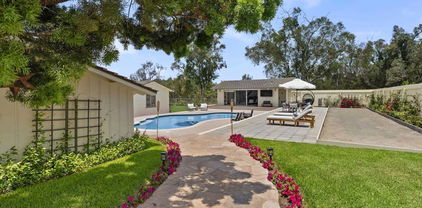
· 9,096 sq. ft. | 5 BD + Office | 5 BA · Panoramic views · Custom single-level · Detached 1 BD | 1 BA guest house · Oversized 4-car garage · Resort-style Pool & Spa · Putting green · Kids play area · In-ground trampoline · Fully fenced · Owned solar · Remodeled kitchen · Indoor-outdoor living · Quiet cul-de-sac location Privately gated and set on approximately 2.55 acres in a quiet cul-de-sac on the west side of the Covenant, this newly renovated custom single-level estate offers panoramic views, a thoughtful layout, and a setting designed for how life actually unfolds day to day. The main residence spans approximately 9,096 square feet and features 5 en-suite bedrooms plus a dedicated office — with four bedrooms positioned on one wing and a private fifth on the other, offering natural flexibility for family and guests. At the center of it all, a remodeled kitchen anchors the main living spaces, opening seamlessly into the great room and out to the backyard. Light moves easily through the home, the views are ever-present, and the indoor-outdoor connection feels effortless at every turn. The primary suite is tucked away from the main living areas, offering a genuine sense of retreat — complete with a soaking tub, oversized walk-in closet, and a comfortable sitting area. The grounds are what truly distinguish this property. Expansive, fully usable, and thoughtfully composed, they offer a lifestyle that is simply difficult to replicate. A resort-style pool and spa, outdoor kitchen, and wide-open lawn set the stage, while a dedicated play area — complete with a swing set, sandbox, in-ground trampoline, and dirt bike track — makes this a setting where kids can truly roam. It is a property built for everyday living, where family life unfolds outdoors and gatherings come together naturally. A detached 1-bedroom, 1-bath guest house with its own private feel adds flexibility for visitors or extended stays. Rounding out the offering are an oversized four-car garage and owned solar — all just minutes from the Village, top schools, and the coast. A home that brings together space, comfort, and a setting genuinely designed to be enjoyed.

4943 El Arco Iris, Rancho Santa Fe

17432 Calle Mayor, Rancho Santa Fe
$4,425,000
5 Beds ⋅ 8 Baths ⋅ NDP2603526 MLS ⋅ Closed Status
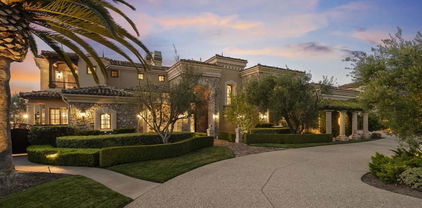
Extraordinary views are featured from this elevated site on the desirable north side of the guard-gated community of Fairbanks Ranch. This French-inspired chateau blends timeless architectural style with modern luxury. A dramatic stone-lined driveway continues through a tunnel below the estate leading to a private motor court, setting the stage for this exceptional property. The ~7,174 sq. ft. residence is designed for both comfort and entertaining. The remodeled interior features an open concept with hardwood flooring, chic lighting and sliding doors for seamless indoor-outdoor flow. Highlights include a chef’s kitchen with commercial-grade appliances, sun drenched breakfast nook, a theater with tiered seating, and an old-world wine cellar. Panoramic views complement the primary suite with 2 walk-in closets, a stunning bath, fireplace, an office, and an exercise/sitting room with vaulted ceiling. Set on 1.1 acres, the resort-style grounds offer an infinity pool, spa, outdoor fireplace, sports/pickleball court and owned whole house solar with Tesla battery. A charming, detached guest house with fireplace and sauna adds privacy and flexibility. Walking distance to all neighborhood amenities that include 75-acres of common area with walking and equestrian trails, a private lake with fishing and paddle boating, four tennis courts, four pickleball courts, clubhouse, private park with playground for children, sand volleyball and half basketball court, and a first class equestrian center. A rare opportunity to own a private hilltop retreat just minutes from world-class dining, shopping, and beaches.

17432 Calle Mayor, Rancho Santa Fe

5443 Calzada Del Bosque, Rancho Santa Fe
$4,450,000
4 Beds ⋅ 4 Baths ⋅ PTP2508835 MLS ⋅ Closed Status
Ralph H. Reisinger-designed 1994 Spanish hacienda, single-owner, never remodeled, original condition. 4 BR | 3.5 BA | 3,774 sq. ft. Classic U-shaped plan centers on a tiled Cantera fountain courtyard. Deep covered arcades wrap three sides with banks of French doors opening from nearly every room. Saltillo tile floors indoors and out. Exposed beam ceilings, arched doorways, barrel-arch passageways, four fireplaces (two-sided living-dining, family room, primary). Primary wing: bedroom with fireplace, sitting room, walk-in closet, en-suite + adjacent private study with separate courtyard entrance. Guest wing: Two ground-floor bedrooms and a second-story casita with full bath and large loggia overlooking courtyard and southern valley. Covered outdoor kitchen/grill in arcade. 3.18 gently sloping acres with mature gardens, eucalyptus, citrus, lawns and room for guest house, pool, tennis, stables or vineyard. Deep drive-through garage. Authentic Cliff May-inspired Covenant hacienda with expansion land.

5443 Calzada Del Bosque, Rancho Santa Fe

17401 Via Cuatro Caminos, Rancho Santa Fe
$3,900,000
4 Beds ⋅ 4 Baths ⋅ NDP2602668 MLS ⋅ Closed Status
17401 Via Cuatro Caminos presents an opportunity to own a spacious, single-level estate in one of Rancho Santa Fe’s most desirable settings. Set behind mature landscaping with a wide, usable lawn, the property offers a level of privacy and outdoor living that’s increasingly hard to find. The backyard is built for the way people actually live—featuring a custom pool and spa with waterfall feature, outdoor kitchen, and multiple areas to gather, entertain, or unwind. Inside, nearly 5,000 square feet unfolds across 4 bedrooms and 3.5 bathrooms, with a layout that is both functional and flexible. The updated kitchen opens directly to the main living spaces and out to the yard, creating an easy indoor-outdoor flow that works just as well for everyday living as it does for hosting. The primary suite is privately situated and generously sized, offering a comfortable retreat with a well-appointed bath and walk-in closet. Major upgrades have already been handled, including a new roof, HVAC overhaul, updated kitchen and baths, hot water heaters, and a 46-panel owned solar system—allowing a buyer to step into a home that’s been thoughtfully maintained and improved. A large game room with bar adds versatility and can easily function as a media room, guest space, or potential fifth bedroom. Well-located within Rancho Santa Fe, with convenient access to top-rated schools, golf, dining, and the beaches of Del Mar and Solana Beach—this is a property that checks the boxes today and holds long-term value.

17401 Via Cuatro Caminos, Rancho Santa Fe

528 Flores De Oro, Rancho Santa Fe
$4,500,000
5 Beds ⋅ 4 Baths ⋅ NDP2602137 MLS ⋅ Closed Status
Located in the exclusive gated community of South Pointe Farms, this single-level estate offers privacy, expansiveness, and resort-style living on expansive acreage in Rancho Santa Fe. Western exposure captures ocean breezes and sunset skies, while sliding doors open to a pool, outdoor living areas, and beautifully landscaped grounds designed for effortless indoor-outdoor living. The home features wide-plank oak flooring, custom beamed ceilings, designer lighting, and natural stone finishes throughout. The chef’s kitchen features Sub-Zero and Viking appliances, custom cabinetry, and a striking Mont Blanc quartzite island that anchors the great room—ideal for both everyday living and entertaining. Additional features include a dedicated theater room, private office, integrated sound system, and a fully owned solar system with two Tesla Powerwalls for significant energy efficiency. The primary suite offers a private retreat with direct backyard access, a spa-inspired bath, and an oversized walk-in closet. Outside, the resort setting continues with a pool, covered lounge, built-in BBQ, tranquil water features, and multiple outdoor gathering spaces. The property extends into a natural preserve filled with native landscape and wildlife, offering a rare sense of privacy and open space while remaining minutes from the best of Rancho Santa Fe and North County’s coveted coastal communities.

528 Flores De Oro, Rancho Santa Fe

18102 Via Ascenso, Rancho Santa Fe
$4,620,000
6 Beds ⋅ 7 Baths ⋅ NDP2602478 MLS ⋅ Closed Status
At the end of a quiet cul-de-sac within the gated community of The Groves, 18102 Via Ascenso offers privacy, sweeping views, and resort-style living on 1.23 beautifully landscaped acres. A long tree-lined driveway and manicured grounds lead to a stately residence filled with natural light, where soaring two-story ceilings and expansive windows frame the backyard and surrounding views. The 5 bed, 5.5 bath main residence showcases a thoughtful floor plan designed for both everyday living and entertaining. The chef’s kitchen features an oversized island, quartz countertops, luxury appliances, walk-in pantry, and a casual dining area overlooking the yard. The adjacent family room opens through bi-fold doors to a covered California room with fireplace and built-in BBQ, creating seamless indoor-outdoor living. The layout offers exceptional versatility with two bedrooms, 2.5 baths, and an office, on the main level. Upstairs, the primary suite includes a fireplace, sitting area, view terrace, custom walk-in closet, and spa-style bath with jetted tub and oversized shower. Two additional ensuite bedrooms and a bonus room complete the upper level. A detached single-level 1 bed, 1 bath guest house with its own kitchen and living area provides ideal accommodations for guests, extended family, or long-term stays. Outdoor amenities include an infinity pool and spa, grassy lawn, putting green, sports court, and a fully fenced upper orchard with orange, grapefruit, lemon, and avocado trees. Additional highlights include hardwood floors, travertine tile, built-in sound, zoned HVAC, and an oversized four-car garage with pull-through access. Located within the gates of The Groves and served by the highly regarded Roger Rowe School, just minutes from Rancho Santa Fe Village, golf, dining, and trails.

18102 Via Ascenso, Rancho Santa Fe

14323 Rancho Santa Fe Lakes Drive, Rancho Santa Fe
$4,550,000
5 Beds ⋅ 5 Baths ⋅ NDP2601800 MLS ⋅ Closed Status
Set on over an acre within the private, gated community of Rancho Santa Fe Lakes, this distinguished European-inspired estate offers an exceptional blend of privacy, scale, and everyday convenience. Gracefully set back from the street and framed by mature trees and lush landscaping, the home makes a striking first impression with its porte-cochere and oversized four-car garage, all while maintaining a warm and welcoming presence. Impressive wood and glass doors open to a dramatic foyer with a sweeping curved staircase and a living room defined by soaring volume ceilings, travertine flooring, and a fireplace with a custom mantle. Expansive celestial windows bathe the space in natural light and frame views of the manicured grounds. Just off the entry, a richly appointed executive office with custom built-ins and hardwood floors offers a refined workspace, while the formal dining room features wainscoting, a brass chandelier, and mahogany Pella doors that open to a charming patio with an outdoor fireplace and pergola. At the heart of the home, the gourmet kitchen and open family room create a seamless setting for both daily living and entertaining. The kitchen showcases a generous center island, granite countertops, natural stone backsplash with pot filler, Wolf cooktop and ovens, Sub-Zero refrigerator, and full-sized built-in wine refrigerator. A sunlit breakfast nook and large picture windows overlook the elegant backyard, while the adjoining family room with built-in cabinetry, wet bar, and fireplace connects effortlessly to the covered loggia. The main level also includes a private guest suite, powder room, and a practical mudroom with sink just off the garage. The home is equipped with a 7-zone surround sound system and whole-house water filtration, enhancing comfort and quality throughout. Upstairs, the primary suite captures elevated views over the backyard and beyond, complete with a fireplace, retreat area, and custom built-ins. The remodeled bath features cherry cabinetry, granite counters, travertine floors, and a natural stone shower. Three additional bedrooms, including one ensuite, share the upper level along with a common space and a dedicated laundry room. A covered loggia spans the rear of the home, leading to a natural stone pool and spa, outdoor kitchen, firepit, and pavilion that separates the entertaining terrace from expansive lawns and gardens. Residents of Rancho Santa Fe Lakes enjoy lakes, trails, tennis courts, and access to the San Dieguito School District, all just minutes from shopping, dining, and the coast.

14323 Rancho Santa Fe Lakes Drive, Rancho Santa Fe

6852 Via Del Charro, Rancho Santa Fe
$4,750,000
5 Beds ⋅ 6 Baths ⋅ NDP2601932 MLS ⋅ Closed Status
Experience the pinnacle of Southern California living at this rare and prestigious gated estate, spanning over 2 acres in the highly coveted community of Rancho Santa Fe! Set in a serene, park-like setting, this exquisitely reimagined single-level Mediterranean residence seamlessly blends timeless architecture with modern luxury with No HOA! From the moment you enter through the gate, a grand circular driveway leads to a rare porte-cochère entry. Beyond the gates, this magnificent home unfolds into a luxurious haven thoughtfully curated for both intimate living and large-scale entertaining. The resort-style amenities feature a lighted tennis court with basketball hoop, a swimming pool and spa, charming playhouse, covered gazebo with outdoor fireplace, and a fully detached guest house offering a full kitchen and living room—ideal for extended stays or visiting guests. Inside, refined finishes and architectural details abound. Handcrafted terra cotta floors, solid walnut hardwood, elegant arched passageways, crown molding, LED lighting, solid wood doors, and premium hardware throughout. The entertainer’s wet bar, nestled between the formal living and great room, features a wine cooler, built-in refrigeration, and sleek storage. The gourmet chef’s kitchen is a masterpiece, appointed with solid walnut inset cabinetry, sleek quartz countertops, a top-of-the-line Wolf range, hood, and Sub-Zero refrigerator. The adjacent breakfast nook, surrounded by large windows and an in-wall fireplace, is bathed in natural light. A richly paneled office with custom built-ins provides a refined space for work or study. The luxurious primary suite is a private sanctuary, featuring vaulted ceilings, a dual-sided fireplace, and a spacious sitting area. The spa-inspired bath boasts Carrera marble countertops, dual vanities, a walk-in dry sauna, and expansive his-and-hers walk-in closets. Each of the 3 additional bedrooms includes a private en-suite bath and walk-in closets. And the main house is fully equipped with brand new AC units, ensuring year-round comfort. The meticulously landscaped grounds are fully usable and include a separate service driveway. Zoned for horses and surrounded by equestrian properties, this estate offers endless possibilities—from equestrian facilities to personalized luxury expansions. Located within the award-winning Rancho Santa Fe School District and just minutes from the historic village, this property offers the best of luxury living, privacy, and community. An exceptional lifestyle awaits, schedule a tour today!

6852 Via Del Charro, Rancho Santa Fe

18174 Via Ascenso, Rancho Santa Fe
$1,025,000
NDP2510682 MLS ⋅ Closed Status
Set within the prestigious gated community of The Groves in Rancho Santa Fe, 18174 Via Ascenso presents a rare opportunity to build a custom estate in one of North County’s most coveted enclaves. This elevated 1.47-acre homesite captures sweeping panoramic views of the surrounding hills and valleys, offering an idyllic backdrop for a future luxury residence that celebrates privacy, serenity, and the indoor-outdoor lifestyle for which Southern California is renowned. The generous lot allows for a grand main residence, guest casita, pool, spa, and resort-style amenities, all embraced by the mature orange groves and natural beauty that define this sought-after neighborhood. The Groves community offers gated security, private tennis courts, and a tranquil rural atmosphere, all just minutes from the Rancho Santa Fe Village, top-rated schools, pristine beaches, world-class golf, and the dining and shopping of Del Mar and La Jolla. With limited remaining buildable parcels in this esteemed community, 18174 Via Ascenso represents an exceptional opportunity to design and create an architectural masterpiece tailored to your lifestyle in the heart of Rancho Santa Fe.

18174 Via Ascenso, Rancho Santa Fe

4724 El Aspecto, Rancho Santa Fe
$7,850,000
5 Beds ⋅ 7 Baths ⋅ NDP2600358 MLS ⋅ Closed Status
A rare sense of calm, scale, and intention defines 4724 El Aspecto, where panoramic mountain and golf course views stretch across more than four private acres in one of the West Side Covenant’s most desirable settings. This is a property that feels composed rather than staged—designed for privacy, comfort, and the kind of lifestyle Rancho Santa Fe is known for. The home lives primarily on a single level, offering an ideal floor plan that balances openness with retreat. Five bedrooms plus an office are complemented by a generous upstairs guest suite with its own private balcony—perfect for hosting with ease while preserving privacy for both residents and guests. The primary suite is exceptional in both size and function, featuring dual spa-inspired bathrooms and oversized walk-in closets that create a true sanctuary within the home. Indoor spaces are thoughtfully curated for both daily living and entertaining. A chef’s kitchen with premium appliances anchors the home, while a temperature-controlled wine cellar and dedicated in-home gym elevate its livability. Throughout, the layout flows effortlessly to the outdoors, where expansive entertaining and dining areas—including a built-in bar and grill—invite year-round gatherings with family and friends. The exterior experience is equally compelling. An infinity-edge pool and spa overlook sweeping views, while manicured rose gardens, raised-bed vegetable gardens, and a mature fruit orchard add both beauty and purpose to the landscape. A gated driveway enhances privacy and security, leading to a four-car garage as well as a generously sized detached workshop and additional garage space—ideal for collectors, hobbyists, or expanded storage. Quietly positioned yet exceptionally convenient, the property offers incredible walkability, moments from the Rancho Santa Fe Golf & Tennis Club, Rancho Riding Club, Roger Rowe School and Rancho Santa Fe Village. In addition to just a quick drive to the beaches, shops and dining of Del Mar, Solana Beach, and Encinitas. 4724 El Aspecto is a refined West Side Covenant offering that delivers space, views, and lifestyle—without compromise.

4724 El Aspecto, Rancho Santa Fe

6686 Camino Saucito, Rancho Santa Fe
$3,650,000
4 Beds ⋅ 5 Baths ⋅ NDP2511072 MLS ⋅ Closed Status
Welcome to 6686 Camino Saucito — a timeless and quietly enchanting residence tucked at the end of a serene cul-de-sac on the north side of the guard-gated community of Fairbanks Ranch. Bathed in natural light and framed by lush, mature landscaping, this home offers a rare sense of comfort and vintage charm from the moment you arrive. A brick pathway leads to arched double doors and a gracious entry that opens to beautifully scaled living spaces rich with architectural detail, warm finishes, and an inviting, lived-in elegance. The floor plan lives primarily on one level, blending classic design with everyday ease. Formal and informal spaces unfold effortlessly: an elegant dining room, a private office with garden outlooks, and a handsome wood-paneled library with custom built-ins and fireplace. The bright, spacious kitchen features a large center island, charming breakfast nook, and an exceptional butler’s pantry and mudroom, all flowing seamlessly into the family room overlooking the pool terrace for effortless indoor-outdoor living. A private primary suite on the main level creates a true retreat, complete with dual walk-in closets and dual ensuite bathrooms. French doors open to tranquil backyard views, offering a peaceful connection to the surrounding grounds. Upstairs are two additional ensuite bedrooms plus a generous bonus room currently used as a playroom/studio, easily serving as an optional fourth bedroom, media space, gym, or creative retreat. The resort-style backyard is anchored by a sparkling pool and spa, pergola-covered patio, and sun-washed entertaining areas that feel like a private escape. Beyond the pool terrace, the expansive lot extends with open, usable space and treetop views, offering incredible potential for future enhancements such as an ADU, sport court, gardens, or additional outdoor amenities. A built-in treehouse adds a whimsical touch, while a four-car garage provides ample room for vehicles, storage, and lifestyle gear. Discreet ground-mounted solar is positioned for full sun exposure while remaining out of sight. Located on Fairbanks Ranch’s desirable north side near the community’s 75 acres of common area, residents enjoy scenic trails, a private lake with paddle boats, tennis and pickleball courts, equestrian facilities, clubhouse, playgrounds, and top-notch security with 24-hour armed guard service and roving patrols. A rare opportunity to own a warm, storybook Fairbanks Ranch home with character, comfort, and exceptional versatility in one of Rancho Santa Fe’s most treasured communities.

6686 Camino Saucito, Rancho Santa Fe

16750 Via De Los Rosales, Rancho Santa Fe
$5,350,000
4 Beds ⋅ 5 Baths ⋅ NDP2603306 MLS ⋅ Closed Status
Nestled on a quiet cul-de-sac in exclusive Fairbanks Ranch, this thoughtfully updated home blends traditional charm with modern design and beautifully curated interiors. Spanning over 4,700 sq ft, it offers 4 ensuite bedrooms, a media room, and a bright, open floor plan ideal for everyday living and entertaining. The main-level primary suite opens to a beautifully landscaped backyard with a gazebo and vibrant roses. Set on a private 1-acre lot, the property features lush grounds, a pool, expansive lawn, and a detached outdoor living room—perfect for entertaining. Enjoy the premier lifestyle of Fairbanks Ranch with gated security, a lake, tennis courts, and close proximity to top schools, shopping, and beaches.

16750 Via De Los Rosales, Rancho Santa Fe

18320 VIA AMBIENTE, Rancho Santa Fe
$4,000,000
5 Beds ⋅ 8 Baths ⋅ NDP2509643 MLS ⋅ Closed Status
Welcome to Rancho Santa Fe where privacy, prestige & beauty converge! Awe inspiring views of the canyons & the ocean await you from this private estate located in the coveted gated community of Cielo. This timeless custom Dena Gillespie home is perched on a large lot seamlessly blending indoor/outdoor living with first class appointments. With several view decks, a jacuzzi spilling into the salt water pool, built-in BBQ, large covered dining area, it's the kind of dream yard that feels like a quiet escape. The interior of the home is brimming with exceptional finishes & fine craftsmanship. Recently updated chef's kitchen with new stainless appliances, quartzite countertops, large prep island, butlers pantry & wine room with etched glass & custom wrought iron door. For those seeking serenity, escape to the main floor primary suite with a cozy fireplace, heated bathroom floors, steam shower, lavish tub, sauna & picturesque windows to soak in the views. Additional amenities include tumbled travertine flooring, all new lighting throughout, 4 en-suite guest bedrooms (one on the main level), an upstairs temperature controlled wine room, oversized 3 car garage, Lutron lighting system & Aqualink system for the pool to easily manage from your phone or tablet. Situated in the award winning Rancho Santa Fe school district. The community of Cielo has world-class amenities including 24 hour gate guarded security, an Olympic-sized pool, state-of-the-art gym, 2 tennis courts, pickleball, nature trails & beautiful parks.

18320 VIA AMBIENTE, Rancho Santa Fe

6013 La Flecha, Rancho Santa Fe
$3,225,000
2 Beds ⋅ 2 Baths ⋅ NDP2601202 MLS ⋅ Closed Status
A charming Rancho Santa Fe Village retreat located within the gated community of Las Cachanillas. This single story Rancho Santa Fe Covenant residence offers stunning design details, a convenient and functional floor plan with indoor / outdoor living. Seclusion, privacy, views, and convenience come together in this rare offering, ideally situated in the Village and adjacent to The Inn, boutiques, cafes and the highly acclaimed Roger Rower School. This immaculately maintained home provides privacy with the ease and convenience of its location. Enjoy sweeping views toward Fairbanks, high ceilings throughout, and thoughtfully designed living spaces that flow effortlessly to the outdoors. The country kitchen features custom cabinetry and generous storage, while the flexible layout includes two bedrooms plus a library / den; perfect for a home office or additional living space. The backyard opens to all living areas and offers approximately 190 square feet of additional usable space. The community pool is located directly adjacent to the property, providing the rare feeling of a private pool experience without the maintenance. Additional features include a second private patio off of the second bedroom, space for your very own vegetable garden, golf privileges, and a quiet, private setting rarely found so close to the Village. A truly special opportunity for those seeking the privacy of a lock and leave effortless lifestyle in one of the area’s most desirable gated communities.

6013 La Flecha, Rancho Santa Fe

4631 La Orilla, Rancho Santa Fe
$7,250,000
7 Beds ⋅ 8 Baths ⋅ NDP2600798 MLS ⋅ Closed Status
Ideally located on a quiet 4.68 west side parcel within the Rancho Santa Fe Covenant, this timeless, estate offers exceptional privacy in addition to multi-generational accommodations with 2 casitas. Thoughtfully and recently updated while maintaining unforgettable classic Spanish architectural character, the lush equestrian grounds feature a 2-stall barn, paddock, fenced play area, flowering fruit trees, a pond, and a vast 'valet' style motor court. Approached via a gracious private drive, the property immediately conveys a sense of serenity, seclusion, and elevation that provides a 'cooling corridor' during warm summer days. Designed for both everyday living and elevated entertaining, the residence features a thoughtful floor plan with beautifully proportioned living spaces, soaring vaulted beamed ceilings, picturesque Spanish details, 4 fireplaces and seamless connection to the indoor-to-outdoor flow. Complemented by warm materials and fine finishes, the ambiance is both sophisticated and inviting. At the heart of the home, the main kitchen serves as a central gathering space, magnificently designed for function and connection, and opening to the adjoining living, family, and dining areas. Ideal for hosting the soiree of the season! Expansive fold-away doors and windows invite the outdoors in, anchoring the home in its wondrous natural surroundings. The main level primary suite is a peaceful retreat with generous proportions, spa-inspired amenities, custom finished walk-in dressing room, and a private patio. Three additional en suite bedrooms provide comfort and privacy for family, guests, or flexible use. Enjoy a nearby private executive office and guest casita featuring indoor/outdoor kitchen overlooking the pool and spa. The second guest casita is privately located with attached 2 car garage, 2 bedrooms/bathrooms, and full kitchen with dedicated patio and grounds. Each space in this haven has been carefully considered to support a relaxed yet elevated lifestyle in Rancho Santa Fe’s idyllic year-round climate. The setting offers rare tranquility while remaining just minutes from the Village, renowned golf and tennis clubs, scenic trails, and the Covenant's award-winning K-8 Public school. The property is connected to sewer and natural gas. 4631 La Orilla represents a rare opportunity to own a classic Covenant estate in one of Rancho Santa Fe’s most desirable locations. Timeless appeal and effortless access to the very best of North County coastal living!

4631 La Orilla, Rancho Santa Fe

7795 Camino De Arriba, Rancho Santa Fe
$3,635,000
4 Beds ⋅ 4 Baths ⋅ NDP2509866 MLS ⋅ Closed Status
IF HEAVEN HAD AN ADDRESS, THIS WOULD BE IT! Experience the perfect blend of luxury living and cutting-edge energy efficiency in this stunning Rancho Santa Fe ocean view sanctuary. This custom Mediterranean-style home, perched atop the coveted Cielo hillsides, offers expansive ocean views from Catalina Island to downtown San Diego, while thoughtfully incorporating sustainable features that reduce your environmental footprint without sacrificing comfort or style. Completed in 2020, this 4,115-square-foot residence boasts 4 bedrooms and 3.5 bathrooms designed around a clean, open floor plan. The home is fully equipped with a completely paid-off solar system, including solar-powered heating for the pool—ensuring energy savings year-round. A tankless water heater delivers endless hot water on demand with maximum efficiency. For the eco-conscious homeowner, there’s a 240-volt electric car charger ready to support your electric vehicle needs effortlessly. Beyond energy, the landscaping is designed with sustainability in mind. The grounds feature drought-tolerant, water-wise plants paired with efficient irrigation systems that minimize water use. Maintenance-free hardscaping and synthetic turf create a beautiful, green lawn without the need for constant watering or upkeep. Inside, every room frames breathtaking, unobstructed views of the ocean and protected natural habitat, seamlessly blending luxury with responsibility. The gourmet kitchen and great room, abundant with natural light, invite you to cook and entertain while soaking in panoramic vistas. Additional highlights include a private terrace, dedicated wine cellar, sparkling pool, covered loggia with fireplace, BBQ island, a 3-car garage, and ample storage—all within the prestigious Rancho Santa Fe community with access to an opulent clubhouse and top-rated schools. This isn’t just a home—it’s a sustainable lifestyle where unforgettable views and responsible living come together in perfect harmony.

7795 Camino De Arriba, Rancho Santa Fe

16122 Via Del Alba, Rancho Santa Fe
$5,055,000
5 Beds ⋅ 6 Baths ⋅ PTP2504826 MLS ⋅ Closed Status
Exceptional floor plan and location — this single-story Spanish-Mediterranean estate rests on over 2.5 fully gated acres in the highly sought-after west side of the Rancho Santa Fe Covenant. Designed for privacy and seclusion, the main residence offers five en-suite bedrooms, and a dedicated office. Soaring vaulted ceilings and abundant natural light create an airy sophistication throughout. The detached guest house doubles as a pool house with new waterproof flooring, kitchenette, and full bath—perfect for guests or entertaining. Expansive grounds offer room for a putting green, tennis, or pickleball court. Ideally located minutes from the Rancho Santa Fe Golf Club, the Village, and coast, this estate blends timeless architecture, usable land, and unparalleled convenience.

16122 Via Del Alba, Rancho Santa Fe

5306 Linea del Cielo, Rancho Santa Fe
$3,995,000
4 Beds ⋅ 4 Baths ⋅ NDP2507183 MLS ⋅ Closed Status
Perched atop 5.26 usable acres in the prestigious West Covenant of Rancho Santa Fe, this beautifully reimagined single-story Modern Ranch-style residence offers timeless design, privacy, and effortless California living. With 4 spacious bedrooms and an open-concept floor plan, the home is bathed in natural light and seamlessly blends indoor and outdoor living. Floor-to-ceiling glass sliders open to an expansive interior courtyard and western-facing meadow, capturing peaceful views and a touch of ocean on the horizon—perfect for golden-hour gatherings or quiet relaxation. The home is thoughtfully designed for entertaining, with a sparkling pool, bocce ball court, and a detached guest casita offering comfort and privacy for visitors. The gourmet kitchen features high-end appliances and sleek finishes, ideal for everyday living or hosting with ease. Located in the award-winning Roger Rowe School District and just minutes from both the historic Village of Rancho Santa Fe and the coast, this westside location is unmatched in convenience and serenity. With direct access to the community’s renowned trail system, 5306 Linea del Cielo is a rare opportunity to own a private, turn-key estate in one of Southern California’s most coveted enclaves.

5306 Linea del Cielo, Rancho Santa Fe

16727 Camino Sierra del Sur Drive, Rancho Santa Fe
$6,600,000
8 Beds ⋅ 11 Baths ⋅ OC25180795 MLS ⋅ Closed Status
An Exceptional Oasis with Endless Possibilities in Fairbanks RanchExperience resort-style living in this nearly 11,000 sq. ft. estate, perfectly situated on a serene 1.53-acre cul-de-sac lot in the prestigious Fairbanks Ranch community of Rancho Santa Fe. Combining Mediterranean-inspired elegance with boundless potential, this property offers a unique opportunity to create your dream retreat.Designed with both entertainment and daily comfort in mind, the home features eight bedrooms, including three private guest suites, two offices, a game room, and a wine room with storage for 900+ bottles. The private tennis court invites recreational play and can easily be converted into a pickleball setup to suit today's lifestyle.The lushly landscaped outdoor spaces include a sparkling pool with an electric cover, expansive patios with a fireplace for alfresco gatherings, and a sauna and steam room for ultimate relaxation. A fully equipped gym caters to your fitness needs, while the two-story garage offers space for up to six vehicles with hydraulic lift options and an upper room for storage or showcasing collections.Timeless architectural details such as custom wood paneling, intricate moldings, and soaring ceilings add a sense of sophistication, while the home's spacious layout provides opportunities for personalization. Whether reimagining the property as a modern masterpiece or crafting a resort-inspired escape reminiscent of Pelican Hill, this estate is a blank canvas with endless potential.Fairbanks Ranch: A Lifestyle Like No OtherLocated in one of Southern California's most sought-after communities, Fairbanks Ranch offers unparalleled amenities, including a lake with paddle boating and fishing, a clubhouse, four tennis courts, four pickleball courts, an equestrian center, a private park, sand volleyball, a basketball court, and scenic walking trails. Residents also enjoy top-tier security and convenient proximity to renowned schools, shopping, and dining.This exceptional property combines luxury, privacy, and limitless opportunity in one of Rancho Santa Fe's most desirable neighborhoods.

16727 Camino Sierra del Sur Drive, Rancho Santa Fe

16902 Via De Santa Fe Unit 7, Rancho Santa Fe
$1,600,000
2 Beds ⋅ 2 Baths ⋅ NDP2600896 MLS ⋅ Closed Status
Located in the heart of the Village of Rancho Santa Fe, this 2-bedroom, 2-bath condominium offers a rare opportunity to own in one of North County San Diego’s most desirable communities. With approximately 1,456 square feet of living space, the residence features a functional floor plan and significant potential for a full renovation and customization. The interior is ready for updates, creating a great opportunity for buyers to design their own vision in a premier Rancho Santa Fe location. This condo is ideally positioned within the community, offering one of the most desirable placements in the complex along with beautifully situated outdoor space, allowing for wonderful indoor-outdoor living. Close to local horse and walking trails, The Inn at Rancho Santa Fe, restaurants, shops, and everyday conveniences, this home provides an ideal blend of Village living and convenience.

16902 Via De Santa Fe Unit 7, Rancho Santa Fe

5757 San Elijo, Rancho Santa Fe
$3,430,000
5 Beds ⋅ 3 Baths ⋅ NDP2509748 MLS ⋅ Closed Status
Welcome to your private oasis at 5757 San Elijo Ave in the prestigious community of Rancho Santa Fe Covenant. Situated on one of the most desirable streets, and located on a beautiful hilltop with a one-acre lot and sweeping views. This stunning residence offers a rare blend of cottage charm and tranquility. The extraordinary home offers double street access, one of which is a cul-de-sac lined beautifully with jacaranda trees and waiting for a spectacular ADU. As you enter the property, you will be greeted by lush trees at both entrances and the blissful feeling of being in Tuscany. Inside this single-story charmer is your Italian villa come to life. The open-concept living area creates a seamless flow, ideal for hosting gatherings with family and friends. Each spacious bedroom is designed with comfort in mind, and having two primary suites allows endless possibilities. All bathrooms have been remodeled in the last two years. Just take a step outside to discover your slice of paradise. The outdoor living space is truly remarkable, peaceful, and perfect for relaxing or entertaining. Enjoy evenings under the stars or host barbecues while soaking in the gorgeous sunsets. Conveniently located near top-rated schools, upscale dining, and exclusive shopping, this home offers an unparalleled lifestyle in the heart of Rancho Santa Fe. Do not miss the opportunity to make this exquisite residence your own!

5757 San Elijo, Rancho Santa Fe

16985 Via Cuesta Verde, Rancho Santa Fe
$5,000,000
4 Beds ⋅ 6 Baths ⋅ NDP2600233 MLS ⋅ Closed Status
Welcome to 16985 Via Cuesta Verde, a rare single-level Spanish Colonial on a large, 1.28 acre private corner lot in the prestigious Fairbanks Ranch community. This is the kind of home buyers wait for—single level, great layout, real privacy, and true resort-style living. Designed by Wolfe-Woods Architects, this 4-bedroom home (plus a formal office) offers 5.5 bathrooms and roughly 5,263 sq ft of light-filled living space. The current owners have completed several thoughtful updates, including remodeled bathrooms, fresh interior paint, new carpet, upgraded LED recessed lighting, and a recently replaced water heater—creating a clean, neutral, truly move-in-ready feel throughout. Coffered ceilings, arched doorways, custom ironwork, marble fireplaces, and hardwood floors add warmth and character, while the kitchen and family room flow easily together under a dramatic ceiling and skylight with a walk-in pantry and high-end appliances. Outside, enjoy a sparkling pool and spa, private tennis court, plus owned solar and a large garage with full bath and plenty of space for everyday life. The covered wrap around patio includes a built in BBQ for outdoor cooking. Set within one of Rancho Santa Fe’s most sought-after guard-gated communities, Fairbanks Ranch offers an incredible lifestyle with access to a clubhouse, tennis courts, equestrian center, scenic walking trails, playgrounds, and peaceful lakes, all surrounded by beautifully maintained grounds. This turnkey, single-level home is perfectly situated in a community known for its privacy, exclusivity, and easy, resort-style living—one that buyers consistently seek out and love.

16985 Via Cuesta Verde, Rancho Santa Fe

17309 Via De Fortuna, Rancho Santa Fe
$7,200,000
6 Beds ⋅ 7 Baths ⋅ NDP2509082 MLS ⋅ Closed Status
Behind private gates in the heart of the Rancho Santa Fe Covenant, this timeless estate offers the perfect blend of sophistication, comfort, and resort-style living on two pristine acres. With 7,717 square feet of living space, the property encompasses a 5-bedroom, 5.5-bath main residence and a detached 1bed/1bath guest casita, surrounded by lush landscaping and expansive grounds designed for both privacy and entertaining. Inside, the home’s modern traditional design combines classic craftsmanship with warm, inviting spaces. Soaring ceilings and an open floor plan create a natural flow, while large-scale windows and French doors frame garden views and bring the outdoors in. Formal living and dining spaces are balanced by casual gathering areas, including a game room with a bar, designed for effortless entertaining. The gourmet chef’s kitchen—complete with butler’s pantry, multiple ovens, and a sunny breakfast nook—opens to the family room, where mornings and evenings alike are centered around connection. The first-floor primary suite commands its own private wing, featuring a sitting area with fireplace, French doors to a covered loggia, dual dressing rooms, and a spa-inspired bath. Upstairs, three additional en-suite bedrooms are joined by generous lounge areas and a bonus room, creating the ideal retreat for family or guests. Outdoors, the property transforms into a private resort. A sparkling pool and spa are complemented by multiple firepits, a covered outdoor living/dining room, and an outdoor kitchen. Olive trees strung with lights create enchanting spaces to gather, while the greenhouse and gardens offer opportunities for homegrown produce. With wide lawns, fragrant rose gardens, and a serene southern view, every corner of the estate is designed to be enjoyed. Additional amenities include solar power, garaging for four cars, and direct access to Rancho Santa Fe’s trail system. Just minutes from the Village, golf, tennis, and top-rated schools, this Covenant estate captures the essence of refined living in one of Southern California’s most sought-after communities.

17309 Via De Fortuna, Rancho Santa Fe

6056 Calle Camposeco, Rancho Santa Fe
$4,895,100
6 Beds ⋅ 7 Baths ⋅ NDP2510924 MLS ⋅ Closed Status
Tucked within the private North Gate of Fairbanks Ranch, this timeless estate blends East Coast charm with the relaxed elegance of Rancho Santa Fe living. From the moment you arrive, the tree-lined entry and terraced gardens set a serene tone for this inviting 6-bedroom, 6.5-bath home spanning over 7,400 square feet. Designed for effortless everyday living, the home lives like a single story with a main-level primary suite, two offices, and access to beautifully remodeled nanny’s quarters—all thoughtfully connected for both privacy and flow. The chef’s kitchen is the heart of the home, featuring a scullery, breakfast nook, and large island that opens to a sunlit family room with La Cantina doors, power shades, and a cozy built-in bar with wine storage. Upstairs, you will find 4 spacious bedroom ensuites plus a bonus room and flex space. Step outside to your own backyard sanctuary—complete with a sparkling PebbleTec pool and spa, outdoor fireplace and cabana surrounded by fruit trees and lush landscaping, built-in BBQ with pizza oven. Every detail reflects quality and care, from crown molding and wainscoting to the 35 solar panels, tankless water systems, and EV-ready 4-car garage. Enjoy Fairbanks Ranch’s resort-style amenities, including pickleball and tennis courts, a clubhouse, lake, and scenic walking and equestrian trails. Elegant, welcoming, and meticulously maintained—this home embodies the perfect balance of sophistication and comfort in one of Rancho Santa Fe’s most coveted communities.

6056 Calle Camposeco, Rancho Santa Fe

Based on information from California Regional Multiple Listing Service, Inc. as of . This information is for your personal, non-commercial use and may not be used for any purpose other than to identify prospective properties you may be interested in purchasing. Display of MLS data is usually deemed reliable but is NOT guaranteed accurate by the MLS. Buyers are responsible for verifying the accuracy of all information and should investigate the data themselves or retain appropriate professionals. Information from sources other than the Listing Agent may have been included in the MLS data. Unless otherwise specified in writing, Broker/Agent has not and will not verify any information obtained from other sources. The Broker/Agent providing the information contained herein may or may not have been the Listing and/or Selling Agent.

How much is your home worth?

Get instant property value now!