Refine Search
Sort by
5936 Fairway Place, Rancho Santa Fe
$4,800,000
6 Beds ⋅ 7 Baths ⋅ NDP2510323 MLS ⋅ Closed Status
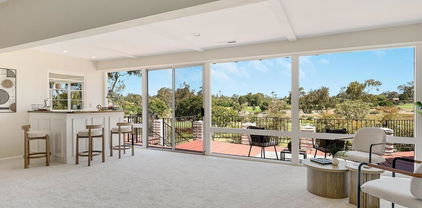
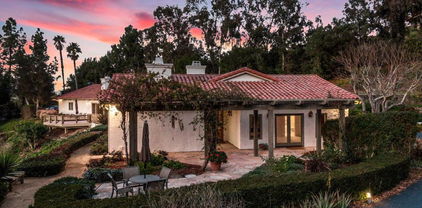
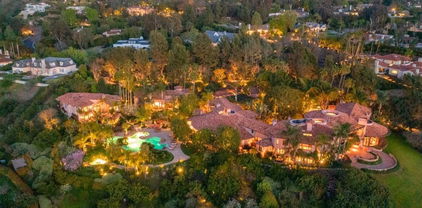
Welcome to the exclusive gated community of Del Mar Country Club where residents enjoy ultimate security within the extraordinary 24-hour guard gated community. Primely positioned along the 11th fairway, this stunningly reimagined French-inspired estate blends timeless architecture with modern comfort and thoughtful upgrades. Privately set on a cul-de-sac with serene golf course views, the property offers an ideal balance of sophistication and everyday livability—just minutes from Rancho Valencia resort, the coast, shopping, entertainment, and top-rated public and private schools. Refined interior selections include newly refinished wood flooring, new windows, updated baths with classic Waterworks fixtures and beautiful French doors that fill the interiors with natural light. The 2025 custom kitchen renovation serves as the heart of the home, showcasing Thermador appliances, marble countertops with an elegant ogee edge, and curated design elements that bring elevated character to daily life. The main residence features generous gathering spaces, five ensuite bedrooms, and a dedicated office, while a charming, attached guest cottage offers its own kitchen, full bathroom, living area, and private deck—ideal for visitors, multigenerational living, or an extended-stay retreat. Resort-style outdoor living unfolds across lush landscaping and sun filled patios and balconies surrounding a saltwater Pebble Tec pool and spa. The outdoor living room with a fireplace and TV creates the perfect backdrop for weekend entertaining, relaxed evenings at home, or open-air dining. Mature hedging enhances privacy and creates a peaceful garden atmosphere. Living in DMCC offers convenience—with optional club membership providing access to championship golf, tennis, pickleball, fitness, dining, and year-round social events in one of Rancho Santa Fe’s most sought-after enclaves.

5936 Fairway Place, Rancho Santa Fe

6418 Paseo Delicias, Rancho Santa Fe
$3,846,103
3 Beds ⋅ 4 Baths ⋅ NDP2505352 MLS ⋅ Closed Status
Don't Miss This One! Newly Refreshed and New Price! ****** Panoramic views of the renowned Rancho Santa Fe Golf Course. These unobstructed 180-degree views are yours to enjoy every day. ******Home is elevated above the 5th Fairway. The views are of the 4th Hole from Tee to Green, and the 5th Hole from Tee to Green. ****** Look out over the professionally landscaped yard from inside the wall of glass or out on the deck to enjoy the spectacular views. ****** Fresh paint inside and out, and carpet throughout. Large fireplace in the spacious living room. Also newer granite/hardwood in kitchen, primary bathroom, and 2 additional baths. Third bedroom with bath and closet could be used as a den or office. ***** Property is contiguous with the walking/horse trail surrounding the golf course. ******Home sits below the street (but above the course), behind a landscaped berm and solid wood gate, minimizing any street noise. ****** The rarity of this lot is being able to create your Golfer's Dream Home right on this gorgeous recently renovated golf course. There is nothing left around the course like this opportunity. ****** The RSF Golf Course is rated among the Top 100 Golf Courses in the US! o

6418 Paseo Delicias, Rancho Santa Fe

5509 Linea Del Cielo, Rancho Santa Fe
$4,175,000
4 Beds ⋅ 4 Baths ⋅ NDP2510519 MLS ⋅ Closed Status
Located just minutes from the heart of the Rancho Santa Fe Village, this exceptional single story VIEW home boasts 4 bedrooms and 4 baths. Enter through new Dutch Door Style entry doors to a light and bright open floorplan featuring sliding glass doors throughout. Additional amenities include a fabulous gourmet kitchen with top of the line stainless appliances and large center prep island. The butler's pantry with secondary stainless sink, pantry storage and abundant additional cabinetry is a great addition to the kitchen. The primary suite is ideally located for ultimate privacy and features a beautiful ensuite bath, spacious walk-in closet and large windows to capture the picturesque views. Entertaining is a delight from the Lanai while enjoying indoor/outdoor living. The spacious patio is enhanced by attractive stainless cable railing fencing. The gorgeous backyard showcases mature trees, fencing, lush landscaping and south facing orientation for ultimate sunlight. The long private stone driveway with center island rose garden and beautiful fountain leads to a two car garage with vast built-in cabinetry, cedar closet, additional storage closet and car charger. There is also additional parking available. Situated on a 3.37 acre Covenant parcel this pristine home offers privacy and serene living. A MUST SEE!

5509 Linea Del Cielo, Rancho Santa Fe

7057 Rancho Cielo, Rancho Santa Fe
$6,250,000
5 Beds ⋅ 7 Baths ⋅ NDP2507904 MLS ⋅ Closed Status
Welcome to 7057 Rancho Cielo, a stunning single-level estate perfectly positioned in the prestigious Covenant of Rancho Santa Fe. Encompassing over three serene acres, this architectural treasure captures uninterrupted southern mountain views and offers a lifestyle defined by privacy, elegance, and effortless California living. Behind a private gated entry, a long circular driveway winds through manicured gardens, setting the stage for the refined residence within. Spanning 8,424 square feet, the home offers both formal and informal living and dining spaces, designed for seamless entertaining and everyday comfort. Walls of glass invite natural light and frame pastoral vistas, while a 160-bottle climate-controlled wine room with adjacent bar elevates gatherings with friends and family. Five bedrooms and seven baths, plus a detached 432-square-foot casita currently outfitted as a gym, provide versatile accommodations for guests, work, or recreation. Outdoors, the resort-style grounds inspire connection and relaxation with a vanishing-edge pool and spa, covered outdoor kitchen, multiple lounge and dining areas, and a charming family orchard. All of this is set within minutes of the Rancho Santa Fe Village, award-winning schools, and world-class golf, making 7057 Rancho Cielo not just a home, but a statement in luxury and the art of single-level living.

7057 Rancho Cielo, Rancho Santa Fe

6147 Camino Selva, Rancho Santa Fe
$3,090,000
3 Beds ⋅ 4 Baths ⋅ NDP2510716 MLS ⋅ Closed Status
Shangri-La in the Covenant Discover your private oasis—an elegant, single-level-style retreat nestled on a beautifully landscaped, nearly half-acre lot in the heart of the Covenant. Just steps from the historic and charming Village of Rancho Santa Fe, this hidden gem on a private cul-de-sac along Camino Selva offers the perfect balance of tranquility and convenience. Tucked amid lush greenery, this thoughtfully renovated home blends modern sophistication with timeless comfort. Every room captures serene garden views and complete privacy. The interiors feature meticulous updates throughout, including a stunning chef’s kitchen, reimagined baths, custom lighting, newer windows and sliders, and wide-plank white oak flooring. An open-concept design connects the kitchen, spacious living room with fireplace, elegant dining area, and guest powder room—each space flowing effortlessly to the outdoors. The expansive primary suite on the main level is a private sanctuary, complete with a cozy fireplace and spa-inspired bath. Upstairs, two additional bedrooms, two full baths, a laundry room, and a relaxing sauna offer flexibility for family or guests. Outdoors, lush gardens and thoughtfully designed entertaining spaces invite you to unwind. The freeform pool and spa—accented by natural rock water features—create a resort-like ambiance. A vibrant landscape of figs, lemons, limes, pineapple guavas, and roses enhances the sense of seclusion and serenity. With its coveted Covenant address, this property also includes eligibility for membership at the exclusive Rancho Santa Fe Golf and Tennis Clubs. Charming, private, and beautifully updated—this is Rancho Santa Fe living at its best.

6147 Camino Selva, Rancho Santa Fe

17716 Via De Fortuna, Rancho Santa Fe
$5,120,000
5 Beds ⋅ 6 Baths ⋅ ND25203309 MLS ⋅ Closed Status
Privately gated Single-Level Spanish Hacienda Estate on 2.43 flat acres in Rancho Santa Fe's West Side Covenant. This 5,804-sq-ft home wraps around a large central courtyard where two covered patios frame a resort-style pool and spa. The authentic Spanish Colonial architecture showcases craftsmanship rarely found today. Wide hallways flow under high vaulted ceilings with exposed beams, while Saltillo tile warms the space throughout. Multiple adobe fireplaces anchor living spaces, and French doors open out to the courtyard for seamless indoor-outdoor living. 5 bedrooms, 5.5 baths, plus a bonus room and dedicated art studio offer plenty of space to spread out. Dual gated entrances and expansive grounds with open views to the west offer opportunities for expansion or additional structures. Located just 5 miles from the Pacific Ocean and 2 miles from Rancho Santa Fe’s Historic Village, dining, shops, and top-ranked public and private schools. Close to private golf clubs and equestrian trails, 30 minutes to private and international airports, 100 miles to LAX, and convenient to the San Diego Marina.

17716 Via De Fortuna, Rancho Santa Fe

16734 Via De Santa Fe, Rancho Santa Fe
$12,995,000
6 Beds ⋅ 6 Baths ⋅ NDP2509838 MLS ⋅ Closed Status
WHAT EVERYONE'S BEEN WAITING FOR! 5 YEARS IN THE MAKING-HISTORIC RANCHO SANTA FE COVENANT LILIAN RICE TREASURE LOCATED ADJACENT TO RANCHO SANTA FE VILLAGE! HISTORICAL MEETS NEW CONSTRUCTION! RESTORED AND EXPANDED TO PERFECTION AND AUTHENTICITY, THIS COVETED HISTORICAL RESIDENCE IS A ONE OF A KIND IN THE COVENANT OF RANCHO SANTA FE. ON SEWER AND NATURAL GAS, WITH WALKABILITY TO THE VILLAGE, THIS 4BD/5BA HOME, COMPLETE WITH A 2BD/1BA GUEST HOUSE AND 7 CAR GARAGE IS QUINTESSENTIALLY RANCHO SANTA FE AT ITS FINEST. HISTORICAL COLONIAL REVIVAL STYLE MEETS MODERN DAY FEATURES AND FINISHES, THIS HOME ON THE HISTORICAL REGISTER, BOASTING THE MILLS ACT FOR TAX SAVINGS, IS UNIQUE IN EVERY WAY. FEATURES INCLUDE DRAMATIC CEILINGS WITH ORIGINAL CARVED WOOD BEAMS, ORIGINAL WOOD CARVED FRONT DOOR, ORIGINAL CATALINA TILES AROUND LIVING ROOM HEARTH AND FIREPLACE, HALF MOON ARCHES, MOORISH CHIMNEY, AND CHARMING TOUCHES THROUGHOUT. THE MODERN CHEF'S KITCHEN COMPLETE WITH COFFEE BAR, WALK-IN PANTRY, AND STATE OF THE ART APPLIANCES, INCLUDES EVERY AMENITY. THE OPEN FLOOR PLAN, OVERSIZED PRIMARY MASTER BEDROOM AND ELABORATE HIS/HERS BATH AND 4 EN-SUITE BEDROOMS COMPLETE THE MAIN HOUSE. TAKEN DOWN TO THE STUDS, THERE WAS NO DETAIL SPARED IN THIS NEWLY CONSTRUCTED RESIDENCE. LOVINGLY RESTORED ON THE EXPANSIVE 2.07 ACRE LOT, THE HOME IS SET BACK AND GATED WITH GRANDIOSE CURB APPEAL. THE LARGE PRIVATE OUTDOOR POOL, FIRE PIT AND FRUIT FOREST COMPLETES THE BACKYARD SUNNY WEST FACING AMBIANCE. ROOM FOR A NORTH-SOUTH TENNIS COURT, HORSE STALLS OR PADDOCK. IDEAL FOR A SECOND HOME OR FAMILY LIVING. COMPLETION OCTOBER 2025. TRULY A RANCHO SANTA FE ENIGMA! "THE RALPH AND BELLE CLAGGETT HOUSE"

16734 Via De Santa Fe, Rancho Santa Fe

5499 Avenida Maravillas, Rancho Santa Fe
$5,500,000
5 Beds ⋅ 5 Baths ⋅ NDP2507645 MLS ⋅ Closed Status
Ideally located on one of the most sought-after streets in the renowned Rancho Santa Fe Covenant, with views of amazing sunsets and RSF golf course, is this enchanting single-level home seamlessly combines charm, sophistication, and functionality. Your private oasis awaits with an expansive backyard that borders acres of open space, impeccably groomed trails, and just a short walk to the Rancho Santa Fe Village, the acclaimed Roger Rowe Elementary and Middle schools and the Rancho Santa Fe Golf and Tennis clubs. You will immediately fall in love with the beauty of the lush landscape and the inviting private courtyard entry. The home boasts a freshly remodeled kitchen, and exquisite reclaimed maple floors throughout. It has a sun-drenched great room, and a gourmet eat-in kitchen, that seamlessly open onto the pool and entertaining areas with westerly views and gentle ocean breezes. The interior design includes 5 bedrooms, 4.5 baths and floor-to-ceiling windows and French doors that seamlessly caters to the indoor/outdoor living you can enjoy year-round in San Diego.

5499 Avenida Maravillas, Rancho Santa Fe

17965 Via De Fortuna, Rancho Santa Fe
$12,250,000
7 Beds ⋅ 8 Baths ⋅ NDP2508339 MLS ⋅ Closed Status
Completed in August 2025, this new build single-level estate represents the pinnacle of Covenant living. Privately gated and approached by an extended drive, the residence embodies timeless European elegance while embracing modern sophistication on 2.54 fully landscaped acres with an expansive rolling hill view corridor. A showcase of craftsmanship and luxury, built by master builder, Josh Herbst of Herbst Construction, the interiors reveal a curated collection of finishes that embody the prestige of the Covenant and the sophisticated lifestyle synonymous with this community. Airy, light-filled spaces are layered with natural stone at every turn—from timeless limestone and hand-glazed tile to Italian marble counters with protective finish. Imported slabs complement these surfaces, carrying a sense of refinement and artistry throughout the home. Custom cabinetry, sculptural fireplaces, and boutique-style closets softly illuminated like a couture atelier further elevate the interiors, while designer lighting further enhances the elevated ambiance throughout. Expansive vanishing doors blur the boundaries between indoors and out, opening the great room effortlessly to the exterior living and dining spaces. The primary suite stands as a lavish private retreat, inspired by the Montage Los Cabos. A generous bedroom opens to a private patio with serene views overlooking the pool and landscape beyond, while a dedicated sauna enhances the sense of wellness and indulgence. The spa-inspired bath features dual water closets, dual vanities, a separate dual-head walk-in shower, and a soaking tub—all designed to offer an atmosphere of serenity and refinement. At the center of the home lies a kitchen worthy of its own showcase: a 60” Officine Gullo range hand-forged in Florence, Gaggenau refrigeration with glass-and-steel interiors, and custom metal-framed cabinetry that feels more gallery than kitchen. This is a space that celebrates not only cooking but the art of gathering—designed for those who demand nothing less than the best. The superior lifestyle extends gracefully outdoors, where sculpted grounds feel like a private resort. A vanishing-edge saltwater pool merges with the horizon, while expansive terraces, curated outdoor furnishings, and layered plantings establish both serenity and grandeur. Direct trail access connects the property to the community beyond, making nature and recreation seamlessly part of daily living. From sunrise swims to moonlit soirées, every detail of the landscape is designed for beauty and ease. The detached guest house, offering two bedrooms, two baths, laundry, and a garage office suite, ensures guests experience the same level of refinement as the main residence. This estate is more than the sum of its extraordinary finishes and pedigree; it is a rare opportunity to own a home that redefines luxury in Rancho Santa Fe. 17965 Via De Fortuna is not just one of the finest properties on the market today—it is the home against which all others will be measured.

17965 Via De Fortuna, Rancho Santa Fe

5305 La Granada, Rancho Santa Fe
$3,475,000
5 Beds ⋅ 6 Baths ⋅ NDP2501795 MLS ⋅ Closed Status
Set on an expansive 2.9-acre lot, this remarkable home offers incredible views of the Rancho Santa Fe golf course and the stunning mountain backdrop. A true testament to refined living, this residence seamlessly blends sophistication and comfort with a striking Post Modern design. Designed to embrace natural light, an entire wall of sliding glass doors effortlessly connects the interior to the outdoors, creating a harmonious flow throughout the home. Showcasing many original touches, this home presents an incredible opportunity for a new owner to reimagine its spaces and bring their vision to life. The living room exudes warmth and elegance, featuring a beautifully crafted fireplace, recessed lighting, and a tray ceiling that enhances the space. The dining area is equally captivating, with custom wood detailing in the ceiling that adds a touch of charm and character. The spacious kitchen is a chef’s delight, offering generous counter space, ample cabinetry, and skylights that flood the room with natural light.The family room serves as the perfect retreat, complete with beamed ceilings and a cozy fireplace, ideal for relaxation. This thoughtfully designed single-story home features four bedrooms and two additional bonus rooms, offering flexibility for a home office, gym, or extra living space. The expansive back patio provides a breathtaking setting to soak in the picturesque surroundings, making it an inviting space for entertaining or simply unwinding. Conveniently located with easy access to I-5 and just a short walk to the village via nearby trails, this exceptional home offers the perfect combination of luxury, tranquility, and potential—an incredible canvas ready for your personal touch!

5305 La Granada, Rancho Santa Fe

5992 Calle Camposeco, Rancho Santa Fe
$28,000,000
19 Beds ⋅ 23 Baths ⋅ NDP2502350 MLS ⋅ Closed Status
Introducing Villa Nafissa, an extraordinary legacy estate that redefines the art of luxurious living. Situated on an expansive 38.98 acres in the heart of Rancho Santa Fe’s highly esteemed Fairbanks Ranch, this unparalleled property is a sanctuary where the finest craftsmanship, nature’s beauty, and timeless elegance converge. Inspired by Claude Monet’s renowned gardens in Giverny, France, Villa Nafissa offers a rare opportunity to own a once-in-a-generation masterpiece. The estate’s lush grounds are a horticultural masterpiece, featuring more than 3,000 species of flora, fruit, and mature trees. With winding pathways, a serene lake, and cascading waterfalls, every inch of this extraordinary landscape has been meticulously curated to evoke the romance and tranquility of a Monet painting. The centerpiece of Villa Nafissa is the awe-inspiring main residence, a 16,000 square-foot custom-built estate that combines contemporary design with European elegance. The residence offers sweeping views of the meticulously landscaped grounds, including a picturesque lake. The entire estate boasts 19 total bedrooms (7 in main residence, 2 in clubhouse, 6 in guesthouse #1 and 4 in guesthouse #2), and unparalleled attention to detail, the home boasts the finest European craftsmanship, with marble floors and floor-to-ceiling windows that flood the space with natural light. The expansive living areas flow seamlessly into the surrounding gardens, providing an indoor-outdoor lifestyle unlike any other. Every detail, from the soaring ceilings to the luxurious finishes, speaks to the estate’s grandeur and exclusivity. Adjacent to the main residence is a private clubhouse, a 4,000 square foot gathering space that offers the ideal environment for hosting lavish events or intimate family gatherings. Overlooking the resort-style pool and hidden spa, the clubhouse includes a grand dining room, commercial-grade kitchen, media room, and an upstairs office suite. The estate’s two guest houses, totaling 10,000 square feet of living space, provide a level of privacy and comfort unparalleled in any other residence. Each guest house is self-sufficient, with spacious living areas, fully equipped kitchens, and en-suite bedrooms, offering an exceptional retreat for extended family or VIP guests. Nestled in private corners of the property, the guest residences offer sweeping views of the pool and gardens. Designed with the finest amenities, Villa Nafissa offers an enviable lifestyle that seamlessly blends recreation, wellness, and nature. The expansive grounds feature a gym, sports court, as well as a children’s play area and jogging paths that wind through the lush gardens. For moments of peace and reflection, the yoga and meditation gardens provide the perfect escape. As a true farm-to-table estate, Villa Nafissa is home to organic orchards and vegetable gardens, which supply the residence with fresh produce. The property offers the unique opportunity to stroll through acres of botanical beauty, from vibrant flower gardens to mature trees and water features. Equestrian enthusiasts will appreciate the estate’s zoning for up to 50 horses, with ample space to create world-class equestrian facilities, including stables, riding trails, and arenas. The estate’s dual-gated access provides an additional layer of privacy and convenience, with one entry point through the guard-gated Fairbanks Ranch community and a separate private entrance for owners, staff, or guests. This rare feature offers flexibility for both personal and professional use, ensuring that privacy and security are always prioritized while offering seamless access to the amenities of the Fairbanks Ranch community. Whether you are seeking a private family compound, a retreat for corporate events, or an equestrian estate, this compound provides endless possibilities. Villa Nafissa represents the epitome of elite living.

5992 Calle Camposeco, Rancho Santa Fe

Based on information from California Regional Multiple Listing Service, Inc. as of . This information is for your personal, non-commercial use and may not be used for any purpose other than to identify prospective properties you may be interested in purchasing. Display of MLS data is usually deemed reliable but is NOT guaranteed accurate by the MLS. Buyers are responsible for verifying the accuracy of all information and should investigate the data themselves or retain appropriate professionals. Information from sources other than the Listing Agent may have been included in the MLS data. Unless otherwise specified in writing, Broker/Agent has not and will not verify any information obtained from other sources. The Broker/Agent providing the information contained herein may or may not have been the Listing and/or Selling Agent.

How much is your home worth?

Get instant property value now!