Refine Search
Sort by
$7,500,000
5 Beds 6 Baths 250042001SD MLS Closed Status
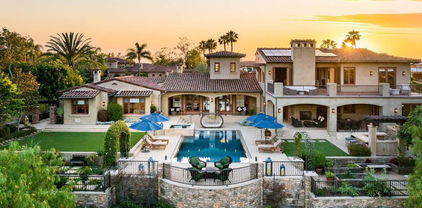
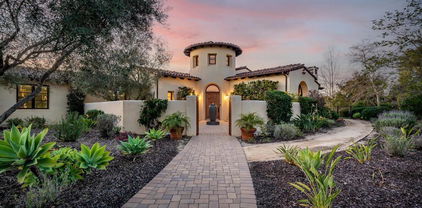
Perched above the 18th Green and Clubhouse in the prestigious guard-gated community of Santaluz, 8415 Run of the Knolls is a striking single-level estate that blends modern coastal luxury with serene natural beauty. Capturing sweeping panoramic ocean views, this architectural masterpiece spans approximately 6,872 sq. ft. and offers five en-suite bedrooms and 5.5 bathrooms, each designed for ultimate comfort and privacy. Set on over one acre of ultra-private grounds, the home features exquisite designer finishes, advanced smart-home technology, and seamless indoor-outdoor living spaces ideal for entertaining or relaxing in complete tranquility. As the sun sets, vibrant skies come alive with the glow of colorful hot air balloons drifting overhead — a signature Santaluz experience that enhances the property’s magical ambiance. With major Mello Roos bonds fully paid, this estate offers a rare opportunity to enjoy a resort-style lifestyle in one of Southern California’s most coveted golf course communities. Framed by sweeping ocean horizons and nestled above the rolling fairways of Santaluz, 8415 Run of the Knolls is a rare opportunity to live an inspired coastal life — where architectural excellence, natural beauty, and everyday luxury converge. This exceptional estate captures the very essence of modern California living, with expansive, light-filled interiors that flow effortlessly to panoramic outdoor spaces. Every vantage point invites connection to the landscape beyond — a seamless blend of refined elegance and serene tranquility. Set on over one acre of ultra-private grounds above the 18th Green and Clubhouse, the single-level residence spans approximately 6,872 square feet and features five en-suite bedrooms and 5.5 bathrooms, each thoughtfully designed to deliver both comfort and privacy. Meticulously curated designer finishes, advanced smart home technology, and purposeful architectural details elevate every moment, transforming daily living into an artful experience. Whether gathering with loved ones under vibrant sunsets or savoring peaceful mornings with the ocean as your backdrop, life here is defined by ease, beauty, and possibility. In one of Southern California’s most sought-after guard-gated communities, 8415 Run of the Knolls is more than a home it’s an invitation to live extraordinarily. Major Mello Roos bonds have been fully paid.

8415 Run of the Knolls, Lot 2, Rancho Bernardo/4S Ranch/Santaluz/Crosby Estates

$7,230,500
5 Beds 7 Baths 250025074SD MLS Closed Status
This single-story home has recently undergone a whole home renovation using the highest quality materials. Tucked behind the prestigious gates of Santaluz, home features high ceilings, custom woodwork throughout, well thought-out floor plan, home theater, chilled wine room, sauna, zero edge pool, bar, and a detached casita. Resting on an oversized lot, this home offers endless possibilities. Take advantage of all that Santaluz has to offer including golf, restaurants, gym, social clubs, walking trails, and a sense of community unlike any other. Just minutes away from top-of-the-line restaurants and located in the highly sought after Poway School District, this newly renovated home is a must see!

7630 Iluminado, Rancho Bernardo/4S Ranch/Santaluz/Crosby Estates

$7,150,000
5 Beds 7 Baths 260013067SD MLS Closed Status
Positioned at one of the highest points in Santaluz on approximately 0.7 acres, this custom Tuscan estate offers a rare, unobstructed vantage point. With true west-facing orientation, it captures panoramic views across rolling hills, evening lights, and the Pacific Ocean, creating a daily experience defined by light and horizon. A gated courtyard framed by fountains introduces a residence that balances presence with privacy. Spanning approximately 6,655 square feet and living primarily as a single-level home, it offers five ensuite bedrooms, 6.5 baths, a pub-style sports bar, private theater, and a richly appointed office. The main living spaces flow effortlessly, anchored by a formal dining room and a great room with an oversized fireplace, opening through disappearing glass walls to a covered loggia. The kitchen pairs design and function with Taj Mahal quartzite, a powder blue LaCanche range, dual farmhouse sinks, dual dishwashers, and a butler’s pantry with additional Sub-Zero refrigeration. The primary suite is a private retreat with its own lounge, fireplace, and exclusive outdoor hot tub. The spa-like bath features dual vanities, steam shower, separate water closets, and a generous walk-in wardrobe. Outdoors, the home lives like a resort with a pool, spa, BBQ bar, pizza oven, putting green, and multiple gathering areas. Smart home technology, owned solar, whole-house filtration, central vacuum, and dual two-car garages complete the offering. A truly exceptional view property within Santaluz.

8076 Entrada de Luz E, Rancho Bernardo/4S Ranch/Santaluz/Crosby Estates

$6,500,000
4 Beds 6 Baths 260012744SD MLS Closed Status
Subject to cancellation of prior escrow. Where Water Meets Zen — A Masterwork of Minimalist Luxury in Santaluz. An Extraordinary Estate in San Diego's Most Exclusive Guard-Gated Enclave. Poised above the shimmering landscape of San Diego with panoramic water views that stretch to the horizon, this architectural gem redefines the art of refined living. Nestled within the exclusive, guard-gated community of Santaluz — where privacy, prestige, and natural beauty converge — this impeccably designed residence is a rare offering for the most discerning buyer. From the moment you arrive, the home commands attention. A dramatic entry sets the tone for what unfolds within: an immersive world of minimalist, zen-inspired design where every surface, material, and sightline has been curated with intentional precision. Clean lines, natural textures, and an effortless flow of indoor-outdoor living create an atmosphere of absolute serenity without sacrificing grandeur. The main home presents a thoughtful collection of living spaces designed for both intimate daily life and spectacular entertaining. Throughout the main living areas and the primary bedroom, walls of glass slide open and disappear entirely — dissolving the boundary between indoors and out and inviting the San Diego light and air to become part of the home itself. The Great Room flows seamlessly to the outdoors, where the views demand your gaze. See Supplement. The Formal Dining Room, currently reimagined as a sophisticated secondary sitting and entertainment salon, speaks to the flexibility this home offers — spaces that adapt to your lifestyle, not the other way around. The Primary Suite is a sanctuary unto itself — graced by a fireplace and opening directly onto the outdoor living area via its own patio area. The primary bathroom is equally exceptional, featuring dual, separate water closets for the ultimate in privacy and comfort. The Game Room is an entertainer's dream — anchored by a statement fireplace, a custom bar, and banquette seating that invites lingering evenings among friends. The Theater, converted from the fourth bedroom, transports you beneath a breathtaking night sky — stars overhead and shooting stars streaking across the ceiling in cinematic splendor, offering an experience unlike any other — a space where the outside world disappears entirely. The secondary bedrooms are generously appointed and a total of 4.5 beautifully finished baths complete the main residence, offering comfort and privacy for owners, family and guests alike. THE CASITA: A fully self-contained Guest Casita with its own full bathroom provides an exceptional retreat for extended family, visiting guests, or the opportunity for a private home office or studio. Discreet yet beautifully appointed, it perfectly complements the main residence. OUTDOOR LIVING: Step outside and discover an entertainer's paradise. The Loggia — complete with a fireplace, large motorized shades that fully enclose the space for year-round comfort, and multiple entertainment zones — blurs the boundary between inside and out. A spectacular vanishing-edge pool and spa anchors the outdoor space — the spa disappearing seamlessly beneath the pool's surface in a breathtaking design gesture. Immersed speakers fill the water with sound, while color-changing pool and spa lighting transforms the water into a living canvas of light and color, equally suited to an elegant evening soirée or a playful afternoon in the sun. The vanishing-edge pool and spa are flanked by a fully equipped BBQ area that makes al fresco dining a daily indulgence. Whether hosting an intimate sunset gathering or a grand celebration, the outdoor spaces perform magnificently at every scale. The property's 4-car garage plus parking for 10 additional vehicles ensures that no occasion, however grand, presents a logistical challenge. SANTALUZ: Santaluz is San Diego's crown jewel of private residential communities — a masterfully planned 3,800-acre...

8084 Entrada De Luz East, Rancho Bernardo/4S Ranch/Santaluz/Crosby Estates

$6,250,000
6 Beds 7 Baths 260007447SD MLS Closed Status
Set on a pristine 2 acre south-facing lot in Santaluz, this single level custom estate offers space, privacy, and a seamless indoor outdoor lifestyle. A welcoming lighted courtyard creates a strong sense of arrival, leading into a home defined by an open floor plan, natural light, and effortless flow. The main living areas open directly to the outdoors, creating ideal spaces for both everyday living and entertaining. The outdoor living room with fireplace and TV feels like a true extension of the home, complemented by a sports court, permanent ping pong table, fire pit, and multiple gathering areas designed for all ages. The master suite is a private retreat with its own office and coffee bar. Four additional en-suite bedrooms offer comfort within the main home, while the detached casita provides a separate, private space for guests, extended stays, or multigenerational living. A dedicated executive office adds function for today’s lifestyle. Living in Santaluz means access to one of San Diego’s premier private communities, with a clubhouse, dining, spa, fitness center, tennis, pickleball and a vibrant calendar of events. A complete lifestyle property offering privacy, scale, and resort style living within the gates of Santaluz.

8173 Doug Hill, Rancho Bernardo/4S Ranch/Santaluz/Crosby Estates

$6,160,000
5 Beds 6 Baths 260001929SD MLS Closed Status
Exquisite custom Santaluz retreat with top of the line finishes, built in 2015. This single-level masterpiece boasts an open, light-filled floor plan with soaring ceilings, five bedrooms, a private office, and a game room. Host unforgettable movie nights in the theater, create in the craft space, or welcome guests to the charming casita with full kitchenette. Outdoors, a resort-style pool and seamless indoor–outdoor living define effortless coastal entertaining and refined luxury. HACIENDA CLUB MEMBERSHIP INCLUDED OR CREDIT AT BUYERS PREFERENCE. Experience unparalleled Santaluz elegance in this stunning custom-built home with luxurious finishes, completed in 2015. This single-level masterpiece showcases an open, sun-drenched floor plan with soaring ceilings, five spacious bedrooms, a private office, and a versatile game room. Host cinematic evenings in the dedicated theater, indulge creativity in the craft space, or welcome guests in the charming detached casita with a bedroom and full kitchenette. Expansive doors invite seamless indoor–outdoor living, opening to a resort-style pool and meticulously designed backyard, perfect for entertaining or savoring tranquil moments in style. HACIENDA CLUB MEMBERSHIP INCLUDED OR CREDIT AT BUYERS PREFERENCE. Members of Santaluz enjoy world-class amenities, including a Reese Jones–designed championship golf course, a luxurious clubhouse, sparkling pools, and multiple recreational areas, all within a gated community offering 24-hour security. Conveniently located near top-rated schools, this home harmoniously blends refined living, modern comfort, and lifestyle convenience. Every detail reflects timeless design and thoughtful craftsmanship, creating a rare opportunity to experience serene luxury in one of San Diego’s most coveted addresses. Schedule a private tour today and immerse yourself in this extraordinary retreat.

7576 Northern Lights, Rancho Bernardo/4S Ranch/Santaluz/Crosby Estates

$6,100,000
5 Beds 6 Baths 260002540SD MLS Closed Status
Captivating one-of-a-kind custom home featuring an open-concept floor plan filled with natural light. Beautiful hardwood floors complement a chef-caliber gourmet kitchen ideal for entertaining. Expansive pocket doors open to a low-maintenance backyard with a built-in outdoor kitchen and detached casita. Nearly every room enjoys serene views of the pool and award-winning golf course, set on a premier homesite within the gated community of Santaluz. Offering privacy, elegance, and resort-style living today! Be sure to watch the video! Captivating and truly one of a kind, this custom-designed residence is a masterful blend of architectural elegance, refined comfort, and effortless indoor–outdoor living. Thoughtfully crafted with an open-concept floor plan, the home is bathed in natural light, creating an atmosphere that feels both welcoming and sophisticated. Expansive spaces flow seamlessly from one to the next, offering a sense of openness while maintaining warmth and intimacy throughout. Beautiful hardwood floors extend across the main living areas, adding richness and timeless appeal. At the heart of the home lies a chef-caliber gourmet kitchen, designed to inspire both everyday living and elevated entertaining. Premium appliances, custom cabinetry, and generous prep and gathering spaces make this kitchen as functional as it is visually striking. Whether hosting intimate dinners or larger celebrations, this space is perfectly suited for memorable moments. Large pocket doors blur the lines between interior and exterior living, opening fully to reveal a private backyard retreat designed for ease and enjoyment. The outdoor space is thoughtfully landscaped for low maintenance while maximizing beauty and functionality. A built-in outdoor kitchen invites alfresco dining year-round, while the detached casita offers exceptional flexibility—ideal for guests, extended family, a private office, or a personal retreat. Nearly every room in the home is oriented to capture serene views of the resort-style pool and the award-winning golf course beyond. These tranquil vistas provide a daily sense of escape, creating a peaceful backdrop for both relaxation and entertaining. The home’s layout ensures privacy while maintaining a strong connection to its stunning surroundings. Set on one of the most coveted and premier homesites within the prestigious, gated community of Santaluz, this residence enjoys an unparalleled location. Known for its exclusivity, natural beauty, and world-class amenities, Santaluz offers a lifestyle defined by luxury, privacy, and community. From championship golf and scenic trails to dining, wellness, and social offerings, every element is designed to elevate daily living. This exceptional property stands apart as a rare jewel, offering timeless design, superior craftsmanship, and an enviable setting. With its captivating presence, thoughtful details, and seamless blend of elegance and comfort, this home presents a unique opportunity to experience the very best of Santaluz living. Truly a must-see for the most discerning buyer.

8145 Run of the Knolls, Rancho Bernardo/4S Ranch/Santaluz/Crosby Estates

$5,500,000
5 Beds 7 Baths 250031242SD MLS Closed Status
Stunning Custom Home – Featured in San Diego Home/Garden Magazine The award worthy design offers a private primary suite with valley-light views on one side of the house and secondary bedrooms on the other. Luxury features include a dramatic entry, fully furnished casita, wine room, butler’s pantry, and gourmet kitchen. Flexible living spaces include 2 family rooms, dream laundry/hobby room, and well-appointed home office. Outdoor living includes pool, outdoor kitchen, and covered lanais. This home has a prime location with minutes to shopping, dining, schools, The Crosby golf course & sports complex. Recent upgrades include an advanced sound and lighting system, solar panels and more.

8053 High Time Ridge, Rancho Bernardo/4S Ranch/Santaluz/Crosby Estates

$5,449,000
5 Beds 6 Baths 260020604SD MLS Closed Status
16564 Crescent Creek is a beautifully customized 5-bedroom residence offering sophisticated interiors, a versatile floor plan and exceptional indoor-outdoor living. The sellers have made a significant investment in upgrades and custom improvements throughout, including designer flooring and tile, millwork, wallpaper, lighting, cabinetry and staircase railings. The showstopping kitchen features a 15-foot island, top-of-the-line appliances and abundant cabinetry, opening through expansive sliding doors to the backyard. The flexible floor plan includes a main-level office and guest bedroom, plus an attached Next Gen suite with private entrance, living room and kitchenette. Upstairs, the primary suite features a large private patio/retreat, along with two additional bedrooms and a dedicated movie theater. Outside is a true private resort with pool, waterslide, spa, sunken fire feature, BBQ and outdoor kitchen, sports court, bocce ball court and expansive lawn. Located within a private 24-hour guard-gated community with parks, lakes, walking trails and open space, close to top-rated schools, shopping and dining. An exceptional combination of design, flexibility, privacy and SoCal living.

16564 Crescent Creek, Rancho Bernardo/4S Ranch/Santaluz/Crosby Estates

$5,100,000
5 Beds 7 Baths 2601233SD MLS Closed Status
WowCome" to this meticulously engineered platform for exclusive multi-generational living and uncompromising wellness, all secured behind the 24-hour guard-gates of Santaluz. It is not just a home. This estate is searching for buyers who requires discretion, integrated luxury, and a life that never stops working for them. This 6,900+ sq. ft. Custom Estate delivers. Two Fully Private Casitas - Generational Versatility & Separation. Perfect for a secure, detached executive home office, a private suite for a CFO/staff, or independent living quarters for aging parents or adult children. Absolute privacy without leaving the compound. Gourmet Chef's + Butler's Kitchen - Effortless Entertaining. Utilize the main kitchen with its Wolf 6-burner stove for daily living, while the separate butler's kitchen manages catering, prep, and discreet service for grand-scale events. Resort-Style Central Courtyard - The Permanent Vacation. Your private, resort-caliber pool, spa, and multiple fireplaces create a seamless indoor-outdoor hub for hosting unforgettable parties or simply enjoying a tranquil, year-round California escape. Primary Suite with Onyx Bath - Daily Spa-Level Retreat. Escape to a luxurious spa bathroom clad in luminous onyx tile, complete with dual vanities and an expansive shower—a feature designed for ultimate relaxation and rejuvenation. This estate is the destination for those who have achieved the highest level of success and demand a sophisticated, secure, and fully equipped life. Live without compromise.

14926 Encendido, Rancho Bernardo/4S Ranch/Santaluz/Crosby Estates

$5,100,000
6 Beds 8 Baths 250040480SD MLS Closed Status
Indulge in the pinnacle of refined living with this extraordinary residence, perched atop a private drive on a sprawling 5-acre estate. From this elevated vantage point, enjoy sweeping panoramic views of majestic mountains and spectacular ocean sunsets. Step inside to a meticulously crafted interior boasting cutting-edge technology, seamlessly integrated into an efficient single level floor plan. Outside, an oasis of leisure awaits, with multiple outdoor living spaces to tempt & delight the senses. See Sup. The master retreat is a sanctuary, complete with a private view balcony offering a commanding 270-degree vista. Dedicated spaces for a gym and yoga foster a lifestyle of wellness and tranquility. Plus, a stunning infinity-edge saltwater pool, hilltop Jacuzzi and peaceful lounging spaces, all set against a breathtaking natural backdrop. A separate guest house ensures both comfort and privacy for visitors, while the fully equipped outdoor kitchen sets the stage for unforgettable al fresco dining experiences. Designed with sustainability in mind, the estate features a private well with a 10,000-gallon holding tank and a robust solar system, enabling convenient off-grid living without compromise. Whether you're entertaining on a grand scale or enjoying quiet moments of solitude, this exceptional residence offers a lifestyle defined by elegance, privacy, and breathtaking natural beauty. For the discerning car enthusiast, a 4+ car & 2 car garage awaits, supplemented by a new 38' x 42' 1,800 square foot auto workshop, providing service and ample accommodation for your prized collection. With room for RVs and boats, this estate ensures that every aspect of your lifestyle is catered to...

20877 Wild Willow Hollow Road, Escondido

$4,750,000
4 Beds 5 Baths 260013317SD MLS Closed Status
Stunning single-level home with spectacular panoramic views located in the guard gated community of The Crosby at Rancho Santa Fe. Spanning approximately 6,085 square feet, this custom-designed home features 4 bedrooms plus a dedicated office, soaring ceilings, and an abundance of natural light throughout. Upon entry, beautiful exposed wood beams immediately capture your attention, setting the tone for the home’s elegant design. The custom built-in office provides the perfect space for work or study. An expansive open-concept living room with fireplace flows seamlessly into the informal dining area and gourmet kitchen. The chef’s kitchen is outfitted with premium stainless-steel appliances, generous counter space, and a large island, making it ideal for both everyday living and entertaining. The home also features a private movie room for the ultimate entertainment experience. Each bedroom is ensuite, offering comfort and privacy. The spacious primary suite features soaring ceilings and a beautifully remodeled, light-filled bathroom complete with dual vanities, a large floating soaking tub, two water closets, and dual walk-in closets. Step outside to enjoy the expansive backyard with lush grass areas, a large pool and spa, and a fully equipped outdoor BBQ area—perfect for entertaining while taking in the amazing views. The family room opens to a covered outdoor living space with fireplace and seating, creating seamless indoor-outdoor living. Additional features include a 4-car garage and a prime location close to freeways, shopping, restaurants, and top-rated schools.

7628 Top Of The Morning Way, Rancho Bernardo/4S Ranch/Santaluz/Crosby Estates

$4,750,000
7 Beds 9 Baths 260010828SD MLS Closed Status
Indulge in the height of luxury living in one of San Diego’s most desirable neighborhoods. Situated in the prestigious guard gated community of The Lakes, this magnificent Sterling Heights Estate features a generous view lot, vibrant landscaping, and exceptional resort-style amenities. Built in 2020 by Lennar Homes, this exquisite home enjoys a premium lot with panoramic mountain vistas. Step outside to a backyard oasis built for both entertaining and unwinding—complete with a sleek modern pool and spa, a full outdoor kitchen, ample turf for play, and a sitting area where you can relax and take in stunning San Diego sunsets. This highly upgraded 5665 sf main house is complimented by a detached casita offering 1078 sf, a full kitchen, living room with fireplace, 2 bedrooms, 2.5 bathrooms and laundry area. The thoughtfully designed Sterling Heights Plan 3 layout offers a spacious main-level bedroom with an ensuite bath, along with a versatile bonus room ideal for a game room. Upstairs, the luxurious primary suite overlooks the resort-style pool and includes a spa-inspired bathroom with dual vanities, a large soaking tub, and an oversized walk-in shower. Three additional upstairs bedrooms each feature en suite bathrooms. A generous loft provides flexible space for a media room, play area, or additional living space, while the oversized laundry room adds convenience with plenty of storage. Upon entering this magnificent home you will be greeted by soaring 22-foot ceilings in the living area creating a dramatic sense of space. The formal dining room and chef’s kitchen—featuring a sleek, contemporary white upgraded backsplash—offer the ideal setting for stylish entertaining. Expansive windows and a wall of retractable glass doors bathe the living spaces in natural light, perfectly complementing the elegant luxury vinyl plank flooring that flows throughout the home. This spectacular home perfectly blurs the lines between indoors and out with its multiple covered patios and decks creating the quintessential California experience. The resort style backyard features a large salt water pool and hot tub with built-in water feature and baja shelf, 2 California rooms (one with a fireplace), a sunken outdoor kitchen with swim up bar and firepit, and a sunset viewing area with firepit. The Lakes community features lakes, mountains vistas and access to The Crosby Golf & Tennis Club.

8416 18 Hidden Cove Way, Rancho Bernardo/4S Ranch/Santaluz/Crosby Estates

$4,725,000
4 Beds 5 Baths 260005506SD MLS Closed Status
NEWLY painted and refreshed. Feel like you're on a permanent vacation in this stunning custom estate located in the guard gated community of The Crosby at Rancho Santa Fe. Tucked away at the end of a quiet cul-de-sac on one of the community's most coveted flat lots, this home offers breathtaking panoramic views of the golf course. One of the very few homes with a private gated path providing direct access to the fairway. A long, secluded driveway welcomes you with a charming fountain, setting the tone for the elegance within. Inside, you'll find exquisite custom woodwork and ultra-high-end finishes throughout. The main living spaces open to spectacular views through expansive glass doors behind the family and dining rooms, blending indoor and outdoor living effortlessly. Cozy up by one of the oversized fireplaces, or entertain in style with a gourmet chef’s kitchen featuring top-of-the-line stainless steel appliances and an adjacent informal dining area. The main level also includes a generous ensuite bedroom and an impressive office that opens onto a tranquil courtyard. Upstairs, the luxurious primary retreat boasts its own private balcony with sweeping views of the entire property and golf course. An additional ensuite bedroom and a versatile loft complete the upper level. The backyard is an entertainer's paradise, showcasing a stunning architecturally designed pool that perfectly frames the custom home beyond. A separate guest house with a full bath offers comfort and privacy for visitors. To top it all off, there are two 2-car garages. Conveniently located near shopping and restaurants.

7748 Road To Zanzibar, Rancho Bernardo/4S Ranch/Santaluz/Crosby Estates

$4,650,000
5 Beds 6 Baths 260003608SD MLS Closed Status
A statement of modern luxury, this gated Del Sur Estates residence commands its own private hillside acre and is enhanced by a fully owned 40-panel solar system powering both the home and pool. Sweeping north and west facing views deliver unforgettable sunset panoramas, while the estate is designed as a true resort-style compound. At the center of the outdoor experience is a sparkling saltwater pool, expansive California room, and covered BBQ pavilion—ideal for grand-scale entertaining or intimate gatherings. Multiple outdoor living spaces, manicured synthetic turf, and expansive glass doors create seamless transitions between refined interiors and breathtaking surroundings. Car enthusiasts will appreciate the exceptional four-car garage equipped with lifts in three bays, allowing indoor parking for up to seven vehicles, plus a long driveway offering abundant additional parking. The lifts may convey or be removed based on buyer preference. With nearly an acre of land, the property also offers ample space to add an ADU, sport court, or other custom amenities. Inside, designer finishes and impeccable craftsmanship define every space. A gourmet kitchen anchors the home, perfectly suited for hosting and everyday living alike. Rich hardwood flooring flows throughout, leading to a luxurious first floor primary suite complete with a spa-inspired bathroom featuring a Carrara marble shower and an extraordinary custom walk-in closet. Every detail has been thoughtfully curated, including a built-in pet bathing station in the laundry room. This fully loaded smart home features integrated speakers and cutting-edge technology throughout, offering effortless comfort, efficiency, and peace of mind. Meticulously maintained and beautifully appointed, this rare offering delivers privacy, prestige, and elevated living at every turn.

14849 Chesfield Ct, Rancho Bernardo/4S Ranch/Santaluz/Crosby Estates

$4,500,000
5 Beds 7 Baths 250036771SD MLS Closed Status
Welcome to 7552 Montien Road, a refined single-story estate built in 2014 by Mulvey Custom Builders and located in the prestigious guard-gated community of Santaluz. Designed to blur the line between indoors and out, this residence invites both effortless entertaining and quiet retreat. Through a serene entry courtyard, you’ll find a flowing open plan with soaring wood-beamed ceilings, travertine floors, and curated designer finishes. The chef’s kitchen combines beauty and function with custom cabinetry, GE Monogram appliances, dual ovens and dishwashers, a 72” built-in refrigerator, 6-burner cooktop, and pot filler—all oriented toward sweeping views of the pool and mountains. The primary suite is a true haven, featuring a spa-like bath with steam shower, soaking tub, fireplace, and French doors that open to a private patio. Each secondary bedroom is generously scaled with walk-in closets and en-suite baths. A tiered theater with pocket doors provides a cinematic experience at home. Outdoors, a resort-style pool and spa, built-in bar with BBQ, and expansive patios offer endless enjoyment under San Diego skies atop a 1.74 acre lot. Set on one of Santaluz’s most sought-after parcels overlooking the 7th green of the Rees Jones-designed course, this residence also benefits from the community’s 3,800 acres of rolling hills, 33 miles of hiking and biking trails, and two clubhouses. Membership opportunities include golf, tennis, spa, fitness, dining, and social events, creating a lifestyle that is both active and secure. OPEN HOUSES by APPOINTMENT ONLY

7552 Montien Road, Rancho Bernardo/4S Ranch/Santaluz/Crosby Estates

$4,450,000
5 Beds 7 Baths 250041821SD MLS Closed Status
Experience resort-style living at 15707 Blue Crystal Trails in Poway’s exclusive Highlands. This 8,870 sq ft estate blends timeless design with wellness-focused amenities. An infinity-edge pool with panoramic ocean and canyon views, private gym + steam room, spa-inspired primary suite, and secluded hot tub retreat. Gated 7-acre setting offers privacy, energy-efficient systems, and modern elegance minutes from Old Poway Village and scenic horse trails. Resting atop Blue Crystal Trails, this luxurious masterpiece offers an unparalleled lifestyle and some of the best sunsets and starry skies one can find in Southern California. An inspired hilltop estate reminiscent of the finest chateaux in Tuscany, this rare, one-of-a-kind compound offers over 8,000sf of living space and is the perfect spot to relax, entertain and rejuvenate your soul. Ideally located in Southern Poway this expansive estate offers privacy and security, while still being central to shopping, dining, and entertainment. This truly is an estate so special that it must be experienced first-hand. Imagine all of this without having to worry about the massive rising costs of energy, water, and an overbearing HOA. This is how life was meant to be! OWNED Solar system, Well on property, back-up generator, propane & septic system. Thoughtfully designed, the residence offers a flexible floor plan with grand living and entertaining spaces, an executive office, state-of-the-art home theater, wine cellar & wet bar, library/den, fitness studio w/ steam room, an ultra-luxe master retreat, 3 oversized en-suite retreats, a casita along with 3 oversized garages. Not to be outdone, the resort-inspired backyard is where your dreams will come true. Boasting an enormous beach entry infinity-edged saltwater pool that waterfalls into the coastal horizon, a swim-up bar, pavilion w/ dining & chef’s kitchen, 2 hot tubs, a custom-designed putting green and an abundance of covered and open-air spaces that are perfect for relaxing and lounging while you take it all in.

15707 Blue Crystal Trl, Poway

$4,250,000
6 Beds 5 Baths 250045740SD MLS Closed Status
Step into resort-style living at this extraordinary estate within the prestigious golf-course community of The Crosby at Rancho Santa Fe, an ultimate entertaining paradise designed for those who value privacy, luxury, and unforgettable gatherings. The centerpiece of the home is its spectacular two-level, lagoon-style pool featuring towering waterfalls, large spa, a grotto, swim-up bar, beach entry, and Laminar Jets, all perfectly oriented for breathtaking sunset views and SW sun exposure. The backyard oasis continues with a cabana and fireplace, fire pits, a sunken BBQ kitchen with in-pool seating, and lush, drought-tolerant tropical landscaping that delivers a true resort ambiance. Inside, approximately 4,755 square feet of refined living space unfolds with natural light throughout, opening to sophisticated living and dining areas enriched with coffered ceilings, wainscoting, crown molding, and rich hardwood floors; the elegant dining room also boasts a built-in wine refrigerator, complemented by a separate wine cellar. The gourmet kitchen impresses with a large marble island w/ seating, granite countertops, custom wood cabinetry, and top-tier appliances. With 5+ bedrooms and 4.5 baths, comfort and privacy are abundant, and the primary suite serves as a serene sanctuary with a private sunset view deck and timeless finishes. Additional highlights include owned solar, a tandem bay garage, and beautifully established olive trees that enhance the property’s charm. **Offered fully furnished.

7910 Nathaniel Ct, Rancho Bernardo/4S Ranch/Santaluz/Crosby Estates

$4,125,000
5 Beds 6 Baths 260002679SD MLS Closed Status
Experience luxury living in this beautiful home located inside the 24 hour guard gated Crosby Estates. Thoughtfully designed for everyday comfort and easy entertaining, this residence features a highly desirable primary suite on the main level, a detached guest casita, and a golf course facing backyard with plenty of room for a pool. High vaulted ceilings and French doors create a light and open feel throughout the main living areas, seamlessly connecting the indoors to the backyard. Enjoy sunny days, cool breezes, and peaceful views of the Crosby golf course and surrounding hills. The entry level primary suite is a true retreat, complete with a fireplace, spa style bathroom, and relaxing golf course views to wake up to each morning. A downstairs guest bedroom offers privacy and comfort for visitors. The chef’s kitchen is well appointed and professionally designed with high end appliances, ample storage, and a layout that flows perfectly into the main living space, making it ideal for entertaining. An interior courtyard brings in natural light and adds to the home’s indoor outdoor lifestyle. Upstairs, a spacious open loft offers flexibility for a media room, game room, or play space, along with two additional bedrooms featuring picturesque views. The detached casita with full bath is perfect for guests, a home gym, or private office. A warm and inviting office or library with a fireplace and separate courtyard entrance provides an ideal work from home space. Located on the 3rd fairway of the Crosby golf course, this home offers privacy, views, and an unbeatable setting. The Crosby Club presents a variety of membership choices for interested individuals. It boasts an exquisite Golf Course, a sophisticated Golf Club House, and a sports Club equipped with a fitness center offering a wide range of fitness classes, personal training services, tennis courts, and a splendid pool with cabanas and a delightful hot tub. Moreover, the club provides a ballroom and a restaurant that offer breathtaking views of the renowned Crosby Golf Course. Both children and adults can partake in numerous activities offered at the club. It is important to note that access to these club amenities requires a membership. To obtain detailed information regarding membership options at the Crosby Club, kindly reach out to the listing agent. The grounds of the Crosby Club resemble a serene park-like environment, featuring pleasant walking paths and three parks. One of these parks is adorned with four ponds and water features, while another offers a playground conveniently located within walking distance from the house. For added peace of mind, the Crosby Club is a gated community with around-the-clock security, providing a secure and sheltered living environment.

8308 Top O The Morning Way, Rancho Bernardo/4S Ranch/Santaluz/Crosby Estates

$4,100,000
5 Beds 6 Baths 250041996SD MLS Closed Status
** Range Priced $4,299,000 - $4,399,000 ** A rare offering of sophistication, scale, and serenity—this showstopping Del Sur estate is a true standout. Privately tucked on an all-usable half-acre view lot and masterfully reimagined by a professional designer with nearly $1 million in custom upgrades, it pairs curated luxury with effortless everyday living. Step through the dramatic two-story entry crowned by a crystal-drum chandelier and discover a home that feels both grand and inviting. The chef’s kitchen steals the spotlight with a striking Belvedere quartzite waterfall island, mirrored metallic backsplash from Spain, Tom Dixon pendants, smoked-glass cabinetry, and a full suite of KitchenAid appliances. The main-floor primary suite offers the ultimate retreat, while a private-entry casita creates endless possibilities for guests, multigenerational living, or a chic creative studio. Outside, an entertainer’s dream unfolds—20×40 pool with Baja shelf, vanishing-edge spa, putting green, basketball half-court, outdoor kitchen under a sleek motorized pergola, and lush mature landscaping—all framed by panoramic canyon views and powered by a 22-panel paid solar system. Upstairs, three ensuite bedrooms each feature custom wainscoting, walk-in closets, and timeless finishes, joined by a spacious bonus room with a balcony overlooking rolling easterly views. Every detail has been thoughtfully considered—from the European white oak flooring and crown molding to the designer lighting and custom millwork throughout. The main-level primary suite feels like a five-star hotel, complete with dual custom closets and a spa-inspired marble bath with soaking tub, oversized walk-in shower, and dual vanities. A separate casita with its own living area, kitchenette, full bath, and dedicated AC zone offers total flexibility for guests, extended family, or private workspace. The finished garage features epoxy floors and built-in cabinetry, while smart-home upgrades include motorized blinds, a Ring camera system, dual tankless water heaters, and a 22-panel paid solar array for energy efficiency. Located within the award-winning Del Sur community—offering 11 solar-heated pools, 14 parks, and top-ranked Poway Unified schools—this home captures the very best of San Diego living: elegant, effortless, and undeniably unforgettable.

15473 Tanner Ridge Rd, Rancho Bernardo/4S Ranch/Santaluz/Crosby Estates

$4,050,000
5 Beds 5 Baths 250031716SD MLS Closed Status
Welcome to the house of sunshine & elegance on over half an acre lot in the prestigious Crosby Estates where timeless elegance meets graceful Southern California living. The private loggia with a tranquil fountain & fireplace greets you through the serene landscaping & courtyard, leading into a light-filled gorgeous living & dining room. The great floorplan lives like a single-story, with the primary suite conveniently located on the main level. Downstairs also includes a stylish guest ensuite, an open-concept beautifully remodeled den (5th bedroom), a state-of-the-art movie theater, powder room, and a spacious kitchen open to the inviting family room and courtyard w/ fireplaces. The completely redone custom-crafted staircase in solid white oak & wrought iron is an architectural centerpiece leading you upstairs to the second family or a flex room in addition to two beautiful ensuites Throughout the home, you’ll find luxurious finishes including leathered marble floors, all new wide-plank white oak floorings, custom millwork, designer lighting, and new interior doors, elevating every space. The magnificent south-facing backyard captures all-day sun and evokes a South of France ambiance, beautiful landscaping, travertine hardscape, gorgeous pool & spa, outdoor fireplace, built-in bar w/ Quartz counter tops, grill, wood-fired pizza oven. An entertainer’s dream! Experience the resort-style living in The Crosby, a private guard-gated community offering an exclusive golf club, fine dining, golf course, driving range, sports center, pool/spa, and tennis with required membership. This magnificent home sits on over half an acre lot in the prestigious guard gated Crosby Estates where timeless elegance meets graceful Southern California living. Throughout the home, you’ll find luxurious finishes including leathered marble floors, all new wide-plank white oak floorings, custom millwork, designer lighting, and new interior doors, elevating every space. The well-designed floorplan lives like a single-story, with the primary suite conveniently located on the main level. The primary retreat boasts a spacious room with French doors to backyard, custom window shades, white oak flooring in bedroom & closet, spacious bath area, fully custom designed walk-in closet by California Closets, complete with every bell and whistle for organized, elegant living. Downstairs also includes a stylish guest ensuite, an open-concept den (5th bedroom) was extensively remodeled from top to bottom for an office space with custom arched bookshelves, white oak flooring & ceiling molding. A state-of-the-art movie theater, powder room, and a spacious kitchen that opens to both the family room and an inviting courtyard with fireplace. The completely redone custom-crafted staircase in solid white oak & wrought iron is an architectural centerpiece leading you upstairs to the second family room or a flex room in addition two guest bedrooms, each with beautifully renovated ensuite baths featuring marble floors, showers, and countertops. The kitchen features crisp white cabinetry, Calacatta marble countertops with a bistro-style waterfall island, tumbled marble backsplash, and top-of-the-line Thermador appliances, Subzero fridge and a 100-bottle wine fridge. The magnificent south-facing backyard captures all-day sun and evokes a South of France ambiance, beautiful landscaping, travertine hardscape, gorgeous pool & spa. Enjoy an outdoor fireplace, built-in bar with Quartz counter tops, grill, wood-fired pizza oven. Perfect for relaxation and entertainments. The perimeter of the house is thoughtfully finished with hand-selected pebbles, chosen to complement the home’s aesthetic and meet all code requirements Experience the resort-style living in The Crosby, a private guard-gated community offering an exclusive golf club, fine dining, golf course, driving range, sports center, pool/spa, and tennis with required membership.

8282 Top O The Morning Way, Rancho Bernardo/4S Ranch/Santaluz/Crosby Estates

$4,040,000
7 Beds 8 Baths 260003454SD MLS Closed Status
Set behind the gates of Poway’s prestigious Heritage community, 14380 Ciera Court is a statement estate that embodies luxury, scale, and timeless elegance, offering approximately 11,744 square feet of refined living with sweeping panoramic views and exceptional privacy. Designed to impress and built for both grand-scale entertaining and comfortable daily living, the residence features classic elements including a stucco façade, slate tile rooflines, and dramatic arched entries. The light-filled interior is defined by soaring ceilings, expansive windows, and a flowing open-concept floor plan. The chef’s kitchen is appointed with an oversized center island and generous prep and gathering space, opening seamlessly to the main living and formal dining areas. A standout feature rarely found in the community is the expansive finished basement, thoughtfully built for entertainment and lifestyle flexibility. This lower level includes a private theater, game and recreation lounge, wet bar, and substantial open space suitable for large gatherings, events, or customized amenities. The outdoor living spaces are designed as a private resort-style extension of the home, maximizing the estate’s elevated setting and panoramic views. Expansive entertaining patios provide multiple seating and gathering areas, creating natural zones for dining, lounging, and large-scale hosting. The backyard layout supports seamless indoor–outdoor flow, ideal for events, sunset entertaining, and everyday relaxation. A resort-inspired pool and spa serve as the visual and lifestyle centerpiece. Covered outdoor areas offer shade and year-round usability, well-suited for al fresco dining and outdoor living rooms. The grounds are thoughtfully finished with mature landscaping and privacy-enhancing design, delivering a tranquil, estate-caliber environment within The Heritage.

14380 Ciera Court, Poway

$4,000,000
6 Beds 7 Baths 260002625SD MLS Closed Status
An Iconic French Country Estate in The Heritage Set within the gate-guarded, exclusive community of The Heritage, this Greg Agee French Country masterpiece claims a premier position on over an acre along the second hole of the world-class Maderas Golf Club. Spanning more than 7,800 square feet, this estate blends timeless architectural integrity with resort-inspired living, all framed by immersive panoramic views. A dramatic entry crowned with a dazzling chandelier welcomes you into interiors of refined sophistication—soaring ceilings, freshly refinished hardwood floors, custom millwork, and wainscoting throughout. The great room commands attention with its grand masonry fireplace, vaulted wood-beamed ceilings, and seamless flow into the heart of the home. The gourmet kitchen is a chef’s statement, boasting dual Sub-Zeros, a Viking 6-burner range with flat grill, dual Bosch dishwashers, custom alder cabinetry, and a sunlit dining area with golf course views. Formal and casual spaces—from the elegant dining room to the inviting bar—set the stage for effortless entertaining. Designed to live primarily as a single level, the residence offers a serene ground-floor primary suite with dual walk-in closets, dual water closets, and spa-inspired vanities. A handsome office, an additional ensuite bedroom on the main level, with three upper ensuite retreats ensure comfort for all. A detached one-bedroom casita adds privacy and resort style living for extended guests. Outdoors, the home transforms into a private resort: a vanishing-edge pool spilling toward the fairways. Set on a highly desirable street within the Heritage. Outdoors, the home transforms into a private resort: a vanishing-edge pool spilling toward the fairways, a dramatic waterfall spa, and a fully equipped outdoor kitchen and dining pavilion—all capturing the breathtaking backdrop of Maderas’ rolling fairways. A detailed authentic custom slate roof, motor court with 4 car garage. This estate is more than a residence; it is a legacy of artistry, elegance, and exclusivity—standing proudly among the most distinguished properties within The Heritage.

14155 Biscayne Pl, Poway

$3,800,000
230016330SD MLS Closed Status
Harmony Grove Village Center, a rare offering of two parcels entitled for commercial retail centered in a new underserved residential development. Parcel 235-571-571-17 features 1.62 acres with site plans to accommodate a 11,000 sq ft plus mezzanine and a 5,000 sq foot of additional shops/restaurants. Parcel 235-570-56 features 1.27 acres with site plans to accommodate 7,500 sq ft of shops/restaurants and the historic Johnson Ward Homes that provides another 2,000 square feet of possible office/medical space. City may consider modification to live/work/play units. New roads from Citracado provide exceptional area access from Escondido, Elfin Forest and San Elijo Hills. Exceptional demographics are excellent for anchor boutique grocery store, preschool/daycare, salon, and quick service deli/food service and/or restaurant.

21505 Trail Blazer Ln, Escondido

$3,750,000
5 Beds 7 Baths 250039914SD MLS Closed Status
Nestled in the hills of San Diego, 18787 Aceituno St is a Craftsman-inspired masterpiece modeled after the iconic Torrey Pines Lodge, offering panoramic views and resort-style living. This 5-bedroom home with office and bonus room features soaring vaulted beam ceilings, expansive living spaces, and vanishing pocket doors for seamless indoor-outdoor flow. The gourmet kitchen boasts dual Miele dishwashers, a Viking professional suite, built-in BBQ, and Sub-Zero refrigeration, ideal for entertaining. The entry-level master retreat includes a fireplace, private balcony, spa-like bath, and dual walk-in closets. Outdoor living is highlighted by a vanishing-edge pool with waterslide, multiple terraces, sweeping views, and a boutique vineyard. The family level offers a game room, wet bar, and en-suite bedrooms opening to the backyard. Modern upgrades, whole-home audio, WiFi pool controls, multi-zone HVAC, fire-aware sprinklers, and fully owned solar, ensure efficiency and comfort. A 3-car garage and fine craftsmanship complete this ultimate Southern California lifestyle.

18787 Aceituno ST, Rancho Bernardo/Sabre Springs/Carmel Mt Ranch

$3,725,000
5 Beds 6 Baths 2600937SD MLS Closed Status
In A Class Of Its Own, Experience The "Masterclass" In Unrivaled Elegance And Custom Craftsmanship With A Distinctive Estate That Redefines Elevated Living In The Coveted "Old Winery Estates" Enclave. Meticulously Constructed With Artisan Detail - Hand-Carved Woodwork And Architectural Moldings - This Singular Masterpiece Was Custom Designed With No Equal. Every Corner Reflects A Reverence For Tradition, Reimagined Through A Contemporary Lens Of Refinement And Modern Luxury. An Unparalleled Level Of Investment In Top-Tier Enhancements At Every Turn, The Level Of Customization And Quality Defies Summary. With A Multitude Of Room Options And Configurations, This Residence Is More Than A Home; It Is A Customizable Retreat With An Exceptional Array Of Flexible Spaces To Suit Every Lifestyle. Whether It Is A Wellness Room/Gym, Wine Cellar, Golf Simulator, Workshop, Model Car Showroom, Movie Theater, Dance Room Or An Oversized Shipping Room For A Home-Based Business, An Abundance Of Thoughtfully Designed Areas Await To Adapt To Your Personal Needs; Now And In The Future. Curated With Precision And Masterfully Maintained, Every Inch Of The Grounds Is Unmatched With Its Offerings. From The Manicured Lawn And Citrus & Avocado Grove - To The Heaven Of Hydrangeas, Flowering Borders And Stone Pathways, A Sanctuary Of Calm Is What You Will Experience As You Enjoy The Sunlight Filtering Through The Trees. The Attached Guest House (ADU) Is The Perfect Opportunity To Enjoy Multigenerational Living, Extended Guest Stays Or Perhaps This Serves As A Little Staycation From Your Partner!

13391 Old Winemaster Court, Poway

Based on information from California Regional Multiple Listing Service, Inc. as of . This information is for your personal, non-commercial use and may not be used for any purpose other than to identify prospective properties you may be interested in purchasing. Display of MLS data is usually deemed reliable but is NOT guaranteed accurate by the MLS. Buyers are responsible for verifying the accuracy of all information and should investigate the data themselves or retain appropriate professionals. Information from sources other than the Listing Agent may have been included in the MLS data. Unless otherwise specified in writing, Broker/Agent has not and will not verify any information obtained from other sources. The Broker/Agent providing the information contained herein may or may not have been the Listing and/or Selling Agent.