Refine Search
Sort by
$2,950,000
5 Beds 6 Baths 260015318SD MLS Closed Status
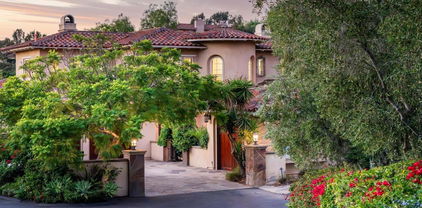
Nestled within a prestigious PRIVATE GATED property in the highly coveted LOMAS VERDES neighborhood, this stunning resort-style living residence set on a rare 1.5-acre lot and captivating panoramic views. Designed with sophistication and comfort in mind. The home features four spacious bedrooms, four full bathrooms, and two elegant powder rooms, along with a private office and an upstairs loft. Primary bedroom conveniently located on the first floor. Formal living and dining rooms, a warm family room with a fireplace and custom wood-beam ceiling, casual dining, and a stylish wet bar—perfect for entertaining.The chef’s kitchen shines with granite countertops, a large center island with seating, Sub-Zero built-in refrigerator, 6-burner Professional Dacor range and double ovens. The thoughtfully crafted floor plan showcases refined living spaces, seamless flow, and exceptional attention to detail throughout.”All Bedrooms and bathrooms have been tastefully UPGRADED since 2024 with modern finishes. SOLAR system complemented by three Tesla Power wall batteries covers the whole house, offering enhanced energy efficiency. With EV charging upgraded garage conveniences. The beautifully landscaped offers beautiful fruit trees with well provides landscaping irrigation at tremendous water cost saving.A privet retreat, featuring a sparkling POOL, relaxing spa, perfect for both entertaining and serene and a seamless blend of indoor and outdoor living, this home offers more than just features, it offers a lifestyle. No Mello-Roos. Top-rated Poway Unified School District.

17941 Vista Lomas, Poway

$2,950,000
5 Beds 4 Baths 260008496SD MLS Closed Status
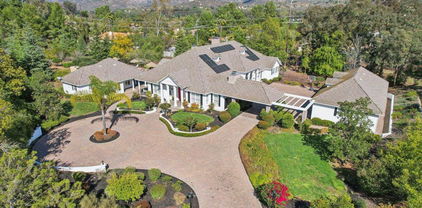
Where the the trail ends, your dream begins with this 16-acre estate, rich with Spanish architectural influence and San Diego charm. True pride of ownership and craftsmanship are evident throughout this custom, one-of-a-kind property designed by Rodger Mohling. Perched atop a private mountain, the estate offers breathtaking 360-degree views—lush greenery surrounds the main home, with panoramic mountain vistas from every room. On clear days, you can even catch beautiful views of the ocean, downtown lights, gorgeous Catalina Island, Point Loma, and feel the refreshing San Diego breeze. The main residence features 4 spacious bedrooms, plus a maid’s quarters with its own 1 bedroom and 1 bathroom. The living spaces downstairs feature a dining area and formal sitting area with plenty of windows to take in the view of the gorgeous countryside and carefully curated landscaping. A second sitting area with a view of the courtyard makes a perfect music or art room. A beautifully detached guest house offers even more space with 2 bedrooms and 1 bathroom upstairs, and a gym, sauna and bathroom downstairs. Ideal for those who appreciate authentic architecture and serene country living, this estate also includes a pool and built-in BBQ area, a fenced horse corral and pasture, as well as a private tennis/pickleball court—bringing both relaxation and recreation to your doorstep. This home is perfect for those who seeking a custom, resort style space with plenty of amenities to keep you entertained year round.Ideal for multi generations to reside and live together. Fenced pasture with Oak Grove and several mature oak trees to provide shade on those hot days to lay under with a glass of lemonade. Plenty of avocado, persimmons and citrus trees that you wont be buying any fruit.

17156 Dos Hermanos, Poway

$2,950,000
4 Beds 5 Baths 260006748SD MLS Closed Status
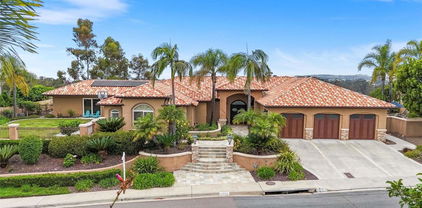
Set in one of the area’s most coveted enclaves, this exceptional single-level estate is a masterwork by acclaimed builder McCullough-Ames, perfectly sited on over one acre of serene, view-rich grounds. Pristine in condition and timeless in design, the residence offers four bedrooms, an elegant office, and a dedicated game room—each space thoughtfully curated to balance refined luxury with effortless livability. Bathed in natural light and framed by tranquil vistas that feel like your own private mountain retreat, the open floor plan unfolds with richly appointed finishes and bespoke craftsmanship throughout. Marabou distressed hardwood floors, travertine accents, wainscoting, custom base and crown molding, 8-foot Knotty Alder doors, and extensive custom millwork elevate every room. Designed for seamless indoor-outdoor living, the home offers formal living and dining rooms, a welcoming family room with a fireplace and custom wood-beam ceiling, casual dining, and a stylish dry bar—ideal for entertaining at any scale. The chef’s kitchen is a true showpiece, featuring granite countertops, a generous center island with seating, Sub-Zero built-in refrigeration, a 6-burner Viking Professional range, Dacor double ovens, and dual Bosch dishwashers. The primary suite is a private sanctuary, richly appointed with dual vanities, abundant custom cabinetry, a soaking tub with a custom tiled deck, a walk-in shower with seating, and two expansive walk-in closets with built-ins. Full-length windows, surround sound, and French doors opening to the grounds complete this retreat-like experience. Outdoors, the property transforms into a storybook setting with custom paver driveways, impeccably maintained landscaping, and a loggia framed by six stone-style columns. Multiple conversation and dining areas surround an infinity-edge pool with water features, a slide, and a spa—perfect for both grand entertaining and quiet relaxation. The fully equipped outdoor kitchen boasts granite counters, bar seating, dual wine coolers, a pizza oven, and a gas grill. Additional amenities include a sports court with basketball hoops, also ideal for pickleball, badminton, and volleyball, a putting green, and fully gated pet and play areas with a custom pet door. Notable features include an en-suite guest bedroom, fully owned solar panels, a producing water well for irrigation, Lutron lighting, wireless security, a central vacuum, multi-zone climate control, a Compool pool system, a spacious laundry room with granite counters, and garages with epoxy floors and dedicated work areas. The sellers have preliminary approval plans to build a 1,200 sq. ft. ADU where the sports court currently is. A rare offering where craftsmanship, privacy, and resort-style living converge—this Saddlebrook Estates residence is truly one of a kind.

15130 Saddlebrook Ln, Poway

$2,950,000
5 Beds 6 Baths 250040610SD MLS Closed Status
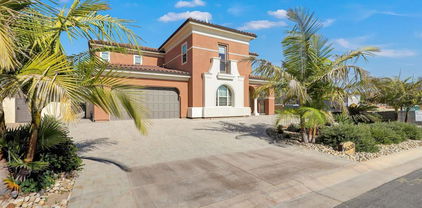
Cozy Single-Level Estate with a detached Casita in the prestigious enclave of Green Valley Summit positioned close to schools, lake and park. This private oasis exudes a rare blend of privacy, sophistication, and resort-style living nestled in the scenic hills, there are panoramic views from every direction. Set on over two meticulously landscaped acres, this home captures the essence of Southern California luxury. As you arrive, you’re welcomed by breathtaking mountain views and fruit orchards from the front of the property, creating a dramatic and unforgettable first impression. Inside, the home features over five spacious bedrooms, a dedicated media room, and a detached casita—perfect for guests, extended family, private office space.Crafted with the highest attention to detail, the interior showcases hardwood cabinetry, slab granite countertops, and elegant travertine flooring, all complemented by commercial-grade stainless steel appliances in a gourmet kitchen designed for both form and function. A newly installed air conditioning system ensures year-round comfort, while a high-end water purifier and softener system provide clean, refined water throughout the home. Step into the resort-like backyard, where you’ll find a heated pool and spa, surrounded by $300,000 in lush, professional landscaping that offers complete privacy and serenity. The backyard provides a tranquil retreat, enhanced with a covered entertaining area and beautiful mature trees. Further elevating the property is a private well and reservoir tank, supporting eco-conscious irrigation for both the landscaping and the orchard. A upgraded sprinkler system ensures efficient water distribution across the expansive grounds. The 4-car garage includes a high-end EV charging system, and the home is outfitted with a new alarm system, enhanced whole-home WiFi and Ethernet infrastructure, and an upgraded speaker system for seamless connectivity and entertainment throughout. This is truly a one-of-a-kind opportunity to own a home that combines timeless design with a luxurious Mediterranean masterpiece in one of Poway’s most exclusive neighborhoods. With top-rated schools, hiking trails, and upscale amenities just minutes away, this estate delivers an unparalleled lifestyle—indoors and out with about 450K of upgrades !

13570 Summit Cir., Poway

$2,950,000
4 Beds 4 Baths 250036619SD MLS Closed Status
This Is the Home You’ve Been Waiting For in Santaluz! Tucked away on a quiet cul-de-sac, this four-bedroom, three-and-a-half bath gem sits on a spacious half-acre lot. You’ll love that the primary bedroom is conveniently located downstairs for easy access. Also in main level, there’s a perfect guest space or a private retreat as well as a cozy office. Upstairs a second office and 2 bedrooms. The family room feels extra grand and airy with its double-height ceiling and tons of natural light. Plus, all those doors give you that easy indoor-outdoor flow that’s perfect for enjoying the beautiful Santaluz lifestyle. In the front yard, there is a small vineyard, and there’s a temperature-controlled wine cellar for your favorite bottles. And of course, the backyard is an entertainer’s dream with a barbecue, fire pit, waterfall, and covered patios and spacious lawn areas In short, it’s a friendly, charming place that’s ready to welcome you home! This Is the Home You’ve Been Waiting For in Santaluz! Tucked away on a quiet cul-de-sac, this four-bedroom, three-and-a-half bath gem sits on a spacious half-acre lot. You’ll love that the primary bedroom is conveniently located downstairs for easy access. Also in main level, there’s a perfect guest space or a private retreat as well as a cozy office. Upstairs a second office and 2 bedrooms. The family room feels extra grand and airy with its double-height ceiling and tons of natural light. Plus, all those doors give you that easy indoor-outdoor flow that’s perfect for enjoying the beautiful Santaluz lifestyle. In the front yard, there is a small vineyard, and there’s a temperature-controlled wine cellar for your favorite bottles. And of course, the backyard is an entertainer’s dream with a barbecue, fire pit, waterfall, and covered patios and spacious lawn areas In short, it’s a friendly, charming place that’s ready to welcome you home!

14522 Las Haciendas, Rancho Bernardo/4S Ranch/Santaluz/Crosby Estates

$2,925,000
7 Beds 8 Baths 250021153SD MLS Closed Status
Nestled within the exclusive gates of Green Valley Estates, this custom single-level estate offers 5,457 sq. ft. of refined elegance on a private 2.1-acre lot. Designed with superior craftsmanship, the main residence features 5BR/4.5 baths plus 749 sq. ft. detached guest house with 2BR/2BA provides a luxurious retreat for visitors. Rich hardwood floors, intricate crown molding, and graceful archways. Natural light pours through expansive French doors and oversized windows, seamlessly blending indoor and outdoor spaces. A The resort-style backyard is an entertainer’s dream, boasting multiple covered porches, a spacious patio with an outdoor fireplace, a sparkling pool and spa, a built-in BBQ and owned Solar power enhances both luxury and sustainability. The gourmet kitchen is a chef’s delight, featuring granite countertops, a large center island, a professional 6-burner stove, custom cabinetry, and a walk-in pantry. The elegant primary suite offers a private sitting area with a fireplace, French doors to the patio, and a spa-inspired bath with a soaking tub and walk-in closet. A 4-car detached garage with a private half-bath completes this extraordinary estate. This exceptional property blends timeless sophistication with modern comfort, offering an unparalleled lifestyle in one of the area's most coveted communities. Exquisite Luxury Estate in Prestigious Green Valley Estates. Step into unparalleled elegance with this custom-built, single-level estate, offering 5,457 sq. ft. of refined living space on a secluded 2.1-acre lot in the prestigious gated community of Green Valley Estates. Designed for the most discerning homeowner, this architectural masterpiece blends timeless sophistication with modern convenience. The main residence boasts 5 bedrooms and 4.5 baths, exuding grandeur with graceful archways, intricate crown molding, and rich hardwood flooring throughout. Expansive French doors and oversized windows bathe the interiors in natural light, seamlessly connecting indoor and outdoor living spaces. An additional 749 sq. ft. detached guest house offers 2 bedrooms and 2 baths, ensuring luxurious accommodations for visitors. Resort-Style Outdoor Living: Indulge in an entertainer’s paradise featuring: Multiple covered porches and a spacious patio with a cozy outdoor fireplace A sparkling pool and spa for ultimate relaxation A built-in BBQ station, ideal for alfresco dining Owned solar power, combining sustainability with luxury Gourmet Kitchen & Elegant Living Spaces: The heart of the home is the chef’s dream kitchen, adorned with granite countertops, a sprawling center island, a professional-grade 6-burner stove, custom cabinetry, and a walk-in pantry. The open-concept design flows into a sophisticated dining area and an inviting grand living room, creating an ambiance of effortless luxury. Lavish Primary Suite: The primary retreat is a private sanctuary, featuring: A secluded sitting area with a fireplace French doors opening to the serene patio A spa-inspired en-suite bath with a freestanding soaking tub, oversized walk-in shower, and custom walk-in closet Completing this exceptional property is a 4-car detached garage with a private half-bath, providing ample space for vehicles and storage. This remarkable estate is a rare blend of flawless craftsmanship, sophisticated design, and luxurious amenities, offering an extraordinary lifestyle in one of the most coveted communities. Experience the pinnacle of refined living—schedule your private tour today!

13773 Paseo Valle Alto, Poway

$2,918,000
5 Beds 4 Baths 260002125SD MLS Closed Status
A rare find in Scripps Ranch—the kind of property that makes buyers stop scrolling and take notice. With unobstructed 180-degree panoramic ocean views, this home delivers true resort-style living with an exceptional backyard designed for both entertaining and everyday enjoyment. Fourth of July fireworks light up the skyline across San Diego, while the Blue Angels put on an unforgettable show during the Miramar Air Show—views and moments that never get old. Located in the highly desirable Terraza community, 11127 Breckenridge Drive is a thoughtfully designed Brookfield Homes Plan 3 offering 3,474 sq ft, 5 bedrooms, and 4 baths. The home has been meticulously renovated & feels like a brand-new build, featuring a fully updated gourmet kitchen with premium stone countertops, high-end stainless appliances, refined cabinetry, and luxury finishes throughout. The backyard is a true showstopper: a saltwater pool & spa with infinity edges, water slide and grotto, built-in fire pit, outdoor kitchen with custom wood-fired pizza oven, BBQ, wet bar, built-in seating, & a private putting green with sand trap—your own private resort. Adding exceptional long-term value, the home includes a fully owned solar system on NEM 1, grandfathered through 2034, providing true net-metering & significant annual electric savings. Perfectly positioned as far west as you can go in 92131, Scripps Ranch blends resort-style living with outdoor adventure—offering miles of scenic hiking & biking trails, Lake Miramar walks, farmers markets, and great local dining just minutes away.

11127 Breckenridge Dr, Scripps Ranch

$2,915,000
250041752SD MLS Closed Status
Variance granted for alternate property class. Available for the first time! Don't miss this extraordinary opportunity to own a stunning 6.26-acre estate with 3 homes in the highly sought-after Twin Oaks Valley area of San Marcos. Perfectly suited for equestrian enthusiasts, agricultural pursuits, or multi-generational living. The main home is a custom-built, approx 3,000-square-foot home built in 2007, featuring 3 bedrooms plus an office, 3 bathrooms, vaulted ceilings, expansive windows, and an inviting open floor plan flooded with natural light and panoramic views. The second residence is a spacious, approximately 2,000-square-foot guest home with 3 bedrooms and 2 bathrooms, complete with its own private driveway, and an expansive deck with stunning views—ideal for guests, extended family, or rental income opportunities. Additionally, there's a charming 500-square-foot secondary guest home with 1 bedroom and 1 bathroom, offering even more versatility. This meticulously maintained property has mature landscaping, lush lawns, and is fully irrigated by a private well, ensuring a vibrant landscape year-round. Electric costs are minimized with a leased solar system with 3 Tesla Powerwalls. Additional features include a large 25'x40' detached garage/workshop, a 26'x40' covered RV area, and an additional detached 18’x20’ workshop or bonus room. Fully usable acreage presents endless possibilities, featuring multiple outdoor spaces ideal for hosting events, as well as two paddocks ready for horses or livestock. Enjoy privacy and tranquility in this exceptional ranch setting, all within easy reach of equestrian facilities, local trails, and urban amenities. This incredible property truly offers everything you've been dreaming of.

3232 N Twin Oaks Valley Rd, San Marcos

$2,915,000
7 Beds 6 Baths 250041193SD MLS Closed Status
Available for the first time! Don't miss this extraordinary opportunity to own a stunning 6.26-acre estate with 3 homes in the highly sought-after Twin Oaks Valley area of San Marcos. Perfectly suited for equestrian enthusiasts, agricultural pursuits, or multi-generational living. The main home is a custom-built, approx 3,000-square-foot home built in 2007, featuring 3 bedrooms plus an office, 3 bathrooms, vaulted ceilings, expansive windows, and an inviting open floor plan flooded with natural light and panoramic views. The second residence is a spacious, approximately 2,000-square-foot guest home with 3 bedrooms and 2 bathrooms, complete with its own private driveway, and an expansive deck with stunning views—ideal for guests, extended family, or rental income opportunities. Additionally, there's a charming 500-square-foot secondary guest home with 1 bedroom and 1 bathroom, offering even more versatility. This meticulously maintained property has mature landscaping, lush lawns, and is fully irrigated by a private well, ensuring a vibrant landscape year-round. Electric costs are minimized with a leased solar system with 3 Tesla Powerwalls. Additional features include a large 25'x40' detached garage/workshop, a 26'x40' covered RV area, and an additional detached 18’x20’ workshop or bonus room. Fully usable acreage presents endless possibilities, featuring multiple outdoor spaces ideal for hosting events, as well as two paddocks ready for horses or livestock. Enjoy privacy and tranquility in this exceptional ranch setting, all within easy reach of equestrian facilities, local trails, and urban amenities. This incredible property truly offers everything you've been dreaming of.

3232 N Twin Oaks Valley Rd, San Marcos

$2,911,168
5 Beds 6 Baths 250030072SD MLS Closed Status
WOW! Can You Believe this Price Reduction! Priced to Sell Now! Stunning & Refined Living on One Level! Rare 5 BR 6 Ba custom frontage home on Birch Bluff Avenue, in the most desirable neighborhood in Scripps Ranch. Entry opens into a recently updated great room with large bay windows, providing spectacular views to the coast. Incredible sunsets from all major rooms. Recently remodeled large, luxury master suite and professional kitchen with updated appliances, including brand new built-in refrigerator. Custom office for work-at-home has a view to the relaxing, landscaped garden area. Enjoy outdoor living, relaxing by the in-ground pool & spa, with island-style barbecue island and palapa. Relax or entertain from the large deck that runs the full length of the back of the home, overlooking the property's hillside, landscaped with drought-tolerant, native plants. Energy efficient improvements include 32 panel, 12 KW solar panels updated in 2021 and updated, zoned HVAC in bedrooms. Hardwood and travertine flooring throughout. This unique, palatial home, built in 2004, is on the finest street in Scripps Ranch.

10636 Birch Bluff Ave, Scripps Ranch

$2,900,000
4 Beds 4 Baths 260006080SD MLS Closed Status
Ideally located on an oversized .46-acre lot in the gated community of Santa Monica, this pristine single-level home offers elegant entertaining spaces, a well-equipped chef's kitchen open to the breakfast area and family room, a luxurious primary suite and three comfortable secondary bedrooms, all on entry level. An enclosed loft works perfectly as an office or music room. The lovely back yard features a spacious covered patio with outdoor fireplace, overhead gas heaters and lighting, and an outdoor kitchen. Meandering trails wind through lush landscaping and past a small pond and fountain. The lot offers ample space to add an ADU or private pool. Best yet, the newer solar system with 23 panels and a Sonnen battery completely eliminates this homeowner's electric bills. You'll love the lifestyle in the guard-gated community of Santa Monica, adjacent to Santaluz! Residents here enjoy amenities including scenic hiking trails, a community pool, gym/fitness center, tennis courts, pickleball courts, private park with play equipment for children, half basketball court and a sand volleyball court. Golf courses, shops and restaurants are close by, and this home is a short stroll from Willow Grove Elementary School, in the award-winning Poway School District.

14753 Rio Rancho, Rancho Bernardo/4S Ranch/Santaluz/Crosby Estates

$2,900,000
3 Beds 3 Baths 250045119SD MLS Closed Status
Experience exceptional comfort and thoughtful upgrades throughout this beautifully enhanced home in the exclusive gated community of Auberge in Del Sur. Designed with both style and functionality in mind, this residence features extensive built-ins, including custom cabinetry in the first-floor den/guest room, pantry, study closet, and added shelving throughout. Upgraded tile, hardwood, and carpet flooring flow seamlessly across the home, paired with an upgraded staircase banister and modern hardware. The kitchen offers upgraded appliances including double ovens, enhanced countertops, shiplap and beam accents, and updated light fixtures. Additional storage is found in the front hall closet and a half-closet near the primary suite. Plantation shutters, custom draperies, upgraded paint, and extra built-ins in the second-floor loft add to the home’s polished feel. Exterior enhancements include added stonework along the driveway and walkway. The garage is fully upgraded with epoxy flooring, built-in cabinets, wall-mount slats, and ceiling storage. A reverse osmosis system, whole-house water softener, and upgraded outdoor lighting improve comfort and efficiency. The backyard is ideal for entertaining with a pergola, built-in grill and refrigerator, and a stunning spool with waterfall, lighting, and heater. This exceptional home blends luxury, convenience, and resort-style living in one of Del Sur’s most desirable gated communities.

8112 Auberge Cir, Rancho Bernardo/4S Ranch/Santaluz/Crosby Estates

$2,900,000
4 Beds 5 Baths 250034197SD MLS Closed Status
Experience timeless craftsmanship and luxury with this Greg Agee-built single-level estate, ideally situated on a 2-acre elevated lot in the exclusive, gated Green Valley Estates. This 5,332 sq. ft. residence offers 4BR/4.5BA, plus an office, blending classic design with modern comfort. Inside, the open floor plan showcases a formal living room with a fireplace, an elegant dining room, a wood-beamed family room with a dramatic stone fireplace, and a bright breakfast nook overlooking the lush grounds. The updated chef’s kitchen features stainless steel appliances, a center island, and custom cabinetry, perfect for everyday living and entertaining. Architectural details abound, including solid wood floors, built-ins, French doors, window seats, and rich wood accents. The spacious primary suite is a serene retreat with its own fireplace, outdoor views, dual cedar-lined closets, and a luxurious en-suite bath with a walk-in shower and jetted tub. Outdoor living is equally impressive, offering a resort-style pool and spa, covered patios, built-in BBQ, bocce ball court, fruit trees, and an expansive lawn. Additional highlights include a private entrance to the fourth bedroom, a large laundry room, a circular driveway, and a three-car garage.

15622 El Camino Entrada, Poway

$2,900,000
5 Beds 6 Baths 250029228SD MLS Closed Status
Located Wellington neighborhood of The Lakes, distinguished in-person-guard-gated community offering natural open spaces, lakes, and hiking trails. This 4283sq.ft house has 5 beds /5.5 baths with 3 car garage, built in 2020. Has master and one additional room on the 1st floor. Backyard, living room and master room Facing eastside. Enjoy a modern interior with a gourmet kitchen, oversized center island, features a California room with a fireplace. Has Smart living with solar panels, and Tesla(EV) charging. Close to the gate, easy access to the near-by shopping, school. backyard has view with Maranatha school. Belmont village is in construction; it is scheduled to open 2026-2027. The construction will be temporarily; the house will be still there.

16231 Sunny Summit Dr, Rancho Bernardo/4S Ranch/Santaluz/Crosby Estates

$2,899,000
5 Beds 6 Baths 260014977SD MLS Closed Status
Luxury single-story living in The Trails on a private one-acre homesite designed for resort-style entertaining and multigenerational flexibility, complete with a detached casita. Beautifully refreshed and thoughtfully styled, this newer custom residence blends modern elegance, thoughtful design, and exceptional functionality in one of North County's most coveted communities. Soaring 14-foot ceilings, abundant natural light, designer lighting, and an open-concept floor plan create a warm yet sophisticated atmosphere throughout. The chef's dream kitchen is a true showpiece, featuring premium Thermador appliances, quartz countertops, and an oversized island with seating. Folding glass doors open seamlessly to the backyard, creating effortless indoor-outdoor living and direct access to the sparkling pool, spa, and outdoor entertaining spaces. Privately situated on one wing of the home, the luxurious primary retreat offers direct pool and spa access, a relaxing soaking tub, built-in vanity, and an impressive walk-in closet. On the opposite side of the residence, each spacious secondary bedroom features its own en-suite bath and walk-in closet. The detached ADU includes a living area, kitchenette, spacious bedroom, and full bath, offering endless possibilities as a guest retreat, home office, fitness studio, creative space, or multigenerational living quarters.This one-acre homesite has beautiful mature landscaping and provides exceptional privacy, room to roam, and easy maintenance. Additional highlights include owned solar for both the home and pool, a whole-house fan, and access to enjoy pickleball and many other recreational activities at the RB Swim & Tennis Club. Ideally located near award-winning Poway Unified schools, shopping, dining, and convenient freeway access, this exceptional property delivers the perfect peaceful retreat for a luxurious and comfortable lifestyle.

18375 Bernardo Trails Ct, Rancho Bernardo/Sabre Springs/Carmel Mt Ranch

$2,895,000
5 Beds 5 Baths 260003894SD MLS Closed Status
Exceptional, stunning, and rarely on the market, this 1.06-acre usable flat corner-lot estate offers panoramic Southerly views, privacy, and a unique blend of luxury and versatility. Featuring a private, detached ADU (375 sqft included in the total sqft of home), owned solar system (approximately 52 panels), pool solar, RV parking, and a three-car garage with epoxy flooring, this home truly embodies the quintessential Southern California indoor-outdoor lifestyle. A grand double-door entry opens to a travertine-tiled foyer, elegant hardwood floors, and a living room highlighted by one of three interior fireplaces. Just off the entryway, a private office provides the perfect work-from-home space, while the oversized laundry room adds everyday convenience. Thoughtful architectural details include crown moulding and baseboards throughout the main living areas, three sets of French doors, and abundant natural light through all new dual-glazed vinyl windows with custom window treatments. The gourmet kitchen is a chef’s dream, featuring a Thermador gas cooktop and range, KitchenAid Sub-Zero refrigerator, double KitchenAid ovens, and a charming breakfast nook ideal for casual dining. The primary suite is a true retreat with its own fireplace, direct exterior access, spa-inspired bathroom with oversized shower, dual vanities, soaking tub, and a spacious walk-in closet with custom California Closet built-ins. Secondary bedrooms include a Jack-and-Jill bathroom with one bedroom offering dual closets, plus a private loft-style bedroom with its own bathroom—perfect for guests or multigenerational living. Additional highlights include surround sound in the living room, dual-zoned HVAC, whole-house water filtration system, alarm system, and exterior security cameras. The three-car garage features epoxy flooring, built-in cabinetry, and overhead storage. RV parking, a private gated entrance to the detached guesthouse, and a circular driveway. Step outside to a true backyard oasis complete with Pebble Tec pool and spa, covered patios off both the primary suite and secondary bedrooms, outdoor fireplace, built-in barbecue area, volleyball net, and a putting green—ideal for entertaining year-round. Completing the property is a private, detached ADU offering a full bathroom, tankless water heater, mini-split system, gas stovetop, and its own upstairs hangout area with fire pit. This remarkable property offers luxury, flexibility, and lifestyle—an extraordinary opportunity that encompasses the quintessential Southern California lifestyle that is not to be missed.

12885 Rockwell Ct, Poway

$2,887,000
4 Beds 4 Baths 250040178SD MLS Closed Status
Set in Fallbrook’s exclusive Hill Ranch neighborhood, this brand-new modern farmhouse offers 4,488 SF of single-level living on 2.2 acres. Designed with both luxury and comfort in mind, the home features 4 bedrooms and 4 bathrooms, including a spacious primary suite with a spa-inspired bath and walk-in closet with custom built-ins. Each additional bedroom, including a second large primary-sized suite, enjoys its own fully improved walk-in closet, blending functionality with refined style. The open-concept layout showcases a chef’s kitchen with a large center island, Wolf appliances, and elegant finishes that flow seamlessly into the family room and outdoor entertaining spaces. Expansive windows frame sweeping views and allow natural light to fill the interior, while tasteful chandeliers throughout add timeless sophistication. A gated, tree-lined driveway, solar power, Kohler sinks, Toto toilets, and a generous 3-car garage complete the offering. With superb indoor-outdoor living and every modern convenience, this rare new construction estate embodies the best of luxury living. No detail or expense was spared in selecting the finishes or appliances throughout the home. The kitchen features Wolf appliances and a Sub Zero refrigerator, all bathrooms are complete with Toto brand toilets and Kohler sinks. Hill Ranch is a gated community on the border of Bonsall and Fallbrook that is peaceful, quiet and easily accessible.

5120 Creek Oak Dr, Fallbrook

$2,885,000
4 Beds 5 Baths 260011617SD MLS Closed Status
Tucked behind the guarded gates of The Lakes, this beautifully remodeled home offers a rare blend of luxury, comfort, and breathtaking natural beauty. From the moment you step inside, soaring ceilings, expansive windows, and an abundance of natural light create an inviting sense of openness, while sweeping canyon views provide a stunning backdrop throughout the home. Designed for both everyday living and effortless entertaining, the spacious open floor plan flows seamlessly from the warm and inviting living room, centered around a cozy fireplace, into the dining area and an impressive chef’s kitchen. The kitchen is the heart of the home, featuring granite countertops, a massive center island with bar seating, a professional-style 6-burner range, stainless steel appliances, and an enormous walk-in pantry. Sliding doors lead to a spectacular backyard designed for Southern California living at its finest. Enjoy a built-in BBQ, low-maintenance turf, incredible privacy, and peaceful canyon views that make every sunset feel special. The first floor also features a sophisticated office space enclosed by dramatic oversized steel French doors. Upstairs, the spacious primary retreat feels like a private sanctuary, filled with natural light, with a spa-inspired ensuite bathroom that offers separate his and hers sinks, a soaking tub, a tiled walk-in shower, and a generous walk-in closet. Three additional guest bedrooms each feature their own ensuite bathroom, including one with a charming Juliet balcony. A massive upstairs loft provides endless flexibility as a media room, game room, playroom, or secondary living space, complete with its own oversized balcony to take in the scenic views. The upstairs laundry room adds convenience with a utility sink and ample storage. Located within a highly sought-after award-winning school district, this exceptional home is just minutes from top-rated schools, parks, hiking trails, shopping, and dining. Residents of The Lakes enjoy the security of a guarded gated community along with beautifully maintained walking trails and an atmosphere of peaceful exclusivity.

8624 Tillage, Rancho Bernardo/4S Ranch/Santaluz/Crosby Estates

$2,868,000
4 Beds 5 Baths 250041484SD MLS Closed Status
Welcome to elegant living in Avaron Del Sur. This stunning classic home features high quality construction and finishes throughout. Interior highlights include a chef's kitchen, center island with prep sink, stainless steel appliances, granite counters, butlers pantry, walk-in pantry & ample storage cabinetry. Built-in side-by-side refrigerator, double ovens, professional 6-burner gas stove. Light filled living/dining room with fireplace and french doors opening to striking courtyard patio, with fireplace. A first floor master bedroom suite, featuring dual vanities, make-up vanity, large soaking tub and separate shower. A private first floor en-suite for guests. including full bath. Large first levelhome office, with adjacent 1/2 bath. Family room centers around large built-in media cabinet, stone fireplace and surround sound. The Tuscan architecture, with Tumbled Travertine flooring in the Versaille pattern add to the warm and bright feel of this home. Situated on a.26 acre lot the 4 Bed / 1 optional and 4-1/2 Ba. almost 4,000 sq ft. home offers spacious comfort living. Main floor laundry room with deep laundry sink and ample storage. Backyard is perfect for a beautiful private outdoor gathering space, featuing a lush, quiet manicured garden environment. Separate one and two car epoxy fooring garages and full home water purification system and Solar. Avaron residents enjoy access to all 14 community parks in Del Sur—11 of which feature pools—creating an unparalleled lifestyle centered around family, recreation, and community. Nearby Crosby Club with award winning golf course and amenities. Gated community, top ranked schools and shopping

15609 Hayden Lake Place, Rancho Bernardo/4S Ranch/Santaluz/Crosby Estates

$2,866,050
4 Beds 5 Baths 260020075SD MLS Closed Status
Mediterranean Single Story Estate! Quality living with literally no stairs. Gorgeous flooring, views from most rooms to the resort style pool with palapa, swim up bar and spa. Lush, gorgeous grounds. Expansive rooms and extra family room could double as game room, 5th bedroom, playroom, etc. Luxurious primary suite has office/workout room attached, soaking tub, his and hers closet areas and split bedroom floor plan. Direct entry 2 car garage attached to home, plus add'l 2 car garage with lift. Kitchen opens to family room, breakfast room, and resort pool views. Super quiet street in gated complex. RV parking on your property behind gate. 2 Fireplaces (LR &FR). High end appliances, pantry, 1/2 bath in hall, forced heat and air, subzero refrigerator, formal entry and dining room. This kind of dream home is rarely available. Award winning Poway school district. Come home to your own resort every day! Mediterranean Single Story Estate! Quality living with literally no stairs. Gorgeous flooring, views from most rooms to the resort style pool with palapa, swim up bar and spa. Lush, gorgeous grounds. Expansive rooms and extra family room could double as game room, 5th bedroom, playroom, etc. Luxurious primary suite has office/workout room attached. sunken tub, his and hers closet areas. Split bedroom floorplan. 2 car garage attached to home plus add'l 2 car garage with lift. Kitchen opens to family room, breakfast room, and resort pool views. Super quiet street in gated complex. RV parking on your property behind gate. 2 Fireplaces (LR &FR). High end appliances, pantry, 1/2 bath in hall, forced heat and air, subzero refrigerator, formal entry and dining room. This kind of dream home is rarely available. Award winning Poway school district. Come home to your own resort every day!

17635 Butterfield Trail, Poway

$2,860,000
3 Beds 4 Baths 250040626SD MLS Closed Status
This home sits on a prime canyon view lot overlooking the #1 fairway in The Crosby, offering stunning views and a highly desirable location within the 24-hour guarded gates. Homes on this street rarely come up for sale, making this an exceptional opportunity. Just steps from a scenic park, it offers a peaceful and private setting on one of the community’s most coveted streets, Lamour Lane. Inside, high ceilings and hardwood floors create a bright, open feel. The updated kitchen features modern touches, blending style and functionality. Upstairs, the spacious primary suite provides a relaxing retreat with a large ensuite bath and two separate bathrooms within the master suite—a rare and highly sought-after feature. A detached guest casita offers extra space for visitors or a private office. Designed for seamless indoor-outdoor living, the backyard is built for entertaining, complete with a covered patio, built-in BBQ, cozy fire pit, and citrus trees—all set against the backdrop of breathtaking canyon views. This home also features owned solar, adding efficiency and long-term savings. Showcasing pride of ownership throughout, this is a rare chance to own a premier view home in The Crosby—don’t miss it!

8117 Lamour Ln, Rancho Bernardo/4S Ranch/Santaluz/Crosby Estates

$2,850,000
5 Beds 5 Baths 260011271SD MLS Closed Status
Tucked away on a quiet cul-de-sac, this stunning Rolling Hills residence with designer touches sits on an expansive 0.65-acre lot & features a resort-style backyard with a pool/spa. Offering a spacious, versatile floor plan, this home blends elegance, comfort, & exceptional indoor-outdoor living. Upgrades include a fully owned solar system, hardwood flooring, crown molding, ceiling fans, and plantation shutters throughout. The remodeled gourmet kitchen is designed for everyday living & entertaining, featuring a large center island, stainless steel appliances, abundant cabinetry, & a walk-in pantry. An adjoining breakfast area with built-in desk & cabinetry opens to the inviting family room with a fireplace & custom entertainment center. The main level includes a private ensuite bedroom ideal for guests or multigenerational living, plus a spacious laundry/mud room w/an additional stainless steel refrigerator. Upstairs, the luxurious primary suite offers a retreat area perfect for a home office & a private balcony overlooking the backyard. The spa-inspired bath features dual vanities, a soaking tub, walk-in shower, & oversized customized walk-in closet. Three additional bedrooms, including a secondary ensuite, a full bath, & study nook complete the upper level. Designed for entertaining, the backyard is surrounded by lush landscaping & low-maintenance artificial turf w/multiple seating areas, a firepit, BBQ, & putting green. Located near top-rated schools, shopping, trails, and freeway access in the award-winning Poway Unified School District and has no HOA or Mello-Roos.

12113 Travertine Ct, Poway

$2,850,000
4 Beds 6 Baths 260011001SD MLS Closed Status
tucked away in Torrey Highlands is Villaggio Firenze, an exclusive 14 home community of Tuscan-inspired villas. Own a superb architecturally designed masterpiece distinguished by imported Italian mahogany windows, arched French doors and elegant finishes throughout. The resort-style backyard is truly unforgettable - featuring a sparkling pool, multiple entertaining spaces, peaceful lounge areas and an atmosphere designed for both grand gatherings and quiet relaxation enhanced by the natural open space canyon and walking trail. Offering the feel and sophistication more commonly associated with Fairbanks Ranch estates, this is a unique chance to enjoy luxury estate living right in the convenience of Torrey Highlands and the Poway Unified School District.

14238 Via Michelangelo, Rancho Penasquitos

$2,850,000
4 Beds 4 Baths 260008832SD MLS Closed Status
Welcome to this stunning single-level home in San Diego's sought-after Stonebridge Estates! Situated on a half-acre lot in a peaceful cul-de-sac, this home offers the perfect blend of privacy and elegance. As you step inside, you’re greeted by a versatile living/game room featuring French doors that open to a charming courtyard. The open-concept layout seamlessly connects the family, dining, and kitchen areas. The kitchen is equipped with two dishwashers, a sub-zero refrigerator, a walk-in pantry, and a beautiful island—combining both functionality and style. Towering ceilings and large windows fill the home with natural light. The primary suite is a true retreat, offering a generous layout with a separate sitting area and walk-in closets, along with direct access to the backyard. Enjoy the ultimate indoor/outdoor living experience through expansive California doors from the family room that lead to your private resort-style backyard. Step outside to discover your very own backyard oasis, complete with a saltwater pool, spa, and waterfall. Relax by the patio fireplace, entertain around the firepit, practice your swing on the putting green, or cook up a feast in the outdoor kitchen, which includes a wood-burning pizza oven and BBQ. Owned solar panels. This home is truly an entertainer’s dream—ideal for hosting gatherings or simply enjoying everything San Diego has to offer.

15717 Montbury Pl, Scripps Ranch

$2,825,000
3 Beds 3 Baths 250045330SD MLS Closed Status
AMAZING MINI MANSION! Experience one of Santaluz’s most exceptional casitas—an exquisitely customized Sylvester Homes residence showcasing sweeping golf course and mountain views. Every detail reflects master craftsmanship, including travertine flooring, wood-beam ceilings, alder cabinetry and doors, slab-granite surfaces, and a chiseled-stone fireplace. The third bedroom has been transformed into a refined executive office with extensive built-ins. A private courtyard with bar, and waterfall spa creates a true resort-style retreat. Ideally located just steps from the Santaluz Club, this home offers luxury typically found in multimillion-dollar estates. Basic cable, landscape maintenance, and trash service included. A rare and remarkable offering. AMAZING MINI MANSION! Experience one of Santaluz’s most exceptional casitas—an exquisitely customized Sylvester Homes residence showcasing sweeping golf course and mountain views. Every detail reflects master craftsmanship, including travertine flooring, wood-beam ceilings, alder cabinetry and doors, slab-granite surfaces, and a chiseled-stone fireplace. The third bedroom has been transformed into a refined executive office with extensive built-ins. A private courtyard with bar, and waterfall spa creates a true resort-style retreat. Ideally located just steps from the Santaluz Club, this home offers luxury typically found in multimillion-dollar estates. Basic cable, landscape maintenance, and trash service included. A rare and remarkable offering.

8341 Santaluz Village Green E, Rancho Bernardo/4S Ranch/Santaluz/Crosby Estates

$2,825,000
5 Beds 6 Baths 250039513SD MLS Closed Status
Tucked within the gated prestige of Old Coach Collection, this single story estate with ADU, offers a life of privacy, sweeping canyon and mountain vistas, and effortless entertaining. The setting feels both serene and connected, with Maderas Golf Club moments away and the beauty of rolling hills all around. Outdoor living takes center stage. A sparkling pool and spa are framed by generous patios designed for gatherings, while a built-in barbecue area invites long afternoons that linger into starlit evenings. Lush landscaping and a dedicated dog run add both beauty and function, ensuring every member of the household has space to enjoy. Inside, the residence has been thoughtfully remodeled to reflect timeless elegance rather than fleeting trends. Sunlit living spaces flow toward the outdoors, creating natural venues for hosting. The kitchen is the heart of the home, with modern updates that balance sophistication and practicality. A one-bedroom ADU provides flexibility for guests, extended family, or private office retreat. The primary suite offers a sense of quiet sanctuary, elevated by its views of the canyons beyond. Every room is designed to frame the natural beauty that surrounds, bringing the outside in at every turn. This Old Coach estate is more than a home, it is a private haven for those who value refined entertaining, everyday comfort, and the prestige of living near one of San Diego’s most celebrated golf clubs.

13650 Overland Pass, Poway

$2,810,000
5 Beds 6 Baths 250043061SD MLS Closed Status
PRICED TO SELL. Exceptional value in the gated community of The Grove. Situated at the end of a quiet cul-de-sac, this expansive Poway estate offers over 5,300 sq ft, a detached guest house, and rare resort-style amenities, including a private lighted tennis and basketball court. The home features vaulted ceilings, French doors, and generous living and entertaining spaces, offering an ideal canvas for buyers looking to customize and add value. A chef’s kitchen anchors the main living areas, while the spacious primary suite provides a private retreat with dual walk-in closets, a soaking tub, and an oversized shower. The outdoor setting is truly special, with a pool, outdoor kitchen, mature landscaping, fruit trees, and multiple spaces designed for gathering and recreation. Owned solar and a private irrigation well enhance long-term efficiency and appeal. Located across from Poway High School and close to parks, trails, and community amenities, this property combines scale, privacy, and opportunity in one of Poway’s most desirable gated neighborhoods.

14224 Harrow Place, Poway

$2,800,000
5 Beds 5 Baths 260006495SD MLS Closed Status
Welcome to this elegant Tuscan farmhouse estate, ideally situated on a quiet double cul-de-sac on almost a ½-acre lot surrounded by friendly, tight-knit neighbors. From its beautiful curb appeal to its timeless architectural charm, this home exudes refined living at every turn. Step inside the grand two-story foyer to discover stunning hardwood floors, a gourmet kitchen with premium finishes, and an open-concept family room with a cozy fireplace and custom built-ins and spacious bedroom with en suite bathroom downstairs. Expansive California doors open to a true resort-style backyard featuring an outdoor kitchen, lush tropical landscaping, full garden area, and a sparkling pool and spa — perfect for entertaining or relaxing under the stars. Plenty of living space with bonus rooms both downstair and upstairs. The property also includes a fully owned solar system, providing energy efficiency and modern comfort. Every detail has been thoughtfully designed to deliver a serene, luxurious Southern California lifestyle.

15740 Bacara Ct, Scripps Ranch

$2,800,000
5 Beds 5 Baths 250044744SD MLS Closed Status
Experience resort-style living in this stunning luxury home, located in the highly sought-after, guard-gated community of Santa Monica directly across from the Santaluz Club. This exceptional property features a tropical backyard oasis highlighting a saltwater pool and spa, large lawn, built-in BBQ, lush landscaping, and a separate cabana with fireplace, wet bar, beverage cooler and convenient pool bath. Additional features include Viking appliances, a family kitchen with large center island, an impressive temperature-controlled 900+ bottle wine cellar, paid solar, and built-in surround sound throughout the interior and exterior. Secondary living and bonus rooms open to a private side courtyard for the ideal indoor/outdoor experience, while the luxurious master suite includes a fireplace, sizable private balcony, dual custom walk-in closets, and a separate vanity counter, soaking tub and shower. Architectural details such as large wood beam ceilings in the formal dining, crown moldings and custom built-ins add elegance throughout. The home also offers several additional rooms, offices & dens providing flexible spaces that can tailor to any lifestyle. Residents of the Santa Monica community enjoy top-tier amenities including tennis and pickleball courts, a basketball court, sand volleyball court, resort-style pool and spa, fitness center, BBQ, playground, picnic areas, along with access to miles of scenic hiking trails. This home is not one to miss!

7424 La Mantanza, Rancho Bernardo/4S Ranch/Santaluz/Crosby Estates

Based on information from California Regional Multiple Listing Service, Inc. as of . This information is for your personal, non-commercial use and may not be used for any purpose other than to identify prospective properties you may be interested in purchasing. Display of MLS data is usually deemed reliable but is NOT guaranteed accurate by the MLS. Buyers are responsible for verifying the accuracy of all information and should investigate the data themselves or retain appropriate professionals. Information from sources other than the Listing Agent may have been included in the MLS data. Unless otherwise specified in writing, Broker/Agent has not and will not verify any information obtained from other sources. The Broker/Agent providing the information contained herein may or may not have been the Listing and/or Selling Agent.