Refine Search
Sort by
1063 San Julian, San Marcos
$1,700,000
3 Beds ⋅ 2 Baths ⋅ 260015504SD MLS ⋅ Closed Status
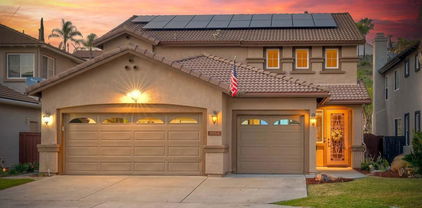
This is the Lake San Marcos gem you’ve been waiting for. Tucked away on one of the community's quietest streets, this turnkey, single-story home features three bedrooms, two bathrooms, plus a dedicated home office and has been meticulously renovated from the inside out. Striking curb appeal welcomes you with smooth Santa Barbara stucco, a new roof, and a premium solar system on an expansive 8,000-square-foot lot. Inside, a bright, open-concept floor plan flows seamlessly through 13-foot LaCantina accordion doors to frame incredible golf course views. The stunning interior boasts a reimagined custom kitchen with an oversized island and beverage fridge, while the separate office features elegant herringbone floors and a built-in double desk. Every bedroom includes custom California Closet systems, with the serene primary suite offering peaceful hillside views and direct access to the outdoor deck. Outside, the backyard has been transformed into a private entertainer's paradise with a premium Ipe deck, a jacuzzi, and a motorized louvered pergola featuring commercial heaters for year-round enjoyment. Ideally located, you are walking distance to the Links at Lakehouse golf course, Brickman’s, and Amalfi Cucina, with direct trails to Discovery Lake nearby. Enjoy top-rated schools, nearby shopping, an optional clubhouse membership packed with pools, tennis, pickleball, and a gym, and the absolute best neighbors.

1063 San Julian, San Marcos

3326 Avenida Sierra, Escondido
$1,700,000
4 Beds ⋅ 3 Baths ⋅ 260015468SD MLS ⋅ Closed Status
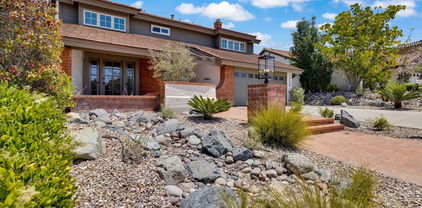
This executive -style home is a stunning residence, set on a lush half-acre lot in Escondido's desirable 92029 zip code. Inside this beautifully upgraded home you’ll find rich dark kitchen cabinets, granite countertops, updated bathrooms, elegant dark hardwood and tile flooring, and a custom wrought iron staircase that serves as a true focal point. Additional highlights include dual pane windows and doors, OWNED solar for energy savings, and an oversized 3-car garage. The home has been freshly painted inside and out and is truly move-in ready. Step outside to your own private oasis. The expansive lot is lush and beautifully landscaped with a sparkling pool & spa, which create the perfect backdrop for resort-style living and enjoying warm California evenings, while the generous yard offers room for gardens, play areas, or simply unwinding in nature. Just minutes from scenic hiking and running trails, popular restaurants, shopping, and with easy access to the I-15 freeway, this property offers the perfect blend of peaceful hillside living and everyday convenience. Don't miss this exceptional opportunity!

3326 Avenida Sierra, Escondido

10790 Castle Heights Dr, Valley Center
$1,700,000
4 Beds ⋅ 4 Baths ⋅ 260012913SD MLS ⋅ Closed Status
Privately elevated on over 8 scenic acres in the foothills of Valley Center, this rare custom single-level estate reflects timeless Weir Brothers inspired design, quality construction, exceptional craftsmanship, and meticulous attention to detail throughout. Surrounded by a couple hundred avocado trees and an assortment of mature fruit trees, the property offers a serene retreat with space for horses, livestock, and expansive country living. The thoughtfully designed 4-bedroom residence welcomes you with dramatic vaulted beamed ceilings, rich architectural character, and an inviting masonry fireplace anchoring the grand great room. A beautifully appointed gourmet kitchen features custom alder cabinetry, beveled granite countertops, a functional prep island with guest seating, stainless Viking hood, propane 5-burner range, dual GE Monogram ovens, and a generous walk-in pantry. A separate butler’s pantry seamlessly connects to the formal dining room, highlighted by its own fireplace and elegant box beam ceiling detail. The luxurious primary suite offers private patio access, an expansive walk-in closet, and a spa-inspired bath with custom tiled shower detail and refined designer fixtures. Exceptional indoor-outdoor living unfolds around the custom saltwater solar-heated pool and spa with an impressive 25-yard lap lane, while the covered wood-beam loggia creates the perfect setting for sunset dining and year-round entertaining. A rare opportunity to own an exceptionally private and beautifully maintained luxury estate in West Valley Center near freeway access.

10790 Castle Heights Dr, Valley Center

235 Walnut Hills Dr, San Marcos
$1,700,000
3 Beds ⋅ 3 Baths ⋅ 260012724SD MLS ⋅ Closed Status
Beautifully remodeled and upgraded single-level home on a usable one-acre site offers a wealth of possibilities and options: add an ADU, a tennis/pickleball court and a pool, or enjoy the existing equestrian improvements for horses or other animals. Per the City of San Marcos, the property zoning permits splitting the lot and creating an entire second home site! The 3-bedroom plus office, 3-bath residence showcases stylish upgrades throughout, including a spacious primary suite, an elevated covered deck, a covered back patio and a gorgeous floor-to-ceiling stone fireplace that serves as the standout feature of the great room. Equestrian amenities include trailer or RV parking area, zoning for up to three horses, a large stall, crossties, hay storage, expansive pasture, and dedicated goat and chicken enclosure. Complete with solar, this charming property offers space, flexibility, and a lifestyle that embraces rural elements, everyday comfort and investment potential.

235 Walnut Hills Dr, San Marcos

10269 Grayfox Drive, Scripps Ranch
$1,700,000
4 Beds ⋅ 3 Baths ⋅ 260011008SD MLS ⋅ Closed Status
Offered for the first time after years of cherished ownership, this gracious and welcoming Scripps Ranch home features a highly sought-after floorplan and is perfectly located within one of the community’s most beloved neighborhoods. Newly refreshed, the property offers an exceptional blend of privacy, comfort, and lifestyle, with lush landscaping, mature trees, beautiful natural light and breezes throughout.Vaulted ceilings welcome you into an expansive living room with gas fireplace and adjoining dining area creating an airy and inviting first impression. New paint, carpet, updated lighting, and a whole house attic fan enhance the home’s bright, airy, and welcoming feel while preserving its warmth and character. The kitchen overlooks the private backyard and brick patio through beautiful windows that bring the outdoors in, while the adjacent family room opens directly to the yard through French doors, creating an easy indoor-outdoor flow ideal for everyday living and entertaining. The downstairs primary suite opens directly to the patio and backyard through its own French doors, creating a peaceful connection to the home’s private outdoor spaces. An additional bedroom and bath located on the main level, offering flexibility for guests, office space, or everyday convenience. Upstairs, a grand staircase leads to two generously sized bedrooms overlooking the serene backyard, along with an impressive bonus room that offers exceptional flexibility and space. Whether used as a game room, media room, office, playroom, retreat, or gathering space, the possibilities are endless. Additional highlights include abundant storage, a 3-car garage, and a location that places you close to some of Scripps Ranch’s most loved outdoor spaces and community amenities. Walk to beloved Hoyt Park, home to Scripps Ranch’s long-running summer concert series featuring live bands and a vibrant neighborhood atmosphere with community gatherings throughout the summer. Enjoy nearby walking trails just moments from the home, along with easy access to Lake Miramar, offering nearly five miles of scenic trails for jogging or biking, along with boating, fishing, picnic areas, and beautiful sunset views. Residents also enjoy the vibrant Scripps Ranch Farmers Market held weekly with local vendors and live music. The annual Scripps Ranch 4th of July Parade and run route passes directly in front of the home, adding to the strong sense of community that makes this neighborhood so special. Miramar Ranch Elementary is also conveniently located nearby.

10269 Grayfox Drive, Scripps Ranch

12306 Katydid, Rancho Penasquitos
$1,700,000
4 Beds ⋅ 3 Baths ⋅ 260007005SD MLS ⋅ Closed Status
Welcome to 12306 — where soaring ceilings, warm wood inspired floors, and designer finishes create a home that simply feels different the moment you walk in. The fully reimagined kitchen stuns with custom cabinetry, quartz counters, and artisan tile. Gather in the sun-drenched dining room, unwind in the spacious family room, or retreat to the expansive primary suite with its spa-inspired bath and private balcony views. Outside, two pergolas frame a lushly landscaped yard built for Park Villag living at its finest. This is the one you've been waiting for. Home Upgrades: Exterior: Raised redwood garden bed for fruits and vegetables installed in 2022. Backyard completely remodeled for low-water use, designed by Black Mountain Landscape Design, with new concrete, pergola, drip system, lighting and high-value low-water plants including agaves, Pink Ice Proteas, olive trees, and California natives. Mango, orange, lemon, and lime trees. Fern Pines line the property. 2021 - New fence paint. 2021 - Front yard landscaped by homeowners (2017–2022) with California natives; registered as a monarch waystation and certified wildlife habitat. Combination drip and spray irrigation system. Cedar-planked horizontal privacy fence and gate built in 2018. Path lighting installed in 2017. Low water use throughout. Interior: Kitchen & buffet storage fully remodeled 2020, including enlarged casement windows, new window above sink, induction stove/oven, sink, microwave, and vent hood. Features include quartz countertops, new cabinets and drawers, West Elm sconces, CB2 knobs and handles, and customizable IKEA cabinetry. Custom walnut floating shelf and designer backsplash with Zellige tiles imported from Morocco and hand-painted FireClay tiles behind stove. Interior painted with Benjamin Moore in 2019 Pantry upgraded with Elfa shelving system. 2021 Engineered hardwood floors installed upstairs and downstairs 2020; new carpet installed 2026.Tile in bathrooms. New HVAC system 2015. Thoroughly serviced 2024. Nest Thermostat Laundry room updated with new cabinets and vinyl flooring. 2024 All toilets replaced 2025. Primary bath shower stall replaced 2026. Water heater replaced 2026. Flooring: Engineered Hardwood Floor in main downstairs rooms and upstairs hallway; vinyl in laundry room; carpet, tiled bathrooms

12306 Katydid, Rancho Penasquitos

11467 Aliento Ct, Rancho Bernardo/4S Ranch/Santaluz/Crosby Estates
$1,700,000
5 Beds ⋅ 3 Baths ⋅ 2601006SD MLS ⋅ Closed Status
MOVE-IN READY! Enjoy easy living with the primary suite on the main level and secondary bedrooms on both floors. Fully remodeled in 2022 with a new shingle roof, double-pane windows and sliding doors, interior doors, and more, plus newer upgrades including recessed lighting, solid hardwood floors, cable railing and motorized roller shades. Tons of storage, over 300sf across two walk-in attics, plus a bonus versatile gym/shop for whatever you need. Amazing curb appeal with brand-new Catalan concrete front steps (12 year warranty), low maintenance landscaping and solar lighting. Step out to a large covered patio with skylights and ceiling fans, overlooking a spacious backyard with real grass and a side yard with mature fruit trees (delicious oranges, persimmons and lemons!), perfect for relaxing or entertaining. PRIME LOCATION! Tucked on a quiet, highly sought-after street, close to top schools, shopping, and everything you need. Completely turnkey and ready for you to move right​​‌​​​​‌​​‌‌​​‌​​​‌‌​​​​​‌​​​‌‌​​​‌‌‌​​​ in!

11467 Aliento Ct, Rancho Bernardo/4S Ranch/Santaluz/Crosby Estates

15032 Heath Dr, Poway
$1,700,000
4 Beds ⋅ 5 Baths ⋅ 250037439SD MLS ⋅ Closed Status
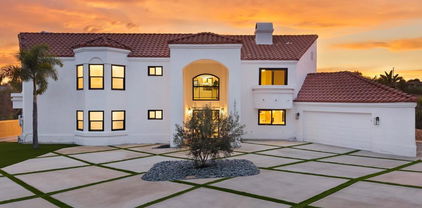
Completely Remodeled Hillside Retreat in Poway Welcome to 13052 Heath, a stunning hillside home in the heart of Poway that has been fully remodeled with today’s buyer in mind. Every inch of this residence has been refreshed with sleek, contemporary design and high-end upgrades, creating a bright and modern living experience. The exterior makes a bold first impression with brand-new turf, modern diagonal-pattern concrete, and a statement olive tree that complements the reimagined entry. Inside, soaring ceilings, resurfaced walls, all-new doors, and expansive black-framed windows set the tone for a stylish yet inviting retreat. The chef’s kitchen is a showstopper, featuring custom cabinetry, waterfall countertops, designer backsplash, and premium appliances. Multiple dining and living spaces showcase new flooring, striking chandeliers, and modern railings, blending form and function seamlessly. Upstairs, a spacious loft and serene rooms feature designer lighting and ceiling fans. The primary suite offers dramatic picture windows with breathtaking hillside views, a cozy fireplace, and a spa-inspired bathroom with dual vanities, modern fixtures, and a walk-in shower. Additional highlights include brand-new bathrooms, staircases, and finishes throughout—truly remodeled from head to toe. The private backyard and pool setting provide the ultimate indoor-outdoor lifestyle, perfect for entertaining or unwinding against sweeping hillside views. Located on a quiet, private street within a highly regarded school district, this home combines tranquility with convenience.

15032 Heath Dr, Poway

12564 Chetenham Ln, Rancho Bernardo/Sabre Springs/Carmel Mt Ranch
$1,700,000
4 Beds ⋅ 3 Baths ⋅ 250027368SD MLS ⋅ Closed Status
Ideally situated in the highly sought-after Montelena neighborhood of Rancho Bernardo, within the award-winning Poway Unified School District, this exceptional residence, is move-in ready and waiting for you! Every detail of this home has been thoughtfully curated with style and sophistication in mind, masterfully re-imagined by the design-build firm Rice Interiors. Enjoy peace of mind and energy efficiency with new Milgard dual-pane windows installed throughout most of the home. Underfoot, luxury Colonial Cream PureSPCMax vinyl plank flooring flows gracefully through most of the interior, offering both beauty and durability. Freshly painted inside and out, the home radiates a crisp, modern feel from the moment you arrive. In the heart of the home, the chef’s kitchen has been beautifully transformed with sleek quartz countertops, statement pendant lighting, a premium Delta faucet with coordinating beverage station, GE cooktop, LG dishwasher, and a striking basket weave marble mosaic backsplash—a true focal point above the cooktop. The downstairs bathroom feels like a designer showcase, featuring a new Delta tub surrounded by Bright White Ice subway ceramic tile, a Bianco Carrara marble tile floor, a 48” Cinnamon Oak vanity with a White Carrara marble top, and sophisticated Kohler brass fixtures. Upstairs, the luxurious primary bathroom is a true sanctuary. Unwind in the freestanding 59.8” acrylic soaking tub, or refresh in the oversized walk-in shower complete with a custom bench. Dual 48” Greige vanities with white engineered stone tops provide ample storage, while premium finishes—Sahara Carrara polished marble tile, Caesari III porcelain hexagon mosaic, and elegant lighting—bring spa-level serenity to everyday living. Step into your own private paradise and embrace the quintessential San Diego lifestyle. Bask in the sun beside your resort-style pool and spa, unwind on the expansive patio, or host unforgettable gatherings in the lush, low-maintenance turf yard—perfect for outdoor dining, poolside lounging, and starlit entertaining. Come see this thoughtfully re-imagined and move in ready home before it’s too late – this is an exceptional opportunity you won’t want to miss!

12564 Chetenham Ln, Rancho Bernardo/Sabre Springs/Carmel Mt Ranch

14919 DERRINGER RD, Poway
$1,698,000
4 Beds ⋅ 3 Baths ⋅ 260006009SD MLS ⋅ Closed Status
This 4 bedroom home offers 2,106 sq ft of living space and sits on .53 acres of private, park like land filled with endless possibilities. Tucked away in a peaceful, secluded setting, the property provides a rare sense of privacy and tranquility, enhanced by a backyard dotted with fruit trees. Thoughtfully positioned to enjoy cool afternoon shade, the backyard is ideal for relaxed outdoor dining, entertaining, or simply unwinding in comfort without the afternoon sun. Spectacular morning sunrises and sweeping mountain views, create a breathtaking natural backdrop to this serene retreat. See supplement for more details. Outdoor enthusiasts will appreciate the direct access to the renowned City of Poway Trails System that has more than 78 miles of multi-use trails, and the close proximity to Lake Poway, perfect for hiking, fishing, and enjoying the natural beauty that makes Poway so desirable. Inside, the bright and functional floorplan welcomes you with vaulted ceilings and generous social spaces designed for comfortable everyday living and memorable gatherings. The kitchen features white cabinetry, custom backsplash, granite countertops, stainless steel appliances, and a picturesque bay window framing the scenic backyard. Downstairs flooring showcases engineered hardwood, beautifully complementing the home’s trendy neutral designer palette. The inviting family room with fireplace offers beautiful dual pane windows that fill the space with natural light while showcasing the backyard and mountain views. Upstairs, you’ll find a spacious primary suite designed for comfort and retreat, and the three additional bedrooms positioned to capture the stunning eastern vistas. The home also includes a Moen Flow Smart Shut-Off system, a valuable feature increasingly required by insurance companies for added protection and peace of mind. The newly designed front yard features attractive California native landscaping with water wise irrigation, creating beautiful curb appeal while supporting sustainable living. With exceptional views, smart upgrades, natural beauty, and pride of ownership throughout, this remarkable property offers the very best of Poway living!

14919 DERRINGER RD, Poway

2370 Dos Lomas, Fallbrook
$1,696,000
3 Beds ⋅ 4 Baths ⋅ 260020371SD MLS ⋅ Closed Status
Gated Hilltop Estate with Panoramic Views, Pool, Wine Cellar & 3.27 Acres Wake up to panoramic views that stretch for miles from this hilltop estate in Champagne Crest, a sought-after gated community in Fallbrook. This 4,051 sq ft home offers exceptional space, privacy, and scenery, with convenient access to the coast, I-5, Highway 76, and I-15. Inside, beamed and vaulted ceilings, multiple fireplaces, and walls of windows showcase the views from nearly every room. The kitchen features Wolf and Sub-Zero appliances, quartzite counters, a massive island, and a walk-in pantry. A 300+ bottle temperature-controlled walk-in wine cellar adds a distinctive touch. The main level includes the primary suite and a private office, offering convenient single-story living. Upstairs, two additional bedrooms, each with its own en-suite bathroom, share the level with a versatile loft space ideal for a second living area, playroom, or media room. The outdoor spaces include a pool and heated spa with swim-up bar, built-in outdoor kitchen, and fire pit, surrounded by mature palms and expansive patios designed for entertaining and enjoying the views. Set on 3.27 acres with a private, secluded setting. Owned solar, backup batteries, and two heat pump HVAC systems provide heating, cooling, and energy storage, while a three-car attached garage adds convenience. No Mello-Roos assessment. Minutes from golf, wineries, shopping, and the coast, this rarely available Champagne Crest estate offers a unique combination of views, amenities, privacy, and space.

2370 Dos Lomas, Fallbrook

13235 Bavarian, Rancho Penasquitos
$1,695,000
4 Beds ⋅ 3 Baths ⋅ 260008877SD MLS ⋅ Closed Status
Located in the heart of San Diego, this meticulously updated residence captures the perfect balance of modern interior comfort and expansive outdoor living. The home features a thoughtfully improved interior with over $75,000 in recent upgrades, including luxury vinyl plank flooring throughout, updated windows, recessed lighting, and stylish upgrades throughout. The open kitchen flows seamlessly into the formal dining and living areas, creating an inviting space for daily life. Practical enhancements include three updated bathrooms and a layout that ensures a move-in ready experience. The backyard serves as a private retreat featuring an in-ground pool, spa, and turf area designed for low-maintenance enjoyment. Positioned overlooking a canyon, the property offers impressive views and a sense of openness rarely found in the neighborhood. Additional highlights include an attached two-car garage and a separate laundry room. This property provides ample space for both quiet relaxation and large gatherings against a beautiful natural backdrop.

13235 Bavarian, Rancho Penasquitos

11 Country Glen Rd, Fallbrook
$1,695,000
3 Beds ⋅ 4 Baths ⋅ 250042206SD MLS ⋅ Closed Status
Exceptional Value in Rolling Hills Estates! Priced Adjusted! A lush, meandering drive leads to this stunning single-level Spanish-style estate, offering 4 bedrooms, 3.5 baths, and 3,200 sq ft of refined living space on 3.6 private, park-like acres. Nestled in the exclusive guard-gated community of Rolling Hills Estates, this serene retreat is surrounded by mature landscaping and offers tranquil views from every window. Because of the layout of the house, the open floor plan, It gives a sense of the home much bigger, flowing, never having a blockage and always enjoying the outdoors from Within. Designed for both relaxed living and grand entertaining, the home features a thoughtful layout, soothing interior lighting, and a chef’s kitchen equipped with upscale professional appliances—ideal for preparing your favorite meals. Step outside to an entertainer’s paradise with an infinity-edge pool, built-in grill, and outdoor bar. A separate exterior bedroom with a private entrance offers excellent potential for multigenerational living or a guest suite. Enjoy energy independence with paid solar and three Tesla Powerwall batteries, while an irrigation well keeps the grounds green and vibrant year-round. Savor fruit from your own trees—pecan, pomegranate, avocado, apple, lemon, orange, and peach—all part of this sustainable and peaceful property. Community amenities include an equestrian center, scenic riding trails, clubhouse, tennis courts, and picturesque ponds. A rare opportunity to live in one of the area’s most sought-after communities. Welcome to Rolling Hills Estates.

11 Country Glen Rd, Fallbrook

12485 Picrus St, Rancho Penasquitos
$1,686,750
4 Beds ⋅ 3 Baths ⋅ 250040711SD MLS ⋅ Closed Status
Welcome to 12485 Picrus St, the perfect place to plant roots and grow in the heart of Park Village, one of Rancho Peñasquitos’ most desirable neighborhoods. This spacious 4-bedroom, 3-bathroom home sits on a peaceful end lot, offering extra privacy and a quiet setting ideal for playing and exploration. What more can you ask for with a full bedroom and bathroom downstairs and a 3 car attached garage. Inside, you'll love the high ceilings and natural light that make the space feel open and inviting from the moment you walk in. Primary bedroom with vaulted ceilings, two walk-in closets, and luxurious primary bathroom with dual sinks and separate soaking tub and shower. You will especially appreciate being close by to top-rated Park Village Elementary, part of the award-winning Poway Unified School District. Weekend adventures are never far with nearby parks, hiking and mountain biking trails, and easy access to the breathtaking Penasquitos Canyon Trails and preserve. Close access to highways 56, 15, and 5. Schools also include Mesa Verde Middle School and Westview High School in award winning Poway Unified School District. Nearby Canyonside Recreational Park and easy access to local shopping and grocery centers. Enjoys no HOA and no mello-roos. Section 1 clearance completed! This is a must see!

12485 Picrus St, Rancho Penasquitos

11479 Duenda Rd, Rancho Bernardo/4S Ranch/Santaluz/Crosby Estates
$1,685,000
5 Beds ⋅ 5 Baths ⋅ 260001275SD MLS ⋅ Closed Status
Experience tropical luxury in this stunning 5-bedroom, 4.5-bathroom Westwood home, masterfully rebuilt in 2008. Vaulted ceilings soar over the open-concept kitchen and living areas, creating a bright, airy atmosphere complemented by high-end appliances and a cozy breakfast nook. The versatile floor plan includes a convenient main-level bedroom with a full bath, while the upper level features a grand primary suite and three additional bedrooms. This home is a masterpiece of space and sophisticated design. Nestled in the desirable Westwood community of Rancho Bernardo, this property is a private sanctuary surrounded by mature palms and lush landscaping. The expansive backyard is an entertainer's dream, featuring a pillared pergola, extensive hardscaping, and a tranquil multi-tiered pond. Residents enjoy premier access to the Westwood Club’s amenities and the top-rated Poway Unified School District. With close proximity to the Bernardo Winery, local golf courses, and the San Diego Zoo Safari Park, this home offers the perfect blend of serenity and convenience. Discover your own piece of paradise with ample room for relaxation and grand-scale hosting.

11479 Duenda Rd, Rancho Bernardo/4S Ranch/Santaluz/Crosby Estates

11770 FANTASIA CT, Scripps Ranch
$1,685,000
4 Beds ⋅ 3 Baths ⋅ 250043314SD MLS ⋅ Closed Status
PRICE REDUCTION. This immaculate cul-de-sac gem truly has it all: Resort-Style Backyard, Sparkling pool & spa, Tropical landscaping with gazebo & BBQ area and Solar panels for energy efficiency. Add to that the Luxury Upgrades Throughout: Remodeled kitchen & bathrooms, top-of-the-line cabinetry & stainless-steel appliances, Heated floors in kitchen and bathrooms, elegant wood plantation shutters and a downstairs bedroom and full bath. Enjoy the Master Retreat in the Spacious master bedroom with cozy fireplace, serene pool views and Private den perfect for reading or relaxing. This home is a rare find—meticulously maintained and move-in ready. Whether you're entertaining guests or enjoying quiet evenings, this property offers the perfect blend of comfort, style, and functionality. Pride of Ownership.. This immaculate cul-de-sac gem truly has it all: Resort-Style Backyard, Sparkling pool & spa, Tropical landscaping with gazebo & BBQ area and Solar panels for energy efficiency. Add to that the Luxury Upgrades Throughout: Remodeled kitchen & bathrooms, top-of-the-line cabinetry & stainless-steel appliances, Heated floors in kitchen and bathrooms, elegant wood plantation shutters and a downstairs bedroom and full bath. Enjoy the Master Retreat in the Spacious master bedroom with cozy fireplace, serene pool views and Private den perfect for reading or relaxing. This home is a rare find—meticulously maintained and move-in ready. Whether you're entertaining guests or enjoying quiet evenings, this property offers the perfect blend of comfort, style, and functionality.

11770 FANTASIA CT, Scripps Ranch

10981 Chardonnay Pl, Scripps Ranch
$1,681,000
5 Beds ⋅ 3 Baths ⋅ 250044305SD MLS ⋅ Closed Status
Updated 5-bedroom Scripps Ranch home on an elevated 8,200 sq foot lot with no neighbors to the rear offering a serene backdrop with views of peaceful nature. Inside, you’ll find new LVP flooring, updated bathrooms, dual-pane windows, three new sliders, fresh interior/exterior paint, new lighting, a new electrical panel, and paid-off solar. The redesigned kitchen features new white oak shaker cabinets, quartz counters, and new stainless steel appliances. Vaulted ceilings, a separate family room with a fireplace, and a newly configured primary suite add great livability. The large backyard offers new sod, refreshed landscaping, a brand-new deck, and a hot tub—ideal for outdoor entertaining. Close to top schools, parks, shops, and freeway access. Move-in ready and turnkey.

10981 Chardonnay Pl, Scripps Ranch

11311 Caminito Rodar, Mira Mesa
$1,679,990
4 Beds ⋅ 4 Baths ⋅ 250046056SD MLS ⋅ Closed Status
Lot 7 – New Construction Home in Sorrento Mesa. Welcome to Tierra Alta, an intimate 8-home cul-de-sac community offering spectacular views of Los Peñasquitos Canyon Preserve. This 2,493 sq. ft. detached home (Plan 1) blends modern design with functional living spaces.4 bedrooms, 3.5 baths, a tech room, and a 2-car attached garage. This home is designed for comfort and convenience. The primary suite includes a private deck, while the large fenced backyard is perfect for gatherings and outdoor relaxation. The stylish kitchen showcases "Seta" finish maple shaker-style cabinets, extra cabinetry, and electrical upgrades. Plus, owned solar (not leased) adds energy efficiency and savings. Ask about our limited-time builder incentives when using the designated lender! Lot 7 – New Construction Home in Sorrento Mesa. Welcome to Tierra Alta, an intimate 8-home cul-de-sac community offering spectacular views of Los Peñasquitos Canyon Preserve. This 2,493 sq. ft. detached home (Plan 1) blends modern design with functional living spaces.4 bedrooms, 3.5 baths, a tech room, and a 2-car attached garage. Home is designed for comfort and convenience. The primary suite includes a private deck, while the large fenced backyard is perfect for gatherings and outdoor relaxation. The stylish kitchen showcases "Seta" finish maple shaker-style cabinets, extra cabinetry, and electrical upgrades. Plus, owned solar (not leased) adds energy efficiency and savings. Ask about our limited-time builder incentives when using the designated lender!

11311 Caminito Rodar, Mira Mesa

7972 Lusardi Creek Ln, Rancho Bernardo/4S Ranch/Santaluz/Crosby Estates
$1,679,000
3 Beds ⋅ 3 Baths ⋅ 250032690SD MLS ⋅ Closed Status
Discover modern luxury in this stunningly updated detached home in the highly desirable 55+ community of Auberge at Del Sur. This home offers the rare convenience of single-level living with a thoughtful layout and recent stunning upgrades! The chef’s kitchen is a showstopper, featuring an expanded island, quartz countertops, custom cabinetry, and modern appliances. The living room is equally impressive, with a floor-to-ceiling stacked stone accent wall and a remote-controlled fireplace. A built-in wine bar, complete with dual wine refrigerators, adds a perfect touch for entertaining. The owner’s suite is a serene retreat with an exquisitely remodeled bathroom boasting a large walk-in shower. Upgrades abound throughout, including new wood plank vinyl flooring, baseboards, fixtures, lighting, and a custom modern closet in the loft. Owned solar panels and a tankless water heater make this home energy-efficient and low-maintenance. The private backyard seamlessly blends indoor and outdoor living, and the 2-car garage offers epoxy floors, built-in storage, and a workbench. Residents of Auberge enjoy resort-style amenities, including a fitness center, pool, spa, pickleball courts, and access to Del Sur’s parks, pools, and walking trails. Discover modern luxury in this stunningly updated detached home in the highly desirable 55+ community of Auberge at Del Sur. This home offers the rare convenience of single-level living with a thoughtful layout and recent stunning upgrades! The chef’s kitchen is a showstopper, featuring an expanded island, quartz countertops, custom cabinetry, and modern appliances. The living room is equally impressive, with a floor-to-ceiling stacked stone accent wall and a remote-controlled fireplace. A built-in wine bar, complete with dual wine refrigerators, adds a perfect touch for entertaining. The owner’s suite is a serene retreat with an exquisitely remodeled bathroom boasting a large walk-in shower. Upgrades abound throughout, including new wood plank vinyl flooring, baseboards, fixtures, lighting, and a custom modern closet in the loft. Owned solar panels and a tankless water heater make this home energy-efficient and low-maintenance. The private backyard seamlessly blends indoor and outdoor living, and the 2-car garage offers epoxy floors, built-in storage, and a workbench. Residents of Auberge enjoy resort-style amenities, including a fitness center, pool, spa, pickleball courts, and access to Del Sur’s parks, pools, and walking trails.

7972 Lusardi Creek Ln, Rancho Bernardo/4S Ranch/Santaluz/Crosby Estates

14725 Fieldview Way, Poway
$1,677,500
5 Beds ⋅ 3 Baths ⋅ 260002260SD MLS ⋅ Closed Status
Desirable Rancho Arbolitos home. Bedroom & full bathroom on first floor. Flexible floorplan. Bonus room has closet so is 5 bedroom or closet has a window and is large enough to be a separate office/craft room. Vaulted ceilings, 3 fireplaces. Backyard ideal for entertaining with pool & unique hillside garden path providing peaceful spots to enjoy sunset and mountain views. Located directly across from Silverset Park, this home offers abundant interior space with privacy and natural beauty outdoors. Located in the highly desirable Rancho Arbolitos neighborhood, this warm and welcoming home offers the space, flexibility, and outdoor lifestyle today’s families are looking for. There is a bedroom and full bathroom on the first floor, ideal for guests, multigenerational living, or a home office. The bedrooms are generously sized and vaulted ceilings create an open, airy feel, while three fireplaces offer cozy gathering spots for family time, movie nights, or quiet evenings at home. With multiple living areas, there’s plenty of room for everyone to spread out while still feeling connected—perfect for busy households that value both togetherness and privacy. Step outside to a backyard designed for making lasting memories. Whether it’s pool days, weekend barbecues, or casual get-togethers, this outdoor space is built for entertaining and everyday fun. Beyond the pool, a unique, garden path winds up the hillside, inviting exploration and imagination. Along the way, you’ll discover peaceful spots to relax, unwind, and take in beautiful sunset and mountain views—an ideal retreat after a long day. Adding to the home’s exceptional appeal, it’s located directly across the street from Silverset Park, offering easy access to green space, play areas, and outdoor activities just steps from your front door. With ample interior living space, privacy, natural beauty outdoors, and a prime location, this home is a rare opportunity to enjoy comfort, and a true sense of home in Poway’s Rancho Arbolitos.

14725 Fieldview Way, Poway

13581 Millpond, Rancho Penasquitos
$1,675,000
6 Beds ⋅ 3 Baths ⋅ 260014154SD MLS ⋅ Closed Status
Opportunities like this are few and far between! Nestled within one of the area's most sought-after communities, this exceptional home combines an unbeatable location, impressive upgrades, and the freedom of NO HOA, NO Mello-Roos, fully owned solar, and coveted extra space for RV parking—a rare combination that's hard to find. Situated on a quiet cul-de-sac and backing to the breathtaking Black Mountain Open Space Preserve, this property offers a private, park-like setting with direct access to miles of natural beauty right from your backyard gate. Enter to gaze upon soaring two story ceilings over an open floor plan that allows the dining room and kitchen to flow seamlessly together. The remodeled kitchen will dazzle you with painted cabinetry with under-cabinet lighting, stunning finished/sealed wood counters accented by a decorative backsplash, an apron sink, 5-burner gas stove and stainless steel appliances. The family room enjoys views of the backyard and a cozy fireplace. Highly desirable floor plan featuring 5 bedrooms and 3 full bathrooms, including a bedroom and full bath on the main level—ideal for guests, multigenerational living, or a home office. Modern comforts abound with upgraded wood flooring throughout, upgraded dual-pane windows, central A/C and heat, and a whole-house fan. The spacious primary suite offers a walk-in closet with custom built-ins, while three additional bedrooms also feature beautifully designed custom closet systems. Enjoy the ultimate Southern California lifestyle from the expansive paver patio equipped with a covered outdoor kitchen, perfect for entertaining, relaxing, or simply taking in the peaceful surroundings. The backyard is a true retreat, featuring a private in-ground pebble-finish saltwater pool and spa with a beautiful waterfall feature, heated by both gas and solar for year-round enjoyment. Meander up the hillside steps to take in breathtaking views and sunsets all year long! The insulated garage with epoxy floors adds even more functionality and convenience. Ideally located near top-rated schools, shopping, dining, entertainment, and major freeways, this is the perfect blend of privacy, comfort, and convenience. Homes in this exclusive neighborhood rarely become available—don't miss your chance to own this extraordinary property before it's gone.

13581 Millpond, Rancho Penasquitos

14105 Durhullen Dr, Poway
$1,675,000
4 Beds ⋅ 3 Baths ⋅ 260010444SD MLS ⋅ Closed Status
Tucked into one of North Poway's most sought-after pockets, this classic ranch-style home delivers the kind of breathing room that's increasingly rare — a true half-acre of private, park-like grounds with a sparkling pool, spa, and covered patio made for San Diego's year-round outdoor lifestyle. The single-level layout is move-in ready and thoughtfully updated: fresh interior paint, brand-new vinyl flooring in the guest bedrooms, and oversized windows that flood every room with natural light. A wood-burning fireplace anchors the living area, adding warmth and character without sacrificing that clean, airy feel. For the practical buyer, the upgrades go deeper — an owned solar system keeps energy costs low, and a newly installed electrical panel means no deferred maintenance surprises. The lot also carries real upside: there's ample room to add an ADU, whether for rental income, a home office, multigenerational living, or future resale value. Opportunities like this don't last! Tucked into one of North Poway's most sought-after pockets, this classic ranch-style home delivers the kind of breathing room that's increasingly rare — a true half-acre of private, park-like grounds with a sparkling pool, spa, and covered patio made for San Diego's year-round outdoor lifestyle. The single-level layout is move-in ready and thoughtfully updated: fresh interior paint, brand-new vinyl flooring in the guest bedrooms, and oversized windows that flood every room with natural light. A wood-burning fireplace anchors the living area, adding warmth and character without sacrificing that clean, airy feel. For the practical buyer, the upgrades go deeper — an owned solar system keeps energy costs low, and a newly installed electrical panel means no deferred maintenance surprises. The lot also carries real upside: there's ample room to add an ADU, whether for rental income, a home office, multigenerational living, or future resale value. Opportunities like this don't last!

14105 Durhullen Dr, Poway

13441 Sagewood Dr, Poway
$1,675,000
4 Beds ⋅ 3 Baths ⋅ 260002913SD MLS ⋅ Closed Status
Beautifully updated single-story home in coveted Green Valley, just shy of 3,000 sq ft. This light-filled home offers an open floorplan with generous living spaces throughout. Completely flat lot with a huge backyard & abundant usable space/potential for a pool/ADU. Oversized primary retreat with 2 walk-in closets, updated kitchen with SS appliances, new countertops & new tile flooring. Indoor laundry/utility room w/storage! Fresh interior paint enhances the bright, welcoming feel throughout. Oversized garage & SO much more!! This home won't last! Upon walking up you will see the charm and character this single story has to offer. A long pathway leads you up to the front door where you will step into a wonderful floorplan that feels quite spacious and inviting. There are two separate dining areas as well as seating up at the brand new counter top in the kitchen. Both the living room and family room are large giving ample space to spread out while entertaining. The great room offers a pull down movie screen where you can host a fun movie night. Bedrooms have brand new carpet, a fresh coat of paint and are also spacious. The detached garage is over-sized and can be used as such or with a separate work shop in the back. Just next to the garage is a huge, flat yard with tons of potential for whatever suits your needs! Lots of walking trails nearby to satisfy the adventurous soul. Close/convenient to shopping and schools. Sits on just under a half of an acre. No HOA or MelloRoos and located within the award-winning Poway Unified School District.

13441 Sagewood Dr, Poway

11954 Cypress Valley Drive, Scripps Ranch
$1,675,000
4 Beds ⋅ 3 Baths ⋅ 250041922SD MLS ⋅ Closed Status
Experience the ease of single-level living in a two-story home, enhanced by a rare in-home elevator that provides effortless access between levels (can be removed if desired). Tucked away in a peaceful Scripps Ranch cul-de-sac, this 4BR/2.5BA home welcomes you with soaring ceilings, wood floors, and a bright, open layout that’s perfect for both everyday living and entertaining. The spacious kitchen features a large island, stainless steel appliances, and abundant cabinetry, seamlessly flowing into the dining and family rooms with a cozy fireplace and backyard access. The primary suite offers a spa-like bath and a large walk-in closet with built-ins, while the additional bedrooms provide flexibility—one is currently set up as an office with direct elevator access. Step outside to a resort-style backyard with pool, spa, firepit, and beautiful sunset views. Fully owned solar and proximity to top-rated schools complete this exceptional home.

11954 Cypress Valley Drive, Scripps Ranch

17906 Saint Andrews Dr, Poway
$1,674,000
4 Beds ⋅ 2 Baths ⋅ 260007104SD MLS ⋅ Closed Status
Price reduction! Located in the highly sought-after Stoneridge enclave of North Poway, this exceptional, fully reimagined residence captures breathtaking panoramic mountain views and elevates everyday living to a refined experience. A striking modern double-door entry welcomes you into a light-filled interior where walls have been thoughtfully removed to create a seamless, open-concept design, perfectly framing the stunning natural surroundings. At the heart of the home, the expanded gourmet kitchen is a true showpiece, featuring high-end appliances, exquisite finishes, and an impressive oversized island ideal for both entertaining and daily living. A grand formal living room offers an elegant setting for gatherings, while the inviting family room, anchored by a fireplace, opens effortlessly to the outdoor patio creating a harmonious indoor-outdoor flow that showcases the captivating views. The luxurious primary suite is a private retreat, complete with sweeping vistas and dual closets, while three generously sized secondary bedrooms share a beautifully remodeled bath. Additional highlights include a dedicated laundry room, an oversized garage with ample space for a workshop, and a detached structure perfect for a private office, art studio, or gym. Located within the award-winning Poway Unified School District and surrounded by scenic trails and natural beauty, this residence offers a rare blend of sophistication, comfort, and lifestyle.

17906 Saint Andrews Dr, Poway

3537 Rosa Way, Fallbrook
$1,672,000
4 Beds ⋅ 4 Baths ⋅ 260015247SD MLS ⋅ Closed Status
Welcome to 3537 Rosa Way, a beautifully crafted single-level 4-bedroom, 3.5-bathroom estate offering 3,413 square feet of living space on 2 private acres in Fallbrook. Perched above the surrounding landscape with sweeping mountain vistas and unforgettable sunset views, this custom-built residence captures the feeling of a private resort while remaining just minutes from town. Designed for both everyday comfort and effortless entertaining, the home is filled with natural light, soaring ceilings, and expansive windows that showcase the surrounding scenery. The spacious kitchen serves as the heart of the home, featuring a large island, double ovens, a six-burner range, custom refrigerator, and an inviting layout that naturally brings family and guests together. Formal and casual living spaces flow seamlessly outdoors, creating an atmosphere that feels open, relaxed, and welcoming. The primary suite offers a peaceful retreat with dual walk-in closets and a spa-inspired feel, while a separate bedroom wing with two oversized bedrooms and a private full bath provides flexibility for guests or multigenerational living. A spacious office and exceptional storage add convenience to daily life. Outside, the saltwater pool, waterfall, expansive entertaining areas, greenhouse, shed, gated RV parking with hookups, mature landscaping, and paid solar create a setting that feels worlds away from the ordinary. Combining breathtaking views, resort-style amenities, and exceptional privacy, this is a rare opportunity to enjoy the space, serenity, and lifestyle that make Fallbrook so special.

3537 Rosa Way, Fallbrook

12112 Carter Lane, Rancho Bernardo/Sabre Springs/Carmel Mt Ranch
$1,670,000
4 Beds ⋅ 4 Baths ⋅ 260008229SD MLS ⋅ Closed Status
Welcome to 12112 Carter Lane—an exceptional opportunity in the heart of Carmel Mountain Ranch. Built by Lennar in 2024, this nearly new residence offers over 2,400 sq. ft. of thoughtfully designed living space with ADU, ideally situated on a premium lot with scenic rolling hill views. From the moment you enter, you’re greeted by an abundance of natural light, enhanced by upgraded engineered hardwood flooring, electronic blinds throughout, and modern designer finishes. The open-concept layout seamlessly connects the spacious family room to a sleek, contemporary kitchen featuring stainless steel appliances and clean, sophisticated lines—perfect for both everyday living and effortless entertaining. A standout feature of the home is the attached Next-Gen suite with its own private entrance, kitchenette, and in-unit laundry. Whether used for multigenerational living, extended guests, rental income, or a private office, this versatile space adds tremendous flexibility and value. Upstairs, the primary suite offers a true retreat with dual walk-in closets and a spa-inspired bathroom designed for relaxation. Three additional bedrooms provide ample space for family, guests, or work-from-home needs. Additional highlights include owned solar for energy efficiency and the ability to accommodate EV charging, adding both convenience and future-ready functionality. With a flexible floor plan and a prime location in one of North County’s most desirable communities, this home delivers the perfect blend of modern comfort, style, and everyday convenience. Enjoy San Diego’s signature indoor-outdoor lifestyle with a private backyard and covered patio—ideal for both entertaining and quiet relaxation. This home also offers a two-car garage with an electric car charging station, modern finishes throughout, and access to the award-winning Poway Unified School District. Conveniently located near shopping, dining, and major commuter routes—including the I-15 and SR-56—you’ll also enjoy exclusive membership to community amenities such as a pool, sport courts, tennis courts, and a clubhouse.

12112 Carter Lane, Rancho Bernardo/Sabre Springs/Carmel Mt Ranch

Based on information from California Regional Multiple Listing Service, Inc. as of . This information is for your personal, non-commercial use and may not be used for any purpose other than to identify prospective properties you may be interested in purchasing. Display of MLS data is usually deemed reliable but is NOT guaranteed accurate by the MLS. Buyers are responsible for verifying the accuracy of all information and should investigate the data themselves or retain appropriate professionals. Information from sources other than the Listing Agent may have been included in the MLS data. Unless otherwise specified in writing, Broker/Agent has not and will not verify any information obtained from other sources. The Broker/Agent providing the information contained herein may or may not have been the Listing and/or Selling Agent.

How much is your home worth?

Get instant property value now!