Refine Search
Sort by
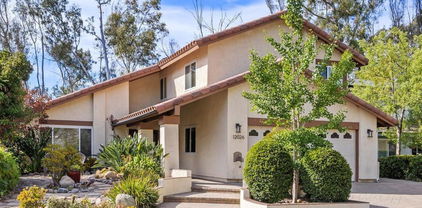
10851 Ironwood Rd, Scripps Ranch
$1,670,000
4 Beds ⋅ 3 Baths ⋅ 260001897SD MLS ⋅ Closed Status
Beautifully upgraded classic Scripps Ranch home on a large corner lot. The spacious floor plan offers a highly desirable bedroom and full bath on the main level, formal living and family rooms that share a cozy fireplace, and a renovated kitchen with a formal dining area. An additional bonus room provides flexibility for a home office, gym, workshop, or hobby/craft space. Additional features include fully owned solar, tankless water heater & EV charger. The low-maintenance backyard is thoughtfully landscaped with multiple fruit trees, a garden area, and artificial turf—perfect for outdoor enjoyment. Relax or dine al fresco under the covered patio. The oversized two-car garage features epoxy flooring, built-in cabinetry, and a laundry area. Refrigerator, washer, and dryer convey. Ideally located within a couple minutes from Vons shopping center, restaurants, Fitness Quest gym, banks, and more. Enjoy nearby Hoyt Park and Lake Miramar, all within the award-winning Scripps Ranch Unified School District.

10851 Ironwood Rd, Scripps Ranch

11810 Evergold St, Scripps Ranch
$1,665,000
5 Beds ⋅ 3 Baths ⋅ 250046275SD MLS ⋅ Closed Status
Kick off the new year in this sophisticated Scripps Ranch residence, recently upgraded with fresh paint and new flooring throughout, plus owned Solar. Inviting living spaces are highlighted by a gas fireplace in the family room and vaulted ceilings in the formal dining and living areas. The heart of the home is a chef’s kitchen equipped with a granite slab island, a five-burner gas range, and premium stainless steel appliances, complete with a sunny eating area and a slider leading directly to the outdoor patio and professionally landscaped backyard. The intelligently designed floor plan features 5 bedrooms, including a versatile upstairs flex room with double doors that serves perfectly as an optional fifth bedroom, playroom or executive office. The primary suite is an airy retreat with vaulted ceilings, a separate tub and shower, and spacious walk-in closet. Modern upgrades include an owned solar system (approx. 22 panels), a newer tile roof, and a 2-car garage thoughtfully equipped with a dedicated EV charger, heavy-duty overhead ceiling racks, and extensive storage shelving. Enjoy this turn-key home in the heart of Scripps Ranch with top-rated schools, no Mello-Roos, and a low HOA fee!

11810 Evergold St, Scripps Ranch

3412 Buena Creek Rd, Vista
$1,660,000
5 Beds ⋅ 3 Baths ⋅ 260012809SD MLS ⋅ Closed Status
Modern Farmhouse living on just over half an acre! This beautifully designed 5-bedroom, 3-bath home offers a warm, functional floor plan with distinct living spaces ideal for both everyday comfort and entertaining. The well-appointed kitchen and inviting interiors create a seamless flow throughout. Step outside to your own private, park-like retreat featuring over 20 mature fruit trees, established vegetable gardens, and a fully functional chicken coop for farm-fresh eggs. Lush landscaping and open space provide a rare sense of privacy, tranquility, and room to grow. A unique opportunity to enjoy space, nature, and modern comfort—all in one exceptional property. Whether you're sipping coffee on the patio, gathering fresh eggs in the morning, hosting alfresco dinners in the beautiful pergola, tending to your garden or kicking off a family soccer game in the large grassy yard, this property offers the perfect blend of modern living and country charm for a family. Key features: • 5 Bedrooms / 3 Full Baths • New Carpeting • Roof was replaced in the past year • Mature fruit trees, vegetable beds, and edible landscaping • Peaceful, private setting with plenty of room to roam Don’t miss your chance to own this unique slice of paradise.

3412 Buena Creek Rd, Vista

2464 Canyon Creek Rd, Escondido
$1,660,000
6 Beds ⋅ 5 Baths ⋅ 260007336SD MLS ⋅ Closed Status
Subject to Cancellation of the existing Escrow!!!Welcome Home! Spanning 4,500 square feet, this custom estate offers a spacious, open floor plan with stunning 360-degree panoramic views. Enjoy the sunset on your private balcony or clear your mind in your peaceful in-home sauna and pool. Best of South Escondido Estate home living. A large foyer is architecturally designed to capture lovely views from all main living areas. Large master suite on main level with a fireplace, walk-in closet, dual sink, garden tub, separate shower, attached sitting area, indoor sauna, close to North County Fair Mall, shopping centers, restaurants, and freeway lake Hudges. The house is freshly painted throughout, and brand-new epoxy in the garage.

2464 Canyon Creek Rd, Escondido

12740 Prairie Dog Ave, Rancho Penasquitos
$1,660,000
5 Beds ⋅ 3 Baths ⋅ 260005163SD MLS ⋅ Closed Status
Welcome to 12740 Prairie Dog Avenue – a spacious, move-in ready home in one of Rancho Peñasquitos’ most family-friendly neighborhoods. With 5 bedrooms, 3 baths, and a huge bonus room, this is one of the largest floor plans in the area—perfect for growing families. Two bedrooms and a full bath downstairs offer flexibility for guests, multi-generational living, or a home office. The oversized bonus room upstairs is a gamechanger—large enough to be a theater, game room, playroom, or even a 6th bedroom. Recent updates include new flooring, fresh paint, dual-pane windows, and remodeled baths. The bright kitchen with granite countertops, stainless steel appliances, and custom cabinetry opens to a spacious family room and a beautifully landscaped backyard—complete with grassy play areas, garden beds, a swing, and a covered patio with deck—an ideal setting for family time and entertaining. Upstairs, the primary suite is a peaceful retreat with a private dressing area, mirrored closets, and dual marble-topped vanities. Located in the award-winning Poway Unified School District and minutes from trails, parks, shopping, dining, and the coast, this home combines comfort, convenience, and community. Don’t miss your chance to make this exceptional Rancho Peñasquitos home yours.

12740 Prairie Dog Ave, Rancho Penasquitos

4554 Calle De Vida, Tierrasanta
$1,655,000
4 Beds ⋅ 3 Baths ⋅ 260015344SD MLS ⋅ Closed Status
Welcome to your dream home in Tierrasanta, nestled along the Seda Nature Trail in a serene and peaceful neighborhood bordering the Mission Trails Regional Park, where the property blends seamlessly into the canyon beyond, all while remaining close to top schools and shopping. This pride of ownership residence offers 4 bedrooms and 3 bathrooms, including a convenient downstairs bedroom for added flexibility, with an abundance of natural light filling every inviting space. Step outside to an expansive backyard oasis featuring a saltwater pool with a remotely controlled pool/spa system and a newer heater sized to warm both the pool and jacuzzi, alongside a completely re-landscaped backyard, custom built deck, a cozy firepit, BBQ island, and a new fence with a gate offering direct access to the trails. This setting is perfect for hosting gatherings, outdoor lit evenings or simply enjoying a sun-drenched San Diego afternoon. The exterior has been beautifully refreshed with newer stucco in an integral color, added stone veneer accents, a striking new 48-inch mahogany front door with sidelight, new dual pane windows throughout with new wood casing and sills, a roof replaced in 2003 with 40-year dimensional shingles and recently updated ridge caps, owned SOLAR, an insulated garage roof, and a new insulated garage door alongside storage cabinets and epoxy flooring in the spacious 2-car garage. Inside, no detail was overlooked with new solid wood 6-panel doors and hardware throughout, new door frames and casings, crown molding, smooth-finished walls - See Supplement Newer wood, tile, and carpet flooring, new recessed lighting, a new stair railing, and a beautifully updated fireplace with stone tile and wood surround create a polished feel. The completely remodeled kitchen showcases new maple cabinetry, later resurfaced with new cabinet boxes, doors, drawers, and pullouts, plus an open wine bar area with a built-in wine refrigerator.  The downstairs and upstairs bathrooms have been fully remodeled as well with high-quality stonework. Behind the walls, the home has been just as thoughtfully upgraded with a 200 amp electrical service, a complete HVAC system replacement including new ductwork and a Wi-Fi enabled 4-zone system allowing each upstairs bedroom to be individually controlled remotely, a water heater installed approximately 3 years ago, and a water softener system in the garage. This home with unsurpassed outdoor living offers an unmatched combination of location, lifestyle, and meticulous upgrades with nothing left to do but enjoy.

4554 Calle De Vida, Tierrasanta

1326 Alta Vista Dr, Vista
$1,650,000
4 Beds ⋅ 2 Baths ⋅ 260022077SD MLS ⋅ Closed Status
Step into timeless style and every day luxury in this magazine-worthy 4 bedroom, 2 bath midcentury home nestled in one of Vista's most desirable neighborhoods. Thoughtfully remodeled with modern flair, an open concept floor plan, elegant engineered hardwood floors, fresh interior and exterior paint, solid core doors throughout, and beautiful wood fence and gates. The bathrooms include all new tile, hardware, vanities, and designer finishes. Enter thru the adorable dutch door into the designer kitchen- a true showstopper, equipped with high end Monogram GE appliances, striking quartzite countertops, shaker cabinets, and a reverse osmosis system at the farmhouse sink. Cabinets in the large kitchen island and in the dining area offer plenty of storage space for all your kitchen gadgets. Enjoy sweeping views from the floor-to-ceiling windows out to your picturesque backyard, complete with a custom built infinity edge salt water pool, spa, and baja shelf perfect for lounging and playing in the sun. Entertain in style under the covered patio or at the one-of-a-kind bar, built from a historic 1950s elevator salvaged from a hotel in Oceanside- a true conversation piece. Outdoor enthusiasts will appreciate the citrus trees, expansive lawn shaded by a gorgeous pepper tree, oversized storage shed, chicken coop, and ample space for a vegetable garden. There's room for all your toys with a 2-car garage, large circular driveway, and dedicated RV parking with a new 50A panel and RV clean out. Solar panels help keep energy costs low. This tranquil retreat is a short drive to the beach, shopping, top-rated Casita Elementary school, and the Moonlight Amphitheater. Home has a whole house water softening system, solar light tubes, and new windows in 3 of the bedrooms. This is more than a home- it's a lifestyle. A peaceful, private escape where every day feels like a vacation.

1326 Alta Vista Dr, Vista

13339 Darview Ln, Rancho Penasquitos
$1,650,000
4 Beds ⋅ 3 Baths ⋅ 260015469SD MLS ⋅ Closed Status
Tucked away in a quiet Rancho Peñasquitos neighborhood, 13339 Darview Lane sets the gold standard for turnkey living. This home has been thoughtfully and thoroughly remodeled, transforming every inch into a modern masterpiece for any lifestyle. Time is the ultimate luxury: all the hard work is complete, new roof, new kitchen, new baths, new flooring, and designer paint, letting you move in, unpack, and begin enjoying one of San Diego's best locations. The interior radiates with natural light, highlighting an open-concept layout that perfectly balances luxury with practicality. Vaulted ceilings add grandeur, while the seamless flow from the kitchen to living spaces makes hosting or daily activities effortless. Every finish was curated to provide a "brand new" feel, offering a sophisticated backdrop for your style. While the interior is stunning, the outdoor space is a rare find. On a massive .17-acre lot… one of the largest in the neighborhood, the backyard is a private paradise for play and relaxation. Picture afternoons under the covered patio or evening gatherings on one of the two raised patios. The grounds are lush, with mature and exotic fruit trees offering a peaceful resort atmosphere right at home. This Crestmont neighborhood location just blocks from three of the area’s most prestigious educational institutions: Deer Canyon Elementary, Mesa Verde Middle, and Westview High. With its premium upgrades, expansive lot, prime location, chosen repairs done, home and termite inspections done… It’s the lifestyle upgrade you’ve been waiting for. Come and see!

13339 Darview Ln, Rancho Penasquitos

7406 Keisha Terrace, Mira Mesa
$1,650,000
4 Beds ⋅ 3 Baths ⋅ 260015320SD MLS ⋅ Closed Status
Perched at the end of a quiet cul-de-sac with sweeping panoramic canyon views, this beautifully updated family home offers the rare combination of privacy, space, and an unbeatable location! The primary suite is a true retreat; wake up to panoramic greenbelt views or unwind in your soaking tub with canyon views. Recent updates include fresh interior paint, new carpet, upgraded recessed lighting, refreshed bathroom finishes, and improved landscaping. Step outside your backyard and into the 4,000-acre Los Peñasquitos Canyon Preserve, one of San Diego's most beloved open spaces, with miles of hiking and biking trails and abundant wildlife right at your doorstep. When you're ready for more, Mira Mesa Market Center and Village at Mira Mesa are just minutes away, offering an exceptional variety of dining, shopping, and entertainment - including an Edwards Cinema IMAX, Mira Mesa Bowl, and a diverse restaurant scene ranging from casual favorites to elevated dining. Only minutes away from Sorrento Valley and Sorrento Mesa's thriving tech and biotech corridors, with easy access to I-15 and I-805, putting the rest of San Diego within comfortable reach.

7406 Keisha Terrace, Mira Mesa

10025 Branford Rd., Rancho Penasquitos
$1,650,000
4 Beds ⋅ 3 Baths ⋅ 260013142SD MLS ⋅ Closed Status
Welcome to this beautifully remodeled home offering the perfect blend of modern upgrades, comfort, and breathtaking views. Recently renovated throughout, this stunning residence features brand new luxury laminate flooring, new dual-pane windows, a completely redesigned kitchen, beautifully upgraded bathrooms, fresh interior and exterior paint, stylish new light fixtures, a new HVAC system, paid-off solar panels, and upgraded stair railings. Designed with both functionality and comfort in mind, the home offers spacious rooms and a bright, open floor plan ideal for everyday living and entertaining. Enjoy stunning panoramic mountain views along with a peak view of the ocean to the west, creating a truly special setting. Step outside to a private, beautifully landscaped backyard featuring a sparkling pool and a relaxing spa, perfect for entertaining or enjoying peaceful outdoor living year-round. Situated in a prime location on a quiet, picturesque street, this exceptional property combines tranquility, modern living, and scenic beauty in one. Welcome to this beautifully remodeled home offering the perfect blend of modern upgrades, comfort, and breathtaking views. Recently renovated throughout, this stunning residence features brand new luxury laminate flooring, new dual-pane windows, a completely redesigned kitchen, beautifully upgraded bathrooms, fresh interior and exterior paint, stylish new light fixtures, a new HVAC system, paid-off solar panels, and upgraded stair railings. Designed with both functionality and comfort in mind, the home offers spacious rooms and a bright, open floor plan ideal for everyday living and entertaining. Enjoy stunning panoramic mountain views along with a peak view of the ocean to the west, creating a truly special setting. Step outside to a private, beautifully landscaped backyard featuring a sparkling pool and a relaxing spa, perfect for entertaining or enjoying peaceful outdoor living year-round. Situated in a prime location on a quiet, picturesque street, this exceptional property combines tranquility, modern living, and scenic beauty in one.

10025 Branford Rd., Rancho Penasquitos

13673 Shoal Summit, Rancho Bernardo/Sabre Springs/Carmel Mt Ranch
$1,650,000
5 Beds ⋅ 3 Baths ⋅ 260010089SD MLS ⋅ Closed Status
Welcome home to a stunning 5-bedroom, 2.5 bath, 3,008 sq. ft. single-family home nestled in one of Carmel Mountain Ranch's most coveted communities. Thoughtfully designed for comfortable living, this spacious residence features an expansive, open floor plan with soaring living areas and an exceptional family room and kitchen that flows seamlessly to a covered back patio overlooking tranquil open space. Whether you're enjoying morning coffee or hosting an evening gathering, the serene natural backdrop, complete with direct trail access — creates a sense of privacy and peace that is truly rare. The home also delivers on storage in a big way, with generous master closets, a large walk-in closet, under-stair storage, and an attached shed — every inch designed with practicality in mind. Beyond the home itself, the location is second to none. Situated in a quiet, friendly neighborhood with beautifully maintained common areas, 13673 Shoal Summit benefits from a refreshing afternoon ocean breeze that drifts in from across the 56 corridor. Commuters will appreciate swift access to the I-15 and SR-56 freeways, including a convenient FasTrak/HOV on-ramp via Ted Williams Parkway that makes rush hour far more manageable. Restaurants, shopping, and everyday essentials are all within 15 minutes, and the home feeds into the award-winning Poway Unified School District with a short walk to Shoal Creek Elementary. Don't miss this one!

13673 Shoal Summit, Rancho Bernardo/Sabre Springs/Carmel Mt Ranch

11391 Legacy Canyon Pl., Scripps Ranch
$1,650,000
4 Beds ⋅ 3 Baths ⋅ 260007719SD MLS ⋅ Closed Status
VALUE RANGE PRICING $1,598,000-$1,625,000 Located in a highly desirable school district, with PAID SOLAR + POOL, solar heated pool and spa! Beautifully upgraded and maintained residence offers the perfect San Diego indoor outdoor living. A lovely back yard to cool off on summer nights, host, and enjoy San Diego's beautiful year round weather. The spacious living areas are ideal for both everyday living and entertaining. The kitchen features ample cabinetry and generous counter space and flows seamlessly into a family room, media center, complete with a full gas fireplace. Downstairs tile flooring offers durability and style, while new carpet throughout the upstairs adds warmth and comfort. Fresh exterior and interior paint, light fixtures throughout, make this home truly move-in ready. Upstairs, the luxurious primary suite is a true retreat with a spacious walk-in closet, deep soaking garden tub, separate shower, and double sinks. Three additional upstairs bedrooms. An incredible value for this zip code -- opportunity & location!!

11391 Legacy Canyon Pl., Scripps Ranch

12811 Beeler Creek Trl, Poway
$1,650,000
5 Beds ⋅ 3 Baths ⋅ 260006479SD MLS ⋅ Closed Status
Single Story Ranch Style + Creek Access + 1.17 Acres. Welcome to your private creekside oasis in the heart of Southwest Poway, where fully renovated living meets rare land, privacy, and long term sustainability. Set on 1.17 acres inside the award winning Poway Unified School District with deeded access to a year round creek, this property offers flat, usable land and natural beauty that is hard to find in Southern California. The main home features refinished wood flooring, fresh interior and exterior paint, upgraded electrical, and new LED lighting throughout. The bright kitchen offers crisp white cabinetry and modern hardware with a clean, updated feel. A detached bonus structure offers additional flexible space with its own separate living area and private bath, ideal for guests, extended family, creative workspace, gym, studio, or other potential uses. The expansive lot includes mature trees, producing citrus, multiple outdoor spaces, and added parking. Just off the primary suite, a private flagstone patio with a white picket fence and tranquil fish pond creates a peaceful retreat. Paid off 5kW solar, ready for Tesla Powerwall battery, and two brand new high-efficiency AC condensers and two brand new furnace units deliver efficient year-round heating and cooling. There is also a dedicated creek-pump irrigation system which draws water directly from the natural year-round creek, creating a rare opportunity to maintain a fully green property with reduce costs. Enjoy no HOA, no Mello Roos, controlled energy costs, and a truly unique Southwest Poway setting.

12811 Beeler Creek Trl, Poway

4211 Cartulina Rd, Tierrasanta
$1,649,500
4 Beds ⋅ 4 Baths ⋅ 260007003SD MLS ⋅ Closed Status
Welcome to this beautifully updated gem nestled in the sought-after "Island in the Hills" community of Tierrasanta. This 4-bedroom, 3.5-bathroom home offers the perfect blend of comfort, style, and Southern California living. Step inside and you'll immediately notice the abundance of natural light that fills the space, creating a warm and inviting atmosphere throughout. The heart of the home is a fully remodeled kitchen featuring stainless steel appliances and modern finishes. When it's time to unwind, your own backyard paradise awaits. The stunning Pebble Tec pool is the centerpiece of a beautiful outdoor space, perfect for sun-soaked afternoons, weekend gatherings, or simply relaxing under the San Diego sky. Enjoy immediate savings with fully owned solar system. Outdoor enthusiasts will love the unbeatable proximity to the sprawling 8,000-acre Mission Trails Regional Park, offering world-class hiking, biking, and nature trails right outside your door. Conveniently located near top-rated schools, shopping, and dining, with easy freeway access just a short drive from Downtown San Diego and some of the best beaches in Southern California.

4211 Cartulina Rd, Tierrasanta

10720 Old Saybrook Dr, Rancho Penasquitos
$1,649,000
4 Beds ⋅ 3 Baths ⋅ 260002995SD MLS ⋅ Closed Status
Views, Views, Views, from the Pool! Complete Remodel!!!!! Welcome to 10720 Old Saybrook Dr, a beautifully reimagined 4-bedroom, 2.5-bath home where thoughtful upgrades meet effortless Southern California living. This complete 2,457 Sq Ft remodel shines from the inside out. The heart of the home is a stunning, renovated kitchen featuring brand-new appliances, custom soft/slow-close cabinetry, and a statement waterfall island, perfectly designed for gathering and entertaining. High ceilings and expansive windows flood the home with natural light, enhancing the open-concept layout and creating a bright, airy feel throughout. An additional family room and a cozy gas fireplace make this home ideal for both entertaining and relaxed evenings in. The bathrooms have been tastefully remodeled with clean, modern finishes. Major system upgrades include a brand-new heating and air conditioning system, a new garage door and motor, and extensive exterior improvements throughout. Step outside to enjoy all-new landscaping, a new cement back patio, and a freshly poured driveway, creating clean, functional outdoor spaces. The refurbished pool with sweeping valley views, paired with new hardscape, makes this home perfect for entertaining, relaxing, and enjoying San Diego's year-round climate. Located in a warm, friendly residential neighborhood with convenient access to shopping and freeway routes, this home offers truly turnkey living with comfort, style, and ease. Move-in ready. Fully upgraded. Flooded with natural light. Designed to be lived and loved.

10720 Old Saybrook Dr, Rancho Penasquitos

13010 Roundup Ave, Rancho Penasquitos
$1,649,000
5 Beds ⋅ 4 Baths ⋅ 260002170SD MLS ⋅ Closed Status
In the heart of the highly sought-after Penasquitos Bluffs, this INCREDIBLE ONE-OF-A-KIND POOL HOME offers the perfect blend of space, flexibility, and resort-style living. Designed to meet the needs of today’s modern lifestyle, the property features a versatile Junior Dwelling Unit (JDU) with its own private entrance—ideal for multigenerational living, extended guests, a private retreat for college students, or an income-producing rental opportunity. Spanning approximately 2,812 square feet, this beautifully updated and expansive residence offers 5 spacious bedrooms PLUS a dedicated office and 4 full bathrooms. From the moment you step through the welcoming foyer, you’re greeted by soaring ceilings, abundant natural light, and thoughtfully designed living spaces that feel both grand and inviting. The open-concept kitchen is the heart of the home, showcasing stainless steel appliances, crisp white cabinetry, and a generous eat-in counter that flows seamlessly into the family room—perfect for gathering and entertaining. The main level also features a bedroom, full bathroom, oversized office, and the private JDU, creating exceptional flexibility and convenience. Upstairs, three additional spacious bedrooms and two well-appointed bathrooms await, including a light-filled primary suite that serves as a serene retreat. The ensuite bath offers a walk-in shower, soaking tub, and a peaceful ambiance designed for relaxation. Set on one of the LARGEST FLAT LOTS in the neighborhood—approximately 9,519 square feet—this home truly delivers a premier indoor-outdoor lifestyle. The expansive front and backyard spaces are designed for unforgettable gatherings, weekend barbecues, alfresco dining, and everyday enjoyment. The resort-inspired backyard is a showstopper, complete with a sparkling pool, rejuvenating hot tub, and inviting fire pit—your own private oasis under the San Diego sun. Additional highlights include fully paid solar for enhanced energy efficiency and long-term savings, and placement within the highly regarded Poway Unified School District. Ideally located near shopping, dining, entertainment, and with convenient access to major San Diego freeways, this exceptional property brings together luxury, versatility, and prime location in one extraordinary opportunity.

13010 Roundup Ave, Rancho Penasquitos

17924 Saint Andrews Dr, Poway
$1,649,000
4 Beds ⋅ 4 Baths ⋅ 250045205SD MLS ⋅ Closed Status
Expansive views, high-end finishes, and immaculately maintained. Entry level primary suite, generous bedroom sizes with the option for a 5th bedroom, countless upgrades and improvements throughout. New roof, new windows, newly remodeled bathrooms, solar, newer appliances, dual zoned HVAC, new water heater, flexible floor-plan, drought tolerant landscaping, paver driveway and new garage doors. A chef's dream kitchen with large, eat-in table area, hide-away storage and top-of-the-line appliances. Sitting on nearly a third of an acre, with unobstructed, sit-down views of rolling hills, mountains, and the pristine fairways of the Maderas golf course, the entirety of this property is sure to impress. Enjoy al-fresco dining on the 300 square foot terrace that flows seamlessly from the interior. The 2-tiered backyard is serene, low maintenance and offers countless options with compacted DG, covered terrace and an additional 400 square foot workshop. Located in North Poway, close to shopping, and within the award winning Poway Unified School District.

17924 Saint Andrews Dr, Poway

11743 Aspen View Dr, Rancho Bernardo/Sabre Springs/Carmel Mt Ranch
$1,649,000
5 Beds ⋅ 3 Baths ⋅ 250042933SD MLS ⋅ Closed Status
Welcome to this stunning 5-bedroom, 3-bathroom home with a spacious loft, located in the highly desirable Sabre Springs community. Pride of ownership shines throughout this beautifully remodeled residence. The open-concept floor plan has been thoughtfully redesigned to create a light, bright, and inviting living space—perfect for both entertaining and everyday living. Enjoy a fully remodeled interior featuring an upgraded kitchen, three beautifully renovated bathrooms, updated flooring, newer windows, and a modern HVAC system for year-round comfort. The home also offers a convenient downstairs bedroom and full bath, ideal for guests or multi-generational living. Upstairs, the loft provides a wonderful secondary living area—perfect as a media space, game room, or retreat. Step outside to your private backyard oasis featuring a sparkling pool remodeled in 2020 with tranquil waterfall features, beautifully refreshed landscaping, a built-in grill, and a dedicated outdoor entertaining area. The space is completed by a custom putting green—perfect for relaxing or enjoying time with family and friends. Located within the award-winning Poway Unified School District and close to parks, shopping, and commuter routes, this exceptional home blends thoughtful upgrades, timeless design, and an unbeatable location.

11743 Aspen View Dr, Rancho Bernardo/Sabre Springs/Carmel Mt Ranch

10551 Laurel Path, Escondido
$1,649,000
3 Beds ⋅ 3 Baths ⋅ 250040325SD MLS ⋅ Closed Status
LUXURIOUS SINGLE STORY HOME THAT WAS COMPLETELY GUTTED FROM TOP TO BOTTOM. GATE GUARDED, IN HIDDEN MEADOWS, and finished in early 2024. This was supposed to be the forever home, so everything was done top notch AND CUSTOM. Views, golf course frontage, single loaded street & this home has a huge lot where turf was Installed in front & back & all plants on drips.. With over $700K put in this home, items include: BRAND NEW ROOF ALUMAWOOD PATIO COVER (30'), ALL NEW BATHROOMS WITH CUSTOM CABINETS, SHOWERS & BATHS, NEW LAUNDRY CABINETS & SINK, HARDWOOD HICKORY FLOORS, WOOD SHUTTERS, NEW APPLIANCES TO INCLUDE SUB-ZERO & DÉCOR, SECURITY SYSTEM W/CAMERAS, CUSTOM OFFICE CABINETS, CANNED LED LIGHTING ADDED WHERE THERE WAS’NT ANY & ART LIGHTING TOO, CUSTOM CAST STONE FIREPLACE SURROUNDS (3), NEW HEATING & AIR (HEAT PUMP SYSTEM SO AS NOT TO DRAW FROM PROPANE), PEBBLETECH POOL, NEW VINYL FENCING ON THE EAST SIDE & BOTH FRONT GATES, POOL OVERFLOW, NEW TURF, NEW WINDOWS THROUGHOUT (ANDERSON), CUSTOM CABINETRY W/DOVETAIL, PULLOUTS, & AUTOMATIC CLOSE, GORGEOUS QUARTZITE, CUSTOM PAINT INSIDE & OUT, NEW GARAGE DOOR AND OPENER, NEW CUSTOM CABINETS & OVERHEAD STORAGE IN GARAGE, SOFT WATER SYSTEM, OWNED SOLAR SYSTEM, SIDE CONCRETE WALKWAY WITH TURF ADDED, NEW BASEBOARDS THROUGHOUT, CUSTOM FRONT DOOR, ARCHES ADDED IN THE LIVING RM & KITCHEN FOR DIVISION OF ROOMS, CEILING FANS THROUGHOUT, NEW LANDSCAPING, And there must be more......STUNNING HOME !

10551 Laurel Path, Escondido

13311 Fallen Leaf Road, Poway
$1,646,000
4 Beds ⋅ 3 Baths ⋅ 260001345SD MLS ⋅ Closed Status
Discover refined living at 13311 Fallen Leaf Road, a single-story estate on 1.23 acres offering 4 bedrooms and 3 full bathrooms in one of Poway’s most sought-after enclaves. Privately set on a long drive and surrounded by lush mature landscaping, this home has been fully renovated to the highest standards. The expansive, open-concept interior blends timeless style with modern amenities, where walls of glass open to curated outdoor living spaces. Entertain in style with a sparkling pool, sun-drenched patios, and tranquil gardens, or retreat to your primary suite with a spa-like bath and peaceful views. With its rare combination of privacy, luxury, and access to the award-winning Poway Unified School District, this residence is more than a home—it’s a lifestyle.

13311 Fallen Leaf Road, Poway

12026 Medoc Ln., Scripps Ranch
$1,642,550
4 Beds ⋅ 3 Baths ⋅ 250037085SD MLS ⋅ Closed Status
This beautifully upgraded home combines style, comfort, and thoughtful functionality and is pristinely positioned on a single-loaded cul-de-sac. Owned solar keeps energy costs low, while a recently updated HVAC system and newer tile roof provide peace of mind for years to come. Inside, you’ll find recessed lighting and crown molding throughout, ceiling fans and updated window casings that elevate the home’s timeless appeal. The spacious two-car garage features an epoxy-coated floor and a wide paver driveway that easily accommodates three vehicles. The heart of the home is the stunning kitchen, designed with both form and function in mind. Outfitted with stainless steel Jenn-Air appliances including a 6-burner gas cooktop, warming drawer, microwave, a sleek Zephyr range hood, and custom Alder cabinetry, it offers ample storage with convenient pullout drawers in the pantry. Gorgeous stone and granite countertops, under-cabinet lighting, and thoughtful finishes complete the space. The bathrooms have been tastefully upgraded with walk-in showers, Toto toilets, and modern fixtures. The primary suite boasts a large walk-in closet with custom built-ins, providing both luxury and organization. There is also a large storage closet in the primary suite, perfect for luggage, holiday decor, or even a workspace. SEE SUPPLEMENT Additional features include a huge laundry room, newer hearth and fireplace surround, and water-wise landscaping with flagstone walkways, drip irrigation, and updated drainage in the back and side yards. The private backyard, which backs to open space, is an entertainer’s dream with a covered patio, ceiling fans, low-voltage landscape lighting, and exterior Bluetooth speakers—perfect for gatherings or quiet evenings at home. With NO HOA and NO MELLO-ROOS, this property offers both value and freedom in a prime location.

12026 Medoc Ln., Scripps Ranch

9948 Courtyard Dr, Scripps Ranch
$1,640,000
4 Beds ⋅ 3 Baths ⋅ 260015402SD MLS ⋅ Closed Status
Welcome to this beautifully reimagined 4-bedroom, 2.5-bath Scripps Ranch home offering 1,896 sq ft of thoughtfully updated living space. Remodeled for the first time since the 1970s, this residence seamlessly blends timeless character with modern design, bringing new life to every corner. Step inside to discover all-new flooring, fresh interior and exterior paint, updated windows and doors, and a light-filled, open layout designed for today’s lifestyle. The fully renovated kitchen features new cabinetry, sleek countertops, a cantina door for indoor-outdoor living, and brand-new appliances, flowing effortlessly into the main living areas—perfect for both everyday living and entertaining. All bathrooms have been completely transformed with stylish, contemporary finishes, while curated designer touches throughout elevate the home’s overall aesthetic. Every detail has been carefully selected to create a cohesive, move-in ready experience. Located in the highly sought-after Scripps Ranch community, this home offers the rare opportunity to own a fully updated property in an established neighborhood known for its charm, convenience, and top-rated schools.

9948 Courtyard Dr, Scripps Ranch

752 W 9th Ave, Escondido
$1,640,000
260005372SD MLS ⋅ Closed Status
We're pleased to present 752 W 9th Ave, Escondido. The subject property consists of four (4) total units; two (2) ground up new construction structures comprising of 2 - 3bed/2bath units and a 2bed/1bath with a completely remodeled detached 1bed/1bath at the rear of the lot. The units have spacious floorplans with high ceilings, washer/dryers in unit, mini-splits, brand new appliances, recessed lighting and high end finishes. The 2nd story 2bed/1ba has a spacious front deck with mountain views and the 3bed/2ba a spacious front yard for the tenants and guests to enjoy. No expense was spared on this build and that is reflected in the quality of both the interiors and exteriors of the units. This is a turn key asset that would make a great investment opportunity for a buyer seeking a strong cash-flowing asset with little to no maintenance needed over the coming years and/or a owner/user that can occupy a unit and supplement the rental income from the other three units to pay the mortgage. Near 12k monthly if you keep all four units rented. The property is extremely well located a few minutes from the freeway within close proximity to major employment hubs off Centre City Parkway. The region is quickly gentrifying as a central location with a strong tenant base due to the great schools, places of employment, proximity to city transit and restaurant/entertainment venues.

752 W 9th Ave, Escondido

6741 Golden Glen Ln, Mira Mesa
$1,640,000
4 Beds ⋅ 3 Baths ⋅ 260004526SD MLS ⋅ Closed Status
This Sorrento Heights stunner hosts gorgeous westerly views over Lopez Canyon & is tucked away at the top of a private cul-de-sac street. Step inside to the bright, welcoming interior featuring sleek hardwood floors (no carpet!), fresh paint, & oversized windows throughout allowing natural light to pour into every room. High efficiency, modern upgrades include a 7.3kW fully-owned solar system with two Tesla Powerwall 2.0 wired for EV charging, dual-zone HVAC with Nest smart controls, kitchen reverse osmosis system, smart irrigation, custom closet storage & so much more. The huge gourmet kitchen offers newer stainless steel appliances, granite counters, a generous pantry, & views from every window. Let the ocean breeze roll right in by opening your sizable living room sliding doors, or relax outside under the covered California room, turnkey with recessed lighting & ceiling fan for the warmer months. The spacious backyard hosts a wide range of mature fruit trees, beautifully maintained landscaping, an outdoor chef’s island with a built-in BBQ/Bar area, stylish stone pavers, & a low maintenance turf yard. With NO Mello Roos & a very low HOA, you have access to neighborhood parks, a playground, close proximity to restaurants, shopping, highway access, & so much more!

6741 Golden Glen Ln, Mira Mesa

25440 Rue Lausanne, Escondido
$1,640,000
5 Beds ⋅ 4 Baths ⋅ 260003986SD MLS ⋅ Closed Status
Welcome to your dream home in the exclusive gated community of Montreux, where estate living is at its finest. This exceptional single-story residence sits on an elevated lot in a quiet cul-de-sac, offering maximum privacy and sweeping, unobstructed views of lush hills—creating a serene setting while remaining close to modern conveniences. The spacious living, family, and dining areas are bright and welcoming, with French doors and large windows bringing in abundant natural light while framing beautiful hillside views, creating a warm, inviting atmosphere throughout. Designed to blend elegance, comfort, and functionality, the home features a private primary suite with a fireplace and French doors opening directly to the backyard for seamless indoor-outdoor living. The gourmet kitchen includes an island, walk-in pantry, wine rack and cooler, recessed lighting, and an elegant French door leading to the covered outdoor patio. The backyard is designed for luxurious entertaining and relaxation, featuring a built-in BBQ island, outdoor fireplace, and covered patio—perfect for alfresco dining or peaceful evenings enjoying panoramic scenery. A dedicated space is prepared for a future pool. Meticulously landscaped grounds include a fully drip-irrigated orchard with 20+ fruit trees. Montreux spans 147 acres with just 68 homes, ensuring exclusivity and tranquility. This rare blend of privacy, luxury, and stunning views makes 25440 Rue Lausanne a truly one-of-a-kind estate for the discerning buyer.

25440 Rue Lausanne, Escondido

17816 Saint Andrews Drive, Poway
$1,638,000
5 Beds ⋅ 3 Baths ⋅ 260005937SD MLS ⋅ Closed Status
Experience breathtaking canyon and mountain views from this beautifully maintained single-story home in the desirable Stoneridge community in Poway. From the moment you arrive, the oversized front sitting porch warmly welcomes you into a home that has been meticulously cared for and thoughtfully upgraded, all while being located within close proximity to award-winning schools. Inside, soaring vaulted ceilings and oversized vinyl windows fill the home with natural light and frame serene outdoor views. The spacious floor plan offers five bedrooms, including an oversized primary suite designed for comfort and relaxation. The primary bathroom features dual sinks and a seamless glass walk-in shower, creating a spa-like retreat. Throughout the home, plantation shutters add timeless character, while the cozy gas fireplace provides the perfect place to relax with a good book. The kitchen blends warmth and functionality with beautiful cherry cabinetry, convenient pull-out shelves, and white KitchenAid stove and microwave, making it both elegant and practical for everyday living. Step outside to a thoughtfully designed xeriscaped backyard complete with a putting green, where you can take in expansive mountain views while enjoying the peaceful setting. The outdoor space also features a gas fire pit and aluminum patio sunshade, creating the perfect setting for relaxing evenings or entertaining guests. A tranquil framed exterior fountain, visible from the living room, enhances the home’s calming atmosphere. Additional features include paid solar, a spacious three-car garage, with additional storage, and a meticulously maintained front yard with beautiful ground illumination that enhances the home’s curb appeal in the evening. Ideally located near Valle Verde Park, the scenic trails of Blue Sky Ecological Reserve, and Lake Poway for fishing, hiking, and outdoor recreation, while also being close to nearby shopping and everyday conveniences, this exceptional property offers the perfect blend of comfort, thoughtful upgrades, and stunning natural surroundings. This home truly has it all.

17816 Saint Andrews Drive, Poway

944 Lindbergh, San Marcos
$1,637,500
5 Beds ⋅ 5 Baths ⋅ 260009194SD MLS ⋅ Closed Status
Located in the sought-after Skylark community of San Marcos, this beautifully upgraded newer home offers privacy, hillside views, and access to nearby trails with no direct neighbor behind. Built in 2023, the home features a flexible five-bedroom layout including a desirable downstairs ensuite bedroom, ideal for guests, multigenerational living, or a private home office. Inside, the open floorplan is designed for modern living with abundant natural light, luxury vinylwide-plank flooring, recessed lighting, and seamless indoor-outdoor flow. The chef’s kitchen features a large center island, quartz countertops, an induction cooktop, stainless steel appliances, walk-in pantry, and extensive cabinetry, all opening to the main living space and covered outdoor patio through oversized sliding doors. The spacious primary suite offers peaceful hillside views and a luxurious bath with dual vanities, soaking tub, separate shower, and a custom California Closet walk-in wardrobe. Upstairs also includes a versatile loft ideal for a media room, office, or play space. One of the home’s standout features is the backyard retreat—complete with a covered patio, sparkling pool and spa, and scenic hillside backdrop that creates a private setting for entertaining or relaxing. Additional highlights include a three-car garage, large laundry room with sink and cabinetry, generous under-stair storage, water softener, water filtration systems, custom closet systems, and landscape lighting. Residents of the Skylark community enjoy neighborhood parks, playgrounds, trails, and recreational spaces including bocce courts, with additional planned community amenities. The location offers convenient access to shopping, dining, Palomar College, Cal State San Marcos, golf courses, and nearby Highway 78 for commuting throughout North County. A rare opportunity to own a newer home with a pool, views, and open-space privacy in one of San Marcos’ most desirable communities.

944 Lindbergh, San Marcos

406 Glin Ct, Vista
$1,635,000
3 Beds ⋅ 4 Baths ⋅ 2600381SD MLS ⋅ Closed Status
Luxurious Single-Level Living w Designer Touches! Welcome to this beautifully enhanced home w $200,000 in recent upgrades. This 3,129 SF home on .57 AC, features 3 BDs + office & 3.5 BAs, offering an impeccably designed open layout for relaxation & grand gatherings. Home office is designed w custom cabinetry & designer details. At the heart of this home lies the gourmet kitchen, a chef's dream, boasting high-end appliances & dual islands--perfect for entertaining. Adjacent dining room w brick wall feature, 2 wine refrigerators, custom seating & beams. Spacious family room area w fireplace & room for a large TV! The primary suite is a haven of tranquility, featuring shiplap designer wall molding & custom fireplace; complete w a lavish en-suite bathroom, w over-sized mirrors, dbl shower heads & large soaker tub & a walk-in closet complete w custom built-ins. Add'l bedrooms have ensuites. Embrace outdoor living w a beautiful, covered veranda adorned w Italian tile & plenty of seating, leading to a built-in BBQ w a bar. The landscaped backyard is a private sanctuary, featuring a hot tub & lawn game area, ideal for memorable gatherings & serene evenings under the stars. The ample yard space offers potential for an ADU, pool, &/or tot lot. Upgraded security system, Fully owned SOLAR panels w Enphase per-panel monitoring system. New front xeriscape landscaping w decomposed granite. Garage offers epoxy floors, dual tankless water heaters & cabinetry. Large driveway for 7 cars &/or RV. Perfectly located, a property that blends sophistication w convenience, the best of Vista living! Custom designer details include but not limited to; hardwood flooring throughout, designer carpeting with waterproof pads througout, wood shutters throughout, coffered ceiling, wainscoting, custom lighting, LED recessed lighting, sleek ceiling fans, decorative tile, counters with leathered granite & quartz, 2 full sized islands in kitchen & family room area, custom pendant lighting, added shelving in pantry. Dining room with brick wall feature, 2 separate wine refrigerators, custom seating & beams. Primary bedroom with shiplap, designer wall molding on walls, fireplace & primary bath has large walk-in closet with custom designed built-ins, over-sized mirrors, double shower heads & large soaker tub. The oversized home office is designed with custom cabinetry & shelving. Upgraded security system, Solar panels with an enphase solar system. New front xeriscape landscaping with decomposed granite. Garage offers storage, dual tankless water heaters, cabinetry & epoxy floors- ample driveway space for 7 cars or an RV.

406 Glin Ct, Vista

11462 Cypress Woods Dr, Scripps Ranch
$1,630,000
4 Beds ⋅ 3 Baths ⋅ 260016201SD MLS ⋅ Closed Status
Welcome to Prestige at Scripps Legacy, the desirable community of Scripps Ranch, where this stunning view home combines timeless elegance with modern comfort. Enter to soaring vaulted ceilings, expansive windows, & abundant natural light creating an inviting sense of openness. Designed for both everyday living and effortless entertaining, the thoughtfully updated kitchen features a charming bay window, double ovens, a 5-burner gas cooktop with retractable vent, custom cabinetry with under-cabinet lighting, and a spacious center island with seating for five and ample storage. Adjacent is a welcoming family room, with rich Brazilian hardwood flooring, a cozy fireplace, and a custom wet bar w/ wine storage, perfect for hosting family and friends. Additional highlights are a 2year new HVAC system, plantation shutters, recessed lighting, ceiling fans for family & bedrooms, plus a desirable main floor bedroom/office with an adjacent full bath, offering flexibility for guests or multigenerational living. Upstairs, you'll find two generously sized bedrooms connected by a Jack-and-Jill bath, along with the luxurious Primary Suite. This private retreat boasts soaring ceilings, a spacious bedroom, a relaxing sitting area with dual fireplace, plus a spa-inspired ensuite featuring travertine flooring, an oversized walk-in shower, soaking tub, and large walk-in closet. Enjoy serene views from the private backyard featuring low-maintenance artificial turf, drip irrigation, built-in BBQ, newer vinyl Pergola & vinyl fencing. 3car garage, low HOA, Private Community Tennis & Great Location!!

11462 Cypress Woods Dr, Scripps Ranch

8893 ADOBE BLUFFS DR, Rancho Penasquitos
$1,630,000
5 Beds ⋅ 4 Baths ⋅ 260005428SD MLS ⋅ Closed Status
Beautifully upgraded Rancho Peñasquitos home with vaulted ceilings, brand-new windows, and abundant natural light throughout. This move-in ready property features solid hardwood floors and a desirable south-facing backyard that fills the home with sunshine. Flexible floor plan includes two bedrooms and a full bath and a powder room on the main level with a total of 5 bedrooms and 3.5 bathrooms. The spacious kitchen offers granite countertops, center island, stainless steel appliances, double ovens, gas range, and an eat-in dining area overlooking the backyard. The sliding glass doors off the kitchen/breakfast area create seamless indoor-outdoor living, opening to a private patio with outdoor dining and raised seating — perfect for entertaining. New trending landscape with low maintenance and drought tolerant features. Located in a highly sought-after neighborhood close to top-rated schools, parks, and shopping — this is Southern California living at its best.

8893 ADOBE BLUFFS DR, Rancho Penasquitos

Based on information from California Regional Multiple Listing Service, Inc. as of . This information is for your personal, non-commercial use and may not be used for any purpose other than to identify prospective properties you may be interested in purchasing. Display of MLS data is usually deemed reliable but is NOT guaranteed accurate by the MLS. Buyers are responsible for verifying the accuracy of all information and should investigate the data themselves or retain appropriate professionals. Information from sources other than the Listing Agent may have been included in the MLS data. Unless otherwise specified in writing, Broker/Agent has not and will not verify any information obtained from other sources. The Broker/Agent providing the information contained herein may or may not have been the Listing and/or Selling Agent.

How much is your home worth?

Get instant property value now!