Refine Search
Sort by
12913 Evalyn Ct., Poway
$1,600,000
4 Beds ⋅ 3 Baths ⋅ 260008306SD MLS ⋅ Closed Status
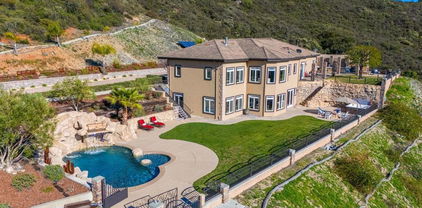
Exceptional Southwest Poway location in the highly sought-after Poway Portals neighborhood; set on a peaceful 1/3 acre, cul-de-sac lot. This inviting split-level home features a gorgeous “Farmhouse” kitchen w/huge island, soft-close doors/drawers w/ample storage and opens up to the 23’x23’ Great Room. Durable/easy-maintenance Tile flooring throughout the entire main level. The Primary Bedroom & spacious Living Room (at the mid-level) feature high ceilings, large picture windows (bringing in abundant natural light), and a striking white brick woodburning fireplace. The Primary Bath has been updated w/herringbone tile floors, white cabinetry, mirrored triple closet doors, separate shower/toilet room w/Barn Door for privacy. The Upper-Level houses all three secondary Bedrooms and Bathroom; featuring fun black & white tile floors, dual sinks, ample storage & another space-saving Barn Door. Additional upgrades include: Freshly painted interior & exterior, brand new concrete driveway, brand new HVAC System, Newer Roof & Fully PAID-FOR Solar, resurfaced (pebble-finish) Pool w/Baja Shelf, Newer Pool Equipment, Dual-Pane Windows, Whole House Fan, Ceiling fans in All Bedrooms & Family Room. The spacious backyard offers low-maintenance landscaping; Artificial Turf, raised planters w/drip irrigation, Vinyl Fencing, several entertaining areas; including a large Gazebo to escape the Sun. Ample parking; including room for your Boat and/or RV (w/clean-out). The Oversized, attached 2-car garage has room for a workshop/extra storage, etc. Laundry is located in the Garage. No HOA/No Mello Roos & within the award-winning Poway Unified School District. Save on Gas & enjoy ALL the benefits of Poway without the drive! Less than five miles from the I-15 FWY; close to shopping, parks, hiking & biking trails (Iola Trailhead), AND just 30-minutes to the Beach! There is SO MUCH to uncover in this spectacular home - come see for yourself!

12913 Evalyn Ct., Poway

9454 Oviedo St, Rancho Penasquitos
$1,600,000
4 Beds ⋅ 3 Baths ⋅ 260006462SD MLS ⋅ Closed Status
Discover the perfect blend of comfort and convenience in this charming Rancho Peñasquitos home. Nestled in a quiet pocket of the acclaimed Poway Unified School District, you are steps from Sunset Hills Elementary, Black Mountain Middle, and Mt. Carmel High. Designed for modern living, this residence features soaring vaulted ceilings and a highly desirable downstairs bedroom and full bath. Complete with a private, fenced backyard, this home perfectly balances functional design and comfort. The home is positioned to capture coastal breezes, supporting a naturally cool and comfortable atmosphere. Embrace the outdoors with immediate access to Hill Top Park, enjoy city views and the beauty of Black Mountain Open Space hiking trails. With easy access to the 56 and 15 freeways, plus the magic of "Christmas Tree Lane" nearby, this home perfectly balances community charm with modern convenience. Outside, your private, fenced backyard serves as a serene retreat for morning coffee or weekend BBQs.

9454 Oviedo St, Rancho Penasquitos

9864 Saskatchewan Ave, Rancho Penasquitos
$1,600,000
4 Beds ⋅ 3 Baths ⋅ 260003892SD MLS ⋅ Closed Status
POWAY SCHOOL DISTRICT! Welcome home to this beautifully cared-for property in the highly sought-after Penasquitos Park West community, perfectly positioned within walking distance of two neighborhood parks and located in the award-winning Poway School District. This gorgeous home offers 4 bedrooms plus a spacious loft that can easily be used as an additional bedroom, office, playroom, or exercise space. The primary retreat features vaulted ceilings, luxury vinyl flooring, dual walk-in closets, and a stunning spa-inspired bathroom with dual vanities and an oversized double-head shower you truly have to see in person. Downstairs, distressed oak hardwood floors add warmth and character, complemented by dual-paned windows, custom window coverings, and brand-new screens. The 3-car garage includes a dedicated workshop area, perfect for projects or extra storage. Thoughtful upgrades throughout the home include new light fixtures, new carpet upstairs, new electrical receptacles, a new dishwasher, and a new garbage disposal. The recently remodeled kitchen showcases quartz countertops and a clean, modern design. The pool is plumbed for solar. Major systems have been well maintained, with an HVAC system & condenser only 8 years old, recent roof repairs, and a brand-new skylight. This home blends comfort, functionality, and pride of ownership in one of Rancho Peñasquitos’ most desirable neighborhoods.

9864 Saskatchewan Ave, Rancho Penasquitos

11979 Caneridge Rd, Rancho Bernardo/Sabre Springs/Carmel Mt Ranch
$1,600,000
5 Beds ⋅ 3 Baths ⋅ 260002837SD MLS ⋅ Closed Status
This is the home you’ve been waiting for in the highly desirable Sabre Springs community! Meticulously maintained by the owner, this home offers privacy, thoughtful upgrades, and owned solar. Backing to open space with no direct neighbors behind, the property enjoys peaceful mountain views and a rare sense of tranquility. Inside, vaulted ceilings and abundant natural light enhance the open layout, complemented by hardwood flooring and classic plantation shutters. Two separate living areas provide flexibility for everyday living and entertaining. The remodeled kitchen is both functional and inviting, while a full bathroom downstairs adds convenience. A downstairs den or office (with closet) offers versatility and can function as a true fifth bedroom. Upstairs, the primary suite features dual closets and a remodeled ensuite bath. Recent upgrades include a newer water heater, water softener, gutters, and an owned solar system energized in 2023 with 17 QCell panels installed by Baker Electric. The private backyard features a putting green and a Saltillo tile patio with open views—ideal for relaxing or hosting guests. A three-car garage and location within the Poway Unified School District, including Creekside Elementary, complete this exceptional offering.

11979 Caneridge Rd, Rancho Bernardo/Sabre Springs/Carmel Mt Ranch

11954 Aspen View Ct, Rancho Bernardo/Sabre Springs/Carmel Mt Ranch
$1,600,000
3 Beds ⋅ 3 Baths ⋅ 250045360SD MLS ⋅ Closed Status
Welcome to this beautifully upgraded corner-lot home in the highly desirable Sabre Springs community. This stunning residence features 3 bedrooms + loft, 2.5 bathrooms, and 2,036 sq. ft. of living space, all enhanced by incredible panoramic views. Pride of ownership is evident throughout every thoughtfully remodeled space. The chef’s kitchen has been completely updated with a large sit-up island, custom cabinetry, built-in Sub-Zero refrigerator and wine refrigerator, granite countertops, glass tile backsplash, stainless steel appliances, and an impressive Wolf 8-burner gas range with double oven. Additional features include slow-close cabinets and a built-in microwave. The spacious primary suite offers vaulted ceilings, crown molding, a ceiling fan, mirrored closed doors and walk-in closet with built-ins from California Closets, and a beautifully upgraded primary bath with double sinks, a walk-in shower with glass door, and a separate soaking tub. The home’s elegant dining room includes custom built-in cabinets with frosted glass doors, granite counters, and a custom built-in mirror. Step outside to your private entertainer’s backyard, complete with sweeping views, a sparkling pool and jacuzzi, and a built-in BBQ with barstool seating perfect for hosting gatherings or relaxing in your own retreat. Hall bathroom as double sinks, tub/shower, and wainscoting. Secondary bedrooms with ceiling fans, crown molding, and California Closets built-ins. Newer heating and A/C system, including updated ducting and newer attic insulation.

11954 Aspen View Ct, Rancho Bernardo/Sabre Springs/Carmel Mt Ranch

2261 Edgehill Rd, Vista
$1,600,000
250043204SD MLS ⋅ Closed Status
Discover 3.86 acres of mostly level land in one of Vista’s most desirable locations—offering incredible potential for development or a private estate. Surrounded by established homes and city utilities nearby, this parcel provides both accessibility and privacy, with gentle topography ideal for building. In 2006, the original large lot was subdivided, and 2/3 of the land became home to roughly 14 newly constructed residences. The remaining 1/3 was intentionally held back by the family for its unmatched views and prime position overlooking the area. After nearly two decades, they’ve made the heartfelt decision to release it—creating a rare opportunity for a developer or homeowner to bring a new vision to life. Whether you’re seeking a buildable investment or simply want acreage for yourself, this property offers the freedom, flexibility, and beauty that’s hard to find in today’s market.

2261 Edgehill Rd, Vista

30343 Calle La Reina, Bonsall
$1,600,000
4 Beds ⋅ 4 Baths ⋅ 250036905SD MLS ⋅ Closed Status
Set atop a hill on 3.06 acres in the heart of horse country, this Mediterranean estate in coveted Hialeah Estates enjoys sweeping 360-degree views of rolling countryside and coastal breezes. Just 2.7 miles from the San Luis Rey Training Center, the property was designed to celebrate its extraordinary setting, with expansive windows and effortless indoor-outdoor flow to a backyard retreat complete with pool, spa, and lush landscaping framed by palm trees. The inviting floor plan offers formal living and dining rooms, three bedrooms on the main level and a secluded primary suite in its own upper wing, while the open-concept kitchen, breakfast area, and family room with fireplace create a warm hub for both relaxed living and stylish entertaining. Additional amenities include a refrigerated wine room, an attached three-car garage, and a detached two-car garage—delivering a perfect balance of elegance, comfort, and functionality in a truly breathtaking location.

30343 Calle La Reina, Bonsall

13170 Rancho Heights Rd, Pala
$1,600,000
5 Beds ⋅ 3 Baths ⋅ 250035939SD MLS ⋅ Closed Status
Perched on 12 acres in the gated (but not HOA ruled) enclave of Rancho Heights, this 5,188 sq ft estate is not just a home. It is your private resort. From sunrise spilling over the rolling hills to fiery sunsets dancing across the pool, every day here feels like an escape. Inside, the main level flows from the gourmet kitchen to the great room where walls of glass frame sweeping views. The primary suite is a peaceful sanctuary. The home office inspires focus. A guest suite stands ready for visiting friends or family. The lower level transforms everyday life into a luxury experience. Host private movie nights in your theater. Select a special vintage from the wine cellar. Gather around the full-service bar for cocktails and draft beer, challenge friends to a game of pool or poker in the game room, or recharge in the mini gym. Step outside to a backyard designed for indulgence. Cook in the outdoor kitchen with bar seating, warm up by the stone fireplace, or take a plunge in the sparkling pool with a rock slide. An 8-car garage awaits your collection, workshop, or creative projects. Fully paid solar ensures efficiency. The land invites dreams of a vineyard, horses, or a private retreat. This is more than a home. It is a place where space, beauty, and possibility converge. Imagine waking to golden light spilling over the hills. The air is crisp, the valley below still wrapped in quiet. At Rancho Heights Retreat, mornings start with stillness and views that stretch for miles. This 5,188 sq ft custom estate sits on 12 private acres inside a prestigious gated community just 15 minutes from Temecula wine country. The main level blends elegance and comfort with an open-concept design. The gourmet kitchen, fitted with high-end appliances and generous prep space, connects to the great room where massive windows draw the landscape inside. The primary suite is a spa-like sanctuary, the home office is perfectly appointed, and a guest suite offers a warm welcome. Downstairs, the energy shifts from peaceful to exhilarating. The private theater delivers a true cinematic experience. The climate-controlled wine cellar keeps prized bottles ready for tastings. At the full-service bar, friends linger over craft cocktails before a round of billiards in the game room. The mini gym offers a private space to recharge. Every element here was designed for entertainment, connection, and pleasure. Step outside and the scene turns into a luxury resort. The outdoor kitchen with bar seating invites lively gatherings. A stone fireplace glows under the stars. The sparkling pool with its rock slide becomes the centerpiece of sun-filled afternoons. As the sky turns amber and violet, the patio becomes the ultimate sunset vantage point. An 8-car garage stands ready for your collection, workshop, or creative pursuits. Fully paid solar adds modern efficiency. Over engineered septic awaits more living spaces. The acreage offers endless potential whether you dream of planting vines, creating an equestrian haven, or simply savoring the open space and natural beauty. Rancho Heights Retreat is more than a residence. It is a destination where every day carries the ease of a holiday, where design meets nature, and where luxury feels entirely effortless.

13170 Rancho Heights Rd, Pala

230 Reserve Court, San Marcos
$1,599,900
4 Beds ⋅ 3 Baths ⋅ 260001379SD MLS ⋅ Closed Status
Welcome to Westerly in Rancho Tesoro, where this highly upgraded Monterey Plan 2X home. One of a 71-home enclave offering access to community parks & a resort-style recreation area with pool, play structure, & BBQs.The heart of the home is a designer entertainer’s kitchen featuring White Shaker cabinetry, an expansive island, Euro Quartz “Storm” countertops, & a decorative full-height tile backsplash.Appliances include a Whirlpool microwave, oven, & five-burner gas cooktop with range hood, paired with a KitchenAid built-in refrigerator & dishwasher.A finished espresso bar with wine fridge and storage, a downstairs entry-level bedroom & full bathroom, upgraded flooring downstairs, on the staircase, and in the loft area, upgraded lighting, fresh interior paint, custom light fixtures, custom window coverings, & curated designer wallpaper create a polished, move-in-ready interior.Upstairs, a spacious bonus room with brick façade & mountain views sits alongside an upgraded primary suite designed for comfort and style.The home also features an Internal Quiet Cool whole-house fan, epoxy-coated garage flooring with custom garage cabinets, & impressive exposed beams in the living room that add architectural character and warmth.Outdoor living is equally inviting, with refreshed landscaping, a BBQ/entertaining area, tiled back patio, brick front entry, outdoor brick fireplace, & landscape lighting, offering an ideal setting for year-round indoor-outdoor enjoyment. Situated near the end of a quiet cul-de-sac with neighborhood park.

230 Reserve Court, San Marcos

13942 Amber Sky Ln, Rancho Penasquitos
$1,599,000
4 Beds ⋅ 3 Baths ⋅ 260020522SD MLS ⋅ Closed Status
Welcome to this stunning, fully remodeled home in Rancho Peñasquitos! Featuring a brand-new roof and freshly painted inside and out, this light and bright residence offers a beautiful open-concept floor plan with vaulted ceilings, white walls, abundant windows, and an airy, inviting feel. Wide-plank, light wood-look luxury vinyl flooring flows throughout the entire home. The beautifully remodeled kitchen is the heart of the home, featuring brand-new stainless steel appliances, gorgeous cabinetry, a custom white backsplash, sleek black hardware and fixtures, and crisp white countertops. Every bathroom has been tastefully updated with custom tile work, modern black fixtures, and stylish new hardware. The spacious first-floor primary suite offers a peaceful retreat with vaulted ceilings and a slider opening directly to the beautifully manicured, private backyard. Designed for both relaxation and entertaining, the outdoor space provides a serene setting to enjoy morning coffee, host guests, or unwind at the end of the day. The spa-inspired primary bathroom features an oversized walk-in shower with a built-in seat, handheld wand, and rain shower head, along with dual sinks accented by beautiful wainscoting. Upstairs, two additional bedrooms are joined by a versatile loft area with a built-in desk, creating space for a homework nook, study area, or home office. With its extensive renovations, thoughtful design, abundant natural light, and inviting private outdoor space, this move-in-ready home is designed for modern living. This home offers convenient access to shopping, dining, parks, recreational amenities, and major transportation routes, making it easy to enjoy all that San Diego has to offer. A wonderful combination of comfort, style, privacy, and convenience in a highly desirable North San Diego location!

13942 Amber Sky Ln, Rancho Penasquitos

13003 Corte Susana, Poway
$1,596,000
4 Beds ⋅ 3 Baths ⋅ 250045881SD MLS ⋅ Closed Status
Welcome home to 13003 Corte Susana, where there is plenty of space both inside AND outside! Situated on over 3/4 of an acre, this home has it all. This stunning tri-level home boasts great curb appeal and breathtaking views that will make you feel right at home. As you enter the main level, you will be greeted by the cozy family room featuring a large gas fireplace. The upstairs primary suite includes a private deck where you can enjoy fabulous views and unwind in tranquility, while the bottom level provides a separate bedroom and large bonus room that could easily be converted into a game room, den, guest room, or private In-Law Suite. Step outside to an entertainers paradise! The backyard features a sparkling pool and covered patio, perfect for summer gatherings and lively get togethers. Wanted to get into gardening? There is plenty of space for that on this .77 acre lot that features plenty of flat space to enjoy! This property also features plenty of trees to provide shade and privacy. With a great home layout and plenty of flat, usable outdoor space, this home is just waiting for the perfect person to make it their own!

13003 Corte Susana, Poway

12782 Amaranth, Rancho Penasquitos
$1,595,000
4 Beds ⋅ 3 Baths ⋅ 250045695SD MLS ⋅ Closed Status
Beautifully updated 4-bedroom home in the heart of Rancho Peñasquitos, this move-in ready stunner blends modern design with everyday comfort. Fresh exterior paint, updated lighting, new pool liner, mulch, and privacy plants create instant curb appeal and a resort-style feel in the backyard. Inside, you’re greeted by new LVP flooring, fresh interior paint, recessed lighting, and a stylish tiled fireplace with a white oak mantle that anchors the main living space. The showpiece is the open-concept kitchen featuring a dramatic waterfall island with dual farmhouse sinks, upgraded appliances, pot filler, window nook, and thoughtfully designed storage, perfect for cooking, entertaining, and everyday life. All three bathrooms have been reimagined with new tile floors, vanities, faucets, mirrors, toilets, exhaust fans, and beautiful tile work in the showers. Upstairs, you’ll find upgraded dual-pane windows, lime washed accent wall in the primary bedroom, stained handrail on the stairs, wrapped beams, painted hallway cabinetry, and new interior doors with updated hardware. Even the outlets and switches have been replaced for a clean, cohesive finish. This is a rare opportunity to move into a fully refreshed home in a prime location within the highly regarded Poway Unified School District.

12782 Amaranth, Rancho Penasquitos

11423 Turtleback Ln, Rancho Bernardo/4S Ranch/Santaluz/Crosby Estates
$1,595,000
4 Beds ⋅ 3 Baths ⋅ 250042884SD MLS ⋅ Closed Status
Discover the perfect blend of comfort, style, and functionality in this beautifully updated 4-bed, 3-bath, 2-story home located in the sought-after High Country West neighborhood of Rancho Bernardo. With 2,181 sq. ft. of living space and a bedroom and full bath on the main level, this home offers incredible flexibility for a guest suite, home office, gym or multi-generational living. An inviting entry welcomes you with vaulted ceilings and an open-concept design that fills the home with natural light. The living and dining rooms feature custom built-ins and flow effortlessly into the updated kitchen—complete with a large center island with pendant lighting & black stainless steel appliances including a double oven gas range. The adjacent breakfast/family area, accented by a cozy fireplace and sliding doors, provides direct access to the backyard for seamless indoor-outdoor living. Upstairs, the spacious primary suite offers a beautifully updated bath with double sink vanity, along with two additional bedrooms & another full bath. Enjoy resort-style outdoor living in your private backyard featuring a sparkling pool/spa, built-in BBQ with bar seating, a putting green, fire pit and low-maintenance landscaping. Additional highlights include owned solar panels, membership in the High Country West Club with access to community pools, spa, playground, meeting room and the following sports courts: tennis, pickleball, racquetball, basketball and volleyball—all within the award-winning Poway Unified School District. This home truly has it all—space, upgrades, and an unbeatable community lifestyle!

11423 Turtleback Ln, Rancho Bernardo/4S Ranch/Santaluz/Crosby Estates

588 Twin Country Ln, Fallbrook
$1,585,000
4 Beds ⋅ 4 Baths ⋅ 260003002SD MLS ⋅ Closed Status
Brand-new construction nearing completion, located within a private gated enclave of five custom home sites with no HOA or Mello-Roos. This home features luxury finishes throughout, including a 48-inch Wolf dual-fuel range and Sub-Zero refrigerator. The spacious gourmet kitchen offers a large walk-in pantry, while a private central outdoor courtyard enhances light and privacy. The primary suite includes dual vanities, an oversized shower, and a custom walk-in closet. A fourth bedroom serves as a private en-suite with its own entrance. The expansive rear yard showcases panoramic views with room for a pool, orchard, or both. Additional highlights include sewer connection, paid solar, an oversized three-car garage, and low-maintenance landscaping. This new constructed home awaits it's first family.

588 Twin Country Ln, Fallbrook

17049 Cloudcroft, Poway
$1,580,000
5 Beds ⋅ 3 Baths ⋅ 260009708SD MLS ⋅ Closed Status
Set within the coveted Stoneridge enclave of Poway, this refined single-story residence offers an elevated blend of comfort, style, and effortless living. Spanning approximately 2,390 square feet, the five-bedroom, three-bathroom home sits on an expansive ~0.3-acre lot, thoughtfully curated to maximize both privacy and scenic surroundings. A seamless flow is complemented by wide-plank laminate flooring, designer lighting, and a beautifully reimagined kitchen that serves as the heart of the home, featuring stainless steel appliances, a dual-drawer dishwasher, and an adjacent bar area ideal for entertaining. Two distinct living spaces, each anchored by its own fireplace, provide inviting settings for both intimate evenings and larger gatherings, while a newly added wet bar with wine refrigeration enhances the home’s entertaining appeal. Everyday functionality meets modern sophistication with an upgraded electrical panel, refreshed closet doors, and a newer washer and dryer. Outdoors, the grounds have been meticulously designed for low-maintenance luxury, showcasing drought-conscious landscaping, artificial turf, and picturesque mountain views. A spacious three-car garage and abundant interior storage ensure practicality without compromise, while integrated smart home features, and a video doorbell, offer added peace of mind. This exceptional single-level home delivers a rare combination of thoughtful upgrades, timeless design, and a versatile layout, all within one of Poway’s most desirable communities. Close distance to award-winning Poway Unified School District schools, shopping, gyms, restaurants and more.

17049 Cloudcroft, Poway

1080 Landavo Rancho Rd, Escondido
$1,580,000
4 Beds ⋅ 3 Baths ⋅ 260005362SD MLS ⋅ Closed Status
Rare remodeled hillside estate set on over an acre in the scenic hills of Escondido, offering a unique blend of privacy, luxury, and flexibility. With more than $450,000 in upgrades, this beautifully updated 3,823-square-foot home features 4 bedrooms, 3.5 bathrooms, and two fully equipped kitchens, making it ideal for multigenerational living, extended guests, or future possibilities. The main chef’s kitchen showcases dual islands, custom cabinetry, and commercial-grade appliances, while the secondary kitchen and living area create a private space perfect for family or visitors. The primary suite offers a spa-inspired retreat with a steam shower, soaking tub, and peaceful hillside views. Outside, enjoy a resort-style pool, expanded deck, and sweeping sunset views, all set on a private acre with room for gardens, outdoor entertaining, recreation, or a future ADU with separate driveway access. The property’s acreage also allows for a variety of farm animals and larger livestock, including chickens, ducks, miniature goats, and other small-scale backyard livestock, creating the perfect setting for a hobby farm or animal enthusiast. Tucked away in a peaceful setting yet minutes from shopping, dining, and local wineries, the home also offers convenient access to Interstate 15 and California State Route 78, with the beaches of Encinitas and Carlsbad just a short drive away. A rare opportunity to own a private North County estate with acreage, views, and exceptional flexibility for both luxury living and rural pursuits.

1080 Landavo Rancho Rd, Escondido

12835 Via Caballo Rojo, Rancho Penasquitos
$1,580,000
4 Beds ⋅ 3 Baths ⋅ 250045954SD MLS ⋅ Closed Status
Welcome to 12835 Via Caballo Rojo! This beautifully updated and remodeled home offers a perfect blend of modern luxury and comfort. Situated on a desirable cul-de-sac location, the home boasts stunning canyon views, a sparkling swimming pool, and a relaxing spa—ideal for outdoor entertaining and relaxation. Step inside to find a thoughtfully designed interior with high-end finishes throughout. The remodeled kitchen features granite countertops, contemporary two toned cabinetry, and top-of-the-line (See Supp.) Kitchenaid stainless steel appliances. Both bathrooms have been tastefully updated with modern fixtures and finishes, creating a spa-like retreat. The spacious master suite offers a private sanctuary with ample closet space and a beautifully remodeled en-suite bathroom and sliders to the view balcony. Enjoy the warmth and durability of luxury vinyl plank floors throughout the home, complemented by newer paint and a fresh, clean aesthetic, upgraded interior doors, dual paned windows and wrought iron staircase. The open floor plan flows seamlessly, offering an inviting atmosphere perfect for daily living and entertaining. Family Room with Fireplace and coffee/beverage bar with wine fridge. This home is the perfect combination of style, comfort, and functionality. All of this and the Award Winning Poway Unified School System, close proximity to shopping, restaurants and easy Freeway Access. Don’t miss the opportunity to make this stunning property yours!

12835 Via Caballo Rojo, Rancho Penasquitos

2652 54 Mountain View Dr, Escondido
$1,580,000
5 Beds ⋅ 4 Baths ⋅ 250040580SD MLS ⋅ Closed Status
Welcome to 2652-2654 Mountain View Drive – an iconic Escondido estate that hasn’t been available in over 50 years! Situated on 2.2 acres of usable land, this North County oasis offers breathtaking mountain and vineyard views from every angle and a lifestyle defined by privacy, charm, and endless potential. The main home exudes character with vaulted ceilings, decorative paneling, and a warm, inviting entry. With 5 spacious bedrooms, there’s room for the entire family. Step outside and enjoy your own backyard retreat—complete with a sparkling pool, expansive entertaining areas, and sweeping vistas. The additional front house, with 2 bedrooms and 1 bath, is an incredible bonus—ideal for hosting guests, multi-generational living, or generating rental income. Perfectly situated with easy freeway access, you’ll be just minutes from Escondido’s top restaurants, wineries, golf courses, the world-famous San Diego Safari Park, and so much more. Privacy, views, and timeless charm—this property truly has it all!

2652 54 Mountain View Dr, Escondido

14270 Hacienda, Poway
$1,575,000
3 Beds ⋅ 3 Baths ⋅ 260008341SD MLS ⋅ Closed Status
Experience the perfect blend of rustic charm and expansive outdoor freedom at Hacienda Solstice Ranch, a reimagined estate that defines the private Poway lifestyle. Perched on a massive, fully usable 1.08-acre lot at the end of a quiet cul-de-sac, this property offers rare scale and versatility, complete with a pool and raised spa, dedicated horse facilities, and breathtaking mountain views. The home greets you with a sprawling circular driveway, providing ample room for RV or boat parking alongside a two-car garage. Inside, the residence features a thoughtful "dual-wing" layout that separates social spaces from private retreats. The kitchen is anchored by a massive central island, Zellige tile backsplash, and quartz and granite countertops. One of the home's most charming features is the cozy bay window seating, perfectly positioned to watch the sun dip behind Twin Peaks at sunset. The interior flow is seamless, leading from the fireplace-anchored living room to a dining area with beamed ceilings and French doors out to the covered patio. For those who love to host and gather, the huge bonus living room, complete with a half-bath and direct pool access, provides the ultimate indoor-outdoor transition. The private wing of the home features three light and airy bedrooms, including a primary suite with a large walk-in closet and an updated ensuite with a walk-in shower. Modern infrastructure adds peace of mind to the Hacienda Solstice lifestyle, including fully owned solar panels (2016), a whole-house water filtration and softening system (2023), and smart home technology like the Ecobee thermostat and MyQ garage system. The true magic of this estate lies in its tiered outdoor oasis, where the acre of land is cleverly divided into distinct lifestyle zones. The expansive primary tier is a dedicated entertaining paradise, featuring a saltwater-ready pool with a diving board and slide, a raised jacuzzi positioned for maximum mountain-view impact, and a lush, manicured turf area with a firepit for stargazing. The second tier offers a "farm-to-table" retreat shaded by a majestic Pepper tree, featuring raised garden beds, fruit trees, and a functional chicken coop. The lower portion of the property is a dream for hobbyists or horse lovers, complete with existing equestrian infrastructure with pipe stalls, a wash station, a tack room, and two additional storage sheds, one of which is equipped with power for a potential workshop. Whether you are looking for a ready-made horse property, a premier entertaining venue, or simply the quiet seclusion of a full, usable acre with a view, Hacienda Solstice Ranch delivers it all.

14270 Hacienda, Poway

18623 Lancashire Way, Rancho Bernardo/Sabre Springs/Carmel Mt Ranch
$1,575,000
3 Beds ⋅ 2 Baths ⋅ 260005159SD MLS ⋅ Closed Status
Relocation company has received an offer and is reviewing for approval. Incredible panoramic views of the San Pasqual Valley await from this beautiful single-story home built in 2008, located in the desirable Montelena community of Rancho Bernardo. Upon entry, you’re welcomed by a spacious formal living room featuring a large window that fills the home with natural light, while a fireplace adds warmth and charm. This elegant space seamlessly opens to the formal dining room, creating the perfect setting for both intimate dinners and larger gatherings. The chef’s kitchen is thoughtfully designed with granite countertops, a center island, built-in range, generous cabinetry, and an open layout that connects to the family room. Designed for both everyday comfort and effortless entertaining, this great room concept opens through sliding doors to the backyard patio—where sweeping views of the San Pasqual Valley take center stage. Whether enjoying a quiet morning coffee or relaxing evening outdoors, the scenery is simply unforgettable. The spacious primary suite enjoys private access to the backyard patio and stunning valley views. The ensuite bath features a walk-in shower, generous vanity space, and a walk-in closet. Additional highlights include two additional bedrooms, a separate laundry room, and an attached two-car garage. Residents enjoy membership to the RB Swim & Tennis Club with exceptional amenities including swimming pools, hot tub, sauna, fitness center, playground, wood shop, game room, library, and a variety of sports courts including tennis, pickleball, basketball, and racquetball. Ideally located near Rancho ort-style living in one exceptional offering.

18623 Lancashire Way, Rancho Bernardo/Sabre Springs/Carmel Mt Ranch

4508 Calle De Vida, Tierrasanta
$1,574,500
4 Beds ⋅ 3 Baths ⋅ 260006261SD MLS ⋅ Closed Status
Located in the desirable Villa Trinidad community of Tierrasanta, this well-maintained two-story home sits on a canyon-side lot with a private pool and inviting outdoor space. Inside, soaring ceilings and abundant natural light highlight the spacious living and dining areas. The home offers 4 bedrooms and 3 fully remodeled bathrooms, including a convenient downstairs bedroom and full bath—ideal for guests, multi-generational living, or a home office.... See supplement The functional layout includes formal living and dining areas and a family room with a cozy fireplace. The kitchen features granite countertops, stainless steel appliances, and custom cabinetry. Upstairs, the primary suite includes a reading nook, while two additional bedrooms share a full bathroom. Additional highlights include updated LVP flooring throughout both levels, fresh interior paint, recessed lighting, and a newer HVAC system. The backyard is designed for easy outdoor living with a pool, artificial turf, and low-maintenance landscaping. Tierrasanta, known as the “Island in the Hills,” offers miles of trails in Mission Trails Regional Park, highly rated schools, community parks, and convenient access to I-15 and I-52, just minutes from Mission Bay, downtown San Diego, and the beaches.

4508 Calle De Vida, Tierrasanta

9534 Vervain St, Rancho Penasquitos
$1,574,000
4 Beds ⋅ 3 Baths ⋅ 260007118SD MLS ⋅ Closed Status
Located in the highly coveted East of Park Village, this beautifully upgraded home features soaring vaulted ceilings in the living room and abundant natural light, creating a bright and inviting atmosphere. A highly desirable main-level bedroom and full bath adds flexibility for guests or multi-generational living. Enjoy hardwood flooring and partial tile throughout (No Carpet!), dual-pane windows with plantation shutters, and newer exterior paint. Solar panel for energy efficiency. The updated kitchen is appointed with granite countertops, refreshed cabinetry, and stainless steel appliances, all overlooking serene lush backyard through expansive bay windows. The spacious primary suite offers high ceilings and dual closets, while all bathrooms have been tastefully remodeled with cherry cabinetry, tiled showers, and frameless glass enclosures. An oversized upstairs bonus room provides versatile space ideal for a media room, office, or play area. Step outside to a private, beautifully landscaped backyard, perfect for relaxing or entertaining. Updated with drip irrigation for efficient water conservation. Built-in cabinet, Water filtration system for entire house, and epoxy floor in the garage. Ideally located within walking distance to the public library and YMCA, and served by top-rated schools—Canyon View Elementary, Mesa Verde Middle, and Westview High School. Convenient access to shopping, dining, and I-56 completes this exceptional offering. No HOA and No Mello-Roos!

9534 Vervain St, Rancho Penasquitos

11080 Briarcliff, Scripps Ranch
$1,570,000
4 Beds ⋅ 3 Baths ⋅ 260019082SD MLS ⋅ Closed Status
Beautifully renovated and extensively upgraded, this exceptional home blends timeless style, modern efficiency, and resort-style outdoor living. The highly desirable floor plan features an optional bedroom on the main level, ideal for guests, a home office, or multi-generational living. Separate living, family, and dining rooms offer generous space for everyday living and entertaining, while fireplaces in the living and family rooms and direct backyard access create seamless indoor-outdoor flow. The remodeled kitchen showcases newer cabinetry, updated countertops, and premium Wolf, Thermador, Sub-Zero, and Bosch appliances. A custom walk-in pantry with built-in drawers and an upgraded workstation with charging ports provide exceptional functionality. Upstairs, the spacious primary suite features a private balcony overlooking the sparkling pebble-finish pool and spa, a walk-in closet, and an upgraded ensuite bath with Corian finishes, Toto commodes, and Hansgrohe fixtures. Two additional bedrooms and a full bath complete the upper level. The private backyard is designed for relaxation and entertaining with a pebble-finish pool and spa, upgraded coping, expansive patios, and room to personalize the landscaping. Additional highlights include an owned solar system, Tesla charging outlet, composite shingle roof, operable skylight, recessed LED lighting, upgraded HVAC with premium air filtration, network wiring, sound-reducing windows, and fresh interior paint and flooring completed in 2026. This move-in-ready home is truly a must-see!

11080 Briarcliff, Scripps Ranch

12848 Salmon River Rd, Rancho Penasquitos
$1,570,000
5 Beds ⋅ 3 Baths ⋅ 250044578SD MLS ⋅ Closed Status
Fabulous 5-bedroom, 3-bath home showcasing stunning westerly views! Step inside to soaring ceilings, a sweeping grand staircase, and abundant natural light that draws your eye straight to the beautifully landscaped backyard through expansive windows. The highly desirable floorplan features a full bedroom and bath on the main level, along with multiple living and entertaining spaces—ideal for multigenerational living, guests, or a private home office. Upstairs, you’ll find three secondary bedrooms and a spacious primary suite complete with double vanities and a generous walk-in closet. Additional highlights include solar, new A/C, and the award-winning Poway Unified School District. Perfectly situated near the library, YMCA, shopping, and restaurants. No HOA or Mello-Roos! A truly exceptional home in a prime location.

12848 Salmon River Rd, Rancho Penasquitos

942 Lindbergh Dr, San Marcos
$1,565,000
4 Beds ⋅ 5 Baths ⋅ 260009413SD MLS ⋅ Closed Status
Highly upgraded Residence 3 in the Skylark community by Lennar built in 2023 featuring a functional & versatile two-story floorplan. The main level offers an open-concept living and dining area with direct access to the California Room, creating seamless indoor-outdoor flow. A first-floor bedroom with ensuite bath, dedicated office (optional 5th bedroom), and half bath provide flexibility for guests, multigenerational living, or work-from-home needs. Upstairs includes a spacious loft/bonus room, two secondary bedrooms each with their own ensuite baths, and a laundry room with sink, side-by-side setup, and upper cabinetry. The primary suite offers a generous layout with a walk-in closet and an ensuite bath featuring dual vanities, soaking tub, and separate walk-in shower. The home showcases extensive upgrades throughout, including premium flooring on both levels, Luxury wall moldings & feature accents, owned solar system, dual-zone HVAC, and a whole-house water softener. The garage is enhanced with epoxy flooring, custom floating cabinetry, and a dedicated electric vehicle charger. The professionally designed front and backyard create a private outdoor setting with retaining walls, LED-lit floating steps, and a smart irrigation system. The north & west-facing backyard offers added privacy with no neighbors directly behind and hillside views, making it an ideal space for relaxing or entertaining. Located in a desirable newer construction community, this home combines modern design, functional layout, and thoughtful upgrades throughout.

942 Lindbergh Dr, San Marcos

10808 Valiente Court, Tierrasanta
$1,565,000
5 Beds ⋅ 3 Baths ⋅ 260003186SD MLS ⋅ Closed Status
Fantastic location on the canyon in a quiet cul de sac with only three homes. Lovingly maintained and upgraded home w/3 car garage plus room for a small RV, car or a boat on the side yard. The best price per square foot in the area. Custom paint inside and out, completely remodeled bathrooms, upgraded kitchen cabinets w/granite counter top & stainless appliances. 3 sets of French doors, new patios w/custom aluminum covers. Spacious living room w/vaulted ceilings & fireplace, family room addition w/custom built ins. Location, location & location. Watch the sunset all year round. Tons of recent upgrades in this beautiful home with the most beautiful sunset views from your kitchen, nook, patio and front yard. Gorgeous master suite w/its own retreat and balcony. Seller has spent in excess of $200K in very recent upgrades. New custom paver tiles, above ground Spa over looking the canyon, newer fences, newer landscaping w/new gates. 4 car drive way plus RV parking. Two full baths downstairs. All new hardscape with all new patio covers. central heat & air, new concrete patios, newer drive way and much more. Large family room with hardwood flooring and custom built ins. 3 bedrooms and 2 baths on the 1st floor.

10808 Valiente Court, Tierrasanta

13660 Lindamere Ln, Rancho Bernardo/Sabre Springs/Carmel Mt Ranch
$1,565,000
4 Beds ⋅ 3 Baths ⋅ 250045004SD MLS ⋅ Closed Status
Welcome to your dream home in the highly sought-after Walden neighborhood of Carmel Mountain Ranch! This beautifully upgraded 4-bedroom, 3-bath residence offers 2,079 square feet of refined living space, designed for comfort, style, and effortless entertaining with over $80K in upgrades. Step inside through the double door entry to soaring vaulted ceilings and an open, airy floor plan filled with natural light. The spacious living areas flow seamlessly, showcasing thoughtful upgrades like plantation shutters and upgraded vinyl floors throughout and providing the perfect blend of elegance and functionality. FULL bed/bath downstairs with built-in Murphy bed and desk. The heart of the home is the kitchen, complete with Hickory Custom Cabinets, Quartz Countertop, and GE Cafe series Gas Range, an abundance of storage and eat in nook with views to backyard. The kitchen opens to the family room with fireplace, beautiful surround, mantel and built ins. Upstairs, you’ll find 2 well-appointed bedrooms another full bath, and the relaxing primary suite with fireplace, walk-in closet and private bath with dual sinks, expanded shower and deep tub. Outside, escape to your own private retreat. The peaceful backyard w/aluminum patio cover, sparkling pool and spa, lush landscaping, and park-like grounds with plenty of room for entertaining, relaxing, or simply enjoying Southern California living at its finest. With its prime location near top-rated schools, parks, shopping, and dining, this exceptional home offers the best of Carmel Mountain Ranch.

13660 Lindamere Ln, Rancho Bernardo/Sabre Springs/Carmel Mt Ranch

12540 Montero Way, Rancho Bernardo/Sabre Springs/Carmel Mt Ranch
$1,560,000
5 Beds ⋅ 3 Baths ⋅ 260007180SD MLS ⋅ Closed Status
Tucked into the coveted hills of Gatewood, this completely remodeled, turn-key 5-bedroom, 3-bath residence blends elevated design with everyday functionality. The thoughtfully designed floorplan offers both a private dining room for intimate gatherings and a spacious family room that seamlessly connects to the heart of the home. Ideal for flexible living, the home includes both a downstairs bedroom and a highly desirable primary suite on the main level—each positioned to take in serene, expansive vistas. From the moment you enter, you’re greeted by an inviting living space enhanced by wood-style beam accents that add warmth and architectural character throughout the downstairs. Additional upgrades include a finished garage with epoxy flooring, a dedicated 125A sub panel, exterior electrical amp, and a full sprinkler system. Every detail has been carefully curated, offering a move-in-ready opportunity in one of Rancho Bernardo’s most sought-after neighborhoods. This is the kind of home that doesn’t just check boxes—it quietly exceeds them.

12540 Montero Way, Rancho Bernardo/Sabre Springs/Carmel Mt Ranch

Based on information from California Regional Multiple Listing Service, Inc. as of . This information is for your personal, non-commercial use and may not be used for any purpose other than to identify prospective properties you may be interested in purchasing. Display of MLS data is usually deemed reliable but is NOT guaranteed accurate by the MLS. Buyers are responsible for verifying the accuracy of all information and should investigate the data themselves or retain appropriate professionals. Information from sources other than the Listing Agent may have been included in the MLS data. Unless otherwise specified in writing, Broker/Agent has not and will not verify any information obtained from other sources. The Broker/Agent providing the information contained herein may or may not have been the Listing and/or Selling Agent.

How much is your home worth?

Get instant property value now!