Refine Search
Sort by
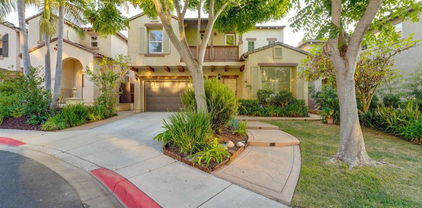
14036 TIERRA BONITA ROAD, Poway
$1,630,000
3 Beds ⋅ 3 Baths ⋅ 250045106SD MLS ⋅ Closed Status
Quintessential Poway Living - the home in the City in the Country. Custom-built-home features everything Poway offers - updated, sizeable living spaces oriented to incredible expansive views plus a half acre of land, fruit trees, gardens, Horse trails are right in front of the home and the farmers market and Old Poway are walkable. Most rooms are oriented to the westerly views. The saltwater pool and spa were just resurfaced, and the rear patio was resurfaced as well. The massive wrap-around upper deck is if Ipe wood - incredibly hard, durable and fire resistant. Inside you'll enter to see dynamic views to the sunset, canyons, city lights and distant mountains. Find a custom designed gourmet kitchen with SubZero refrigerator, a 6-burner gas range, stainless steel sink and oven, granite countertops and custom cherry cabinetry. Breakfast bar, buffet and breakfast nook with a view. Upstairs features an office or bedroom with deck access and a full bath, living room and dining. The family room features a gas fireplace, built-ins and the primary suite is on the lower level with walk-out access to the pool and patio and a view of the cute pond. Don't miss the "speakeasy" wine room that includes vast storage, room for a wine fridge and a bar sink. Laundry room and other bedrooms are also on the walkout level. See supplement.... there's so much more! On a half-acre lot, there's room for kids to play, for gardens, for livestock for games. Lots of room to entertain and to soak in all of nature's gifts. Mature citrus trees are producing tangerines and oranges. A shed holds all the gardening tools you'll need. This home was lovingly updated and maintained and is ready for owners who will enjoy all of the land and home. High quality Milgard windows and sliders, custom Craftsman-style front door and exterior lighting. Custom cabinetry and builtins, mortared tile counters in bathrooms and in the massive primary shower. Lighted entry closet, extra pantry storage, cook's desk. So many thoughtful details and fine finishes throughout this unique and beautiful home! It's a must see! Welcome to Poway!

14036 TIERRA BONITA ROAD, Poway

11482 Cortina Place, Scripps Ranch
$1,629,000
3 Beds ⋅ 3 Baths ⋅ 250035546SD MLS ⋅ Closed Status
Rarely available SFR property located in Presidio in Scripps Highland. Pan-O-Ramic View of city lights. 4 Bedrooms, 2.5 Bathrooms, 2 Car Garage, 2318 SQFT. Completely renovated with all new appliances. Upgraded Kitchen with new Quartz Counter tops, cabinetry, Stainless-steel appliances and fixtures. Master has 2 Fullsize walk-in closets Upgraded bathrooms, Upstairs Laundry door with New SS W/D. Cul-De-Sac location with additional parking in the street. Attractive front yard beautifully landscaped, East Facing Private Backyard fully fenced, great for entertaining, West facing. Pan-O-Ramic View. All New Kitchen Upgraded Bathrooms New Stairs New Carpeting upstairs New lighting and fixtures with Fans

11482 Cortina Place, Scripps Ranch

15501 Bristol Ridge Ter, Rancho Bernardo/4S Ranch/Santaluz/Crosby Estates
$1,628,000
4 Beds ⋅ 3 Baths ⋅ 250041004SD MLS ⋅ Closed Status
Situated on a picturesque tree-lined street in the desirable Cassero community of Del Sur, this stunning corner-lot home blends timeless charm w/modern functionality. The open & freshly painted floor plan is filled w/ natural light & features formal living & dining rooms w/double French doors. The inviting family room offers a cozy fireplace & media niche, flowing seamlessly into the gourmet kitchen w/a center island, walk-in pantry, stainless steel appliances, built-in desk, & abundant storage. A convenient downstairs bedroom & full bath provide flexibility for guests or multigenerational living. Upstairs, two secondary bedrooms share a Jack-and-Jill bath & access to a large balcony, while the primary suite offers a luxurious retreat w/marble countertops, soaking tub, separate glass-enclosed shower, & custom walk-in closet with built-ins. Additional highlights include travertine flooring, upgraded carpet, custom window coverings, ceiling fans, & smart home features such as keyless entries, Ring doorbell, & alarm system. Relax outdoors on the welcoming front porch or in the private, freshly sodded courtyard and yard. The finished two-car garage includes epoxy flooring, built-in steel cabinets, a workbench, & tankless water heater. Refrigerator, LG washer, & dryer included. Del Sur is a vibrant community surrounded by parks, 18 miles of scenic trails, & abundant recreation. Residents enjoy multiple resort-style pools and social spaces for gatherings & event. Close to top-rated schools in the award-winning Poway Unified School District. (Floor Plan attached in documents)

15501 Bristol Ridge Ter, Rancho Bernardo/4S Ranch/Santaluz/Crosby Estates

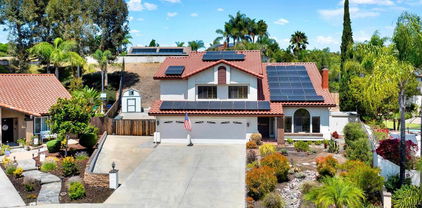
13958 Carriage Rd, Poway
$1,627,000
4 Beds ⋅ 3 Baths ⋅ 250037969SD MLS ⋅ Closed Status
Welcome to your dream home in the heart of Poway! This upgraded 4BR/3BA, 3-car garage home offers 2,736 sq. ft. of living space with a pool, RV parking, and owned solar. From the moment you step inside, you’ll be greeted by bright, open interiors, attractive finishes, and a layout that blends coziness and sophistication. The downstairs main level features travertine tile, a full bedroom and bath with Murphy bed and built-in closet, and separate living, dining, and family rooms. The remodeled kitchen includes new cabinets, granite counters, JennAir and KitchenAid stainless steel appliances, farmhouse basin sink, pantry cabinet, spice rack, and functional storage. The whole house water filter ensures fresh water throughout. Upstairs, the primary suite boasts a walk-in closet and a fully remodeled spa-like bath with new cabinets, granite counters, retiled surround, step-in shower with bench and dual shower heads and pocket door. Outside, enjoy the sparkling pool, lemon tree, newer stucco, vinyl fencing, fenced and irrigated yard, new patio pergolla plus side RV parking. Located near top-rated Poway schools, shopping, and dining, this move-in ready home is a true gem providing you with plenty of options for entertaining and everyday living.

13958 Carriage Rd, Poway

12504 Cypress Woods, Scripps Ranch
$1,625,000
4 Beds ⋅ 3 Baths ⋅ 260022199SD MLS ⋅ Closed Status
Tucked away at the end of a quiet cul-de-sac and surrounded by lush greenery, this spacious two-story home offers 4 bedrooms, 3 baths, and a 3-car garage in a highly desirable Scripps Ranch community. Vaulted ceilings create an impressive sense of space in the living room, while a separate family room provides a comfortable setting for everyday living and entertaining. The kitchen is designed for gathering, featuring a center island with gas cooktop and an easy connection to the main living spaces. Upstairs, the generous primary suite offers a private retreat with plenty of room to unwind. Outside, the backyard is made for year-round San Diego living, complete with an outdoor kitchen and fire pit surrounded. Ideally positioned within the community, this home combines generous living spaces, privacy, and inviting outdoor areas designed to be enjoyed throughout the year.

12504 Cypress Woods, Scripps Ranch

13477 Appalachian Way, Rancho Penasquitos
$1,625,000
4 Beds ⋅ 3 Baths ⋅ 260019794SD MLS ⋅ Closed Status
Beautifully maintained 4-bedroom, 2 & 1/2-bath home offering approximately 2,546 sq ft of comfortable living in the highly sought-after Rancho Peñasquitos neighborhood. This spacious home features an inviting layout with generous living areas, abundant natural light, and thoughtful updates throughout. The kitchen offers ample cabinetry and workspace, flowing seamlessly into the main living and dining areas—ideal for both everyday living and entertaining.Both bathrooms are well-appointed, and the home’s overall design provides a perfect blend of functionality and comfort. Enjoy a well-kept yard with mature landscaping, creating a peaceful outdoor setting for relaxing or hosting gatherings. A 2-car attached garage adds convenience and additional storage. Located in Rancho Peñasquitos, known for its top-rated schools and strong community feel, this home is just minutes from parks, hiking and biking trails including Los Peñasquitos Canyon Preserve, shopping, dining, and easy freeway access. Centrally positioned with a short drive to beaches and major employment hubs. A rare opportunity to own a spacious home in one of North County’s most desirable neighborhoods!

13477 Appalachian Way, Rancho Penasquitos

17877 Corazon, Rancho Bernardo/4S Ranch/Santaluz/Crosby Estates
$1,625,000
3 Beds ⋅ 3 Baths ⋅ 260013695SD MLS ⋅ Closed Status
Enjoy breathtaking mountain views and stunning sunrises in this special cul-de-sac in Rancho Bernardo. A single-level, custom home, perched high in the Westwood neighborhood. Designed around a private interior courtyard, the home offers an exceptional floor plan and seamless indoor-outdoor flow. The spacious kitchen features abundant storage, premium appliances, two islands, soft-close cabinetry, and a walk-in pantry. Solar enhances cost savings, and vaulted ceilings with thoughtfully placed, leaded and stained glass windows add an artistic flair. Two large sliders provide an open-concept living area and seamlessly transition to a covered patio. The primary suite offers backyard access, a walk-in closet, and walk-in shower. A versatile bonus room includes built-in storage, a sink, and vaulted ceilings. Located in the Poway Unified School District and includes membership to the Westwood Club. See Supplement. Perched high in the hills of Westwood at the end of a quiet cul-de-sac, this custom-built home enjoys refreshing breezes and delightful easterly views. A striking front entry door and dramatic circular decorative window create a memorable first impression and set the tone for the thoughtful design found throughout the home. Designed around a private interior courtyard, the floor plan beautifully blends indoor and outdoor living. Whether used as a secure space for children and pets, an entertaining area, a hobby space, or your own tranquil Zen retreat, the courtyard offers exceptional versatility and charm. The home features soft-close cabinetry throughout, stunning granite countertops, and tile flooring through the main living areas, while the bedrooms offer the comfort of carpet underfoot. The spacious great room is anchored by a gas fireplace with log set and enjoys inviting sit-down easterly views. Built-in speakers throughout the home, including the covered backyard patio, enhance everyday living and entertaining. Additional highlights include a convenient laundry room, a two-car garage, and a separate third-car garage adjacent to the bonus room, offering flexibility for storage, a workshop, or additional vehicle space. The primary suite provides direct backyard access and features a spa-inspired bath with a jetted soaking tub and a glass-enclosed walk-in shower with curb-less entry. The secondary bath is equally well-appointed with a walk-in shower and dual sinks. Ceiling fans are found throughout the home, while raised-panel closet doors and elegant arched entryways add distinctive architectural character. The home includes membership in the highly desirable Westwood Club, offering residents access to pools, tennis and pickleball courts, fitness facilities, playgrounds, community events, and more. All of this is located within the award-winning Poway Unified School District.

17877 Corazon, Rancho Bernardo/4S Ranch/Santaluz/Crosby Estates

9420 Filago Court, Rancho Penasquitos
$1,625,000
4 Beds ⋅ 3 Baths ⋅ 260005774SD MLS ⋅ Closed Status
Gorgeous Cul-de-Sac Home – 4 Bed | 2.5 Bath | 3-Car Garage Welcome to this beautifully upgraded 4-bedroom, 2.5-bath home ideally situated on a quiet cul-de-sac. Offering exceptional curb appeal and a spacious 3-car garage, this residence has been thoughtfully improved over the years with quality updates throughout. Major upgrades include 2008 roll-up garage doors; 2010 water lines re-routed out of the slab; 2011 roof update with tiles removed, two layers of underlayment applied, and tiles reinstalled; See Supplement 2012 new fencing; 2024 dual-pane windows; and in 2026 a complete interior refresh featuring full interior paint, freshly painted kitchen cabinetry, new quartz countertops, new oven, microwave, and range top with hood. The interior shines with new luxury vinyl wood plank flooring downstairs and new carpeting upstairs. The remodeled primary suite bathroom offers a spa-like retreat with a separate shower and freestanding soaking tub. Secondary bathrooms have also been tastefully updated. Conveniently located near shopping, dining, and easy freeway access, and situated within the award-winning Poway Unified School District (PUSD). This move-in ready home truly has it all—don’t miss this incredible opportunity!

9420 Filago Court, Rancho Penasquitos

13395 Darview Ln, Rancho Penasquitos
$1,625,000
4 Beds ⋅ 3 Baths ⋅ 260001670SD MLS ⋅ Closed Status
Welcome Home to Rancho Penaquitos! This executive level home with owned solar has been thoughtfully upgraded throughout, offering an elevated lifestyle and exceptional versatility. The gourmet kitchen serves as the home’s centerpiece, featuring a stunning Taj Mahal quartzite waterfall countertop and matching double-sided fireplace, stainless steel appliances, a five-burner gas range, and a stainless steel sink. The primary suite is a true retreat, boasting vaulted ceilings and a spa-like bathroom with a triple-head shower, dual sinks, and a skylight with auto-shade. A main-floor bedroom with an adjacent remodeled full bath provides the perfect setup for multi-generational needs. Upstairs, a spacious loft with vaulted ceilings offers an ideal footprint for a home office or fifth bedroom. The professionally landscaped backyard is an entertainer’s paradise, featuring a 2025 outdoor kitchen with a grill, refrigerator and stovetop, all sheltered by a custom pergola with integrated speakers. Don't miss the orchard of orange, lemon, lime, and plum trees. Smart systems abound with 24 owned solar panels, a new 2022 HVAC, whole-house water softener, and a two-car garage equipped with dual EV charging plugs. Positioned just steps from three local schools, including award winning Westview High School, this home represents the pinnacle of modern San Diego living.

13395 Darview Ln, Rancho Penasquitos

1616 Windemere Dr, San Marcos
$1,625,000
4 Beds ⋅ 3 Baths ⋅ 250040233SD MLS ⋅ Closed Status
Spacious family home located in the gated community of Promontory Ridge. Walking distance to downtown San Elijo Hills, San Elijo Elementary and Middle Schools. Upon entering this home your senses are awakened by soaring ceilings, tall windows and streaming natural light. Impeccably maintained it offers large bedrooms, a majestic spiral staircase, custom wainscoting, large family style kitchen, formal dining area, whole home solar, attached 3 car garage and a private and spacious backyard with no neighbor behind you. Open concept floor plan offering both a living room and family room with a fireplace open to the kitchen area for easy entertaining and family meals. Cool and calming breezes frequently stream throughout the home from the two upstairs balconies and many windows. Wind down and awaken each day to colorful sunsets and beautiful sunrises! This home has 4 bedrooms, one downstairs adjacent to a full bath. The large upstairs bonus room can easily be converted to a fifth bedroom if desired. Hurry this property is priced to sell and the perfect canvas to create your dream home! Please see Supplemental Remarks for an explanation of the cumulative days on market, first showings for this home is the same as the MLS activation date of September 29th. Cumulative DOM (days on market) shows 92 days as the listing agreement was signed June 27th. MLS activation date is September 29th. The first showings and marketing of the property is the date of activation in the MLS 9/29/25. The delay was due to the availability of wood flooring materials needed for repairs in the upstairs bedrooms.

1616 Windemere Dr, San Marcos

7634 Trailbrush, Mira Mesa
$1,620,000
4 Beds ⋅ 3 Baths ⋅ 260009773SD MLS ⋅ Closed Status
View, view, view! Do not miss out this beautifully remodeled 4 BR 3 Bathroom cul-de-sac view house in one of Mira Mesa’s most desirable neighborhoods. Step inside to discover a light-filled open floor plan enhanced by stylish brand new luxury vinyl flooring. New cabinets and quartz counter tops in Kitchen. Upgraded bathrooms with new shower, new floor and new vanities. One bedroom with full bathroom at entry level provide more flexibility and convenience. 2nd floor has master suite with stunning canyon view from both bedroom and bathroom. Two other bedrooms sharing a Jack-and-Jill bathroom. Huge backyard with breathtaking canyon views—ideal for outdoor dining, entertaining, or simply enjoying San Diego’s year-round sunshine in a peaceful setting. Attached three car garage. Quite neighborhood and very convenient location. Near shopping, restaurants, Sorrento Valley, beaches, UCSD and easy access to freeway 5, 805 and 15.

7634 Trailbrush, Mira Mesa

12710 Treeridge Ter, Poway
$1,620,000
5 Beds ⋅ 3 Baths ⋅ 250036935SD MLS ⋅ Closed Status
Tucked away on a quiet cul-de-sac, discover the coveted Polo model in Rancho Arbolitos! This 5-bedroom, 3-bath home features a versatile floor plan with a convenient downstairs bedroom and full bath, plus valuable upgrades including a NEW roof (2024), sparkling pool/spa, an OWNED 40-panel solar system, outstanding elevated deck for entertaining, spacious side yards and RV parking. Upstairs, a spacious bonus room offers endless flexibility—ideal as a media room, playroom, gym, or home office. ADU potential. Step inside to soaring ceilings and light-filled living areas that create an open, inviting atmosphere. The formal living and dining rooms flow seamlessly into the family room, while the kitchen provides ample storage and a layout designed for both everyday living and entertaining. Outdoor living shines with a sparkling pool and spa, an elevated entertaining deck, and a spacious backyard with side storage. Located in one of Poway’s most desirable neighborhoods, this home enjoys access to award-winning Poway Unified schools, nearby parks, trails, and optional membership at the Rancho Arbolitos Swim & Tennis Club. With its central location nearby Amazon Fresh, Target, and some of the best shopping in the surrounding area, this property blends comfort, flexibility, and lifestyle in the heart of Poway.

12710 Treeridge Ter, Poway

15715 Green Valley Truck Trail, Ramona
$1,618,500
3 Beds ⋅ 3 Baths ⋅ 260002165SD MLS ⋅ Closed Status
Experience the Stunning Santa Fe Estate Perched High On 8.49 Acres In A Gated Community on the West End Of Ramona’s Wine Country. Spectacular 360 Degree Views. An Amazing Pool With Pergola And Sitting Area For Absorbing The Breath Taking Views Below. Enjoy Your Favorite Beverage While Watching The Endless Sunsets From One Of The Many Patios. Split Floor Plan, Soaring Ceilings, Massive Wood Beams. Open Chef’s Kitchen, Double Ovens, 6 Burner Gas Cooktop, Granite Countertops and Custom Cabinets. Nestled within a gated community on Ramona's West End, this stunning Santa Fe Estate spans 8.49 acres and offers breathtaking 360-degree views. Ideal for relaxation, the property features an amazing pool complete with a pergola and sitting area's, perfect for enjoying the panoramic vistas and mesmerizing sunsets. Inside, the home showcases a split floor plan adorned with soaring ceilings and massive wooden beams. The open chef’s kitchen is a culinary delight, featuring double ovens, a 6-burner gas cooktop, granite countertops, and custom knotty alder cabinets. The residence includes three bedrooms, a spacious master suite, and a guest suite with a kitchenette and full bath. Designed for seamless indoor and outdoor living, every room offers stunning views of the surrounding landscape.

15715 Green Valley Truck Trail, Ramona

13740 Sagewood Drive, Poway
$1,612,500
4 Beds ⋅ 3 Baths ⋅ 260011642SD MLS ⋅ Closed Status
Discover this inviting and well-cared-for Green Valley home, perfectly situated on an expansive 0.92-acre lot in one of Poway’s most desirable neighborhoods. Blending comfort, character, and potential, this property offers the ideal opportunity to create your dream home while adding lasting value. The home features four bedrooms, generous living areas, and an oversized three-car garage with potential for RV parking. It’s being sold with approved permits and plans, giving you the freedom to customize, expand, or reimagine the property to fit your personal vision, making it a rare value-add opportunity in this sought-after community. Additional highlights include a new A/C system, vents, and attic insulation (2023), a new furnace (2022), and a serviced septic system (2020). The roof was replaced in 2009, ensuring durability and peace of mind. Step outside to your private retreat and enjoy nearly one acre of outdoor living, featuring a sparkling pool, a sunroom for cozy mornings or entertaining, and mature fruit trees that add charm and shade to your backyard. This one-of-a-kind property blends comfort, style, and functionality, offering endless possibilities to create your ideal home in Poway’s coveted Green Valley neighborhood.

13740 Sagewood Drive, Poway

7911 Lusardi Creek Ln, Rancho Bernardo/4S Ranch/Santaluz/Crosby Estates
$1,610,000
3 Beds ⋅ 2 Baths ⋅ 260004879SD MLS ⋅ Closed Status
Set within the gated 55+ community of Auberge at Del Sur, this "Cottage" residence blends thoughtful design with relaxed indoor/outdoor living in a neighborhood known for its active & welcoming atmosphere. The home features an open layout where vaulted ceilings & exposed wood beams create warmth & architectural character. A wall of custom built-ins grounds the living room, while expansive sliding doors draw the eye outward to a private backyard retreat centered around a fire pit & surrounded by mature landscaping. The connection between inside & out is effortless making it ideal for everyday living & quiet evenings. The kitchen sits at the heart of the home, designed for both function & flow, featuring a large island, quartz countertops, generous cabinetry, walk-in pantry, & connected laundry room with built-in storage. Positioned for privacy, the primary suite feels serene & tucked away, complete with custom built-ins, direct backyard access, & a spacious bath with soaking tub & walk-in closet. The secondary bedroom serves as the ideal guest room & the optional 3rd bedroom overlooking the lush backyard is the perfect home office with ample built-in storage. Additional features include hardwood flooring, custom window treatments, solar panel system, electric vehicle charging, solar tube skylights, & Culligan water softener system. Residents of Auberge at Del Sur enjoy resort-style amenities including a pool & spa, gym, pickleball courts, clubhouse, dog park, & a full calendar of social activities that foster a connected & engaged community.

7911 Lusardi Creek Ln, Rancho Bernardo/4S Ranch/Santaluz/Crosby Estates

232 Calle Florecita, Escondido
$1,610,000
4 Beds ⋅ 4 Baths ⋅ 260004517SD MLS ⋅ Closed Status
Welcome to the highly sought-after community of Lomas Serenas, perfectly positioned along the scenic trails of Lake Hodges where you can walk, run, bike, or ride horses and truly embrace the outdoors. Built in 2012, this beautifully maintained single-story home offers an exceptional open-concept floor plan designed for both everyday living and effortless entertaining. Step inside to a stunning Great Room with soaring 12-foot ceilings and a wall of sliding glass doors that seamlessly connect indoor and outdoor living. The expansive backyard is an entertainer’s dream, featuring a covered patio, outdoor fireplace, built-in BBQ, big screen TV, and a sparkling pool — all set against a peaceful, private backdrop. The gourmet kitchen has been freshly updated with refinished cabinetry and showcases a Viking stainless steel range and refrigerator, blending style and performance. The spacious primary suite overlooks the covered patio and pool, creating a relaxing retreat. Three additional bedrooms, a generous laundry room, and a finished garage with epoxy flooring and custom cabinetry provide comfort, storage, and functionality. Situated on an impressive 1.13-acre lot, this property offers rare privacy and space, creating a true connection with nature. Adding tremendous value, the home includes a fully paid 8,040-watt solar system with 24 LG panels, offering energy efficiency and long-term savings. This is Southern California living at its finest — private, refined, and designed to enjoy. Welcome to the highly sought-after community of Lomas Serenas, perfectly positioned along the scenic trails of Lake Hodges where you can walk, run, bike, or ride horses and truly embrace the outdoors. Built in 2012, this beautifully maintained single-story home offers an exceptional open-concept floor plan designed for both everyday living and effortless entertaining. Step inside to a stunning Great Room with soaring 12-foot ceilings and a wall of sliding glass doors that seamlessly connect indoor and outdoor living. The expansive backyard is an entertainer’s dream, featuring a covered patio, outdoor fireplace, built-in BBQ, big screen TV, and a sparkling pool — all set against a peaceful, private backdrop. The gourmet kitchen has been freshly updated with refinished cabinetry and showcases a Viking stainless steel range and refrigerator, blending style and performance. The spacious primary suite overlooks the covered patio and pool, creating a relaxing retreat. Three additional bedrooms, a generous laundry room, and a finished garage with epoxy flooring and custom cabinetry provide comfort, storage, and functionality. Situated on an impressive 1.13-acre lot, this property offers rare privacy and space, creating a true connection with nature. Adding tremendous value, the home includes a fully paid 8,040-watt solar system with 24 LG panels, offering energy efficiency and long-term savings. This is Southern California living at its finest — private, refined, and designed to enjoy.

232 Calle Florecita, Escondido

2927 Circle Drive, Escondido
$1,610,000
4 Beds ⋅ 3 Baths ⋅ 250041492SD MLS ⋅ Closed Status
Welcome to this remolded sanctuary of sophistication in West Escondido. This gated estate blends timeless design with modern luxury, offering a lifestyle of serenity, beauty, and effortless entertaining. From the moment you arrive, the circular driveway and lush gardens set a gracious tone. Beveled glass doors open to a sunlit interior where vaulted ceilings and travertine floors lead to a living room anchored by a dramatic stone fireplace and panoramic views of nature. Designed for gatherings, and fun... See Supplement A circular drive leads to a stunning entry framed by lush landscaping and beveled glass doors. Inside, vaulted ceilings, travertine floors, and a dramatic stone fireplace define the living room. The formal dining room opens to the pool via folding glass doors and features custom built-ins. The kitchen includes a butcher block island, Miele coffee station, breakfast nook, pantry, and pass-through window to the patio. Adjacent is a spacious laundry room with ample cabinetry. The home offers 5 bedrooms, including a luxurious owner’s suite with walk-in closet, spa-like bath, and an attached office with built-ins. Outdoor amenities include a 38’ lap pool, raised spa, fire-and-ice features, private cabana, putting green with sand trap, and a 23x19 ft gazebo with granite counters, BBQ, heaters, fans, and TV. Fruit trees, rose garden, scenic walkway, and night lighting complete the resort-style grounds. Epoxy-floored garage with LED lighting and storage. A rare opportunity for refined living. The kitchen is both warm and functional, with a butcher block island, Miele coffee station, breakfast nook, and pass-through window to the patio. A spacious laundry room adds everyday ease. The owner’s suite is a retreat unto itself, with a spa-inspired bath, walk-in closet, and an adjoining office with granite counters and built-ins. Three additional bedrooms offer comfort and privacy. Outside, the grounds unfold like a private resort: lap pool, raised spa, fire-and-ice features, putting green, cabana, and a fully equipped gazebo with scenic walkway. Fruit trees, a rose garden, and curated lighting complete the ambiance. This is more than a home—it’s a destination.

2927 Circle Drive, Escondido

10976 Pallon Way, Tierrasanta
$1,610,000
6 Beds ⋅ 4 Baths ⋅ 250039986SD MLS ⋅ Closed Status
Your own private paradise! This beautiful 6-bedroom, 3.5-bath home is the perfect retreat, offering resort-style living in the peaceful Tierrasanta neighborhood. Designed for comfort and connection, the home features multiple living areas, a remodeled kitchen with granite countertops and top-of-the-line appliances, and a spacious dining area. Step outside and discover the true highlight: a multi-level backyard oasis complete with a heated pool, waterfalls, hot tub, outdoor TVs, a BBQ and smoker. It’s the kind of space where memories are made and relaxation comes easy. Enjoy modern energy efficiency with an owned solar system and dual-pane windows throughout, helping to keep the home cool and utility costs down. Just a short distance from countless shopping and dining options, this home keeps you close to all the action—while offering the perfect place to unwind.

10976 Pallon Way, Tierrasanta

722 Banyan Ct., San Marcos
$1,607,000
5 Beds ⋅ 4 Baths ⋅ 260016671SD MLS ⋅ Closed Status
Set in the coveted enclave of the Olive Hills Estates, this beautifully upgraded 5-bedroom, 3.5-bath residence is powered by paid solar and offers 3,329 square feet of refined living on an expansive 0.34-acre lot. Fresh paint, rich luxury vinyl plank flooring, and new blinds add a bright, polished finish throughout. The thoughtfully designed floor plan opens with a first-floor bedroom and private ensuite bath, ideal for guests or multi-generational living. At the heart of the home, the kitchen is made for gathering — open and inviting, perfect for effortless entertaining and everyday connection, complemented by a walk-in butler's pantry that doubles as a breakfast nook, coffee bar, or potential home office. Upstairs, a generous loft with its own closet flexes as a media room, playroom, home gym, or office, while a newly added storage room adds everyday ease. The primary suite is the true showpiece, a serene retreat anchored by a spa-inspired bath with dual rain showerheads for an everyday indulgence. Dual smart thermostats pair with the paid solar system for everyday comfort and long-term savings. Zoned for top-rated Richland Elementary and Mission Hills High within San Marcos Unified, this intimate 96-home enclave backs to Mulberry Community Park and sits minutes from Double Peak's coastal-view trails, Twin Oaks Village, and San Marcos Plaza — hiking, shopping, and dining all within reach. This is a rare opportunity to own one of Olive Hills Estates' most thoughtfully upgraded homes — schedule your private tour today.

722 Banyan Ct., San Marcos

12737 Isocoma, Rancho Penasquitos
$1,605,000
4 Beds ⋅ 3 Baths ⋅ 260010228SD MLS ⋅ Closed Status
Some homes are just houses. This one feels like a fresh start. Nestled in coveted Park Village, this beautifully refreshed home greets you with soaring ceilings, sun-drenched rooms, and brand-new finishes throughout — new paint, new flooring, new kitchen, new light fixtures. Every detail whispers move right in. The heart of the home opens to a spacious sunroom bathed in natural light, flowing seamlessly to a private, low-maintenance backyard retreat — lush artificial turf, a charming pergola draped in string lights, and blooming bougainvillea framing it all. Upstairs, a vaulted primary suite offers the quiet sanctuary you've been dreaming of. This is the one you've been waiting for. No HOA. No Mello Roos. The sun room is in addition to 1970 sqft. Close to stores, restaurants, library, fire & police stations, and YMCA. Award winning Poway Unified Schools. Home Upgrades: New interior paint throughout: walls, baseboards, stairs, & bathroom cabinetry 2026. New exterior paint including front door, garage door, body and trim 2026. Kitchen remodel including new cabinetry, quartz countertops, appliances, light fixtures, hardware, sink, garbage disposal, and faucet 2026 New LVP flooring in up baths with new faucets, sinks, & accessories 2026. New light fixtures throughout 2026. New LED recessed lighting throughout 2026. New interior doorknobs 2026. New ceiling fan in sunroom 2026. New closet doors in down and up guest bedrooms 2026. New garage doors 2026 New artificial turf with a landscape refresh 2026. Newer LVP flooring downstairs installed a few years ago. Schools: Canyonview Elementary, Mesa Verde Middle, Westview High

12737 Isocoma, Rancho Penasquitos

12182 Mannix Rd, Rancho Penasquitos
$1,605,000
3 Beds ⋅ 3 Baths ⋅ 260008783SD MLS ⋅ Closed Status
Some homes are addresses. This one is an experience. Perched above a Los Penasquitos Canyon finger, this stunning Park Village home offers something rare — no neighbors behind, just open canyon and unforgettable sunsets. Inside, extensively refreshed: new LVP flooring downstairs, new carpet up, fresh interior paint, painted cabinetry with modern hardware, and new light fixtures throughout. The soaring two-story entry, open kitchen, and family room flow effortlessly to a spectacular low water, low maintenance backyard with pergola. Privacy. Views. Turnkey. This is the one. Short walk to the Los Penasquitos Canyon Preserve, the creek and waterfalls! This home has been extensively refreshed: new Luxury Vinyl Plank flooring through the downstairs and all bathrooms. New carpet through upstairs. The entire interior recently painted along with all cabinetry. Modern cabinet hardware and light fixtures throughout. New stainless double oven. No one behind, sunset views, PUSD, No HOA or Mello Roos!

12182 Mannix Rd, Rancho Penasquitos

12520 Chetenham Ln, Rancho Bernardo/Sabre Springs/Carmel Mt Ranch
$1,602,600
5 Beds ⋅ 3 Baths ⋅ 2600248SD MLS ⋅ Closed Status
Welcome to this stunning 5 bedroom 3 bathroom home, located in one of San Diego’s most desirable neighborhoods. This spacious two-story residence offers an open floor plan with soaring ceilings, floor-to-ceiling windows, and abundant natural light throughout. The grand entryway makes a dramatic first impression with its elegant staircase and polished tile flooring. The formal living and dining areas are perfect for entertaining, highlighted by a cozy fireplace and expansive windows. The gourmet kitchen features a large center island, breakfast bar, and a walk-in pantry, making it ideal for any home chef. Multiple living spaces provide flexibility for both formal gatherings and casual family time. One of the five bedrooms is conveniently located on the first floor, perfect for guests or a home office. Upstairs, you’ll find generously sized bedrooms and a private primary suite designed for comfort. The bathrooms have just been beautifully renovated, and the exterior boasts a fresh coat of paint, giving this home a modern and refreshed look. Outside, enjoy a covered patio and a porch area to relax in, along with a private backyard featuring lush landscaping and serene mountain views—perfect for outdoor living. This home combines timeless design with modern convenience! As part of the community, membership with RB Swim and Tennis Club includes a state of the art gym, tennis courts, pickleball, spa, pool, basketball courts, and a variety of classes to keep you active and engaged.

12520 Chetenham Ln, Rancho Bernardo/Sabre Springs/Carmel Mt Ranch

12659 Gibraltar, Rancho Bernardo/Sabre Springs/Carmel Mt Ranch
$1,600,000
4 Beds ⋅ 3 Baths ⋅ 260020501SD MLS ⋅ Closed Status
Nestled in the desirable Gatewood Hills neighborhood of Rancho Bernardo, this exceptional home sits on a sprawling, useable 0.8-acre lot and combines high-end sustainability upgrades with sweeping westerly views and vistas. A fully owned 5.28 kW solar system (installed 2017, NEM 2.0) pairs with a 5-ton dual heat pump and Ecobee Smart Thermostat for efficient, whole-home comfort, while solar-powered attic fans and a whole-house air purification system enhance energy performance and indoor air quality. Oversized 2-car+ garage. Remodeled kitchen with soft-close Cherrywood with maple stain cabinetry, SS appliances, exquisite views out the windows, and Pergo flooring in the living/dining room. A Moen Flo Smart Water Monitor adds an extra layer of protection and peace of mind. Thoughtful upgrades continue throughout: Low-E dual-pane Anderson Fibrex-frame windows fill the home with natural light, Solatube skylights brighten the laundry room and interior bath, and warm flooring graces the living and family rooms for year-round comfort. The roof above the garage where the solar is set was lifted and relayed in 2017. The remainder of the roof was lifted and relayed in Jan 2026. A brand-new 2,000 sq. ft. paver driveway (2025) rounds out the list of major improvements — offering true turnkey peace of mind. Room for RV/boat parking set to the R of the home (when facing the garage). Garage is actually the size of a 3-car garage, but currently is set up with a 2-car garage door. Lastly, the drought tolerant landscaping blooms in the wintertime and creates a warm, colorful vista. Set on nearly a full acre (0.8 acres) of usable land, this property offers space, privacy, and unforgettable sunset views, all just minutes from Rancho Bernardo's premier shopping, dining, and entertainment. Zoned for the award-winning Poway Unified School District, this home delivers the ideal blend of luxury, location, and lifestyle. Come see this amazing home today, before it's too late!

12659 Gibraltar, Rancho Bernardo/Sabre Springs/Carmel Mt Ranch

14265 Manzella Dr., Rancho Penasquitos
$1,600,000
5 Beds ⋅ 3 Baths ⋅ 260015809SD MLS ⋅ Closed Status
Entertainer’s Dream! Resort-Style Backyard, Ultimate PRIVACY, End of Cul-de-Sac, Prime Location! OWNED Solar!! Private oasis nestled against the serene Black Mountain Reserve. This bright, open-concept home features vaulted ceilings, 4 bedrooms, 3 full baths (1 bedroom and bath located on the 1st level), and an oversized bonus room—ideal for a home office, gym, or media space. Enjoy true indoor-outdoor living in the stunning backyard, complete with a sparkling pool, spa, waterfall, custom BBQ island with premium Delta Heat appliances, bar seating, customizable uplighting throughout, mature, tropical palm trees, bird-of-paradise, and other plants – the perfect setting for hosting or relaxing. The spacious 3-car garage offers abundant storage with built-in cabinetry, overhead racks, and a workbench. Retreat to the tranquil, island-inspired primary suite, featuring a distinctive bamboo ceiling detail, Brazilian Tigerwood flooring and a custom walk-in shower with rain shower. The updated kitchen includes stainless steel appliances and a custom bar with a wine fridge. Located in the highly sought-after PUSD school district, minutes from Carmel Ranch Shopping Center, dining, and convenient access to I-15 and Hwy 56. No HOA or Melo Roos! Owned solar! Recent double-paned windows throughout. Dual-zone climate control. Fully-paid solar, NEM-I, zero/almost zero electric bill. All pool/spa functions controlled by app (filter on/off, pool/spa temperature, bubbles, lights, waterfall). Sprinkler system controlled by app. Outdoor electric heaters. Barbeque island has Delta Heat grill, 2-burners, refrigerator, garbage bin, paper towel compartment, storage). High-end outdoor speakers. Storage shed.

14265 Manzella Dr., Rancho Penasquitos

2889 Camden Dr, Vista
$1,600,000
4 Beds ⋅ 2 Baths ⋅ 260014475SD MLS ⋅ Closed Status
Ultimate year-round entertainer's retreat in gated Hidden Meadows Estates! Bright open floor plan with remodeled kitchen, self-closing cabinetry, pantry, upgraded appliances and quartzite countertops. Kitchen/family room has expansive glass opening to a resort-style backyard. Enjoy a solar-heated Pebble Tec pool with spa, waterfall and slide, oversized covered patio with heaters. Built-in BBQ & fire pit. The 3-hole putting green was designed by a golf professional. Horseshoe pit, orchard with 16 varieties of fruit trees/vines, natural creek, tiered garden with mature dragon fruit. Artificial turf, and specimen palms in front & back yard. Paid off solar. RV parking -220 hookup. 3-car garage, circular drive, abundant parking, private cul-de-sac. Home is in the highly rated San Marcos Unified School District. Download Document for more details about property's Amenities. Artificial turf in both front & back yards. Specimen palms in front and back yards. Paid off solar. RV parking with 220 hookup. Two storage sheds, 3-car garage, circular drive, abundant parking. Gated community on a private cul-de-sac.

2889 Camden Dr, Vista

11767 Scripps Cape Vista Point, Scripps Ranch
$1,600,000
4 Beds ⋅ 3 Baths ⋅ 260009679SD MLS ⋅ Closed Status
Welcome to this beautiful 4 bedroom 3 bath Scripps Ranch home on a culdesac street with a private & quiet yard with views! Highly desired floor plan with vaulted ceilings, natural light, bedroom and full bathroom downstairs. Features remodeled chef’s kitchen and eat-in area open to family room. Main bedroom suite with balcony views and spa-like bathroom. All baths have been upgraded. Minutes from Lake Miramar, Lakeview Park, top-rated schools, freeway access, restaurants & shopping. No HOA, no Mello Roos! Too Many Upgrades to Mention - Remodeled Kitchen with Granite Countertops, Newer Stainless Steel Appliances including gas stove. All Baths Extensively Remodeled. Newer Roof. Newer HVAC. Downstairs has been upgraded with tile floor that looks like wood plank. Custom fireplace mantle and tile surround in the living room. Laundry room with storage. Perched on an elevated location higher than rear neighbors which provides a peaceful view. San Diego indoor-outdoor living with backyard oasis - perfect for entertaining. Short walk to Lakeview Park and trails to Lake Miramar with 5 mile path for walking, running & biking, picnic areas, boat & bike rentals. Close to the library, Starbucks, Trader Joe's, Home Depot, movie theater, highly rated schools, Miramar College & more. Convenient for commuting for freeway access, restaurants, and shopping centers. A great place to live and play. This is a Must See!

11767 Scripps Cape Vista Point, Scripps Ranch

13509 Tradition, Rancho Bernardo/Sabre Springs/Carmel Mt Ranch
$1,600,000
4 Beds ⋅ 3 Baths ⋅ 260009526SD MLS ⋅ Closed Status
Welcome to the crown jewel of Walden in Carmel Mountain Ranch. Perched on an elevated corner lot, this fully upgraded 4-bedroom, 3-bath home offers sweeping panoramic canyon and valley views enjoyed from the kitchen, living room, primary suite, private balcony, and backyard. High ceilings throughout enhance the natural light and open feel, creating a bright and inviting living environment. Thoughtfully updated and move-in ready, the home features over $200,000 in high-end upgrades, including an enhanced roof, 3-zone HVAC system, energy-efficient windows, fully owned solar, and modern designer bathrooms. A main-level bedroom and full bath provide flexibility for guests, a home office, or multigenerational living. Enjoy sunrise views and seasonal fireworks from Rancho Bernardo High, creating a setting that is both functional and comfortable for everyday living. Located within the top-ranked Poway Unified School District, one of San Diego’s highest-rated districts, and just minutes from shopping, parks, major commuter routes, and approximately 20 minutes to Del Mar beaches. Homes like this in Walden rarely become available.

13509 Tradition, Rancho Bernardo/Sabre Springs/Carmel Mt Ranch

12807 Isocoma St, Rancho Penasquitos
$1,600,000
4 Beds ⋅ 3 Baths ⋅ 260009515SD MLS ⋅ Closed Status
This Park Village home is beautifully set on one of the community’s largest usable lots with a flexible floor plan and ideal south/north exposure. The home features 4 bedrooms and 3 bathrooms, including 1 bedroom and bathroom on the ground floor, perfect for guests. The formal living room showcases vaulted ceilings, while the kitchen flows seamlessly into the family room with a cozy fireplace. An interior laundry closet adds everyday convenience. Recent upgrades include custom closet system in primary bedroom and updated light fixtures. Newer windows, AC, furnace, and water heater - all less than three years old. Enjoy a large backyard with endless possibilities, whether hosting gatherings, adding a pool, creating a garden retreat, or simply relaxing and enjoying the extra space. Located in the highly desirable Park Village community within the Poway Unified School District, this home provides easy access to freeway, shopping and hiking trails. A perfect blend of comfort, functionality, and location, all with no HOA fees!

12807 Isocoma St, Rancho Penasquitos

Based on information from California Regional Multiple Listing Service, Inc. as of . This information is for your personal, non-commercial use and may not be used for any purpose other than to identify prospective properties you may be interested in purchasing. Display of MLS data is usually deemed reliable but is NOT guaranteed accurate by the MLS. Buyers are responsible for verifying the accuracy of all information and should investigate the data themselves or retain appropriate professionals. Information from sources other than the Listing Agent may have been included in the MLS data. Unless otherwise specified in writing, Broker/Agent has not and will not verify any information obtained from other sources. The Broker/Agent providing the information contained herein may or may not have been the Listing and/or Selling Agent.

How much is your home worth?

Get instant property value now!