Refine Search
Sort by
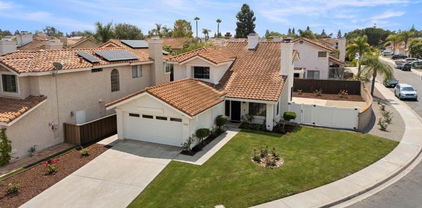
11355 Middle Ridge Terrace, Rancho Bernardo/Sabre Springs/Carmel Mt Ranch
$1,361,600
4 Beds ⋅ 3 Baths ⋅ 260016709SD MLS ⋅ Closed Status
Welcome to this beautifully maintained 4-bedroom, 2.5-bath home offering 2,207 square feet of bright, comfortable living space in a peaceful cul-de-sac setting with picturesque canyon views. Situated on an expansive lot, the backyard is a true retreat featuring a covered patio, plenty of room for entertaining, and endless possibilities for gardening, outdoor dining, or simply enjoying the tranquil surroundings. Inside, natural light fills the spacious floor plan, highlighting the bright and airy kitchen, elegant formal dining room, and inviting living spaces.Extra large family room provides exceptional flexibility for kids and entertainment to suit your life style. Additional features include dual pane windows, central air conditioning, a 2-car attached garage, and low HOA fees with no Mello-Roos. Ideally located within the highly acclaimed Poway Unified School District, this home is within walking distance of Morning Creek Elementary School, neighborhood parks, and miles of scenic biking, hiking, and walking trails. Combining a prime location, generous living space, and outstanding outdoor amenities, this home offers the perfect blend of comfort, convenience, and California living!

11355 Middle Ridge Terrace, Rancho Bernardo/Sabre Springs/Carmel Mt Ranch

9940 Waldgrove, Scripps Ranch
$1,360,000
4 Beds ⋅ 3 Baths ⋅ 260018938SD MLS ⋅ Closed Status
Situated in one of Classic Scripps Ranch’s most desirable neighborhoods, This 4 BR and more home (could be 6 bedrooms) is on a on a quiet cul de sac, backed by a wide strip of open space. It features a much sought after ground-level Master bedroom (with full bath) that opens to a former bedroom, now an office or study. The spacious backyard is ideal for entertaining and features a nice lawn & Gazebo. The roof was installed 6 years ago! Scripps Ranch is widely considered an excellent, highly desirable neighborhood, distinguished by its top-rated schools, family-friendly suburban feel, and scenic eucalyptus-lined streets. Having one of the very best climates in the United States as well as a very strong sense of community complete with a 4th of July Parade, Concerts in the park during the Summer and Holidays, Scripps Ranch Swim & Racquet Club and much more! Miramar Reservoir is a community asset with a marked 5 mile road (1/4 mile increments) around the lake including boating, fishing, and a park. No HOA or Mello Roos!

9940 Waldgrove, Scripps Ranch

10325 Avenida Magnifica, Scripps Ranch
$1,360,000
4 Beds ⋅ 2 Baths ⋅ 260014429SD MLS ⋅ Closed Status
Nestled in the highly sought after community of Scripps Ranch, this beautiful well maintained single story home is situated on a generous 7,200 sq ft lot, featuring resort style outdoor living with a sparkling pool & hot tub. This 1,920 sq ft home features 4 beds, 2 baths, & an expansive living room & formal dining room with an abundance of natural light. The heart of the home is the spacious kitchen with a large center island, wood cabinetry, pantry, gas range, double ovens, & ample storage. The inviting family room off the kitchen features a gas fireplace & sliding glass doors that create a seamless connection to the backyard oasis. The primary suite offers a peaceful retreat with a walk in closet, updated en-suite bathroom & direct access to the backyard. Three additional bedrooms & a second bathroom provide flexibility for family, guests, or a home office. Upgrades include new interior paint, laminate flooring, new carpet in the living room & primary suite, new ceiling fans throughout, updated fixtures, dual pane windows & sliding doors, plantation shutters, newer water heater, & newer furnace & central A/C. Step outside to your own private resort style setting. The fully fenced backyard features an oversized pool & spa with patio, palm trees, and a grass area beneath a mature tree providing a tranquil place to relax. Large 2 car garage features laundry w/ utility sink. This home presents an exceptional opportunity to enjoy the very best of Scripps Ranch living within walking distance to top rated schools, Jerabek Park & Rec Center, & Scripps Ranch Swim & Racquet Club.

10325 Avenida Magnifica, Scripps Ranch

14294 Breezeway Pl, Rancho Bernardo/Sabre Springs/Carmel Mt Ranch
$1,360,000
3 Beds ⋅ 3 Baths ⋅ 260007992SD MLS ⋅ Closed Status
Beautifully situated in the highly desirable Carmel Mountain Ranch, this home occupies a prime corner lot at the entrance of a double cul-de-sac, offering exceptional privacy with no through traffic. Abundant natural light fills every room, creating a bright and inviting atmosphere throughout. There is no adjacent new construction or high-density housing, preserving both comfort and privacy. The functional floor plan features three bedrooms and two bathrooms upstairs, along with a main-level office and half bathroom, easily adaptable as a fourth bedroom—ideal for guests or multigenerational living. Recent upgrades include a brand-new 5-ton HVAC system, along with all new appliances, flooring, and fresh interior paint, providing move-in-ready convenience. Located within the award-winning Poway Unified School District, with Shoal Creek Elementary, Bernardo Heights Middle School, and Rancho Bernardo High School nearby. Enjoy close proximity to shopping, dining, and everyday conveniences, with easy access to Highways 56 and 15—perfect for commuting and connectivity.

14294 Breezeway Pl, Rancho Bernardo/Sabre Springs/Carmel Mt Ranch

627 Valley Grove Ln, Escondido
$1,360,000
4 Beds ⋅ 3 Baths ⋅ 2601106SD MLS ⋅ Closed Status
Tucked away in a quiet cul-de-sac in a highly desirable neighborhood of Escondido, this beautiful 4-bedroom, 2.5-bath home offers comfort, privacy, and style. The newly remodeled kitchen, LVP flooring throughout, and carpeted bedrooms upstairs create a warm and welcoming feel. The peaceful lot provides a true retreat, while dual-pane windows, solar, and a newer A/C unit add value and peace of mind. Impeccably maintained inside and out, this home is an entertainer’s dream and a place you’ll love coming home to. Tucked away in a quiet cul-de-sac in a highly desirable neighborhood of Escondido, this beautiful 4-bedroom, 2.5-bath home offers the perfect blend of comfort, privacy, and style. The newly remodeled kitchen, LVP flooring throughout, and carpeted bedrooms upstairs create a warm and welcoming feel. The peaceful lot provides a true retreat, while dual-pane windows, solar, and a newer A/C unit add value and peace of mind. Impeccably maintained inside and out, this home is an entertainer’s dream and a place you’ll love coming home to.

627 Valley Grove Ln, Escondido

29532 Viking View Ln, Valley Center
$1,360,000
4 Beds ⋅ 4 Baths ⋅ 250022919SD MLS ⋅ Closed Status
Model Home Now Open, New Construction, Phase 2 release, set in the foothills of Valley Center, New Pointe Communities proudly presents 3 private single level estate homes presented on 2 acre plus private and elevated lots. The plan 1 features high volume ceilings, a well appointed gourmet kitchen, large prep island, 4 Bedrooms, 3.5 baths, with 3,307 sqft open floor plan with a rare 4 car garage. Great room with fireplace and high ceilings, led lighting, functional gourmet kitchen featuring white shaker cabinets and quartz countertops with generous center island and walk in pantry. An upgraded stainless steel appliance package, propane gas range and a built-in 48 inch GE Monogram Refrigerator/Freezer. Well appointed master suite and master bath with large walk-in closet, dual vanities and a luxurious freestanding soaking tub, elegant standalone shower. Two secondary bedrooms with a shared full bath and private ensuite bedroom excellent for in-laws or a home office with a private entrance. Functional outdoor entertainment space in California room accessed through gorgeous oversized sliding doors. Indoor laundry/mudroom with direct access to the 4 car tandem garage, owned solar system included. Home includes a 1 year fit and finish warranty, No HOA, very usable lots for an elaborate outdoor living space or swimming pool. Near local golf courses, wineries and casinos. Ask us about our current incentives!

29532 Viking View Ln, Valley Center

542 Adobe Estates Dr, Vista
$1,359,900
4 Beds ⋅ 3 Baths ⋅ 250046302SD MLS ⋅ Closed Status
Welcome to this beautifully upgraded 4-bedroom, 2.5-bath home tucked away on a quiet cul-de-sac in the prestigious gated community of Laurel Pointe. Set on a premium 7,880 sq ft lot with no rear neighbors and a walking trail along one side, this 3,360 sq ft residence offers breathtaking mountain and sunset views just 8 miles from the beach. Conveniently located between the 76 and 78 freeways, you’re close to shopping, dining, parks, schools, and Vista Sports Park. The home is filled with natural light from expansive windows and features wide plank white oak hardwood floors and 9-foot ceilings throughout. The main level offers a spacious primary suite with dual vanities, soaking tub, separate shower, and oversized walk-in closet, along with a dedicated office with custom built-ins and a conveniently located laundry room. Upstairs, two large loft areas provide flexible living space, along with three additional bedrooms, a full bathroom, and a balcony. The private backyard is an entertainer’s dream, showcasing a custom pool with Baja shelf and pebble finish, spa with waterfall, built-in BBQ, fire pit, California room, fruit trees, and unforgettable views. Additional highlights include low-maintenance turf, drip irrigation, low-voltage lighting, a 2.5-car tandem garage with epoxy floors, custom cabinetry, workbench, EV charging, and a fully paid solar system. With over $80,000 in recent upgrades and true pride of ownership, this rarely available floor plan offers luxury, comfort, and the best of North County living.

542 Adobe Estates Dr, Vista

13010 Pomard Way, Poway
$1,356,000
4 Beds ⋅ 2 Baths ⋅ 250040875SD MLS ⋅ Closed Status
*THIS PROPERTY QUALIFIES FOR A 1/0 BUY DOWN ON INTEREST RATE-CALL LISTING AGENT FOR THIS AMAZING BENEFIT* Stunning Single-Level Remodel in Vinland Hills! Welcome to your dream home! Nestled on an expansive interior corner cul-de-sac lot—one of the largest parcels in all of Vinland Hills—this completely remodeled, single-level gem blends high-end finishes with effortless livability. Step inside to soaring vaulted ceilings, bathed in natural light from all-new windows and doors, and discover a truly gorgeous new kitchen that’s sure to impress. Featuring brand-new custom cabinetry, sleek quartz slab countertops, and premium luxury stainless steel appliances, the kitchen is both elegant and functional—perfect for everyday living or entertaining. The upgrades continue throughout with luxury plank flooring, all-new bathrooms, and a stunning spacious walk-in shower in the primary suite. No detail has been overlooked. Outside, enjoy all-new landscaping in both the front and rear yards, providing beautiful spaces for relaxing, gardening, or play. The oversized lot offers room for expansion, a pool, or your own outdoor oasis. Located just a short walk to Chapparal Elementary and within the acclaimed Poway Unified School District, this home offers top-tier education access in a quiet, family-friendly neighborhood. Don’t miss this rare opportunity—homes like this, with modern upgrades and such a premium lot in Vinland Hills, don’t come around often! *Mortgage Savings may be available for Buyers of this Listing*

13010 Pomard Way, Poway

7385 Healis Pl, Rancho Penasquitos
$1,355,000
4 Beds ⋅ 3 Baths ⋅ 260014252SD MLS ⋅ Closed Status
Welcome to San Lorenza in Torrey Highlands! Ideally situated just minutes from scenic walking trails and top-rated schools, this beautifully refreshed 4-bedroom, 2.5-bath home in the award-winning Poway Unified School District is move-in ready and waiting for its next chapter. The thoughtfully designed layout offers generous living spaces and a great flow. The heart of the home is a fully renovated kitchen featuring brand-new stainless steel appliances and abundant cabinetry - perfect for everyday meals and weekend entertaining alike. The inviting living room anchors the main level with a cozy fireplace and easy access to the backyard for relaxing evenings outdoors. Both full baths have been completely renovated with fresh, modern finishes; and fresh paint throughout the home gives it a crisp, welcoming feel from the moment you enter. Nestled in one of San Diego's most desirable communities, you'll enjoy easy access to Highway 56, Torrey Pines Beach, parks, shopping and dining - everything that makes Torrey Highlands such a sought-after place to call home.

7385 Healis Pl, Rancho Penasquitos

1129 Via Vera Cruz, San Marcos
$1,355,000
3 Beds ⋅ 3 Baths ⋅ 260013798SD MLS ⋅ Closed Status
Welcome to this exceptional single-story resort oasis in the premier gated community of Stone Canyon! Spanning 2,326 square feet, this light and bright home features 3 bedrooms, 3 full baths, and a private executive office with stunning custom built-in bookshelves. The open floor plan has been freshly painted throughout, highlighting elegant living and dining areas, a beautiful built-in wet bar, and a large chef’s kitchen equipped with a premium double oven. Step outside into your ultra-private backyard paradise with absolutely no neighbors behind you. The ultimate entertainer's dream, it features a custom putting green, an above-ground jacuzzi under a beautiful pergola, a built-in barbecue pavilion, a fire pit table, a tranquil water feature pond, and a dedicated built-in bench seating area. Combining the convenience of single-story living with five-star resort amenities and top-tier neighborhood security, this home is a rare find in San Marcos!

1129 Via Vera Cruz, San Marcos

8310 Sedorus St, Rancho Penasquitos
$1,355,000
4 Beds ⋅ 3 Baths ⋅ 260005468SD MLS ⋅ Closed Status
Located in one of the most desirable neighborhoods in Rancho Peñasquitos, this updated 4-bedroom home offers an exceptional combination of location and value with NO HOA and NO Mello-Roos. Situated at the end of a quiet street and within walking distance to top-rated schools including Deer Canyon Elementary, Mesa Verde Middle, and Westview High School. Inside, the home features hardwood floors, plantation shutters, dual-pane windows, and a brick fireplace in the main living area. The kitchen was recently refreshed and with quartz countertops and resurfaced cabinets, creating a bright and functional space for everyday living. Additional updates include new flooring on the stairs and recently painted exterior. Recent improvements also include owned solar, tankless water heater, copper re-piping completed in 2013, turf landscaping in the front and backyard for low-maintenance living, and an EV charger in the garage. The large private backyard offers plenty of space to relax, entertain, or create your ideal outdoor retreat. Convenient access to I-15 and SR-56 makes commuting easy while enjoying all that Rancho Peñasquitos has to offer.

8310 Sedorus St, Rancho Penasquitos

1454 Romance Road, Escondido
$1,355,000
3 Beds ⋅ 2 Baths ⋅ 260001480SD MLS ⋅ Closed Status
Welcome to 1454 Romance Road in Escondido—a home where care and upgrades shine in every detail. Sitting on 1.36 acres of mostly flat, usable land, this property invites endless possibilities: add an ADU, create a horse setup, build a sports court, expand gardens, or simply enjoy the open space. A separate gated driveway provides easy access for projects, RV parking, or future structures. Inside, natural light fills the south-facing living room, and the private primary suite offers privacy and calm and includes a walk-in closet. With three bedrooms, two baths, and a finished 310 sq ft office with power and wall A/C, the layout is practical and adaptable. Outdoors is where this home truly shines! A large pool and spa overlook beautiful hills, with a wraparound deck perfect for relaxing or entertaining. An added full outdoor kitchen—featuring a wood-fire pizza oven, grill, fridge, and sink—makes gatherings effortless! This home has been meticulously maintained and upgraded. 39 owned solar panels, new A/C, new spa heater, pool pump, refreshed pool deck, new stucco, new toilets, fresh paint, and a custom kitchen island. Landscaping was redone with irrigation, fruit trees, natives, and low-water plants. A redwood/hog panel fence encloses the home, office, lawn, and garden. Electrical updates include a 240v EV/RV outlet, new fixtures, and upgraded lighting. Even drainage and the garage door opener were thoughtfully improved. 1454 Romance Road offers luxury and the rare kind of space that invites both relaxation and potential—and a dash of fun with your own garage skatepark!

1454 Romance Road, Escondido

10785 Chinon Circle, Mira Mesa
$1,355,000
4 Beds ⋅ 3 Baths ⋅ 250035535SD MLS ⋅ Closed Status
Stunning remodel in coveted west Mira Mesa – NOT A FLIP! Built in 1990 and newer than most homes in the area, this 4-bedroom, 3-bath residence sits on a private corner lot with a large side yard, offering RV parking or even a potential ADU. This home has been meticulously remodeled by the original owners in preparation for sale and is ready for the next buyer. The kitchen and all bathrooms have been fully renovated with brand-new white cabinetry, sleek grey quartz countertops, custom-tiled showers, and chrome fixtures. Interior updates include fresh paint throughout, brand-new carpeting, and recessed LED lighting with updated fixtures. The kitchen features all-new stainless appliances, a large sink with professional grade faucet, walk-in pantry, and direct access to the family room with a quartz-topped wet bar and fireplace. The entryway opens into a dramatic living room with soaring ceilings, creating an open and airy feel. The layout includes one bedroom and full bathroom on the lower level and three bedrooms upstairs. The primary suite offers vaulted ceilings, dual closets (including a walk-in), and a remodeled en suite bathroom with dual vanities and a frameless glass shower enclosure. The upstairs hall bathroom includes a tub, and all bedroom closets have mirrored wardrobe doors. Nicely finished 2-car garage is perfect for added storage, plus a long driveway for extra parking. The exterior of the home also features fresh paint, and the landscaping includes fresh sod, rose bushes, new wood chips, and low-maintenance vinyl fencing. This property has no HOA or Mello-Roos. Situated in the heart of west Mira Mesa, this home is just minutes from an incredible variety of shopping and dining options, including Target, Home Depot, Best Buy, Raising Cane’s, Crumbl Cookies, Panera, Islands, and Buca di Beppo. Grocery options are also plentiful, with H-Mart, Aldi, Vons, and Sprouts all nearby. The neighborhood is also convenient to numerous biotech companies, Qualcomm offices, and offers easy freeway access — only 10 minutes to UCSD and about 20 minutes to the beach.

10785 Chinon Circle, Mira Mesa

12518 Darkwood Rd, Rancho Penasquitos
$1,353,000
4 Beds ⋅ 2 Baths ⋅ 250039081SD MLS ⋅ Closed Status
This beautifully updated single-level, 4-bedroom home is set on a peaceful cul-de-sac corner lot in the highly desired Park Village community. A thoughtful, refreshing and open concept with a true great-room layout that is bright, open, and ideal for everyday living or entertaining. The kitchen offers all-new stainless steel appliances, granite counters, and abundant cabinetry. Large sliding doors invite easy indoor–outdoor living. Step outside to a backyard made for entertaining! The spacious tiled patio flows to a lush lawn, all framed by mature trees and privacy hedges. A built-in BBQ with generous counter space and a pergola-covered seating area set the scene for casual gatherings or relaxed evenings under the stars. The primary suite features a completely renovated modern shower, a spacious walk-in closet, and sliding doors that lead to the backyard. Additional updates include fresh interior paint throughout and a full suite of new appliances. A SunRun PPA solar lease provides energy efficiency and savings. Conveniently located near shopping, dining, and top-rated Poway Unified schools, this home blends stylish updates with a prime Park Village location.

12518 Darkwood Rd, Rancho Penasquitos

11940 Adorno Place, Rancho Bernardo/Sabre Springs/Carmel Mt Ranch
$1,352,500
3 Beds ⋅ 3 Baths ⋅ 250043539SD MLS ⋅ Closed Status
LOCATION, LOCATION, LOCATION!! Spanning approximately 2,808 square feet, this striking single-level home offers 3 bedrooms plus a dedicated office and 2.5 bathrooms. The location of the home is set quietly at the end of a cul-de-sac street in the highly desirable “Greens” community in Rancho Bernardo. The home is positioned to capture panoramic views of the mountains and golf course throughout the home, drawing the great San Diego outdoors in through generous windows and well-appointed living spaces. The thoughtful layout includes an elegant great room with vaulted ceiling featuring seamless indoor-outdoor access, a separate formal dining area, and a chef’s kitchen ready for entertaining or everyday living. The primary suite enjoys amply sized closets, fireplace and a large bathroom, while the two additional bedrooms are served by a beautifully finished second bath. Outside, the expansive lot provides lush landscaping and ample room for al-fresco dining, garden retreat, or future enhancements to enjoy panoramic views daily. With its elevated vantage point, tranquil setting and rare single-level format, this home combines relaxed sophistication with strong lifestyle appeal. Conveniently located close to shopping, parks, I-15 freeway and the Rancho Bernardo business park. Enjoy the award-winning Poway Unified Schools and membership to the resort like Rancho Bernardo Swim & Tennis Club.

11940 Adorno Place, Rancho Bernardo/Sabre Springs/Carmel Mt Ranch

17028 Garden walk way, Rancho Bernardo/4S Ranch/Santaluz/Crosby Estates
$1,352,000
3 Beds ⋅ 3 Baths ⋅ 250043533SD MLS ⋅ Closed Status
Welcome to your new stunning, just renovated residence nestled in the highly sought-after 4S Ranch community which offers an exceptional blend of comfort, style and location. Bright and light with beautiful flooring throughout. From the moment you arrive, the attractive curb appeal and thoughtfully designed exterior set the tone. Inside, the home’s smart layout welcomes you with an open-floor plan that brings family and guests together. The gourmet kitchen is a highlight of the home — outfitted with new stainless-steel appliances, granite countertops, a generous island and beautiful white cabinets. A large walk-in pantry provides excellent storage, and the open flow into the living space allows the cook to stay engaged with family or visitors. Upstairs you’ll find comfortable bedrooms and a well-appointed prime suite. The home offers four bedrooms (including a versatile ground-floor room that can serve as a home office, guest room or fourth bedroom) and two full baths plus a convenient half-bath on the main level — giving your household flexibility and style. Outdoor living is thoughtfully addressed too: the backyard patio invites year-round entertaining, morning coffee and quiet evenings under the stars. Location, location, location...Situated within the Poway School District, you’re within walking distance of acclaimed schools including Del Norte High School, Oak Valley Middle School and Monterey Ridge Elementary School. You’re just a short walk from the shopping, dining and drinking and leisure destinations of 4S Ranch Commons and the many parks and amenities

17028 Garden walk way, Rancho Bernardo/4S Ranch/Santaluz/Crosby Estates

11359 Polaris Dr, Mira Mesa
$1,350,000
4 Beds ⋅ 3 Baths ⋅ 260015396SD MLS ⋅ Closed Status
Beautiful single family sitting in the heart of Mira Mesa. Open floor plan with welcome high ceiling when you enter this highly upgraded sunny bright home. Chef’s gourmet kitchen boasts Quartz counters/bar table with contemporary pendant lights over the kitchen counter, most popular stylish cabinets & bar pulls, designer decorated tiles on kitchen walls, kitchenAid stainless-steel appliances. Luxury vinyl planks throughout the whole house, no carpet at all. European style shower with bathtub inside in Master bathroom. Panoramic Mountain View from the 2nd floor and backyard. Newer vinyl fence and gate. Feel the ocean breeze all year long. Spacious 2-car garage with extra space. Huge front yard can even park RV. Peace and quiet location and only a few minutes to all shops in Mira Mesa area, library, parks, freeways. No HOA. No Mello Roos.

11359 Polaris Dr, Mira Mesa

14212 Tobiasson Rd, Poway
$1,350,000
6 Beds ⋅ 4 Baths ⋅ 260014579SD MLS ⋅ Closed Status
Step into this thoughtfully reimagined residence which offers a rare true 6 bedrooms. There are 2 beautifully appointed primary suites located upstairs along with the conveniently located laundry room. Downstairs, you’ll find 4 additional bedrooms complemented by 1.5 well-appointed baths. Every inch of the home has been updated, showcasing high-quality finishes and modern style throughout. From the new flooring, new windows & doors, custom cabinetry, and the fully renovated kitchen and bathrooms, no detail has been overlooked. Major system upgrades provide peace of mind, including a new roof, updated electrical panel, and brand-new HVAC systems. Step into this thoughtfully reimagined residence which offers a rare true 6 bedrooms. There are 2 beautifully appointed primary suites located upstairs along with the conveniently located laundry room. Downstairs, you’ll find 4 additional bedrooms complemented by 1.5 well-appointed baths. Every inch of the home has been updated, showcasing high-quality finishes and modern style throughout. From the new flooring, new windows & doors, custom cabinetry, and the fully renovated kitchen and bathrooms, no detail has been overlooked. Major system upgrades provide peace of mind, including a new roof, updated electrical panel, and brand-new HVAC systems. PUSD Schools - zoned for Pomerado Elementary, Meadowbrook Middle, and Poway High School

14212 Tobiasson Rd, Poway

17656 Caminito Hercuba, Rancho Bernardo/Sabre Springs/Carmel Mt Ranch
$1,350,000
3 Beds ⋅ 2 Baths ⋅ 260013833SD MLS ⋅ Closed Status
Panoramic golf course, mountain, & sunset views highlight this turn key single-level home situated on a premium elevated cul-de-sac lot within the gated 55+ community of Chapala in Oaks North. Ideally positioned overlooking Oaks N 27 hole executive course between the North & East courses, enjoying a commanding vantage point w/views toward the driving range set SW of Hole 9. Offering 1,777 SF, 3 bed/2 baths, & attached 2-car garage. Vaulted ceilings w/exposed wood beams, open floor plan, LVP flooring, tiled fireplace, & expansive 12-foot French sliders create a bright & inviting living space that seamlessly connects views & outdoor space. Gorgeous chef's kitchen is designed for both everyday living & entertaining, featuring an oversized island w/drawer microwave, peninsula w/wine fridge, 5-burner electric range w/ range hood vented to exterior, abundant two toned soft close cabinetry, waterfall quartz counters, tiled backsplash, french door fridge & a sun-filled breakfast nook positioned to capture the surrounding views. Spacious primary suite serves as a private retreat w/vaulted ceilings, views from slider to walk out onto patio, & walk-in closet w/ built-in floor safe. Spa like bath w/dual-sink vanity, soaking tub, separate walk-in shower w/skylight. Secondary beds provide flexibility for guests or home office. A hall bath w/skylight over tiled shower/tub. Sep laundry room right off garage entry. Outdoor living is equally impressive with a low-maintenance yard & aluminum patio cover to enjoy al fresco dining year round while catching a sunset or tournament on the course. Additional upgrades inc dual pane windows & silders w/*lifetime transferable warranty, new furnace, new a/c condenser, new light fixtures, fresh interior paint, new baseboards, new doors & handles thru out. New sky light in hall bath. Residents of Chapala enjoy access to the Oaks North Community Center featuring a pool, spa, fitness center, pickleball, tennis courts, lawn bowling, ceramics, clubs, art classes, woodshop, and social activities. Conveniently located near Bernardo Winery w/ Farmer's Market on Fridays, Rancho Bernardo Inn w/Spa, shopping, dining, golf, and everyday conveniences. Located just minutes east of I15 fwy connecting you to all that San Diego has to offer. A rare opportunity to own a turnkey golf course view home in one of Rancho Bernardo's most sought-after active adult communities. *dual pane windows in secondary bedrooms & entry were installed prior and not included in transferable warranty.

17656 Caminito Hercuba, Rancho Bernardo/Sabre Springs/Carmel Mt Ranch

15031 Heath Dr., Poway
$1,350,000
3 Beds ⋅ 2 Baths ⋅ 260011998SD MLS ⋅ Closed Status
Welcome to your one-of-a-kind luxury hilltop retreat in the heart of Poway! From the moment you arrive, the stunning curb appeal and resort-style pathway create an unforgettable first impression. Step inside to an open-concept floor-plan filled with natural light, soaring ceilings, and seamless indoor-outdoor living that instantly brings a sense of peace and relaxation. Enjoy your morning coffee or evening glass of wine while taking in the spacious flow of the home before stepping onto the beautiful veranda to soak in the views. Continue outside to the detached covered patio with a warm rustic feel — the perfect setting for entertaining, family gatherings, or unwinding in your own private oasis. This home also offers the flexibility today’s lifestyle demands. Need to work from home, homeschool, create art, or set up a private fitness space? An additional bonus room is perfectly suited for an office, classroom, studio, or exercise room. The luxurious primary retreat is a true showstopper, featuring direct outdoor access and a beautifully updated spa-inspired bathroom complete with a pebble stone shower, soaking tub, dual vanities, and spacious walk-in closet. The backyard is designed for the ultimate So Cal lifestyle with a sparkling pool, multiple outdoor living spaces, and room to enjoy the sunshine year-round. Situated on just under an acre, this rare Poway property offers space for RV parking, boat storage, toys - zoned for horses and livestock! All while being conveniently close to shopping, dining, Target, and freeway access. This exceptional property truly has it all!

15031 Heath Dr., Poway

1517 Leonis Pl, Vista
$1,350,000
5 Beds ⋅ 4 Baths ⋅ 260011507SD MLS ⋅ Closed Status
Rare opportunity to own one of the best view homes in Laurel Pointe. This stunning residence is ideally nestled on a private cul-de-sac, offering breathtaking city and mountain views. Showcasing over $85K in upgrades, the home presents like a model with new upgraded flooring throughout, fresh interior/exterior paint and all-new front landscaping that enhances its exceptional curb appeal. Enjoy nearby community trails, playgrounds and direct access to Vista Sports Park. (See Supplement) Welcome to a true showstopper in the highly desirable Laurel Pointe community of Vista. Situated on a private cul-de-sac and showcasing some of the best city and mountain views in the entire neighborhood, this beautifully upgraded 5-bedroom, 3.5-bath home blends luxury, comfort, and location. With over $85,000 in upgrades, the home shows like a model from the moment you arrive, featuring all-new front landscaping, fresh interior and exterior paint, and completely upgraded flooring throughout. Light-filled living spaces and an ideal floor plan create effortless indoor-outdoor living while maximizing the stunning panoramic views. Enjoy a peaceful setting with community trails and playgrounds just steps away, plus direct access to Vista Sports Park offering multiple athletic fields, walking paths and a large playground. Ideally located only 15 minutes from Carlsbad and convenient beach access, this home delivers the perfect balance of privacy and coastal lifestyle.

1517 Leonis Pl, Vista

16821 Palmero Dr, Rancho Bernardo/Sabre Springs/Carmel Mt Ranch
$1,350,000
4 Beds ⋅ 3 Baths ⋅ 260007930SD MLS ⋅ Closed Status
Experience refined living in this impeccably reimagined residence, where elevated design and modern sophistication meet seamlessly. Every inch of this home has been thoughtfully curated with high-end finishes and meticulous attention to detail. The expansive open-concept layout is enhanced by soaring vaulted ceilings & abundant natural light. At the heart of the home, the kitchen is a statement in style and function. It features quartz countertops, a farmhouse sink, new stainless steel appliances and a generous walk-in pantry, perfectly suited for both everyday gatherings and grand entertaining. The living space is warm and inviting, anchored by a beautifully appointed fireplace and complemented by sliding & French doors that create a seamless indoor-outdoor flow. The backyard offers a rare opportunity to design a custom outdoor sanctuary tailored to your vision. Upstairs, the primary suite serves as a private retreat, offering a spacious layout ideal for both rest & complete with serene views of Mount Woodson. Indulge in spa-inspired luxury with a walk-in shower and dual closets. Secondary bedrooms feature private balconies and ample storage. Every bathroom has been artfully redesigned with sophisticated materials, custom vanities, and elegant fixtures. Additional highlights include a convenient upstairs laundry, potential RV or boat parking, new AC, owned solar, new paint interior/exterior and a premier location near top-rated schools, scenic trails, golf courses, RB Winery, dining, shopping & easy freeway access. This is more than a home, it's a FRESH start! See Supp Highlights include: Fully paid solar system – no lease, no payments, NEW Paint Inside and Outside, NEW LVP Flooring, NEW Kitchen, NEW Appliances, NEW Bathrooms, New Laundry room upstairs, (second laundry hookups in garage) NEW Wrought Iron Interior and Exterior, NEW Fixtures throughout, NEW Pantry, NEW Finished Garage Drywall and LED Lighting, NEW LED lighting multiple areas of the home, PAID Solar, New AC, Drywall has been retextured, Water Filtration System and so much more. Experience refined living in this impeccably reimagined residence, where elevated design and modern sophistication meet seamlessly. Located in the coveted Summerfield neighborhood. Every inch of this home has been thoughtfully curated with high-end finishes and meticulous attention to detail, creating a truly turnkey luxury experience. The expansive open-concept layout is enhanced by soaring vaulted ceilings, abundant natural light, and wide-plank flooring throughout. At the heart of the home, the chef’s kitchen is a statement in style and function. It features quartz countertops, a farmhouse sink, premium stainless steel appliances, a gas range, and a generous walk-in pantry, perfectly suited for both everyday gatherings and grand entertaining. The living space is warm and inviting, anchored by a beautifully appointed fireplace and complemented by sliding and French doors that create a seamless indoor-outdoor flow. The backyard offers a rare opportunity to design a custom outdoor sanctuary tailored to your vision. Upstairs, the primary suite serves as a private retreat, offering a spacious layout ideal for both rest and productivity, complete with serene views of Mount Woodson. Indulge in spa-inspired luxury with a walk-in shower, refined finishes, and dual closets. Secondary bedrooms feature private balconies and ample storage, enhancing both comfort and privacy. Every bathroom has been artfully redesigned with sophisticated materials, custom vanities, and elegant fixtures. Additional highlights include a convenient upstairs laundry, potential RV or boat parking, and a premier location near top-rated schools, scenic trails, golf courses, RB Winery, dining, shopping and easy freeway access. A rare offering where modern luxury, thoughtful design, and effortless living converge. This is more than a home, it’s a FRESH start!

16821 Palmero Dr, Rancho Bernardo/Sabre Springs/Carmel Mt Ranch

17872 Azucar Way, Rancho Bernardo/4S Ranch/Santaluz/Crosby Estates
$1,350,000
4 Beds ⋅ 2 Baths ⋅ 260006960SD MLS ⋅ Closed Status
Welcome to this beautifully updated 4-bedroom, 2-bath home that perfectly blends comfort, style, and functionality. Owned solar, sparkling pool/spa with pool solar, water filtration system, functional floorplan, and shows light and bright. From the moment you arrive, you’ll be impressed by the gorgeous landscaping in both the front and backyard, creating incredible curb appeal and a warm, inviting atmosphere. Step inside to find a thoughtfully updated interior designed for modern living, while large windows capture natural light and showcase the home’s scenic views. The spacious layout offers plenty of room for both relaxing and entertaining. Enjoy your own private retreat with a sparkling pool—perfect for sunny days and weekend gatherings. The backyard is ideal for entertaining or simply unwinding while taking in the views. This home offers the perfect combination of tranquility and convenience. With owned solar, you’ll also benefit from energy efficiency and long-term savings. This is the one you’ve been waiting for—beautiful, move-in ready, and designed for the ultimate Southern California lifestyle.

17872 Azucar Way, Rancho Bernardo/4S Ranch/Santaluz/Crosby Estates

9555 Via Pereza, Rancho Penasquitos
$1,350,000
4 Beds ⋅ 2 Baths ⋅ 260006398SD MLS ⋅ Closed Status
This thoughtfully reimagined single-story home is ideally situated in the heart of Rancho Peñasquitos and within the award-winning Poway Unified School District—just a short walk to Mt. Carmel High School. Beautifully designed with a refined, modern aesthetic, this home offers a seamless blend of style, comfort, and everyday livability. Inside, skylights, brand new HVAC and an open layout create an inviting ambience, while wide plank luxury vinyl flooring and recessed lighting bring a polished, contemporary edge. The living spaces flow comfortably, striking the right balance between openness and warmth. Designed with both function and style in mind, the kitchen features custom Oak Shaker cabinetry, quartz countertops, a designer tile backsplash, stainless steel appliances, and a premium 36" 6-burner range. A generous peninsula provides prep space and casual seating, making it ideal for gathering and everyday use. Bathrooms make a strong visual statement with a color drenching design approach, paired with crisp white subway tile, Oak Shaker double vanities, and modern fixtures. The result is clean, cohesive and spa-inspired look combined with function and practicality. The outdoor space offers room to relax, entertain, or personalize to your needs, while the finished garage is EV Car Charger ready with a 50 amp circuit. Set in one of North County’s most desirable neighborhoods, close to parks, shopping, dining, and major commuter routes, this home delivers a rare combination of style, location, and move-in ready convenience.

9555 Via Pereza, Rancho Penasquitos

1195 Via Encinos, Fallbrook
$1,350,000
5 Beds ⋅ 4 Baths ⋅ 260003054SD MLS ⋅ Closed Status
Set on 1.58 acres in the heart of Fallbrook, 1195 Via Encinos offers privacy, space, and a refined single-story lifestyle surrounded by natural beauty. The main residence features 4 bedrooms and 3 bathrooms with light-filled interiors, generous living areas, and a thoughtful floor plan designed for both everyday living and effortless entertaining. Large windows and seamless indoor-outdoor flow create a calm, welcoming atmosphere throughout the home. A detached guest house with its own kitchen and bath provides exceptional flexibility for extended family, guests, or creative use. The expansive grounds are ideal for animal lovers and outdoor enthusiasts, with producing fruit trees including citrus, avocado, fig, and persimmon, along with multiple areas well suited for gardening and outdoor enjoyment. A pool and generous outdoor spaces enhance the setting, offering a peaceful retreat ideal for relaxing or gathering with friends. Tucked away while still close to local amenities, this property presents a rare opportunity to own a versatile acreage home in Fallbrook. Experience the space, setting, and lifestyle this special property provides!

1195 Via Encinos, Fallbrook

11253 Miro Cir, Scripps Ranch
$1,350,000
3 Beds ⋅ 3 Baths ⋅ 260002796SD MLS ⋅ Closed Status
Perched high on a corner lot with scenic hillside views, this light-filled home offers an open and inviting floor plan designed for comfortable living. An owned solar system, newer HVAC, and whole-house fan provide excellent energy efficiency and low monthly electricity costs. The chef’s kitchen features a large eat-at island, walk-in pantry, and abundant storage—ideal for entertaining and everyday living. Additional living space includes a versatile loft, perfect for a home office, media room, or flex space for those seeking that extra “4th” space. Recent updates include new upstairs carpet (2025), a completely updated secondary bathroom, and a new garage door, microwave, and dishwasher (2024). Additional highlights include epoxy-coated garage floors, built-in garage storage, and generous storage throughout the home, making it truly move-in ready. Enjoy access to a community pool and playground, top-rated Scripps Ranch schools, and no Mello-Roos. Ideally located near Lake Miramar, walking and biking trails, parks, shopping, dining, and with easy freeway access. Builder listed home as a condominium, this is clearly a single-family detached home - no shared walls with neighbors. Property stands alone and was constructed as a single family residence.

11253 Miro Cir, Scripps Ranch

11409 Duenda Rd, Rancho Bernardo/4S Ranch/Santaluz/Crosby Estates
$1,350,000
4 Beds ⋅ 3 Baths ⋅ 260001553SD MLS ⋅ Closed Status
Welcome home to Rancho Bernardo and a place that is designed to make life easy, warm, and connected. With peaceful mountain views and a layout with well-designed living spaces filled with natural light and thoughtful upgrades. The owned solar system keeps things energy-efficient, while the primary bedroom on the main level makes this home ideal for multigenerational living or anyone who appreciates single-level comfort. The kitchen is a true highlight, featuring a premium Wolf stove, reverse osmosis water system, and copper piping for reliability and quality. Modern comforts continue with smart home systems and cameras, a tankless water heater, and sprinkler systems for easy care. Outdoors, enjoy the mountain views, mature fruit trees, and a lovely pergola perfect for relaxing or entertaining. Two storage sheds offer versatility for hobbies, tools, or garden essentials. With Westwood Club access, and close proximity to highly rated Poway Unified School District, shopping, dining, and freeways, this home blends comfort, practicality, and community in one inviting package. More than a place to live, this is a home that feels like it’s been waiting for you — filled with light, care, and a welcoming vibe you can sense from the very first moment.

11409 Duenda Rd, Rancho Bernardo/4S Ranch/Santaluz/Crosby Estates

Based on information from California Regional Multiple Listing Service, Inc. as of . This information is for your personal, non-commercial use and may not be used for any purpose other than to identify prospective properties you may be interested in purchasing. Display of MLS data is usually deemed reliable but is NOT guaranteed accurate by the MLS. Buyers are responsible for verifying the accuracy of all information and should investigate the data themselves or retain appropriate professionals. Information from sources other than the Listing Agent may have been included in the MLS data. Unless otherwise specified in writing, Broker/Agent has not and will not verify any information obtained from other sources. The Broker/Agent providing the information contained herein may or may not have been the Listing and/or Selling Agent.

How much is your home worth?

Get instant property value now!