Refine Search
Sort by
13657 Tradition St, Rancho Bernardo/Sabre Springs/Carmel Mt Ranch
$1,350,000
3 Beds ⋅ 2 Baths ⋅ 2600975SD MLS ⋅ Closed Status
Welcome to this beautifully enhanced, single-level residence that blends thoughtful upgrades with timeless design in one of Carmel Mountain Ranch’s most established neighborhoods of Walden. Offering 1,533 square feet of well-balanced living space, this three-bedroom, two-bath home has been meaningfully improved to elevate both comfort and functionality. The remodeled bathrooms feature maple cabinetry and quartz counter-tops, while the living area is anchored by a custom-built entertainment center with integrated storage and a new mantel with a remote-controlled gas fireplace insert—creating a refined yet inviting focal point. Designer wood plantation shutters, Belgian flax linen curtains, and fresh neutral interior paint contribute to a cohesive, move-in-ready aesthetic throughout. Practical upgrades include a Trane HVAC system with smart thermostat, energy-efficient Milgard windows and doors, and a Ring security system with cameras, delivering modern efficiency and peace of mind. Set on a low-maintenance lot with a two-car garage, the home offers long-term stability within an elite, highly regarded Poway Unified School District. Quietly positioned on an interior street featuring panoramic mountain views to the east and surrounded by pride of ownership, this property presents a rare opportunity for buyers seeking a turnkey home with quality improvements already in place and enduring value in a consistently high-demand community. Don't miss this one!

13657 Tradition St, Rancho Bernardo/Sabre Springs/Carmel Mt Ranch

13330 Canyon Back Ln, Poway
$1,350,000
4 Beds ⋅ 3 Baths ⋅ 250046326SD MLS ⋅ Closed Status
Beautiful, fully updated, move-in ready home in desirable Poway! Located within the award-winning Poway Unified School District, this home offers comfort, efficiency, and modern style throughout. Enjoy 23 leased solar panels providing low-to-no electric bills, along with newer HVAC and windows for year-round efficiency. The interior has been completely refreshed with new paint, flooring, and countertops throughout, plus brand-new kitchen appliances and a whole-home water filtration system. The spacious kitchen features ample storage, a wine fridge, and is perfect for everyday living and entertaining. Step outside to a beautifully upgraded backyard featuring a new retaining wall, pool heater, patio, resurfaced patio and decks, ideal for relaxing or hosting guests. Bathrooms have been updated with refaced showers and new electric mirrors, while new closets and ceiling fans throughout add comfort and convenience. Additional upgrades include a new concrete entry and a fully repainted exterior. This home truly feels like brand new—just move in and enjoy! Beautiful, fully updated, move-in ready home in desirable Poway! Located within the award-winning Poway Unified School District, this home offers comfort, efficiency, and modern style throughout. Enjoy 23 leased solar panels providing low-to-no electric bills, along with newer HVAC and windows for year-round efficiency. The interior has been completely refreshed with new paint, flooring, and countertops throughout, plus brand-new kitchen appliances and a whole-home water filtration system. The spacious kitchen features ample storage, a wine fridge, and is perfect for everyday living and entertaining. Step outside to a beautifully upgraded backyard featuring a new retaining wall, pool heater, patio, resurfaced patio and decks, ideal for relaxing or hosting guests. Bathrooms have been updated with refaced showers and new electric mirrors, while new closets and ceiling fans throughout add comfort and convenience. Additional upgrades include a new concrete entry and a fully repainted exterior. This home truly feels like brand new—just move in and enjoy!

13330 Canyon Back Ln, Poway

12061 Rue Des Amis, Scripps Ranch
$1,350,000
3 Beds ⋅ 2 Baths ⋅ 250045157SD MLS ⋅ Closed Status
Discover this tastefully updated single-story home in Scripps Ranch on a spacious lot, offering a bright, open floor plan and modern upgrades throughout. The family room includes a built-in entertainment wall and opens to the remodeled kitchen with updated counters, cabinetry, and tons of storage. The third bedroom serves as a generous flex-space option suitable for an office, guest room, or combined use. Additional improvements include updated bathrooms, flooring, lighting, and ceiling fans. The exterior features professionally landscaped grounds with succulents, fruit trees, and artificial turf for low-maintenance living. The finished garage includes updated drywall and epoxy flooring. Located minutes from top-rated Jerabek Elementary, The French Oven bakery, neighborhood parks, and extensive trails. No HOA or Mello-Roos.

12061 Rue Des Amis, Scripps Ranch

840 Luminara Way, San Marcos
$1,350,000
3 Beds ⋅ 3 Baths ⋅ 250041776SD MLS ⋅ Closed Status
Meticulously maintained home in desirable Luminara of San Elijo Hills. Gorgeous curbside appeal with handsome stone finishes and lush mature landscaping. Front pathway leads to shaded courtyard with majestic trees and garden. The backyard is adorned with custom pavers and hardscape, a built-in fireplace, and a low maintenance yard with plenty of space for outdoor seating. Home is beaming with natural light, featuring arched doorways, wood floors, limestone flooring in kitchen and primary en-suite, granite counters & backsplash, staineless steel appliances, downstairs powder room and modern shutters throughout. Spacious loft upstairs can serve as an optional 4th bedroom, office, or den. Soak in the gorgeous hillside views from the primary suite balcony. Spacious en-suite offers double sinks, large soaking tub, separate shower, walk-in closet and lots of storage. All bedrooms and laundry located upstairs. Built-in refrigerator, washer and dryer are included with the sale. The San Elijo Hills community is sought after for its top-rated schools, quaint town center that includes a magnificent public park equipped with a stage and seating for community events, rows of shops and restaurants, and is just minutes to pristine San Diego beaches. BE SURE TO VIEW THE VIDEO TOUR TO CAPTURE THE BEAUTY OF THIS HOME!

840 Luminara Way, San Marcos

13648 PUTNEY ROAD, Poway
$1,350,000
3 Beds ⋅ 3 Baths ⋅ 250038271SD MLS ⋅ Closed Status
Spacious 4 bedroom, 3 full bath house on large lot, located a short .5 mile walk from Old Poway Park and Farmers market in desirable Poway school district. Almost 3/4 acre -completely flat and fully usable leaving opportunity for future growth or development as an investment property. Ample room for parking or RV's. Three separate storage units and the large two story garage/barn is permitted with an existing studio with full bath. New roofs installed in 2022 on both the house and the barn. Skylights in the bathroom and living room brighten the house. The primary has a spectacular walk-in shower with two shower heads and a central rain head. One of the other bedrooms also features an ensuite bathroom. All bedrooms have nice spacious closets with shelving systems. Come see the possibilities!!

13648 PUTNEY ROAD, Poway

15091 Chemise Creek Rd, Ramona
$1,350,000
5 Beds ⋅ 4 Baths ⋅ 250036644SD MLS ⋅ Closed Status
This stunning property offers a rare opportunity to embrace the California lifestyle on 10 acres of usable land. This residence boasts an array of new upgrades, making it a truly exceptional find. The home features 5 beds & 4 baths spread across a spacious 3753 sq ft of living space. As you step inside, you'll be greeted by new interior & exterior paint, as well as new carpeting that adds a touch of elegance to the interior. The property also benefits from owned solar panels, a new roof, and HVAC system, ensuring energy efficiency & comfort year-round. With a total lot size of 10 acres. For those with electric vehicles, this property offers the convenience of two level two charging stations. Additionally, a 3-car garage & a second two-car garage near the workshop provide ample space for vehicles & storage. We have septic & well inspection & Termite clearance completed Outdoors, the property is a true oasis, featuring a sparkling pool & jacuzzi, perfect for relaxation & entertainment. Embrace the agricultural opportunities with a vegetable garden, koi pond, 4 horse stable, horse corrals, livestock pens, and a chicken coop. The property also includes a large workshop for hobbyists & enthusiasts, surrounded by rolling mountains & hills, creating a peaceful & serene ambiance. Water is abundant on the property, with plenty of well water available for irrigation and home use. The property is also equipped with new pool equipment, including a propane heater & tank, ensuring that you can enjoy the pool & jacuzzi year round. The road to house has been upgraded for easy access. With a total lot size of 10 acres, this property offers ample space for outdoor activities, hiking, horseback riding and enjoying the natural surroundings. Embrace the opportunity to live amongst abundant wildlife and enjoy the quiet and peaceful setting. There's a bonus full bath in the workshop too with a shower, sink & toilet. Don't miss the chance to make this exceptional property your own and experience the best of country living in Ramona, CA. One hour from downtown San Diego, you are far enough away from the hustle and bustle of the city but still close enough to enjoy the beaches & all the fun things San Diego has to offer.

15091 Chemise Creek Rd, Ramona

13200 Kirkham Way Unit 113, Poway
$1,350,000
250035009SD MLS ⋅ Closed Status
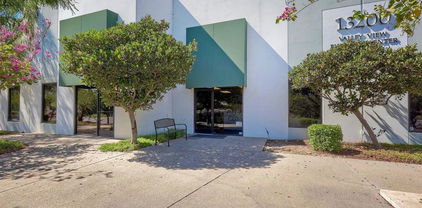
Premier well-maintained Office-Warehouse Space with excellent location off Scripps Poway Pkwy. This 3,717 SF industrial condo offers a rare combination of flexibility, functionality, and investment potential. With 200 amps of power, one grade-level roll-up door, and efficient clear heights, warehousing, or creative industrial use. This property is adaptable layout and infrastructure make it attractive to a wide range of users, enhancing marketability and long-term value. This condo presents a compelling opportunity for both users and investors in today’s more challenging industrial market, where smaller spaces such as this one are still experiencing stable demand. The reception area has an additional office cubicle, five private offices, an employees' lounges complete with fridge, sink, dishwasher, & washer/dryer, two restrooms one with shower, an ample open space, seven parking spaces, sprinklers, two storage rooms with roll-up doors, and a warehouse with skylights, lighting, fans and an exhaust fan. Mezzanine (extra 829 SF added w/o permits) was built by general contractor.

13200 Kirkham Way Unit 113, Poway

2612 Miller, Escondido
$1,349,999
3 Beds ⋅ 2 Baths ⋅ 260008967SD MLS ⋅ Closed Status
Stunning Property with Gorgeous Sunset Views! This Exquisite Home offers 3 bedrooms, 2 bathrooms, plus a 10’ x 20’ bonus room (currently a gym) w/ new mini-split, plus a 8’ x 10’ office with heat, plus a 5’ x 19’ attached storage room off the garage with plugs and lights. Beautiful 15’ x 35’ pool, with private expansive patio area, complemented by a 10.5’ x 15.5’ pool house with plugs and lighting, potential ADU conversion (buyer to verify). Owned 24 panel solar system for big electricity savings. Interior upgrades include but not limited to, completely new Septic System, updated plumbing, updated electrical (wiring, outlets, switches, and lighting), new HVAC ductwork, wall and ceiling insulation, vinyl windows, cabinets, quartz countertops throughout, kitchen has full wall quartz back splash and waterfall edges, new sinks, new faucets, new toilets, new flooring, new interior/exterior paint, and mostly new exterior motion lights around home. Additional highlights include skylights, ceiling fans, beautifully tiled showers, extra-deep tub in main bathroom, primary shower has dual shower heads, living room has both gas and wood-burning fireplaces, fully fenced backyard with low-maintenance artificial turf, and hardscape, perfect for relaxing or entertaining, RV parking, NO HOA, and orange and lemon trees. Additional features include potential electric vehicle or hot tub pre-wire hookup, plumbing for outdoor sink in backyard, Internet Cat-6 wiring in all bedrooms, living room, and Gym. All appliances in home included. Stunning property with sunset views! Home boasts 3 bedrooms, 2 bathrooms, plus a 10’ x 20’ bonus room (currently a gym) w/ new mini-split, plus a 8’ x 10’ office with heat, plus a 5’ x 19’ attached storage room off the garage with plugs and lights. Beautiful 15’ x 35’ pool, with private expansive patio area, complemented by an 10.5’ x 15.5’ pool house with power and lighting, potential ADU conversion (buyer to verify). Owned 24 panel solar system for huge electricity savings. Interior upgrades include but not limited to, pex & copper plumbing, updated electrical (wiring, outlets, switches, and lighting), new HVAC ductwork, insulation, vinyl windows, cabinets, quartz countertops throughout kitchen and bathrooms, Full wall quartz back splash and waterfall edges in the kitchen, new sinks, new faucets, toilets, flooring, and fresh interior/exterior paint, and new exterior motion lights around home. Additional highlights include skylights, ceiling fans, beautifully tiled showers, extra-deep tub and primary shower has dual shower heads, and both gas and wood-burning fireplaces. Enjoy a private, fully fenced backyard with low-maintenance artificial turf, and hardscape, perfect for relaxing or entertaining. The property also offers RV parking, no HOA, orange and lemon tree. Additional features include electric vehicle or hot tub pre-wire, plumbing for future expansion, Internet Cat-6 wiring in all bedrooms, living room and Gym, Aruba with Kara Controls and OnQ. All appliances in home included.

2612 Miller, Escondido

11264 Arborside Way, Scripps Ranch
$1,349,000
4 Beds ⋅ 3 Baths ⋅ 260018074SD MLS ⋅ Closed Status
**Rarely available 4-bedroom upstairs floor plan in the heart of Scripps Ranch!** Thoughtfully remodeled to maximize functionality, this home features a **permitted fourth-bedroom addition**, created by enclosing the former vaulted ceiling above the family room. The result is a highly desirable layout with all four bedrooms conveniently located upstairs. Inside, you'll find bright, comfortable living spaces designed for everyday living and entertaining. The kitchen offers abundant cabinetry, updated countertops, and plenty of workspace while opening to the adjacent family room, creating a welcoming gathering space. Large windows bring in natural light, enhancing the home's warm and inviting atmosphere. The spacious primary suite provides a private retreat with an ensuite bath, while three additional bedrooms offer flexibility for family, guests, or a home office. The remodeled guest bathroom adds a fresh, modern touch, while the remaining bathrooms present an opportunity for future customization to suit your style. Step outside to a private backyard, perfect for relaxing, entertaining, or enjoying San Diego's year-round sunshine. Located in one of Scripps Ranch's most sought-after neighborhoods, this home is close to top-rated schools, parks, scenic hiking trails, shopping, dining, and convenient freeway access. With its rare four-bedroom upstairs layout, functional floor plan, and exceptional location, 11264 Arborside Way is ready for its next chapter.

11264 Arborside Way, Scripps Ranch

18038 Caminito Balata, Rancho Bernardo/Sabre Springs/Carmel Mt Ranch
$1,349,000
3 Beds ⋅ 2 Baths ⋅ 260010500SD MLS ⋅ Closed Status
Fully remodeled and completely turn-key, this stunning Spanish-style home in the gated Chapala community of Oaks North offers stellar golf course views and a thoughtfully designed interior where not a detail was missed. Enjoy beautiful views of the Oaks North Golf Course from the back patio, kitchen bay window, and primary bedroom, creating a peaceful backdrop for everyday living. The comprehensive renovation includes all new everything—modern finishes, updated kitchen, new cabinetry, countertops, appliances, and a cohesive design throughout. The bright, open layout provides excellent flow and comfortable indoor-outdoor living. Step outside to the private back patio overlooking the fairway, perfect for relaxing or entertaining while taking in the views. Located within the highly desirable 55+ Oaks North community, residents enjoy access to the community center, pool, spa, sauna, tennis, pickleball, fitness center, library, and a full calendar of social activities. Move-in ready with premium finishes and exceptional views, this home offers the best of Oaks North living.

18038 Caminito Balata, Rancho Bernardo/Sabre Springs/Carmel Mt Ranch

17277 N Woodson Court, Ramona
$1,349,000
4 Beds ⋅ 3 Baths ⋅ 260002482SD MLS ⋅ Closed Status
Nestled within the gated community of Mt. Woodson's exclusive north side, this executive home is situated on a corner lot at the end of a quiet cul de sac. Featuring one the most desirable floorplans & overlooking the golf course this home is a dream inside and out. Drawn to the home by the landscape design that provides the finest in curb appeal, the open floor plan offers 3 bedrooms w/an optional 4th bedroom, currently used as an office, 3 full bathrooms & an oversized 3-car garage. Upon entering, an impressive 20-foot ceiling adorns the living room framed on an impressive wall of windows with views of the surrounding mountains. Adjacent, the light filled dining rooms French doors open to the expansive, thoughtfully designed, fully fenced & professionally landscaped backyard. The tranquil outdoor living space features a pool w/water features, jacuzzi under a new aluminum gazebo & turf grass area set upon the fairway of Hole #4. Inside, a bright & updated kitchen w/stainless steel appliances & quartz counter tops opens to a breakfast nook & the family room. The main floor also features an office, full bathroom & laundry room off the attached garage. Upstairs, the primary en suite features a private balcony, luxurious bathroom w/dual vanity sink, glass enclosed shower, garden tub & walk in closet. 2 additional bedrooms & 3rd bathroom complete the upstairs. Energy cost savings w/an owned solar system plus a 4-battery backup system installed in 2021, whole house fan, new heating & air conditioning system in 2021 & new Boral Steel stone coated roof system in 2020. The gated, award winning, Mt. Woodson community is located 3.5 miles east of Poway Rd. and was created around the historic Amy Strong Castle and the Mt. Woodson golf course. Located on the coveted "West-End" of Ramona, this lovely home is a short drive to both Ramona and Poway, hiking and nature preserves, local wineries and Mt Woodson Elementary. Located far enough outside the city to provide space, privacy and quiet but close enough for commuting. Mt Woodson was developed by Davidson Homes in the 1990s.

17277 N Woodson Court, Ramona

2460 Reill View Dr, Escondido
$1,349,000
5 Beds ⋅ 3 Baths ⋅ 2601139SD MLS ⋅ Closed Status
Perched on a rare one-acre hillside, this exceptional property offers sweeping views, privacy, and elevated living. Superbly located in one of San Diego County's few remaining areas with large lots and open space, with easy access to highways, shopping, dining, and area attractions. Inside, the thoughtfully designed floor plan features distinct, separated living spaces ideal for large or multigenerational families valuing both togetherness and privacy. Generous rooms filled with natural light are anchored by two fireplaces. The kitchen offers granite countertops and modern appliances, flowing into a spacious dining area. Five bedrooms plus a large bonus room with private entrance and full bath provide abundant options—a quiet home office, guest suite, or rental opportunity. The secluded primary suite features a remodeled bath and balcony with stunning sunrise and sunset views. Outdoors, the property really shines. Enjoy panoramic views from the front deck, a resurfaced pool and patio with separate spa, built-in barbecue, and large gazebo. Expansive grounds feature majestic Oak and Pepper trees plus mature avocado and citrus trees. The full acre lot offers room to relax, add an ADU, or create new outdoor living spaces. Major upgrades include a NEW ROOF, updated paint and fixtures. A recently replaced, leased Tesla solar system provides reliability, excellent warranty coverage and value. The detached 2-car garage includes a Tesla charger. Rarely does a property combine views, space, flexibility and location so seamlessly—this home is built to adapt to the way you live.

2460 Reill View Dr, Escondido

13847 Carmel Ridge Road, Rancho Bernardo/Sabre Springs/Carmel Mt Ranch
$1,345,000
4 Beds ⋅ 4 Baths ⋅ 260006033SD MLS ⋅ Closed Status
There's a particular kind of morning that Carmel Mountain Ranch residents know well- coffee in hand, a brightly colored backpack or two expertly slung over your shoulder, hurrying out the door to make your way to one of the region's most celebrated schools in the premier Poway School District. It comes with the quiet satisfaction of knowing that even though your mornings are crazy and your evenings are full, you're exactly where you're supposed to be. This is a neighborhood that has earned its reputation not through flash, but through the consistency of academic excellence, walkable streets, and neighbors who stay for decades. When the right home comes up for sale here, it doesn't stay on the market for long. Thoughtfully maintained and move-in ready, this 4-bedroom, 4-bathroom home spans 2,323 square feet and is designed for the way people actually live. Four bathrooms mean no negotiating who gets to brush their teeth first. Four well-proportioned bedrooms offer the flexibility to grow- whether that's a dedicated home office, a guest suite for out-of-town visitors, or room for spaces that start in soft shades of pastels, and transition down the road to something more bold and sophisticated. This home has been cared for with intention: clean finishes, no deferred maintenance, nothing to fix before you unpack. It's the kind of place where you can spend your first weekend making it yours rather than making it livable... ... Zoned for Poway Unified, consistently ranked among the top school districts in California, this address carries weight- whether you're planting roots for the first time, or you simply know that neighborhoods like this are a smart buy today and long term. Carmel Mountain Ranch sits at one of San Diego's most functional crossroads: close to the 56 and the 15, major employment corridors, and the everyday conveniences that make life genuinely easier. This home isn't a compromise home on the way to something better. This is the something better.

13847 Carmel Ridge Road, Rancho Bernardo/Sabre Springs/Carmel Mt Ranch

10470 Orozco Rd, Tierrasanta
$1,342,000
4 Beds ⋅ 3 Baths ⋅ 260007669SD MLS ⋅ Closed Status
Welcome to this beautifully cared-for Tierrasanta home offering 4 bedrooms, 2.5 baths, and 1,862 square feet of well designed living space. Situated on a 5,700 sq ft lot with no HOA, this home reflects years of careful infrastructure investment and energy-conscious improvements. Energy upgrades include an owned 8kW roof-mounted solar system (fully paid), R-30 blown-in attic insulation, ember- and pest-resistant venting, LED lighting throughout, and low-water irrigation in the renovated front yard. Major system improvements include a replaced natural gas supply line with code-compliant meter relocation, updated water heater with seismic strapping, upgraded fireplace gas supply, EV-ready 240V garage outlet, water softener and reverse osmosis systems. Wood flooring runs throughout the home, creating a cohesive and warm interior aesthetic. The kitchen features stainless steel appliances, Kohler pull-down faucet, upgraded disposal, and enhanced LED lighting. The adjacent family room includes a bright bay window space off the kitchen, offering flexibility for a playroom, reading nook, home office or exercise area. Upstairs offers stain-resistant DreamWeaver carpeting and updated bath ventilation. The backyard provides a private setting with stone patio, pergola, terraced landscaping, and tranquil water feature. Located centrally Tierrasanta, known for convenient access to multiple freeways and proximity to Mission Trails Regional Park. Major system improvements include a replaced natural gas supply line with code-compliant meter relocation, updated water heater with seismic strapping, upgraded fireplace gas supply, EV-ready 240V garage outlet, water softener and reverse osmosis systems. Wood flooring runs throughout the home, creating a cohesive and warm interior aesthetic. The kitchen features stainless steel appliances, Kohler pull-down faucet, upgraded disposal, and enhanced LED lighting. The adjacent family room includes a bright bay window space off the kitchen, offering flexibility for a playroom, reading nook, home office or exercise area. Upstairs offers stain-resistant DreamWeaver carpeting and updated bath ventilation. The backyard provides a private setting with stone patio, pergola, terraced landscaping, and tranquil water feature. Located centrally Tierrasanta, known for convenient access to multiple freeways and proximity to Mission Trails Regional Park.

10470 Orozco Rd, Tierrasanta

10840 New Salem Pt, Mira Mesa
$1,342,000
5 Beds ⋅ 3 Baths ⋅ 250042803SD MLS ⋅ Closed Status
Custom Home w/Pool on Quiet Cul-de-Sac! Welcome to this exceptional home w/great walkability to Mira Mesa Mall, parks & schools. Located in pride of ownership neighborhood, this home has everything - space, comfort, and loads of upgrades in & out! The chef’s kitchen with cherrywood cabinets and granite counters is a showstopper with high-end appliances. There are cabinets galore including large pantry with pull-out drawers. Step outside to your backyard paradise with a sparkling pool, child/pet safety fence (removable), covered patio, palapa with firepit table - perfect for hosting friends & family. Additional features are beautiful polished travertine flooring & recessed lighting throughout. Downstairs you’ll find 3 bedrooms and 2 remodeled bathrooms, plus a spacious family room great for gatherings. Upstairs is your own private 400 sq ft primary retreat, complete with a fireplace, huge walk-in closet, spa tub, separate shower, and even a private balcony. There’s also a fifth room perfect as a home office, workout room or whatever you need. Additional highlights include owned solar panels (the seller actually got a credit at true up date), whole-house water softener, newer oversized water heater, and central A/C to keep you cool year-round. This home truly has it all — space, style, and a great location close to everything Mira Mesa has to offer!

10840 New Salem Pt, Mira Mesa

28521 Gladstone Ct, Escondido
$1,340,000
3 Beds ⋅ 4 Baths ⋅ 260018500SD MLS ⋅ Closed Status
Welcome to your ultimate private sanctuary. Tucked behind private gates on nearly an acre of serene grounds, this incredible custom home offers complete seclusion—yet sits just 5 minutes from the 15 freeway. Designed for effortless main-level living, the entry floor features soaring ocean views and seamlessly connects a chef’s dream kitchen—complete with a giant island, endless counter space, and tons of cabinetry—directly to the dining and great rooms and an adjacent view patio. Unwind in the primary suite with its cozy fireplace, massive walk-in closet, and a spa-like bath featuring dual sinks, a deep soaking tub and separate shower, and a private commode area. Downstairs, secondary ensuite bedrooms center around a dedicated family room. In addition to the two ensuite bedrooms, there is a versatile 20'x14' space that is perfect for a home theater, gym, or executive office. Outside, immerse yourself in resort-style luxury with a fully fenced yard, a stunning pool with a waterfall and hidden bench seat, and an elevated spa engineered to capture breathtaking, panoramic sunset and ocean views. Complete with an oversized 3-car epoxy-floored garage, three beautiful fireplaces, and a remarkably low HOA (less than $40/month) that includes access to a community pool and tennis courts, this estate truly has it all.

28521 Gladstone Ct, Escondido

17240 Cuvee Ct, Poway
$1,340,000
3 Beds ⋅ 2 Baths ⋅ 260004351SD MLS ⋅ Closed Status
Welcome to 17240 Cuvee Ct., nestled on a quiet cul-de-sac in one of Poway’s most desirable neighborhoods. This beautifully designed single-story home offers the ease of no stairs and an open, flowing floor plan filled with natural light throughout. Spacious living areas create a seamless indoor-outdoor experience, ideal for both everyday living and entertaining. The expansive kitchen and family room open effortlessly to the backyard, where you’ll find a private pool, outdoor kitchen, and inviting fireplace — the perfect setting for gatherings, summer evenings, and year-round enjoyment. The generously sized bedrooms provide comfort and flexibility, while the primary suite features a large walk-in closet, don't miss the drop-down steps to the hideaway workspace, and a well-appointed bath retreat. Thoughtful landscaping and custom hardscape details add designer character and curb appeal, creating a polished and welcoming first impression. This is the kind of home that offers both comfort and lifestyle — single-level living, privacy, and exceptional outdoor entertaining — all in a prime Poway location.

17240 Cuvee Ct, Poway

11418 Via Playa De Cortes, Tierrasanta
$1,340,000
3 Beds ⋅ 3 Baths ⋅ 260004188SD MLS ⋅ Closed Status
First time on the market in 31 years! This extensively remodeled Tierrasanta home blends timeless finishes with modern upgrades in one of central San Diego’s most established communities. Vaulted cathedral ceilings create an open, airy feel in the living space, complemented by Canadian engineered hard maple flooring and custom iron staircase detailing. The thoughtfully updated kitchen features granite countertops, upgraded appliances, a spacious eat-in area, and a separate dining space ideal for everyday living or entertaining. Plantation shutters are installed throughout, adding both style and energy efficiency. The fully upgraded primary suite offers a refined retreat, and additional enhancements include solid hardwood staircase finishes and a whole-house water filtration system. Outdoor living shines with a manicured lawn and a flagstone patio with tiled entertaining space, perfect for enjoying San Diego’s year-round climate and sunset skies. Situated in Tierrasanta, known for its scenic canyon trails, community parks, recreation center, and convenient access to shopping and major freeways, this home offers both tranquility and connectivity in the heart of San Diego. Professional photos coming Wednesday 2/25.

11418 Via Playa De Cortes, Tierrasanta

9360 Stargaze Ave, Rancho Penasquitos
$1,339,000
4 Beds ⋅ 3 Baths ⋅ 250038127SD MLS ⋅ Closed Status
Now priced to sell, 9360 Stargaze Ave sits in the heart of a highly desirable Rancho Peñasquitos neighborhood and showcases true pride of ownership throughout. Enjoy sweeping views extending to the ocean and a spacious backyard perfect for entertaining, play, and relaxing. Thoughtfully updated, featuring a remodeled kitchen, bathrooms, vinyl dual pane windows, HVAC system, wireless security system w/cameras, and so much more. On a large lot w/apprx 2000sqft of level backyard space! Close by Parks & hiking. Award-winning Poway Unified Schools. No HOA or Mello-roos. Natural light fills the main floor living areas through abundant windows, creating a bright and welcoming atmosphere. The kitchen features stainless steel appliances, a gas range, pantry, and a cozy eat-in nook. A roomy indoor laundry adds extra convenience with plenty of storage. Upstairs, the home continues to shine with a spacious primary suite offering dual closets and a private ensuite bath. Three additional bedrooms share a comfortable bathroom with double sinks. Step outside to play in the backyard or relax on the front porch swing and take in the peek-a-boo ocean views and gorgeous sunsets. Move-in ready and waiting for its next chapter--make your offer today!

9360 Stargaze Ave, Rancho Penasquitos

11432 Village Ridge Rd, Scripps Ranch
$1,338,000
3 Beds ⋅ 3 Baths ⋅ 260013612SD MLS ⋅ Closed Status
Welcome to effortless living in the heart of Scripps Ranch! This beautifully maintained 3-bedroom, 2.5-bath home combines modern upgrades, functional living spaces and an unbeatable location to create the perfect place to call home. Step inside to an inviting open floor plan filled with natural light, featuring rich hardwood flooring, new carpet throughout, and thoughtfully designed spaces ideal for both everyday living and entertaining. The spacious living room serves as the heart of the home, showcasing a cozy fireplace framed by custom built-in shelving and storage. The well-appointed kitchen offers elegant quartz countertops and stainless steel appliances, refrigerator included. A large downstairs storage closet provides an exceptional space rarely found in homes of this size. Bedrooms include a generously sized primary suite designed as a true retreat. The open layout easily accommodates a sitting area, reading nook, or home office. The suite is enhanced by vaulted ceilings, a custom sliding barn door, dual vanities, and separate his-and-hers walk-in closets. The secondary bedrooms are connected by a convenient Jack-and-Jill bathroom. Outside, enjoy low-maintenance Southern California living with a beautifully designed backyard featuring a covered patio, turf and pavers, perfect for relaxing or entertaining year-round. The front yard mirrors the same easy care appeal with turf and decorative concrete walking- path. Additional highlights include a dedicated laundry room, owned solar, EV charging capability plus backup battery system and more..see supplement for more! Additional highlights include a dedicated laundry room with storage cabinets and washer/dryer included. Owned solar is a huge bonus with EV charging capability and a backup battery system that provides energy efficiency and peace of mind. Custom window treatments are tastefully installed throughout the home. Garage boasts a new door, storage shelves, hooks and racks to store all things fun and keep life organized! Home features a nest thermostat and 2 ring cameras for safety and reassurance. Ideally located on a quiet and friendly cul-de-sac close to everything Scripps Ranch has to offer, this home is within walking distance to top-rated schools, shopping, dining, parks, and everyday conveniences, with quick access to major freeways for an easy commute. Residents also enjoy a well-maintained community featuring beautiful common areas, a neighborhood playground, walking- paths, beautiful views and a low HOA. This exceptional home offers the perfect combination of comfort, convenience, energy efficiency, and modern style in one of San Diego's most sought-after communities. Don't miss this incredible opportunity to make Scripps Ranch home.

11432 Village Ridge Rd, Scripps Ranch

13323 Thunderhead St, Rancho Penasquitos
$1,338,000
4 Beds ⋅ 2 Baths ⋅ 260006072SD MLS ⋅ Closed Status
Welcome to this bright and inviting home that showcases pride of ownership throughout. Filled with an abundance of natural light and finished in warm, neutral tones, the open floor plan creates a comfortable and welcoming living space ideal for both everyday living and entertaining. The updated kitchen flows seamlessly into the main living areas and is complemented by modern flooring that adds a fresh, contemporary touch. Thoughtful upgrades include a newer furnace, water heater and a recently replaced roof, providing comfort and peace of mind for years to come. Situated on a spacious canyon lot, the property offers a peaceful and private setting—perfect for relaxing, enjoying nature, or creating your own outdoor retreat. Located within the highly regarded Poway Unified School District, this home combines comfort, quality, and location, making it a wonderful place to call home.

13323 Thunderhead St, Rancho Penasquitos

13190 Ireland Ln, Rancho Penasquitos
$1,336,000
3 Beds ⋅ 2 Baths ⋅ 260013923SD MLS ⋅ Closed Status
This beautifully updated 3-bed, 2-bath single-story corner-lot sanctuary blends timeless tranquility with modern functionality. A light-filled interior offers an inviting atmosphere, while formal living and dining rooms provide welcoming spaces for entertaining. At the heart of the home, the bright, open kitchen flows seamlessly into the family room, creating a warm gathering space with abundant cabinetry, generous prep and storage areas, a center island with breakfast seating, and a cozy fireplace. The adjoining sunroom extends the living space and enhances the home's indoor-outdoor lifestyle. The private primary suite serves as a true retreat, featuring a custom California Closets system thoughtfully designed with dual hanging racks and storage baskets. Offering approximately 1,591 square feet, the home has been meticulously maintained and upgraded with copper plumbing, dual-pane windows, reverse osmosis filtration, and updated HVAC and water heating systems. Energy efficiency is built into everyday living with 28 owned solar panels, a Tesla Powerwall battery, and a 30-amp EV charging outlet in the garage. Additional improvements include durable Rhino Shield exterior coating and rain gutters that drain into barrel catch basins. Step outside to an expansive backyard oasis perfect for entertaining around the built-in BBQ bar or relaxing in the Jacuzzi. Ideally located in the Rancho Peñasquitos community, near top-rated Poway Unified schools, parks, trails, shopping, dining, and with no HOA or Mello-Roos fees, this exceptional home offers the very best of San Diego Living! Nestled in the highly desirable Rancho Peñasquitos community, this home offers the perfect blend of convenience, recreation, and top-rated education. Residents enjoy access to the acclaimed Poway Unified School District. Outdoor enthusiasts will appreciate the abundance of nearby parks, hiking and biking trails, including the scenic Los Peñasquitos Canyon Preserve. The community is ideally located near shopping, dining, entertainment, golf courses, and easy freeway access, providing convenient connections to beaches, downtown San Diego, and major employment centers. With its beautiful surroundings, and exceptional amenities, Rancho Peñasquitos remains one of North County San Diego's most sought-after neighborhoods.

13190 Ireland Ln, Rancho Penasquitos

26335 Englemann Rd, Valley Center
$1,336,000
4 Beds ⋅ 3 Baths ⋅ 250041173SD MLS ⋅ Closed Status
This stunning residence offers an ideal environment for leisure and enjoyment, combining upscale amenities with a tranquil atmosphere. Property upgrades include modern exterior paint, new gutters, and replacement windows in family and bedroom areas. Outdoor amenities enhanced with a new BBQ grill, increasing property appeal and functionality. Features include four bedrooms, three bathrooms, and a six-car garage, alongside an expansive pool, spa, BBQ area, and outdoor fireplace. Interior renovations showcase new flooring, fresh paint, and a modern kitchen with stainless steel appliances and upgraded fixtures. SELLER WILL ENTERTAIN OFFERS FROM $1,350,000 - $1,369,000 Buyers agent and buyer to perform their due diligence and confirm all information is correct.

26335 Englemann Rd, Valley Center

10451 Cherry Blossom, Rancho Bernardo/4S Ranch/Santaluz/Crosby Estates
$1,335,000
4 Beds ⋅ 3 Baths ⋅ 260018131SD MLS ⋅ Closed Status
Perfectly situated 4 bedroom PLUS loft home in beautiful 4S Ranch. Lots of windows welcome abundant natural light throughout. Spacious kitchen with center island, granite counter tops, stainless appliances and plenty of storage space. Enjoy great room concept living with a comfortable family room adjacent to the kitchen and dining area. Relax in the oversized primary retreat with Juliet balcony and en-suite featuring a large walk in closet and soaking tub. Bedroom 2 and 3 are generously sized along with the 4th bedroom tucked into it's own wing on the first level! Work from home, create a media room, play space or whatever you desire in the large upstairs loft. Walk to shopping, elementary school, parks and more!

10451 Cherry Blossom, Rancho Bernardo/4S Ranch/Santaluz/Crosby Estates

10528 Pinion Trl, Escondido
$1,335,000
3 Beds ⋅ 3 Baths ⋅ 2600940SD MLS ⋅ Closed Status
Welcome to 10528 Pinion Trail, an exquisitely remodeled residence that redefines luxury living through refined design, open-concept flow, and impeccable craftsmanship. Upon arrival, you’ll notice the freshly painted exterior and professionally updated landscaping that set the tone of what's to come. Step through the front door into a spacious formal entryway flooded with natural light, leading to the elegant living and dining areas-perfect for entertaining and gatherings. At the heart of the home lies a stunning central living space that seamlessly connects the family room, dining area, and gourmet kitchen. The kitchen is a true showpiece, featuring a waterfall island and peninsula that offer ample bar seating, quartz countertops, custom wood ceilings, a statement chimney hood, a wine fridge, and custom cabinetry as well as a cozy breakfast nook ideal for casual dining. The living room is designed for comfort and style, showcasing custom built-ins, detailed carpentry, ambient lighting, and a fireplace that creates a warm and inviting atmosphere. The primary suite serves as a private retreat, highlighted by designer tile, a freestanding soaking tub, custom shower glass, and decorative finishes that evoke spa-like tranquility. A custom-built walk-in closet offers premium storage and organization. A dedicated office provides the ideal space for work or creativity and can easily serve as a fourth bedroom, offering flexibility for any lifestyle. Other upgrades include all new flooring throughout, both fireplaces redesigned in smooth finish with quartz countertops and wood mantles, new recessed lighting and all new windows treatments throughout the home. The exterior continues the home’s modern elegance with a freshly painted façade and an outdoor living space designed for both relaxation and entertaining. The backyard features a new pergola and recently installed turf for low-maintenance enjoyment, while the front yard showcases upgraded landscaping with agave plants, large pebble rocks, and a manicured lawn that enhances curb appeal. Added energy efficiency with solar panels and Tesla charger. Every detail of this home has been carefully curated to blend modern elegance with lasting comfort. With its open layout, quality finishes, and seamless indoor-outdoor connection, 10528 Pinion Trail embodies contemporary Southern California living in a picturesque gate guarded community.

10528 Pinion Trl, Escondido

13906 Royal Dornoch Sq, Rancho Bernardo/Sabre Springs/Carmel Mt Ranch
$1,330,000
4 Beds ⋅ 3 Baths ⋅ 260014553SD MLS ⋅ Closed Status
Huge Price Improvement! Welcome to 13906 Royal Dornoch Square, located in the enchanted gated community of Royal St. George’s of Carmel Mountain Ranch! From the moment you enter the gates, this tranquil community will captivate you with its lush landscaping, community pool, spa, basketball courts, and tot lot with separate pool, blending outdoor activities, entertainment, comfort, and the opportunity to make many memories. Featuring authentic English Tudor architecture and an English Garden, this storybook 4-bedroom, 3-bath home offers 2,423 square feet of warmth and charm, genuine mahogany entry door and stair rails, vaulted ceilings, 3x fireplaces, owned Solar, first floor bedroom and full bathroom, whole house water filtration system, new interior paint, 2024 custom upscale, gourmet kitchen with walk-in pantry, wine cooler, newer appliances, newer HVAC system, newer water heater, separate laundry room, closet organizers, among many other thoughtful improvements. Retreat upstairs and unwind in your large primary suite designed for comfort and relaxation, fully equipped with a large tub and separate shower, cozy wood burning fireplace, all while taking in the breathtaking views from your private balcony. Enjoy the breeze and take in the serene atmosphere from the front loft bedroom balcony. Step into the private backyard and make the organic gardener’s paradise your own while utilizing the gazebo, pergola, and ample yard space. Located in the award-winning Poway Unified School District and walking distance to Shoal Creek Elementary, this home is minutes away from parks, dining, shopping, and easy freeway access to the 15 and 56 freeways. Come fall in love and explore the possibilities while it is still available! Don’t miss your chance to make this your new ‘Home Sweet Home’.

13906 Royal Dornoch Sq, Rancho Bernardo/Sabre Springs/Carmel Mt Ranch

2327 Orchard View Ln, Escondido
$1,330,000
5 Beds ⋅ 4 Baths ⋅ 260010092SD MLS ⋅ Closed Status
This spectacular home offers breathtaking, elevated views of the 8th green of the 4-star Dos Osos Golf Course, lush avocado orchards, and stunning sunsets in sought-after Rancho San Pasqual! The expansive, multi-tiered backyard is an entertainer’s dream, featuring multiple sitting and dining areas, a built-in BBQ, a fireplace, landscape lighting, and endless opportunity for San Diego outdoor living. The newly remodeled gourmet kitchen features black quartz counters, shaker white cabinets, stainless steel appliances, a 48-inch built-in Sub-Zero refrigerator, and luxury vinyl plank (LVP) flooring throughout the downstairs. The kitchen opens seamlessly to a large family room with a gas fireplace. Additional highlights include French doors, custom shutters and window treatments, a formal living room with fireplace, and a formal dining room. The oversized primary suite includes a private retreat, double doors leading to a deck with sweeping backyard and golf course views, plus a luxurious bathroom with a Lasco tub, separate shower, and a huge walk-in closet. The downstairs office/bedroom offers built-in bookcases and a desk with glass-paned doors. Upstairs, one bedroom features a separate sitting room with a wet bar—perfect as a bonus room or bedroom. Additional features include a 3-car garage with epoxy flooring and ample storage, a whole-house generator hook-up for reliable power during outages, dual A/C and heating systems, and leased solar panels. See supplement Nestled in the highly desirable Rancho San Pasqual community, known for its spacious Catavina Homes and beautiful variety of architectural styles, this property offers a rare combination of privacy, luxury, and resort-style living. Residents enjoy access to a large pool, sport court, playground, picnic area, and more—all within a secure gated enclave. Its premier location is just minutes from hiking trails and provides easy access to I-15 for commuting.

2327 Orchard View Ln, Escondido

Based on information from California Regional Multiple Listing Service, Inc. as of . This information is for your personal, non-commercial use and may not be used for any purpose other than to identify prospective properties you may be interested in purchasing. Display of MLS data is usually deemed reliable but is NOT guaranteed accurate by the MLS. Buyers are responsible for verifying the accuracy of all information and should investigate the data themselves or retain appropriate professionals. Information from sources other than the Listing Agent may have been included in the MLS data. Unless otherwise specified in writing, Broker/Agent has not and will not verify any information obtained from other sources. The Broker/Agent providing the information contained herein may or may not have been the Listing and/or Selling Agent.