Refine Search
Sort by
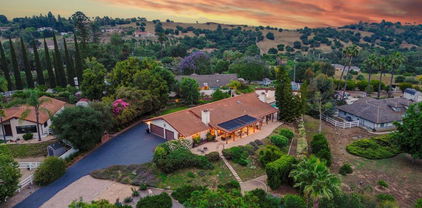
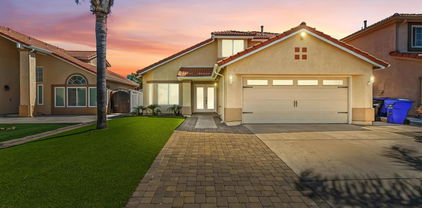
2835 Demler Dr., Escondido
$1,315,000
4 Beds ⋅ 5 Baths ⋅ 260012554SD MLS ⋅ Closed Status
Located in the highly sought-after, master-planned enclave of Harmony Grove Village, this pristine residence commands attention from the moment you pull up to the curb. The exterior presentation is a masterclass in modern craftsman elegance, featuring meticulously curated front landscaping with manicured greenery and vibrant accent plantings. An inviting, deep covered front porch sets a peaceful tone before you even step inside. Complete with pristine exterior paint, updated custom window screens, and a premium stone-and-siding facade, this property reflects a rare, exemplary level of pride of ownership and meticulous maintenance. Crossing the threshold, you are greeted by an expansive, light-filled floor plan that effortlessly balances grand scale with intimate warmth. What truly sets this interior apart is the comprehensive integration of custom designer lighting throughout the entire home. Eschewing standard builder-grade fixtures, every room features hand-selected lighting that serves as functional art—ranging from custom architectural recessed mapping to striking statement pendants and integrated under-cabinet illumination. The home’s open layout flows naturally from the dramatic entry into formal and informal living spaces, beautifully emphasized by professional staging. Large, strategically placed windows are outfitted with premium, newly updated screens, allowing crisp breezes and soft natural sunlight to filter into the home while maintaining a comfortable, protected indoor

2835 Demler Dr., Escondido

5376 Camino Playa Malaga, Tierrasanta
$1,315,000
4 Beds ⋅ 3 Baths ⋅ 260009648SD MLS ⋅ Closed Status
A true gem ideally located on a quiet street surrounded by beautiful canyon where you can enjoy your morning or evening strolls. Step inside to a light-filled floor plan featuring soaring ceilings and a striking spiral staircase that serves as a unitque architectural centerpiece. Stain glass and window shutters, formal living and dining room combo, breakfast nook, fireplace in family room. 4 upstairs bedrooms which includes a spacious master bedroom with large walk-in closet, the 4th bedroom can be an office, play room or a nursery. Private and serene backyard for your outdoor enjoyment. Hiking trails, shopping, top rated schools and easy access to freeway. Don't miss this exceptional opportunity!

5376 Camino Playa Malaga, Tierrasanta

5848 Antigua Blvd, Tierrasanta
$1,315,000
4 Beds ⋅ 3 Baths ⋅ 260004492SD MLS ⋅ Closed Status
Welcome to 5848 Antigua Blvd. Beautifully updated and move-in ready, this home provides modern living in the highly desirable Tierrasanta neighborhood. Featuring thoughtful upgrades throughout, the interior showcases high-end finishes, designer selections, and brand-new appliances that elevate every space. The main level includes an open living and dining area with abundant natural light, an updated kitchen with sleek materials, and direct access to the fully fenced backyard, complete with fresh sod and plenty of room for outdoor dining, play, or pets. All four bedrooms are located upstairs and provide flexible options for family, guests, or a dedicated home office. Additional highlights include a 2-car attached garage with two extra driveway spaces, indoor laundry, central heating and cooling, and updated fixtures and surfaces throughout the home. With no HOA or Mello-Roos, this property offers valuable monthly savings and greater ownership flexibility. Ideally located near neighborhood parks, schools, local shopping, restaurants, and major commuter routes, this turnkey residence is a great opportunity to own in one of San Diego’s most sought-after and centrally located communities.

5848 Antigua Blvd, Tierrasanta

11901 Westview Pkwy, Mira Mesa
$1,315,000
5 Beds ⋅ 3 Baths ⋅ 250045774SD MLS ⋅ Closed Status
Discover the perfect blend of comfort, style, and convenience in this beautifully designed home in the highly desirable Tampico Community! The main level offers a private bedroom and full bath, offering ultimate flexibility for family and guests. Upstairs, enjoy four additional bedrooms, including a versatile flex space—ideal for a home office, study nook, or creative retreat. The spacious primary suite impresses with its generous layout and a massive walk-in closet, while the full-size laundry room adds everyday convenience. Additional features include new floors and fresh paint throughout, an oversized yard with outdoor bbq, an attached two-car garage and 4 additional parking spaces on the driveway. Conveniently located to schools, parks, shopping, dining, and beautiful open-space trails, with easy access to both the I-15 and Highway 56. This is the home that truly has it all—don’t miss your chance to make it yours!

11901 Westview Pkwy, Mira Mesa

9888 Via Caceres, Rancho Penasquitos
$1,313,800
4 Beds ⋅ 3 Baths ⋅ 260008948SD MLS ⋅ Closed Status
Beautifully updated and ideally positioned at the end of a cul-de-sac, this lovely Rancho Peñasquitos residence blends modern comfort with timeless style. Offering 4 bedrooms, 2.5 baths, and approximately 1,985 sq ft of thoughtfully designed living space, the home welcomes you with soaring vaulted ceilings and abundant natural light. The tastefully updated kitchen features stainless steel appliances, granite countertops, an oversized stainless steel sink, and sleek finishes that elevate both form and function. The nearby family room features a cozy fireplace and seamless access to the patio, creating an effortless indoor-outdoor flow perfect for entertaining or relaxing. Upstairs, the hall bathroom has been beautifully remodeled with a new tub, vanity, flooring, and lighting. The primary bedroom includes a useful bonus area in the converted attic space, perfect for additional storage. The expansive backyard is framed by mature trees and offers generous space to design your dream outdoor oasis, whether that includes a pool, garden, or custom entertaining areas. Additional highlights include owned solar for energy efficiency and long-term value, an EV charger, new roof and exterior painting in 2024. Conveniently located near top-rated schools, parks, shopping, dining, and easy freeway access, this home combines comfort, style, and an exceptional location.

9888 Via Caceres, Rancho Penasquitos

465 Silver Shadow, San Marcos
$1,310,000
4 Beds ⋅ 3 Baths ⋅ 260016851SD MLS ⋅ Closed Status
If you've been searching for space, privacy, and single-story living without sacrificing convenience, this is the opportunity you've been waiting for. Tucked behind the gates of Walnut Hills, this rare ranch-style home sits on nearly one flat, usable acre - a combination that's becoming increasingly difficult to find in North County. Designed for the way people want to live, the home welcomes you with soaring vaulted ceilings, expansive living spaces, and walls of glass that flood the interior with natural light while creating a seamless connection to the outdoors. Fresh interior updates complement the home's timeless architecture while allowing its exceptional floor plan, lot, and setting to take center stage. It's not just the home that's rare, it's what the land allows you to do. Imagine a resort-style pool, ADU, garden, RV parking, or incredible outdoor entertaining spaces, all while enjoying the privacy and flexibility of nearly an acre. Just minutes from CSU San Marcos and the transformative North City development, you'll enjoy the peace of an established gated neighborhood while being moments from one of North County's most exciting growth stories, with new restaurants, shopping, parks, and entertainment continuing to shape the future of the area. Opportunities like this rarely come along. Don't miss out!

465 Silver Shadow, San Marcos

11440 Caminito Corriente, Rancho Bernardo/Sabre Springs/Carmel Mt Ranch
$1,310,000
4 Beds ⋅ 3 Baths ⋅ 260016088SD MLS ⋅ Closed Status
Exceptional 4 BR + Loft (11.8 x 10.8)/3 FULL BA home w/ impressive Golf Course Views! Gated Community! 1 BR & Bath w/ step-in tiled surround shower (2020) conveniently on 1st floor. Inviting entrance welcomes you into grand living room highlighted by soaring vaulted ceilings & French doors. Fine wood flooring! Enjoy your views from family room w/gas fireplace & direct access to private yard. Remodeled kitchen (2024) features: beautiful Travertine tiled peninsula, granite counters, built-in gas stove, recessed lighting, & breakfast area. Elegant granite counters in ALL baths! Spacious primary BR w/vaulted ceilings, ample sized walk-in closet, & balcony overlooking golf course! Slated tiled patio & walkway. A/C! Laundry Room! Level 2 240V electric car charger! Water Heater (2020). Community pool & Spa within The Village PLUS access to fabulous Bernardo Heights Community Center with amenities including: 2 pools, spa, fitness center, tennis courts, pickleball courts, Clubhouse & more! Exclusive access to Lucido Park! Award winning Poway Unified Schools!

11440 Caminito Corriente, Rancho Bernardo/Sabre Springs/Carmel Mt Ranch

13266 Deron Avenue, Rancho Penasquitos
$1,310,000
4 Beds ⋅ 3 Baths ⋅ 260015327SD MLS ⋅ Closed Status
Attractive new price!!! Welcome to this beautifully updated Rancho Peñasquitos home offering 4 bedrooms, 3 full bathrooms, and approximately 2,050 square feet of thoughtfully designed living space. A highly sought-after feature, the home includes a downstairs bedroom and full bathroom, providing the perfect setup for guests, multi-generational living, a home office, or added privacy for visiting family. The spacious floor plan is filled with natural light and features inviting living and dining areas, an updated kitchen, plantation shutters, LVP flooring on split level, and comfortable spaces for both everyday living and entertaining. Upstairs, you'll find generously sized secondary bedrooms and a spacious primary suite designed for relaxation. Step outside to enjoy the private backyard, ideal for outdoor dining, entertaining, or simply enjoying San Diego's year-round sunshine. Located on a quiet street within the award-winning Poway Unified School District, this home is just minutes from parks, hiking trails, shopping, dining, and major commuter routes. Combining flexibility, comfort, and an unbeatable location, this exceptional Rancho Peñasquitos residence offers the lifestyle today's buyers are looking for. Welcome to this beautifully updated Rancho Peñasquitos home offering 4 bedrooms, 3 full bathrooms, and approximately 2,050 square feet of thoughtfully designed living space. A highly sought-after feature, the home includes a downstairs bedroom and full bathroom, providing the perfect setup for guests, multi-generational living, a home office, or added privacy for visiting family.The spacious floor plan is filled with natural light and features inviting living and dining areas, an updated kitchen, plantation shutters, LVP flooring on split level, and comfortable spaces for both everyday living and entertaining. Upstairs, you'll find generously sized secondary bedrooms and a spacious primary suite designed for relaxation. Step outside to enjoy the private backyard, ideal for outdoor dining, entertaining, or simply enjoying San Diego's year-round sunshine. Located on a quiet street within the award-winning Poway Unified School District, this home is just minutes from parks, hiking trails, shopping, dining, and major commuter routes. Combining flexibility, comfort, and an unbeatable location, this exceptional Rancho Peñasquitos residence offers the lifestyle today's buyers are looking for.

13266 Deron Avenue, Rancho Penasquitos

17354 Saint Andrews, Poway
$1,310,000
4 Beds ⋅ 2 Baths ⋅ 260012967SD MLS ⋅ Closed Status
Price Improvement! Don't miss this beautifully maintained single-story home in the desirable Stoneridge community of North Poway, offering 4 beds, 2 baths, fully paid-off solar and serene hillside views. Designed with comfort and functionality in mind, the spacious floorplan features vaulted ceilings, abundant natural light and inviting living spaces ideal for both everyday living and entertaining. The dining room is enhanced by a stylish bar area, while the primary suite and kitchen offer direct access to the backyard through sliding glass doors, creating a seamless indoor-outdoor connection. Step outside to a picturesque backyard retreat complete with a covered patio, multiple sitting areas and peaceful views of the surrounding hills—perfect for relaxing or entertaining while enjoying the natural beauty of the area. Ideally located near shopping, dining, parks and scenic trails, the home also benefits from access to the award-winning Poway Unified School District. With no HOA, this property offers the perfect blend of comfort, convenience and North Poway living.

17354 Saint Andrews, Poway

1036 Capra Way, Fallbrook
$1,305,000
4 Beds ⋅ 3 Baths ⋅ 260010737SD MLS ⋅ Closed Status
Welcome to 1036 Capra Way, an exquisite single-level luxury estate offering 4 bedrooms, 3 bathrooms, and 3,021 sq. ft. of refined living space on 1.3 private, gated acres. A long, olive tree–lined driveway creates an elegant arrival, leading to a striking stained double-door entry with iron accents. Inside, soaring vaulted ceilings with stained beams and expansive windows and glass doors fill the home with natural light, creating a seamless connection to the outdoors. Thoughtful architectural details include solid-core interior doors, wide baseboards, and custom louvered closet doors, showcasing craftsmanship at every turn. The kitchen provides abundant pantry storage, combining everyday function with timeless design. The outdoor spaces are truly resort-caliber, featuring a large pool and spa, expansive covered patio, and multiple entertaining areas surrounded by lush landscaping. The grounds include ten varieties of mature fruit trees, raised vegetable gardens, and a Pétanque court, offering both beauty and recreation. The finished garage is equally impressive, with a workbench, custom cabinetry, utility sink, and attic storage with drop-down ladder. A flexible hobby room with separate entrance provides additional space for guests, a studio, or private office. Blending elegance, privacy, and functionality, 1036 Capra Way embodies California living at its finest—a rare retreat designed for both everyday comfort and sophisticated entertaining.

1036 Capra Way, Fallbrook

13647 Paseo Cardiel, Rancho Penasquitos
$1,301,000
4 Beds ⋅ 2 Baths ⋅ 250044747SD MLS ⋅ Closed Status
Discover a rare single-story home on a half-acre lot in the heart of Rancho Peñasquitos with gorgeous mountain views as a backdrop. This home welcomes you with updated curb presence. Inside, the flexible 4-bedroom layout offers wide appeal: perfect for working from home, multi-generational living, guests, or creating dedicated spaces for hobbies and fitness. Vaulted ceilings upon entry and open concept living room/dining room with fireplace. Updated kitchen overlooks family room with sleek custom built-in for additional storage or display. 4 bedrooms, one of which currently used as office/gym. The backyard is perfect for entertaining or escaping from it all: A sparkling pool with beautiful blue tile work & updated pebbletech and spa for warm San Diego days. Expansive patio areas for dining and lounging, including elegant firepit for great conversations and covered BBQ area with seating. Terraced area provides additional fun for corn hole or bocce ball. Maintained slope provides privacy and a serene natural backdrop. Other details include: Hardwood flooring, solar panels, shiplap wall in family room, chair rail in living room. Finished attic provides plenty of storage and easily accessed with pull down ladder. Convenient dog run with artificial turf installed. Poway Unified School District. No HOA and no Mello-Roos. Quick access to shopping, dining, grocery stores, Pitchers, the new Better Buzz Coffee, parks, and freeways 56 & 15. Opportunities like this: single story, half-acre, pool, privacy, location, rarely come available.

13647 Paseo Cardiel, Rancho Penasquitos

11373 Miro Cr, Scripps Ranch
$1,300,000
3 Beds ⋅ 3 Baths ⋅ 260020924SD MLS ⋅ Closed Status
Welcome home to Miro Ravel! Wake up to panoramic views that stretch clear to the Pacific, and end each day with a sunset over San Diego that never gets old. This Scripps Ranch home sits high above it all, giving you that rare, breathtaking backdrop every single day. Inside, the open kitchen, dining, and living rooms flow together under soaring high ceilings — made for morning coffee, weekend gatherings, or just living well. Step out back to your own paver patio and lap pool, or out to the fountain courtyard for quiet mornings. And beyond your door? A beautifully kept community with pool, spa, and BBQ area, plus trails leading straight to Lake Miramar. This is the view, the space, and the lifestyle you've been waiting for. Home Highlights: HOA monthly fee $253: Community pool, jacuzzi, playground, bbq area. No Mello Roos. Near I-15, shopping, restaurants, and major employers. Wlk to Lake MiraMar! Sparkling salt water pool in the backyard as well as community pool. Westerly views all the way to the ocean. Two walking paths to Lake Miramar. Home Upgrades: 2002: Built in-ground saltwater pool. 2018: Replastered & retiled. 2024: New pool pump. 2010: Installed Italian porcelain tile downstairs. 2010: Upgraded staircase and installed engineered hardwood flooring including entire second floor. 2024: New oven, cooktop, refrigerator & microwave. 2026: Entire interior painted. 2026: Replaced all recessed lighting. 2026: Installed new exhaust fans in all three bathrooms. 2026: Exterior back wall repainted and bottom perimeter stucco repaired and painted. Schools: San Diego Unified Schools: Miramar Ranch Elementary, Marshal Middle, Scripps Ranch High. Back hillside is regularly cleared by HOA,

11373 Miro Cr, Scripps Ranch

14520 Hillndale Way, Poway
$1,300,000
4 Beds ⋅ 2 Baths ⋅ 260020753SD MLS ⋅ Closed Status
A truly unique backyard retreat with a rare sense of space and connection to nature. The expansive, secluded yard is surrounded by mature trees and features a sparkling pool and spa, covered patio, generous outdoor living areas and the peaceful sound of a fountain supplied by a natural well. This setting is the heart of the home, with owl nesting boxes installed by a specialist adding to its natural charm. The interior has undergone a full remodel, while a dramatic high ceiling and gorgeous stone fireplace create a striking first impression. The open, thoughtfully redesigned floor plan features modern remodeled kitchen and baths, luxury vinyl plank flooring throughout, kitchen pantry, closet systems and abundant storage. Other improvements include fully owned solar, replaced windows, newer furnace and water heater, and whole-house fan. RV-capable parking provides additional flexibility. Lovingly cared for by a longtime owner, this home is convenient to Poway’s top-rated schools, parks, shopping and community amenities, with the weekly Farmers Market approximately 0.7 mile away. An established neighborhood with longtime residents adds to the appeal with no Mello Roos or HOA. A special home offering exceptional value in a setting that’s hard to find.

14520 Hillndale Way, Poway

9070 Rowlett Av, Rancho Penasquitos
$1,300,000
3 Beds ⋅ 2 Baths ⋅ 260018145SD MLS ⋅ Closed Status
NO HOA | NO Mello-Roos| Single-story living| Award-winning PUSD Welcome to this beautifully maintained home, ideally situated on a quiet street in the highly sought-after community of Rancho Peñasquitos. Located within the award-winning Poway Unified School District, just 0.3 miles to Sundance Elementary and approximately 1 mile to Mesa Verde Middle School and Westview High School. Students may choose to attend either Westview or Mountain Carmel High School. Enjoy peaceful Black Mountain views from your private backyard while experiencing the perfect blend of comfort, convenience, and Southern California living. Designed for everyday living and effortless entertaining, the bright, open floor plan flows seamlessly to the backyard, creating the indoor-outdoor lifestyle Southern California is known for. Step outside to your private retreat featuring mountain views, mature landscaping, fruit trees an avocado tree, and plenty of space to relax, entertain, garden, or simply enjoy San Diego's year-round sunshine. Ideally located with easy access to I-15 and SR-56, shopping, dining, grocery stores, farmers markets, parks, the library, a movie theater, and miles of scenic hiking and biking trails. Del Mar's beautiful beaches are less than 20 minutes away. Offering Black Mountain views, a private backyard, award-winning Poway schools, no HOA, no Mello-Roos, and an exceptional Rancho Peñasquitos location, this home is a rare opportunity to enjoy one of San Diego's most desirable communities. A great opportunity to be settled before the start of the new school year. Welcome Home! NO HOA | NO Mello-Roos | Single-story living | Award-winning Poway schools! Welcome to this beautifully maintained home, ideally situated on a quiet street in the highly sought-after community of Rancho Peñasquitos. Located within the award-winning Poway Unified School District, just 0.3 miles to Sundance Elementary and approximately 1 mile to Mesa Verde Middle School and Westview High School. Students may choose to attend either Westview or Mountain Carmel High School. Enjoy peaceful Black Mountain views from your private backyard while experiencing the perfect blend of comfort, convenience, and Southern California living. Designed for both everyday living and effortless entertaining, this inviting home features a bright, open floor plan with spacious living areas that flow seamlessly to the backyard, creating the indoor-outdoor lifestyle Southern California is known for. Step outside to your own backyard retreat and enjoy beautiful mountain views, mature landscaping, fruit trees, an avocado tree, and plenty of space to relax, entertain, garden, or simply soak in San Diego's year-round sunshine. Ideally located with easy access to I-15 and SR-56, top employers, shopping, grocery stores, farmers markets, dining, parks, the library, a movie theater, and miles of scenic hiking and biking trails. Del Mar's beautiful beaches are less than 20 minutes away, offering the very best of the San Diego lifestyle. With Black Mountain views, a private backyard, award-winning schools, no HOA, no Mello-Roos, and an exceptional Rancho Peñasquitos location, this home offers a rare opportunity to enjoy one of San Diego's most desirable communities. A wonderful opportunity to be settled before the start of the new school year. Welcome Home!

9070 Rowlett Av, Rancho Penasquitos

3064 Live Oak Park Rd, Fallbrook
$1,300,000
3 Beds ⋅ 3 Baths ⋅ 260018018SD MLS ⋅ Closed Status
WOW! The one you've been waiting for! Recently remodeled single-story luxury retreat with additional detached tiny home on nearly two acres in Fallbrook! Expansive picture windows and vaulted ceilings fill the home with natural light, while architectural details such as exposed beams, wood-planked ceilings, and arched passageways enhance its timeless appeal. The open-concept great room centers around a stunning floor-to-ceiling titanium granite fireplace with a leather slab finish, creating a dramatic yet inviting focal point. The chef-inspired kitchen has been completely transformed with Calcutta Borghini marble counters, waterfall island, and full-height marble walls, complemented by all-new European slow-close cabinetry. High-end Kucht Pro 48” double oven range, Bosch 300 Series dishwasher, LG French door refrigerator with dual craft ice, Sharp drawer microwave, and a pot filler make this kitchen as functional as it is stylish. The adjacent bar area impresses with a Kegco dual-tap kegerator, 149-bottle triple-zone wine cooler, and display beverage refrigerator—ideal for entertaining. Two spacious primary suites each offer large walk-in closets and luxurious ensuite baths. The primary bath features a newly remodeled Imperial Blue quartzite shower, while other bathrooms and laundry room surfaces also showcase this striking stone. The former powder room has been converted into a full bath with a walk-in shower, and the former large office has been transformed into a third bedroom for added versatility. See supp. Additional upgrades include new LVT flooring throughout, new lighting and ceiling fans inside and out, all-new window coverings, new plumbing fixtures, garage EV charger, and a Carrier high-efficiency HVAC system. Outdoor living is elevated with a 36’ x 14’ saltwater pool and spa featuring marble coping, glass waterline tile, Pentair high-efficiency equipment, and gas heating. The 3,000-square-foot pet-friendly Astroturf backyard, custom two-car garage door, new outdoor lighting, and a formal gated entry complete this exceptional property. A separate fully contained 8.5' x 20' “Swiss Chalet” tiny home studio offers its own kitchen, bath, washer/dryer, and HVAC—perfect for guests, an office, or rental use. Oriented to capture sweeping views of Fallbrook’s pastoral rolling hills, this property provides a rare country-like setting with quick access to I-15, the Village of Fallbrook, and nearby Temecula. Meticulously upgraded and move-in ready, this one-of-a-kind Fallbrook retreat combines the serenity of country living with modern elegance.

3064 Live Oak Park Rd, Fallbrook

11483 Windy Summit Pl, Rancho Bernardo/4S Ranch/Santaluz/Crosby Estates
$1,300,000
3 Beds ⋅ 2 Baths ⋅ 260011370SD MLS ⋅ Closed Status
Located in the highly desirable High Country West community of Rancho Bernardo, this beautifully maintained home offers the perfect blend of comfort, charm, and everyday livability. Tucked away on a quiet cul-de-sac at Windy Summit Place, this residence features an inviting floor plan filled with natural light, soaring ceilings, and warm, welcoming spaces designed for both relaxing and entertaining. The spacious kitchen opens seamlessly to the family room and backyard, creating an ideal setup for gatherings, weekend BBQs, or simply enjoying San Diego’s year-round sunshine. Generous bedrooms, well-appointed living areas, and thoughtful updates throughout make this home truly move-in ready. Located within the award-winning Poway Unified School District and just minutes from parks, shopping, dining, golf, and freeway access, this home offers the lifestyle buyers are searching for.

11483 Windy Summit Pl, Rancho Bernardo/4S Ranch/Santaluz/Crosby Estates

1744 Arbolita Ln., Fallbrook
$1,300,000
4 Beds ⋅ 4 Baths ⋅ 260011237SD MLS ⋅ Closed Status
Forget propane deliveries, septic headaches, and sky-high utility bills — this home is fully connected to sewer and natural gas, powered by a paid-off 38-panel solar system, and designed for effortless living. Sitting in a low fire risk zone and surrounded by drought-resistant landscaping, the hard stuff is already handled. Pull right in — the massive driveway fits your RV or boat, there’s no HOA telling you otherwise, and a fully fenced 0.58-acre lot gives you room to breathe. The three-car epoxied garage, EV charging station, and detached casita round out a property that’s as practical as it is beautiful. Inside, the 2,260 sq ft main house delivers 3 bedrooms, 2.5 baths, hard flooring throughout, ceiling fans in every room, and a custom double-sided fireplace connecting the living room to a versatile den. The gourmet kitchen features a farmhouse sink, stone countertops, and premium appliances flowing into a breakfast nook. The primary suite offers a private seating area with built-ins and direct backyard access. The fully permitted detached casita adds a private bedroom, full bath, kitchenette, and its own mini-split — ideal for guests or extended family. Outside, a saltwater pool and spa, custom putting green, and front courtyard complete a true resort-style backyard. This home is move-in ready — just show up and start living.

1744 Arbolita Ln., Fallbrook

1745 Blue Water Ln, San Marcos
$1,300,000
3 Beds ⋅ 3 Baths ⋅ 260010877SD MLS ⋅ Closed Status
Welcome to this beautifully maintained 3 bedroom, 3 bathroom, two story home nestled in a desirable neighborhoods of San Marcos. Offering 2,332 square feet of thoughtfully designed living space, this residence combines comfort, functionality, and style. Step inside to discover an inviting layout filled with abundant natural light, creating a warm and airy atmosphere throughout the home. The spacious living areas flow seamlessly, perfect for both everyday living and entertaining. The kitchen opens to the main living space, providing an ideal setting for gatherings. Upstairs, you’ll find generously sized bedrooms, including a private primary suite designed for relaxation. Located in a highly sought after community, this home offers the perfect balance of tranquility and accessibility just minutes from shopping, dining, and schools. Don’t miss the opportunity to own a light filled, spacious home in the heart of San Marcos!

1745 Blue Water Ln, San Marcos

11615 Alveo Way, Rancho Bernardo/4S Ranch/Santaluz/Crosby Estates
$1,300,000
4 Beds ⋅ 3 Baths ⋅ 260009842SD MLS ⋅ Closed Status
Welcome to your fresh start in Westwood! This stunning Rancho Bernardo home perfectly blends modern upgrades with a voluminous layout. Upon entry, you are greeted by an extremely open floor plan and soaring ceilings that create an immediate sense of grandeur. The interior is refreshed with a crisp paint palette and high-end luxury vinyl plank flooring for a sophisticated, durable finish. Designed for effortless living, the home features a granite-clad kitchen with a large prep island and a unique dual-Primary bedroom floor plan. The upper primary suite serves as a private sanctuary with its own rooftop deck and additional finished attic storage. Garage is finished with epoxy flooring and a 240V electric car charger. While the major updates are complete, the home remains an open slate for your personal style. No Mello Roos fees and only one low annual HOA due to the highly acclaimed premier Westwood Club facilities, which include an aquatic center (lap pool and family pool), tennis and pickleball courts, fitness center, gymnasium, and lounge areas as well as year round family activities. An added benefit is its location within the award-winning Poway Unified School District.

11615 Alveo Way, Rancho Bernardo/4S Ranch/Santaluz/Crosby Estates

15264 Avenida Rorras, Rancho Bernardo/Sabre Springs/Carmel Mt Ranch
$1,300,000
3 Beds ⋅ 2 Baths ⋅ 260008447SD MLS ⋅ Closed Status
15th hole golf course view! Gorgeous single-story home in the Rancho Bernardo Heights community. This home features high ceilings and a spacious, open family room. It was fully repiped in 2020 and offers engineered hardwood floors, dual-pane vinyl windows, and fresh interior paint completed in March. The kitchen includes stainless steel appliances and a Tesla charger outlet is installed in the garage. The primary bedroom features a walk-in closet, a sliding door to the backyard, and an en-suite bathroom with both a shower and a bathtub. Low-maintenance backyard featuring desert landscaping and artificial turf. Additional highlights include a gated courtyard entry. The community offers resort-style amenities, including a swimming pool, clubhouse, spa, tennis courts, park, and playground. Located within the Poway Unified School District 15th hole golf course view! Gorgeous single-story home in the Rancho Bernardo Heights community. This home features high ceilings and a spacious, open family room. It was fully repiped in 2020 and offers engineered hardwood floors, dual-pane vinyl windows, and fresh interior paint completed in March. The kitchen includes stainless steel appliances, and a Tesla charger outlet is installed in the garage. The primary bedroom features a walk-in closet, a sliding door to the backyard, and an en-suite bathroom with both a shower and a bathtub. Low-maintenance backyard featuring desert landscaping and artificial turf. Additional highlights include a gated courtyard entry. The community offers resort-style amenities, including a swimming pool, clubhouse, spa, tennis courts, park, and playground. Located within the Poway Unified School District

15264 Avenida Rorras, Rancho Bernardo/Sabre Springs/Carmel Mt Ranch

13960 Valle Lindo, Escondido
$1,300,000
3 Beds ⋅ 4 Baths ⋅ 260005237SD MLS ⋅ Closed Status
Experience the best of country living with comfort, convenience, and style at 13960 Valle Lindo in Escondido. This sprawling single-level residence offers approximately 2612 square feet of thoughtfully designed living space, featuring 3 spacious bedrooms and a generous eat-in kitchen created for gathering, entertaining, and everyday comfort. Recently enhanced with updated cabinetry, quartz kitchen countertops, new designer lighting, and new stainless-steel appliances including dual ovens, a wine/beverage refrigerator, and a large stainless-steel sink, the heart of the home feels fresh, bright, and move-in ready... The inviting family room is anchored by a striking Pueblo-style beehive fireplace, adding warmth, charm, and architectural character — the perfect focal point for cozy evenings or relaxed gatherings. The expansive floor plan offers both openness and functionality, complemented by ceiling fans throughout and central A/C for year-round comfort. The main suite offers a spacious walk-in closet, creating a private and comfortable retreat within the home. Car collectors, hobbyists, and RV enthusiasts will appreciate the impressive 40' x 44' garage, large enough to park an RV inside, with abundant additional space for storage, recreational vehicles, or a dedicated workshop. See Supplement for more details. Set on a flat, fully fenced and secure 1.1-acre lot, the property showcases spectacular mountain views and refreshed landscaping, enhanced by exterior irrigation/sprinklers throughout the land to support the usable grounds. The home also benefits from paid solar and connection to sewer, offering both efficiency and convenience — a rare advantage for properties with this much space. A charming attached guest casita, complete with a full bath and walk-in closet, offers flexible living options as a guest suite, home office, private retreat, or potential fourth bedroom. There is also ample room to add an ADU, further maximizing the property’s versatility and long-term value. This is a rare opportunity to own usable acreage, expansive garage space, architectural charm, paid solar, and updated single-level living — all in a peaceful yet accessible Escondido location

13960 Valle Lindo, Escondido

28373 Cavalier Ct, Escondido
$1,300,000
3 Beds ⋅ 3 Baths ⋅ 260004561SD MLS ⋅ Closed Status
This stunning single-level residence perfectly balances functional design with refined comfort, offering an expansive layout tailored for modern living. At the heart of the home lies a chef’s dream kitchen, featuring a massive granite island, an abundance of storage, and a dedicated butler’s pantry for seamless entertaining. Whether you're hosting a holiday meal in the formal dining room or enjoying a casual morning in the sun-drenched eat-in breakfast nook, this home caters to every occasion. The inviting living room, anchored by a cozy wood-burning stove, serves as the ultimate retreat for chilly evenings, while a charming library or sitting room offers a quiet escape for reading and reflection. Versatility is a hallmark of this floor plan, which includes a flexible fourth bedroom ideal for a home office, gym, or classroom. The private primary suite is a true sanctuary, boasting a sprawling walk-in closet and a spa-like ensuite bathroom complete with a step-in shower and a separate soaking tub. On the opposite side of the home, two generously sized secondary bedrooms are conveniently connected by a Jack and Jill bathroom, providing privacy for family or guests. Practicality meets luxury in the details, from the dedicated laundry room to the oversized, finished three-car garage equipped with professional-grade built-in cabinets. Outside, the backyard features a lush, manageable lawn perfect for pets or play without the burden of heavy maintenance. This meticulously maintained property offers the space you need and the upgrades you desire, all on one accessible level.

28373 Cavalier Ct, Escondido

Based on information from California Regional Multiple Listing Service, Inc. as of . This information is for your personal, non-commercial use and may not be used for any purpose other than to identify prospective properties you may be interested in purchasing. Display of MLS data is usually deemed reliable but is NOT guaranteed accurate by the MLS. Buyers are responsible for verifying the accuracy of all information and should investigate the data themselves or retain appropriate professionals. Information from sources other than the Listing Agent may have been included in the MLS data. Unless otherwise specified in writing, Broker/Agent has not and will not verify any information obtained from other sources. The Broker/Agent providing the information contained herein may or may not have been the Listing and/or Selling Agent.