Refine Search
Sort by
15264 Avenida Rorras, Rancho Bernardo/Sabre Springs/Carmel Mt Ranch
$1,300,000
3 Beds ⋅ 2 Baths ⋅ 260008447SD MLS ⋅ Closed Status
15th hole golf course view! Gorgeous single-story home in the Rancho Bernardo Heights community. This home features high ceilings and a spacious, open family room. It was fully repiped in 2020 and offers engineered hardwood floors, dual-pane vinyl windows, and fresh interior paint completed in March. The kitchen includes stainless steel appliances and a Tesla charger outlet is installed in the garage. The primary bedroom features a walk-in closet, a sliding door to the backyard, and an en-suite bathroom with both a shower and a bathtub. Low-maintenance backyard featuring desert landscaping and artificial turf. Additional highlights include a gated courtyard entry. The community offers resort-style amenities, including a swimming pool, clubhouse, spa, tennis courts, park, and playground. Located within the Poway Unified School District 15th hole golf course view! Gorgeous single-story home in the Rancho Bernardo Heights community. This home features high ceilings and a spacious, open family room. It was fully repiped in 2020 and offers engineered hardwood floors, dual-pane vinyl windows, and fresh interior paint completed in March. The kitchen includes stainless steel appliances, and a Tesla charger outlet is installed in the garage. The primary bedroom features a walk-in closet, a sliding door to the backyard, and an en-suite bathroom with both a shower and a bathtub. Low-maintenance backyard featuring desert landscaping and artificial turf. Additional highlights include a gated courtyard entry. The community offers resort-style amenities, including a swimming pool, clubhouse, spa, tennis courts, park, and playground. Located within the Poway Unified School District

15264 Avenida Rorras, Rancho Bernardo/Sabre Springs/Carmel Mt Ranch

13960 Valle Lindo, Escondido
$1,300,000
3 Beds ⋅ 4 Baths ⋅ 260005237SD MLS ⋅ Closed Status
Experience the best of country living with comfort, convenience, and style at 13960 Valle Lindo in Escondido. This sprawling single-level residence offers approximately 2612 square feet of thoughtfully designed living space, featuring 3 spacious bedrooms and a generous eat-in kitchen created for gathering, entertaining, and everyday comfort. Recently enhanced with updated cabinetry, quartz kitchen countertops, new designer lighting, and new stainless-steel appliances including dual ovens, a wine/beverage refrigerator, and a large stainless-steel sink, the heart of the home feels fresh, bright, and move-in ready... The inviting family room is anchored by a striking Pueblo-style beehive fireplace, adding warmth, charm, and architectural character — the perfect focal point for cozy evenings or relaxed gatherings. The expansive floor plan offers both openness and functionality, complemented by ceiling fans throughout and central A/C for year-round comfort. The main suite offers a spacious walk-in closet, creating a private and comfortable retreat within the home. Car collectors, hobbyists, and RV enthusiasts will appreciate the impressive 40' x 44' garage, large enough to park an RV inside, with abundant additional space for storage, recreational vehicles, or a dedicated workshop. See Supplement for more details. Set on a flat, fully fenced and secure 1.1-acre lot, the property showcases spectacular mountain views and refreshed landscaping, enhanced by exterior irrigation/sprinklers throughout the land to support the usable grounds. The home also benefits from paid solar and connection to sewer, offering both efficiency and convenience — a rare advantage for properties with this much space. A charming attached guest casita, complete with a full bath and walk-in closet, offers flexible living options as a guest suite, home office, private retreat, or potential fourth bedroom. There is also ample room to add an ADU, further maximizing the property’s versatility and long-term value. This is a rare opportunity to own usable acreage, expansive garage space, architectural charm, paid solar, and updated single-level living — all in a peaceful yet accessible Escondido location

13960 Valle Lindo, Escondido

28373 Cavalier Ct, Escondido
$1,300,000
3 Beds ⋅ 3 Baths ⋅ 260004561SD MLS ⋅ Closed Status
This stunning single-level residence perfectly balances functional design with refined comfort, offering an expansive layout tailored for modern living. At the heart of the home lies a chef’s dream kitchen, featuring a massive granite island, an abundance of storage, and a dedicated butler’s pantry for seamless entertaining. Whether you're hosting a holiday meal in the formal dining room or enjoying a casual morning in the sun-drenched eat-in breakfast nook, this home caters to every occasion. The inviting living room, anchored by a cozy wood-burning stove, serves as the ultimate retreat for chilly evenings, while a charming library or sitting room offers a quiet escape for reading and reflection. Versatility is a hallmark of this floor plan, which includes a flexible fourth bedroom ideal for a home office, gym, or classroom. The private primary suite is a true sanctuary, boasting a sprawling walk-in closet and a spa-like ensuite bathroom complete with a step-in shower and a separate soaking tub. On the opposite side of the home, two generously sized secondary bedrooms are conveniently connected by a Jack and Jill bathroom, providing privacy for family or guests. Practicality meets luxury in the details, from the dedicated laundry room to the oversized, finished three-car garage equipped with professional-grade built-in cabinets. Outside, the backyard features a lush, manageable lawn perfect for pets or play without the burden of heavy maintenance. This meticulously maintained property offers the space you need and the upgrades you desire, all on one accessible level.

28373 Cavalier Ct, Escondido

13484 Chelly Ct, Rancho Penasquitos
$1,300,000
3 Beds ⋅ 3 Baths ⋅ 260003857SD MLS ⋅ Closed Status
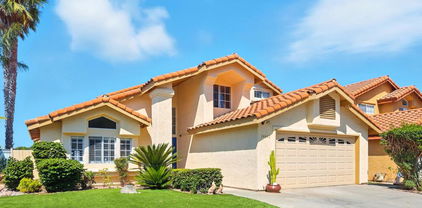
Remodeled and recently painted inside out. Located in a cul-de-sac in the desirable neighborhood of Crestmont. 2-story, open flowing floor plan, vaulted ceilings, luminated by sunlight through lower and upper windows located across living room and dining room, lots of windows elsewhere, sliding doors in dining room. Cozy family room with crown molding, fireplace and sliding doors, remodeled kitchen with granite countertops, cherry cabinets, LED ceiling lighting and stainless steel appliances. Tile flooring throughout first floor, and laminate flooring throughout second floor and stairway. Quiet, peaceful backyard with built-in outdoor grill island, mini refrigerator, oversized illuminated umbrellas, patio chairs, custom made fire pit and hot tub. Low maintenance artificial turf grass in front yard. Front load washer and dryer set. The home is located in Rancho Penasquitos within the Poway Unified School District. This area is very desirable as it is situated near all levels of the school district; within walking distance to both Westview and Carmel Mountain High School, Mesa Verde middle school, and Deer Canyon Elementary School. It is also located within a few miles of the 56 and the 15th freeway. Local Rancho Penasquitos Preserves is nearby for hiking, biking, running and walking. This is a very nice neighborhood, there are lots of activities available for children; movies and restaurants are available for family entertainment within a few miles.

13484 Chelly Ct, Rancho Penasquitos

11450 Cabela Pl, Rancho Bernardo/4S Ranch/Santaluz/Crosby Estates
$1,300,000
3 Beds ⋅ 3 Baths ⋅ 260003763SD MLS ⋅ Closed Status
BOM at no fault of property. FULLY OWNED SOLAR FOR HOME AND POOL! Nestled at the end of a quiet cul-de-sac on a private street in the coveted Westwood neighborhood, this beautifully upgraded two-story home offers the perfect blend of comfort and serenity. Boasting 1,819 sqft with 3 bedrooms and 2½ baths, this home has been thoughtfully enhanced throughout. 2 separate fully owned solar systems for home and pool keep SDG&E payment to a minimum saving you thousands a year. Outside is your own resort-style backyard: a sparkling pool anchors the space, complemented by a built-in fire pit and barbecue - ideal for al fresco gatherings or peaceful evenings under the stars. Home also includes large storage, insulated storage area. The private setting ensures tranquil entertaining and relaxation. At the front, take in sweeping territorial views that make a memorable first impression. The end-of-cul-de-sac location enhances the home’s privacy, while the property’s bright, open layout—with plantation shutters and cozy fireplace—provides year-round comfort. Situated within the prestigious Poway Unified School District and within walking distance of Westwood Elementary, this home uniquely combines elevated lifestyle with neighborhood charm. Seller open to buyer incentives for rate buy-down.

11450 Cabela Pl, Rancho Bernardo/4S Ranch/Santaluz/Crosby Estates

14068 Capewood Ln, Rancho Bernardo/Sabre Springs/Carmel Mt Ranch
$1,300,000
3 Beds ⋅ 3 Baths ⋅ 260002082SD MLS ⋅ Closed Status
Nestled in the sought-after Carmel Mountain Ranch community, this gorgeous home is impeccably maintained and radiates a sense of style, comfort, and practicality. Inside, an open floor plan bathed in natural light showcases soaring ceilings and brand-new premium plank flooring. Freshly painted neutral walls provide the perfect canvas for your personal touch. The updated kitchen shines with granite countertops, travertine tile, new stainless-steel appliances, and a cheerful breakfast nook that opens to a serene, private backyard—ideal for morning coffee or summer barbecues. Upstairs, the tranquil primary suite offers a peaceful retreat with high ceilings, a walk-in closet, and a spa-like en-suite featuring a soaking tub, glass-enclosed shower, and elegant finishes. Additional spaces include a cozy family room with a charming fireplace and practical upgrades like a newer HVAC system and water heater for long-term comfort. Located minutes from shopping, dining, top-rated Poway Unified schools, and major freeways like I-15 and SR-56, convenience is key. With thoughtful updates, impeccable care, and a prime location, this home is a rare gem ready to be yours!

14068 Capewood Ln, Rancho Bernardo/Sabre Springs/Carmel Mt Ranch

8686 Perseus Rd, Mira Mesa
$1,300,000
4 Beds ⋅ 3 Baths ⋅ 2600788SD MLS ⋅ Closed Status
This beautifully remodeled, fully permitted Mira Mesa home was designed with flow, function, and everyday living in mind. The first floor features a true open layout with no step-downs and a full bathroom, ideal for guests, multigenerational living, or future flexibility. The kitchen anchors the home with quartz counters, a full-height matching backsplash, and an oversized island that naturally becomes the gathering space. Out back, the level yard offers usable outdoor space with turf for easy upkeep; perfect for kids, pets, or entertaining without constant maintenance. Upstairs, an open loft creates options for a home office, playroom, media space, or can be enclosed to add a fifth bedroom. The primary suite is set apart with its own walk-out balcony and a large walk-in closet, giving it a true retreat feel. This stunning home is a RARE find in Mira Mesa!

8686 Perseus Rd, Mira Mesa

12709 Oak Knoll Rd, Poway
$1,300,000
3 Beds ⋅ 2 Baths ⋅ 2600343SD MLS ⋅ Closed Status
Rare newer single-story home with soaring 9-foot ceilings in the highly desirable Poway Unified School District. This beautifully maintained 3-bedroom, 2-bath residence features a bright open floor plan with premium upgrades throughout. Enjoy owned solar with wall battery, EV charger, and brand-new A/C, water heater, and garage motor for modern comfort and efficiency. The high-end custom kitchen shines with oversized wood cabinetry and luxurious jade natural-stone countertops. Elegant engineered hardwood flooring, a natural skylight, and oak window shutters add warmth and sophistication. Additional highlights include a whole-house water filtration and softener system. Relax or entertain in the private covered patio with peaceful views. The spacious primary suite offers two walk-in closets. No HOA and No Mello-Roos! Conveniently located minutes from Costco, Home Depot, Lowe’s, Walmart, and a wide selection of dining options—this home truly has it all.

12709 Oak Knoll Rd, Poway

2635 Vista de Palomar, Fallbrook
$1,300,000
4 Beds ⋅ 3 Baths ⋅ 2600176SD MLS ⋅ Closed Status
Expansive and forever southern views on 2.98 acres of beautifully maintained grounds. This well designed single level floor plan takes full advantage of scenic mountain views from every possible vantage point. Sunrise is especially lovely time to appreciate the panoramas. The four bedroom, four bath floor plan is well designed for comfortable living with main bedroom on one end of the home affording privacy and great views. Fully modern bath area with abundant closet area and large dressing areas. There is a spacious living room, dining area and incredible kitchen design with all upgraded fixtures, granite countertops, rich maple cabinets, extensive Mahogany flooring, Millguard windows and built-in bookshelves. Nook area adjoins kitchen and allows for rear yard access. Additional highlights include surround sound system, central vacuum, walk in pantry and built in refrigerator. Newer 31 panel solar system, 3 zone A/C and water filter system upgraded recently. Interior also boasts camera security and. remote access to monitor while away. Great outdoor entertaining available with BBq, countertop, views which overlook the vineyard where multiple varieties of grapes are grown. Boccee Ball court, fruit trees galore, built-in rock fountain and exterior storage area which matches exterior of home. There is an oversize 4 car garage with coated floors, shelves, EV outlet and access to rear yard. See supplement for recent renovation or upgrades and improvements Owners recently upgraded or updated home which further enhances the pride of ownership of the home! --New thermostat for heating and air system --New water filter upgrades --New garage opener system with camera --Updated A/C system --Coated flooring in garage --EV plug in system --Camera system for interior security and front door camera system - also able to monitor while away.

2635 Vista de Palomar, Fallbrook

1544 La Vine Ln, Vista
$1,300,000
5 Beds ⋅ 3 Baths ⋅ 250046371SD MLS ⋅ Closed Status
Welcome to modern living in the heart of Vista! This beautifully renovated home blends contemporary style with everyday comfort. Step inside to an open and bright floor plan featuring updated flooring, fresh interior finishes, and recessed lighting throughout. The brand-new chef’s kitchen boasts sleek cabinetry, stainless steel appliances, and a spacious island perfect for dining and entertaining. The primary suite offers a peaceful retreat with an updated en-suite bathroom showcasing stylish tile work and modern fixtures. Additional bedrooms are generously sized with ample closet space. Enjoy year-round outdoor living on the private backyard patio. Ideal for gatherings, relaxing, or creating a garden oasis. Located in a desirable neighborhood just minutes from shopping, dining, parks, and easy freeway access. A true turn-key opportunity fully renovated and ready to call home!

1544 La Vine Ln, Vista

2521 Honeybell Lane, Escondido
$1,300,000
5 Beds ⋅ 5 Baths ⋅ 250046255SD MLS ⋅ Closed Status
Located in San Diego County, this exceptional Chaparral Ridge residence offers true resort-style living in one of Southern California’s most desirable regions. Perched atop rolling hills just below Dixon Lake, the home enjoys sweeping panoramic views from nearly every room, including the bedrooms, family room, and multiple balconies. City lights and mountain vistas stretch endlessly, and on the Fourth of July, fireworks from three different cities can be seen directly from the primary bedroom balcony. Evenings are peaceful and quiet, with clear night skies ideal for stargazing. The backyard offers a rare level of privacy, enhanced by the thoughtful placement of neighboring homes. Designed for both relaxation and entertaining, the outdoor space features a beautifully landscaped yard with a large fountain, a secondary fountain, and fruit trees that produce year-round. A gas-powered fire pit with volcanic rock and built-in seating creates an inviting gathering area. Multiple patio spaces elevate the outdoor experience, including the original covered patio and a custom-built courtyard-style patio with surrounding walls and a private entrance—an outdoor retreat that would be extremely costly to recreate today. Inside, the home reflects the elegance of a model residence, with extensive upgrades throughout. The family room is anchored by a specially installed gas fireplace, adding warmth and ambiance. The gourmet kitchen showcases a custom artist-painted backsplash, while upgraded exposed beams enhance the architectural character of the family room. (Description continued below) Wrought-iron window accents elevate the formal living room and an upstairs bedroom, and every bathroom features premium tile and backsplash upgrades. The layout is ideal for both daily living and hosting. A first-floor guest suite includes a full bathroom and direct access to the backyard, perfect for guests or multigenerational living. Upstairs, a spacious game room provides flexibility as an entertainment lounge, media room, or pool table area. The home includes four bedrooms, a dedicated game room, formal living and dining rooms, four full bathrooms, and an additional powder room. Two balconies further enhance the indoor-outdoor connection—one off the primary suite with expansive city views, and another accessible from a bedroom and the game room, overlooking the mountains near Dixon Lake. A dramatic arched front window creates a stunning focal point and the perfect setting for a grand holiday display. The fully finished three-car garage features epoxy flooring and extensive custom cabinetry by California Closets. Owned solar panels significantly reduce energy costs, adding long-term value and efficiency. Built by Shea Homes, the neighborhood is ideal for evening walks and community living. The location is exceptional—just 10 minutes from the San Diego Zoo Safari Park, close to hiking trails, and within easy driving distance of the beaches of Encinitas, Carlsbad, and Oceanside. LEGOLAND California and vibrant Grand Avenue in Escondido, known for dining, community events, and Cruisin’ Grand, are nearby. Healthcare and education options are outstanding, with Palomar Medical Center minutes away, John Paul the Great Catholic University nearby, and CSU San Marcos approximately 15 minutes from the home, along with strong public, charter, and Catholic school options. Homes offering this level of privacy, views, upgrades, and outdoor living are increasingly rare. This is a special opportunity to own a home designed for entertaining, celebrating milestones, and creating lasting memories in the heart of San Diego County.

2521 Honeybell Lane, Escondido

1561 Greenridge Drive, Vista
$1,300,000
4 Beds ⋅ 3 Baths ⋅ 250045806SD MLS ⋅ Closed Status
You're three steps inside when it happens. Your shoulders drop. Your breath slows. The vaulted ceilings, the light pouring through, the glimpse of the backyard beyond, it hits you- You can finally stop looking. From here, the home just unfolds. A formal living room with a fireplace for quieter moments. A formal dining room for long conversations. A kitchen with a massive island. A family room wrapped in floor-to-ceiling bookshelves (complete with a rolling ladder, because this house doesn't do anything halfway), anchored by its own brick fireplace. And windows everywhere, drawing your eye to what's waiting outside. All that you hope you'll find is delivered once you step through the double doors. Over half an acre of land extends in all directions and then slopes gently away, giving you privacy, peek-a-boo ocean views, and room to breathe. Raised vegetable beds for the tomatoes you've been meaning to grow. Shade trees for the hammock you've been meaning to use. Brickwork, manicured landscaping, and the soft trickle of a fountain. This is a backyard for birthday parties and Tuesday evenings alike- space to gather, space to play, and enough room that nobody has to choose. Back inside, the private spaces deliver the same sense of openness. Four big bedrooms. Three bathrooms. Nearly 3,000 square feet across a single story, so everyone has room, and no one has stairs. The primary suite has its own fireplace- a decadent place to land at the end of the day. Fresh paint inside and out, and a spanish clay tile roof that's been lifted and relayed, are the kind of details that ... ... mean you just get to move in and live. And then there's Shadowridge. This is a neighborhood where people still walk their dogs in the evening, and neighbors wave from their driveways. Shopping is a stroll away. A quiet cul-de-sac means the only traffic outside your door is someone saying hello. A home this size, on a lot this generous, on a street this peaceful, in a community this connected? It doesn't come along often. But here it is. And it's ready for you.

1561 Greenridge Drive, Vista

Scripps Ranch
$1,300,000
3 Beds ⋅ 2 Baths ⋅ 250044739SD MLS ⋅ Closed Status
Just in time for the holidays! This beautifully updated single-story home sits on a quiet cul-de-sac in the heart of Scripps Ranch. Inside, you’ll find vaulted ceilings, laminate floors, a stone-accented fireplace, and a refreshed primary suite with a spa-like bathroom. Thoughtful touches like ceiling fans, built-in closets, dual-pane windows, and a tankless water heater add comfort and efficiency throughout. The backyard feels like a private retreat, backing to open space with a newly resurfaced pool, relaxing spa, low-maintenance turf, and a removable pool fence for peace of mind. All just moments from award winning Jerabek Elementary, Jerabek Park, the SR Swim & Racquet Club, The French Oven Bakery, and local trails. Move-in ready, beautifully updated, and perfectly located, with no HOA or mello-roos, this home truly has it all.

Scripps Ranch

8541 Old Stonefield Chase, Rancho Bernardo/4S Ranch/Santaluz/Crosby Estates
$1,300,000
3 Beds ⋅ 3 Baths ⋅ 250043029SD MLS ⋅ Closed Status
Views, Views, and more Views. This stunning Del Sur Townhome features panoramic sunset views from the backyard, kitchen, bedrooms and loft, making it the perfect home for you to come home and recline in your backyard at the end of the day. Nestled in a fantastic location within the highly desired Del Sur community, this home provides easy access to trails, shopping, Del Sur Elementary, and key roads to shorten your commute. This 3-story home offers three full bedrooms on the second floor and an oversized loft on the third floor that can be converted into Bedroom 4. The backyard features a covered patio and low maintenance/low water landscaping including artificial turf. The balcony off the primary bedroom provides a private place from which to enjoy the evening sunset.

8541 Old Stonefield Chase, Rancho Bernardo/4S Ranch/Santaluz/Crosby Estates

3380 Vista Norte, Escondido
$1,300,000
4 Beds ⋅ 3 Baths ⋅ 250041848SD MLS ⋅ Closed Status
First Time on the Market – Rare Opportunity in the Savanna Community! Discover comfort, space, and scenic beauty in this beautifully maintained custom home located in the sought-after Savanna neighborhood of South Escondido. Nestled on a sprawling 1-acre lot with breathtaking views of San Pasqual Valley, this home offers the ideal blend of privacy, convenience, and California living. Inside, you'll find 4 bedrooms, 3 full baths, and a spacious loft—perfect for a home office, media room, or guest space. The open-concept floor plan is designed for both everyday living and effortless entertaining, featuring brand-new luxury vinyl plank flooring on the main level and plush, newer carpet upstairs. Enjoy year-round comfort with a fully updated HVAC system, including a dual-zone split AC/heating system installed in 2022. Additional recent upgrades include a new pool heater, new water heater, and a freshly painted exterior—ready for you to move right in. Step outside to your own private oasis: a sparkling pool and spa surrounded by panoramic views, ideal for relaxing evenings or lively gatherings. Additional Features: Oversized 3-car garage with built-in storage and room for recreational vehicles Prime location: 5 minutes to San Diego Safari Park, 10 minutes to I-15, and just steps from Wholesome Heritage Farms Minutes from Orfila Winery—perfect for weekend wine tastings and live music Homes in this quiet, tucked-away community are rarely available—don’t miss this unique opportunity to own a truly special property in one of Escondido’s best-kept secrets!

3380 Vista Norte, Escondido

2387 Country Heights Rd., Escondido
$1,300,000
3 Beds ⋅ 3 Baths ⋅ 250041490SD MLS ⋅ Closed Status
Stunning Single-Story Home | Panoramic Views | 3.69 Acres Beautifully maintained single-level home featuring 3BR + office/4th BR, 2.5 BA, open-concept layout with formal dining, family room, living room, and breakfast nook. High ceilings, ceiling fans in all rooms, Wood plantation window covering on all windows throughout the house, whole-house generator, and large gourmet kitchen. Expansive outdoor living space includes solar-heated salt water pool with auto cover, 3-car garage, RV parking, and multiple fruit trees (including avocado). Situated on a private 3.69-acre lot with nearly 360° views. Move-in ready! Welcome to your dream home—where modern comfort meets breathtaking views. This stunning single-story residence offers nearly 360-degree panoramic vistas that must be seen to be believed. Thoughtfully designed with both style and function in mind, the home features 3 spacious bedrooms, a dedicated office/gym that can easily serve as a 4th bedroom, 2.5 BA and high ceilings that create an open, airy atmosphere throughout. The gourmet kitchen is perfect for the home chef, seamlessly connecting to the family room, living room, formal dining area, and a cozy breakfast nook—ideal for both entertaining and everyday living. All rooms are outfitted with high-quality ceiling fans and light fixtures for comfort and elegance. Wood plantation shutters on all windows throughout the house. window inserts for energy efficiency. Outside, enjoy a large sparkling pool equipped with solar heating and an automatic cover, perfect for year-round enjoyment. The expansive 3.69-acre lot includes a variety of mature fruit trees—including multiple avocado trees—offering both beauty and bounty. Additional highlights include: A 3-car garage Dedicated RV parking and ample space for recreational toys Whole-house generator for peace of mind Elegant foyer entrance that makes a lasting first impression This home combines functionality, luxury, and natural beauty—offering a truly welcoming and versatile space to call your own.

2387 Country Heights Rd., Escondido

14442 Calle Nublado, Rancho Penasquitos
$1,300,000
4 Beds ⋅ 3 Baths ⋅ 250037319SD MLS ⋅ Closed Status
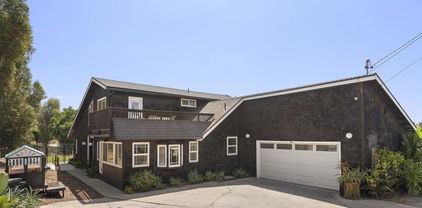
Seller will credit buyer $5000 for closing costs or buy down of interest rate .Welcome to a wonderful opportunity to own an ocean view home which is about 8 miles inland. A quiet neighborhood in the northwest area of Rancho Penasquitos and the popular Poway Unified School District is appealing. Located on a single loaded street you experience peaceful days. As you drive up you will notice the easy care front lawn. When you enter the home, the spacious living room with vaulted ceilings will be on the left. Walking through the living room and into the dining area you will notice a room addition that could be used as the dining room or music room or study or office or many other functions specific to your family. Moving into the kitchen you will notice beautiful cabinets and granite counters. The breakfast area affords you a view to the west and the Pacific Ocean. The Family room is next to the kitchen. Walking toward the front door you will come to the downstairs bedroom and bath. Venture upstairs and to the left is the spacious main bedroom and bath and lovely views to the west. The Jack and Jill bedrooms and bathroom complete the sleeping areas. When you return downstairs, go to the back yard and stand on the deck to see the view better. Sunsets are marvelous from here. There is space for entertaining and barbequing. Schools are part of Poway Unified. Elementary is Adobe Bluffs. Middle School is Black Mountain Middle School and Mt. Carmel High School is assigned for the high school. Enjoy a wonderful experience in this friendly neighborhood.

14442 Calle Nublado, Rancho Penasquitos

2064 Santa Margarita Dr., Fallbrook
$1,300,000
4 Beds ⋅ 4 Baths ⋅ 250035957SD MLS ⋅ Closed Status
Come for the views and stay for the amazing home!! This Spanish-style home is a hidden gem located in the peaceful and private gated community of Edgewater Estates. The home has been lovingly upgraded and maintained and offers an open floor plan, an abundance of nature light and great views. Features include luxury vinyl flooring, original Saltillo tile in the hallways and kitchen, solid mahogany doors and cabinets, gas fireplaces and tall ceilings. Eighteen owned solar panels make this home energy efficient. Cool off in the lap pool and relax in the spa. Come see this one-of-a-kind home! The spacious kitchen has a large center island with waterfall edge, leather finish granite countertops, stainless steel appliances, breakfast area, huge walk-in pantry and two beverage refrigerators.  Large picture windows in the living room provide spectacular eastern views. The cozy family room has vaulted ceilings, beams, wood stove with custom reclaimed wood wall and mantel. The sunroom can be used for a gym, office or additional living space. An expansive primary bedroom has a gas fireplace, bay window with storage and a large walk-in closet. Primary bath has an over-sized soaking tub, separate shower, double sinks and linen closet.  Upper level can be used as an office, loft or bedroom and includes a full bathroom.Laundry room has wall to wall storage cabinets and a granite countertop. The home also features double panes windows, ceiling fans and Pella sliding glass doors with integrated blinds. The front gated courtyard has a custom fireplace.  Watch the sunsets from the back patio which has remote shades, ceiling fan, Viking barbecue,refrigerator and sink. Outbuilding #1 has a hookup for a propane backup generator - a must have during potential power outages. Outbuilding #2 can be used as a workshop for the DIYer or additional storage.  The acreage at the back of the property, accessible by a new Trex staircase, has raised gardening beds, a storage shed, horseshoe pits and is irrigated with sprinklers and drip irrigation.

2064 Santa Margarita Dr., Fallbrook

3860 Las Flores, Fallbrook
$1,300,000
4 Beds ⋅ 3 Baths ⋅ 250032857SD MLS ⋅ Closed Status
Modern Country Living on 3.5 Gated Acres in Fallbrook Back on the market due to no fault of sellers. Buyers could not perform on their loan. Discover a rare blend of upscale modern living and rural charm on this beautifully upgraded 3.5-acre gated property in Fallbrook. This fully fenced estate features a remodeled 4-bedroom, 2.5-bath home with extensive updates throughout, including a fully renovated kitchen, new flooring, and updated bathrooms. Enjoy a brand-new modern pool and spa, thoughtfully landscaped and separately fenced for added privacy and safety. The property is equipped with solar system to be paid off by seller through escrow and a newer HVAC system for energy efficiency and year-round comfort. Perfect for hobby farmers or equestrian enthusiasts, the land includes an equine stable, chicken coops, a greenhouse, raised garden beds, a small grove, and a 50-vine vineyard. Whether you're relaxing poolside, tending your garden, or enjoying the scenic surroundings, this home offers a lifestyle that’s both refined and self-sustaining. A rare opportunity to own a turnkey home with space, privacy, and modern amenities. Just minutes from the heart of Fallbrook. This home offers a lifestyle that’s both refined and self-sustaining with backyard views that run for miles overlooking the hills of Bonsall and Vista

3860 Las Flores, Fallbrook

16677 Falcon Heights Rd, Ramona
$1,300,000
5 Beds ⋅ 4 Baths ⋅ 250028551SD MLS ⋅ Closed Status
Assumable 2.75% VA LOAN! Welcome to this exceptional custom built estate, at the end of a cul-de sac in the scenic Highland Valley - Ramona’s renowned wine country in San Diego County. Thoughtfully designed to embrace the natural beauty and rolling hillsides, this home offers tranquility, privacy, and stunning views, including breathtaking sunsets and, even ocean views on a perfect clear day! Upon entering, you'll be captivated by the elegant architectural lines, soaring ceilings, and expansive walls of glass that flood the interior with natural light and frame the sweeping views. The step-down formal living room, featuring a grand piano and panoramic windows, sets the tone for luxurious living. The gourmet kitchen features elegant granite countertops and a spacious center island, complemented by a walk-in pantry and top-tier stainless steel appliances including double ovens and a built in refrigerator, perfect for both everyday cooking and entertaining. The adjacent family room with a fireplace offers the perfect space for relaxing or entertaining. The expansive primary suite is conveniently located on the main level and features its own fireplace, dual walk-in closets, and a spa-inspired en-suite bathroom with dual vanities, a soaking tub, and a separate shower. Upstairs, you’ll find four generously sized bedrooms, including two that share a Jack-and-Jill bathroom. Additional upstairs features include a media/screening area, and a flexible space ideal for a home office, gym, or creative studio. The already terraced backyard is awaiting your OWN DESIGN for tiered patios for a scenic outdoor retreat. With A 70 limited-agricultural zoning, you can grow a private vineyard or citrus and avocados, operate a boutique farm or winery, add an ADU and junior ADU, park an RV—so many possibilities for both lifestyle enjoyment and passive income. Located in a private gated community with NO HOA or Mello Roos, this estate offers serenity and seclusion. Families will appreciate the choice of either the San Pasqual or Ramona school districts. Aprox. 40 minutes away from Sorrento Valley and beaches. Don’t miss your chance and step into your future home! Note: The price includes two parcels — APN 277-031-24-00 and APN 277-032-06-00 — totaling approximately 8.3 acres.

16677 Falcon Heights Rd, Ramona

17928 Caminito Balata, Rancho Bernardo/Sabre Springs/Carmel Mt Ranch
$1,299,000
3 Beds ⋅ 2 Baths ⋅ 260012138SD MLS ⋅ Closed Status
Welcome to resort-style living on the golf course in the highly sought-after gated Chapala community of Oaks North. This beautifully upgraded single-level home offers the perfect blend of comfort, elegance, and energy efficiency with owned solar, spacious living areas, and seamless indoor-outdoor living. Featuring 1,777 square feet, this home showcases remodeled kitchen and baths, stainless steel appliances, dual-pane windows and doors, plantation shutters, and stylish wood looking tile flooring throughout. The spacious layout is filled with natural light and designed for easy everyday living and entertaining. Enjoy peaceful outdoor living with a private patio, built-in BBQ, and views of lush greenbelts and rolling mountains, creating a tranquil setting. The attached 2-car garage, central HVAC, whole-home water treatment system and thoughtfully updated interior make this home truly move-in ready. Located within the gated Oaks North Golf Course and Community Center featuring pool, fitness, tennis, pickleball, and a vibrant social lifestyle.

17928 Caminito Balata, Rancho Bernardo/Sabre Springs/Carmel Mt Ranch

763 Michael Ct, Vista
$1,299,000
4 Beds ⋅ 4 Baths ⋅ 260003583SD MLS ⋅ Closed Status
New Construction with exceptional backyard and outdoor living spaces. Move in Ready. Welcome to South Vista’s newest luxury enclave—an exclusive release of just nine homes in Phase One, with move-ins beginning February 2026. Ideally located steps from Breeze Hill Elementary, this intimate community blends modern comfort with thoughtful design in one of Vista’s most desirable neighborhoods. These stunning two-story homes feature 4 spacious bedrooms and 3 full bathrooms plus a powder room, including a ground-level guest suite perfect for multigenerational living or visiting guests. Bright, open-concept living showcases quartz countertops, custom-tiled showers, luxury vinyl plank flooring, gourmet kitchen, with center island, premium Bosch appliance package with a range, dishwasher, 36-inch refrigerator, and microwave. Classic tile roofs and refined designer finishes elevate the style throughout. Each homesite offers large private backyards ideal for outdoor living—with ample room to add a swimming pool, garden, or expanded entertainment area. Additional highlights include 2-car garages, a private street, and a base solar system included for energy efficiency. With limited availability in this premier location, these homes offer the perfect blend of luxury, convenience, and value in the heart of South Vista. Secure one of the first releases today. Use 1205 Melrose Way as the new project gps address.

763 Michael Ct, Vista

13303 Betty Lee Way, Poway
$1,299,000
5 Beds ⋅ 3 Baths ⋅ 260002002SD MLS ⋅ Closed Status
Beautifully remodeled home in the heart of Poway! This stunner offers a recently renovated kitchen with soft close white shaker cabinets, custom counter and back splash and stainless appliances. 3 full bathrooms have each been custom designed with beautiful tile showers, countertops and cabinetry. Enjoy outdoor entertaining on the covered patio with automatic sun shade while BBQing at the built in island or in your private below ground pool with newer pebble tech plaster and variable pool pump. Perfectly maintained with newer dual pane windows throughout, newer neutral flooring throughout, full HVAC system, tankless water heater and a full house fan. Walk to shopping and restaurants! No HOA or Mello Roos! This one is a must see!

13303 Betty Lee Way, Poway

1442 La Linda Drive, San Marcos
$1,299,000
2 Beds ⋅ 2 Baths ⋅ 260001683SD MLS ⋅ Closed Status
Refined waterfront living in this exquisitely renovated Lake San Marcos home featuring designer finishes & breathtaking sunset views from your own backyard. Thoughtfully curated to deliver a sophisticated yet relaxed lakeside lifestyle. This 2BR + optional 3rd BR/office, 2BA residence has been reimagined with fresh interior & exterior paint, raised ceilings in main living areas & a partially opened wall creating seamless flow between kitchen, dining & family room. The stunning new kitchen showcases marble countertops, extended storage & counter space, high-end appliances, new plumbing & water lines & recessed lighting; ideal for everyday living & elevated entertaining. Wide-plank wood-look tile flooring throughout, complemented by plush carpet in the 2nd bedroom. Designer lighting, ceiling fans, new baseboards, window casings & upgraded electrical enhance the refined aesthetic. Secondary bath has been remodeled with spa-inspired finishes. Garage features epoxy flooring & freshly painted walls. Enjoy a newly extended backyard with concrete slab, beach rock accents & added usable space;perfect for sunset dining or evening gatherings overlooking the water. Landscaping includes widened side access, new succulents & fresh mulch. New front gate & exterior lighting enhance curb appeal & privacy. Located in the coveted Lake San Marcos community offering pickleball courts, clubhouse, pool, championship golf course, restaurants, scenic walking trails & an unmatched resort-style lifestyle, minutes to shopping, dining & coastal access. Turnkey luxury at its finest.

1442 La Linda Drive, San Marcos

1365 Oak View Way Unit 1, Escondido
$1,299,000
4 Beds ⋅ 2 Baths ⋅ 250044688SD MLS ⋅ Closed Status
Welcome to Oak View Way, a beautifully upgraded home nestled in the highly sought-after Hidden Trails community of Escondido. This residence captures the essence of Southern California living with open, airy interiors and seamless indoor-outdoor flow. Enjoy a chef-inspired kitchen featuring elegant finishes and modern appliances, perfect for entertaining or quiet evenings in. Large windows frame serene mountain views, while the landscaped backyard offers a peaceful retreat with a covered patio, mature greenery, and space for gatherings. Additional features include owned solar panels, a whole-house fan for enhanced energy efficiency, and an EV charger, providing modern convenience and sustainability. Located near hiking trails, scenic parks, and top-rated schools, this property blends comfort, elegance, and convenience in a truly desirable location.

1365 Oak View Way Unit 1, Escondido

14259 Midland Rd, Poway
$1,299,000
4 Beds ⋅ 2 Baths ⋅ 250042365SD MLS ⋅ Closed Status
Welcome to your Poway retreat, where modern design meets everyday comfort. This beautifully renovated four bedroom, two bath home sits on a spacious half acre lot with endless possibilities. Whether you’re dreaming of an ADU, a garden, or simply more room to relax, this property gives you the space to create your ideal lifestyle. Nearly 2,000 square feet of open living has been thoughtfully reimagined with over $220,000 in upgrades. Wide plank flooring, designer lighting, and a cozy wood burning fireplace set a warm, modern tone. The kitchen is a showpiece, featuring a large waterfall island, quartz counters, slim shaker cabinets, brass accents, and a 36 inch gas range beneath a custom hood. A walk in pantry and wet bar with wine fridge make entertaining effortless. The private primary suite opens to the backyard and includes a spacious walk in closet and spa style bath with soaking tub and Zellige tile shower. Both bathrooms feature marble floors and brass fixtures for a refined finish. Outside, enjoy a sparkling pool, breezy upper deck, open lawn, and eleven raised garden beds surrounded by fruit trees including Meyer lemon, avocado, and mandarin. The large driveway and two sheds offer extra storage, and the fully fenced yard provides privacy with room to expand. Located across from Aubrey Park and one block from the weekend Farmers Market and Old Poway Village, this home blends modern design, outdoor living, and small-town charm—all in one perfect package.

14259 Midland Rd, Poway

Based on information from California Regional Multiple Listing Service, Inc. as of . This information is for your personal, non-commercial use and may not be used for any purpose other than to identify prospective properties you may be interested in purchasing. Display of MLS data is usually deemed reliable but is NOT guaranteed accurate by the MLS. Buyers are responsible for verifying the accuracy of all information and should investigate the data themselves or retain appropriate professionals. Information from sources other than the Listing Agent may have been included in the MLS data. Unless otherwise specified in writing, Broker/Agent has not and will not verify any information obtained from other sources. The Broker/Agent providing the information contained herein may or may not have been the Listing and/or Selling Agent.