Refine Search
Sort by
15968 Caminito Aire Puro, Rancho Bernardo/Sabre Springs/Carmel Mt Ranch
$1,195,000
3 Beds ⋅ 3 Baths ⋅ 260021769SD MLS ⋅ Closed Status
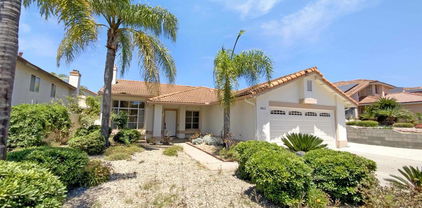
Location, location, location! Welcome to Fairway Heights South, one of Bernardo Heights’ most coveted gated golf communities. Rarely available, the location of this single-family detached home could not be more perfectly situated! Nestled on Hole #7 of The Heights Golf Club, this 3-bedroom, 2.5-bathroom sanctuary offers 1,965 sqft of living space paired with a quiet, peaceful backyard retreat—complete with beautiful fairway views and lush greenery to enjoy from your covered patio. The interior living areas flow perfectly, featuring a grand entry with soaring high ceilings and the living and dining rooms flooded with natural light; the functional kitchen, with stainless appliances and a generous peninsula, provides access to both the family room with oasis-like backyard access and a bright morning breakfast nook and private outdoor patio. Upstairs features a spacious master retreat, with ensuite, overlooking the lush fairway / golf course. The two secondary bedrooms are generously sized with close access to the secondary bathroom. Well-cared for and maintained by its original owner, recent upgrades include a newer HVAC system, new warm-toned luxury vinyl flooring and new neutral carpet upstairs, upgraded light fixtures, freshly painted interior and exterior, this beautiful home truly has it all. Residents enjoy exclusive access to the Bernardo Heights Clubhouse, Lucido and View Pointe Parks. Amenities include two pools, eight pickleball and two tennis courts, a fitness center, event rooms and BBQ areas. HOA also includes frontyard landscaping maintenance. Welcome home!

15968 Caminito Aire Puro, Rancho Bernardo/Sabre Springs/Carmel Mt Ranch

233 Petunia Ct, San Marcos
$1,195,000
4 Beds ⋅ 3 Baths ⋅ 260014196SD MLS ⋅ Closed Status
Some houses have a view from the living room. This one has San Marcos from almost every room in the house. Perched at the top of the hill on a quiet cul-de-sac, 233 Petunia Ct sits where the street ends and the panorama begins. Wash dishes at the kitchen sink and watch the hills change color. Wake up in the primary suite to a sweeping look across the valley. The backyard is the front row, with a flat grassy yard, open iron fencing that never blocks the view, a raised deck made for sunset hour, and a patio built for outdoor dinners. Inside, 2,493 square feet have been done right: wide-plank flooring throughout, a remodeled white kitchen with quartz counters and stainless appliances, and an open main level where the kitchen, family room, and fireplace all share the same daylight and the same view. Upstairs, the floor plan is smarter than most. A bonus room at the top of the stairs separates the primary suite from the three secondary bedrooms. Privacy for the adults, a hangout zone for everyone else. The primary suite delivers the views plus a soaking tub, separate shower, and dual sinks. The laundry room is upstairs too, where the laundry actually lives. Add 2.5 baths and a two-car garage, and this one works as hard as the view does. And because it sits at the end of a cul-de-sac, the only traffic on Petunia Ct belongs to the neighbors. Top of the hill. End of the street. Views from nearly every room. Homes like this don't wait around.

233 Petunia Ct, San Marcos

1282 Olive Ave, Fallbrook
$1,195,000
4 Beds ⋅ 3 Baths ⋅ 260007582SD MLS ⋅ Closed Status
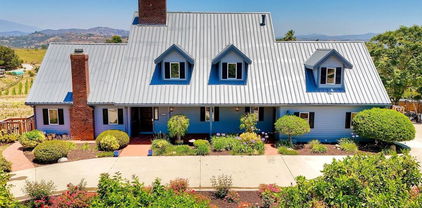
Fallbrook~ Beautiful 4 bedroom plus office custom home set on 4.23 spectacular view acres at the end of a peaceful cul-de-sac. This spacious home offers privacy, comfortable living, sweeping views, diverse landscaping, and an amazing array of productive fruit trees, which provide a continual variety of fruit. Enjoy organic avocados, apricots, apples, Asian pears, figs, oranges, tangerines, fuyu persimmons, and dragon fruit, to name a few. The property is surrounded by nature, experiences amazing sunsets, and is still within walking distance to Fallbrook’s charming Main Street downtown. Inside, the layout features a mix of formal and casual living spaces with abundant natural light. The dedicated living room has high ceilings, French doors, a bay window, and an inviting fireplace. The adjacent dining room is a highlight with its West and North views. The family room with its wonderful wood-burning stove opens directly to the kitchen. This room also enjoys a wet bar with a custom tile backsplash. The updated kitchen is designed for both everyday living and entertaining, complete with granite slab countertops, stainless steel appliances, a walk-in pantry, and a breakfast nook. The main level also includes a spacious office/optional 5th bedroom, as well as a full bathroom. A convenient laundry room, with a handy laundry chute, provides plenty of additional storage. The upper level, with gorgeous views from every room, features a large primary bedroom suite, 3 generously sized bedrooms, and a 3rd full bathroom. New carpet and paint have been added as well. Outdoor living is a standout feature with multiple areas to take in the stunning surroundings, including a covered front porch and a large covered back patio ideal for entertaining. The property also includes a work/storage shed, a cute chicken coop, a Hot Springs Spa, a BBQ station, and plenty of parking space. With abundant usable land, the property offers incredible flexibility for a pool, vineyard, ADU, or whatever vision you have in mind.

1282 Olive Ave, Fallbrook

11611 Rancho Heights Rd, Pala
$1,195,000
3 Beds ⋅ 4 Baths ⋅ 2600992SD MLS ⋅ Closed Status
Welcome to this custom-built, single-family ranch-style home located within the exclusive gated community of Rancho Heights. Set on 11.74 acres of scenic mountain land, this property offers privacy, space, and convenience—just 10 minutes from Temecula Wine Country, Old Town Temecula, and local shopping and dining. The home features an open floor plan with a welcoming entry, spacious living room, and seamless flow into the kitchen and dining areas. The chef-style kitchen boasts ample cabinetry and a walk-in pantry, ideal for entertaining and everyday living. A private dining area is tucked just around the corner and opens directly to the side yard for indoor-outdoor enjoyment. The primary suite opens to a concrete covered patio and a fenced turf backyard, offering a private retreat for the whole family. Two additional bedrooms share a Jack-and-Jill bathroom. An optional fourth bedroom currently exists (not permitted) and offers future potential. The home includes 2 full bathrooms and two half baths (one in garage). Additional highlights include a laundry room with built-in office space, a fully plumbed 3-car garage with half bath and attic storage drop down ladder, paid and permitted solar, RV parking and an RV sewer clean-out drain in the driveway. Detached shed with electric next to the garage previous use office space. The large driveway provides ample space for RV, trailer, and additional parking. This unique property combines rural tranquility with proximity to Temecula’s best amenities—perfect for those seeking space, flexibility, and lifestyle. The home includes 2 full bathrooms and two half baths (one in garage). Additional highlights include a laundry room with built-in office space, a fully plumbed 3-car garage with half bath and attic storage, paid and permitted solar, and an RV sewer clean-out drain in the driveway. The large driveway provides ample space for RV, trailer, and additional parking. This unique property combines rural tranquility with proximity to Temecula’s best amenities perfect for those seeking space, flexibility, and lifestyle. Backyard is fully turf and fenced in, side yard boasts a large gazebo for relaxing.

11611 Rancho Heights Rd, Pala

11286 Caminito Aclara, Mira Mesa
$1,192,150
4 Beds ⋅ 3 Baths ⋅ 260001695SD MLS ⋅ Closed Status
Take in breathtaking canyon views from this expansive and highly desirable floor plan in the sought-after Tierra Mesa community of Sorrento Mesa, ideally located near Mira Mesa and Sorrento Valley. This stunning, turnkey home offers a rare first-level bedroom and full bath—perfect for guests, multi-generational living, or a home office. Soaring ceilings and abundant natural light highlight the open living spaces, anchored by a warm fireplace. Extensive recent upgrades include a paid-off solar system, new engineered wood flooring downstairs, new carpet upstairs, a fully remodeled kitchen and bathrooms, new windows throughout, and an updated HVAC system. Additional features include an attached two-car garage, a dedicated laundry room, and a spacious patio designed for relaxing or entertaining while enjoying panoramic canyon views—an outdoor living space that truly must be seen in person. Conveniently located near shopping, dining, parks, and scenic trails, with quick access to I-5, I-805, and Highway 56, and just minutes from Del Mar Beach and Torrey Pines Golf Course. This is an exceptional opportunity in one of San Diego’s most desirable communities.

11286 Caminito Aclara, Mira Mesa

2029 Oro Verde, Escondido
$1,190,000
4 Beds ⋅ 3 Baths ⋅ 260008985SD MLS ⋅ Closed Status
Incredible opportunity to own this custom-built single-story home set on a full acre of serene, private land. This 4-bedroom, 3-bath residence offers the perfect blend of comfort, functionality, and outdoor living. Enjoy a solar-heated pool and spa, lush mature landscaping, and multiple inviting outdoor spaces ideal for entertaining or peaceful relaxation. The expansive, fully fenced yard provides endless opportunities for gardening, recreation, or future expansion. The versatile fourth bedroom features its own en-suite bathroom and private exterior entrance—perfect for multigenerational living, guests, or potential rental income. Additional highlights include fully paid solar, enhancing both efficiency and long-term savings. This property offers a rare combination of space, privacy, and flexibility—all in a tranquil setting.

2029 Oro Verde, Escondido

1236 Corte Cielo, San Marcos
$1,190,000
6 Beds ⋅ 5 Baths ⋅ 250046238SD MLS ⋅ Closed Status
Huge price reduction!!! Two stories home in Santa Fe Hills area. The property is located in a cul-de-sac lot. Main house features : three bedrooms & three full bathrooms and a permitted sunroom( 145 square ft ). Two car garage spaces. Open Kitchen, Cathedral Ceiling in master bedroom plus two walking closets. Back single story ADU attached to the main house. features: three bedrooms and two full bathrooms. It was permitted and built in 2020. It has separate access and separate back yard. The back unit is currently occupied by the tenants. The monthly rent is $2950. Tenants pay $91.57 for the solar and split the water , gas & electricity bills with the owner.( normally no electricity bills) There are two solar systems on the roof. One is leased and the other one is paid off. The property has easy access to I-15 & I-78. Walking distance to San Marcos College. Close to shopping plaza and much more.

1236 Corte Cielo, San Marcos

8528 Old Stonefield Chase, Rancho Bernardo/4S Ranch/Santaluz/Crosby Estates
$1,190,000
3 Beds ⋅ 3 Baths ⋅ 250038012SD MLS ⋅ Closed Status
Don’t miss this move-in ready Del Sur home, ideally located just minutes from top-rated schools—Del Sur Elementary (a National Blue Ribbon School), Del Norte High, and Design 39 Campus. This home features a thoughtful layout with a brand-new SPC floor, offering durability, style, and easy maintenance. The first floor includes a two-car garage, a modern kitchen, and a welcoming family room. Upstairs, you’ll find three comfortable bedrooms, while the third floor offers a spacious flexible room that can serve as an office, gym, entertainment space, or an extra-large bedroom. Living in Del Sur means access to a vibrant lifestyle with scenic hiking trails, multiple pools, neighborhood parks, and community events year-round. The backyard is low-maintenance, giving you the benefits of outdoor space without the upkeep.

8528 Old Stonefield Chase, Rancho Bernardo/4S Ranch/Santaluz/Crosby Estates

2511 Via Rancheros, Fallbrook
$1,190,000
4 Beds ⋅ 3 Baths ⋅ 250030211SD MLS ⋅ Closed Status
Peaceful Country Living with Endless Possibilities – Reimagined Fallbrook Estate. Welcome to this exceptional three-story estate, ideally situated on 2.98 serene acres in the heart of Fallbrook's sought-after wine country. Blending rustic charm with functional versatility, this expansive property offers 4 bedrooms, 3 full bathrooms, a finished attic, a versatile bonus room, a large workshop, and four cozy fireplaces throughout the home—perfect for creating warmth and ambiance across every level. With over 4,000 sqft of total living space (4,054 sqft recorded, plus an additional 675 sqft attic, 85 sqft bonus room, and 592 sqft workshop—all finished in 2024), there’s room for everyone to live, work, and play in comfort. Zoned A70 for agricultural use, the land is ideal for small-scale farming, crop production, and housing small animals. Future income possibilities abound—whether leasing part of the property or pursuing your own agricultural ventures. See Supplement=> Outdoors, mature fruit trees including avocado, lemon, tangerine, and grapefruit dot the landscape. A private pool with owned solar heating, ample RV and boat parking, 12 utility sheds (all with water and power), and multiple dog kennels make this property truly one of a kind. The home’s fresh exterior paint, newly installed flooring on the main level stairs and bedroom, and updated finished areas throughout give it a turn-key appeal. As you enter the main level, you’re welcomed by a light-filled living room with soaring vaulted ceilings and original hardwood floors. The adjacent family room features a wood-burning fireplace and wet bar—ideal for entertaining. The large kitchen provides sweeping views and abundant cabinet space, with direct access to a freshly painted and sealed wraparound porch offering panoramic views and year-round relaxation. The main floor also includes a full bathroom, a spacious bedroom, and a convenient laundry room. Upstairs, the primary suite offers a private retreat with two generous walk-in closets, an ensuite bath, and access to both the bonus room (perfect for a home office or creative space) and the finished attic. Downstairs, two more bedrooms, a full bath with exterior access, a temperature-controlled multi-use closet, and a second living area with a fireplace and wet bar create a flexible lower-level living space. Located just a short walk from Fallbrook Winery and nestled in a peaceful, private setting, this rare property offers a blend of lifestyle and opportunity that’s hard to match.

2511 Via Rancheros, Fallbrook

12256 Pepper Tree Ln, Poway
$1,189,990
3 Beds ⋅ 3 Baths ⋅ 260019398SD MLS ⋅ Closed Status
Don't miss this rare opportunity to own a beautiful upgraded corner-lot home on a quiet cul-de-sac in the desirable gated Valencia Creek community. Move-in ready, this bright, open floor plan features large dual-pane windows, formal living room, spacious family room with fireplace, remodeled kitchen with quartz countertops, custom backsplash, stainless steel appliances, and built-in glass door cabinetry. Enjoy fully paid-off solar system, brand-new luxury vinyl plank flooring and carpet, fresh interior and exterior paint, newly remodeled master suite with crown molding, walk-in closet w/ built-in shelving, dual quartz vanities, freestanding tub, walk-in shower & new fixtures. Additional highlights include upstairs laundry room and whole-house water filtration system. Refrigerator, washer, and dryer also convey. Low-maintenance backyard with turf, stamped concrete, built-in BBQ, and waterfall. Attached 2-car garage with built-in storage and long driveway. No Mello-Roos. Located in the award-winning Poway Unified School District, close to shopping, restaurants, and easy I-15 access.

12256 Pepper Tree Ln, Poway

12701 Oak Knoll Rd, Poway
$1,188,888
3 Beds ⋅ 3 Baths ⋅ 260005141SD MLS ⋅ Closed Status
Enjoy spectacular creek & mountain views with exceptional privacy in this meticulously maintained and beautifully updated home backing to a peaceful creek bed with no neighbors behind. Located in the award winning Poway Unified School District with No HOA & No Mello Roos, this light filled home built in 2003 features high ceilings, abundant natural light, & an open floor plan designed for comfortable living. The exterior showcases refreshed front trim, side wall, gate, garage door, & front door creating beautiful curb appeal. The backyard offers a wonderful outdoor setting for entertaining with a full tile deck patio and a tranquil koi and shubunkin pond with a waterfall feature. Beautiful Japanese maples enhance the peaceful garden setting while mountain views and birdsong create a serene atmosphere. Inside you will find tile and engineered bamboo flooring, brand new carpet in all bedrooms, ceiling fans throughout, and a cozy family room fireplace. The kitchen features stainless steel appliances & brand new Quartz countertops, with matching Quartz counters in the downstairs powder room. Upstairs laundry includes a convenient sink. The spacious primary suite offers a walk in closet & Italian tile balcony with awning overlooking the creek and mountain views. The primary bath features a soaking tub and separate shower. Two additional bedrooms share a Jack & Jill bath. Additional highlights include a finished two car garage with epoxy flooring, EV charging outlet, whole house water filtration, & ample storage. Ideally located near trails, parks, restaurants & shopping. Enjoy spectacular creek and mountain views along with exceptional privacy in this meticulously maintained and beautifully updated home backing to a peaceful creek bed with no neighbors behind. Located in the award-winning Poway Unified School District with No HOA and No Mello Roos, this light and bright home built in 2003 features high ceilings, abundant natural light, and an open floor plan designed for comfortable living. The exterior showcases a fresh look with updated front trim, side wall, gate, garage door, and front door, creating beautiful curb appeal. The backyard is truly special, offering the perfect outdoor setting for entertaining friends and family with a full deck tile patio and a tranquil koi and shubunkin pond with a stunning waterfall feature. The landscape includes beautiful Japanese maples, currently in dormancy, enhancing the peaceful Japanese garden theme. Enjoy the soothing sounds of chirping birds and serene mountain vistas that surround the property. Inside, you will find beautiful tile flooring and modern engineered bamboo flooring, along with brand new carpet in all bedrooms, ceiling fans throughout, and a cozy family room fireplace. The kitchen features stainless steel appliances and brand new Quartz countertops, and the downstairs powder room also showcases stunning new Quartz counters. The upstairs laundry room includes a convenient sink for added convenience. The spacious primary suite offers a walk-in closet and an Italian style tile balcony deck with awning overlooking the creek and mountain views, the perfect place to enjoy the peaceful surroundings. The primary bath offers a spa-like soaking tub and a separate shower, creating a relaxing retreat. Two upstairs secondary bedrooms share a spacious Jack and Jill bathroom. Additional highlights include a two car finished garage with epoxy flooring, ample storage, and a 220V wall outlet for EV charging hookup and a whole house water filtration system. True pride of ownership is evident throughout, a rare find in today’s market. Ideally located close to local trails, parks, restaurants, shopping, and top rated schools.

12701 Oak Knoll Rd, Poway

3226 Summit Drive, Escondido
$1,187,500
4 Beds ⋅ 3 Baths ⋅ 250038009SD MLS ⋅ Closed Status
Your serene retreat in the rolling hills of Escondido awaits! Set on just over half an acre across from Hungry Hawk Winery, this single-story 4-bedroom, 2.5-bath home offers the comfort of single-level living with open spaces designed for connection and relaxation. The dual-sided fireplace warms both the living and family rooms, while the spacious primary suite provides a private escape—now featuring a beautifully remodeled bathroom. Step outside to enjoy gentle breezes from the covered patio, gather around the firepit, or take in the vineyard views from the fully finished front yard. The wrap-around driveway, RV parking, and abundant guest space offer unmatched convenience. Backyard has room for a pool! With a peaceful setting just minutes from the San Diego Safari Park and city conveniences, this home delivers the perfect blend of privacy, comfort, and accessibility. ***

3226 Summit Drive, Escondido

9819 Kika Ct, Rancho Penasquitos
$1,187,000
3 Beds ⋅ 3 Baths ⋅ 250039960SD MLS ⋅ Closed Status
Life feels effortless at 9819 Kika Ct, where thoughtful upgrades allow you to simply settle in and enjoy. From the refreshed kitchen to the reimagined outdoor spaces, every corner has been shaped to make daily living feel both simple and elevated. The kitchen features painted cabinetry, updated hardware, and modern appliances. Upstairs, a generous loft serves as a flexible retreat—perfect for a home office, media room, or play space. The bedrooms are equally spacious, offering comfort and versatility, while the primary suite includes a custom walk-in closet designed for everyday ease. This is a home made to work for you, with leased solar panels and smart features that bring efficiency to daily life. The front yard makes a striking first impression with artificial turf, lighted stairs, installed Govee lights, and drought-tolerant landscaping that delivers standout curb appeal with minimal upkeep. Outdoor living continues in the backyard, where an Alumawood pergola complete with fan and light anchors the space, complemented by artificial turf, a custom retaining wall, drip irrigation, and soft low-voltage lighting that makes evenings outside feel warm and inviting. Even the garage has been elevated with epoxy flooring and overhead storage racks, keeping everything neat and functional. Located in the Allegra enclave of Rancho Peñasquitos, this home offers connection and convenience with nearby parks, dining, top-rated schools, and easy freeway access. Blending thoughtful upgrades with inviting spaces, 9819 Kika Ct offers a home that’s as functional as it is beautiful.

9819 Kika Ct, Rancho Penasquitos

3393 Holly Oak Lane, Escondido
$1,185,000
4 Beds ⋅ 3 Baths ⋅ 260019915SD MLS ⋅ Closed Status
Beautifully designed for the way buyers want to live today, this exceptional 4-bedroom plus loft, 3-bath home brings together space, style, privacy and an enviable gated, golf course community lifestyle. Set on one of the neighborhood’s most desirable lots, the home features a sought-after floorplan, 3-car garage and owned solar, surrounded by lush tropical landscaping and an expansive wraparound backyard. Step inside to soaring ceilings, dramatic walls of windows and abundant natural light, complemented by rich hardwood flooring, elegant tile, designer paint and beautifully crafted custom shutters. The spacious kitchen is designed for both everyday living and entertaining with stainless appliances, gas cooktop, center island, breakfast bar and generous dining area, while the adjacent formal dining room opens to an inviting patio with café lighting. Upstairs, the luxurious primary retreat captures picturesque views and features a private balcony, spa-inspired bath with soaking tub, dual vanities, built-in cabinetry and an enormous walk-in closet. Two additional bedrooms, a large loft, double-vanity guest bath and whole-house fan complete the upper level. A downstairs bedroom and bath offer outstanding flexibility for guests, a home office or multigenerational living. Outside, the private backyard delivers the space buyers are searching for with an expansive paver patio, covered outdoor living area and low-maintenance landscaping. Enjoy pickleball, the community pool and clubhouse, Dos Osos Golf Course and convenient access to highly regarded San Pasqual Union K-8.

3393 Holly Oak Lane, Escondido

12224 Fernando Ct, Rancho Bernardo/Sabre Springs/Carmel Mt Ranch
$1,185,000
5 Beds ⋅ 3 Baths ⋅ 260017609SD MLS ⋅ Closed Status
Panoramic mountain views! Sitting on a private, quarter-acre lot on a quiet cul-de-sac, this is an exceptional opportunity to create your dream home in one of Rancho Bernardo’s most desirable neighborhoods. The home features soaring vaulted ceilings, an open floor plan flooded with natural light, en-suite bedroom on main level, and mountain views from nearly every room. The expansive wraparound backyard is the true centerpiece, showcasing sweeping canyon and rolling hillside views with stunning sunset skies that provide a peaceful, private backdrop. With plenty of room to expand, add a pool/spa, outdoor kitchen, or design the backyard retreat you’ve always envisioned, the possibilities are endless. Whether you’re looking to renovate, personalize, or invest, this property presents an opportunity to capitalize on a prime Rancho Bernardo location, just minutes from award-winning schools, golf, parks, shopping, dining, and convenient freeway access. The Rancho Bernardo Swim & Tennis Club also offers resort-style amenities including pickleball, tennis, two pools & spas, fitness center, saunas, indoor racquetball, basketball, game room, playground, classes and more! Bring your vision and unlock the full potential of this remarkable view property.

12224 Fernando Ct, Rancho Bernardo/Sabre Springs/Carmel Mt Ranch

8436 Borealis, Mira Mesa
$1,185,000
3 Beds ⋅ 2 Baths ⋅ 260009712SD MLS ⋅ Closed Status
Welcome home to a fully reimagined masterpiece where no detail was overlooked and no expense was spared. This stunning 3-bedroom, 2-bathroom residence spans 1,657 square feet of meticulously designed living space blending timeless aesthetics with modern luxury at every turn. Step inside to soaring ceilings, wide-plank luxury flooring, and an open-concept layout flooded with natural light. Every inch has been thoughtfully upgraded, designer tile work, spa-inspired bathrooms and premium fixtures, recessed lighting throughout. New roof. New HVAC. Updated windows for energy efficiency and noice reduction. Fresh interior and exterior paint. This is a well thought out renovation executed with craftsmanship and attention to detail that you have to see to believe. Turn-key, move-in ready, and built to impress from day one.

8436 Borealis, Mira Mesa

10572 Rancho Carmel Dr, Rancho Bernardo/Sabre Springs/Carmel Mt Ranch
$1,185,000
3 Beds ⋅ 3 Baths ⋅ 2601230SD MLS ⋅ Closed Status
Location, Location, Location within the highly desirable gated community of Cambridge in Carmel Mountain Ranch!! Welcome to this beautifully upgraded residence thoughtfully situated on a quiet cul-de-sac, making it an ideal retreat for those seeking both safety and community. Step inside to discover a home that has been enhanced from top to bottom: remodeled bathrooms, gleaming real hardwood floors, and a finished attic add both charm and practicality. The improved garage provides flexible space for a home gym, office, or expanded entertainment area. An expansive backyard awaits—perfect for gatherings with friends and loved ones. Host under the covered patio, relax by the firepit, or simply soak up unobstructed greenbelt views. This RARE LOT BACKS TO A PRESERVED COMMUNITY GREENBELT (Chicarita Creek Protected area), ENSURING LASTING PRIVACY, OPEN VISTAS, AND DIRECT ACCESS TO SCENIC WALKING TRAILS...WITH NO FUTURE DEVELOPMENTS ENCROACHING, SERENITY AND THE BEAUTY OF NATURE. Enjoy peace of mind knowing your located within the acclaimed Poway Unified School District. This home is dialed with hardwood floors, custom master closet, all bathrooms updated, granite counters, gym flooring in the garage for a workout space and TV set up with a huge attic with ladder access. The backyard is amazing with low maintenance turf, gas fire pit and covered pergola patio with comfortable seating and large TV to enjoy games outside. Solar keeps the electricity bills very low! Must see!! This RARE LOT BACKS TO A PRESERVED COMMUNITY GREENBELT, ENSURING LASTING PRIVACY, OPEN VISTAS, AND DIRECT ACCESS TO SCENIC WALKING TRAILS...WITH NO FUTURE DEVELOPMENTS ENCROACHING, SERENITY AND THE BEAUTY OF NATURE.

10572 Rancho Carmel Dr, Rancho Bernardo/Sabre Springs/Carmel Mt Ranch

13133 Calle De Las Rosas, Rancho Penasquitos
$1,185,000
3 Beds ⋅ 2 Baths ⋅ 2601142SD MLS ⋅ Closed Status
***PRICE REDUCTION*** Welcome to this beautifully upgraded single-story home for sale in Rancho Peñasquitos, located within the award-winning Poway Unified School District. This light-filled San Diego home features upgraded laminate flooring throughout, creating a modern, move-in-ready living space. Solar tubes enhance natural light and energy efficiency, while a newer HVAC system and leased solar panels offer long-term comfort and savings. Ideally situated near I-15 and I-56, and Views West Park, this home provides easy access to shopping, grocery stores, restaurants, and top-rated schools. A rare opportunity to own a well-maintained single-story home in one of San Diego’s most desirable neighborhoods.

13133 Calle De Las Rosas, Rancho Penasquitos

16255 Veridian, Rancho Bernardo/4S Ranch/Santaluz/Crosby Estates
$1,184,000
3 Beds ⋅ 3 Baths ⋅ 260008408SD MLS ⋅ Closed Status
Welcome to the highly sought-after gated community of Veridian, where comfort, style, and convenience come together in this beautifully upgraded 3-bedroom, 2.5-bath townhome with a spacious loft. From the moment you enter, you’ll notice the thoughtful design and quality craftsmanship throughout. The bright, open-concept living space is centered around a stunning kitchen, perfect for entertaining, casual dining, or gathering with family and friends. Step outside to your own private outdoor retreat. This private outdoor space is ideal for doing a little gardening, al fresco dining, and relaxing in your own peaceful retreat Upstairs, the primary suite offers a peaceful escape with a generous walk-in closet and a spa-inspired bathroom featuring quartz countertops and a beautifully tiled walk-in shower. Two additional bedrooms and a well-appointed bathroom provide comfortable space for family or guests. One of the home’s standout features is the versatile top-floor loft—perfect as a media room, home office, gym, playroom, or optional fourth bedroom—giving you the flexibility to fit your lifestyle. Residents of Veridian enjoy resort-style amenities including a pool and spa, BBQ areas, fire-pits, lounge spaces, playground, and private dog park—creating a true community experience. The location is unbeatable: walking distance to Del Norte High School in the award-winning Poway Unified School District, less than a mile to shopping, groceries, and fitness centers, and just minutes from over 70 restaurants.

16255 Veridian, Rancho Bernardo/4S Ranch/Santaluz/Crosby Estates

14552 TOPSHAM ST, Poway
$1,181,000
5 Beds ⋅ 4 Baths ⋅ 260016945SD MLS ⋅ Closed Status
Exceptional home with an attached living space unpermitted so far, owned solar, and an entertainer's backyard! This spacious residence offers 4 bedrooms and 3.5 bathrooms in the main home, plus an attached Junior ADU featuring its own private entrance, bedroom, full bathroom, and kitchen—ideal for multigenerational living, guests, a home office, or rental income potential. The thoughtfully designed floor plan includes a highly desirable downstairs primary suite with a beautifully upgraded full bathroom, while upstairs you'll find three additional bedrooms and two full bathrooms, including a private ensuite bedroom. The expansive kitchen is the heart of the home, showcasing a large granite center island, upgraded cabinetry, abundant storage, and plenty of space for gathering with family and friends. Step outside to a private backyard oasis designed for entertaining, complete with pergolas, low-maintenance turf, and multiple outdoor seating areas perfect for relaxing or hosting. Additional highlights include 44 owned solar panels (to be paid off at closing), newer dual-pane windows, recessed lighting, elegant crown molding, and numerous quality upgrades throughout. This versatile property combines energy efficiency, flexible living space, and exceptional indoor-outdoor living in one incredible opportunity.

14552 TOPSHAM ST, Poway

9970 Mesa Madera Dr, Scripps Ranch
$1,180,000
3 Beds ⋅ 2 Baths ⋅ 2600418SD MLS ⋅ Closed Status
Welcome to this terrific single-story home located in the highly sought-after community of Scripps Ranch. Designed for comfort and style, the home features vaulted ceilings that create a bright, open living space, along with updated bathrooms. Step outside to enjoy your private swimming pool, resurfaced with a Pebble Tec finish - perfect for relaxing or entertaining. Additional highlights include a modern tankless water heater for energy efficiency and convenience. Great Scripps Ranch Schools with the ability to walk to Jerabek Elementary School and Jerabek Park. Scripps Ranch is known for its central location and exceptional quality of life, offering easy access to I-15, nearby shopping, dining, and an abundance of scenic hiking and biking trails. Best of all, there are no HOA fees or Mello-Roos, making this an outstanding opportunity to enjoy everything this vibrant community has to offer

9970 Mesa Madera Dr, Scripps Ranch

9531 Bayamon Road, Rancho Penasquitos
$1,180,000
4 Beds ⋅ 3 Baths ⋅ 250045637SD MLS ⋅ Closed Status
YES — You Can Have It All at a REDUCED price! Welcome to 9531 Bayamon Road, where breathtaking panoramic views meet modern comfort and thoughtful design. Nestled in the highly sought-after Feather Ridge community within the top-rated Poway Unified School District, this beautifully upgraded residence combines elegance, functionality, and location in one perfect package. Step inside to discover an open and inviting floor plan featuring a full bedroom and bath on the main level — ideal for guests or multigenerational living. The remodeled kitchen is a chef’s delight, showcasing quartz countertops, stainless steel appliances, and abundant natural light. Additional upgrades include new windows, a whole-house water filtration system, and a new fence, ensuring both style and peace of mind. Upstairs, the spacious primary suite is your personal retreat, offering two large closets, a tastefully updated en suite bathroom, and stunning westerly sunset views. Two additional bedrooms and a full bath complete the upper level, providing ample space for family or work-from-home flexibility. Step outside to your private, low-maintenance backyard — perfect for entertaining or simply unwinding while taking in the majestic, unobstructed views. Conveniently located just minutes from I-15 and Highway 56, this home offers easy access to parks, shopping, dining, and top schools, all within a warm and welcoming community. Thoughtfully upgraded. Perfectly located. Impeccably maintained. This home truly has it all — come experience it for yourself!

9531 Bayamon Road, Rancho Penasquitos

Based on information from California Regional Multiple Listing Service, Inc. as of . This information is for your personal, non-commercial use and may not be used for any purpose other than to identify prospective properties you may be interested in purchasing. Display of MLS data is usually deemed reliable but is NOT guaranteed accurate by the MLS. Buyers are responsible for verifying the accuracy of all information and should investigate the data themselves or retain appropriate professionals. Information from sources other than the Listing Agent may have been included in the MLS data. Unless otherwise specified in writing, Broker/Agent has not and will not verify any information obtained from other sources. The Broker/Agent providing the information contained herein may or may not have been the Listing and/or Selling Agent.