Refine Search
Sort by
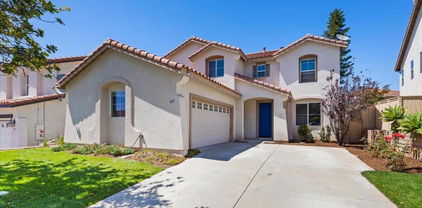
2090 Grand View Glen, Escondido
$1,180,000
5 Beds ⋅ 3 Baths ⋅ 250044439SD MLS ⋅ Closed Status
This is the one you've been waiting for. Located in the prestigious guard-gated community of Emerald Heights and zoned for the award-winning San Marcos Unified School District, this 5-bedroom plus a spacious loft home sits on an oversized 7,000+ sq ft lot with eastern-facing city and mountain views. Situated on a quiet cul-de-sac, this home features stylish and durable LVP flooring throughout, high-end appliances, and a chef’s kitchen with tons of storage and seating perfect for entertaining. The bathrooms have been beautifully remodeled, the versatile loft offers extra flex space, and the primary suite opens to a Trex deck balcony ideal for taking in the morning sun or winding down at night. Full bedroom and bathroom downstairs. Living in Emerald Heights means you get so much more than a beautiful home resort-style amenities include a junior Olympic pool, spa, kiddie pool, tennis courts, pickleball, basketball, playgrounds, walking trails, and grassy park areas. The clubhouse hosts 10+ community events a year like Casino Night, Music at Sunset, a 4th of July Pool Party, and festive holiday celebrations for both kids and adults. This is the one you've been waiting for. Located in the prestigious guard-gated community of Emerald Heights and zoned for the award-winning San Marcos Unified School District, this 5-bedroom plus a spacious loft home sits on an oversized 7,000+ sq ft lot with eastern-facing city and mountain views. Situated on a quiet cul-de-sac, this home features stylish and durable LVP flooring throughout, high-end appliances, and a chef’s kitchen with tons of storage and seating perfect for entertaining. The bathrooms have been beautifully remodeled, the versatile loft offers extra flex space, and the primary suite opens to a Trex deck balcony ideal for taking in the morning sun or winding down at night. Full bedroom and bathroom downstairs. Living in Emerald Heights means you get so much more than a beautiful home resort-style amenities include a junior Olympic pool, spa, kiddie pool, tennis courts, pickleball, basketball, playgrounds, walking trails, and grassy park areas. The clubhouse hosts 10+ community events a year like Casino Night, Music at Sunset, a 4th of July Pool Party, and festive holiday celebrations for both kids and adults.

2090 Grand View Glen, Escondido

10985 Sunny Meadow St, Mira Mesa
$1,180,000
4 Beds ⋅ 3 Baths ⋅ 250043558SD MLS ⋅ Closed Status
Welcome to your move-in ready home, nestled on a quiet street with no HOA. The lushly xeriscaped lot offers room for a 800+sqft detached ADU. Step into the airy great room with soaring 15-ft vaulted ceilings. Sunlight pours through an abundance of upgraded double-pane windows, highlighting the natural oak hardwood flooring throughout. Unwind in the spacious primary suite featuring vaulted ceilings, dual closets, and a luxurious marble his-and-hers shower. KERDI waterproofing protects against leaks and mold, even with a cascade from the rain shower. The downstairs bedroom and bathroom are ideal for guests or multi-generational living. Show off your culinary skills in the elegant tuxedo kitchen equipped with a workstation sink, stainless-steel appliances, and sparkling quartz counters. Savor meals in the breakfast nook overlooking the garden, or host dinner parties in the formal dining room connected by a custom barn door. The family room moonlights as a home theater, with built-in wiring for surround sound. Step outside to your private paradise surrounded by low-maintenance succulents and fruit trees (apple, guava, pomegranate, and dragon fruit) watered by a smart sprinkler system. Just minutes from San Diego’s tech hub, come discover what this exquisite home has to offer!

10985 Sunny Meadow St, Mira Mesa

401 S Vine St, Escondido
$1,180,000
5 Beds ⋅ 4 Baths ⋅ 250043286SD MLS ⋅ Closed Status
Must close escrow by end of year! Send all offers. Move in ready! This 2-story home offers lots of space for a large family to stretch out. With a separate entrance option, the bottom floor could be used as a possible income/rental space. The massive downstairs bar could easily convert into a second kitchen. BRAND NEW ROOF, NEW PAINT inside & out, SOLAR, and views! The incredible bonus space is an entertainer’s dream - so much room for activities! The LARGE, fully gated, front yard gives kids and pets a safe place to play, while the back gives views and even more space to entertain, including multi-level decks and a horseshoe/corn hole pit. Convenient freeway access! Close to tons of shopping!

401 S Vine St, Escondido

8761 Menkar Rd, Mira Mesa
$1,180,000
5 Beds ⋅ 3 Baths ⋅ 250028633SD MLS ⋅ Closed Status
**Special Financing Incentives** Spacious and beautifully upgraded Mira Mesa home! This 2-story residence offers 5 bedrooms and 3 baths across approx. 2,500 sq. ft., with a desirable layout featuring the primary suite and two bedrooms on the entry level. The upstairs loft is perfect for a second living area, office, or playroom. The gourmet kitchen boasts granite counters, stainless steel appliances, glass tile backsplash, and ample cabinetry. Custom bathrooms, abundant storage, and a 2-car garage add convenience. Enjoy the large covered patio for outdoor entertaining. Located in a sought-after community with a pool, low HOA fees, and no Mello Roos—close to top-rated schools, parks, dining, shopping, and I-15.

8761 Menkar Rd, Mira Mesa

15224 Andorra Way, Rancho Penasquitos
$1,179,000
3 Beds ⋅ 3 Baths ⋅ 260019293SD MLS ⋅ Closed Status
Nestled in the heart of Rancho Peñasquitos, this beautifully updated 3-bedroom, 2.5-bathroom home offers the perfect blend of comfort, functionality, and location. Fresh interior paint, new flooring, and a new A/C system (2024) make this home move-in ready and designed for comfortable everyday living. The functional floor plan includes a versatile bonus room off the primary bedroom - ideal for a home office, nursery, fitness space, or private retreat. A Murphy bed in the living room adds flexibility for guests or multi-purpose living. Additional highlights include a private yard, attached 2-car garage and a spacious driveway. Located just minutes from shopping, dining, and everyday conveniences, this home also offers easy access to scenic hiking and biking trails. Set in one of San Diego's most desirable neighborhoods and surrounded by exceptional nearby schools, this home combines an unbeatable location with everyday comfort.

15224 Andorra Way, Rancho Penasquitos

3394 Holly Oak Ln, Escondido
$1,175,500
5 Beds ⋅ 3 Baths ⋅ 260007212SD MLS ⋅ Closed Status
Rancho San Pasqual is one of those rare communities quietly treasured by those who call it home—where mornings begin with soft light over the hills and birdsong, and evenings unfold in a peaceful, connected neighborhood where families grow and neighbors linger. Set within this gated enclave, this 5-bedroom, 3-bath residence showcases one of the community’s most desirable floorplans, including two bedrooms on the main level. A sunlit formal living room framed by striking arched windows offers a serene place to unwind, while an adjacent space provides versatility for an office, lounge, or creative retreat. The formal dining room is both elegant and inviting, and enhanced by a butler’s pantry that adds both function and seamless flow for entertaining. At the heart of the home, the kitchen features newer appliances, granite countertops, wood cabinetry, a center island, stainless refrigerator, and a sunlit breakfast nook that flows into the family room with a gas fireplace and French doors opening to effortless indoor-outdoor living. Upstairs, two bedrooms, a loft, and a primary suite with private balcony, custom walk-in closet, and a spa-like bath complete the home. The backyard offers a private setting with a pergola, two paver patios, numerous fruit-bearing trees, and beautifully designed raised garden beds—ideal for the avid gardener. Recent upgrades include newer AC and 11 new windows. Fresh interior paint, and recessed lighting throughout. Enjoy pickleball, community pool, clubhouse, and Dos Osos Golf Course. Walking distance to award winning San Pasqual Union K-8 school.

3394 Holly Oak Ln, Escondido

14120 Kendra Way, Poway
$1,175,500
4 Beds ⋅ 3 Baths ⋅ 260005210SD MLS ⋅ Closed Status
Beautifully refreshed home situated on a quiet cul-de-sac in Poway, offering thoughtful upgrades, comfortable living spaces, and a spacious backyard. Recent improvements include freshly painted interior and exterior, new carpeting upstairs, refinished kitchen cabinetry, and a remodeled bathroom featuring a modern vessel sink and updated fixtures. Inside, the home offers bright and inviting living spaces with a functional layout that flows easily between the kitchen, dining, and living areas. The kitchen features refinished white cabinetry, stainless steel appliances, and a skylight that brings in natural light while maintaining excellent everyday functionality. Upstairs, the new carpeting adds comfort to the bedroom spaces, while updated stair finishes and railings provide a clean, modern touch. The remodeled bathroom offers a stylish vanity with glass vessel sink, contemporary lighting, and updated finishes. Outside, the property features a large, usable backyard with plenty of room for outdoor dining, entertaining, gardening, or future possibilities such as a pool or expanded outdoor living space. Located in a desirable Poway neighborhood with scenic surroundings and nearby parks, this home presents a move-in-ready opportunity with meaningful upgrades and great outdoor space.

14120 Kendra Way, Poway

12077 Caminito Corriente, Rancho Bernardo/Sabre Springs/Carmel Mt Ranch
$1,175,045
3 Beds ⋅ 2 Baths ⋅ 260016974SD MLS ⋅ Closed Status
Single-story living with golf course views and fresh interior updates. This Bernardo Heights home offers the lifestyle many buyers are searching for. Families will especially appreciate being approximately a half mile from both Rancho Bernardo High School and Bernardo Heights Middle School, making the walk to school an easy part of everyday life. Recent improvements include fresh interior wall and ceiling paint, new doors and casings, light fixtures, baseboards and wide-plank flooring throughout adding warmth and a modern aesthetic while providing durability for everyday living. A gated front patio provides a private, inviting entry with space for colorful planters or a garden. Inside, a spacious entry opens to a private interior patio through sliding glass doors, filling the space with natural light and offering endless possibilities as a sitting area, reading nook, or welcoming place to greet guests. Skylights and a large window fill the spacious kitchen with natural light, highlighted by abundant cabinetry, generous counter space, and ample room for a breakfast nook. The open-concept living and dining areas provide an inviting setting for both everyday living and entertaining. Large sliding glass doors open to a private patio with a pergola, where sweeping views of the 15th fairway at The Heights Golf Club create an exceptional backdrop for outdoor dining, relaxing, or simply enjoying the peaceful surroundings. The primary bedroom, privately situated at the back of the home with direct access to the patio, offers a peaceful retreat with its own en-suite bathroom. Beyond the entryway and interior patio are two additional bedrooms, a second full bathroom, a laundry room, and direct access to the attached garage. One of the secondary bedrooms, ideal for a home office or guest room, features direct access to the private interior patio, allowing you to open the doors and invite the outdoors in while enjoying fresh air and natural light throughout the day. Life in Bernardo Heights extends far beyond your front door. Residents enjoy a community pool and spa, and the Bernardo Heights Community Center that provides access to additional resort-style amenities including: Fitness center, 2 pools (25-yd main pool is heated at 82 degrees F), wading pool, jacuzzi (heated up to 103 degrees F), locker rooms, 3 tennis courts, 4 pickleball courts, 2 electric-gas grills, 2 basketball hoops, ping pong table, 2 pool tables, foosball, and a Swim Instructor and Private Tennis Pro are available for lessons (fee-based). Conveniently located near Rancho Carmel Village, Carmel Mountain Plaza, Trader Joe’s, Costco, Sprouts, Target, restaurants, cafés, golf courses, and miles of hiking trails, with easy access to I-15 and SR-56 for commuting throughout San Diego. Whether you’re ready to enjoy it as it is or add your own personal touches over time, this Bernardo Heights home offers an exceptional location, beautiful golf course views, and the opportunity to make it your own.

12077 Caminito Corriente, Rancho Bernardo/Sabre Springs/Carmel Mt Ranch

2214 Brookhaven, Vista
$1,175,000
4 Beds ⋅ 3 Baths ⋅ 260014251SD MLS ⋅ Closed Status
This is the one for you!!! If your looking for a low maintenance, renovated 4 bedroom home that has both great living spaces and is located in an ideal location to enjoy all that the area has to offer, you'll want to seriously consider this home. Located on the border of Vista/Carlsbad, there are restaurants and breweries in walking distance. Hiking trails, businesses, schools, and the beach are all within 15 minutes and there is no HOA. But lets talk about the house. This home has been well taken care of and has been thoughtfully renovated. New kitchen cabinets and counters, new SS appliances, new waterproof laminate throughout and the primary bath will make you question, "Should I soak in the tub or turn up the heat on the shower! The list of upgrades include new AC for the hot days, double layer of roof underlayment for the rainy days, artificial turf for the entertaining times and a 3 car garage for the the everyday! This home offers something for everyone!!!

2214 Brookhaven, Vista

1949 Estancia Pl, Escondido
$1,175,000
4 Beds ⋅ 3 Baths ⋅ 260013994SD MLS ⋅ Closed Status
Location, Location, Location! Single-level, newer-build home (2019), 2,615 sqft, 4 beds and 3 baths, situated at the end of a cul-de-sac in a private South Escondido neighborhood. Incredibly spacious with a wide-open floorplan. High ceilings throughout, expansive kitchen. All bedrooms have direct access to a bathroom! Primary suite is a true retreat, separate from the other bedrooms, large ensuite bath, huge walk-in closet, and a private entrance to the backyard. The bedroom near the entrance of the home flexes as a bedroom or home office with direct access to a bathroom. The kitchen is massive with an oversized island, lots of cabinetry, storage, and a walk-in pantry. Wide-open living room with cozy fireplace and sliding doors that lead to the signature outdoor California Room, complete with a second fireplace and large space for entertaining. Adjacent dining area also opens to the outdoor California Room. Large laundry room, 3-car tandem garage. Take advantage of PAID SOLAR and gated RV parking. Modern, private, and just 5 minutes from the fwy, this home checks all the boxes.

1949 Estancia Pl, Escondido

13438 Floral, Poway
$1,175,000
4 Beds ⋅ 3 Baths ⋅ 260008644SD MLS ⋅ Closed Status
4 bedrooms and a full 3 baths. Quiet street. Move in ready home with a pool and an above ground spa. Two rooms could be primary. One downstairs and one large one upstairs (this was 2 rooms when it was built, now one large mster bedroom, the only room upstairs). Huge vaulted ceilings in the living room give this is grand feel. 49 solar panels and a new solar battery system. see attached. Recent SDGE bill was 23.00. Floor plan is in the pictures. Garage door is still on the front of this garage. Garage is partially converted to a family room. This is the room with the large TV in the pics. This is not permitted. This garage conversion is not part of the square footed listed in MLS. Garage has a few feet deep of storage. New owner could opt to remove one wall and turn this back into a garage.

13438 Floral, Poway

17663 Caminito Hercuba, Rancho Bernardo/Sabre Springs/Carmel Mt Ranch
$1,175,000
2 Beds ⋅ 2 Baths ⋅ 260005834SD MLS ⋅ Closed Status
Perched on a scenic hilltop in the gated community of Chapala, this beautifully upgraded home offers breathtaking views of the surrounding mountains, sparkling evening lights, & the Oak North Golf Course through expansive wall-to-wall doors & windows. This light-filled two-bedroom, two-bath residence features soaring vaulted ceilings & an open-concept layout designed for comfortable living & effortless entertaining. The spacious living room is highlighted by a stylish stacked-stone corner fireplace & flows seamlessly into the dining area & updated kitchen. Neutral luxury wide-plank vinyl flooring & carpeting, creating a clean, modern feel. The open kitchen is a standout feature, offering crisp white shaker cabinetry, elegant quartz countertops, stainless steel appliances, gas cooking, & a large island with table seating—perfect for casual meals or gathering with guests. Paid Solar installed. Perched on a scenic hilltop in the gated community of Chapala, this beautifully upgraded home offers breathtaking views of the surrounding mountains, sparkling evening lights, & the Oak North Golf Course through expansive wall-to-wall doors & windows. This light-filled two-bedroom, two-bath residence features soaring vaulted ceilings & an open-concept layout designed for comfortable living & effortless entertaining. The spacious living room is highlighted by a stylish stacked-stone corner fireplace & flows seamlessly into the dining area & updated kitchen. Neutral luxury wide-plank vinyl flooring & carpeting, creating a clean, modern feel. The open kitchen is a standout feature, offering crisp white shaker cabinetry, elegant quartz countertops, stainless steel appliances, gas cooking, & a large island with table seating—perfect for casual meals or gathering with guests. Step outside to the oversized back patio, an ideal space for entertaining, dining outdoors, or simply relaxing while taking in the peaceful hillside setting and sweeping golf course views. Located in the highly desirable Chapala neighborhood of Oaks North, residents enjoy a quiet gated setting with convenient access to golf, shopping, dining, and the Oaks North Community Center amenities. This move-in-ready home combines comfort, style, and exceptional views in one of North County’s most sought-after 55+ communities. Over $150,000 in recent upgrades, including paid Solar

17663 Caminito Hercuba, Rancho Bernardo/Sabre Springs/Carmel Mt Ranch

1514 W Borden, San Marcos
$1,175,000
5 Beds ⋅ 3 Baths ⋅ 260002176SD MLS ⋅ Closed Status
Experience refined living in this beautifully appointed 5-bedroom, 3- bath residence with a versatile loft & 3 Car Garage. The home's centerpiece is a stunning remodeled kitchen, showcasing quartz countertops, a spacious island, stainless appliances & sleek cabinetry, seamlessly connecting to main living spaces. A private bedroom & bath on main level provide exceptional flexibility for guests or extended family. Generously sized bedrooms are complemented by a bonus loft, perfect for a media lounge, office or retreat. Experience refined living in this beautifully appointed 5-bedroom, 3- bath residence with an expansive loft. The home's centerpiece is a stunning remodeled kitchen, showcasing quartz countertops, a spacious quartz island, stainless steel appliances and sleek cabinetry, seamlessly connecting to the main living spaces-ideal for sophisticated living and everyday comfort. A private bedroom and bathroom on the main level provide exceptional flexibility for guests, extended family or a dedicated office space. Upstairs, generously sized bedrooms are complemented by a versatile loft, perfect for a media lounge, study or retreat. This home offers a blend of space, style and prime San Marcos living.

1514 W Borden, San Marcos

7726 Acama Pl, Mira Mesa
$1,175,000
3 Beds ⋅ 2 Baths ⋅ 260001939SD MLS ⋅ Closed Status
Stunning, beautifully updated single-story home offering rare privacy, premium upgrades, and effortless living. Located on a rare double cul-de-sac, corner lot, this home backs to a wide open trail area, delivering a peaceful, private, and truly tranquil setting in highly desirable Northwest Mira Mesa. The sun-filled open floor plan showcases numerous upgrades, including a newer roof, vinyl windows, updated HVAC system with air purifier, newer water heater, and more. The beautifully remodeled kitchen features stainless steel appliances, while both bathrooms have been tastefully updated, complemented by modern lighting and on-trend finishes throughout. The bright and inviting family room is filled with natural light from skylights, creating a warm and open atmosphere ideal for everyday living and entertaining. Enjoy low-maintenance living at its best in the beautifully designed backyard featuring professionally installed turf and drainage, newer concrete walkways, fencing, and lush xeriscape landscaping with a newer irrigation system—perfect for relaxing or entertaining. Three citrus trees provide fresh, home-grown fruit year-round. Natural stone flooring flows through the main living areas, with newer carpet and padding in the bedrooms. The spacious primary suite offers a huge walk-in closet and an LED backlit vanity mirror. Backing to the canyon entrance with Lopez Ridge hiking trails just steps away, this move-in-ready home offers the ideal balance of privacy, convenience, and lifestyle. Serene, stylish, and truly special.

7726 Acama Pl, Mira Mesa

18910 Caminito Cantilena Unit 10, Rancho Bernardo/Sabre Springs/Carmel Mt Ranch
$1,175,000
3 Beds ⋅ 3 Baths ⋅ 260001454SD MLS ⋅ Closed Status
True resort-style Southern California living awaits in the gated community of Vista Del Lago. This exceptional updated home backs to a beautiful grassy park with a gazebo, and mountain views offering rare privacy. A full-length driveway with room for two cars plus a two-car garage lots of storage makes this home truly unique for the community. Inside, you’re welcomed by stunning leaded glass, cathedral ceilings, and abundant natural light. The spacious family room with fireplace flows seamlessly into the kitchen, ideal for everyday living and entertaining. Upstairs, the loft features custom built-in cabinetry with three workstations, ideal for a home office or homework area, with the option to enclose it as a fourth bedroom and additional expansion potential by adding square footage within the high cathedral ceilings, as seen in similar homes in the community. The primary suite enjoys serene views and includes a spa-like bath with soaking tub and an oversized walk-in closet with built-ins. The lush, low-maintenance backyard features a patio for entertaining, artificial turf, flowering plants, palms, and peaceful park and mountain views. Enjoy world-class community amenities including pools, spas, pickleball and tennis courts, fitness center, and recreation grounds. Ideally located near major employment hubs with easy access to the 15 freeway, shopping, dining, and schools. Zoned for Chaparral Elementary, Bernardo Heights Middle, and Rancho Bernardo High within the award-winning Poway Unified School District. Freshly painted, updated bathrooms, and move-in ready. Welcome home!

18910 Caminito Cantilena Unit 10, Rancho Bernardo/Sabre Springs/Carmel Mt Ranch

10970 Shy Bird Ln, Rancho Bernardo/Sabre Springs/Carmel Mt Ranch
$1,175,000
3 Beds ⋅ 2 Baths ⋅ 250038599SD MLS ⋅ Closed Status
Rarely available and tucked away in a coveted neighborhood in Sabre Springs, this thoughtfully updated and meticulously maintained 3-bedroom, 2-bath, 1,350 sq. ft. single story home offers an ideal layout designed for comfort, relaxation, functionality, and entertaining! From the moment you pull into the paved driveway, you'll be greeted by manicured landscaping, refined character, and a true sense of the pride of ownership. Step inside from the front paver walkway and discover a warm, bright, and inviting atmosphere, (Cont...Below) complete with a beautiful stone fireplace in the living room, wood shutters that cover every window, recessed lighting, and luxury vinyl plank flooring. You’ll also love the updated kitchen that features quartz countertops, a center island, RO system, and stainless-steel appliances. Both bathrooms have also been updated with not a detail to spare! Listen to the bird's chirp and experience indoor/outdoor living while relaxing in your private, green, and serene backyard, shaded by a beautiful pergola. Additional features include a water softener, owned Solar and backup battery, newer furnace & AC, attached garage with above garage storage, dual pane windows, and vinyl fencing. Conveniently located near the 15 and 56 freeways, and zoned for top rated PUSD schools, you’ll love the unbeatable location close to eateries, shopping, parks, and much more! Incredible hiking trails, world class golf, sparkling beaches, and all that San Diego has to offer, are also at your fingertips. Don't miss your chance to be a part of this wonderful community!

10970 Shy Bird Ln, Rancho Bernardo/Sabre Springs/Carmel Mt Ranch

817 Avenida Codorniz, San Marcos
$1,175,000
5 Beds ⋅ 3 Baths ⋅ 250034857SD MLS ⋅ Closed Status
Ideally situated in the highly desirable Santa Fe Hills community, this beautifully updated residence offers a seamless blend of style, comfort, and functionality. A bright and airy open floor plan welcomes you with distinct yet flowing spaces, including a formal living room and elegant dining area—ideal for both intimate gatherings and larger celebrations. The remodeled chef’s kitchen is a true showpiece, featuring quartz countertops, stainless steel appliances, gas range, walk-in pantry and an expansive breakfast bar. It opens to a sunlit casual dining nook and a warm, inviting family room anchored by a cozy fireplace. A main-level bedroom and full bath offer a perfect retreat for guests or a private home office. Upstairs, the generously proportioned primary suite impresses with vaulted ceilings, a spacious walk-in closet and a spa-inspired bath complete with soaking tub, walk-in shower, dual vanities and refined finishes. Three additional bedrooms, a versatile loft—ideal for a playroom, home theater, or office—and a thoughtfully landscaped backyard with fresh sod and low-maintenance design complete the picture. Additional highlights include new luxury vinyl plank flooring, fresh interior paint, recessed lighting, a separate laundry room and an extended driveway accommodating up to four vehicles. Just minutes away, enjoy the exceptional amenities of Las Posas Park and Pool, offering an Olympic-size swimming pool, children’s water play area, grassy sports fields, and tennis courts. With top-rated schools, shopping, dining and freeway access all within easy reach, this home truly checks every box and is a must see!

817 Avenida Codorniz, San Marcos

17221 N Woodson Ct, Ramona
$1,174,000
4 Beds ⋅ 3 Baths ⋅ 260020666SD MLS ⋅ Closed Status
Welcome to 17221 N. Woodson Ct a .24 acre residence in the exclusive West End gated community of Mount Woodson. Superior location on a quiet cul-de-sac, new oak luxury vinyl plank flooring throughout, serene backyard and ample room for a pool, creating an attractive opportunity to enjoy a luxury lifestyle. Thoughtfully and gorgeously updated throughout, this home features elegant Pottery Barn light fixtures, a new gas range, soaring ceilings, dual pane windows, new HVAC, and a stunning chef’s island kitchen designed for effortless entertaining. A charming courtyard entry welcomes you home, while the flexible floor plan offers 4 bedrooms plus an optional 5th bedroom, along with a spacious 3-car garage. Walk to the iconic Potato Chip Rock and explore the breathtaking Ramona Grassland Preserve, all while enjoying the privacy and security of one of the area’s most desirable gated communities. A rare opportunity to experience resort-style living, natural beauty, privacy, all in one extraordinary Mount Woodson setting.

17221 N Woodson Ct, Ramona

1550 Knoll Park Lane, Fallbrook
$1,173,000
3 Beds ⋅ 3 Baths ⋅ 260014551SD MLS ⋅ Closed Status
Elevated above the valley on 1.47 gated acres, this exceptional Fallbrook estate captures views of Gavilan Mountain, rolling hills, and distant valleys from every room. A rare combination of sweeping 270 degree views, exceptional privacy, and effortless accessibility defines this remarkable Fallbrook estate. Offering 2,630 square feet with 3 bedrooms, 2.5 bathrooms, and a dedicated office, the thoughtfully designed floor plan balances comfortable everyday living with elegant entertaining. Walls of windows frame the surrounding landscape, filling the home with natural light and uninterrupted vistas. The main level primary suite features handicap accessible amenities for convenient single level living, while a second downstairs bedroom provides flexibility for guests or multigenerational living. Upstairs, a private guest retreat and dedicated office create additional space for visitors, hobbies, or working from home. A walk in pantry and well appointed living spaces enhance both function and comfort. Outside, the infinity edge pool and spa overlook the surrounding hills, where the quiet, expansive landscape has a way of drawing you in and making you want to linger just a little longer. An outdoor kitchen, covered patio, mature landscaping, seasonal citrus trees, and multiple outdoor living spaces create an effortless extension of the home. Owned solar with battery backup adds efficiency and peace of mind, completing a property that captures the natural beauty, privacy, and relaxed atmosphere that define Fallbrook living.

1550 Knoll Park Lane, Fallbrook

15625 Royal Lytham Sq, Rancho Bernardo/Sabre Springs/Carmel Mt Ranch
$1,170,000
3 Beds ⋅ 2 Baths ⋅ 260012653SD MLS ⋅ Closed Status
Will not last! This beautifully maintained single-level home features a private backyard overlooking the peaceful golf course. You’ll love the soaring vaulted ceilings and bright, open layout filled with natural light. The kitchen, living spaces, and bathrooms have been thoughtfully remodeled, while the spacious primary suite offers a peaceful retreat. Enjoy upscale living at its best, with the community pool conveniently located just across the street! Residents enjoy access to exceptional community amenities, including the Bernardo Heights Community Center featuring tennis and pickleball courts, fitness facilities, and an Olympic-sized pool. Located within the award-winning Poway Unified School District, this home is just minutes from shopping and dining in Rancho Bernardo, scenic trails around Lake Hodges, and popular hiking destinations such as Potato Chip Rock. Convenient access to the 15 and 56 freeways makes commuting and exploring San Diego effortless. Improvements completed by the seller: remodeled fireplace, turf added to the backyard, new garage floor coating, new skylight, freshly painted interior, and new fridge.

15625 Royal Lytham Sq, Rancho Bernardo/Sabre Springs/Carmel Mt Ranch

8011 Valdosta Ave, Mira Mesa
$1,170,000
3 Beds ⋅ 2 Baths ⋅ 260012364SD MLS ⋅ Closed Status
Welcome to 8011 Valdosta Ave, a radiant sanctuary in the heart of West Mira Mesa. This 3-bedroom, 2-bath residence is bathed in natural light through strategically placed skylights and solar tubes, creating a warm, airy atmosphere that complements the cozy reading nook with custom oak built-ins. The spacious eat-in country-style kitchen features stainless steel appliances & a gas range. Retreat to your oversized primary suite serves as a private retreat with direct access to a backyard sanctuary. The crown jewel of the home is the 120 sq ft engineered outdoor living space! This covered patio transcends traditional outdoor space, featuring integrated skylights, a cooling ceiling fan, elegant pendant lighting, and mounted TV brackets. It is a true extension of the home’s interior, designed for year-round entertaining and seamless indoor-outdoor transitions in a tranquil, private setting. Lightly updated in 2026, the home features a brand-new roof, fresh designer paint, plush carpeting, solar, central air, water softening system, and an EV-ready 2-car garage. Located on a quiet, charming street, close to shops & restaurants, this home perfectly balances timeless charm with sophisticated, modern upgrades in one of Mira Mesa’s most desirable neighborhoods. The crown jewel of the home is the 120 sq ft engineered outdoor living space! This covered patio transcends traditional outdoor space, featuring integrated skylights, a cooling ceiling fan, elegant pendant lighting, and mounted TV brackets. It is a true extension of the home’s interior, designed for year-round entertaining and seamless indoor-outdoor transitions in a tranquil, private setting. Lightly updated in 2026, the home features a brand-new roof, fresh designer paint, plush carpeting, solar, central air, water softening system, and an EV-ready 2-car garage. Located on a quiet, charming street, close to shops & restaurants, this home perfectly balances timeless charm with sophisticated, modern upgrades in one of Mira Mesa’s most desirable neighborhoods.

8011 Valdosta Ave, Mira Mesa

27619 High Vista Dr, Escondido
$1,170,000
3 Beds ⋅ 3 Baths ⋅ 260010232SD MLS ⋅ Closed Status
**VIEWS**OWNED SOLAR**Set on an expansive 1.1-acre parcel, this beautifully designed 2,972 sq. ft. residence offers the perfect blend of space, functionality, and breathtaking surroundings. With three bedrooms and three bathrooms, the home is thoughtfully laid out to provide both comfort and flexibility for modern living. From the moment you enter, you’re greeted by high ceilings accented with real wood beams, creating a warm yet sophisticated atmosphere. The open-concept main living area flows seamlessly while still offering distinct spaces, including a separate living room, family room, and formal dining room—ideal for both everyday living and entertaining. At the heart of the home, the spacious kitchen features a large center island, breakfast bar, and a walk-in pantry, making it as practical as it is inviting. A dedicated office provides the perfect work-from-home setup, while a bonus room with its own private entrance offers endless possibilities—guest quarters, studio, or additional workspace. The primary suite is a true retreat, complete with dual-door access to a generously sized walk-in closet and ample room to unwind. Nearly every room in the home captures spectacular views, bringing the beauty of the outdoors inside. Step outside to a full-length deck that spans the back of the house—an ideal setting for relaxing, entertaining, or simply taking in the stunning view. Additional highlights include a fully owned solar system for energy efficiency, a three-car garage, and a separate storage garage for added convenience. This exceptional property combines privacy, spa **VIEWS**OWNED SOLAR**Set on an expansive 1.1-acre parcel, this beautifully designed 2,972 sq. ft. residence offers the perfect blend of space, functionality, and breathtaking surroundings. With three bedrooms and three bathrooms, the home is thoughtfully laid out to provide both comfort and flexibility for modern living. From the moment you enter, you’re greeted by high ceilings accented with real wood beams, creating a warm yet sophisticated atmosphere. The open-concept main living area flows seamlessly while still offering distinct spaces, including a separate living room, family room, and formal dining room—ideal for both everyday living and entertaining. At the heart of the home, the spacious kitchen features a large center island, breakfast bar, and a walk-in pantry, making it as practical as it is inviting. A dedicated office provides the perfect work-from-home setup, while a bonus room with its own private entrance offers endless possibilities—guest quarters, studio, or additional workspace. The primary suite is a true retreat, complete with dual-door access to a generously sized walk-in closet and ample room to unwind. Nearly every room in the home captures spectacular views, bringing the beauty of the outdoors inside. Step outside to a full-length deck that spans the back of the house—an ideal setting for relaxing, entertaining, or simply taking in the stunning view. Additional highlights include a fully owned solar system for energy efficiency, a three-car garage, and a separate storage garage for added convenience. This exceptional property combines privacy, space, and remarkable views—offering a rare opportunity to enjoy refined living in a serene setting.

27619 High Vista Dr, Escondido

419 Marlynn, Escondido
$1,170,000
4 Beds ⋅ 3 Baths ⋅ 260008141SD MLS ⋅ Closed Status
Turn key - move into this peaceful, tranquil home and enjoy! Quiet cul-de-sac street. Situated on just over half an acre of lushly landscaped property. Featuring mature fruit trees, an incredible built in water feature visible from backyard, kitchen and main dining/living room. Observation deck to enjoy outdoor evenings looking out at your sweeping mountain views, and all new astroturf areas to enjoy your outdoor space. This home was designed by an apprentice of Frank Lloyd Wright, a special piece of history for you to own. The large craftsman style entry welcomes you into a double door front room. This spacious ranch boasts a primary en suite renovated fully in 2022. * 'in law' suite on the west side of the home is attached but has separate entry, small kitchenette, laundry and full bath all separated by a door. Very private for multi generational housing or guests. The main living area features a renovated kitchen with coffee bar and open shelving, shaker cabinets, and quartz countertops. Picture windows fill the room with light and allow for optimum enjoyment of mountain views. Cozy fireplace ensures you never want to leave this special space. In 2022, reno included new water heater, HVAC with heat pump, many new windows, and a water filtration system install. Home also features owned solar to keep those energy costs down. Skylights throughout make the home feel light and bright all year round. Don't miss this very special architectural ranch it will be gone so fast! (Agent related to seller)

419 Marlynn, Escondido

12708 Casa Avenida, Poway
$1,170,000
3 Beds ⋅ 2 Baths ⋅ 260002218SD MLS ⋅ Closed Status
Located in one of San Diego’s most desirable suburbs, this beautifully upgraded Poway home sits on a prime corner lot in a quiet, friendly neighborhood and within the award-winning Poway Unified School District. Immaculately maintained and highly upgraded throughout, the home features crown molding, brand-new flooring, owned solar, and a new water heater. The open, entertainer-friendly layout is anchored by a handsome rock-lined fireplace with custom built-ins and flows seamlessly into a spacious kitchen with a huge breakfast bar—perfect for gatherings. Glass sliders off the kitchen open to a private, resort-style backyard complete with a below-ground pool and jacuzzi, low-maintenance landscaping, mature palm trees, and multiple outdoor entertaining areas. Take in mountain views or enjoy a beverage on the covered front patio—this home truly shines indoors and out. Additional highlights include gorgeous bathrooms with custom tilework, a two-car garage with laundry cabinet, and ample space for RV or boat parking; plenty of room for all your toys. A rare opportunity to own a turnkey Poway home that combines comfort, style, and an unbeatable location.

12708 Casa Avenida, Poway

Based on information from California Regional Multiple Listing Service, Inc. as of . This information is for your personal, non-commercial use and may not be used for any purpose other than to identify prospective properties you may be interested in purchasing. Display of MLS data is usually deemed reliable but is NOT guaranteed accurate by the MLS. Buyers are responsible for verifying the accuracy of all information and should investigate the data themselves or retain appropriate professionals. Information from sources other than the Listing Agent may have been included in the MLS data. Unless otherwise specified in writing, Broker/Agent has not and will not verify any information obtained from other sources. The Broker/Agent providing the information contained herein may or may not have been the Listing and/or Selling Agent.