Refine Search
Sort by
$3,250,000
25617403 MLS Closed Status
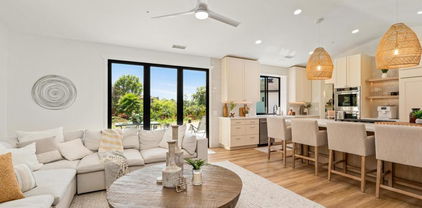
We are proud to exclusively present the Vista California Development located at 1351 S Santa Fe Avenue, Vista, California. This 3.36-acre (146,361 SF) corner parcel, zoned R-M (Medium Density Residential), is prominently situated along the South Santa Fe Avenue Corridor an area undergoing significant transformation under the City of Vista's South Santa Fe Corridor Specific Plan. The property features topography, 290 feet of frontage, and full utility access, creating an ideal foundation for a streamlined and high-quality residential development opportunity. Positioned within a rapidly growing North San Diego County submarket with a population exceeding 100,000 residents, the site sits directly across from a newly completed townhome community and is surrounded by housing, schools, and local retail amenities. Vista continues to experience strong demographic growth, supported by a median household income of approximately $78,800 within one mile, reflecting robust local demand for attainable and modern housing options. The property's R-M zoning offers flexibility for small-lot, townhome, or condominium projects, allowing builders to capture both for-sale and for-rent housing demand. With utilities to the street, no replacement housing requirements, and inclusion in an active redevelopment corridor, the site provides a clear entitlement path and favorable economics for a range of residential configurations. Its strategic proximity to major employment and educational hubs, Kaiser Permanente Vista, Tri-City Medical Center, and California State University San Marcos further strengthens the project's long-term viability and absorption potential. Located minutes from North County Square, Vista Village Center, and LEGOLAND California, the property also enjoys excellent regional connectivity via Highway 78, Interstate 5, and Interstate 15. With its combination of scale, zoning, infrastructure readiness, and prime corner positioning within one of North County's most active residential corridors, 1351 S Santa Fe Avenue represents a premier infill development opportunity offering both immediate feasibility and strong long-term appreciation potential.

1351 S Santa Fe Avenue, Vista

$3,100,000
NDP2509675 MLS Closed Status Meadowlake Apartment Homes BLDG.
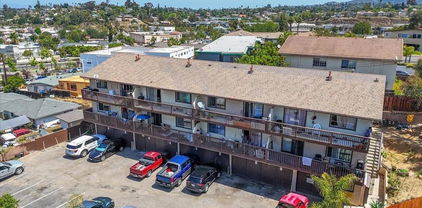
We are pleased to offer for sale the opportunity to acquire the Meadowlake Apartment Homes, an 8 unit apartment community in Vista CA. Built on 2 parcels, each 4 plex consists of all large 1,116 sq.ft. Two Bedroom/Two Bath units. Each apartment home has a garage, an additional dedicated parking space, and back patio. Three (3) of the units have been fully renovated and have achieved market rent. The other five (5) units are poised for rehabilitation for value-add or keep as they are with continued rent growth. These feel like small homes rather than apartments. Draught resistant landscape keeps the expenses low. Laundry room provides additional income as well. High cashflow property in an excellent location!

1037 51 Meadowlake Drive, Vista

$2,500,000
5 Beds 6 Baths NDP2602561 MLS Closed Status
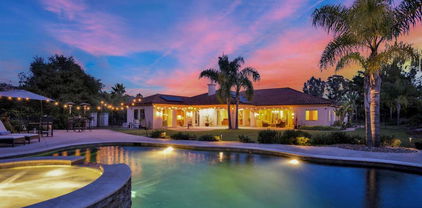
Welcome to an extraordinary private estate nestled in the picturesque foothills of Vista. Featuring a circular driveway set behind a motorized gated entry, the home exudes luxury from the moment you enter. Fully fenced on nearly one acre of lush grounds, this magnificent residence offers 6,247 square feet of refined living space including five bedrooms and six bathrooms. Grand 9-foot mahogany double doors open to a dramatic interior with immediate views of the resort-style backyard. The heart of the home is the gourmet chef’s kitchen, beautifully appointed with custom cabinetry, granite countertops, a 6-burner gas cooktop, brand new dishwasher, breakfast bar, expansive center island, and a large walk-in pantry. The thoughtfully designed floor plan lives like a single story with the primary bedroom on the first floor. Also located on the first floor are two dedicated offices, each with direct access from the exterior or interior, a formal dining room, a guest bedroom with ensuite bath, an oversized laundry room with an abundance of storage and counter space, and a convenient half bath for guests. The downstairs primary suite features its own fireplace, slider out to the backyard, and a sensational ensuite bathroom complete with soaking tub, separate walk-in shower, and oversized walk-in closet with custom shelving and 10-drawer dressing station. Upstairs you will find a loft with a built-in entertainment center and three generously sized guest bedrooms, all with en-suite bathrooms and walk-in closets. Additional highlights include soaring coffered ceilings, a stunning wrought iron staircase, fresh interior paint, new carpet in the bedrooms, and custom built-ins throughout. Step outside to your own private backyard oasis, where resort-style amenities create the ultimate setting for relaxation and entertaining. Enjoy the sparkling pool with beach entry and water slide, unwind in the spa, gather around the fire pit, or prepare unforgettable meals with the custom, covered outdoor BBQ area featuring a grill, roasting pit, and two refrigerators. The expansive approximately one-acre lot provides ample space for future possibilities, including room for an ADU with a separate gravel driveway already in place for convenient access. Car enthusiasts will appreciate the four-car garage which features an entire wall of custom cabinetry. Best of all, this exceptional estate offers no HOA and no Mello-Roos, allowing you to fully enjoy the freedom and privacy of this remarkable property. Don’t miss this rare opportunity to own a luxurious, gated foothills estate where space, privacy, and exceptional amenities come together in one truly spectacular Vista residence.

2428 Catalina Avenue, Vista

$2,485,000
5 Beds 5 Baths NDP2505852 MLS Closed Status
THIS IS IT - PRICE REDUCED OVER 400k! Don't miss this opportunity. Exceptional custom built single-story home on 1.5 acres in the community of Buena Creek. Includes a private casita—perfect for a guest house, rental income, or pool house. Built with craftsmanship and high-end finishes, this home features over 3,500 SF of hardwood and stone floors, plus new carpet in bedrooms. The solid alder wood doors, crown molding, and custom stonework in all bathrooms and showers—showcase attention to detail. An arched glass entry door imported from Brazil makes a dramatic first impression. The chef’s kitchen boasts alder cabinetry, stone countertops, a center island, professional-grade appliances, and a built-in refrigerator—all open to the family room with sliding glass doors that lead to the beautiful tropical backyard and swimming pool. The open area for living and dining rooms adds flexibility and style, while glass doors lead to an office just off the entry. The luxurious primary suite includes dual walk-in closets, a jetted soaking tub, and a spa-style stone shower built for two. The expansive 700 SF covered patio is ideal for entertaining and enjoying the peaceful, private surroundings. The newly built lagoon-style pool features a raised spa and Baja ledge—perfect for relaxing and entertaining. Features OWNED SOLAR and a large lower lot area offer the potential for RV parking, storage for all the toys. Located in the scenic hills of Vista, this property combines elegance, privacy, and versatility in a sought-after neighborhood.

2050 Buena Village Dr, Vista

$2,250,000
4 Beds 4 Baths 260011841SD MLS Closed Status
Perched above a private vineyard setting, this gated mid-century modern estate spans nearly 5 acres across 3 separate parcels with their own addresses and captures sweeping mountain, valley, vineyard, and ocean views from nearly every room. Offering exceptional privacy while remaining close to Bonsall, Vista, and freeway access, this is a rare North County retreat. The 4 bedroom, 3 bath home features vaulted ceilings, expansive picture windows, solid wood flooring, redwood siding, and seamless indoor-outdoor living. The great room is filled with natural light and panoramic views, while the fully redesigned kitchen was rebuilt in 2019 with imported Siematic cabinetry from Germany, Wolf appliances, and custom design by 4 Corners and InPlace Studio La Jolla. Major upgrades included new framing, roofing, plumbing, electrical, furnace installation, and slab foundation. The private primary suite offers vaulted ceilings, dual bathrooms, separate walk-in closets, custom office space, oversized walk-in shower (2026), and private deck access overlooking the surrounding landscape. Outdoor amenities include a resort-style pool, gas fire pit, wine cellar and tasting area, mature citrus grove with 8 varieties of trees, garden paths, and a new blacktop motor court completed in 2022. Roof replaced in 2019. Both parcels below are zoned agricultural with their own water meters and one includes an oversized detached 2-car garage with a bathroom.

1226 Via Del Cerro, Vista

$2,250,000
5 Beds 5 Baths PTP2509006 MLS Closed Status
Robinhood Ranch: Premier 5-Acre Gated Equestrian Estate w/ Ocean Vistas & Owned Solar Discover "Robinhood Ranch," a private 5-acre sanctuary. This premier gated estate pairs equestrian facilities with sweeping panoramic ocean views. Backing to conservation land, it ensures maximum peace, privacy, and direct trail access. Enjoy coastal breezes and breathtaking sunset views from the expansive wrap-around deck. The Residence: This beautifully designed 5-bed, 4-bath home features high ceilings, views from every room, and a 2-car attached garage. The main-level offers a primary suite with a bonus room and an ensuite bath. The chef’s kitchen boasts granite countertops, double oven, walk-in pantry, and a breakfast nook. A spacious dining room, living room, and main-floor laundry complete the first level. Upstairs includes 3 generous bedrooms, 2 baths (Jack & Jill/Ensuite), and a massive entertainment/bonus room with secondary laundry. Luxury & Flexibility: The property includes a versatile 36' x 36' detached building with an open floor plan, ½ bath, hot water, and a dedicated HVAC. It's ideal for a shop, maker space or ADU (buyer to verify all permits). Both the main residence and the detached building feature new roofs and solar (8.6kW, NEM1). Enjoy quick access to a full spectrum of shopping, dining, and highways all within 5 miles. Equestrian Amenities & Unmatched Flexibility: Built for the discerning horse owner, the setup features a 4-stall barn with lighting, cross-ties, tack room, hay storage, double wash racks, and a separate feed room. Facilities include a professional 155' x 95' arena, a 60' round pen, and a multi-acre pasture. Income Opportunity: The entire equestrian area can be repurposed for rental units, guest houses, or a substantial home-business facility (buyer to verify all permits). A rare opportunity: The perfect marriage of privacy, views, and equestrian living, all in one extraordinary property. Request a private tour today.

1925 Robinhood Road, Vista

$2,225,000
PTP2602906 MLS Closed Status
Built in 2025, this low-maintenance, 3/4 leased fourplex offers immediate cash flow with long-term upside. The property generates $147,000/year in gross income with separately metered gas & electric, owned solar, and all new systems and finishes - ideal for 1031 exchange buyer seeking stabilized returns with extremely low expenses or residential buyer in the market to house hack. Each unit is thoughtfully designed to attract high-quality tenants, featuring quartz countertops, stainless steel appliances, in-unit LG washer/dryers, Innovair mini splits, tankless water heaters, and durable vinyl oak flooring. Unit mix includes a highly desirable 3 bed/2 bath owner’s unit option, and three 2 bed/1 bath units with varying modern kitchen designs. New roof, foundation, plumbing, electric, windows, landscaping - all new inside and out! Located near Vista’s growing dining and entertainment, including Moonlight Amphitheatre and Alta Vista Botanical Gardens, with easy freeway access to the coast. Rents: Unit 1 $3,800 (pro forma) | Unit 2 $2,900 | Unit 3 $2,750 | Unit 4 $2,800

785 Lemon Avenue, Vista

$2,225,000
9 Beds 5 Baths PTP2602902 MLS Closed Status
Built in 2025, this low-maintenance, 3/4 leased fourplex offers immediate cash flow with long-term upside. The property generates $147,000/year in gross income with separately metered gas & electric, owned solar, and all new systems and finishes - ideal for 1031 exchange buyer seeking stabilized returns with extremely low expenses or residential buyer in the market to house hack. Each unit is thoughtfully designed to attract high-quality tenants, featuring quartz countertops, stainless steel appliances, in-unit LG washer/dryers, Innovair mini splits, tankless water heaters, and durable vinyl oak flooring. Unit mix includes a highly desirable 3 bed/2 bath owner’s unit option, and three 2 bed/1 bath units with varying modern kitchen designs. New roof, foundation, plumbing, electric, windows, landscaping - all new inside and out! Located near Vista’s growing dining and entertainment, including Moonlight Amphitheatre and Alta Vista Botanical Gardens, with easy freeway access to the coast. Rents: Unit 1 $3,800 (pro forma) | Unit 2 $2,900 | Unit 3 $2,750 | Unit 4 $2,800

785 Lemon Avenue Unit 1-4, Vista

$2,145,000
5 Beds 4 Baths OC26011138 MLS Closed Status
Located in the foothills of Vista, this exceptional fully custom, single-story Spanish-Modern estate is a true showplace, offering rare privacy, space, and turnkey living. Set behind a private gated entry on a fully usable half-acre, this estate-style property delivers the kind of single-level lifestyle that is increasingly difficult to find in North County San Diego. Designed for seamless indoor-outdoor living, the home features five bedrooms and four bathrooms with an open-concept great room layout. Approximately 40 feet of expansive modular glass doors open from the great room, dining area, and primary suite to covered patios and a resort-style backyard, creating effortless flow for everyday living and entertaining. The chef’s kitchen is fully custom with soft-close cabinetry, pull-out drawers, a 12-foot island, dual sinks, and a professional Thermador appliance suite. A walk-in pantry with custom shelving and barn door adds both style and functionality. The spacious primary suite serves as a private retreat with direct access to the pool and spa through a glass bi-fold door, electric privacy shade, and a barn door separating the bedroom from the spa-inspired bath. The primary bathroom features a freestanding soaking tub, marble shower, and custom cabinetry. Interior finishes throughout include hardwood flooring, built-in cabinetry, a modern glass fireplace with vintage timber mantel, Hunter Douglas Roman blinds, and cohesive matte black and brass hardware. Outdoor living is equally impressive, with a resort-style pool featuring a Baja shelf, spa, covered patio with decorative chandelier, and a fully developed outdoor kitchen with built-in BBQ. The backyard offers a quiet, private environment designed for entertaining without close neighbor proximity. Additional highlights include paid-off solar (33 panels), dual HVAC systems, tankless water heater, whole-house central vacuum, integrated interior/exterior audio, private gate with call box connected to cell phone, oversized three-car garage with attic storage, RV parking option, and an expansive driveway accommodating up to nine vehicles. A rare opportunity to own a fully custom, single-story estate combining craftsmanship, lifestyle, and privacy—without compromise.

2318 Vista Grande, Vista

$2,050,000
NDP2600448 MLS Closed Status
Rare opportunity to acquire two contiguous parcels totaling approximately 2.93 acres of gently sloping, highly usable land in a secluded and serene Vista setting. Offered together, 2360 & 2362 Lone Oak Lane present exceptional potential for developers, investors, or end-users seeking acreage with flexibility and long-term upside. The combined parcels feature neighborhood and elevated views, peaceful surroundings, and mature, lush landscaping with an impressive variety of established fruit trees, including multiple avocado varieties and assorted citrus and exotic fruits—ideal for agricultural use, a private estate, or a multi-home compound. County zoning reflects a minimum lot size of approximately 0.5 acres (buyer to verify), offering potential for lot splitting or further development, subject to county approval. Utilities already in place: 2362 Lone Oak Ln is connected to sewer, water, power, and propane and includes a single-story home built in 1988, while 2360 Lone Oak Ln is connected to water and power and includes an older 1930’s structure. Buyer to independently verify all zoning, utility availability, development options, and feasibility. This is a truly special semi-rural location—quiet, private, and scenic—yet conveniently located within Vista. Properties may be developed, reimagined, or enjoyed as a private sanctuary with expansive land and natural beauty. Both parcels are also listed separately under Residential listings MLS #NDP2600204 and MLS#NDP2600209 . Offered together here as a unique land assemblage with endless potential.

2360 2362 Lone Oak Lane, Vista

$2,025,000
4 Beds 3 Baths NDP2600615 MLS Closed Status
Welcome to 1091 Park Hill — a rare single-story estate on a full acre with ocean views, located within the prestigious gated community of Stonegate. With only one neighboring home to the east and a dead-end public road to the west, this property offers exceptional privacy and a peaceful setting. This 4-bedroom, 3-bath home includes a bedroom currently utilized as a custom office with built-in cabinetry, providing an ideal work-from-home space while maintaining flexibility for future use. Designed for entertaining, the outdoor space functions as a true outdoor living room. A massive covered patio with a solid roof creates a comfortable, all-season gathering area complete with drop-down screens on three sides, a built-in heater, and a gas fireplace, making it usable year-round. The space is enhanced by a Bose SoundTouch 300 system with SoundTouch Bass, included with the home—perfect for hosting large gatherings or relaxed evenings outdoors. With no rear neighbors, the backyard enjoys breathtaking sunset views, and the property line extends well beyond the landscaped yard, providing additional owned land and a deep buffer of privacy behind the home. The yard continues to impress with a 7-hole putting green, expansive artificial turf lawns for water efficiency, and retractable awnings—offering a low-maintenance, resort-style environment ideal for entertaining. Inside, the family room is equipped with a 5-speaker surround sound system with subwoofer, which will remain with the home. Wine enthusiasts will appreciate the dedicated wine room featuring a custom wine cellar with capacity for over 1,900 bottles, including double-depth storage for 750ml bottles and space for more than 25 magnums. The chef’s kitchen features Viking double ovens and microwave, a Wolf 6-burner cooktop, Sub-Zero refrigerator, and a butler’s pantry. The primary suite features an impressive California Closets walk-in closet, thoughtfully designed with a custom center island and integrated jewelry drawers, while the spa-inspired primary bath offers dual sinks, a soaking tub, and a large walk-in shower. Additional highlights include paid solar with 35 panels and three Tesla Powerwall batteries—resulting in no electric bills—two Tesla EV chargers, whole-house vacuum system, separate laundry room, abundant storage, and an extra-large 4-car garage with extensive cabinetry and track wall organization. Recent upgrades include a newer A/C system (replaced two years ago), brand-new carpet, and fresh interior paint throughout. Offering privacy, sustainability, and exceptional indoor-outdoor living within the gated community of Stonegate, this Vista estate is truly one of a kind.

1091 Park Hill Place, Vista

$1,950,000
4 Beds 5 Baths 260013358SD MLS Closed Status
Looking for a quiet respite? This one-of-a-kind Queen Anne Victorian estate blends timeless architecture with modern comfort on over an acre of private, usable land in Vistas desirable Warmlands. Custom-built by a Rancho Santa Fe master builder, the home showcases exceptional craftsmanship and attention to detail throughout. It features four ensuite bedrooms, each on its own level, with sitting areas, walk-in closets, and private baths. Three bedrooms offer private balconies overlooking the grounds, while the expansive primary suite includes a study, dressing room, spa-like bath, and distinctive architectural elements such as a turret, leaded glass windows, and a classic Victorian sleeping porch. From the 160-year-old iron entry gates to the hand-cut slate roof and hand-laid brick driveway, the property is rich with character. Antique lighting and hardware sourced from an 1850s Chicago hotel further enhance its authenticity. The main living spaces are both inviting and functional, offering a formal parlor, a billiards room with wet bar and fireplace, and kitchen featuring vintage-style appliances, a Sub-Zero built-in refrigerator, and French doors that open to the veranda. Designed for seamless indoor-outdoor living, the wrap-around covered veranda provides multiple seating areas, built-in speakers, and peaceful views of the surrounding landscape. The grounds include a mosaic-tiled saltwater pool and spa finished with beautiful sparkling Colorado Silverstone, a gazebo with fire pit, built-in BBQ, lush gardens, and a variety of mature fruit trees. A seasonal creek bed along Looking for a quiet respite? This one-of-a-kind Queen Anne Victorian estate blends timeless architecture with modern comfort on over an acre of private, usable land in Vistas desirable Warmlands. Custom-built by a Rancho Santa Fe master builder, the home showcases exceptional craftsmanship and attention to detail throughout. It features four ensuite bedrooms, each on its own level, with sitting areas, walk-in closets, and private baths. Three bedrooms offer private balconies overlooking the grounds, while the expansive primary suite includes a study, dressing room, spa-like bath, and distinctive architectural elements such as a turret, leaded glass windows, and a classic Victorian sleeping porch. From the 160-year-old iron entry gates to the hand-cut slate roof and hand-laid brick driveway, the property is rich with character. Antique lighting and hardware sourced from an 1850s Chicago hotel further enhance its authenticity. The main living spaces are both inviting and functional, offering a formal parlor, a billiards room with wet bar and fireplace, and kitchen featuring vintage-style appliances, a Sub-Zero built-in refrigerator, and French doors that open to the veranda. Designed for seamless indoor-outdoor living, the wrap-around covered veranda provides multiple seating areas, built-in speakers, and peaceful views of the surrounding landscape. The grounds include a mosaic-tiled saltwater pool and spa finished with beautiful sparkling Colorado Silverstone, a gazebo with fire pit, built-in BBQ, lush gardens, and a variety of mature fruit trees. A seasonal creek bed along the rear of the property enhances privacy, with open space and agricultural land beyond. Additional features include fully owned solar with battery backup and a Tesla charger. The lower portion of the property offers space for a future guest house or ADU, workshop, or sport court. Ideally located with convenient access to the 76 Freeway, this exceptional estate offers a rare combination of privacy, craftsmanship, and storybook charm.

1779 Elevado Road, Vista

$1,875,000
4 Beds 4 Baths NDP2508664 MLS Closed Status
Welcome to this stunning single-story estate on one of Vista’s most sought-after streets set on nearly an acre (.95) with a circular driveway, and a private automatic gate leading to the saltwater pool and huge backyard. This 4-bedroom, 3.5-bathroom home offers exceptional privacy, space, and luxury. A 3-car garage with a convenient half bath, 30 panel solar system, well for landscaping, whole house fan, and water filtration system add to the home’s functionality and efficiency. Plenty of space is available for an ADU, RV, or recreational toys. Step through the custom double front doors into a bright and open floor plan designed for both entertaining and everyday living. The formal dining room features built-in display cabinetry, while the living room offers a cozy fireplace. The spacious family room boasts vaulted ceilings, skylights, track lighting, a ceiling fan, a fireplace, and a wet bar with a refrigerator. The chef’s kitchen is beautifully appointed with Dacor double ovens, a Sub-Zero refrigerator, an ice maker, a Viking cooktop on the center island, a breakfast nook and a garden window overlooking the sparkling saltwater pool and backyard. The primary suite is a true retreat with two closets, a fireplace, and direct access to the backyard. The spa-like primary bathroom includes a separate shower and soaking tub, Toto toilet and bidet, and views of the private atrium. Additional bedrooms are complete with ceiling fans, while the laundry room includes a utility sink. Upgrades such as stone flooring, plantation shutters, crown molding, soft fit ceilings, retractable screen doors, automatic window shades, and recessed lighting complement the home’s timeless style. Mature landscaping with gorgeous palm trees surrounds this one-of-a-kind estate, creating a tranquil and private setting. A true jewel in Vista, rarely available and impossible to duplicate.

1130 Sugarbush Drive, Vista

$1,800,045
3 Beds 3 Baths NDP2602942 MLS Closed Status
VIEWS, VIEWS & MORE VIEWS — a rare offering that artfully blends privacy, scale, & an exceptional indoor-outdoor lifestyle. Set on 1.26 fully fenced acres, this single story, resort-inspired estate captures sweeping ocean & mountain vistas from nearly every room, w/ over 3,700 sq ft of thoughtfully designed living space, w/ OWNED SOLAR for home & pool. Rich wood detailing, custom stained-glass accents, vaulted ceilings & expansive sightlines create a warm yet dramatic architectural presence. A circular driveway creates a memorable sense of arrival, leading to an impressive double-door entry. Inside, a sunken living room is anchored by a stacked-stone, see-through fireplace, while French doors seamlessly connect to the outdoor setting. The left wing offers two bedrooms w/ private entrances & a remodeled bath. One, w/ a coffered wood ceiling, is ideal as an office or studio. The primary wing features an eat-in kitchen w/ vaulted wood ceilings, engineered hardwood floors, walk-in pantry, Sub-Zero refrigerator, & newer induction cooktop, alongside a dining room & family room w/ wood-beamed ceilings, custom bar & fireplace—all opening to a view deck. The primary suite offers dual French doors, a floor-to-ceiling brick fireplace, & a vintage-inspired bath w/ soaking tub & serene outlooks. Outdoors, enjoy a resort-style pool & spa w/ fire bowls, water features, & Baja shelf. The outdoor kitchen is thoughtfully appointed w/ a stainless BBQ, granite counters & bar seating. Four patios, a bocce ball court & intimate seating areas enhance the grounds, along w/ a citrus orchard, gated drive, three-car garage. Additional features include security system, AC, whole-house fan & storage shed. More than a residence, this is a lifestyle defined by space, privacy, & panoramic beauty!

3040 Palm Hill Drive, Vista

$1,780,000
4 Beds 4 Baths 250029080SD MLS Closed Status
Welcome to 2511 San Clemente – a show-stopping, extensively remodeled ranch-style estate nestled in the desirable foothills of Vista. Set on a sprawling half-acre lot, this designer home seamlessly blends sophisticated finishes with modern functionality. The gourmet kitchen features all-new shaker cabinetry with soft-close hardware, stunning Serena & Lily pendant lighting, top-of-the-line KitchenAid appliances—including a 48” built-in refrigerator, double ovens, 6-burner gas stove, and wine fridge—plus a custom white oak island with quartz countertops and seating for six. Additional highlights include a 36” farmhouse sink, LED under-cabinet lighting, dimmable ceiling lights, and a stylish tile backsplash that ties it all together. The living and family rooms are equally impressive, anchored by brand new stone fireplaces with 80-year-old reclaimed wood mantels, refinished built-ins, updated lighting, and cozy touches that make the home feel warm and welcoming. Retreat to the primary suite, complete with a spa-like bathroom featuring a large soaking tub, glass-enclosed walk-in shower with custom tile, new vanities with quartz counters, dual sinks, designer mirrors, lighting, and more. All additional bathrooms have been fully remodeled with custom finishes, tile work, and high-end fixtures throughout. No expenses were spared for this fully customized home. This is a rare opportunity to own a turnkey estate in one of North County’s most coveted neighborhoods—where refined style meets California ranch living.

2511 San Clemente Ave, Vista

$1,745,000
4 Beds 3 Baths SW25277603 MLS Closed Status
ENDLESS VIEWS | SINGLE STORY | 2+ ACRES | FULLY UPGRADED | SOLAR | SALTWATER POOL This is the view estate you’ve been waiting for in Bonsall—one of San Diego’s most coveted countryside communities. Perched on the Bonsall/Vista border, this single-story executive estate on storied Disney Lane captures sweeping, panoramic views from nearly every angle and offers a rare blend of luxury, privacy, and peace of mind. Meticulously maintained and in pristine condition, the home spans over 3,300 square feet and sits on more than 2 acres of beautifully curated land. Inside, natural light floods the open floor plan through expansive picture windows, highlighting designer finishes throughout. The heart of the home is a sophisticated yet inviting great room, anchored by a magazine-worthy fireplace. A formal dining room sets the stage for elegant gatherings, while a separate home office provides a quiet space for focused work or easily convert this space into an addition bedroom. The primary suite is a true retreat, showcasing some of the home’s most breathtaking views and a spa-inspired bathroom with a soaking tub overlooking an enchanted garden setting. The chef’s kitchen is equally impressive, featuring leathered granite countertops, a five-burner Thermador cooktop, and a custom wine and coffee bar—perfect for both entertaining and everyday living. Outdoors, the property transforms into a private resort. A saltwater pool with Baja ledge and an inviting spa are surrounded by multiple seating and dining areas, an outdoor kitchen, and lush landscaping with mature palms, fruit trees, and Italian cypress. A flower potting station, and covered patio—ideal for a home office, lounge, or outdoor gym—add thoughtful and unique touches. The seller has also installed roof-mounted fire-protection sprinklers, providing an added layer of safety and confidence in this sought-after hillside setting. Whether you’re enjoying sun-soaked afternoons by the pool or unwinding under a vast, starlit sky, every moment here feels special. Additional features include a three-car garage, multiple storage and shed buildings, solar, and a reverse osmosis system—enhancing both functionality and sustainability. Located in the established hilltop community of Disney Ridge, this exceptional 2+ acre estate is a rare offering that embodies quiet elegance, timeless luxury, and elevated California living—perfect for the most discerning buyer.

30415 Disney, Vista

$1,700,000
5 Beds 5 Baths 26848859 MLS Closed Status
Private Mediterranean Estate with Panoramic Views in One of Vista's Most Desirable Hilltop Settings. Perched above the scenic hills of Vista, this custom-built Mediterranean estate offers an exceptional blend of luxury, privacy, and breathtaking panoramic views. Behind a private gated entrance, discover a secluded retreat where peaceful country living meets the convenience of North County's premier amenities. Just minutes from award-winning restaurants, shopping, golf courses, local wineries, hiking trails, and the beautiful beaches of Carlsbad and Oceanside, this remarkable property enjoys one of Southern California's most sought-after climates. Designed for both grand entertaining and everyday living, the light-filled 4,072 sq. ft. main residence features soaring 19-foot ceilings, multiple impressive crystal chandeliers, engineered hardwood flooring and tile, elegant crown molding, and beautifully remodeled/updated kitchen and bathrooms. Multiple living spaces include formal living and dining rooms, a spacious family room with a wood-burning fireplace, a private office with its own exterior entrance, and an elegant primary suite complete with a wet bar and expansive private balcony showcasing spectacular sunset views.A rare highlight is the fully permitted, detached 512 sq. ft. one-bedroom, one-bath GUEST HOUSE (ADU), offering complete privacy with its own laundry and an estimated rental income of $2,500 per month or more. Ideal as an income-producing rental, multigenerational living space, or luxurious guest accommodations. The outdoor spaces are equally impressive, featuring expansive covered patios, a welcoming front terrace with a fire pit and tranquil fountain, wiring for a future hot tub, and beautifully maintained. Enjoy a thriving organic vegetable garden, mature fruit trees, and flourishing grapevines, creating your own private sanctuary. Additional amenities include owned solar panels, split-system heating and air conditioning, a three-car garage with dedicated storage room, remote-controlled roof fire sprinkler system, comprehensive Ring and security camera system, fully fenced grounds, abundant parking for RVs, boats, and recreational vehicles, plus ample space for entertaining family and friends. Offering extraordinary privacy, timeless Mediterranean architecture, versatile living spaces, and an unbeatable Vista location, this is more than a home it's a lifestyle. A truly rare opportunity to own a light and bright estate in one of North County San Diego's scenic and distinctive areas.

1751 Monte Vista Drive, Vista

$1,650,000
4 Beds 3 Baths NDP2600637 MLS Closed Status
Experience elevated living on 2.32 acres of scenic hillside with sweeping panoramic views from this fully remodeled 4-bedroom, 3-bath estate in Vista. Perched to capture natural beauty and privacy, the property offers a unique blend of elevated outlooks and usable outdoor spaces. Zoning allows for horses and offers potential to add a detached ADU, creating even more flexibility and long-term value. The attached JADU features a full kitchen, bath, laundry, and private entrance - ideal for multigenerational living, guest quarters, or income potential. Inside, soaring ceilings and expansive windows fill the home with natural light and frame the surrounding landscape. The modern kitchen anchors the main living area, while the private primary suite opens to its own outdoor sitting area creating a peaceful retreat. Outdoor living shines with multiple patios, a covered lanai, and wrap-around porch designed to take full advantage of the views. The acreage offers opportunity for gardening, terraced landscaping, or simply enjoying the natural terrain and open space. Additional highlights include covered RV parking with clean-out, a rare drive-through garage, and a secondary driveway providing convenience and room for your toys. Ideally located for both privacy and accessibility, this property offers a rural feel just minutes from shopping, dining, and major routes. Well-positioned at a compelling price point, this is a rare opportunity to own a turnkey view property with land, versatility, and income potential in North County

2918 Fairview Dr, Vista

$1,650,000
4 Beds 5 Baths NDP2600377 MLS Closed Status
Exceptional single-level estate in the coveted Foothills of Vista offers privacy, luxury, and sweeping views. Situated on a generous 2/3-acre lot atop the historic grounds of the Andersen Nursery, the property is surrounded by lush, mature landscaping and a newly redesigned front yard featuring artificial turf and breathtaking panoramic vistas. Inside, soaring ceilings and an open-concept layout create a bright, welcoming atmosphere enhanced by tasteful upgrades throughout. The newly remodeled chef’s kitchen is the heart of the home, showcasing an extra-large single-slab quartz island, Bosch refrigerator, walk-in pantry, and seamless flow into the family room anchored by a striking European stone veneer fireplace. Designed for effortless indoor-outdoor living, the front living room opens through three expansive sliders to the California room, while the backyard serves as a private entertainer’s retreat with a jasmine-covered pergola, vegetable garden, and multiple spaces for dining and relaxing under the stars.The north wing is dedicated to a luxurious primary suite featuring a sitting area, dual walk-in closets, and a spa-inspired bath with soaking tub and separate shower. The south wing offers three additional ensuite bedrooms, including an impressive guest suite with its own living area and bath—ideal for multi-generational living or extended stays. Additional highlights include a modern Tricorn Black front door with glass insert, premium waterproof vinyl flooring throughout, new LG mega-capacity washer and dryer, two-zone HVAC, a two-car garage with Tesla/EV charger, covered carport, and potential RV parking. Offering valley, mountain, and peek ocean views, this lightly lived-in and meticulously maintained residence blends serene privacy with refined sophistication. A rare Foothills offering and a true must-see.

2409 Andersen Lane, Vista

$1,635,000
3 Beds 4 Baths 2600381SD MLS Closed Status
Luxurious Single-Level Living w Designer Touches! Welcome to this beautifully enhanced home w $200,000 in recent upgrades. This 3,129 SF home on .57 AC, features 3 BDs + office & 3.5 BAs, offering an impeccably designed open layout for relaxation & grand gatherings. Home office is designed w custom cabinetry & designer details. At the heart of this home lies the gourmet kitchen, a chef's dream, boasting high-end appliances & dual islands--perfect for entertaining. Adjacent dining room w brick wall feature, 2 wine refrigerators, custom seating & beams. Spacious family room area w fireplace & room for a large TV! The primary suite is a haven of tranquility, featuring shiplap designer wall molding & custom fireplace; complete w a lavish en-suite bathroom, w over-sized mirrors, dbl shower heads & large soaker tub & a walk-in closet complete w custom built-ins. Add'l bedrooms have ensuites. Embrace outdoor living w a beautiful, covered veranda adorned w Italian tile & plenty of seating, leading to a built-in BBQ w a bar. The landscaped backyard is a private sanctuary, featuring a hot tub & lawn game area, ideal for memorable gatherings & serene evenings under the stars. The ample yard space offers potential for an ADU, pool, &/or tot lot. Upgraded security system, Fully owned SOLAR panels w Enphase per-panel monitoring system. New front xeriscape landscaping w decomposed granite. Garage offers epoxy floors, dual tankless water heaters & cabinetry. Large driveway for 7 cars &/or RV. Perfectly located, a property that blends sophistication w convenience, the best of Vista living! Custom designer details include but not limited to; hardwood flooring throughout, designer carpeting with waterproof pads througout, wood shutters throughout, coffered ceiling, wainscoting, custom lighting, LED recessed lighting, sleek ceiling fans, decorative tile, counters with leathered granite & quartz, 2 full sized islands in kitchen & family room area, custom pendant lighting, added shelving in pantry. Dining room with brick wall feature, 2 separate wine refrigerators, custom seating & beams. Primary bedroom with shiplap, designer wall molding on walls, fireplace & primary bath has large walk-in closet with custom designed built-ins, over-sized mirrors, double shower heads & large soaker tub. The oversized home office is designed with custom cabinetry & shelving. Upgraded security system, Solar panels with an enphase solar system. New front xeriscape landscaping with decomposed granite. Garage offers storage, dual tankless water heaters, cabinetry & epoxy floors- ample driveway space for 7 cars or an RV.

406 Glin Ct, Vista

$1,630,000
3 Beds 2 Baths NDP2606053 MLS Closed Status
Experience Rancho Santa Fe living in Vista, California at The Robinhood Ranch.  Never before on the market, this exclusive home, was lovingly constructed in 1949 and recently meticulously restored honoring the history of this incredible property. Walls of glass showcase the panoramic westerly ocean views overlooking 6.15 acres of mature trees including avocado, orange, lime, lemon, guava, passion fruit and fig in your private orchard.  This home features Mid-Century Modern Ranch architecture with master craftsmanship shown throughout in the incredible woodwork. The expansive outdoor area is a true highlight of this property with wrap around covered patio providing an exceptional flowing space to take in the beautiful sunset, breezes, hillside and ocean views.  Featuring a new tile roof, an upgraded electrical system and an owned 15-kwh solar array that provides generous power for the property.  The sprawling lot provides ample room for future plans or possible subdivision. The Robinhood Ranch Estates are made up of just a few private homes with long time residents connected to horse trails, and this neighborhood rarely comes available.  The vibrant community of Vista offers a wealth of attractions just a short drive away. Explore the charming downtown area filled with shops, restaurants, and cultural experiences that reflect the area's rich history. Outdoor enthusiasts will appreciate nearby parks and trails that invite exploration amidst nature's beauty. Additionally, Vista is known for its wineries and craft breweries, providing delightful options for leisure outings. Close by you will enjoy shopping at Golden Door Country Store and Teri Common Grounds Cafe & Coffee Bar.

1765 Robinhood Road, Vista

$1,615,000
5 Beds 3 Baths NDP2605077 MLS Closed Status
Tucked behind it's own private gated entry in one of South Vista’s most desirable neighborhoods, with No HOA, this exceptional single-story estate offers the perfect blend of luxury, privacy, and Southern California indoor-outdoor living. Situated on a beautifully landscaped and fully fenced half-acre lot, the property is designed for both everyday comfort and unforgettable entertaining. The backyard is a true resort-style retreat featuring a stunning 2022 Pebble Tec salt water heated pool and spa with automatic cover, built-in outdoor kitchen, covered patios, lush gardens, automatic irrigation, and a variety of mature fruit trees including citrus, peach, plum, nectarine, fig, and more. There is even ample space to add a pickleball court, plus dedicated RV and boat parking. Inside, vaulted ceilings and recessed lighting create an open, airy atmosphere throughout the home. The thoughtfully designed floor plan offers ideal separation for privacy and multi-generational living, while extensive windows and sliding glass doors seamlessly connect the interior spaces to the pool and gardens beyond. At the heart of the home is a spectacular custom chef’s kitchen featuring a large center island, walk-in pantry, and a 36” Thermador professional range and hood. The open-concept family room, kitchen, and dining area make entertaining effortless. The expansive primary suite is a peaceful retreat complete with a private seating area, sliding doors to the covered patio, a luxurious spa-inspired bath with soaking tub and separate shower, and a spacious walk-in closet. Additional highlights include: Large dedicated office with built-in desks and shelving- Owned solar system- Abundant storage throughout- Oversized 3-car garage with 20-foot ceilings and catering kitchen setup- Detached flex space ideal for a guest suite, home gym, office, pool house, or ADU conversion. Ideally located south of Highway 78, just 15 minutes from the beach and walking distance to the local weekly farmers market, dining, and neighborhood amenities, this rare Vista property offers the lifestyle, flexibility, and amenities today’s buyers are searching for.

1130 Melrose Way, Vista

$1,605,000
4 Beds 3 Baths NDP2602730 MLS Closed Status
Imagine an estate home tucked in the picturesque hills of Vista, yet a short drive to all the places you want to go. Well, this is it! An exceptional custom home in Buena Creek Estates, a gated community of eight architect designed homes on huge lots. This stunning single-level home, on a spacious 1.57-acre lot, was built with quality in mind. From the time you drive up the long-paved driveway to the inviting entry (and a 4-car garage!) you will be thinking, this home is gorgeous! And from the moment you step inside to the polished travertine floor entry and view the soaring 10-foot cathedral ceilings and arched entryways to the living room and dining room, you will not change your mind! As you continue your tour of the house you will notice the spaciousness of the rooms in this 3780-square-foot home, and the quality craftsmanship. Also impossible to overlook will be the inviting views from virtually every window. In addition to the feel-good brightness the abundance of windows provides, you will see rolling hills, surrounding greenery or horizon views. And there are numerous other amenities. Including natural stone travertine flooring in the family room, kitchen, and all four bathrooms. Fireplaces in both the living room and family room. The generously sized kitchen boasts beautiful granite countertops with full backsplashes, a spacious island, custom beech cabinets and top-of-the-line stainless steel appliances including a double oven, cooktop, and refrigerator. Not to mention a generous number of cabinets and a double pantry. The tranquil primary suite serves as a private retreat, featuring a luxurious bathroom with a travertine-tiled jetted tub, a lavish shower, a cedar lined walk-in closet, and an oversized double sink vanity area. As a bonus, the second bedroom also has a full bathroom. Although there is already a double-door entry office or den, the two other bedrooms also offer versatile options Throughout the house there are ceiling fans, recessed lighting that provide comfort and ambiance, and elegant eight-foot solid core doors. The laundry room is fully equipped with options for gas or electric hookups, custom cabinetry, and a convenient wash basin. The home is situated on the top level of this split-level lot. The beautiful top level has mature landscaping, as well as concrete walkways & multiple, covered patios all around the house. The lower level is a huge flat area, just waiting to be used in whatever way fits the imagination and lifestyle of the next owner. This is truly a remarkable home on a fantastic lot!

2353 Buena Creek Trail, Vista

$1,600,000
4 Beds 2 Baths 260014475SD MLS Closed Status
Ultimate year-round entertainer's retreat in gated Hidden Meadows Estates! Bright open floor plan with remodeled kitchen, self-closing cabinetry, pantry, upgraded appliances and quartzite countertops. Kitchen/family room has expansive glass opening to a resort-style backyard. Enjoy a solar-heated Pebble Tec pool with spa, waterfall and slide, oversized covered patio with heaters. Built-in BBQ & fire pit. The 3-hole putting green was designed by a golf professional. Horseshoe pit, orchard with 16 varieties of fruit trees/vines, natural creek, tiered garden with mature dragon fruit. Artificial turf, and specimen palms in front & back yard. Paid off solar. RV parking -220 hookup. 3-car garage, circular drive, abundant parking, private cul-de-sac. Home is in the highly rated San Marcos Unified School District. Download Document for more details about property's Amenities. Artificial turf in both front & back yards. Specimen palms in front and back yards. Paid off solar. RV parking with 220 hookup. Two storage sheds, 3-car garage, circular drive, abundant parking. Gated community on a private cul-de-sac.

2889 Camden Dr, Vista

$1,600,000
250043204SD MLS Closed Status
Discover 3.86 acres of mostly level land in one of Vista’s most desirable locations—offering incredible potential for development or a private estate. Surrounded by established homes and city utilities nearby, this parcel provides both accessibility and privacy, with gentle topography ideal for building. In 2006, the original large lot was subdivided, and 2/3 of the land became home to roughly 14 newly constructed residences. The remaining 1/3 was intentionally held back by the family for its unmatched views and prime position overlooking the area. After nearly two decades, they’ve made the heartfelt decision to release it—creating a rare opportunity for a developer or homeowner to bring a new vision to life. Whether you’re seeking a buildable investment or simply want acreage for yourself, this property offers the freedom, flexibility, and beauty that’s hard to find in today’s market.

2261 Edgehill Rd, Vista

$1,600,000
3 Beds 2 Baths OC25242637 MLS Closed Status
Discover the perfect blend of country charm and versatile living at this ranch-style home situated on 4.5 acres of fully usable land in the unincorporated area of Vista. The property offers endless opportunities for horses, hobbies, private events, or even weddings and gatherings in a serene park-like setting. This single-story home features 3 bedrooms and 2 bathrooms, a gated driveway, and ample parking for RVs, boats, trailers, and guests. An oversized detached two-car garage provides additional space for storage or a workshop. A seasonal natural creek runs through the property, adding to its peaceful atmosphere and charm. Enjoy outdoor amenities such as an above-ground hot tub with surrounding deck, an exterior sauna (ready to be hooked up), and outdoor restroom facilities ideal for private parties or groundskeepers. The property also includes an outbuilding—perfect for a greenhouse, art studio, or your creative vision—as well as a corral once used for horses. Currently, the property features geodesic dome tents with deck platforms for unique glamping experiences or private events (not permit structures and are removable).Save in water fees with the functional private well that services the property, providing water for all landscaping and exterior irrigation needs. With its spacious grounds, mature trees, and tranquil surroundings, this property is ideal for entertaining, recreation, or simply enjoying the country lifestyle—just minutes from shopping, dining, and the heart of Vista.

1955 Friendly, Vista

Based on information from California Regional Multiple Listing Service, Inc. as of . This information is for your personal, non-commercial use and may not be used for any purpose other than to identify prospective properties you may be interested in purchasing. Display of MLS data is usually deemed reliable but is NOT guaranteed accurate by the MLS. Buyers are responsible for verifying the accuracy of all information and should investigate the data themselves or retain appropriate professionals. Information from sources other than the Listing Agent may have been included in the MLS data. Unless otherwise specified in writing, Broker/Agent has not and will not verify any information obtained from other sources. The Broker/Agent providing the information contained herein may or may not have been the Listing and/or Selling Agent.