East County Homes with Three Or More Levels Stories

East County Homes with Three Or More Levels Stories

Welcome to East County, a charming region located in San Diego County, California. Known for its scenic landscapes and vibrant communities, East County offers a unique blend of suburban tranquility and urban convenience.

One of the distinctive features of homes in East County is the prevalence of properties with three or more levels. These multi-level homes provide ample space for families and individuals looking for room to spread out and customize their living areas. With multiple levels, residents can enjoy separate living, sleeping, and entertaining spaces, creating a sense of privacy and versatility.

Whether you're drawn to the rolling hills of Jamul, the historic charm of La Mesa, or the bustling energy of El Cajon, East County has a diverse range of neighborhoods to explore. From cozy townhouses to spacious single-family homes, there is a housing option to suit every lifestyle and budget.

In addition to its residential offerings, East County boasts an array of outdoor recreational opportunities, including hiking trails, parks, and golf courses. Residents can also take advantage of shopping centers, restaurants, and community events that contribute to the region's vibrant atmosphere.

If you're searching for a home with three or more levels in a picturesque setting with easy access to both nature and city amenities, East County is the perfect place to plant your roots. Discover the unique charm and endless possibilities that await you in this dynamic region of San Diego County.

Newest East County Homes with Three Or More Levels Stories

$720,000
3 Beds 3 Baths 260021707SD MLS Active Status
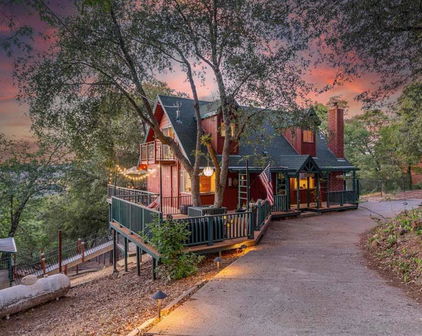
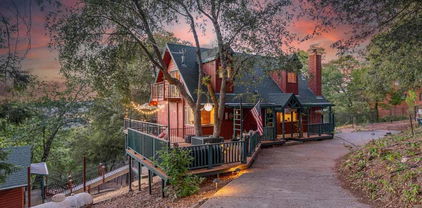
Nestled among majestic oaks and pines, this custom-built home offers tranquility in the charming and peaceful neighborhood of Pine Hills. This 1.29 acre property boasts scenic vistas of nearby mountain peaks, creating an idyllic retreat. Multiple private balconies and decks provide serene spaces to unwind and immerse yourself in nature's beauty. Wood ceilings and beams grace the main living spaces complementing the beautiful rock fireplace hearth. Luxury vinyl plank flooring adds to the home's elegant appeal. The spacious basement includes a half bath and shower, making it perfect for entertaining or accommodating extra guests. A detached studio serves as an ideal office or quiet retreat. This charming home reflects an ideal country cottage feel with interior wood accents and set amongst a forest of trees. The spacious living room is adorned with a floor to ceiling rock fireplace hearth and wood beam ceiling. Large picture windows show the beautiful mountain scenery that surrounds this property. Downstairs is a full bath and bedroom sporting a murphy bed and space for a home office. Upstairs you find a remodeled walk-in shower. Two bedrooms have vaulted wood ceilings and light ceiling fans. Each bedroom has a private balcony overlooking the tree covered grounds. A bonus to this house is the large basement area which can be utilized as an entertainment center or additional sleeping area with a half bath and shower unit. There is a sliding door leading onto a private deck overlooking the back portion of the property. Separate mini-splits systems are located in the living room and in each bedroom. The detached studio has power with many possibilities such as an office or craft room. A whole house generator ensures reliable power during occasional outages. Relax on one of the deck areas to watch a movie screen on a nice warm evening. Or, sit out on a deck and enjoy the open sky full of stars. Fall brings a vast array of autumn leaves with vibrant color. Winter delivers an occasional snowfall adding delight for all to enjoy. Seasonal blooms include lilacs, wisteria and daffodils. Deer and wild turkey frequent the neighborhood enjoying the natural vegetation. Welcome to this piece of paradise!

3110 Blue Jay Drive, Julian

$699,000
3 Beds 3 Baths 260021677SD MLS Active Status
Seller will entertain offers between $679,000 - $699,000. Welcome to Riverview in the heart of Santee! This stylish and move-in-ready 3-bedroom, 3-bath townhome offers approximately 1,384 sq. ft. of thoughtfully designed living space and was built by Taylor Morrison in 2021. The main level features a convenient bedroom and full bath, perfect for guests, a home office, or flexible living arrangements. The beautifully appointed kitchen features a spacious island, shaker-style cabinetry, quartz countertops, and stainless-steel appliances, creating a modern and inviting space for cooking and entertaining. Central air conditioning and heating, along with a whole-house fan, provide year-round comfort and an energy-efficient way to keep the home cool. No Mello-Roos. Upstairs, the spacious primary suite offers a large walk-in closet with custom built-in shelving designed to maximize organization and storage, along with a luxurious en-suite bath featuring dual vanities. An additional bedroom and full bath complete the upper level. Enjoy your morning coffee or evening relaxation on the balcony. Additional highlights include a 2-car attached garage with built-in cabinetry providing excellent storage and an in-unit washer and dryer. The desirable Riverview community offers resort-style amenities, including a sparkling pool and spa and a tot lot. Ideally located in the heart of Santee, you'll be just minutes from Trolley Square at Santee Town Center, with convenient access to shopping, dining, entertainment, walking trails, and more.

340 Waterbury Ct., Santee

Start Your Search

Based on information from California Regional Multiple Listing Service, Inc. as of . This information is for your personal, non-commercial use and may not be used for any purpose other than to identify prospective properties you may be interested in purchasing. Display of MLS data is usually deemed reliable but is NOT guaranteed accurate by the MLS. Buyers are responsible for verifying the accuracy of all information and should investigate the data themselves or retain appropriate professionals. Information from sources other than the Listing Agent may have been included in the MLS data. Unless otherwise specified in writing, Broker/Agent has not and will not verify any information obtained from other sources. The Broker/Agent providing the information contained herein may or may not have been the Listing and/or Selling Agent.